2,088 properties for sale in Loudoun Valley Estates

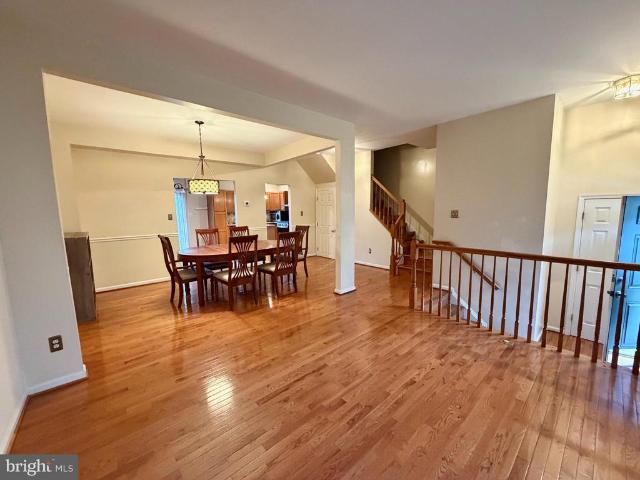
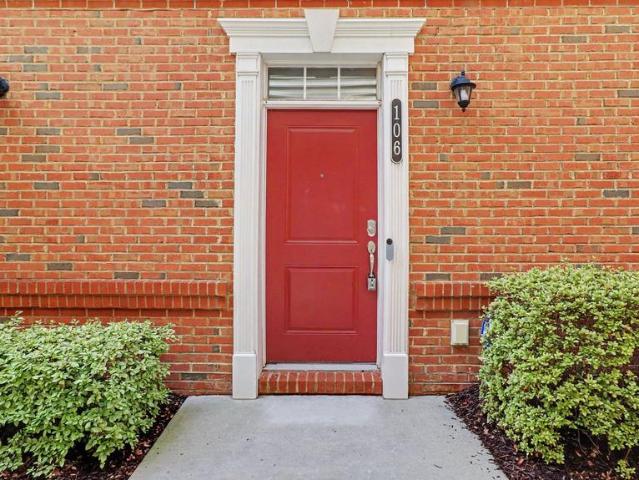
42911 Pamplin Terrace
View photo
Condo · for sale
USD 505,000
USD 321/sq.ft
42911 Pamplin Terrace
Loudoun Valley Estates
· 1,572 sq.ft · 4 Bedrooms · 3 Baths · Condo
· Office room · Terrace · Equipped kitchen · Parking
Loudoun Valley Estates · 1,572 sq.ft · 4 Bedrooms · 3 Baths · Condo · Office room · Terrace · Equipped kitchen · Parking
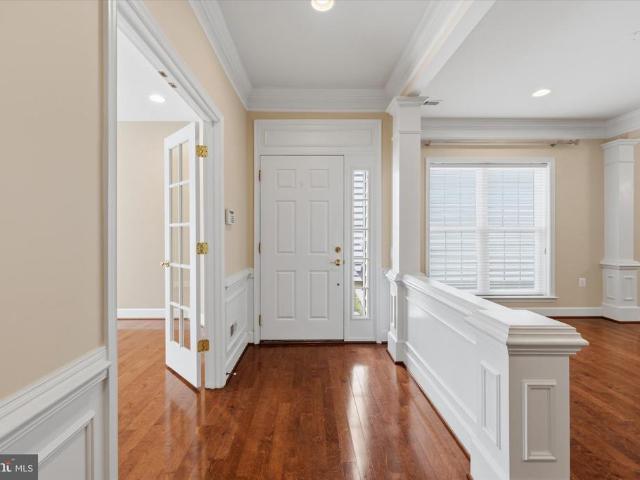
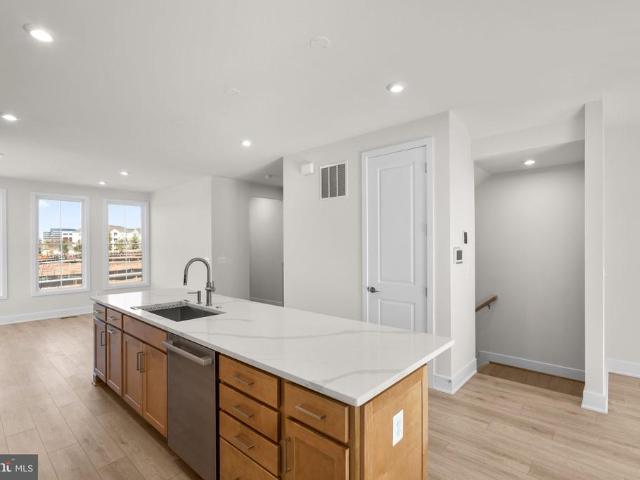
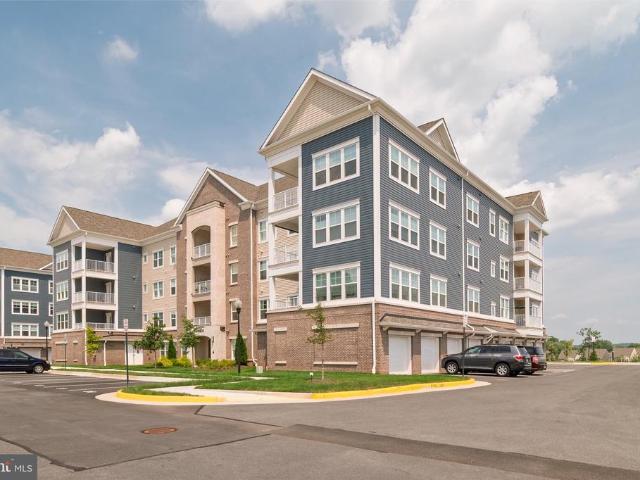
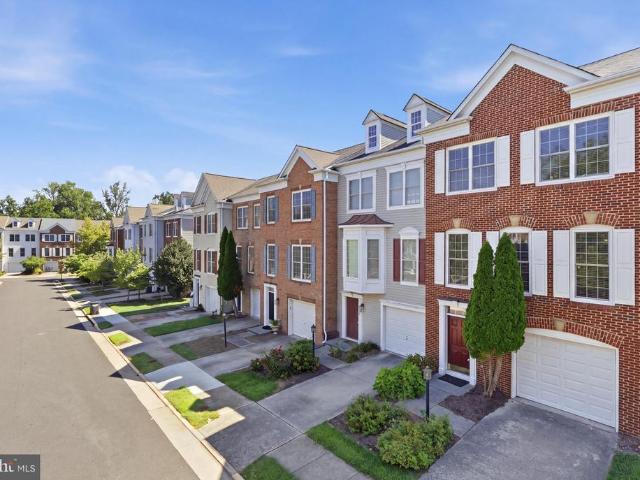
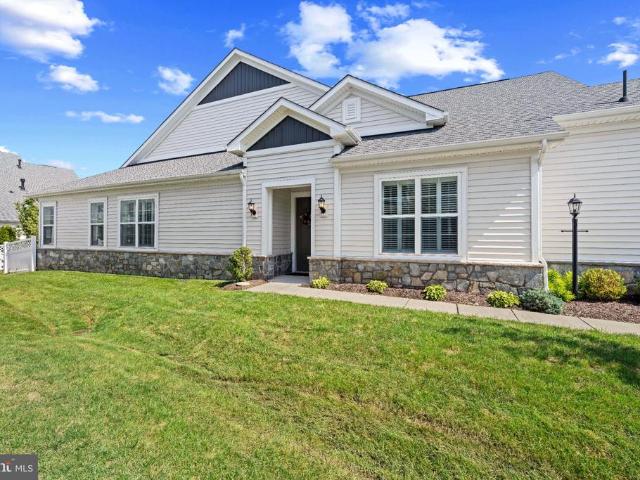
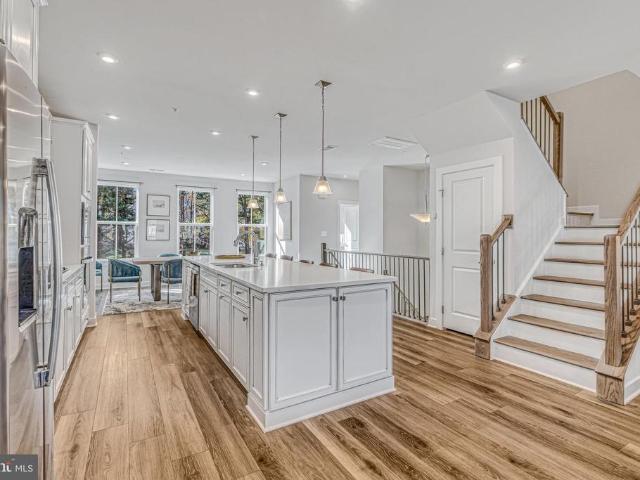
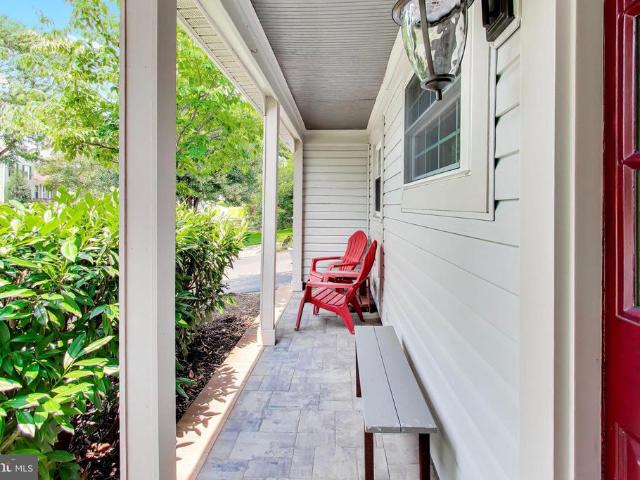
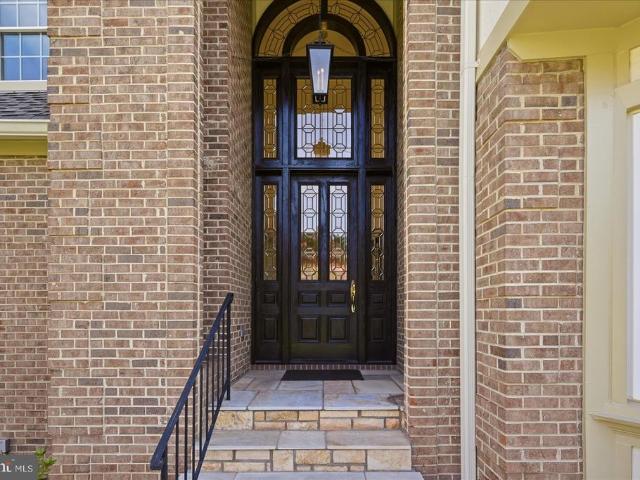
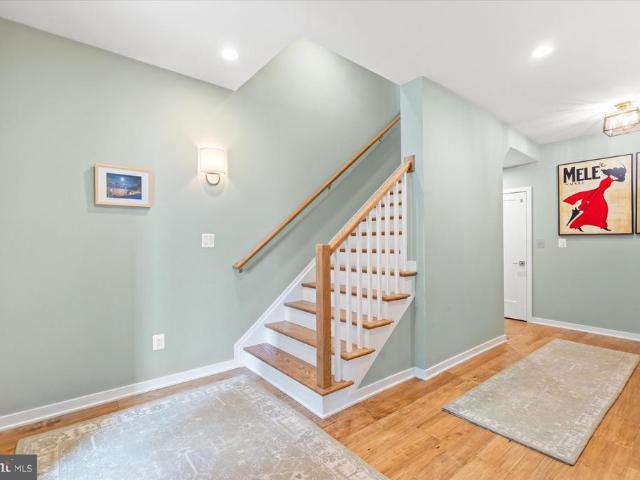
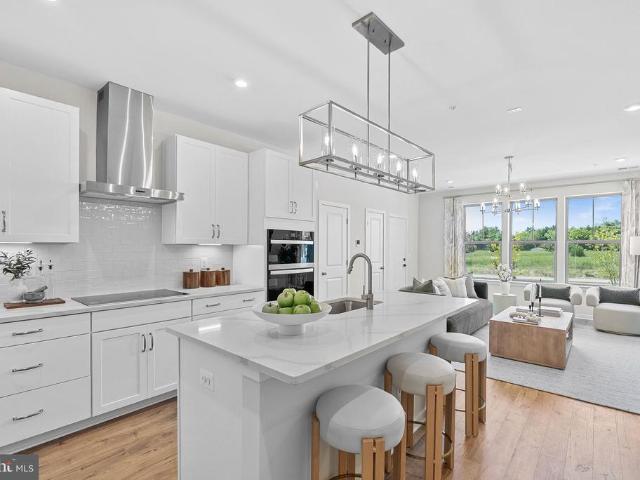
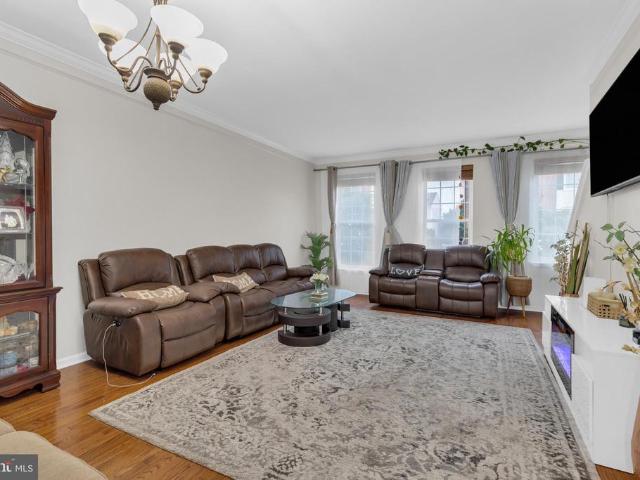
Join us for an open house this Saturday, August 29 from 3 PM To 5 PM. Beautiful End-Unit Townhouse-Style Condo in Sought-After Amberlea at South Riding. This luminous and well-maintained end-unit townhouse-style condo in desirable Amberlea at South Riding is truly move-in ready. Featuring 4 bedrooms, 3 full baths, a 2-car rear-entry garage, and new carpet installed in 2026, this turnkey home offers comfort, style, and convenience throughout. The entry level welcomes you with a versatile flex space that can serve as a fourth bedroom, home office, workout room, or guest suite, complete with an attached full bath. The rear-entry 2-car garage provides easy access and additional storage. Ascend to the main living level, where gleaming hardwood floors and an open-concept floor plan create the perfect setting for everyday living and entertaining. The spacious living and dining areas flow seamlessly into the kitchen, allowing you to stay connected with family and guests. Step outside onto the
USD 505,000
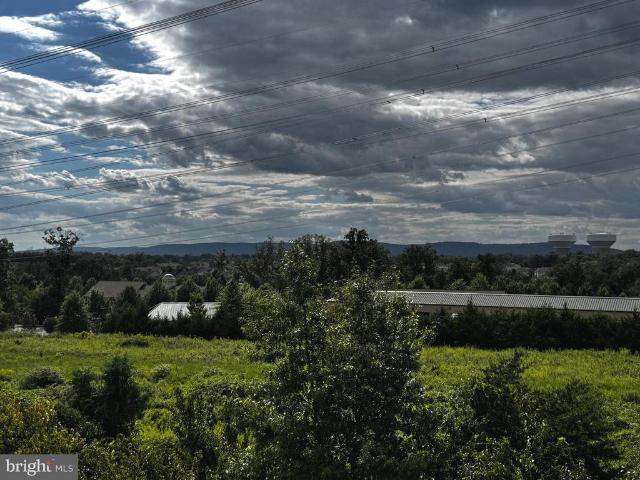
41900 Metamorphic Square # 400
View photo
Condo · for sale
USD 480,000
USD 318/sq.ft
Updated
41900 Metamorphic Square # 400
Loudoun Valley Estates
· 1,507 sq.ft · 3 Bedrooms · 2 Baths · Condo
· Balcony · Fireplace · Equipped kitchen
Loudoun Valley Estates · 1,507 sq.ft · 3 Bedrooms · 2 Baths · Condo · Balcony · Fireplace · Equipped kitchen
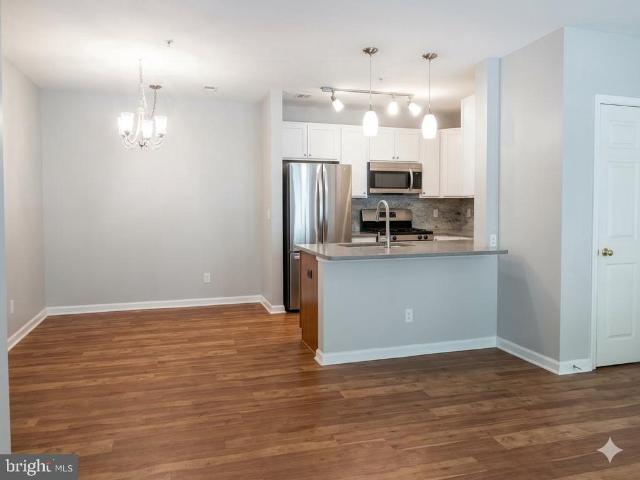
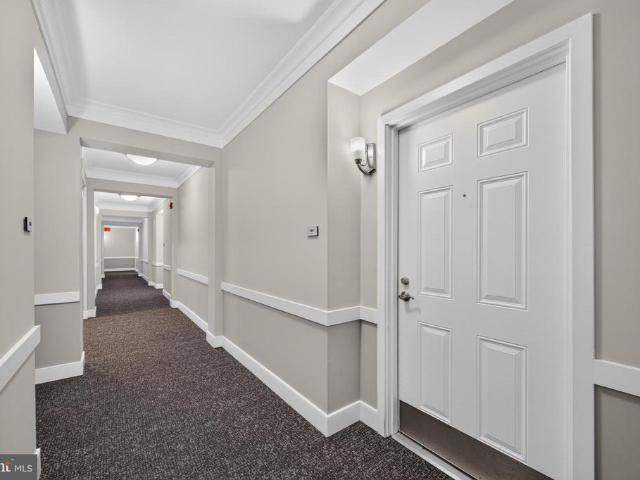
Welcome to this top-floor corner penthouse condominium in the sought-after Centre Park at Stone Ridge community in Aldie! This spacious, light-filled home features beautiful hardwood flooring throughout and an open, inviting layout providing three bedrooms, which include custom cordless blinds, and two full baths. The living area offers plenty of flexibility for relaxing and entertaining, with a cozy gas fireplace and balcony access to wonderful sunset views. The kitchen provides ample cabinetry, under-cabinet lighting, seating at the counter, stainless steel appliances, and pendant lighting. The spacious primary suite is highlighted by multiple windows, a large walk-in closet with custom built-in shelving, and a private bath featuring a double-sink vanity and custom tiled shower. On the other side of the condo are the two bedrooms and an additional hall full bath, which offers a tub/shower combination. Residents of Centre Park at Stone Ridge Condos enjoy premium master-association ame
USD 480,000
20108 Hardwood Terrace
View photo
Townhouse · for sale
USD 585,000
USD 260/sq.ft
20108 Hardwood Terrace
Loudoun Valley Estates
· 2,250 sq.ft · 3 Bedrooms · 3 Baths · Townhouse
· Patio · Garden · Office room · Terrace · Equipped kitchen · Swimming pool · Cellar
Loudoun Valley Estates · 2,250 sq.ft · 3 Bedrooms · 3 Baths · Townhouse · Patio · Garden · Office room · Terrace · Equipped kitchen · Swimming pool · Cellar
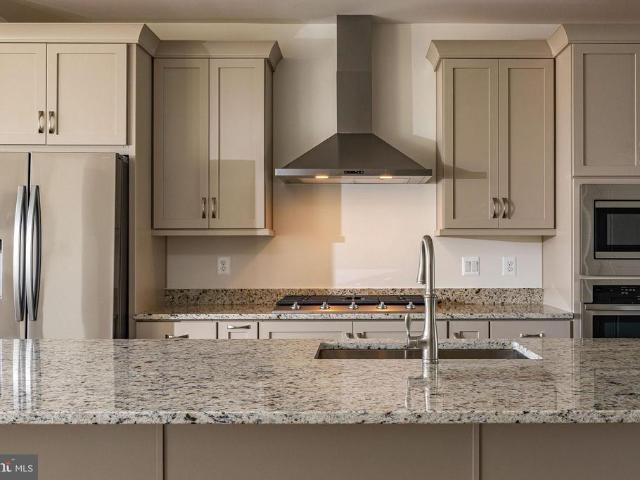
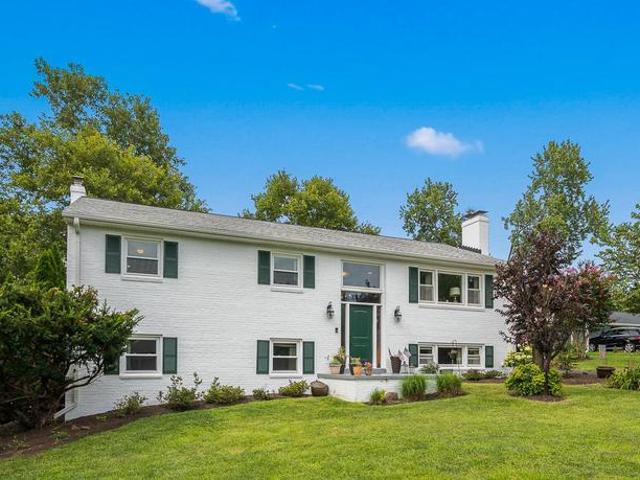
Price Improvement. Beautiful 3-Level Townhome with 3 bedrooms +1 Den and 3.5 Bathrooms located in the heart of Ashburn. This home features a fully finished walkout lower level complete with a spacious recreational room and full bathideal for guests, a home office, or extra living space. Bright and open first floor. Kitchen with granite countertops, stone back splash and deep sink. Hardwood floors throughout the main and first floor levels. Primary bedroom with WIC and full bathroom. Walk-out basement with den, full bathroom and recreation room, fenced yard with nice stone patio. Amenity includes a clubhouse, walking paths, an outdoor pool, soccer field, playground, tennis courts. Easy access to commuter routes, shopping, dining, and top-rated schools, Schedule your tour today. Don't miss your chances to make it your home!
USD 585,000
20724 Rock Harbor Circle
View photo
House · for sale
USD 895,000
USD 309/sq.ft
20724 Rock Harbor Circle
Loudoun Valley Estates
· 2,895 sq.ft · 3 Bedrooms · 3 Baths · House
· Patio · Garden · Office room · Fireplace · Equipped kitchen · Parking
Loudoun Valley Estates · 2,895 sq.ft · 3 Bedrooms · 3 Baths · House · Patio · Garden · Office room · Fireplace · Equipped kitchen · Parking
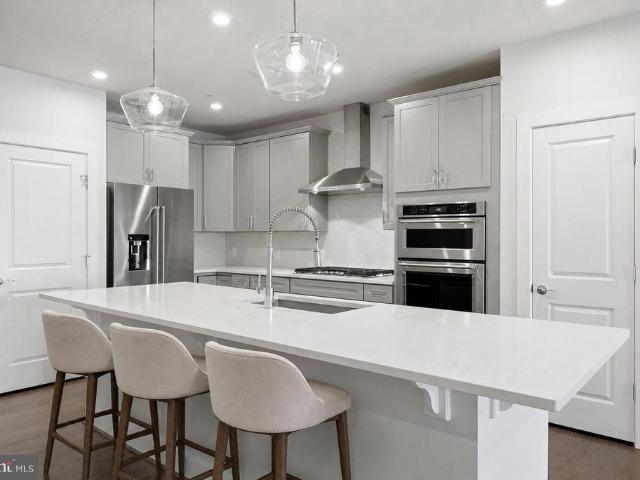
Abundant natural light fills the second-largest floor plan in the 55+ community of Potomac Green. This 2,897-square-foot Zachary with Loft model features a gourmet kitchen open to a two-story family room with vaulted ceilings, hardwood floors, built-ins, a gas fireplace, and a ceiling fan. Just off the family room is a newer paver patio with an awning and fenced rear yard. *. The kitchen is highlighted by 42-inch raised-panel maple cabinetry, granite countertops, and stainless steel appliances, including a double wall oven and gas cooktop. In addition to the main-level primary suite, this level offers a second bedroom with an adjoining full bath, an office, living and dining rooms, a laundry room, and a two-car garage. *. The primary bedroom features a tray ceiling with a ceiling fan, walk-in closet, and en-suite bath with a soaking tub, separate shower, and dual sinks. The upper level is ideal for hobbies or guests, offering a spacious 22-by-17-foot loft, third bedroom, and full bath.
USD 895,000
2 Aviation Place # TALLY 20 R2 RT
View photo
Townhouse · for sale
USD 745,990
USD 300/sq.ft
2 Aviation Place # TALLY 20 R2 RT
Loudoun Valley Estates
· 2,486 sq.ft · 4 Bedrooms · 3 Baths · Townhouse
· Terrace · Balcony · Parking
Loudoun Valley Estates · 2,486 sq.ft · 4 Bedrooms · 3 Baths · Townhouse · Terrace · Balcony · Parking
New buildable and personalized TOWNHOMES by Van Metre Homes at ARPINA VALLEY in Herndon, VA will be ready for you to move in LATE 2026. Discover the Tally 20-R2-RT at Arpina Valley a two-car, rear-load garage townhome with four bedrooms, three full bathrooms, and two half bathrooms. Designed for effortless everyday living, this floorplan includes a rec room for entertainment, a well placed upstairs laundry room, and seamless connection to the outdoors with a main level balcony and upper level roof terrace. The Tally 20-R2-RT offers build-to-order opportunities on select homesites, allowing you to personalize your new home. Explore a variety of professionally curated interior design packages at different price points to match your style and budget. Contact the Van Sales Advisor to learn how you can bring your vision to life! Being a new build, your home is constructed to the highest energy efficiency standards, comes with a post-settlement warranty, and has never been lived in before! T
USD 745,990
21630 Hawksbill High Circle # 406
View photo
Condo · for sale
USD 699,999
USD 384/sq.ft
Updated
21630 Hawksbill High Circle # 406
Loudoun Valley Estates
· 1,819 sq.ft · 3 Bedrooms · 2 Baths · Condo
· Equipped kitchen
Loudoun Valley Estates · 1,819 sq.ft · 3 Bedrooms · 2 Baths · Condo · Equipped kitchen
Seller says sell! Opportunities like this don't come often so take it! Welcome to the Penthouse Lifestyle You've Been Waiting For! Luxury. Convenience. Resort-Style Living. Welcome home to Montebello Farms, Loudoun County's premier 55+ active adult community where every day feels like a vacation. Perched on the top floor, this stunning penthouse residence offers the privacy, natural light, and soaring ceilings that buyers dream about. From the moment you step inside, you'll feel the difference. The open-concept design is warm, inviting, and made for the way people live todaywhether you're entertaining friends, hosting the holidays, or simply enjoying a quiet evening at home. The kitchen steals the show! Featuring beautiful quartz countertops, stainless steel appliances, abundant cabinetry, and an oversized island, this is the gathering place everyone naturally gravitates toward. Cook your favorite meal while staying part of every conversation, or enjoy a glass of wine as the day's even
USD 699,999
42936 Courtland Chase Square
View photo
Townhouse · for sale
USD 919,000
USD 251/sq.ft
42936 Courtland Chase Square
Loudoun Valley Estates
· 3,660 sq.ft · 4 Bedrooms · 3 Baths · Townhouse
· Garden · Deck · Parking
Loudoun Valley Estates · 3,660 sq.ft · 4 Bedrooms · 3 Baths · Townhouse · Garden · Deck · Parking
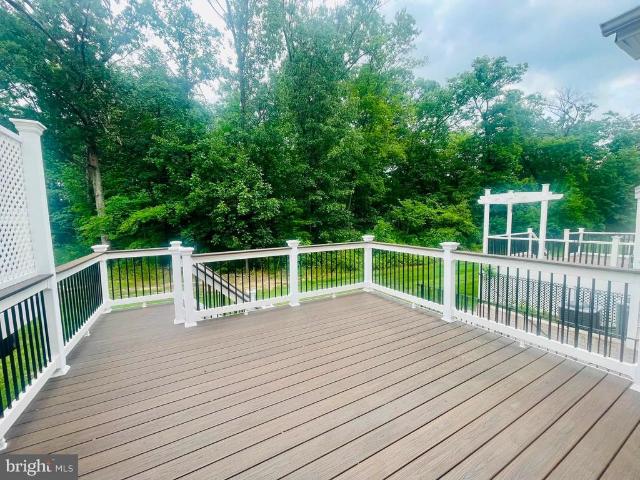
Stunning 2015-built, 3,660+ sq. ft. Townhome on a premium cul-de-sac lot backing to mature trees in one of Ashburn's most desirable communities. This beautifully maintained home offers 4 bedrooms, 3.5 bathrooms, a spacious mudroom, and a 2-car garage, showcasing stylish, on-trend finishes throughout. The open and inviting floor plan is ideal for both everyday living and entertaining. The fully finished walk-up lower level features an oversized recreation room, a full bathroom, a private den, a game area, and abundant storage. Step outside to the Trex deck overlooking a peaceful, tree-lined backyardperfect for relaxing or hosting guests. The HOA takes care of mowing the grass in the backyard, while homeowners are responsible for maintaining the landscaping in the front yard. Ideally located near Brambleton Town Center, One Loudoun, parks, walking trails, shopping, dining, entertainment, major commuter routes, and Metro access. Located in the highly acclaimed Loudoun County Public School
USD 919,000
42173 St Huberts Place
View photo
House · for sale
USD 1,150,000
USD 203/sq.ft
42173 St Huberts Place
Loudoun Valley Estates
· 5,640 sq.ft · 5 Bedrooms · 4 Baths · House
· Equipped kitchen
Loudoun Valley Estates · 5,640 sq.ft · 5 Bedrooms · 4 Baths · House · Equipped kitchen
Experience the perfect blend of timeless elegance, spacious design, and everyday comfort in this beautifully appointed home located in the sought-after South Riding community. A grand two-story foyer creates a memorable first impression, welcoming you into an interior where soaring ceilings, expansive windows, and abundant natural light enhance every living space. The dramatic two-story family room serves as the heart of the home, offering an inviting setting for quiet evenings, entertaining guests, or celebrating life's special moments. Designed with both function and style in mind, the gourmet kitchen features granite countertops, stainless steel appliances, generous cabinetry, and ample preparation space. Whether preparing a casual breakfast or hosting an elegant dinner, this space is designed to keep everyone connected while making everyday living effortless. The spacious primary suite provides a private retreat, complete with a large walk-in closet and a well-appointed ensuite bat
USD 1,150,000
2524 Terra Cotta Circle
View photo
Townhouse · for sale
USD 669,000
USD 303/sq.ft
2524 Terra Cotta Circle
Loudoun Valley Estates
· 2,207 sq.ft · 4 Bedrooms · 3 Baths · Townhouse
· Deck · Fireplace · Equipped kitchen · Parking
Loudoun Valley Estates · 2,207 sq.ft · 4 Bedrooms · 3 Baths · Townhouse · Deck · Fireplace · Equipped kitchen · Parking
Welcome to this beautifully renovated 4-bedroom, 3.5-bath brick-front garage townhome in sought-after Coppermine Crossing, ideally situated on a premium lot backing to trees and open space. Recently renovated with approximately $50,000 in improvements, this spacious 3-level home offers an exceptional blend of style, comfort, and functionality. The light-filled main level features hardwood floors, 9' ceilings, an elegant dining room with tray ceiling and custom moldings, and an open-concept kitchen and family room. The stunning 2021 kitchen boasts 42' white shaker cabinetry, quartz countertops, stainless steel appliances, recessed and pendant lighting, and a beautiful sun-filled breakfast/sunroom. The adjoining family room features a gas fireplace and opens to a private Trex deck overlooking the landscaped common area and mature trees. Upstairs, the luxurious primary suite offers a tray ceiling, walk-in closet, linen closet, ceiling fan, and a bright sitting area. Two additional bedroom
USD 669,000
42976 Truman Terrace
View photo
Townhouse · for sale
USD 839,990
USD 307/sq.ft
42976 Truman Terrace
Loudoun Valley Estates
· 2,734 sq.ft · 3 Bedrooms · 3 Baths · Townhouse
· Patio · Terrace · Fireplace · Equipped kitchen · Parking · Swimming pool · Lift
Loudoun Valley Estates · 2,734 sq.ft · 3 Bedrooms · 3 Baths · Townhouse · Patio · Terrace · Fireplace · Equipped kitchen · Parking · Swimming pool · Lift
This is it. new miller & smith quick move-in elevator townhome in 55+ birchwood community. Discover the Miraval floorplan with 2,742 sq. Ft. will wow! Featuring a private elevator, 3 bedrooms and 3.5 baths. This open-concept home includes a two-car garage, 9-foot ceilings, and high-end finishes throughout such as enhanced vinyl floors, 42' shaker kitchen cabinets, granite countertops, stainless steel appliances, gas fireplace, screened porch, and concrete patio. Enjoy the lifestyle you've been waiting for at Birchwood at Brambleton, with exclusive clubhouses including indoor and outdoor pools, exercise room, art studio, demonstration kitchen, and so much more! A home to love longer! List base price subject to change
USD 839,990
20515 Little Creek Terrace # 304
View photo
Condo · for sale
USD 535,000
USD 355/sq.ft
New
20515 Little Creek Terrace # 304
Loudoun Valley Estates
· 1,507 sq.ft · 2 Bedrooms · 2 Baths · Condo
· Office room · Terrace · Equipped kitchen · Swimming pool · Lift · Parking
Loudoun Valley Estates · 1,507 sq.ft · 2 Bedrooms · 2 Baths · Condo · Office room · Terrace · Equipped kitchen · Swimming pool · Lift · Parking
Experience the ease of low-maintenance living in this beautifully maintained third-floor condominium located in the highly sought-after Potomac Green, an established age-restricted active adult community in Ashburn. This inviting home offers two spacious bedrooms, two full bathrooms, and a versatile den, perfect for a home office, library, hobby room, or additional guest space. The open-concept floor plan features a bright living area, dedicated dining space, and a well-appointed gourmet kitchen designed for both everyday living and effortless entertaining. Enjoy the convenience of secure building access, gated community entry after hours, an oversized elevator, and a reserved covered parking space ideally located next to the buildings side entrance. Potomac Green offers an exceptional resort-style lifestyle with a beautifully appointed clubhouse, ballroom, indoor and outdoor pools, fitness center, indoor walking track, library, lounge, billiards and card rooms, meeting spaces, picnic
USD 535,000
43975 Lords Valley Terrace
View photo
Townhouse · for sale
USD 750,000
USD 316/sq.ft
43975 Lords Valley Terrace
Loudoun Valley Estates
· 2,368 sq.ft · 4 Bedrooms · 3 Baths · Townhouse
· Office room · Terrace · Deck · Equipped kitchen
Loudoun Valley Estates · 2,368 sq.ft · 4 Bedrooms · 3 Baths · Townhouse · Office room · Terrace · Deck · Equipped kitchen
Welcome to a RARE opportunity for LAKEFRONT living in the heart of Ashburn Village! This spacious 3-level townhouse offers views of the lake from ALL THREE LEVELS of the home. You'll even have your own front-row seat to the community's July 4th fireworks over the lake! The main level features generous living and dining spaces along with a renovated kitchen, all designed for comfortable everyday living and entertaining. Step outside onto the expansive rear deck, where the lake becomes the backdrop. With plenty of room for outdoor dining, relaxing, or simply taking in the view, this is an exceptionally peaceful spot to enjoy everything from morning coffee to evenings by the water. Upstairs, the spacious primary suite includes an oversize bathroom with soaking tub, separate shower, and dual vanities. The finished lower level adds tremendous flexibility with a true fourth bedroom and full bath. Ideal for guests, a private home office, multigenerational living, or additional living space. R
USD 750,000
42673 Silverthorne Court
View photo
House · for sale
USD 1,350,000
USD 241/sq.ft
42673 Silverthorne Court
Loudoun Valley Estates
· 5,597 sq.ft · 5 Bedrooms · 4 Baths · House
· Office room · Fireplace · Equipped kitchen · Parking
Loudoun Valley Estates · 5,597 sq.ft · 5 Bedrooms · 4 Baths · House · Office room · Fireplace · Equipped kitchen · Parking
This property is Entertainment Central in the highly coveted Broadlands community. This home sits on a quiet cul-de-sac surrounded by mature trees and greenspace. The long driveway includes multiple parking spots plus a 3-car garage. As you walk through the front door, you will be impressed by the open floor plan with abundant natural light. The foyer flows into a nice-sized dining room, stylish living room, and a large, private home office, but the WOW moment is stepping into the 2-story great room, with a gorgeous floor-to-ceiling stone fireplace. Head into the gourmet kitchen, updated with granite countertops, a custom backsplash, a large island, and a wraparound butler's pantry. There is also a nicely appointed main-floor laundry room/mudroom adding to your convenience. As you head upstairs, there is an impressive staircase with two entrances: the foyer and the kitchen. Walk from the landing into the HUGE primary bedroom with a large walk-in closet, an ensuite bathroom with a big s
USD 1,350,000
23702 September Sun Square
View photo
Townhouse · for sale
USD 825,000
USD 343/sq.ft
New
23702 September Sun Square
Loudoun Valley Estates
· 2,400 sq.ft · 3 Bedrooms · 3 Baths · Townhouse
· Patio · Garden · Equipped kitchen
Loudoun Valley Estates · 2,400 sq.ft · 3 Bedrooms · 3 Baths · Townhouse · Patio · Garden · Equipped kitchen
Welcome to 23702 September Sun Square, a beautiful residence in Birchwood at Brambleton, Loudoun Countys award-winning 55+ active adult community. Built in 2022, this like-new, end unit carriage house has the spacious feel of a single-family home paired with relaxed simplicity of main level living and ease of maintenance. Offering 2,406 sq. ft. Of finished living space this home faces peaceful common grounds with ample guest parkingproviding privacy, rich, natural light, and premium upgrades inside and out. The home is professionally landscaped with an integrated irrigation system, and a backyard oasis complete with a custom flagstone patio, knee-wall and covered retreat. Inside, the open concept, main level is bathed in natural light, characterized by 10 foot ceilings and oversized 8 foot doors. Upgraded flooring, lighting, and custom Norman-brand shutters flow throughout the home, creating an immediate sense of clean, sophistication. The well-appointed kitchen features a center islan
USD 825,000
43031 Foxtrail Woods Terrace # 106
View photo
Condo · for sale
USD 529,999
USD 362/sq.ft
43031 Foxtrail Woods Terrace # 106
Loudoun Valley Estates
· 1,464 sq.ft · 3 Bedrooms · 3 Baths · Condo
· Terrace · Balcony · Equipped kitchen
Loudoun Valley Estates · 1,464 sq.ft · 3 Bedrooms · 3 Baths · Condo · Terrace · Balcony · Equipped kitchen
New updates and deep cleaned with a great price drop! Welcome to 43031 Foxtrail Woods Terrace #106! This rarely available end-unit Melbourne model stands out with impressive 9-foot ceilings and an abundance of natural light. Thoughtfully designed, it features two spacious upper-level bedrooms, each with its own full bath, plus a versatile main-level den or third bedroom. Remarkably, this is the only unit in the community to offer a full bathroom on the main level as well! New photos. Vacant & ready for you! At the heart of the home is an open-concept gourmet kitchen boasting a large center island, granite countertops, stainless steel appliances, and a gas range. The space flows seamlessly into a formal dining area and a bright great roomperfect for relaxing or entertaining. Step outside onto your private balcony to enjoy your morning coffee or unwind in the evening. Conveniently located near the Loudoun County Parkway, Dulles Greenway, and the future Metro station. Incredible community
USD 529,999
13513 Copper Ridge Drive
View photo
House · for sale
USD 1,175,000
USD 308/sq.ft
13513 Copper Ridge Drive
Loudoun Valley Estates
· 3,810 sq.ft · 4 Bedrooms · 3 Baths · House
· Garden · Swimming pool · Deck · Equipped kitchen · Parking
Loudoun Valley Estates · 3,810 sq.ft · 4 Bedrooms · 3 Baths · House · Garden · Swimming pool · Deck · Equipped kitchen · Parking
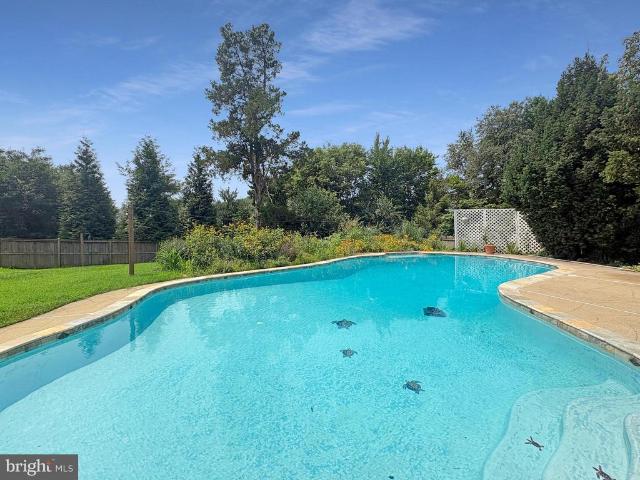
Backyard Oasis Meets Everyday Living in HerndonPicture long summer evenings by your own poolnot one that swallows the whole yard, but one that leaves plenty of green space for lawn games, gardening (enjoy the perennialand vegetable gardens! ), or simply stretching out in the grass. The hot tub is just an added bonus. That's the setting waiting for you at this beautifully updated 4-bedroom, 3.5-bath home in sought-afterCopper Crossing with no HOA or through traffic! Inside, the main level has been thoughtfully expanded to include a dedicated dining room just off the kitchen, where sliding glass doors open directly to the deck and an oversized bay window frames views of the pool below. It's a layout built for easy indoor-outdoor living, whether you're hosting a dinner party or just topping off your coffee before a swim. The kitchen flows naturally into the living spaces, and a spacious mudroom off the garage keeps daily comings and goings organized and clutter-free. Upstairs, all four be
USD 1,175,000
20290 Beechwood Terrace # 103
View photo
Condo · for sale
USD 319,990
USD 443/sq.ft
20290 Beechwood Terrace # 103
Loudoun Valley Estates
· 721 sq.ft · 1 Bedroom · 1 Bath · Condo
· Terrace · Gym · Equipped kitchen · Swimming pool · Parking
Loudoun Valley Estates · 721 sq.ft · 1 Bedroom · 1 Bath · Condo · Terrace · Gym · Equipped kitchen · Swimming pool · Parking
First floor living Condo with 1 bedroom and 1 bath near One Loudoun at SOUTHGLEN with great schools. Renovated condo with LVP throughout. All new kitchen with Stainless Steel appliances, quartz countertop, gas stove range. Spacious bedroom with walk-in closet. Bathroom has porcelain tile floor and new walk-in shower. New Water heater changed in 2022. Newly installed walk-in shower glass door and Reverse Osmosis Water System. Few steps away from club house with gym/fitness room, pool and parking. Close to popular shopping and dining
USD 319,990
2695 Velocity Road # 49K
View photo
Condo · for sale
USD 674,900
USD 326/sq.ft
2695 Velocity Road # 49K
Loudoun Valley Estates
· 2,067 sq.ft · 3 Bedrooms · 2 Baths · Condo
· Terrace · Fireplace · Parking
Loudoun Valley Estates · 2,067 sq.ft · 3 Bedrooms · 2 Baths · Condo · Terrace · Fireplace · Parking
Beautiful Picasso Model, Townhome Style Condo Nestled into Foster's Glen loaded with Builder Upgrades including High-End Appliances (GE Profile Gas Cooktop), Flooring, Tile Selections, Cabinetry & More (see full list in Documents section). Opportunity to Move-In and Enjoy Immediately! Entertainer's Floorplan with Open Concept Main Level leading out to Covered Terrace with Gas Fireplace. Three Well Appointed Bedrooms on Upper Level including Large Primary Suite with Two Walk-In Closets. Attached Garage Space and Ample Additional Visitors Parking Available. Urban Community with a Nature Filled Trail, Playgrounds, Dog-Friendly and Close to Restaurants & Shops. Stellar Location close to Commuter Routes (Rt 28, Toll Road), Innovation Center Metro, Upcoming Innovation Center, Dulles Airport, Reston Town Center, Frying Pan Park & More! Remaining Builder Warranty Transfers!
USD 674,900
13382 Point Rider Lane
View photo
House · for sale
USD 774,900
USD 610/sq.ft
13382 Point Rider Lane
Loudoun Valley Estates
· 1,270 sq.ft · 4 Bedrooms · 3 Baths · House
· Garden · Equipped kitchen
Loudoun Valley Estates · 1,270 sq.ft · 4 Bedrooms · 3 Baths · House · Garden · Equipped kitchen
Offer submission deadline: 11:00 am monday 8/3 your search ends here. Attractively updated and situated on a spacious, private corner lot this 4 BR /3 full bath home with environmental, energy-conscious features is your'MUST SEE' home! Besides the freshly painted interior and wonderful kitchen & bath renovations, the addition of solar panels and EV charging capacity in the 2 car gar, the mature landscaping enhancing the thoughtfully planned hardscape design throughout the spacious rear and side yards, the list of appealing selections will confirm what the photos suggest: This home is in a class of it's own! Preview first opens: thurs. 3D Tour now available!
USD 774,900
20590 Hope Spring Terrace # 203
View photo
Condo · for sale
USD 454,900
USD 338/sq.ft
20590 Hope Spring Terrace # 203
Loudoun Valley Estates
· 1,345 sq.ft · 2 Bedrooms · 2 Baths · Condo
· Patio · Terrace · Balcony · Equipped kitchen · Parking
Loudoun Valley Estates · 1,345 sq.ft · 2 Bedrooms · 2 Baths · Condo · Patio · Terrace · Balcony · Equipped kitchen · Parking
10,000 Price reduction. Motivated seller! Open house Sunday 12-2pm July 26th. Fantastic opportunity to own in Potomac Green. Loudoun County's premiere active adult community! This beautiful Beaumont model condo offers 2 spacious bedroom 2 full bathroom over 1347 square feet of living space. PLUS there's a charming balcony backing to private woods with a custom made patio screen $3000 value, covered parking spot, AND extra storage unit! Gourmet kitchen features wood flooring, granite countertops, maple cabinets with under cabinet lighting, and stainless steel appliances (gas cooking! ). Grab a quick bite at the breakfast bar or host meals in the formal dining room, with elegant crown and chair rail molding. Large living area has crown molding, and a slider door out to the balcony. Expansive primary bedroom, which offers custom walk-in closet, BONUS additional closet, and a large en-suite bathroom with double vanity, ceramic tile floor, and standalone shower with glass door and built-in
USD 454,900
13514 Floris Street
View photo
House · for sale
USD 835,000
USD 328/sq.ft
13514 Floris Street
Loudoun Valley Estates
· 2,540 sq.ft · 5 Bedrooms · 3 Baths · House
· Garden · Equipped kitchen
Loudoun Valley Estates · 2,540 sq.ft · 5 Bedrooms · 3 Baths · House · Garden · Equipped kitchen
Opportunities like this don't come along often! All brick home, set on a picturesque. Acre lot in the highly sought-after Oak Hill community, this beautifully maintained home offers the perfect combination of space, comfort, and an unbeatable location. Nestled beside Floris Elementary School, you'll appreciate the established neighborhood, mature trees, and generous yard that are increasingly hard to find. Inside, you'll find light-filled spaces designed for gathering, relaxing, and making memories. The open-concept main level feels both welcoming and functional, with a beautifully updated kitchen that serves as the heart of the home. Whether you're preparing a casual weeknight dinner, hosting holiday celebrations, or lingering over coffee with friends, the kitchen flows effortlessly into the spacious dining area and inviting family room, creating an easy, connected lifestyle. Three generously sized bedrooms and two full baths complete the main level, including a beautifully renovated
USD 835,000
2324 Wind Charm Street # 306
View photo
Condo · for sale
USD 525,000
USD 348/sq.ft
2324 Wind Charm Street # 306
Loudoun Valley Estates
· 1,507 sq.ft · 2 Bedrooms · 2 Baths · Condo
· Office room · Gym · Equipped kitchen · Lift
Loudoun Valley Estates · 1,507 sq.ft · 2 Bedrooms · 2 Baths · Condo · Office room · Gym · Equipped kitchen · Lift
Welcome to this like-new luxury elevator condo in MetroPark at Arrowbrook, where modern design, everyday comfort, and exceptional convenience come together in one of Herndon's most desirable locations. This sought-after Finn Model is the largest floor plan in the building, offering approximately 1,515 square feet of thoughtfully designed single-level living with two bedrooms, two full bathrooms, and a versatile den that easily functions as a home office, library, fitness room, or creative space. Sunlight fills the open-concept layout through expansive windows, creating a bright and inviting atmosphere throughout the living, dining, and kitchen areas. Designed for both everyday living and entertaining, the gourmet kitchen showcases the builder's premium upgrade package with quartz countertops, a spacious center island with seating, KitchenAid stainless steel appliances, a new French door refrigerator, and a stainless steel hood vented to the exterior. The spacious primary suite offers a
USD 525,000
21108 Stonecrop Place
View photo
House · for sale
USD 1,275,000
USD 256/sq.ft
New
21108 Stonecrop Place
Loudoun Valley Estates
· 4,962 sq.ft · 5 Bedrooms · 4 Baths · House
· Office room · Equipped kitchen
Loudoun Valley Estates · 4,962 sq.ft · 5 Bedrooms · 4 Baths · House · Office room · Equipped kitchen
Active for showings 9/10. OPEN HOUSE 9/13 Sunday 1-3pm. Nearly 5,000 square feet, 5 bedrooms, 4.5 baths, and beautifully updated throughoutthis Ashburn Farm home offers exceptional space, a flexible floor plan, and expansive indoor and outdoor living. The upper-level features four bedrooms and three full baths, while the fully finished lower-level adds a fifth bedroom, full bath, two bonus rooms, recreation space, and commercial-style barcreating plenty of room for guests, work, entertaining, and everyday living. The home opens to a light-filled two-story foyer with a soaring ceiling and an impressive leaded-glass entry with sidelights and an expansive transom above. The main level features oak hardwood flooring, generous living and dining spaces, a private office, and a fully remodeled kitchen with updated cabinetry, countertops, and appliances. Upstairs, the primary suite and all upper-level bathrooms have been renovated. The finished lower level is a standout, with a large recreatio
USD 1,275,000
43931 Norman News Terrace
View photo
Townhouse · for sale
USD 1,085,000
USD 333/sq.ft
43931 Norman News Terrace
Loudoun Valley Estates
· 3,251 sq.ft · 3 Bedrooms · 3 Baths · Townhouse
· Terrace · Fireplace · Equipped kitchen · Parking · Lift
Loudoun Valley Estates · 3,251 sq.ft · 3 Bedrooms · 3 Baths · Townhouse · Terrace · Fireplace · Equipped kitchen · Parking · Lift
Open House Saturday Aug 22nd 1-3pm. 43931 Norman News Terrace is a stunning end unit townhome with elevator access to all four levels in the popular Regency at Belmont Chase 55+ community. Featuring over 3250 square foot of exceptional living space with an open and sophisticated floor plan, elevated ceilings, abundant natural light and a spacious rooftop terrace. This beautiful home was recently built to the highest standard with over $250,000 in builder upgrades and is better than new with an additional $30,000+ in owner investments and thoughtful designer touches. The gracious foyer leads to the entry level with a large bedroom or office with a full bath and garage access. Wide plank oak hardwood flooring and an oak staircase adorn the entry and main level. Upstairs is the living room anchored by a gas fireplace, dining room that can accommodate large gatherings, a gourmet kitchen with oversized center island, high end cabinets, quartz countertops and backsplash, Sub Zero refrigerato
USD 1,085,000
19763 Sepia Square
View photo
Condo · for sale
USD 580,999
USD 372/sq.ft
19763 Sepia Square
Loudoun Valley Estates
· 1,561 sq.ft · 3 Bedrooms · 2 Baths · Condo
· Parking · Equipped kitchen
Loudoun Valley Estates · 1,561 sq.ft · 3 Bedrooms · 2 Baths · Condo · Parking · Equipped kitchen
New construction. Special All-In Price, for Immediate Move-In! Get special pricing and up $25K in Closing Costs with Choice Lender on Quick Move-In Homes until 9/16. Introducing this Monroe, a brand-new stacked townhome condo in the highly desirable Belmont Park community in Ashburn, VA ready for immediate move in. This 2-level luxury home with a 1. Car garage is perfect for those ready to move quickly! Featuring 3 bedrooms and 2.5 baths, this thoughtfully designed floor plan offers an open-concept layout ideal for modern living. The chef-inspired kitchen boasts 42 cabinets, LED lighting, quartz countertops, and stainless-steel Whirlpool appliancesperfect for entertaining or everyday convenience. Upstairs, the spacious primary suite includes a generous walk-in closet and a luxury bathroom with double vanities and a walk-in spa shower. Hometown heroes get $2,500 (restrictions apply; see New Home Counselor for details). The garage is equipped with an EV charger-compatible outlet, making
USD 580,999

Get email alerts

Don't miss out: be the first to know about new properties

The alert was correctly created

On subscribing you accept the conditions of use and the privacy policy
Alert
Receive new ads in your inbox
Save this search
Receive alerts for new listings

We'll send you an email when we have new properties for: "Properties for sale in Loudoun Valley Estates"

The alert was correctly created

Dranesville
Oak Hill, Floris Hunter Mill district Fairfax County Virginia
Get email alerts and be the first to see new listings
Required field
On subscribing I accept the terms of the privacy policy
Perfect! You'll soon start receiving new listings via email
Alert
Receive an email when we have new ads for Properties for sale in Loudoun Valley Estates
Save this search
Filters

Bedrooms

Size (sq.ft)

sq.ft
sq.ft

Price

USD
USD

Property type

Bathrooms

Clear all filters
Receive notifications when new entries are published.