1,137 properties for sale in McLean Manor

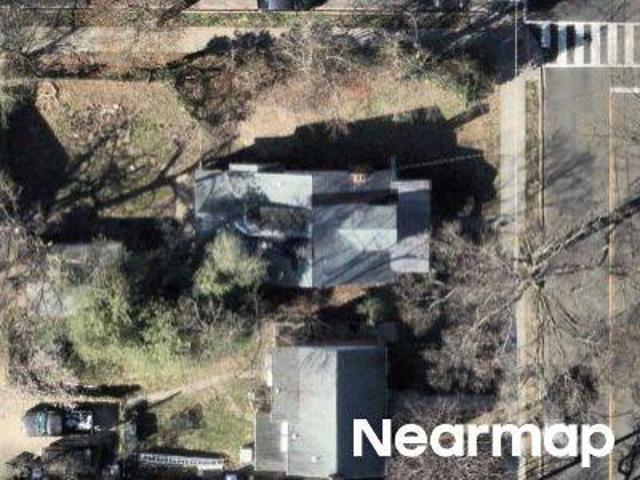
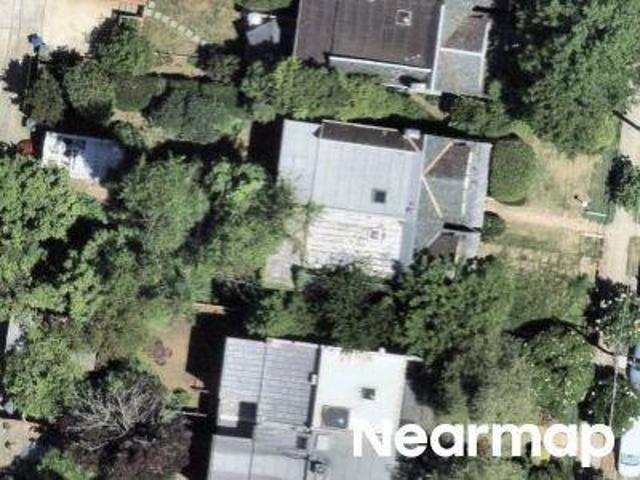
Norfolk Ln
View photo
House · for sale
Request Details
Updated
Norfolk Ln
McLean Manor
· 1,012 sq.ft · 1 Bath · House
McLean Manor · 1,012 sq.ft · 1 Bath · House
This is a Real Estate-Owned (REO)/post-foreclosure home owned or managed by a bank. All offers are considered; however, the highest and best will most likely be accepted
Request Details
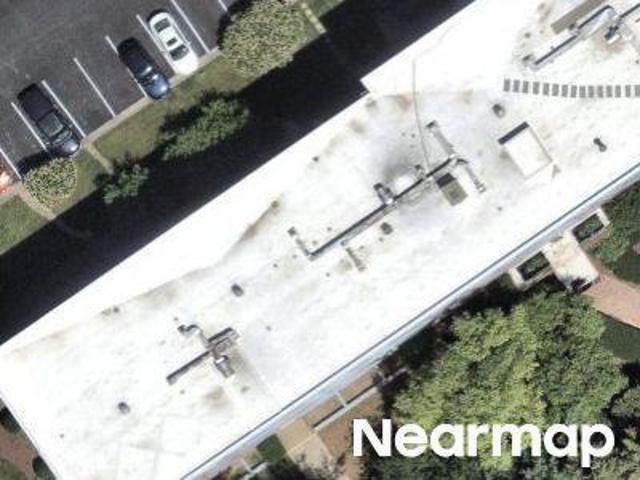
N Pollard St
View photo
Condo · for sale
Request Details
Updated
N Pollard St
McLean Manor
· Condo
McLean Manor · Condo
This is a Real Estate-Owned (REO)/post-foreclosure home owned or managed by a bank. All offers are considered; however, the highest and best will most likely be accepted
Request Details
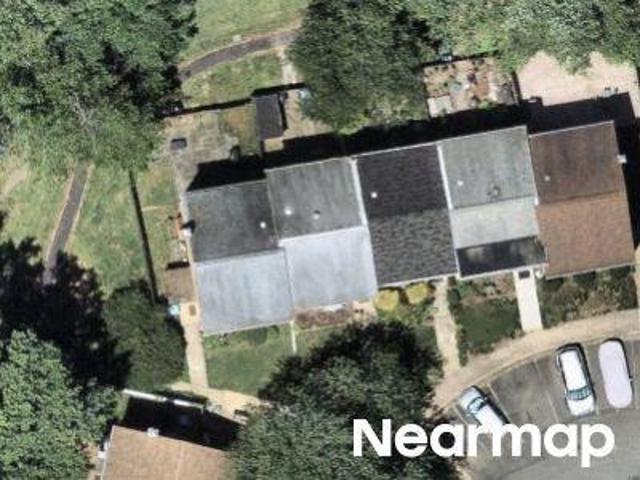
46th St NW
View photo
House · for sale
Request Details
Updated
46th St NW
McLean Manor
· 1,410 sq.ft · 3 Bedrooms · 2 Baths · House
McLean Manor · 1,410 sq.ft · 3 Bedrooms · 2 Baths · House
This is a Real Estate-Owned (REO)/post-foreclosure home owned or managed by a bank. All offers are considered; however, the highest and best will most likely be accepted
Request Details
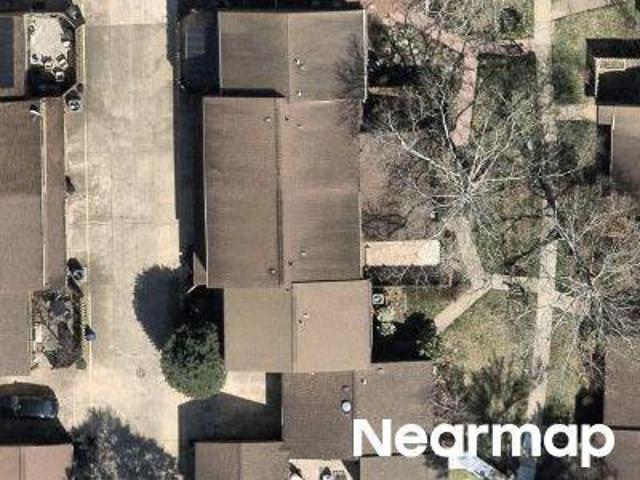
Arlington Blvd Apt
View photo
Condo · for sale
Request Details
Updated
Arlington Blvd Apt
McLean Manor
· Condo
McLean Manor · Condo
This is a Real Estate-Owned (REO)/post-foreclosure home owned or managed by a bank. All offers are considered; however, the highest and best will most likely be accepted
Request Details
Military Dr
View photo
House · for sale
Request Details
Updated
Military Dr
McLean Manor
· 1,335 sq.ft · 3 Bedrooms · 2 Baths · House
McLean Manor · 1,335 sq.ft · 3 Bedrooms · 2 Baths · House
This is a Real Estate-Owned (REO)/post-foreclosure home owned or managed by a bank. All offers are considered; however, the highest and best will most likely be accepted
Request Details
Massachusetts Ave NW
View photo
Condo · for sale
Request Details
Updated
Massachusetts Ave NW
McLean Manor
· 2 Bedrooms · 2 Baths · Condo
McLean Manor · 2 Bedrooms · 2 Baths · Condo
This is a Real Estate-Owned (REO)/post-foreclosure home owned or managed by a bank. All offers are considered; however, the highest and best will most likely be accepted
Request Details
N Adams St Apt
View photo
Condo · for sale
Request Details
Updated
N Adams St Apt
McLean Manor
· Condo
McLean Manor · Condo
This is a Real Estate-Owned (REO)/post-foreclosure home owned or managed by a bank. All offers are considered; however, the highest and best will most likely be accepted
Request Details
Idaho Ave NW
View photo
Condo · for sale
Request Details
Updated
Idaho Ave NW
McLean Manor
· 1 Bedroom · 1 Bath · Condo
McLean Manor · 1 Bedroom · 1 Bath · Condo
This is a Real Estate-Owned (REO)/post-foreclosure home owned or managed by a bank. All offers are considered; however, the highest and best will most likely be accepted
Request Details
38th St NW
View photo
House · for sale
Request Details
Updated
38th St NW
McLean Manor
· 1,636 sq.ft · 3 Bedrooms · 1 Bath · House
McLean Manor · 1,636 sq.ft · 3 Bedrooms · 1 Bath · House
This home is in preforeclosure, which means the homeowner is in default (missed payments). Therefore, there could be an opportunity to strike a great deal with the owner and the bank
Request Details
5th St S
View photo
Condo · for sale
Request Details
Updated
5th St S
McLean Manor
· Condo
McLean Manor · Condo
This is a Real Estate-Owned (REO)/post-foreclosure home owned or managed by a bank. All offers are considered; however, the highest and best will most likely be accepted
Request Details
Applegate Ct
View photo
Townhouse · for sale
Request Details
Updated
Applegate Ct
McLean Manor
· 1,216 sq.ft · 3 Bedrooms · 3 Baths · Townhouse
McLean Manor · 1,216 sq.ft · 3 Bedrooms · 3 Baths · Townhouse
This is a Real Estate-Owned (REO)/post-foreclosure home owned or managed by a bank. All offers are considered; however, the highest and best will most likely be accepted
Request Details
Arlington Blvd
View photo
Townhouse · for sale
Request Details
Updated
Arlington Blvd
McLean Manor
· 1,399 sq.ft · 3 Bedrooms · 2 Baths · Townhouse
McLean Manor · 1,399 sq.ft · 3 Bedrooms · 2 Baths · Townhouse
This is a Real Estate-Owned (REO)/post-foreclosure home owned or managed by a bank. All offers are considered; however, the highest and best will most likely be accepted
Request Details
Chain Bridge Rd Nw, Washington, Home For Sale
View photo
House · for sale
USD 7,100,000
USD 887/sq.ft
Chain Bridge Rd Nw, Washington, Home For Sale
McLean Manor
· 7,998 sq.ft · 5 Bedrooms · 5 Baths · House
· Garden
McLean Manor · 7,998 sq.ft · 5 Bedrooms · 5 Baths · House · Garden
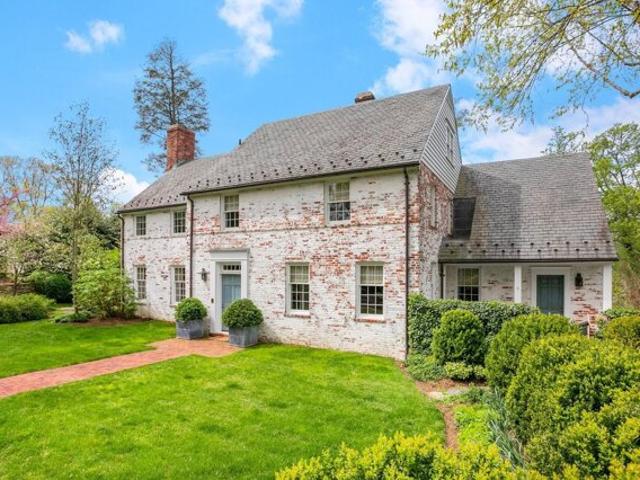
This elegant country estate is ideally situated across from Battery Kemble Park on an acre of extensively landscaped gardens and grounds in the highly desirable Kent neighborhood. Built in 1936 for Eleanor Lansing Dulles, the original farmhouse was designed by legendary, pioneer architect Gertrude Sawyer with a later addition by notable architect, Anne McCutcheon Lewis. Since then, and more recently, the property has been expanded to include over 8, 000 square feet of meticulously renovated living space, extraordinary gardens and outdoor entertaining and living spaces. No detail was overlooked in the impressive transformation of this historic residence, with masterful collaboration from Solis Betancourt and Sherrill (interior), Barnes Vanze (architect), and Richard Arentz (landscaping). With this rare offering of over an acre of land, the impeccably designed grounds and gardens offer a remarkable private retreat and a wonderful place to entertain with multiple seating/al fresco dining
USD 7,100,000
7440 Backett Wood Terrace # 503
View photo
Condo · for sale
USD 875,000
USD 553/sq.ft
New
7440 Backett Wood Terrace # 503
McLean Manor
· 1,582 sq.ft · 3 Bedrooms · 2 Baths · Condo
· Terrace · Equipped kitchen · Parking
McLean Manor · 1,582 sq.ft · 3 Bedrooms · 2 Baths · Condo · Terrace · Equipped kitchen · Parking
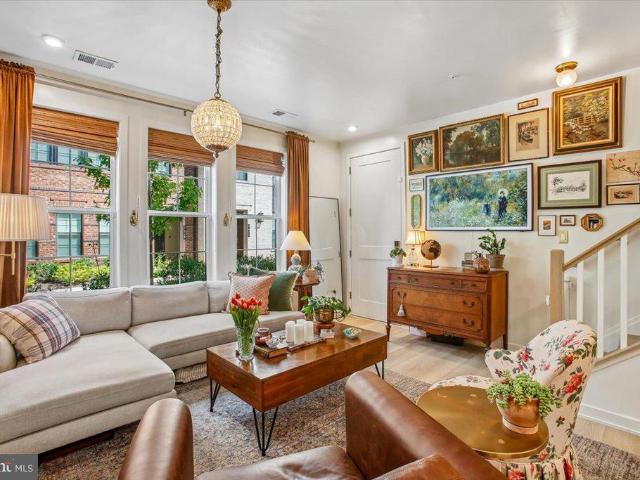
This is the one youve been waiting for! Built in 2022 and updated by the owners, this beautifully designed townhome in Union Park at McLean offers a perfect blend of modern luxury and unbeatable convenience. Located just moments from the McLean Metro, Wegmans, Safeway, and the endless shopping and dining options of Tysons Corner, the location truly speaks for itself. Step inside the main level to find airy 9-foot ceilings and floor-to-ceiling windows that flood the living space with natural light. The attention to detail is everywherefrom the gorgeous LVP flooring and custom light fixtures to the stunning built-in bookshelves that anchor the room. The gourmet kitchen is a chef's dream, featuring a large quartz island, a five-burner gas range, wall oven, and a custom backsplash that ties it all together. A designer powder room and access to the attached one-car garage (plus driveway parking) round out this level. The sophistication continues upstairs with more 9-foot ceilings and seamle
USD 875,000
7033 Haycock Road # F
View photo
Condo · for sale
USD 769,000
USD 378/sq.ft
New
7033 Haycock Road # F
McLean Manor
· 2,034 sq.ft · 2 Bedrooms · 2 Baths · Condo
· Fireplace · Equipped kitchen · Parking
McLean Manor · 2,034 sq.ft · 2 Bedrooms · 2 Baths · Condo · Fireplace · Equipped kitchen · Parking
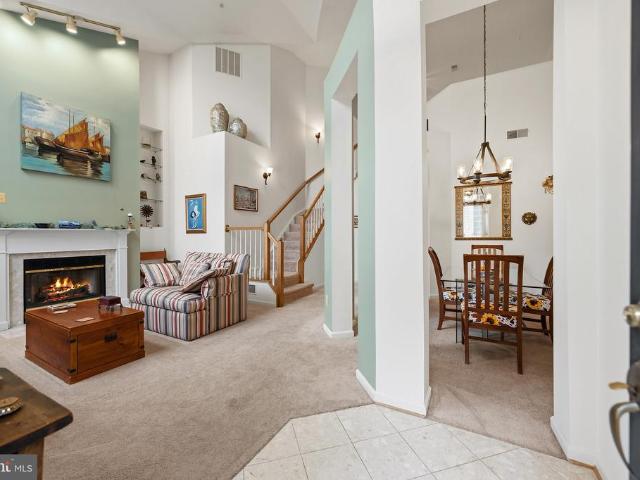
Welcome to The Gates at West Falls, a coveted enclave of distinctive residences offering refined living, spacious comfort, and exceptional convenience within the highly sought-after McLean High School pyramid. Ideally situated directly across from the West Falls Church Metro, this inviting townhouse-style condominium offers 2,042 square feet of sun-filled living space across two levels, featuring 2 bedrooms, 2.5 baths, and two garage parking spaces. With generous proportions, timeless architectural details, and abundant natural light, this home presents a wonderful opportunity to add your personal touches and make it your own. Soaring vaulted ceilings and dramatic walls of windows welcome you into the living room, where a gas fireplace creates a warm focal point adjoining the formal dining area. The spacious kitchen offers a functional layout and walk-in pantry, ready for your personal vision. An adjacent family room features floor-to-ceiling windows overlooking an expansive, private p
USD 769,000
111 S Virginia Avenue S # 397
View photo
Condo · for sale
USD 539,000
USD 695/sq.ft
New
111 S Virginia Avenue S # 397
McLean Manor
· 775 sq.ft · 2 Bedrooms · 1 Bath · Condo
· Patio · Garden · Equipped kitchen · Parking
McLean Manor · 775 sq.ft · 2 Bedrooms · 1 Bath · Condo · Patio · Garden · Equipped kitchen · Parking
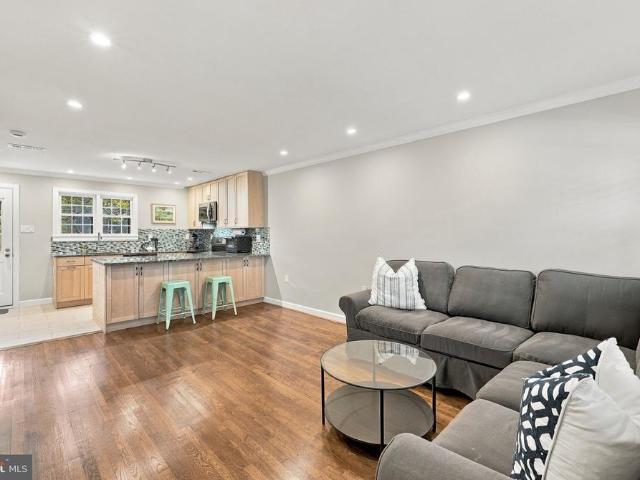
Enjoy small town living in this beautifully updated 2 bedroom, 1-bath condo in the Winter Hill neighborhood of Falls Church City! Step outside your front door and explore nearby restaurants and shops. Inside, the open main level features freshly painted living and dining spaces with hardwood floors and recessed lighting, plus a kitchen with granite countertops and brand-new stainless steel appliances. Out back, a private patio and backyard with new fencing offer space to relax or entertain. Upstairs, two bedrooms with hardwood floors share an updated bathroom with the convenience of in-unit laundry. Reserved parking out back and plentiful street parking out front make coming and going easy. A community pool, easy access to Metro, and Falls Church City parks and schools just blocks away complete the package!
USD 539,000
5529 Fairfax Drive
View photo
House · for sale
USD 1,295,000
USD 393/sq.ft
New
5529 Fairfax Drive
McLean Manor
· 3,294 sq.ft · 5 Bedrooms · 4 Baths · House
· Patio · Garden · Deck · Equipped kitchen
McLean Manor · 3,294 sq.ft · 5 Bedrooms · 4 Baths · House · Patio · Garden · Deck · Equipped kitchen
Assumable VA loan with balance of $500k at 3.25%. Pro photos will go up Friday, house will be active Friday 10/30! Directly across from the Custis Trail Trail and minutes to Westover and Ballston, this updated Arlington home offers rare layout versatility. From the redone driveway, step inside to a main floor with a south facing living room with electronic shades, full dining room, bedroom, full bath, and a chefs kitchen with floor-to-ceiling windows overlooking a flat, fenced yard, deck, and patio. A perfect spot for fall entertaining, even outdoor movie nights! Highlights include solid cherry cabinetry with tons of storage, quartz counters, Bosch induction cook top, Miele ovens, warming drawer, and dishwasher. Upstairs offers 3 bedrooms plus a primary suite with attached office/nursery plus upstairs laundry! Primary bath also has a deluxe remodeled bath with private water closet, jetted tub and walk in shower with gorgeous custom tile, plus a dual sink quartz vanity. The rebuilt lowe
USD 1,295,000
5810 9Th Road N
View photo
House · for sale
USD 1,700,000
USD 596/sq.ft
New
5810 9Th Road N
McLean Manor
· 2,852 sq.ft · 5 Bedrooms · 4 Baths · House
· Patio · Garden · Office room · Deck · Fireplace · Equipped kitchen · Parking
McLean Manor · 2,852 sq.ft · 5 Bedrooms · 4 Baths · House · Patio · Garden · Office room · Deck · Fireplace · Equipped kitchen · Parking
Beautiful 5-bedroom, 4-full-bath Colonial on a cul-de-sac in Arlingtons Bluemont/Bon Air Park Rose Garden area, backing onto a tree-lined park setting near the Custis and W&OD trails. The inviting main level features an open layout, a gas fireplace, and a well-appointed kitchen with marble countertops, a Viking range, and a built-in refrigerator. A sunroom with floor-to-ceiling windows overlooks the spacious, fenced backyard. With three bedrooms and two full baths upstairs, a main-level bedroom and full bath, and an additional bedroom and full bath in the finished walkout lower level, the home offers flexible space for everyday living, guests, or a home office. Additional highlights include marble bathroom countertops and a 300-bottle wine refrigerator. Enjoy outdoor entertaining on the deck and patio, plus the convenience of driveway parking. Close to neighborhood parks, tennis courts, trails, Ballston shopping and dining, Metro, and major commuter routes to DC and Reagan National Air
USD 1,700,000
4304 Lorcom Lane
View photo
House · for sale
USD 1,950,000
USD 345/sq.ft
New
4304 Lorcom Lane
McLean Manor
· 5,651 sq.ft · 5 Bedrooms · 4 Baths · House
· Office room · Fireplace · Equipped kitchen
McLean Manor · 5,651 sq.ft · 5 Bedrooms · 4 Baths · House · Office room · Fireplace · Equipped kitchen
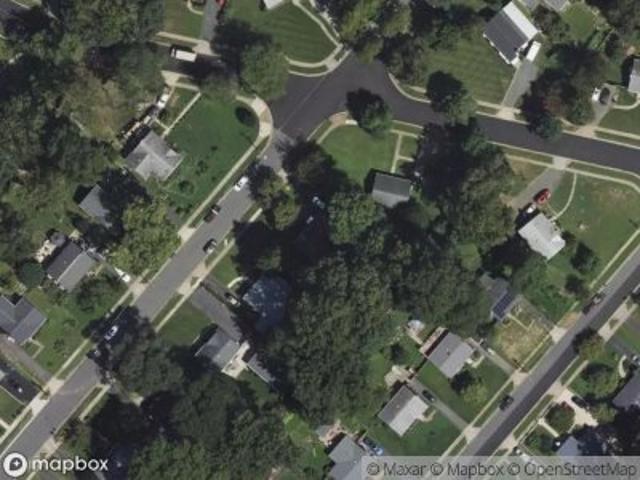
Welcome to this beautifully appointed North Arlington regal residence, offering exceptional space, comfort, and convenience in a sought-after neighborhood! Just around the corner from access to the GW Memorial Parkway, the home enjoys easy access to Washington, D. C. and NOVA, with parks, trails, schools, shopping, and restaurants around the corner! Offering approximately 5,458 finished square feet across three levels, this 5-bedroom, 4.5-bath home features a dramatic two-story foyer, hardwood floors throughout, beautiful millwork, and abundant natural light. The main level includes elegant living and dining rooms, a private office with custom built-ins, and a spacious kitchen with granite countertops, a large center island, and breakfast area. The kitchen opens to a stunning two-story family room with soaring ceilings, walls of windows, a fireplace, and French doors leading outdoors. Upstairs, the generous primary suite features a tray ceiling, custom walk-in closet, and spacious bath
USD 1,950,000
4829 16Th Street N
View photo
House · for sale
USD 960,000
USD 490/sq.ft
New
4829 16Th Street N
McLean Manor
· 1,959 sq.ft · 3 Bedrooms · 1 Bath · House
· Office room · Parking · Fireplace · Cellar
McLean Manor · 1,959 sq.ft · 3 Bedrooms · 1 Bath · House · Office room · Parking · Fireplace · Cellar
Nestled in the charming Waycroft-Woodlawn neighborhood, this delightful Colonial home exudes warmth and character. Built in 1937, it seamlessly blends classic architecture with modern comforts, offering a cozy retreat for those seeking a true sense of community. Step inside to discover a partially finished basement, perfect for a home office or play area, and a welcoming living space highlighted by a beautiful fireplace, ideal for gathering with loved ones on chilly evenings. With three spacious bedrooms and a well-appointed full bathroom, this home provides ample room for relaxation and personal expression. The 0.13-acre lot features a detached garage with additional storage space, ensuring you have room for all your hobbies and outdoor gear. Enjoy the convenience of nearby parks, where you can take leisurely strolls, have picnics, or engage in recreational activities. The community is known for its friendly atmosphere, making it easy to connect with neighbors and create lasting frien
USD 960,000
604 Tapawingo Road SW
View photo
House · for sale
USD 2,250,000
USD 441/sq.ft
New
604 Tapawingo Road SW
McLean Manor
· 5,091 sq.ft · 6 Bedrooms · 6 Baths · House
· Deck · Fireplace · Equipped kitchen · Parking
McLean Manor · 5,091 sq.ft · 6 Bedrooms · 6 Baths · House · Deck · Fireplace · Equipped kitchen · Parking
Experience refined living in this exceptional new construction home, perfectly situated on a prime lot and thoughtfully designed with high-end finishes throughout. A grand foyer welcomes you into an elegant dining room, while a private officecomplete with a closet and full bathoffers the flexibility of a main-level bedroom or guest suite. The heart of the home is the stunning open-concept living area, where a sophisticated gas fireplace anchors the space and flows seamlessly into the gourmet kitchen. Designed to impress, the kitchen features sleek quartz countertops, a dramatic oversized island with a waterfall edge, premium stainless steel appliances, and a six-burner gas range. The adjoining breakfast area opens to a serene deck, creating the perfect setting for morning coffee or relaxed evenings outdoors. A well-appointed mudroom provides convenient access to the garage, while a butlers pantry with a beverage fridge and sink, along with a stylish powder room, complete the main level
USD 2,250,000
4141 N Henderson Road # 1215
View photo
Condo · for sale
USD 245,000
USD 455/sq.ft
New
4141 N Henderson Road # 1215
McLean Manor
· 538 sq.ft · 1 Bath · Condo
· Balcony · Equipped kitchen
McLean Manor · 538 sq.ft · 1 Bath · Condo · Balcony · Equipped kitchen
You get a lot to like with this home. Elevated views, a private balcony, and a condo fee that includes all utilitiesthis 12th-floor Hyde Park studio makes everyday living feel simple. With 542 finished square feet, the layout offers room for sleeping, relaxing, dining, and working without feeling crowded. A broad wall of windows brings in natural light and opens to Ballston views, while the balcony creates a pleasant spot for coffee or an evening drink. The bright neutral palette and soft carpeting provide an easy backdrop for your own style. A large walk-in closet adds valuable storage, and the separate galley kitchen keeps the main living area open while offering generous cabinetry, counter space, gas cooking, and a pass-through to the room beyond. The full bath feels crisp and bright with a white vanity, subway-tile tub surround, mosaic accent band, and built-in shower niche. Hyde Park is a professionally managed community with on-site management and maintenance, secure key-fob entr
USD 245,000
2022 Labrador Lane
View photo
House · for sale
USD 1,270,000
USD 495/sq.ft
New
2022 Labrador Lane
McLean Manor
· 2,562 sq.ft · 4 Bedrooms · 2 Baths · House
· Garden · Deck · Fireplace · Equipped kitchen · Parking
McLean Manor · 2,562 sq.ft · 4 Bedrooms · 2 Baths · House · Garden · Deck · Fireplace · Equipped kitchen · Parking
Open house. Saturday, november 7, 2026: 1:00 to 4:00 pm. Set on a quiet cul-de-sac, this classic center-hall Colonial occupies a serene. 58-acre lot backing directly to Eudora Park. Enjoy everyday comfort with a spacious kitchen with thoughtful updates, refreshed baths, wood floors, a fireplace, and custom California Closets storage. The finished lower level features a recreation room and bonus room with walkout access to an expansive, level backyard. A welcoming front porch, screened porch, and rear deck offer exceptional outdoor living, with adjoining parkland providing privacy and nature watching. Two-car garage. Zoned for Wolftrap Elementary, Kilmer Middle, and Madison High School. Enjoy the best of Vienna living, with nearby access to the W&OD Trail, neighborhood paths, scenic wooded parks, and abundant outdoor recreation. Historic Church Street and Maple Avenue bring an inviting mix of local shops, restaurants, and everyday conveniences close to home. Wolf Trap offers acclaimed c
USD 1,270,000
3374 Woodburn Road # 12
View photo
Condo · for sale
USD 279,000
USD 278/sq.ft
New
3374 Woodburn Road # 12
McLean Manor
· 1,001 sq.ft · 2 Bedrooms · 1 Bath · Condo
· Swimming pool
McLean Manor · 1,001 sq.ft · 2 Bedrooms · 1 Bath · Condo · Swimming pool
Welcome home to this beautifully remodeled 2-bedroom, 1.5-bath condo in the highly sought-after Woodburn Village community, where ALL UTILITIES ARE INCLUDED in the low condo fee! Freshly painted and thoughtfully updated, this spacious and affordable home offers the perfect combination of comfort, convenience, and exceptional value. Tucked away in a peaceful, park-like setting, Woodburn Village is one of Fairfax County's best-kept secrets! Situated on approximately 40 acres of lush, wooded grounds, this charming community offers a tranquil retreat while keeping you just minutes from everything Northern Virginia has to offer. Enjoy an incredible array of community amenities, including a large outdoor swimming pool, two tennis courts, basketball and volleyball courts, playgrounds, scenic walking and fitness trails, and inviting picnic areas. Whether you're looking to relax by the pool, enjoy the outdoors, or stay active, there's something for everyone right outside your door. The location
USD 279,000
1034 N Cleveland Street
View photo
House · for sale
USD 2,295,000
USD 614/sq.ft
New
1034 N Cleveland Street
McLean Manor
· 3,735 sq.ft · 4 Bedrooms · 4 Baths · House
· Office room · Fireplace · Parking
McLean Manor · 3,735 sq.ft · 4 Bedrooms · 4 Baths · House · Office room · Fireplace · Parking
Custom-built by Classic Cottages in 2019, this thoughtfully designed Clarendon residence pairs elevated finishes, exceptional functionality, and an enviable walkable location. Set within a rarely available quadrant of Clarendon where you can walk to neighborhood favorites without crossing busy intersections, this home offers a distinctive combination of convenience and comfort. 4 bedrooms, 4 full baths, 1 half bath, a welcoming entry, a dedicated office, a versatile loft, and an attached extra-deep one-car garage provide room to live, work, and entertain with ease. An inviting stone walkway and front porch lead to custom solid-wood front doors and a gracious entry. Inside, nine-plus-foot ceilings, wide-plank redwood flooring, designer lighting, and an architecturally striking staircase with a custom wool and nail-head runner establish an immediate sense of quality. The main living area feels open yet intentional, featuring a gas fireplace, custom coffered ceiling, and oversized sliding
USD 2,295,000
1501 22Nd Street N
View photo
Townhouse · for sale
USD 1,380,000
USD 637/sq.ft
New
1501 22Nd Street N
McLean Manor
· 2,164 sq.ft · 3 Bedrooms · 3 Baths · Townhouse
· Equipped kitchen
McLean Manor · 2,164 sq.ft · 3 Bedrooms · 3 Baths · Townhouse · Equipped kitchen
Discover one of North Arlington's best-kept secrets! Tucked away between Langston Boulevard and the Potomac River, Palisades Park offers something increasingly difficult to find: the peaceful charm of a suburban neighborhood with the convenience of city living just minutes away. This beautiful, sun-filled end-unit townhome enjoys the exceptional advantage of windows on three sides, filling the interior with natural light and creating a bright, welcoming atmosphere throughout. Even better, seasonal views of the Potomac River can be enjoyed from the kitchen, family room, and primary suite, looking between the riverfront homes, while the upper-level bedroom offers views toward the Rosslyn skyline. Offering approximately 2,100 square feet of living space, the home features beautiful hardwood floors, elegant moldings, and spacious living and dining areas enhanced by a striking bay window. The kitchen offers abundant cabinetry, granite countertops, and a breakfast bar overlooking the adjoini
USD 1,380,000
3158 Ellenwood Drive
View photo
Townhouse · for sale
USD 560,000
USD 327/sq.ft
New
3158 Ellenwood Drive
McLean Manor
· 1,711 sq.ft · 3 Bedrooms · 3 Baths · Townhouse
· Garden · Equipped kitchen · Cellar
McLean Manor · 1,711 sq.ft · 3 Bedrooms · 3 Baths · Townhouse · Garden · Equipped kitchen · Cellar
Motivated sellers! Bring your offers! Beautifully Updated & Move-In Ready! Welcome to 3158 Ellenwood Drive, where thoughtful renovations, stylish updates, and an unbeatable location come together! This inviting home offers beautiful hardwood floors, abundant natural light, and improvements throughout, making it truly ready for its next owner. The main level features a renovated gourmet kitchen, spacious living room, and dining area, half bath with an easy flow that is perfect for everyday living and entertaining. Upstairs, you'll find three comfortable bedrooms and a full bath. The lower level offers even more living space, including a welcoming family room, full bath, and separate laundry room. Over $80,000 in Improvements! Highlights include a renovated kitchen, all three bathrooms, and basement (2019); backyard renovations (2019 & 2025); new furnace, electrical panel, and extensive electrical upgrades (2021); new roof (2023); new washer and dryer (2024); and new siding, gutters, sli
USD 560,000
2216 Primrose Drive
View photo
House · for sale
USD 2,850,000
USD 363/sq.ft
2216 Primrose Drive
McLean Manor
· 7,836 sq.ft · 7 Bedrooms · 7 Baths · House
· Fireplace · Equipped kitchen
McLean Manor · 7,836 sq.ft · 7 Bedrooms · 7 Baths · House · Fireplace · Equipped kitchen
Open House: Sunday, 14 PM at 1905 Lamson Pl, McLean, VA 22101. Luxury New Construction 2216 Primrose Dr, Falls Church, VA 22046 Discover exceptional value in the highly sought-after HaycockLongfellowMcLean school pyramid, with convenient access to Washington, D. C. Route 7, I-66, and more. This thoughtfully designed residence offers approximately 7,800 square feet of refined living space, featuring 7 bedrooms and 7 full bathrooms per plans. With the builders model-level specifications and an extensive collection of included upgrades, this home brings together elegant design, everyday comfort, and inviting spaces for entertaining. The main level showcases a gourmet kitchen with premium appliances, opening seamlessly to a spacious family room with a fireplace. A separate spice kitchen, complete with appliances, provides added convenience for cooking and hosting. Formal living and dining rooms offer elegant settings for gatherings and special occasions. Upstairs, five generously sized bed
USD 2,850,000
5823 Ogden Court
View photo
House · for sale
USD 999,000
USD 318/sq.ft
New
5823 Ogden Court
McLean Manor
· 3,132 sq.ft · 5 Bedrooms · 3 Baths · House
· Patio · Garden · Office room · Fireplace · Equipped kitchen
McLean Manor · 3,132 sq.ft · 5 Bedrooms · 3 Baths · House · Patio · Garden · Office room · Fireplace · Equipped kitchen
Welcome to this lovely, light-filled home in the sought-after Country Club Hills subdivision, located in the highly desirable Walt Whitman High School cluster. The spacious living and dining rooms feature newly refinished oak hardwood floors, creating a warm and inviting atmosphere. The large eat-in kitchen is perfect for family meals and entertaining, with direct access to a private, lush backyard featuring a beautiful stone patio. The upper level offers three generously sized bedrooms and two full ceramic-tile bathrooms. The expansive lower level features a comfortable family room with a classic brick fireplace, perfect for relaxing or gathering with friends and family. Adjacent to the family room is a bright, light-filled addition offering flexible space for a home office, media room, den, or whatever best suits your needs. This level also includes two additional generously sized bedrooms with large windows, a custom desk area, and a full bathroom. An additional lower level provides
USD 999,000
2110 Pimmit Drive
View photo
House · for sale
USD 2,395,000
USD 329/sq.ft
2110 Pimmit Drive
McLean Manor
· 7,266 sq.ft · 7 Bedrooms · 7 Baths · House
· Equipped kitchen · Lift
McLean Manor · 7,266 sq.ft · 7 Bedrooms · 7 Baths · House · Equipped kitchen · Lift
Expected completion mid-november 2026! Custom luxury home with in-home elevator! Welcome to this exceptional custom-built residence by QVC Homes, LLC, where sophisticated design, quality craftsmanship, and modern luxury come together. Now in the final stages of construction, this stunning home offers an impressive combination of elegance, comfort, and functionality with premium finishes and thoughtful attention to detail throughout. The main level features soaring 10-foot ceilings, expansive 8-foot doors and openings, and beautiful hardwood flooring throughout. A bright sunroom fills the home with natural light, while a private library or study with French doors provides an ideal workspace. A main-level bedroom with a full bathroom offers flexibility for guests or multigenerational living. Spacious living and dining areas flow seamlessly into the open-concept kitchen and family room, creating an ideal layout for everyday living and entertaining. The gourmet kitchen features a premium K
USD 2,395,000

Get email alerts

Don't miss out: be the first to know about new properties

The alert was correctly created

On subscribing you accept the conditions of use and the privacy policy
Alert
Receive new ads in your inbox
Save this search
Receive alerts for new listings

We'll send you an email when we have new properties for: "Properties for sale in McLean Manor"

The alert was correctly created

Kent Gardens, McLean Dranesville district Fairfax County Virginia
Chesterbrook, McLean Dranesville district Fairfax County Virginia
Get email alerts and be the first to see new listings
Required field
On subscribing I accept the terms of the privacy policy
Perfect! You'll soon start receiving new listings via email
Alert
Receive an email when we have new ads for Properties for sale in McLean Manor
Save this search
Filters

Bedrooms

Size (sq.ft)

sq.ft
sq.ft

Price

USD
USD

Property type

Bathrooms

Clear all filters
Receive notifications when new entries are published.