1,004 houses for sale in Midtown Charlotte

2117 Lombardy Cir, Charlotte, NC 28203 | MLS #4344
View photo
Townhouse · for sale
USD 1,390,000
USD 476/sq.ft
2117 Lombardy Cir, Charlotte, NC 28203 | MLS #4344
Midtown Charlotte
· 2,917 sq.ft · 4 Bedrooms · 6 Baths · Townhouse
· Office room · Equipped kitchen
Midtown Charlotte · 2,917 sq.ft · 4 Bedrooms · 6 Baths · Townhouse · Office room · Equipped kitchen
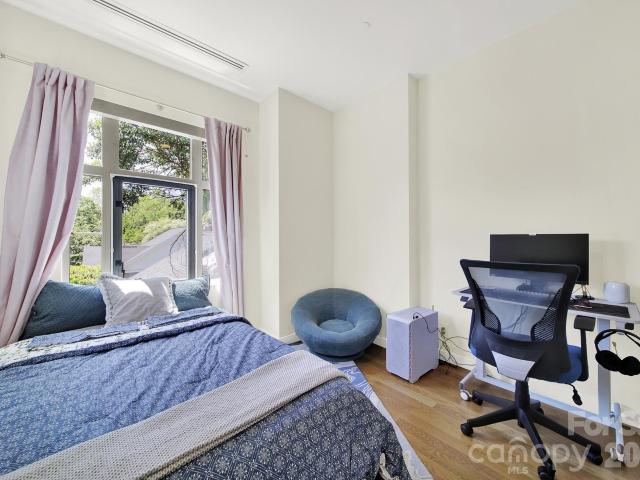
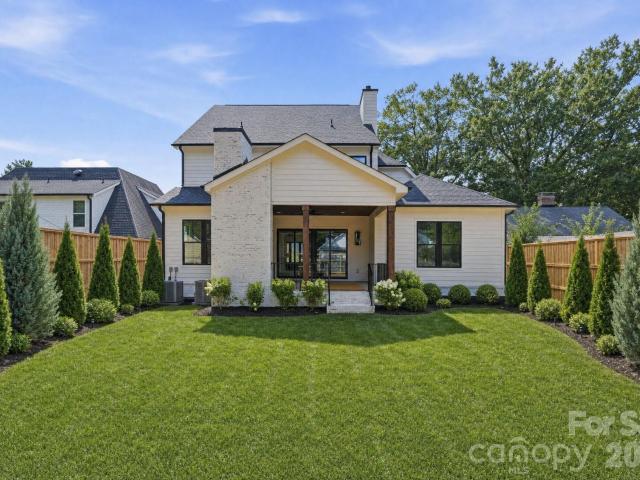
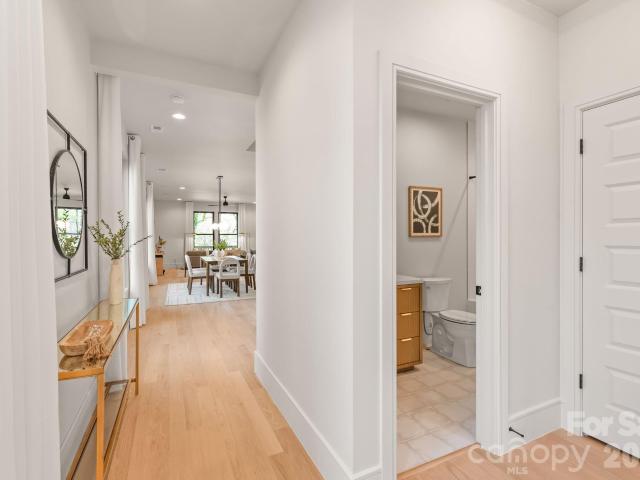
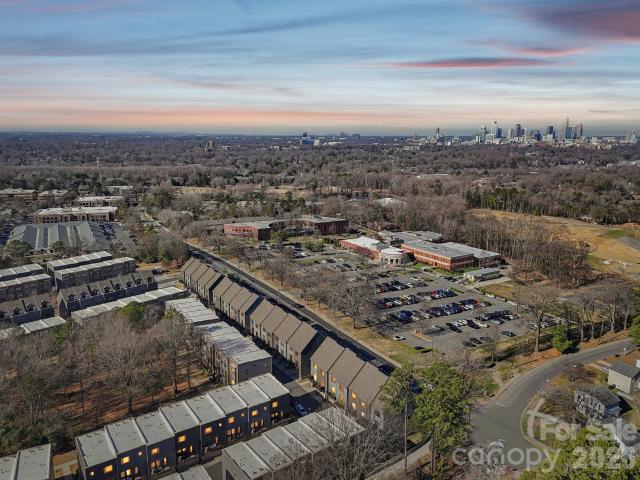
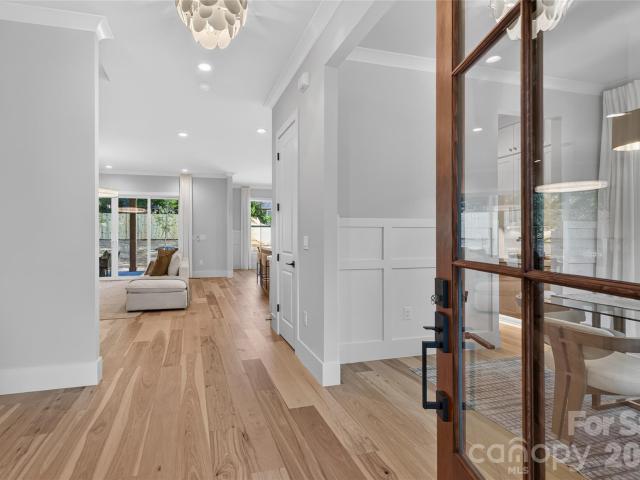
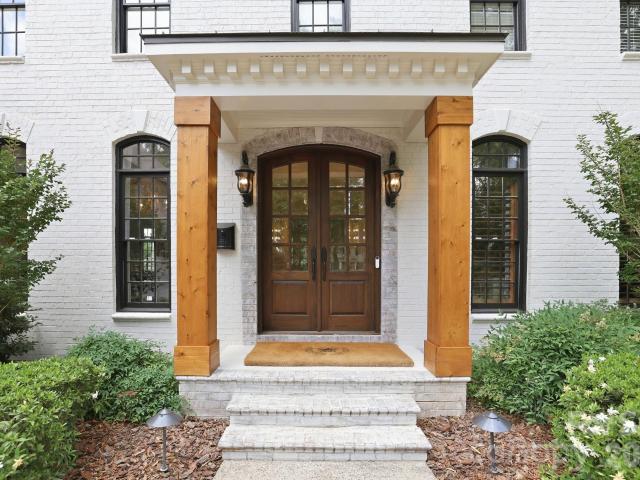
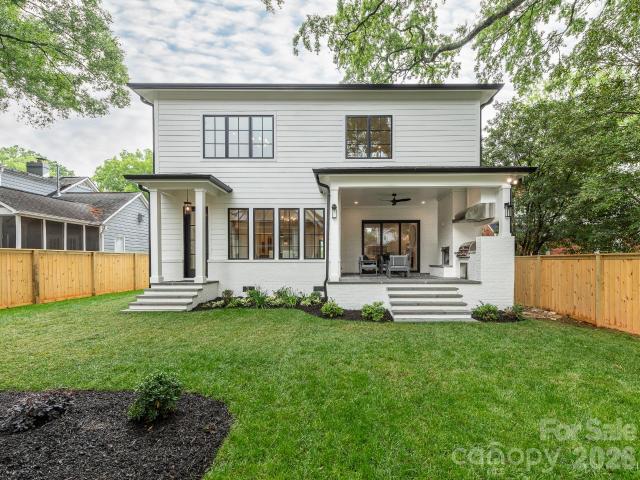
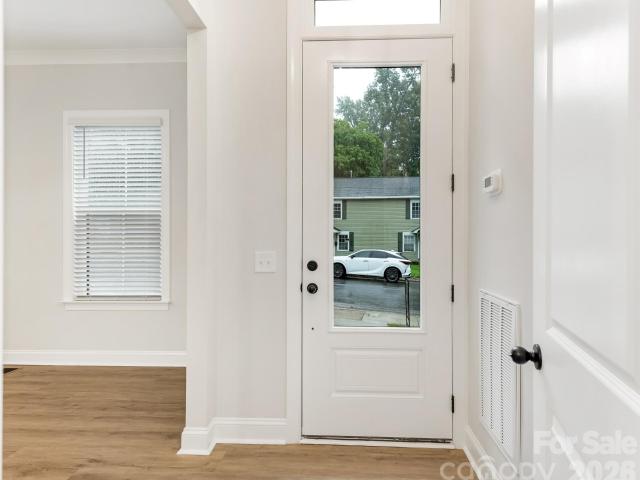
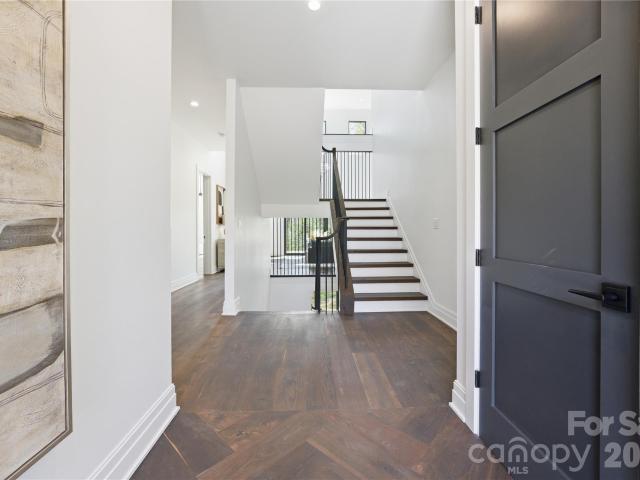
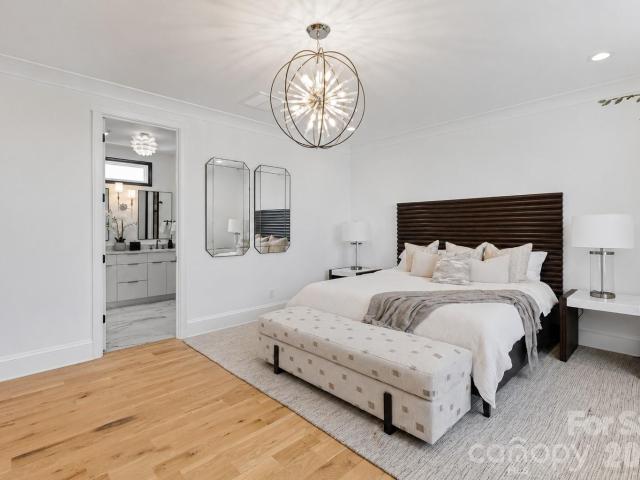
SELLERu002FBUILDER INCENTIVE: Up to $25,000 toward a buyer's interest rate buy-down or closing costs with an acceptable offer. Welcome to 2117 Lombardy Circle, a custom-built modern residence ideally positioned between Dilworth and Myers Park, just moments from Freedom Park. Thoughtfully designed with exceptional craftsmanship and timeless finishes, this home offers the perfect balance of sophisticated entertaining, everyday comfort, and low-maintenance lock-and-leave living. THE LAYOUT & FLEXIBILITY Designed across three levels, this 2,920-square-foot residence features four private bedroom suites, each with its own en-suite bathroom, plus two additional half baths. The versatile third-floor loft offers exceptional flexibility as a media room, executive office, fitness studio, or private lounge. CHEF'S KITCHEN & ENTERTAINING Designed for both entertaining and everyday living, the gourmet kitchen showcases Taj Mahal quartzite waterfall countertops, custom cabinetry, premium stainless s
USD 1,390,000
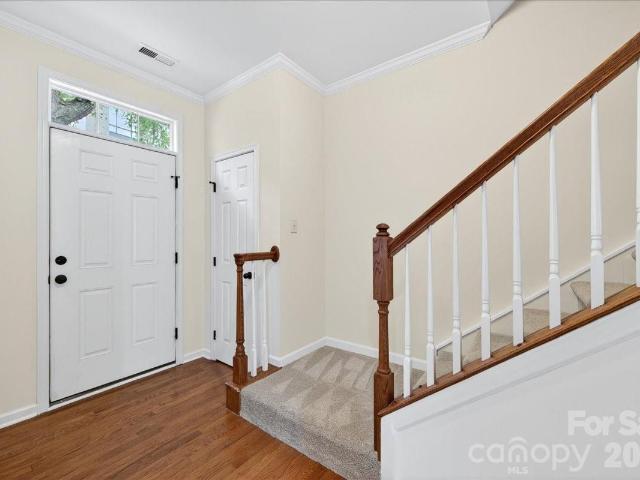
268 W Bland Street
View photo
Townhouse · for sale
USD 595,000
USD 319/sq.ft
268 W Bland Street
Midtown Charlotte
· 1,862 sq.ft · 2 Bedrooms · 2 Baths · Townhouse
Midtown Charlotte · 1,862 sq.ft · 2 Bedrooms · 2 Baths · Townhouse
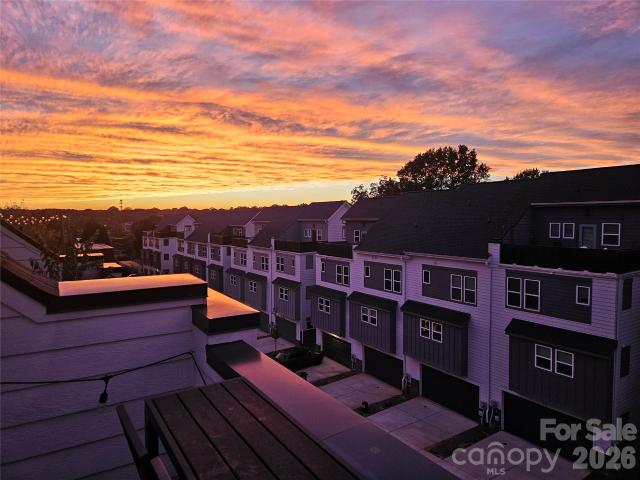
South end. *. You know the location, a condo that lives like a house and offers the perfect blend of style, convenience, and vibrant city living. NEWLY painted three-story townhome, NEWER HVAC 2025, features a bright, open main living level designed for both everyday comfort and effortless entertaining. Thoughtfully laid out across three levels, the home provides flexibility for a variety of lifestyles—whether you're working from home, hosting guests, or simply enjoying your own space. Step outside and experience one of Charlotte’s most dynamic neighborhoods, with top dining, breweries, shopping, and entertainment just moments away. From morning coffee runs to evenings out, this location makes it easy to stay connected to everything the city has to offer. Ideal for those seeking both convenience and lifestyle, this home delivers urban living at its finest
USD 595,000
3220 Commonwealth Ave, Charlotte, NC 28205 | MLS #4361
View photo
House · for sale
USD 1,139,900
USD 444/sq.ft
3220 Commonwealth Ave, Charlotte, NC 28205 | MLS #4361
Midtown Charlotte
· 2,562 sq.ft · 4 Bedrooms · 3 Baths · House
· Deck · Swimming pool
Midtown Charlotte · 2,562 sq.ft · 4 Bedrooms · 3 Baths · House · Deck · Swimming pool
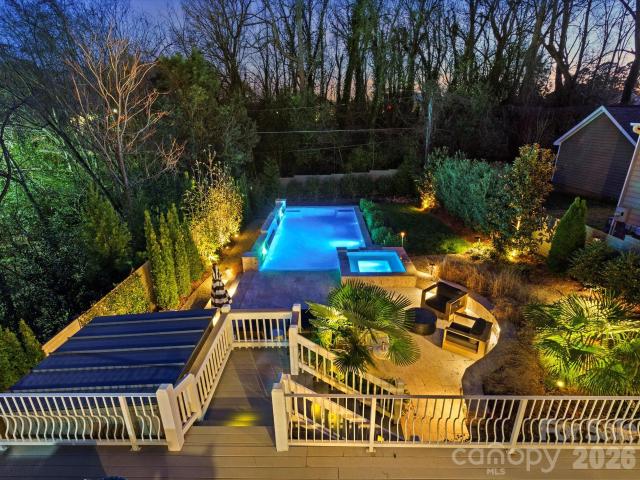
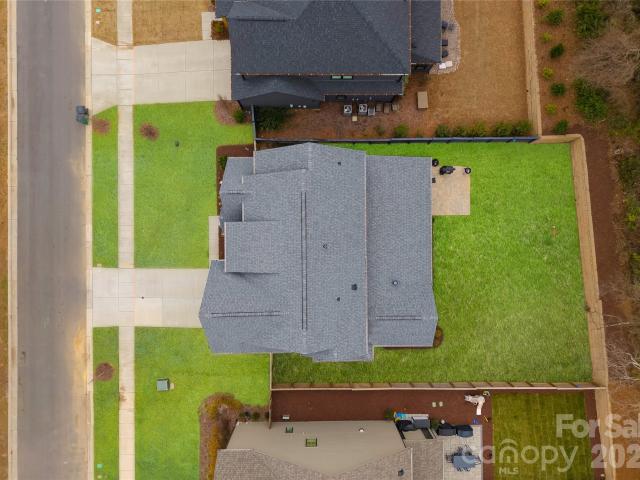
Resort-Style Private Retreat Minutes from Uptown Charlotte Discover a rare offering—an exceptional custom-built residence that delivers modern sophistication, luxurious outdoor living, and unmatched privacy, all while being just moments from Uptown, NoDa, and Plaza Midwood. Surrounded by mature trees and set back from the street, this home provides a secluded, resort-like atmosphere in one of Charlotte’s most desirable urban locations. Designed with intention and crafted with premium finishes, this fully upgraded smart home blends everyday comfort with high-end living. Thoughtful technology, designer selections, and a spacious, flowing layout make the home ideal for both relaxed living and effortless entertaining. The outdoor spaces are truly standout features. A heated and chilled saltwater pool with integrated spa and waterfall creates a stunning focal point, complemented by expansive terraces, multiple outdoor living areas, a screened porch, Trex deck, and beautifully landscaped gro
USD 1,139,900
2601 E 5th Street
View photo
House · for sale
USD 1,400,000
USD 631/sq.ft
2601 E 5th Street
Midtown Charlotte
· 2,217 sq.ft · 3 Bedrooms · 2 Baths · House
· Garden · Parking · Equipped kitchen · Cellar
Midtown Charlotte · 2,217 sq.ft · 3 Bedrooms · 2 Baths · House · Garden · Parking · Equipped kitchen · Cellar
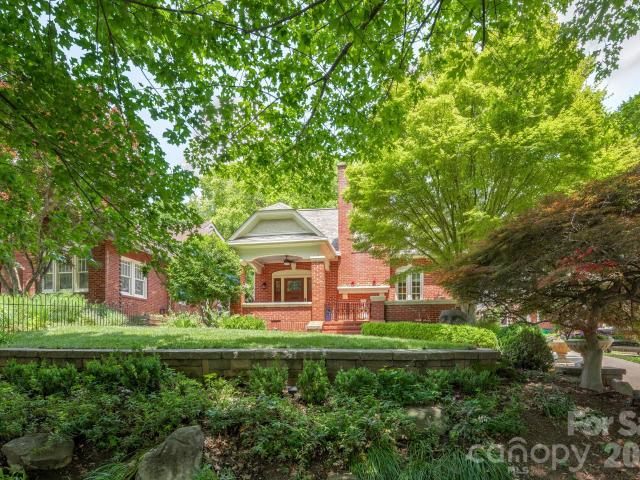
Welcome to this beautifully restored 1930's home in charming Elizabeth! Located minitues from Uptown, Plaza Midwood, Eastover and Cotswold this centrally located neighborhood is ideal for someone who wants the convenience of city life but with the history and charm of a historic treelined neighborhood. This home since the owner purchased as been throughly updated. Included in this is a fully encapsulated basement, whole house generator, hardwoods throughout, updated primary bath, new fixtures and paint. The kitchen is a next level chefs kitchen with the high end appliances, gas range, and functional flow to cook and entertain. The backyard has enough room for you to stretch your legs and also has a great 2 car garage with extra side bonus room. More details and information to come. Showings begin on Friday May 22nd. Schedule your showing today!
USD 1,400,000
117 Huntley Place
View photo
Townhouse · for sale
USD 2,050,000
USD 620/sq.ft
117 Huntley Place
Midtown Charlotte
· 3,305 sq.ft · 3 Bedrooms · 3 Baths · Townhouse
· Patio · Parking · Equipped kitchen
Midtown Charlotte · 3,305 sq.ft · 3 Bedrooms · 3 Baths · Townhouse · Patio · Parking · Equipped kitchen
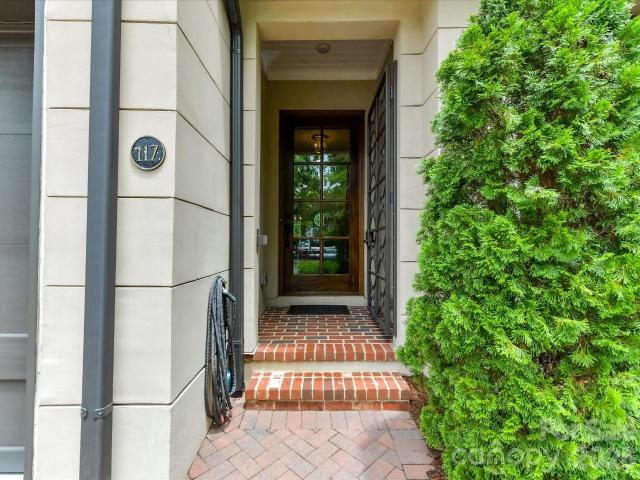
Enjoy the easy elegance of this luxury townhome in the heart of Eastover, one of Charlotte's signature neighborhoods. Just a minute’s walk to fab restaurants & boutique shopping, you’ll love the energy of a truly walkable neighborhood while relishing the privacy & serenity of this thoughtfully designed home. Sophisticated & spacious, the main living area is modern living at its best. 10 foot ceilings, wall-to-wall windows, a dreamy kitchen with a 6 burner Wolf range with griddle & dual oven and a built-in bar area with plenty of space to enjoy family & friends. Slide open the doors to your covered patio and activate the retractable screens to transform the patio into added space for dining & entertaining. Upstairs, a cozy den, a large, serene primary suite and two generously sized secondary bedroom suites offer privacy & space at the end of the day. And yes, there’s a 2 car garage with plenty of room for life’s extras. Eastover City Homes is an HOA-free community
USD 2,050,000
1930 Scott Ave, Charlotte, NC 28203 | MLS #4367
View photo
Townhouse · for sale
USD 1,577,000
USD 550/sq.ft
1930 Scott Ave, Charlotte, NC 28203 | MLS #4367
Midtown Charlotte
· 2,863 sq.ft · 4 Bedrooms · 4 Baths · Townhouse
· Terrace · Equipped kitchen · Parking
Midtown Charlotte · 2,863 sq.ft · 4 Bedrooms · 4 Baths · Townhouse · Terrace · Equipped kitchen · Parking
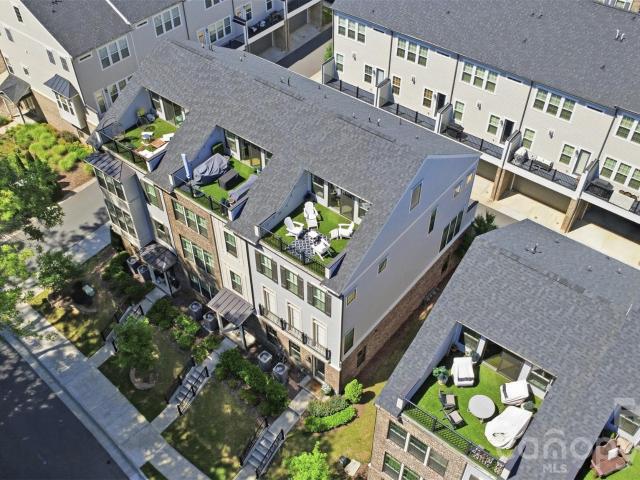
End-unit townhome with no HOA! Perfectly perched in in the heart of historic Dilworth Charlotte’s most desirable neighborhood. Spanning 2,800+ square feet across four levels, the airy residence is defined by elegant white oak hardwoods, 10-ft ceilings, and a chef’s kitchen featuring a premier Italian range and a whole-house water filtration system. The sun-drenched great room offers a warm welcome, while a soaring 19-ft barrel-vaulted ceiling crowns the primary suite. This retreat includes ample custom closets and specialized storage space. For the ultimate urban escape, a private loft leads to a 400 sq ft rooftop terrace with sweeping canopy and city views. This immaculate home features three outdoor living areas, a private courtyard, plus a two-car garage with premium poly-coat floors. Premier dining, boutique shopping, and the Light Rail are all within walking distance, keeping every essential convenience close at hand. This is not just a home; this is a statement
USD 1,577,000
1931 Chatham Avenue
View photo
House · for sale
USD 1,250,000
USD 535/sq.ft
1931 Chatham Avenue
Midtown Charlotte
· 2,336 sq.ft · 3 Bedrooms · 3 Baths · House
· Fireplace · Equipped kitchen
Midtown Charlotte · 2,336 sq.ft · 3 Bedrooms · 3 Baths · House · Fireplace · Equipped kitchen
Some homes are renovated. This one was thoughtfully reimagined, preserving the soul of the original 1940 bungalow while creating the space, comfort, and luxury today's lifestyle demands. Completed in 2021, the down-to-the-studs renovation with rear and second-story additions doubled the home's footprint while honoring the owners' vision that, from the street, it would remain the same modest brick home the neighborhood had known for generations. Original hardwood floors remain in the main living areas, while the restored front door, original fireplace hearth, original interior doors with their original brass hardware, and even a working skeleton-key lock serve as enduring reminders of its history. Inside, an open floor plan creates effortless everyday living and entertaining. The chef's kitchen anchors the home with an oversized island, six-burner gas range, pantry, abundant cabinetry, and adjacent laundry room. Luxurious primary suites on both the main and upper levels offer exceptiona
USD 1,250,000
512 Living Way, Charlotte, NC 28204 | MLS #4397
View photo
Townhouse · for sale
USD 1,000,000
USD 368/sq.ft
512 Living Way, Charlotte, NC 28204 | MLS #4397
Midtown Charlotte
· 2,713 sq.ft · 3 Bedrooms · 4 Baths · Townhouse
· Garden · Balcony · Equipped kitchen
Midtown Charlotte · 2,713 sq.ft · 3 Bedrooms · 4 Baths · Townhouse · Garden · Balcony · Equipped kitchen
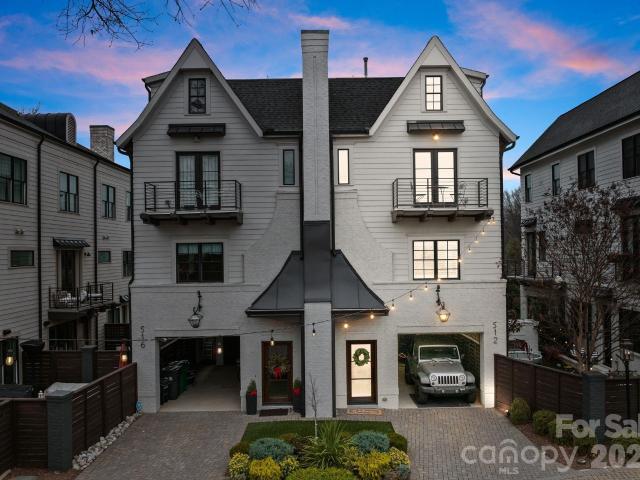
Welcome home to a blend of timeless architecture, thoughtful design, and modern luxury in the heart of Elizabeth. This fully custom townhome showcases designer finishes and exceptional craftsmanship throughout, creating an effortlessly livable experience. Highlights include a chef's kitchen featuring Thermador appliances, a custom range hood, oversized island, and a fully integrated Control4 smart home system easily managed from your mobile device. Every level showcases elevated finishes including wide-plank hardwood floors, custom lighting, intricate millwork, built-in features, and distinctive architectural accents. The luxurious primary suite offers a spa-inspired bathroom and custom walk-in closet, while the lower-level flex space with a dry bar provides endless possibilities for entertaining, working, or relaxing. Enjoy three private outdoor spaces, including a covered balcony off the main living area, a private balcony for the secondary suite, and a fenced backyard with a paver p
USD 1,000,000
2525 Deacon Avenue
View photo
Townhouse · for sale
USD 1,030,000
USD 345/sq.ft
2525 Deacon Avenue
Midtown Charlotte
· 2,982 sq.ft · 4 Bedrooms · 4 Baths · Townhouse
· Parking · Lift
Midtown Charlotte · 2,982 sq.ft · 4 Bedrooms · 4 Baths · Townhouse · Parking · Lift
End-unit Elizabeth townhome with extra windows that flood the main living space with light most units on the street simply don't get. The interior was just fully repainted top to bottom, so this one is truly move-in ready, no color choices to undo, no touch-ups needed before you unpack. Inside, an elevator serves all 4 floors, making everyday living, and moving furniture or groceries, easier than the stairs-only townhomes nearby. Open living throughout the main living area provides an ideal living situation day to day, with an added bonus of plantation shutters throughout. The primary bedroom is anchored by a tray ceiling with real beam detail, the kind of built-in character that's rare to find at this price point. Out front, instead of looking across at driveways, you get a view of natural, wooded green space, a quiet, private outlook that's hard to come by this close to Uptown. At nearly 3,000 square feet with a two-car garage, there's genuine room to spread out, work from home, or h
USD 1,030,000
1822 Lombardy Circle
View photo
House · for sale
USD 1,200,000
USD 546/sq.ft
1822 Lombardy Circle
Midtown Charlotte
· 2,196 sq.ft · 3 Bedrooms · 2 Baths · House
· Equipped kitchen
Midtown Charlotte · 2,196 sq.ft · 3 Bedrooms · 2 Baths · House · Equipped kitchen
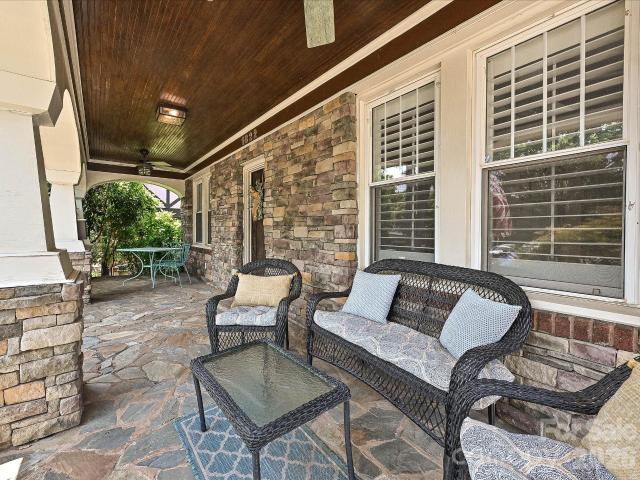
Charming 1935 built Dilworth home with all the modern conveniences. Large flat rear lot with the specific CCR's for this home allowing for an extensive expansion. Walking up to the home notice the large covered porch, stone walkways and stone front facade. The remainder of the home's exterior is full brick with the roof replaced in 2020. Entering the foyer you'll find refinished hardwood floors and an open floorplan to the living room, dining room and family room. A warm and casual paint scheme plus plantation shutters are throughout the home. The remodeled kitchen has beautiful granite counters, freshly painted cabinets, newer stainless steel appliances, gas range and beverage refrigerator. Two bedrooms and full remodeled bath are on the back side of the house. Side entrance leads to the drop zone and laundry area. Upstairs is the 728 foot primary bedroom suite area with remodeled bath, office space plus a sitting area. The walk-in attic storage options are accessed from the upper lev
USD 1,200,000
1412 Lyon Court
View photo
House · for sale
USD 1,699,999
USD 451/sq.ft
1412 Lyon Court
Midtown Charlotte
· 3,767 sq.ft · 5 Bedrooms · 4 Baths · House
· Patio · Office room · Fireplace · Equipped kitchen
Midtown Charlotte · 3,767 sq.ft · 5 Bedrooms · 4 Baths · House · Patio · Office room · Fireplace · Equipped kitchen
Located in Plaza Midwood, this luxury new construction home offers five bedrooms, flexible living spaces, and a level of finish rarely found at this price point, all within one of Charlotte's most vibrant and walkable neighborhoods. With soaring 10-foot ceilings on the main level, designer light fixtures throughout, and an exceptional outdoor living space, every inch of this home reflects an uncompromising commitment to quality craftsmanship and design. A dramatic arched entryway opens to the main level, where a private office, a guest bedroom with flexibility to serve as a secondary office, and a full bathroom offer immediate versatility. The living room anchors the main floor with a gas fireplace, custom built-ins, and sliding glass doors that open seamlessly to the covered patio. The kitchen impresses at every turn, featuring a dual gas range and oven, microwave drawer, cabinet-ready refrigerator, and KitchenAid appliances, all complemented by Taj Mahal quartzite countertops and ful
USD 1,699,999
562 West End Drive
View photo
Townhouse · for sale
USD 524,500
USD 320/sq.ft
562 West End Drive
Midtown Charlotte
· 1,636 sq.ft · 2 Bedrooms · 2 Baths · Townhouse
· Terrace · Balcony · Equipped kitchen
Midtown Charlotte · 1,636 sq.ft · 2 Bedrooms · 2 Baths · Townhouse · Terrace · Balcony · Equipped kitchen
Fully furnished with acceptable offer! Welcome to 562 West End, offering rare, year-round skyline views and a private rooftop terrace in the heart of Seversville, just minutes from Uptown, all on a quiet, low-traffic street. The main level features a modern, open-concept kitchen with quartz countertops, 42” shaker cabinets, subway tile backsplash and a large island, flowing seamlessly to an oversized sliding glass door with a natural, tree-lined backdrop. A Juliet balcony just off the kitchen is perfect for morning coffee or evening drinks. Upstairs, two well-designed bedrooms offer great natural light and functional layouts. The primary suite captures beautiful city views and features elegant lighting, double undermount sink vanity, and a tiled shower for a clean, spa-like feel. The guest bedroom includes a walk-in closet, providing excellent storage and flexibility for guests, a home office, or both. Ideal as an office, second living area, or guest space, the top floor offers a flexi
USD 524,500
2219 Winthrop Avenue
View photo
House · for sale
USD 1,700,000
USD 537/sq.ft
2219 Winthrop Avenue
Midtown Charlotte
· 3,165 sq.ft · 4 Bedrooms · 3 Baths · House
· Office room · Fireplace · Equipped kitchen
Midtown Charlotte · 3,165 sq.ft · 4 Bedrooms · 3 Baths · House · Office room · Fireplace · Equipped kitchen
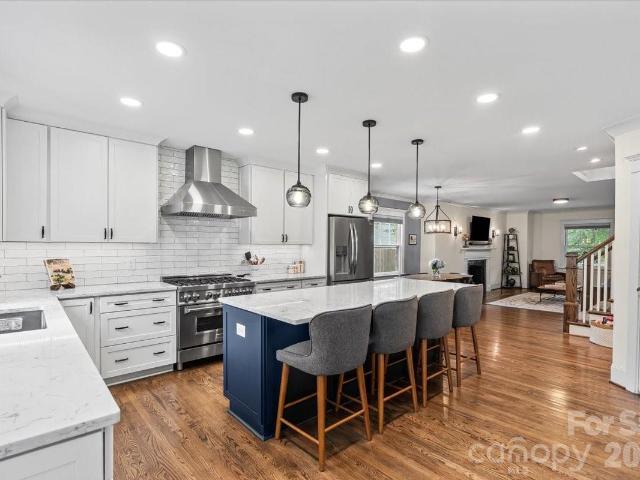
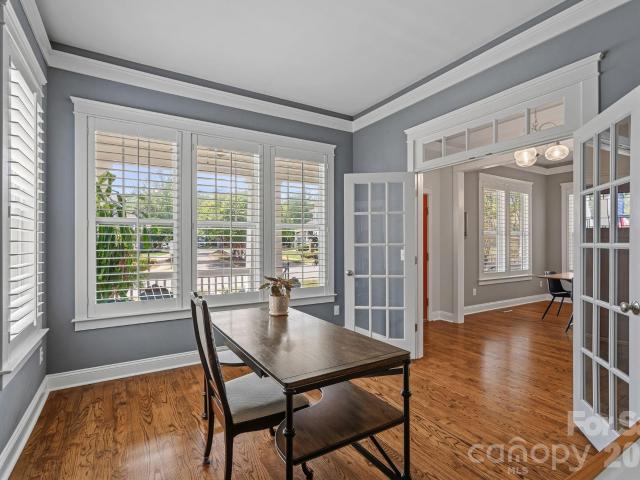
This beautifully updated Dilworth Craftsman blends timeless character with modern style in one of Charlotte’s most sought-after walkable neighborhoods. A welcoming front porch invites you to enjoy warm summer evenings, while the unbeatable location puts restaurants, parks, and shops just steps from your door. At the center of the home, the renovated kitchen showcases a striking navy island, an eye-catching orange Bertazzoni gas range, tiled wall with open shelves, and seamlessly flows into the dining area and family room with a cozy fireplace. Tall ceilings and beautiful hardwood floors throughout the first and second levels enhance the home's light-filled, spacious feel and classic appeal. The main level also features a spacious dining room and a private office with French doors, offering the perfect work-from-home setup. Upstairs, the generous primary suite offers a luxurious retreat with a stunning ensuite bath, while two additional bedrooms provide flexibility for family and guests
USD 1,700,000
1539 Tippah Park Court
View photo
House · for sale
USD 885,360
USD 419/sq.ft
1539 Tippah Park Court
Midtown Charlotte
· 2,110 sq.ft · 3 Bedrooms · 2 Baths · House
· Garden · Office room · Equipped kitchen
Midtown Charlotte · 2,110 sq.ft · 3 Bedrooms · 2 Baths · House · Garden · Office room · Equipped kitchen
Two-story bungalow with lots of upgrades walkable to everything Central Avenue & Plaza/Midwood and directly across the street from Veterans Park. Home has 10ft ceilings on main floor, hardwoods throughout, screened in back porch, zero maintenance lawn and private back yard, with designer plumbing and light fixtures throughout. Well designed open floor plan with large kitchen island, Butlers pantry, sunroom/office on first floor and spectacular master suite with large sitting area. Home is in superb condition and has been very well maintained
USD 885,360
1814 Logie Avenue
View photo
House · for sale
USD 1,235,000
USD 428/sq.ft
1814 Logie Avenue
Midtown Charlotte
· 2,885 sq.ft · 5 Bedrooms · 3 Baths · House
· Equipped kitchen
Midtown Charlotte · 2,885 sq.ft · 5 Bedrooms · 3 Baths · House · Equipped kitchen
Welcome to 1814 Logie Avenue, a thoughtfully designed NEW construction home in the heart of Charlotte’s highly desirable Plaza Midwood neighborhood. Known for its vibrant character, walkability, and eclectic mix of local favorites, Plaza Midwood offers a lifestyle that’s both energetic and established. Discover a community where tree-lined streets meet some of the city’s best dining, shopping, and entertainment. With close proximity to NoDa, Uptown, and the LYNX Light Rail, this location delivers exceptional convenience while maintaining a true neighborhood feel. Inside, the home showcases intentional design and quality craftsmanship throughout. The open concept main level is designed for both everyday living and effortless entertaining, filled with natural light that highlights clean architectural lines and modern finishes. At the center of the home, a standout chef’s kitchen anchors the space. Featuring an oversized waterfall-edge quartz island, gas range, and a custom fluted hood, t
USD 1,235,000
2518 E 7th Street
View photo
Townhouse · for sale
USD 510,000
USD 283/sq.ft
2518 E 7th Street
Midtown Charlotte
· 1,798 sq.ft · 4 Bedrooms · 2 Baths · Townhouse
· Office room · Equipped kitchen
Midtown Charlotte · 1,798 sq.ft · 4 Bedrooms · 2 Baths · Townhouse · Office room · Equipped kitchen
Don't miss this beautifully maintained 4-bedroom, 2-full-bath duplex offering a bright, open, and airy floor plan that's perfect for comfortable everyday living. Designed with both functionality and style in mind, this spacious home features generous living areas filled with natural light, creating a warm and inviting atmosphere. The well-appointed kitchen flows seamlessly into the dining and living spaces, making it ideal for entertaining or spending time with family. Four spacious bedrooms provide plenty of flexibility for a growing household, guests, or a home office, while two full bathrooms add convenience for everyone. Enjoy the comfort of a thoughtfully designed layout, ample storage, and a low-maintenance lifestyle. Conveniently located near shopping, dining, schools, parks, and major highways, this home offers easy access to everything you need. Move-in ready and offering exceptional space at an affordable price—schedule your private tour today!
USD 510,000
608 Ambassador St, Charlotte, NC 28208 | MLS #4342
View photo
Townhouse · for sale
USD 610,000
USD 299/sq.ft
608 Ambassador St, Charlotte, NC 28208 | MLS #4342
Midtown Charlotte
· 2,034 sq.ft · 3 Bedrooms · 3 Baths · Townhouse
· Patio · Garden · Fireplace · Equipped kitchen
Midtown Charlotte · 2,034 sq.ft · 3 Bedrooms · 3 Baths · Townhouse · Patio · Garden · Fireplace · Equipped kitchen
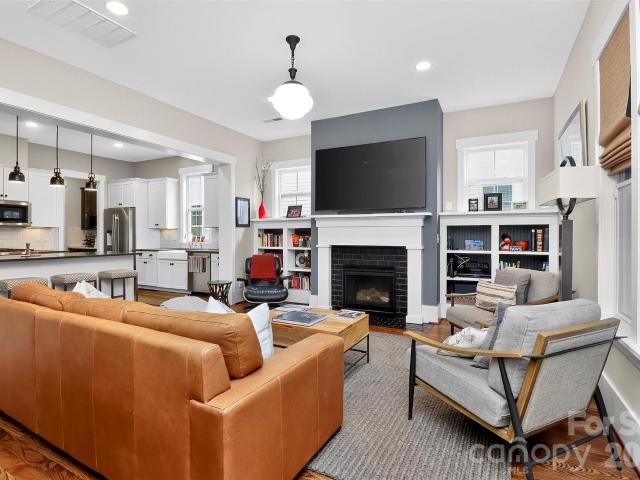
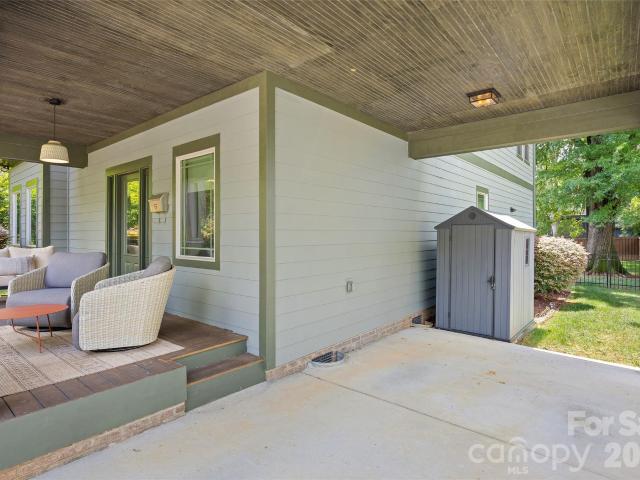
Offering $5,000 in seller concessions! Move in ready townhome built in 2024 with stunning views of Uptown Charlottes skyline! This well maintained inviting home welcomes you through the foyer into an open-concept floor plan featuring a kitchen with a spacious island, ideal for entertaining. Just off the kitchen you will find the dining area and family room with a cozy fireplace, overlooking the outdoor patio and a generously sized backyard complete with a storage shed. Upstairs, the large primary suite offers an oversized walk-in closet with abundant shelving and storage, along with a spa-like primary bathroom featuring a walk-in shower. Two additional guest suites, a full guest bath, and a convenient laundry closet with a full-size washer and dryer to complete the upper level. Enjoy spectacular skyline views just minutes from Uptown Charlotte and Bank of America Stadium. This home is an entertainer’s dream, don’t miss the opportunity to see it in person!
USD 610,000
2530 Bay Street
View photo
House · for sale
USD 1,225,000
USD 468/sq.ft
2530 Bay Street
Midtown Charlotte
· 2,616 sq.ft · 4 Bedrooms · 2 Baths · House
· Garden · Parking
Midtown Charlotte · 2,616 sq.ft · 4 Bedrooms · 2 Baths · House · Garden · Parking
Nestled on idyllic Bay Street in the sought-after Chantilly neighborhood, this charming home offers a thoughtful layout and timeless features throughout. The main level includes a spacious primary suite with a full bath and oversized closet, beautiful hardwood floors throughout the entire level, and a soaring cathedral ceiling in the living room that adds warmth and dimension to the space. The open-concept living-kitchen-dining spaces flow seamlessly through double french doors to the outdoor living area. This home has tons of storage throughout. Upstairs, three generously sized bedrooms and a full bath, as well as an oversized landing giving flex space, provide tons of space for guests, office space, or everyday living. A convenient carport offers coveted covered parking and adds to the home’s curb appeal. And don't miss the fenced-in and flat backyard just waiting to be personalized. Easy access to Plaza Midwood, Elizabeth, Uptown, and more!
USD 1,225,000
547 Nantahala Dr, Charlotte, NC 28211 | MLS #4336
View photo
Townhouse · for sale
USD 419,000
USD 223/sq.ft
547 Nantahala Dr, Charlotte, NC 28211 | MLS #4336
Midtown Charlotte
· 1,873 sq.ft · 3 Bedrooms · 3 Baths · Townhouse
· Equipped kitchen · Parking
Midtown Charlotte · 1,873 sq.ft · 3 Bedrooms · 3 Baths · Townhouse · Equipped kitchen · Parking
Welcome to the perfect home in Wendover Green! Ideally positioned directly across from a 1-acre wooded park, this townhome offers green space without sacrificing location. The rare combination of tree-lined views from your living room, yet just minutes from Uptown, Cotswold, Plaza Midwood, and so much more. This thoughtfully designed open concept floor plan includes one of the few side-by-side 2-car garages in the community and is filled with upgrades throughout! Hardwood stairs, a spacious chef-style kitchen with a massive island, and stainless steel appliances—perfect for both everyday living and entertaining. Wendover Green delivers true community living complete with a private dog park, nature views, and a welcoming neighborhood atmosphere—all in a location you’ll never want to leave. ASK ABOUT OUR 1% lender-paid credit with our preferred lender!
USD 419,000
3119 Shenandoah Avenue
View photo
House · for sale
USD 1,495,900
USD 400/sq.ft
3119 Shenandoah Avenue
Midtown Charlotte
· 3,735 sq.ft · 5 Bedrooms · 3 Baths · House
· Office room · Fireplace · Equipped kitchen
Midtown Charlotte · 3,735 sq.ft · 5 Bedrooms · 3 Baths · House · Office room · Fireplace · Equipped kitchen
Nestled in the highly desirable Commonwealth neighborhood, this exceptional new construction home offers an unparalleled combination of luxury, thoughtful curation and an unbeatable location. Showcasing elevated craftsmanship and designer finishes throughout, this stunning residence features an open, light-filled floor plan with spacious living areas, office/guest bed, Butler's pantry, luxury designer light fixtures, Venetian plaster surround gas fireplace with precast framing, dimmable toe kick/under cabinet/shower niche lighting and 7.25' wide-plank Hickory hardwoods. The heart of the home is the breathtaking chef’s kitchen, complete with Calcutta Quartz 2' countertops, custom maple and white cabinetry and an oversized waterfall edge island taylored for entertaining. The luxurious primary suite provides a private retreat with trending Venetian plaster surround fireplace, spa-inspired bathroom and an expansive walk-in closet complete with a dedicated 2nd laundry space. The second leve
USD 1,495,900
2021 Coniston Place
View photo
House · for sale
USD 2,795,000
USD 615/sq.ft
2021 Coniston Place
Midtown Charlotte
· 4,542 sq.ft · 5 Bedrooms · 5 Baths · House
· Garden · Office room · Fireplace · Equipped kitchen
Midtown Charlotte · 4,542 sq.ft · 5 Bedrooms · 5 Baths · House · Garden · Office room · Fireplace · Equipped kitchen
Beautiful, traditional five bedroom home in the heart of Myers Park, offering exceptional indoor and outdoor living. This home has been transformed and professionally designed and decorated. A welcoming foyer is flanked by a handsome paneled office with a fireplace with gas logs and a spacious dining room with elegant wood detailing. New light fixtures, window treatments and wallpaper throughout main level. The chef’s kitchen is thoughtfully appointed with leathered granite countertops, a glass tile backsplash, Sub-Zero refrigerator, double Wolf ovens, built-in microwave, wine refrigerator & a six-burner Wolf cooktop with griddle. Bar seating along the island peninsula. Ample cabinetry & storage provide outstanding functionality. The breakfast room features vaulted ceilings & large windows with electric shades and overlooks the serene private backyard. The inviting great room has a fireplace with gas logs, a large custom built-in & wall of windows that fill the space with natural light
USD 2,795,000
2510 Chesterfield Avenue
View photo
House · for sale
USD 2,300,000
USD 585/sq.ft
2510 Chesterfield Avenue
Midtown Charlotte
· 3,929 sq.ft · 5 Bedrooms · 5 Baths · House
· Office room · Fireplace · Equipped kitchen
Midtown Charlotte · 3,929 sq.ft · 5 Bedrooms · 5 Baths · House · Office room · Fireplace · Equipped kitchen
Blending timeless, tasteful design and modern living, this elegant new home in the heart of Chantilly features exceptional attention to detail, elevated finishes, and exquisite craftsmanship throughout. Gorgeous quarter-sawn white oak flooring and 10' ceilings welcome your entry to the functional floorplan, thoughtfully designed for effortlessly graceful living and entertaining. Flooded with natural light, the main level features a spacious foyer, office, guest room/den with en-suite bath and walk-in closet, side-entry drop zone, powder room and generous great room. The beautifully-designed kitchen features top-of-the-line appliances, a large center island, and a walk-in pantry with built-in shelving plus room for a second refrigerator. A cast stone fireplace surround flanked by built-in shelving graces the living area with sliding glass doors opening onto the spacious covered rear porch, complete with built-in gas grill and fireplace. Adjoining the kitchen, the separate dining area of
USD 2,300,000
428 Woodvale Place
View photo
House · for sale
USD 799,000
USD 334/sq.ft
428 Woodvale Place
Midtown Charlotte
· 2,390 sq.ft · 4 Bedrooms · 3 Baths · House
· Garden · Office room · Deck · Equipped kitchen
Midtown Charlotte · 2,390 sq.ft · 4 Bedrooms · 3 Baths · House · Garden · Office room · Deck · Equipped kitchen
Welcome home to this brand-new 4 bedroom, 3.5 bath home tucked away on a quiet dead-end street in the highly sought-after Seversville neighborhood. Ideally located just minutes from Uptown Charlotte, Wesley Heights, Bank of America Stadium, and popular shops and restaurants, this home offers the perfect blend of modern style and urban convenience. Designed with an open-concept floor plan, the home welcomes you with a glass front door and transom that fill the space with natural light. High ceilings, modern lighting, ceiling fans and window treatments create a bright interior that's truly move-in ready. A private home office provides the ideal space for working remotely or studying. The spacious living and dining areas flow seamlessly onto a large rear deck overlooking the fully fenced, private backyard, perfect for entertaining or relaxing outdoors. The kitchen features a large center island with bar seating, a gas cooktop, built-in microwave, side-by-side refrigerator with water and i
USD 799,000
1423 S Wendover Rd, Charlotte, NC 28211 | MLS #4360
View photo
House · for sale
USD 2,599,000
USD 467/sq.ft
1423 S Wendover Rd, Charlotte, NC 28211 | MLS #4360
Midtown Charlotte
· 5,565 sq.ft · 5 Bedrooms · 6 Baths · House
· Fireplace · Swimming pool · Cellar
Midtown Charlotte · 5,565 sq.ft · 5 Bedrooms · 6 Baths · House · Fireplace · Swimming pool · Cellar
A fresh take on modern living, this stunning new home sits on an oversized lot with peaceful pond views in one of Charlotte’s most desirable neighborhoods. The setting offers a rare mix of privacy and space, with plenty of room to create your dream outdoor retreat. Designed to balance privacy with exceptional livability, the property offers generous outdoor space—perfectly suited for a future pool and a variety of entertaining possibilities. Spanning approximately 5,500 square feet, the thoughtfully designed floor plan flows effortlessly, creating an inviting atmosphere ideal for both everyday living and hosting. Dramatic vaulted ceilings, premium appliances, a striking Isokern fireplace, and a dedicated wine cellar elevate the home’s modern sophistication. Outside you will enjoy multiple covered and open-air spaces that make indoor-outdoor living feel natural and easy—perfect for everything from quiet mornings to lively gatherings. All of this is set in an unbeatable in-town location,
USD 2,599,000
1527 St George Street
View photo
House · for sale
USD 1,295,000
USD 357/sq.ft
1527 St George Street
Midtown Charlotte
· 3,627 sq.ft · 4 Bedrooms · 4 Baths · House
· Equipped kitchen
Midtown Charlotte · 3,627 sq.ft · 4 Bedrooms · 4 Baths · House · Equipped kitchen
Stunning 3,637 sq ft custom home by Barringer Homes, built in 2023, featuring the rare combination of both a primary suite and guest suite on the main level in the heart of Plaza Midwood. Located just steps from the expanding Briar Creek Greenway, where development is underway, and the future Gold Line streetcar extension connecting Historic West End, Uptown Charlotte, and Elizabeth, this home offers exceptional walkability to Plaza Midwood's popular restaurants, breweries, parks, and local shops. The thoughtfully designed open floor plan is highlighted by a dramatic two-story foyer with a statement staircase and oversized windows that fill the home with natural light. The chef's kitchen features custom cabinetry, a KitchenAid gas range, a walk-in pantry, and designer finishes, all flowing seamlessly into the spacious living and dining areas. The primary suite is a true retreat, showcasing a vaulted shiplap ceiling with exposed beams, a spa-inspired bath with a soaking tub and separate
USD 1,295,000

Get email alerts

Don't miss out: be the first to know about new properties

The alert was correctly created

On subscribing you accept the conditions of use and the privacy policy
Alert
Receive new ads in your inbox
Save this search
Receive alerts for new listings

We'll send you an email when we have new properties for: "Houses for sale in Midtown Charlotte"

The alert was correctly created

28204
Commonwealth, Township 1 Charlotte Mecklenburg County North Carolina
Get email alerts and be the first to see new listings
Required field
On subscribing I accept the terms of the privacy policy
Perfect! You'll soon start receiving new listings via email
Alert
Receive an email when we have new ads for Houses for sale in Midtown Charlotte
Save this search
Filters

Bedrooms

Size (sq.ft)

sq.ft
sq.ft

Price

USD
USD

Property type

Bathrooms

Clear all filters
Receive notifications when new entries are published.