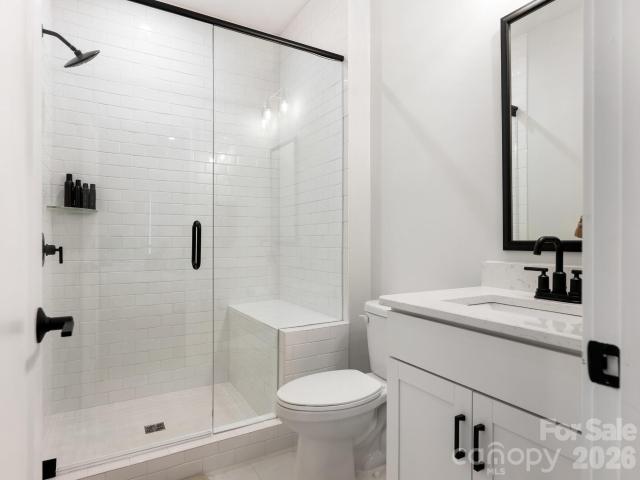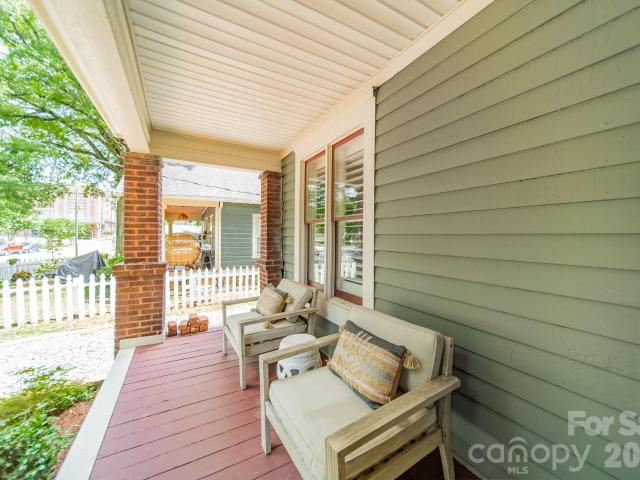
1,004 houses for sale in Midtown Charlotte

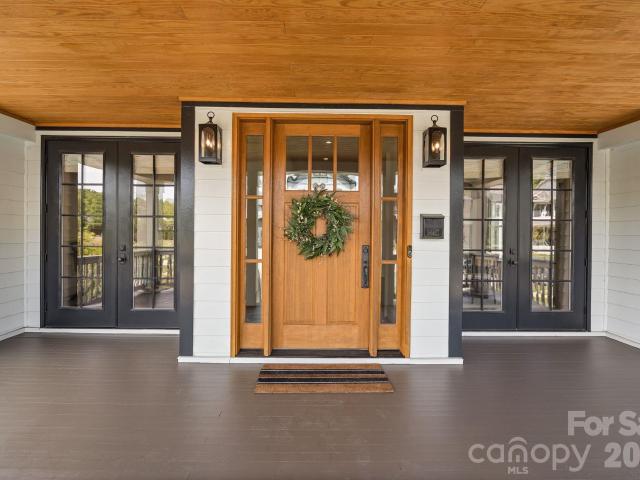
1938 Scott Avenue
View photo
Townhouse · for sale
USD 1,250,000
USD 444/sq.ft
New
1938 Scott Avenue
Midtown Charlotte
· 2,809 sq.ft · 4 Bedrooms · 2 Baths · Townhouse
· Equipped kitchen
Midtown Charlotte · 2,809 sq.ft · 4 Bedrooms · 2 Baths · Townhouse · Equipped kitchen
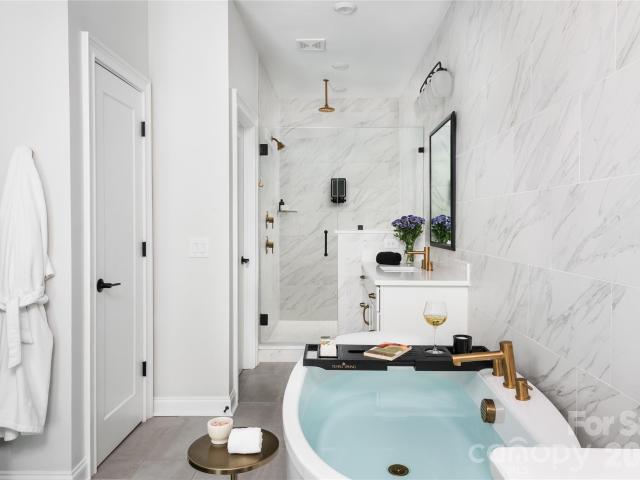
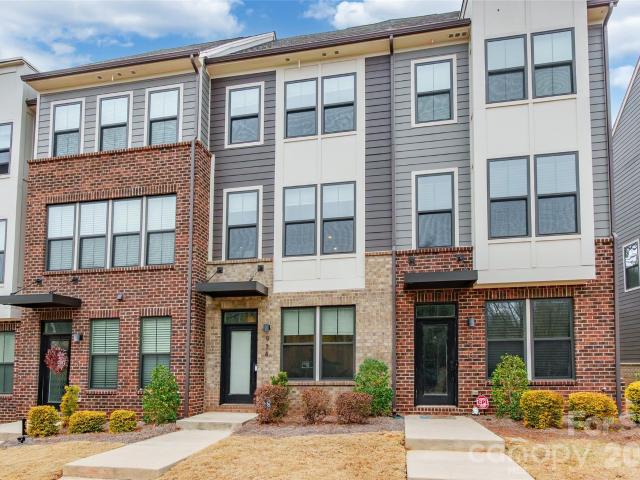
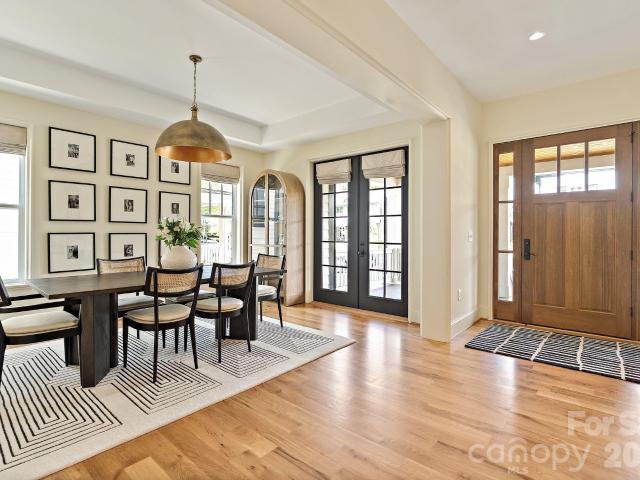
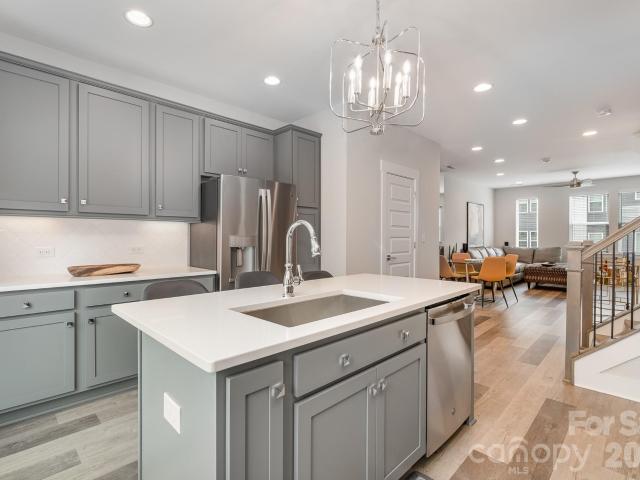
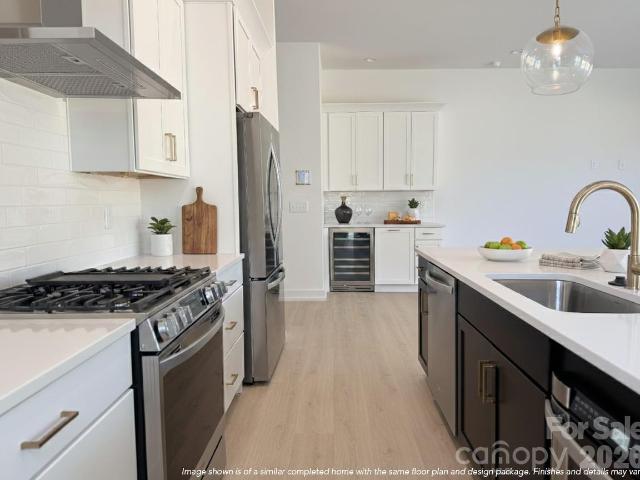
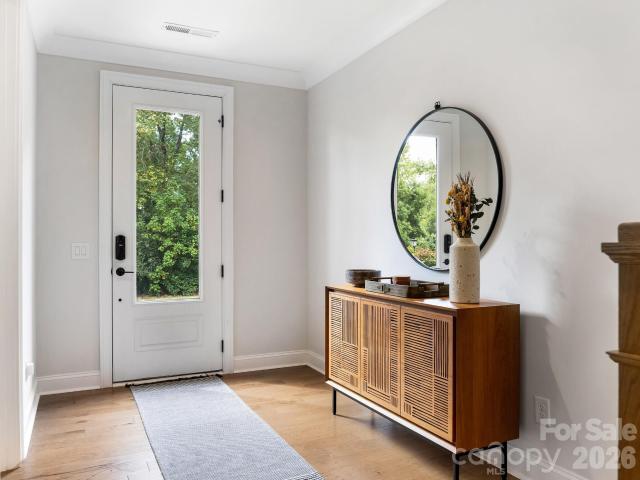
Luxury meets timeless architecture in this exceptional brownstone-style townhome, perfectly positioned in the heart of Dilworth—one of Charlotte's most sought-after and walkable neighborhoods. Surrounded by tree-lined streets and just steps from some of the city's best restaurants, coffee shops, bars and local hotspots, Fresh Market, Atrium Health's Main Campus, Freedom Park, and South End, this location offers an unmatched urban lifestyle. Uptown Charlotte is just five minutes away, while SouthPark's premier shopping and dining are only ten minutes from your door. Inside, impeccable craftsmanship and designer finishes create a sophisticated yet inviting atmosphere. Rich hardwood flooring extends throughout every level, complemented by custom lighting, premium hardware, and clean contemporary design. The expansive open-concept main living area was designed for both everyday living and effortless entertaining, anchored by a stunning chef's kitchen featuring custom cabinetry, a large cen
USD 1,250,000
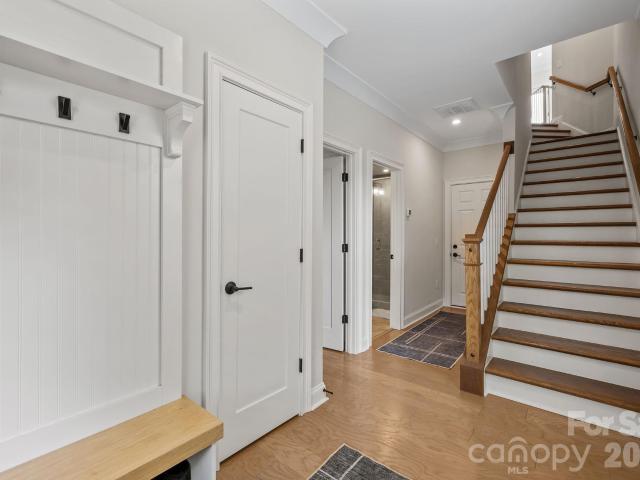
316 N Dotger Ave, Charlotte, NC 28204 | MLS #4367
View photo
Townhouse · for sale
USD 775,000
USD 359/sq.ft
316 N Dotger Ave, Charlotte, NC 28204 | MLS #4367
Midtown Charlotte
· 2,153 sq.ft · 3 Bedrooms · 5 Baths · Townhouse
· Office room · Terrace · Balcony · Equipped kitchen · Parking
Midtown Charlotte · 2,153 sq.ft · 3 Bedrooms · 5 Baths · Townhouse · Office room · Terrace · Balcony · Equipped kitchen · Parking
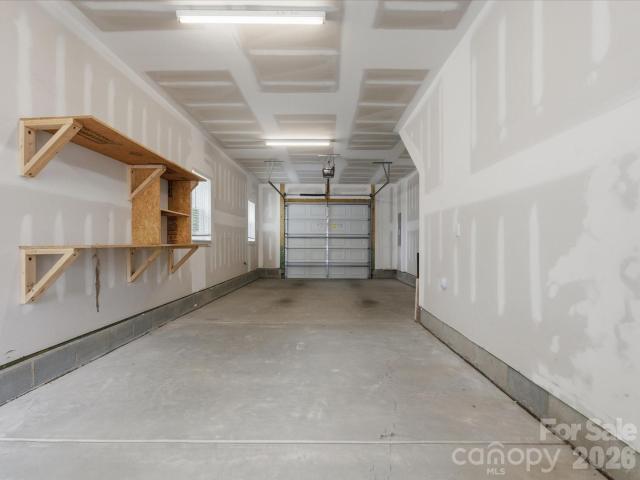
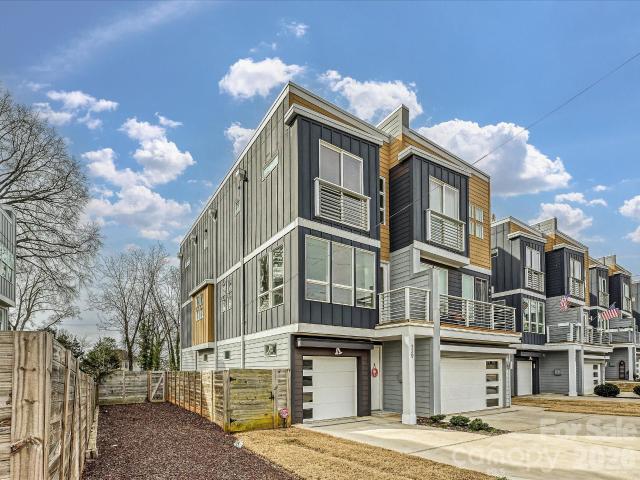
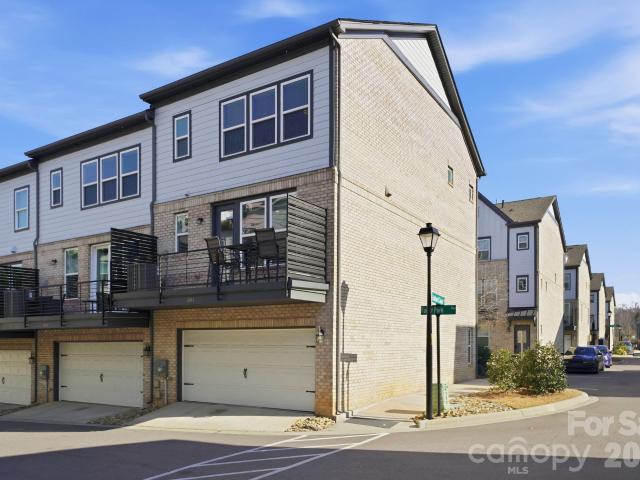
END UNIT sophistication in the heart of coveted Elizabeth. This refined townhome offers exceptional privacy & tranquil wooded views. A gracious foyer opens to a main-level BD w full BA—ideal for guestsu002Fprivate office—plus a 2-car garage w built-in storage. The 2nd level showcases elevated open-concept living w soaring ceilings, rich hardwoods & abundant natural light. The chef’s kitchen features a generous pantry, built-in refrigerator, 6-burner gas range & expansive island with seating, flowing seamlessly into the living area, with private balcony for refined entertaining. The 3rd level offers a luxurious primary suite w spa-inspired BA & generous walk-in closet, plus a secondary BD w en-suite BA. The 4th level includes a versatile loft, powder room & private rooftop terrace. 2,200 sq ft of curated living in one of CLT’s most desirable neighborhoods!
USD 775,000
606 W End Dr, Charlotte, NC 28208 | MLS #4369
View photo
Townhouse · for sale
USD 499,000
USD 287/sq.ft
606 W End Dr, Charlotte, NC 28208 | MLS #4369
Midtown Charlotte
· 1,733 sq.ft · 2 Bedrooms · 4 Baths · Townhouse
· Patio · Office room · Gym · Balcony · Equipped kitchen
Midtown Charlotte · 1,733 sq.ft · 2 Bedrooms · 4 Baths · Townhouse · Patio · Office room · Gym · Balcony · Equipped kitchen
6 months of prepaid hoa fees or rate buy-down offered by seller! Modern, low-maintenance living in Seversville—just minutes from some of Charlotte’s favorite spots. This newer end-unit townhome offers a bright, open layout with 9’ ceilings & easy flow between the kitchen, dining, & living spaces. The kitchen features a large island with marble countertops, 42” shaker cabinets, gas range, & a clean hex tile backsplash, plus a built-in dining bench for added style and function. The living area opens to a balcony overlooking the community dog park & greenspace. Upstairs, the primary suite includes city views, a dual vanity, & tiled shower, while the secondary bedroom sits next to a full bath. No carpet throughout for a modern, low-maintenance feel. The top floor flex space is perfect for a home office or gym & opens to the private rooftop patio—ideal for hosting or just hanging out. Access the greenway at the end of the street. Live minutes from Not Just Coffee, Rhino Market, Noble Smoke,
USD 499,000
2547 Deacon Ave, Charlotte, NC 28204 | MLS #4372
View photo
Townhouse · for sale
USD 975,000
USD 334/sq.ft
2547 Deacon Ave, Charlotte, NC 28204 | MLS #4372
Midtown Charlotte
· 2,917 sq.ft · 4 Bedrooms · 5 Baths · Townhouse
· Balcony · Equipped kitchen
Midtown Charlotte · 2,917 sq.ft · 4 Bedrooms · 5 Baths · Townhouse · Balcony · Equipped kitchen
Luxury living defined by natural light, immaculate and elegant design, this exceptional townhome offers a seamless blend of sophistication and comfort in one of Elizabeth Glen’s most coveted settings. Surrounded by mature trees and charming, sidewalk-lined streets, the home feels effortlessly integrated into the established Elizabeth neighborhood evoking the presence of a single-family residence while offering the ease of low-maintenance living. The moment you step inside, the home unfolds into a bright, thoughtfully designed floorplan, highlighted by a stunning chef’s kitchen with an oversized quartz island, a private second-floor balcony, and a luxurious primary retreat featuring a spa-inspired bath. Listen to your favorite artist throughout the home on the Sonos sound system. Spacious, thoughtfully designed storage solutions are seamlessly incorporated, offering both functionality and a clean, uncluttered aesthetic. The outdoor living experience is equally compelling. A spectacular
USD 975,000
924 Broad River Ln, Charlotte, NC 28211 | MLS #4353
View photo
Townhouse · for sale
USD 460,000
USD 247/sq.ft
924 Broad River Ln, Charlotte, NC 28211 | MLS #4353
Midtown Charlotte
· 1,862 sq.ft · 4 Bedrooms · 4 Baths · Townhouse
· Office room · Gym · Equipped kitchen
Midtown Charlotte · 1,862 sq.ft · 4 Bedrooms · 4 Baths · Townhouse · Office room · Gym · Equipped kitchen
Sellers offering 2-1 temporary buy down with acceptable offer Home also qualifies for several grants Modern luxury meets unbeatable convenience in this stunning four-story townhome ideally positioned in the heart of Charlotte, just minutes to Uptown, SouthPark, Cotswold, and Plaza Midwood. This is city living without compromise. The entry level welcomes you with a versatile open space perfect as a home office, gym, or flex space tailored to your lifestyle. Upstairs, the main living level is filled with natural light and designed for effortless entertaining. The open-concept kitchen flows seamlessly into the spacious family room and dining area, creating a bright and inviting atmosphere. Step out onto your private porch to enjoy morning coffee or unwind with a glass of wine as you take in rare, tree-lined views both in front and behind the home, a true luxury in this prime location. The top level offers yet another expansive flex space with a full bath attached, making it ideal for a se
USD 460,000
139 S Bruns Ave, Charlotte, NC 28208 | MLS #4350
View photo
Townhouse · for sale
USD 499,000
USD 297/sq.ft
139 S Bruns Ave, Charlotte, NC 28208 | MLS #4350
Midtown Charlotte
· 1,679 sq.ft · 2 Bedrooms · 3 Baths · Townhouse
· Garden · Office room · Terrace · Balcony · Equipped kitchen · Parking
Midtown Charlotte · 1,679 sq.ft · 2 Bedrooms · 3 Baths · Townhouse · Garden · Office room · Terrace · Balcony · Equipped kitchen · Parking
Welcome Home to your unique, modern 4 story townhome with an amazing Roof Top Terrace that boasts skyline vistas, perfect for entertaining or relaxing under the Charlotte sky. This duet style townhome in the coveted Seversville community offering contemporary living just moments from Uptown Charlotte. Open concept layout includes large, upgraded kitchen, dining area & living room with balcony. Kitchen includes SS Appliances, Gas Range, European Style Cabinets & Quartz Countertops. This home features natural light throughout & pre-finished wood floors throughout the entire unit. Main Level also has home office area with desk & window overlooking the backyard. The upper level boasts a spacious primary bedroom. The primary bathroom includes large tile shower, dual sink vanity & walk-in closet. The secondary bedroom has an upgraded full bath and sliding door open to outside. Enjoy grilling with connected gas line or relax watching tv on the rooftop terrace. 2 car tandem garage is oversized
USD 499,000
2652 Chesterfield Ave, Charlotte, NC 28205 | MLS #4369
View photo
House · for sale
USD 1,350,000
USD 443/sq.ft
2652 Chesterfield Ave, Charlotte, NC 28205 | MLS #4369
Midtown Charlotte
· 3,046 sq.ft · 3 Bedrooms · 4 Baths · House
· Equipped kitchen · Parking
Midtown Charlotte · 3,046 sq.ft · 3 Bedrooms · 4 Baths · House · Equipped kitchen · Parking
Step into this stunning 2022 Craftsman-style home, thoughtfully designed for both comfort and modern living. The heart of the home is a spacious gourmet kitchen featuring an impressive 8-foot quartz island—perfect for entertaining—alongside an oversized walk-in pantry complete with custom cabinetry and quartz countertops. Rich hardwood floors flow seamlessly throughout, leading into a generous living area highlighted by a one-of-a-kind designer wet bar, ideal for hosting guests or relaxing in style. The primary suite is a true retreat, showcasing elegant wood beam accents, a ceiling fan, and custom window treatments. The luxurious en-suite bath offers a soaking tub, dual vanity, tile flooring, and a private water closet for added comfort. Each of the second and third bedrooms features its own private full bath, providing convenience and privacy for family or guests. The gated drive leads to an oversize rear-entry garage with ample space for potentially four cars, plus built in storage
USD 1,350,000
2629 Ringwood St, Charlotte, NC 28208 | MLS #4364
View photo
House · for sale
USD 100,000,000
USD 10,485/sq.ft
Updated
2629 Ringwood St, Charlotte, NC 28208 | MLS #4364
Midtown Charlotte
· 9,537 sq.ft · 3 Bedrooms · 2 Baths · House
Midtown Charlotte · 9,537 sq.ft · 3 Bedrooms · 2 Baths · House
Prime investor opportunity for under 300K in one of Charlotte’s rapidly transforming west-side corridors, Enderly Park, just minutes from Uptown Charlotte. Located in a high-growth pocket surrounded by new construction and ongoing redevelopment, this property offers exceptional potential for a renovationu002Frebuild or flip. With some vision and renovation, this property offers excellent resale or as investment, rental for income potential-many possibilities. With close proximity to Uptown, major roadways, and continued neighborhood revitalization, this property is ideal for investment and to capitalize on Charlotte’s expanding urban footprint. Property is being sold as-is, cash financing, and will require a renovation. Incredible opportunity to secure a foothold in a hot, appreciating neighborhood with strong comparable new construction supporting future value. Don’t miss this chance to invest in a prime location with significant growth potential!
USD 100,000,000
1234 Ivey Drive
View photo
House · for sale
USD 774,000
USD 449/sq.ft
1234 Ivey Drive
Midtown Charlotte
· 1,722 sq.ft · 3 Bedrooms · 2 Baths · House
· Garden · Office room · Deck · Balcony · Fireplace · Equipped kitchen
Midtown Charlotte · 1,722 sq.ft · 3 Bedrooms · 2 Baths · House · Garden · Office room · Deck · Balcony · Fireplace · Equipped kitchen
Nestled on one of Plaza Midwood's sweetest, quietest tree-lined streets, this beautifully updated 3 bed, 2.5 bath two story home offers the perfect blend of timeless charm and modern comfort just moments from the neighborhood's beloved restaurants, coffee shops, parks and boutiques. Step inside to a beautiful, neutral palette of NEW paint, a freshly remodeled kitchen with quartz counters, gas cooktop, stylish backsplash, quality cabinetry, and pantry. Gleaming hardwoods throughout main, striking marble gas fireplace in your living room and separate dining area overlooking your private, lush back yard. Front flex room perfect for home office, kids play area or to close off and make another separate room. Upstairs features your oversized primary suite with luxury bath, two nice-sized secondary bedrooms and full bath for a functional floor plan. Enjoy Carolina seasons on your upstairs front covered balcony which offers charming curb appeal. Out back is your private deck with pergola and a
USD 774,000
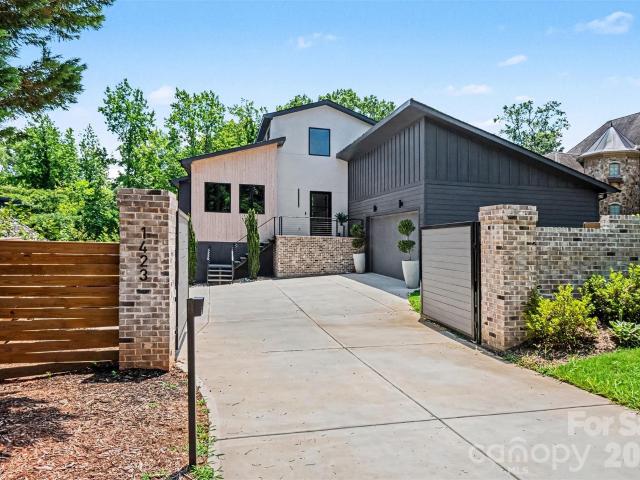
1423 S Wendover Road
View photo
House · for sale
USD 2,599,000
USD 467/sq.ft
1423 S Wendover Road
Midtown Charlotte
· 5,565 sq.ft · 5 Bedrooms · 5 Baths · House
· Fireplace · Swimming pool · Cellar
Midtown Charlotte · 5,565 sq.ft · 5 Bedrooms · 5 Baths · House · Fireplace · Swimming pool · Cellar
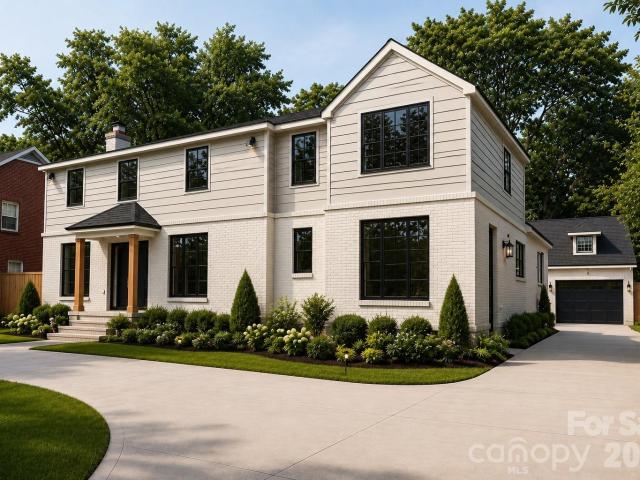
A fresh take on modern living, this stunning new home sits on an oversized lot with peaceful pond views in one of Charlotte’s most desirable neighborhoods. The setting offers a rare mix of privacy and space, with plenty of room to create your dream outdoor retreat. Designed to balance privacy with exceptional livability, the property offers generous outdoor space—perfectly suited for a future pool and a variety of entertaining possibilities. Spanning approximately 5,500 square feet, the thoughtfully designed floor plan flows effortlessly, creating an inviting atmosphere ideal for both everyday living and hosting. Dramatic vaulted ceilings, premium appliances, a striking Isokern fireplace, and a dedicated wine cellar elevate the home’s modern sophistication. Outside you will enjoy multiple covered and open-air spaces that make indoor-outdoor living feel natural and easy—perfect for everything from quiet mornings to lively gatherings. All of this is set in an unbeatable in-town location,
USD 2,599,000
1116 Providence Road
View photo
House · for sale
USD 2,750,000
USD 626/sq.ft
1116 Providence Road
Midtown Charlotte
· 4,392 sq.ft · 5 Bedrooms · 4 Baths · House
· Office room · Parking · Fireplace · Equipped kitchen
Midtown Charlotte · 4,392 sq.ft · 5 Bedrooms · 4 Baths · House · Office room · Parking · Fireplace · Equipped kitchen
Currently under construction with completion anticipated by the end of September 2026, this extraordinary five-bedroom, four-full. And one-half-bath property—including a private guest suite above the detached garage—is being completely reimagined into a sophisticated transitional estate along prestigious Providence Road, offering effortless access to Myers Park, Eastover, Dilworth, SouthPark and Uptown Charlotte. Designed to balance refined entertaining with elevated everyday living, the residence will unfold from a gracious entry hall into light-filled formal living and dining rooms, a private office and an expansive family room anchored by a statement fireplace. At the heart of the home, a beautifully appointed chef’s kitchen will feature an oversized gathering island and adjoining breakfast area, complemented by a dedicated scullery and butler’s pantry, generous walk-in pantry and thoughtfully designed service spaces. A mudroom with a custom drop zone, separate laundry room and powd
USD 2,750,000
1507 Landis Ave, Charlotte, NC 28205 | MLS #4359
View photo
House · for sale
USD 975,000
USD 375/sq.ft
1507 Landis Ave, Charlotte, NC 28205 | MLS #4359
Midtown Charlotte
· 2,594 sq.ft · 4 Bedrooms · 4 Baths · House
· Patio · Garden · Equipped kitchen · Parking
Midtown Charlotte · 2,594 sq.ft · 4 Bedrooms · 4 Baths · House · Patio · Garden · Equipped kitchen · Parking
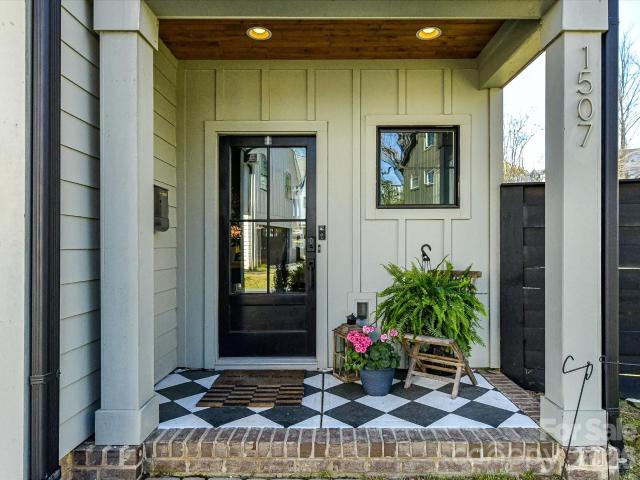
Welcome to 1507 Landis Ave, ideally situated in the heart of Plaza Midwood—one of Charlotte’s most vibrant and walkable neighborhoods. This stunning and modern 4 bedrooms home features 3.5 baths, PLUS a two-car garage, all just moments from top-rated dining, breweries, shopping, and parks. Thoughtfully designed with both style and functionality in mind, the home boasts an inviting front porch, a welcoming entryway, and a bright open-concept layout—perfect for everyday living and effortless entertaining. The gourmet kitchen serves as the centerpiece, showcasing quartz countertops, premium stainless steel appliances, and elevated finishes, all flowing seamlessly into a sun-filled living and dining area. Step outside to your own private backyard oasis, complete with patio, fire pit, and privacy fencing. Upstairs, the spacious primary suite offers a serene retreat with a spa-inspired bath and a generous walk-in closet. Two additional bedrooms and bath complete the upstairs. The third-floor
USD 975,000
937 Granville Road
View photo
House · for sale
USD 3,799,000
USD 526/sq.ft
937 Granville Road
Midtown Charlotte
· 7,212 sq.ft · 5 Bedrooms · 4 Baths · House
· Terrace · Fireplace · Equipped kitchen
Midtown Charlotte · 7,212 sq.ft · 5 Bedrooms · 4 Baths · House · Terrace · Fireplace · Equipped kitchen
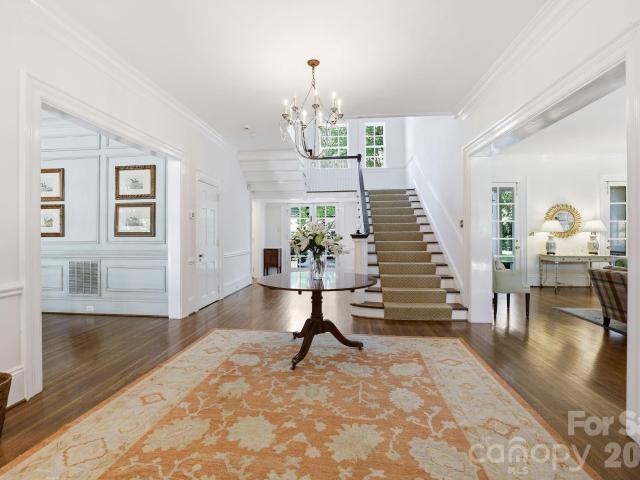
Timeless elegance meets modern comfort in the heart of coveted Myers Park. This stunning 1920s estate showcases exceptional curb appeal, exquisite millwork, and refined architectural details, all nestled along one of Myers Park’s picturesque tree-lined streets. A breathtaking entrance hall welcomes you with a sweeping staircase, setting the tone for the elegance found throughout. The light-filled Great Room features a beautiful fireplace and French doors opening to the front terrace, creating seamless indoor-outdoor flow and an inviting space for entertaining. Gracious formal living and dining spaces are complemented by a richly paneled study complete with wet bar and powder room—perfect for work, hosting, or quiet retreat. Designed for everyday living, the home also offers a cozy reading room with casual dining space and a beautifully remodeled kitchen blending timeless style with modern convenience. Upstairs, the spacious primary suite offers a private sanctuary with fireplace and ex
USD 3,799,000
2320 Belvedere Avenue
View photo
House · for sale
USD 1,295,000
USD 477/sq.ft
2320 Belvedere Avenue
Midtown Charlotte
· 2,713 sq.ft · 4 Bedrooms · 3 Baths · House
· Patio · Garden · Office room · Fireplace · Equipped kitchen
Midtown Charlotte · 2,713 sq.ft · 4 Bedrooms · 3 Baths · House · Patio · Garden · Office room · Fireplace · Equipped kitchen
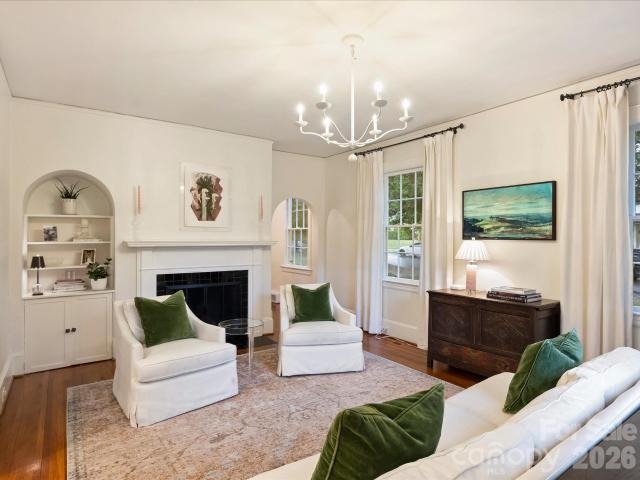
Nestled on a desirable corner lot along one of Plaza Midwood's most sought-after streets, this charming cottage blends timeless character with thoughtful updates. Hardwood floors, graceful archways, and abundant natural light create a warm, inviting atmosphere throughout. The kitchen has been updated with quartz countertops, new lighting, and a functional layout open to dining room and living room with gas fireplace which makes this home perfect for everyday living and entertaining. The primary bedroom and bath are on the main level along with a secondary bedroom and bath perfect for a home office or guest bedroom. Upstairs, you will find two generously sized bedrooms with a shared bath, ample closets and storage in the walk-in attic. The cozy family room, anchored by a fireplace, flows seamlessly to a screen porch with its own wood-burning fireplace-an inviting space to enjoy every season. Step outside to the patio overlooking the fully fenced backyard, offering plenty of room to rela
USD 1,295,000
2652 Chesterfield Avenue
View photo
House · for sale
USD 1,350,000
USD 443/sq.ft
2652 Chesterfield Avenue
Midtown Charlotte
· 3,046 sq.ft · 3 Bedrooms · 3 Baths · House
· Equipped kitchen · Parking
Midtown Charlotte · 3,046 sq.ft · 3 Bedrooms · 3 Baths · House · Equipped kitchen · Parking
Step into this stunning 2022 Craftsman-style home, thoughtfully designed for both comfort and modern living. The heart of the home is a spacious gourmet kitchen featuring an impressive 8-foot quartz island—perfect for entertaining—alongside an oversized walk-in pantry complete with custom cabinetry and quartz countertops. Rich hardwood floors flow seamlessly throughout, leading into a generous living area highlighted by a one-of-a-kind designer wet bar, ideal for hosting guests or relaxing in style. The primary suite is a true retreat, showcasing elegant wood beam accents, a ceiling fan, and custom window treatments. The luxurious en-suite bath offers a soaking tub, dual vanity, tile flooring, and a private water closet for added comfort. Each of the second and third bedrooms features its own private full bath, providing convenience and privacy for family or guests. The gated drive leads to an oversize rear-entry garage with ample space for potentially four cars, plus built in storage
USD 1,350,000
235 S Bruns Ave, Charlotte, NC 28208 | MLS #4398
View photo
Townhouse · for sale
USD 489,900
USD 316/sq.ft
235 S Bruns Ave, Charlotte, NC 28208 | MLS #4398
Midtown Charlotte
· 1,550 sq.ft · 2 Bedrooms · 3 Baths · Townhouse
· Office room · Terrace · Gym · Equipped kitchen · Parking
Midtown Charlotte · 1,550 sq.ft · 2 Bedrooms · 3 Baths · Townhouse · Office room · Terrace · Gym · Equipped kitchen · Parking
Modern, turnkey 3-story townhome built in 2023 by Empire Communities, ideally positioned just under 2 miles west of Uptown Charlotte. Recently refreshed with all-new interior paint and newly captured listing photography, this Cambria C plan offers a clean, move-in-ready presentation with a flexible layout designed for today’s lifestyle. The home features a 1-car garage with private driveway parking, a first-floor flex room with powder bath ideal for a home office, gym, or secondary living space, and an open-concept main living level with abundant natural light. The kitchen is equipped with GE stainless steel appliances, gas range, counter-depth French door refrigerator, gray painted cabinetry, quartz countertops, and a large center island with built-in double trash pullout. Sliding glass doors open to a private terrace off the kitchen, creating an easy indoor-outdoor flow for entertaining or everyday enjoyment. Both bedrooms are located on the third floor, along with a convenient laund
USD 489,900
604 Tudor Park Way, Charlotte, NC 28211 | MLS #4395
View photo
Townhouse · for sale
USD 5,670,000
USD 4,354/sq.ft
Updated
604 Tudor Park Way, Charlotte, NC 28211 | MLS #4395
Midtown Charlotte
· 1,302 sq.ft · 3 Bedrooms · 4 Baths · Townhouse
· Office room · Equipped kitchen
Midtown Charlotte · 1,302 sq.ft · 3 Bedrooms · 4 Baths · Townhouse · Office room · Equipped kitchen
Video available. CPO CERTIFIED PRE-OWNED LISTING: Welcome to 604 Tudor Parkway, a beautifully appointed 3-story townhome offering a high-end feel in the sought-after Wendover area of Charlotte. Designed with both style and functionality in mind, this home features a bright, open-concept main living space that is perfect for entertaining, complete with seamless flow between the living, dining, and kitchen areas. The entry level includes a private guest bedroom and full bath—ideal for visitors, a home office, or multi-generational living. Upstairs, the third floor showcases two spacious primary suites, each with its own en-suite bathroom featuring double vanities, creating a true retreat with comfort and privacy. Located just minutes from Uptown Charlotte, Cotswold, and SouthPark, this home offers unbeatable convenience to some of the city’s best shopping, dining, and entertainment. With easy access to major roadways, you’ll enjoy the perfect balance of luxury living and prime location.
USD 5,670,000
2204 Rozzelles Ferry Road
View photo
House · for sale
USD 525,000
USD 416/sq.ft
2204 Rozzelles Ferry Road
Midtown Charlotte
· 1,259 sq.ft · 3 Bedrooms · 2 Baths · House
· Office room
Midtown Charlotte · 1,259 sq.ft · 3 Bedrooms · 2 Baths · House · Office room
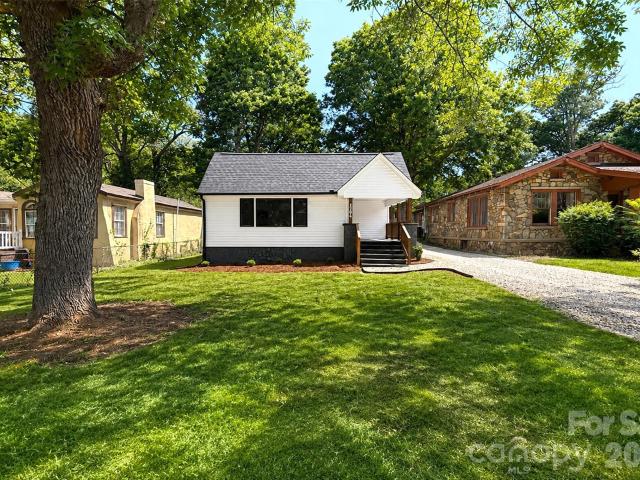
Price reduced! Welcome to 2204 Rozzelles Ferry Road, a beautifully reimagined home where modern design, quality craftsmanship, and urban convenience come together in one of Charlotte’s most exciting and evolving areas. Taken down to the studs and fully reconstructed, this property offers the rare opportunity to enjoy essentially new construction without the new construction price tag, all in an established location just minutes from Uptown Charlotte. Thoughtfully redesigned from top to bottom, the home features nearly 1,300 square feet of stylish living space with three bedrooms, two full bathrooms, and a versatile flex room perfect for a home office, fitness space, playroom, or second living area. Bright, open living spaces are complemented by contemporary finishes and a seamless floor plan designed for both comfortable daily living and effortless entertaining. Beyond its stunning appearance, this home offers exceptional peace of mind with all-new systems throughout, including a new r
USD 525,000
108 S Gregg Street
View photo
Townhouse · for sale
USD 649,500
USD 319/sq.ft
108 S Gregg Street
Midtown Charlotte
· 2,034 sq.ft · 3 Bedrooms · 2 Baths · Townhouse
· Patio · Equipped kitchen · Parking
Midtown Charlotte · 2,034 sq.ft · 3 Bedrooms · 2 Baths · Townhouse · Patio · Equipped kitchen · Parking
Contemporary Luxury Townhome Opportunity in Smallwood Near Uptown| Duet Style New Construction. Designed to live like a single family home. Positioned in the growing Smallwood neighborhood just outside Uptown Charlotte, this newly constructed townhome at 108 S Gregg Street offers a blend of modern design and everyday livability. Built by Vista Homes, a local builder with more than 13 years of experience in the Charlotte market, this residence reflects quality craftsmanship and thoughtful planning throughout. The home features 3 bedrooms, 2.5 bathrooms, and a private 1-car garage. The main living area is designed for functionality and flow, highlighted by 10-foot ceilings and an open layout that connects the living, dining, and kitchen spaces. The kitchen is outfitted with a large island, ideal for both casual dining and entertaining, along with stylish, modern finishes. Natural light fills the interior, while large sliding doors open to a spacious patio, creating an easy transition bet
USD 649,500
2555 Deacon Avenue
View photo
Townhouse · for sale
USD 1,025,000
USD 333/sq.ft
2555 Deacon Avenue
Midtown Charlotte
· 3,078 sq.ft · 4 Bedrooms · 4 Baths · Townhouse
· Parking · Balcony · Fireplace · Equipped kitchen · Lift
Midtown Charlotte · 3,078 sq.ft · 4 Bedrooms · 4 Baths · Townhouse · Parking · Balcony · Fireplace · Equipped kitchen · Lift
Fabulous townhome located in the sought after Elizabeth neighborhood, surrounded by trees and sidewalks. Enter the lower level from your attached two car garage to a generous mudroom/drop zone, plenty of storage and ensuite bedroom. Walk up the stairs or ride your ELEVATOR (services all four levels) to the main level featuring open concept living, high ceilings and hardwood floors. Kitchen features a built in JennAir refrigerator, KitchenAid 6 burner gas range with pot filler, ample cabinetry, built in microwave and oversized island with seating for five. The light filled family room looks toward a canopy of mature trees and offers an exposed brick fireplace. Formal and informal dining areas and a cozy sitting area which opens to a balcony. On the Upper Level, the primary bedroom has wood beams along the ceiling, a beautiful dual vanity ensuite with soaking tub and walk in shower, huge closet. Second ensuite on this level, as well as the laundry room, complete with a sink. The third fl
USD 1,025,000
1436 Townes Road
View photo
House · for sale
USD 4,399,999
USD 784/sq.ft
1436 Townes Road
Midtown Charlotte
· 5,608 sq.ft · 6 Bedrooms · 5 Baths · House
· Swimming pool
Midtown Charlotte · 5,608 sq.ft · 6 Bedrooms · 5 Baths · House · Swimming pool
RARE FIND, newer construction with a HEATED, SALTWATER SWIMMING POOL in the highly sought after MYERS PARK, just steps from FREEDOM PARK, GREENWAY and all the shops & restaurants Park Rd Shopping Plaza has to offer! A grand, light-filled interior unfolds through an expansive open floor plan, anchored by a main-level primary suite and private guest retreat, each designed with a sense of quiet luxury. The primary sanctuary is complemented by a spa-caliber bath, featuring a sculptural soaking tub, marble walk-in shower, dual vanities, and an impeccably designed bespoke dressing room. The culinary space is both striking and functional, centered around a statement white oak island with luminous quartz surfaces and appointed with a suite of professional-grade appliances by Thermador, Wolf, and Sub-Zero. White oak floors extend throughout, while soaring vaulted and coffered ceilings, tailored millwork, and curated designer lighting create a layered and sophisticated aesthetic. Walls of glass
USD 4,399,999
500 Katonah Avenue
View photo
House · for sale
USD 549,700
USD 347/sq.ft
500 Katonah Avenue
Midtown Charlotte
· 1,582 sq.ft · 4 Bedrooms · 2 Baths · House
· Garden · Office room
Midtown Charlotte · 1,582 sq.ft · 4 Bedrooms · 2 Baths · House · Garden · Office room
Welcome to 500 Katonah Ave! Located just minutes from Uptown Charlotte, this charming home offers the perfect blend of comfort, convenience, and flexibility. With easy access to the Light Rail and Stewart Creek Greenway, you can walk, bike, or commute effortlessly to Uptown, Savona Mill, and other nearby destinations. Offering just under 1,600 square feet, this versatile home adapts to your lifestyle. Relax on the inviting full front porch—perfect for morning coffee or evening rocking-chair conversations—or enjoy the privacy of the fenced backyard, complete with a large storage shed and plenty of space for entertaining, gardening, or pets. Recent updates and modern finishes make this home truly move-in ready. The main level features a spacious primary suite with a walk-in closet and private full bath, along with an additional bedroom that can easily serve as a home office or nursery. You'll also find an oversized laundry room with extra storage and a convenient half bath. The thoughtfu
USD 549,700
1516 Princeton Ave, Charlotte, NC 28209 | MLS #4303
View photo
House · for sale
USD 4,150,000
USD 572/sq.ft
1516 Princeton Ave, Charlotte, NC 28209 | MLS #4303
Midtown Charlotte
· 7,244 sq.ft · 6 Bedrooms · 8 Baths · House
· Patio · Fireplace · Equipped kitchen · Swimming pool
Midtown Charlotte · 7,244 sq.ft · 6 Bedrooms · 8 Baths · House · Patio · Fireplace · Equipped kitchen · Swimming pool
With over 7,200 square feet of heated living space, this stunning TRUE MODERN, Frank Smith–designed home offers a rare opportunity to live in a work of art overlooking the 7-acre lake at Freedom Park. Designed to embrace an outdoor lifestyle, this residence is pure luxury. The exterior features of this Modern Luxury include surround sound, a mounted TV under a covered back patio with remote-controlled shades, and a complete security system with 6 cameras plus remote controls for everything from indooru002Foutdoor fireplaces to exterior walls that disappear at the touch of a button. Throughout the home, you’ll find 10” wide engineered wood floors, sliding glass walls opening to a side-yard with outdoor living area, heated pool, putting green, and built-in grill & pizza oven. The custom Hans Krug kitchen features a concrete island, high-end Miele appliances, and a hidden scullery. The owner’s suite boasts a massive custom closet, spa-like bath with heated floors, a TV mirror, wet room, p
USD 4,150,000
2555 Deacon Ave, Charlotte, NC 28204 | MLS #4369
View photo
Townhouse · for sale
USD 1,025,000
USD 333/sq.ft
2555 Deacon Ave, Charlotte, NC 28204 | MLS #4369
Midtown Charlotte
· 3,078 sq.ft · 4 Bedrooms · 5 Baths · Townhouse
· Parking · Balcony · Fireplace · Equipped kitchen · Lift
Midtown Charlotte · 3,078 sq.ft · 4 Bedrooms · 5 Baths · Townhouse · Parking · Balcony · Fireplace · Equipped kitchen · Lift
Fabulous townhome located in the sought after Elizabeth neighborhood, surrounded by trees and sidewalks. Enter the lower level from your attached two car garage to a generous mudroomu002Fdrop zone, plenty of storage and ensuite bedroom. Walk up the stairs or ride your ELEVATOR (services all four levels) to the main level featuring open concept living, high ceilings and hardwood floors. Kitchen features a built in JennAir refrigerator, KitchenAid 6 burner gas range with pot filler, ample cabinetry, built in microwave and oversized island with seating for five. The light filled family room looks toward a canopy of mature trees and offers an exposed brick fireplace. Formal and informal dining areas and a cozy sitting area which opens to a balcony. On the Upper Level, the primary bedroom has wood beams along the ceiling, a beautiful dual vanity ensuite with soaking tub and walk in shower, huge closet. Second ensuite on this level, as well as the laundry room, complete with a sink. The thir
USD 1,025,000
219 W Park Avenue
View photo
House · for sale
USD 799,000
USD 436/sq.ft
219 W Park Avenue
Midtown Charlotte
· 1,830 sq.ft · 3 Bedrooms · 2 Baths · House
· Garden · Deck
Midtown Charlotte · 1,830 sq.ft · 3 Bedrooms · 2 Baths · House · Garden · Deck
Beautiful Home in Historic Wilmore Welcome home to this beautifully maintained residence in the highly sought-after Historic Wilmore neighborhood! This inviting home features an open floor plan with soaring ceilings, gorgeous hardwood floors, and abundant natural light throughout. Offering 3 spacious bedrooms and 2.5 bathrooms, there's plenty of room for comfortable living. The well-designed layout is perfect for both everyday living and entertaining. Step outside to enjoy the large deck overlooking a fully fenced backyard—ideal for relaxing, grilling, pets, or play. Additional highlights include a brand-new roof and pride of ownership that's evident throughout the home. Located just minutes from everything Charlotte has to offer, you'll enjoy easy access to Uptown Charlotte, premier dining, shopping, Panthers football, the theater, and endless entertainment. Don't miss the opportunity to own this exceptional home in one of Charlotte's most desirable neighborhoods! Multiple offers rece
USD 799,000

Get email alerts

Don't miss out: be the first to know about new properties

The alert was correctly created

On subscribing you accept the conditions of use and the privacy policy
Alert
Receive new ads in your inbox
Save this search
Receive alerts for new listings

We'll send you an email when we have new properties for: "Houses for sale in Midtown Charlotte"

The alert was correctly created

28204
Commonwealth, Township 1 Charlotte Mecklenburg County North Carolina
Get email alerts and be the first to see new listings
Required field
On subscribing I accept the terms of the privacy policy
Perfect! You'll soon start receiving new listings via email
Alert
Receive an email when we have new ads for Houses for sale in Midtown Charlotte
Save this search
Filters

Bedrooms

Size (sq.ft)

sq.ft
sq.ft

Price

USD
USD

Property type

Bathrooms

Clear all filters
Receive notifications when new entries are published.