3,922 houses for sale in Odenton

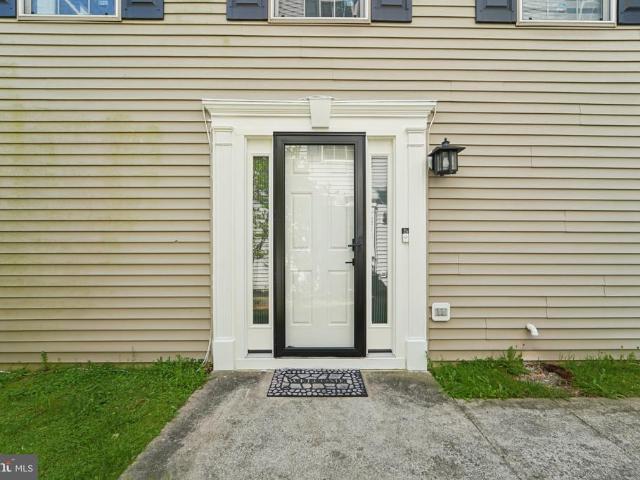
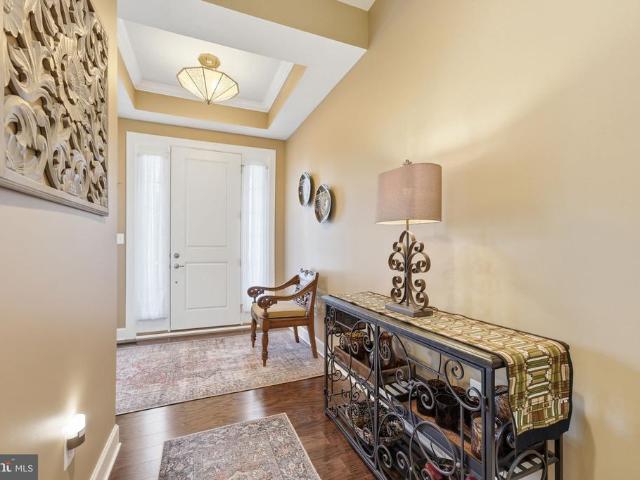
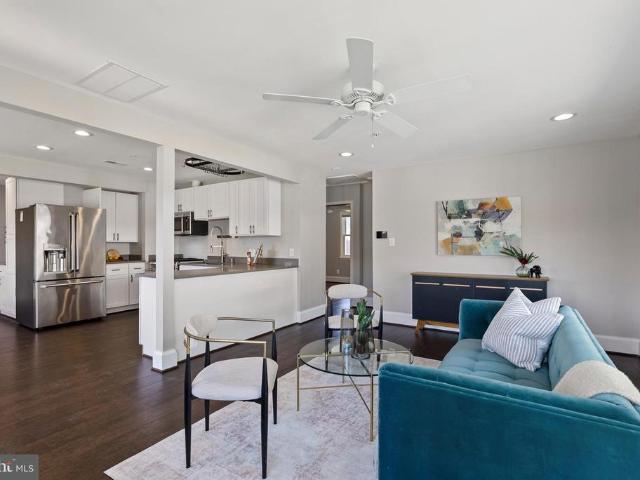
1384 Patuxent Ridge Road
12 pictures
House · for sale
USD 750,000
USD 350/sq.ft
1384 Patuxent Ridge Road
Odenton
· 2,142 sq.ft · 4 Bedrooms · 3 Baths · House
· Equipped kitchen
Odenton · 2,142 sq.ft · 4 Bedrooms · 3 Baths · House · Equipped kitchen
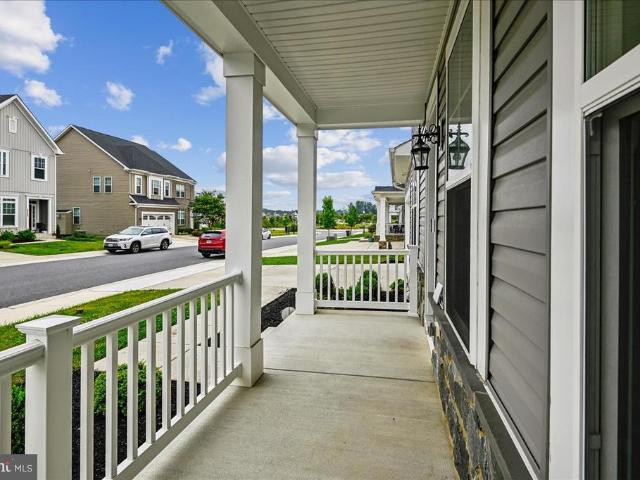
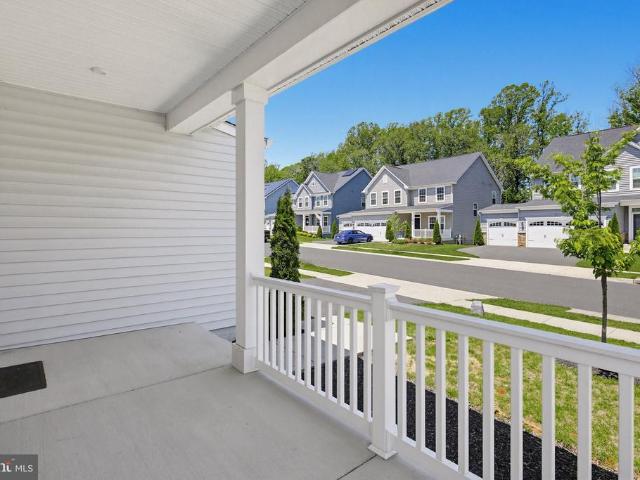
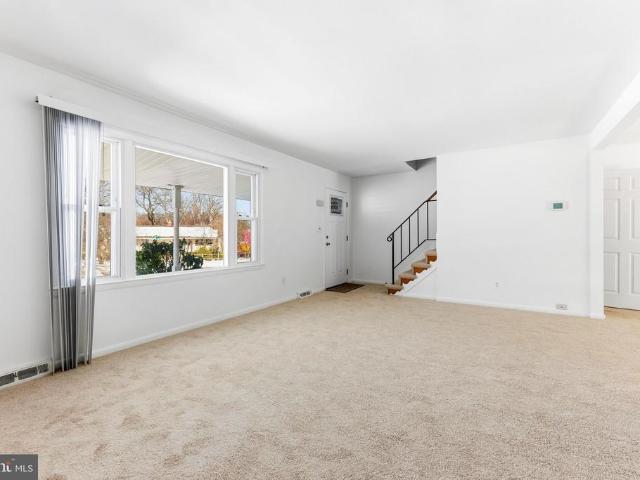
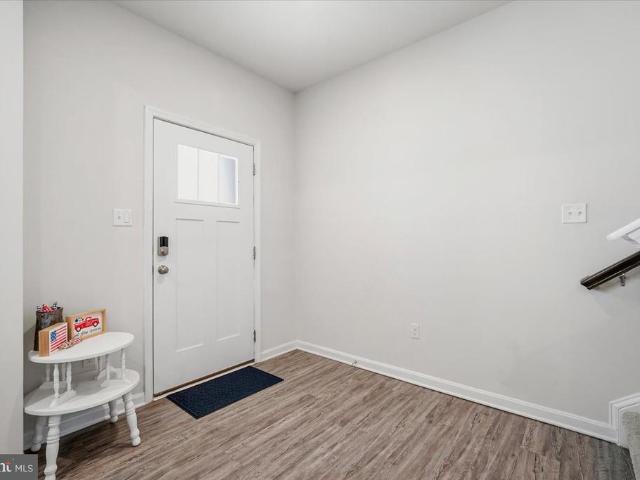
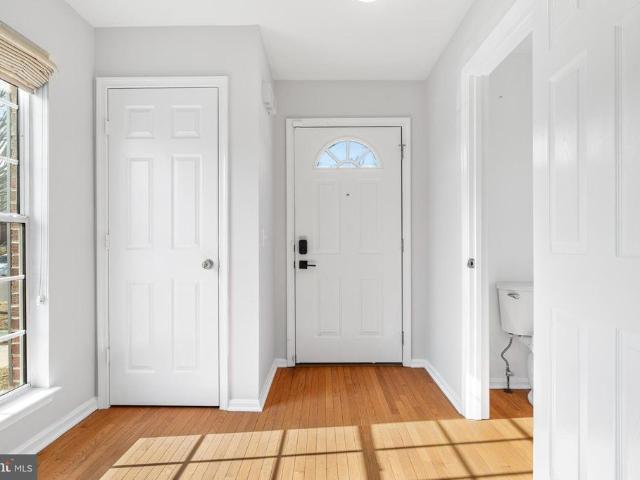
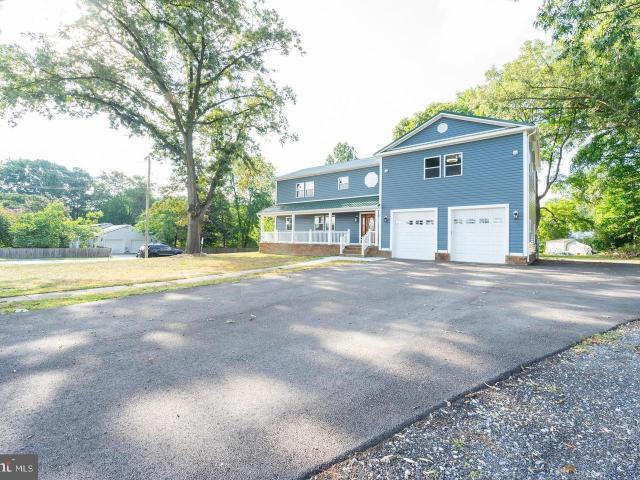
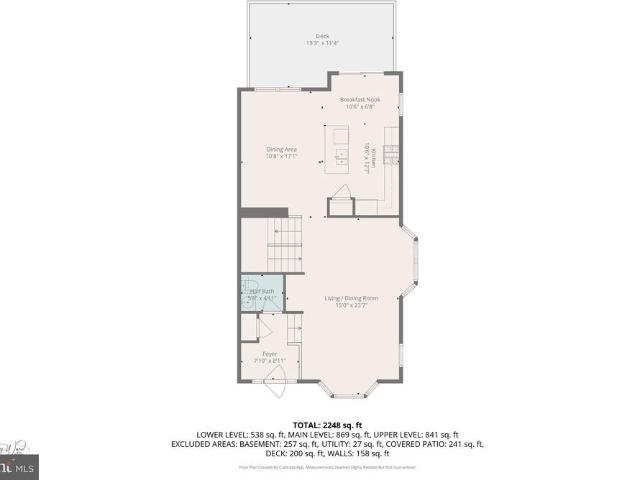
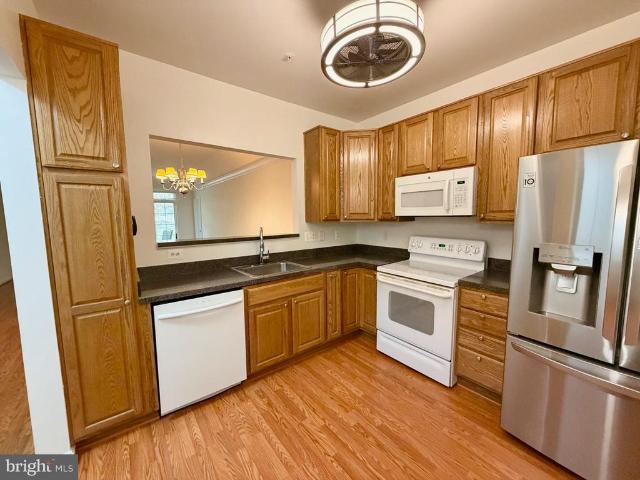
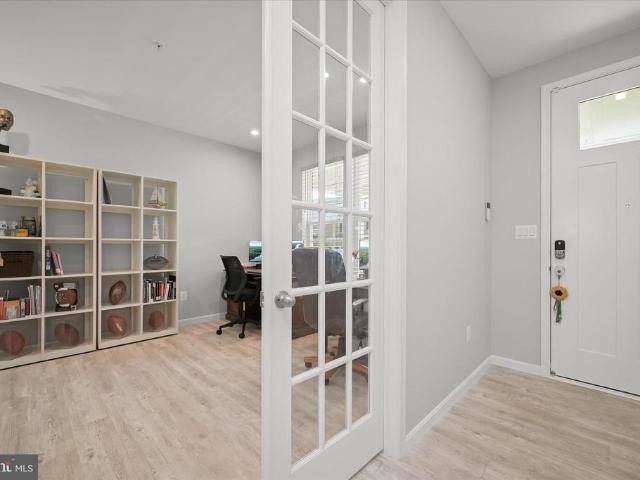
Beautifully appointed Colonial residence offering 4 bedrooms, 3 bathrooms, and 2,145 finished square feet in the sought-after 55+ community of Sanctuary at Two Rivers. Hardwood floors flow throughout the main level, beginning in a spacious foyer with an elegant arched entry that opens into the expansive open-concept great room. Soaring vaulted ceilings enhance the impressive main living space, seamlessly connecting the living room, dining area, and kitchen for effortless everyday living and entertaining. The living room is enhanced by a ceiling fan for added comfort, while the dining area offers convenient exterior access. The beautifully appointed eat-in kitchen features a center island with breakfast bar seating, pendant lighting, granite countertops, a subway tile backsplash, stainless steel appliances, a pantry, and upper windows that invite additional natural light into the space. The main level offers the ease of single-level living with three bedrooms and two full bathrooms (upd
USD 750,000
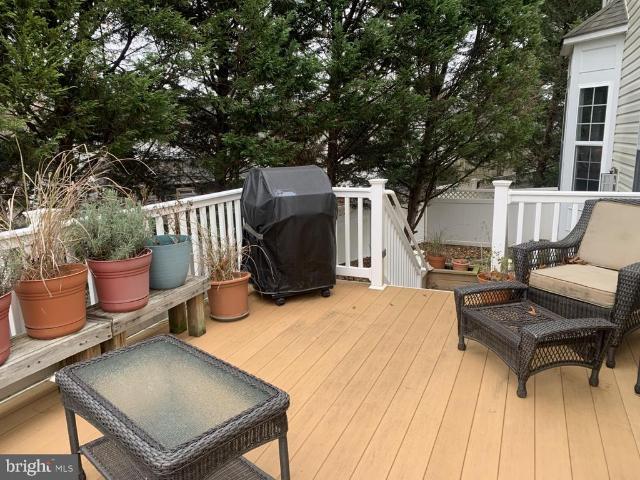
620 Crawfords Ridge Road
View photo
House · for sale
USD 735,000
USD 262/sq.ft
620 Crawfords Ridge Road
Odenton
· 2,799 sq.ft · 4 Bedrooms · 4 Baths · House
· Garden · Office room · Deck · Fireplace · Equipped kitchen · Lift · Cellar
Odenton · 2,799 sq.ft · 4 Bedrooms · 4 Baths · House · Garden · Office room · Deck · Fireplace · Equipped kitchen · Lift · Cellar
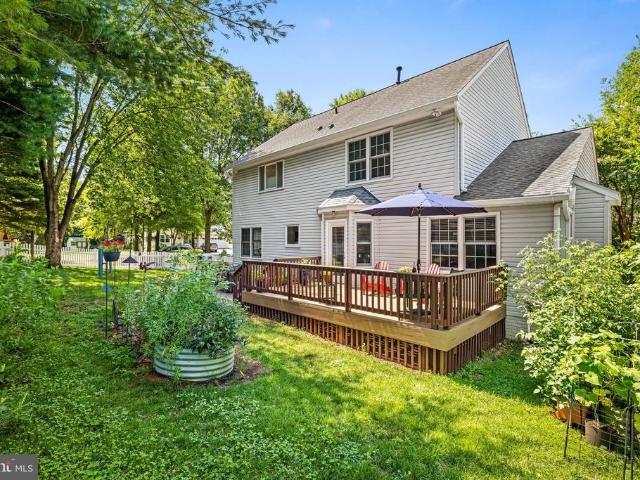
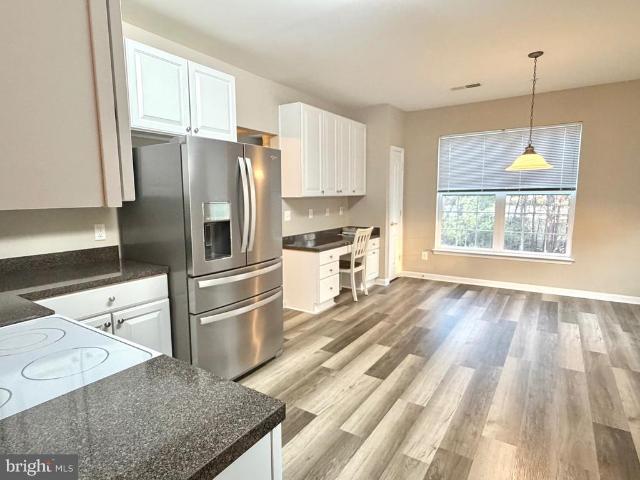
Open house thursday 6/18 4-6pm! Instant equity. House just appraised in March 2026 for $752,000! Rare elevator-equipped home offering accessibility without sacrificing the size and comfort of a traditional single-family residence! Hardwood floors throughout the main level, kitchen with granite countertops, stainless steel appliances, bay window and 42' wood cabinets, gas fireplace in family room adds warmth and charm. Office on main level with bay window could be a 5th bedroom. Four full bathrooms, 2 upstairs, 1 on main level and 1 in the fully finished basement. The spacious primary bedroom with tray ceiling includes a large walk in closet with built in shelving, and the finished lower level offers lots of additional living space and opens the possibility of multi-generational living. Enjoy outdoor entertaining on the large Trex deck overlooking a fully fenced yard. Rarely found elevator provides easy access between levels. Conveniently located near shopping, dining, and amenities and
USD 735,000
2726 Sand Lens Drive
View photo
House · for sale
USD 1,199,990
USD 188/sq.ft
2726 Sand Lens Drive
Odenton
· 6,361 sq.ft · 6 Bedrooms · 4 Baths · House
· Equipped kitchen · Cellar
Odenton · 6,361 sq.ft · 6 Bedrooms · 4 Baths · House · Equipped kitchen · Cellar
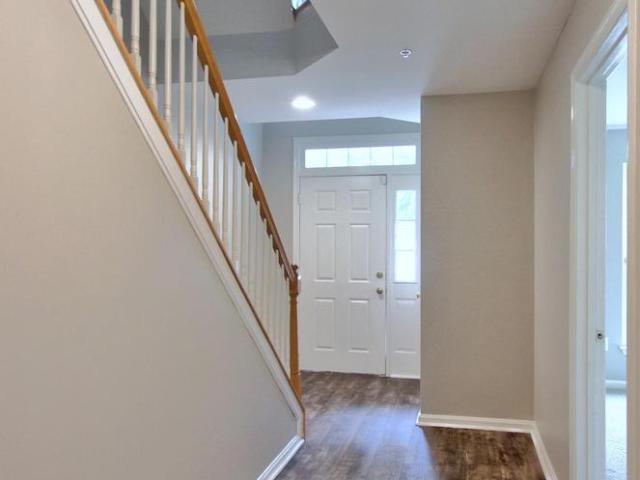
This home is it! In beautiful Two Rivers neighborhood. Beautifully upgraded 6 bedroom and 4.5 bath this has all the space you could possibly want. With 6 spacious bedrooms and 4 full and 1 half bathroom theres plenty of space. When you walk into this beauty you are greeted with a completely open foyer with your cozy living room to the right and dining room to the left its an impressive sight. As you pass your foyer you are greeted by your spacious family room. The focal point of your main level is the spacious kitchen with granite countertops and upgraded stainless steel appliances. You also have a bedroom and a full bath on your main level. On your top level you have 4 spacious bedrooms and 2 full baths! Your primary suite is a dream with a generous sitting area with plenty of space to lounge and two large closets. Into your primary bathroom with huge shower and soaking tub youll never want to leave. This primary suite isnt lacking anything. The basement is very generous with a large
USD 1,199,990
3108 Woodchuck Way
View photo
Townhouse · for sale
USD 550,000
USD 342/sq.ft
3108 Woodchuck Way
Odenton
· 1,604 sq.ft · 2 Bedrooms · 2 Baths · Townhouse
· Office room · Equipped kitchen
Odenton · 1,604 sq.ft · 2 Bedrooms · 2 Baths · Townhouse · Office room · Equipped kitchen
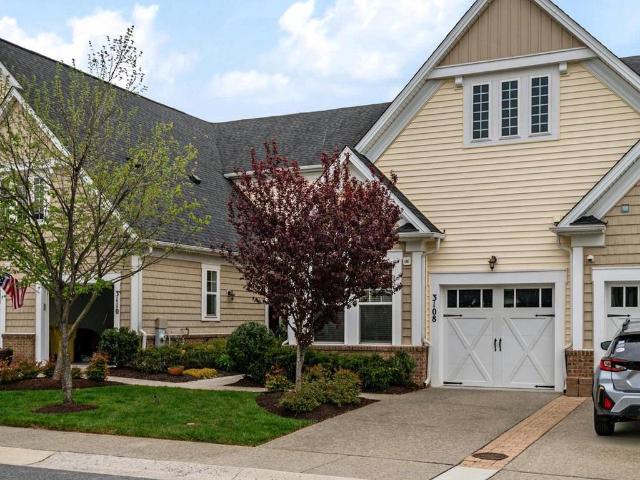
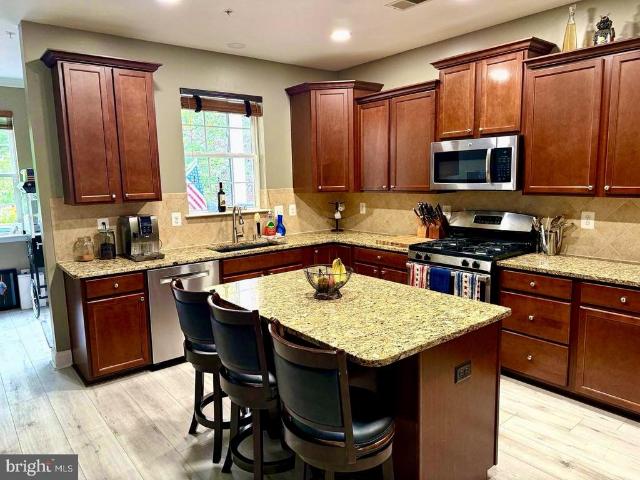
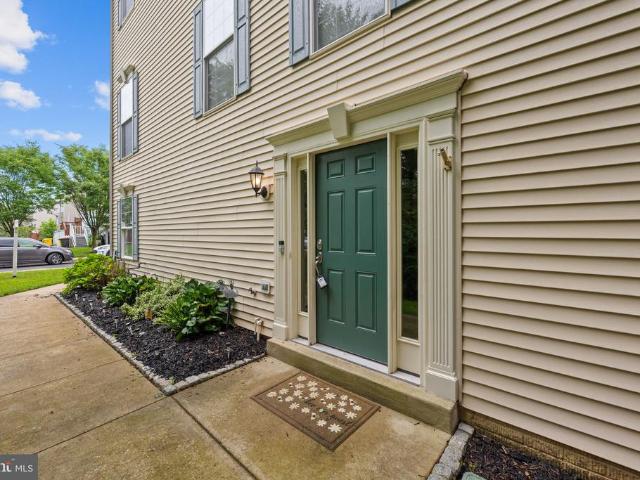
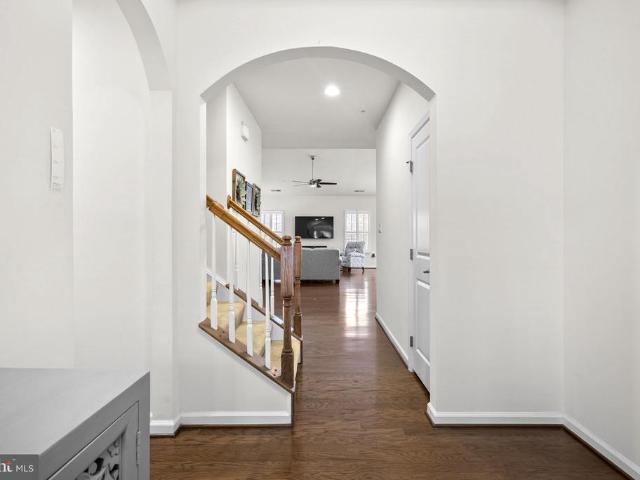
Welcome home to the vibrant 55+ community of Two Rivers, where comfort, style, and easy living come together beautifully. From the moment you step inside, you'll appreciate the open, thoughtfully designed floor plan and attractive wood flooring that flows throughout the entry, kitchen, dining, and living areas. The heart of the home is the stunning modern kitchen, featuring stainless steel appliances, ample workspace, and island seatingperfect for preparing meals, gathering with friends, or hosting family celebrations. The main-level primary suite provides a peaceful retreat at the end of the day, complete with a spacious walk-in closet and a beautifully appointed en-suite bath featuring a custom tiled shower. A second bedroom offers wonderful flexibility, whether you need guest accommodations, a hobby space, or a dedicated home office. The updated hall bath invites relaxation with its deep soaking tub, creating a spa-like experience right at home. Upstairs, a generous loft expands you
USD 550,000
Could you also be interested in
1808 Kellington Ct, Odenton, MD 21113 | MLS #MDAA2138
View photo
Townhouse · for sale
USD 519,990
USD 239/sq.ft
1808 Kellington Ct, Odenton, MD 21113 | MLS #MDAA2138
Odenton
· 2,174 sq.ft · 3 Bedrooms · 3 Baths · Townhouse
· Office room · Equipped kitchen
Odenton · 2,174 sq.ft · 3 Bedrooms · 3 Baths · Townhouse · Office room · Equipped kitchen
Welcome to 1808 Kellington Ct in Odenton — an expansive and well-appointed townhome offering approximately 1,940 square feet of stylish living space across three finished levels. With 3 bedrooms and 2.5 full baths, this home combines modern design, comfortable living, and a highly convenient location. The heart of the home is the beautifully designed kitchen featuring dark wood cabinetry, stainless steel appliances, granite countertops, and a large center island with seating. The open-concept layout flows seamlessly into the dining and living areas, creating the perfect setup for everyday living and entertaining alike. The spacious primary suite offers a relaxing retreat, complete with an en-suite bath featuring a double vanity, generous storage, and elegant lighting. Multiple living spaces throughout the home provide flexibility for a TV room, home office, workout area, or cozy lounge space. Large windows bring in abundant natural light, enhancing the bright and airy feel throughout.
USD 519,990
2838 Settlers View Drive
12 pictures
Townhouse · for sale
USD 515,000
USD 235/sq.ft
2838 Settlers View Drive
Odenton
· 2,185 sq.ft · 4 Bedrooms · 3 Baths · Townhouse
· Garden · Office room · Gym · Equipped kitchen
Odenton · 2,185 sq.ft · 4 Bedrooms · 3 Baths · Townhouse · Garden · Office room · Gym · Equipped kitchen
A spectacular end-unit townhome nestled at the end of a quiet, low-traffic street in the highly sought-after Piney Orchard community. Boasting a highly desirable two-level bump out, this home provides a remarkably larger feel and significantly more living space than many recent sales in the neighborhood. Step inside to find a completely turnkey interior designed for modern living. The home features fresh paint throughout, brand-new flooring in every room, and a refreshed kitchen showcasing gorgeous new countertops and sleek, updated lighting fixtures. You can also enjoy total peace of mind knowing the home is equipped with a newer roof and a recently updated HVAC system. Downstairs, the fully finished lower level offers incredible flexibility; previously utilized as a fourth bedroom, this space features its own private en suite bathroom and a convenient walk-out directly to the backyard. It has also made a fantastic home office, playroom, guest suite or home gym. The outdoor living and
USD 515,000
2715 Thornbrook Court
12 pictures
Townhouse · for sale
USD 540,000
USD 261/sq.ft
2715 Thornbrook Court
Odenton
· 2,067 sq.ft · 3 Bedrooms · 2 Baths · Townhouse
· Equipped kitchen
Odenton · 2,067 sq.ft · 3 Bedrooms · 2 Baths · Townhouse · Equipped kitchen
Offer Deadline: Sunday April 12 at 2 PM Modern Luxury & Total Peace of Mind in Piney Orchard This beautifully maintained end-unit townhome in Odenton, MD, offers a fresh and sophisticated living experience with 3 bedrooms and 3.5 bathrooms. The home is defined by an abundance of natural light from oversized windows and a completely modernized interior featuring LVT flooring installed throughout between 2023 and 2025. Stylish Zebra blinds were added to every window in June 2024, perfectly complementing the sleek 2nd-floor stainless steel ceiling fans installed in 2023. The heart of the home is a chef-inspired kitchen that was updated with new countertops in 2022 and a stunning stone backsplash in October 2025. This space features a central island with breakfast bar seating and a high-end appliance package including a new dishwasher from 2022, a gas cooktop from 2024, and a modern oven/microwave combo also from 2024. Tech-savvy residents will appreciate the new Bluetooth-enabled refriger
USD 540,000
1488 Catbriar Way
View photo
House · for sale
USD 825,000
USD 287/sq.ft
1488 Catbriar Way
Odenton
· 2,874 sq.ft · 4 Bedrooms · 3 Baths · House
· Fireplace · Equipped kitchen
Odenton · 2,874 sq.ft · 4 Bedrooms · 3 Baths · House · Fireplace · Equipped kitchen
Welcome to 1488 Catbriar Way a beautifully maintained 4-bedroom, 3 bath single-family home in The Regency at Two Rivers, one of Odenton's most sought-after 55+ active adult communities. Built in 2019 and thoughtfully updated by the current owners, this home is more spacious, more flexible, and more refined than anything else available in this community right now. The main level immediately impresses with soaring 10-foot ceilings, hardwood floors throughout, and tray ceilings in the primary bedroom, primary bath, and great room. The great room is anchored by a gas fireplace with a stone surround and custom built-ins on either side a warm, elegant centerpiece that the room is genuinely designed around. The kitchen delivers on every level espresso cabinetry, granite countertops, and a massive center island, all elevated by brand new GE Caf appliances (2023). Three legal bedrooms on the main level offer a rare degree of flexibility. The primary suite is exceptional a true retreat with a co
USD 825,000
1307 Odenton Road
12 pictures
House · for sale
USD 489,000
USD 262/sq.ft
1307 Odenton Road
Odenton
· 1,862 sq.ft · 3 Bedrooms · 2 Baths · House
· Garden · Office room · Equipped kitchen
Odenton · 1,862 sq.ft · 3 Bedrooms · 2 Baths · House · Garden · Office room · Equipped kitchen
MULTIPLE OFFERS: Offer Deadline set for 5/25/2026 at Noon! Tucked away on a quiet stretch of Odenton Road, this thoughtfully updated home blends classic charm with modern comfort and a backyard that will stop you in your tracks. With 1,866 square feet of well-designed living space, there's room to stretch out, wind down, and truly feel at home. The layout offers a rare and flexible floor plan: two comfortable bedrooms and a full bath on the main level complete with heated flooring for those chilly mornings while the entire upper level is devoted to an expansive primary suite. Up top, you'll find a serene retreat with a private loft perfectly sized for a home office or creative workspace, giving the primary bedroom a sense of space and separation you simply won't find in a typical home. The kitchen is outfitted with GE Caf appliances, bringing both professional-grade performance and striking style to your everyday cooking experience. Step outside and discover the crown jewel of this pro
USD 489,000
1823 Jaybird Ct, Severn, MD 21144 | MLS #MDAA2127
View photo
Townhouse · for sale
USD 290,000
USD 199/sq.ft
1823 Jaybird Ct, Severn, MD 21144 | MLS #MDAA2127
Odenton
· 1,453 sq.ft · 3 Bedrooms · 2 Baths · Townhouse
· Garden · Office room · Equipped kitchen · Cellar
Odenton · 1,453 sq.ft · 3 Bedrooms · 2 Baths · Townhouse · Garden · Office room · Equipped kitchen · Cellar
5,000 closing help with full offer. This spacious 3-bedroom, 1.5-bath home features modern updates throughout and an abundance of natural light and a brand new fence in the backyard. The open-concept main level offers generous living and dining areas, perfect for entertaining or relaxing. The updated kitchen provides ample cabinet and counter space for all your cooking needs. 5K closing cost offered with full offer. Upstairs, you’ll find three comfortable bedrooms with plenty of storage. The finished basement includes an additional room—perfect as a guest bedroom, home office, or recreation space—plus extra storage options to keep everything organized. Enjoy outdoor living in the brand new fully fenced backyard, ideal for gatherings, gardening, or simply unwinding in privacy. Nestled in a quiet and friendly neighborhood, this home offers unbeatable access to everything you need — minutes to Fort Meade, the MARC Train, BWI Airport, Arundel Mills, local parks, and the community center. W
USD 290,000
3172 Dodder Way
12 pictures
House · for sale
USD 875,000
USD 244/sq.ft
3172 Dodder Way
Odenton
· 3,574 sq.ft · 4 Bedrooms · 3 Baths · House
· Office room · Equipped kitchen · Parking
Odenton · 3,574 sq.ft · 4 Bedrooms · 3 Baths · House · Office room · Equipped kitchen · Parking
Enjoy all of the benefits of new construction without the wait or added costs. 3172 Dodder Way offers the perfect blend of functional living space and resort-style amenities in the highly sought-after Two Rivers community. Built in 2022 by Ryan Homes, this Hudson floor plan features almost 4,000 square feet with 4 bedrooms, 3.5 baths, and a 2-car garage. The main level offers exceptional flexibility with both a private home office and additional flex space with built-ins, ideal for a playroom, or formal sitting room. The open-concept layout flows seamlessly into the main living areas, with a dream Chefs kitchen centered around it all. Finished with quartz countertops, espresso cabinets, full size pantry and a stainless-steel appliance package. Upstairs, the spacious bedroom level provides comfortable accommodations throughout. The Primary bedroom showcases a tray ceiling, two massive walk-in closets and a luxurious en-suite. Three more bedrooms, a shared hall bath and dedicated laundry
USD 875,000
623 Chapelgate Drive
12 pictures
Townhouse · for sale
USD 385,000
USD 241/sq.ft
623 Chapelgate Drive
Odenton
· 1,593 sq.ft · 3 Bedrooms · 2 Baths · Townhouse
· Garden · Cellar · Parking
Odenton · 1,593 sq.ft · 3 Bedrooms · 2 Baths · Townhouse · Garden · Cellar · Parking
Walk into instant equity, listed $10k under recent appraisal*. Spacious 3-bedroom, 2-bath colonial featuring a charming covered front porch in a desirable Odenton location. The finished basement provides a versatile family room, den or guest space, second full bath, and laundry area. Enjoy indoor-outdoor living with sliding doors from the dining room leading to a large, fenced backyard backing to peaceful trees. Private driveway and a one-car carport. Conveniently located near the MARC train, Fort Meade, NSA, Bowie, Washington, DC, and Baltimore. Move-in ready!
USD 385,000
2020 Hinshaw Drive
View photo
Townhouse · for sale
USD 584,900
USD 257/sq.ft
2020 Hinshaw Drive
Odenton
· 2,271 sq.ft · 3 Bedrooms · 2 Baths · Townhouse
· Deck · Equipped kitchen
Odenton · 2,271 sq.ft · 3 Bedrooms · 2 Baths · Townhouse · Deck · Equipped kitchen
Assumable fha loan with 2.5% interest rate! *. Welcome to 2020 Hinshaw Drive a beautifully maintained end-unit luxury townhome in one of Odentons most desirable communities. Only six years young and offering over 2,200 square feet of thoughtfully designed living space, this better-than-new home blends modern comfort, stylish upgrades, and everyday convenience. Inside, youll find a bright and open 3-level layout with luxury vinyl plank flooring throughout the first two levels. The main living area is filled with natural light and flows seamlessly into the well-appointed kitchen, featuring quartz countertops, ample cabinetry, upgraded hardware, stainless steel appliances, contemporary light fixtures, and a breakfast area perfect for everyday dining or entertaining. A separate dining area and access to the large deck overlooking private green space complete this inviting main level. Upstairs, the spacious bedroom level includes a beautiful primary suite with a private bath and walk-in clo
USD 584,900
231 Kirbys Landing Court # 8
12 pictures
Townhouse · for sale
USD 415,000
USD 242/sq.ft
231 Kirbys Landing Court # 8
Odenton
· 1,711 sq.ft · 3 Bedrooms · 3 Baths · Townhouse
· Garden · Deck · Equipped kitchen · Air conditioning
Odenton · 1,711 sq.ft · 3 Bedrooms · 3 Baths · Townhouse · Garden · Deck · Equipped kitchen · Air conditioning
Price improvement! Short sale. And subject to 3rd Party approval. House is in good condition. All pictures are from my previous listing 4/25 a few walls have been painted and it has been lived in since. This end-unit townhome is packed with charm and modern conveniences! Featuring gorgeous hardwood floors throughout the main level, a spacious and sunlit living area, and a kitchen filled with sunlight, granite and stainless steel perfect for entertaining. Step outside to a large deck overlooking the fenced-in yard ideal for relaxing or hosting gatherings. Upper level boasts Primary bedroom with updated full bath and large walk-in closet, 2 additional bedrooms, vaulted ceiling, skylights and full bath. In addition there is carpeting throughout the upper and lower level. Fully finished lower level features, full bath, and laundry/storage room. Improvements include New Roof-2017, Hot water heater-2022, AC unit. 2021, and a Water Softening System. Close to shopping, services, MARC, Amtrak S
USD 415,000
645 Highland Farms Circle
5 pictures
Townhouse · for sale
USD 634,990
USD 249/sq.ft
645 Highland Farms Circle
Odenton
· 2,540 sq.ft · 4 Bedrooms · 3 Baths · Townhouse
· Deck · Fireplace · Equipped kitchen · Parking · Cellar
Odenton · 2,540 sq.ft · 4 Bedrooms · 3 Baths · Townhouse · Deck · Fireplace · Equipped kitchen · Parking · Cellar
Turnkey elegance in Gambrills! This immaculate 4-bedroom, 3.5-bathroom townhouse in Highland Farms boasts nearly 2,500 sq. Ft. of beautifully finished living space tucked away off the beaten track. The bright, open floor plan features a spacious living area with a gas fireplace, a gorgeous upgraded kitchen, and seamless flow to a private outdoor deck. The fully finished walk-out basement adds incredible versatility with an extra bedroom/den, a full bath, and access to the 2-car garage. Premium location: Walk to top-rated Arundel schools and enjoy quick access to Waugh Chapel Towne Centre, Fort Meade, MD-32, and I-97. Low HOA fees include ground maintenance and snow removal
USD 634,990
1123 Odenton Rd, Odenton, MD 21113 | MLS #MDAA2138
View photo
House · for sale
USD 765,000
USD 287/sq.ft
1123 Odenton Rd, Odenton, MD 21113 | MLS #MDAA2138
Odenton
· 2,659 sq.ft · 4 Bedrooms · 6 Baths · House
· Parking · Cellar
Odenton · 2,659 sq.ft · 4 Bedrooms · 6 Baths · House · Parking · Cellar
Welcome to this beautifully fully remodeled home, showcasing exceptional craftsmanship and attention to detail throughout. This impressive property combines modern updates, spacious design, and quality finishes to create a truly move-in-ready home. The upper level features four generously sized bedrooms, each offering its own private en-suite bathroom, providing comfort, privacy, and convenience for family members and guests alike. Hardwood flooring runs throughout the main and upper levels, adding warmth and timeless appeal, while the basement features durable ceramic tile flooring, perfect for additional living or recreational space. Car enthusiasts, hobbyists, and those needing extra parking will appreciate the massive oversized two-car garage along with two separate driveways that can accommodate up to 16 additional vehicles or even a 45-foot RV or boat—a rare and valuable feature that offers exceptional flexibility. The property also features a newly installed fence, adding both p
USD 765,000
2644 Streamview Drive
12 pictures
Townhouse · for sale
USD 510,000
USD 188/sq.ft
2644 Streamview Drive
Odenton
· 2,702 sq.ft · 3 Bedrooms · 3 Baths · Townhouse
· Garden · Office room · Deck · Equipped kitchen · Swimming pool · Cellar
Odenton · 2,702 sq.ft · 3 Bedrooms · 3 Baths · Townhouse · Garden · Office room · Deck · Equipped kitchen · Swimming pool · Cellar
Amazing Piney Orchard 3 level END UNIT! Backs to woods! 3 Bedrooms, 3 Full bathrooms & 1 half bath. Hardwood floors on the main level. Huge kitchen w/island, Quartz counter tops, & 42' cab's. Finished, Walk-out basement w/cozy pellet stove. High efficiency windows installed by window nation. Beautiful Composite decking installed approx. 2020. Epoxy front steps with new handrails. Epoxy backyard lower concrete pad. Gutter guards installed by Gutter guy in 2024. Fenced in rear yard. *Possible 4th bedroom/office/Den/family room can be added downstairs*. Washer/Dryer located on upper level for easy access. Rare opportunity to own this end unit that backs to woods on dead-end street. Original owners & in MINT condition! Piney orchard amenities offer Indoor/outdoor pools, 24hr fitness center, tennis courts, walking/jogging trails, local shopping center & Community center. Mins to Ft Meade/NSA/MARC train station, all major traffic routes, Arundel Mills mall & Casino & Waugh chapel shopping ce
USD 510,000
3068 Spring Peeper Court
12 pictures
Townhouse · for sale
USD 545,000
USD 339/sq.ft
3068 Spring Peeper Court
Odenton
· 1,604 sq.ft · 2 Bedrooms · 2 Baths · Townhouse
· Equipped kitchen
Odenton · 1,604 sq.ft · 2 Bedrooms · 2 Baths · Townhouse · Equipped kitchen
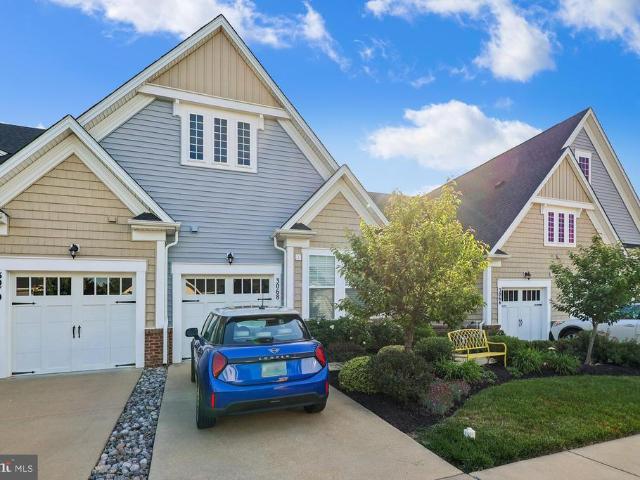
A rare opportunity to own a truly attractive home in the premier 55+ section of Two Rivers. Built in 2018 and thoughtfully designed for easy living and effortless entertaining, this beautifully maintained residence offers 2 spacious bedrooms, 2 beautifully upgraded full baths, an upper-level loft, and inviting indoor-outdoor spaces that make everyday living feel like a retreat. Inside, the home radiates warmth and character with soft pastel-inspired interiors that create a bright, uplifting ambiance full of personality and charm. The open floor plan is anchored by a spacious gourmet kitchen featuring a large center island, flowing seamlessly into the main living areas with durable maintenance-free flooring throughout. The generously sized primary suite offers a relaxing private escape complete with walk-in closet and a beautifully appointed en-suite bathroom designed for comfort and convenience. The secondary bedroom and full bath are equally inviting, offering ideal accommodations for
USD 545,000
2601 Rainy Spring Court
View photo
Townhouse · for sale
USD 519,000
USD 249/sq.ft
2601 Rainy Spring Court
Odenton
· 2,077 sq.ft · 3 Bedrooms · 3 Baths · Townhouse
· Office room · Deck · Equipped kitchen · Parking
Odenton · 2,077 sq.ft · 3 Bedrooms · 3 Baths · Townhouse · Office room · Deck · Equipped kitchen · Parking
Welcome to 2601 Rainy Spring Court, a beautifully maintained 2-car garage townhome in the highly sought-after Seven Oaks community. Offering over 2,500 square feet of living space, this is one of the largest townhomes in the neighborhood. Upon entry, you'll be greeted by a spacious lower-level recreation room, perfect for a family room, home office, or entertainment space. The main level features an expansive living room, convenient powder room, and a bright, open kitchen with stainless steel appliances and ample dining space. Step outside to the rear deck, ideal for relaxing or entertaining guests. The upper level boasts a spacious primary suite with a private en-suite bath, along with two additional bedrooms and a full hall bathroom. Prior to hitting the market, the home will be freshly painted and receive brand-new carpeting, making it truly move-in ready. Conveniently located near Fort Meade, NSA, the Odenton MARC Train Station, Annapolis, BWI Airport, shopping, dining, and major c
USD 519,000
438 Burns Crossing Rd, Gambrills, MD 21054 | MLS #MDAA2134
View photo
House · for sale
USD 395,000
USD 412/sq.ft
438 Burns Crossing Rd, Gambrills, MD 21054 | MLS #MDAA2134
Odenton
· 958 sq.ft · 2 Bedrooms · 1 Bath · House
· Air conditioning
Odenton · 958 sq.ft · 2 Bedrooms · 1 Bath · House · Air conditioning
Note: This is also a C1. Zoned Commercial Property (see MLS# MDAA2128-) Prime Location for business that back to Route u002F HWY 32. Zoned C1! Situated at the intersection of Burns Crossing Road and Sappington Station Road, this property offers immediate accessibility to Route 32 East and West, making it ideal for a variety of commercial uses. Please see disclosures or AA County Zoning Table for the many potential uses permitted under C1 Zoning. Positioned in the heart of Gambrills, Maryland, this site provides outstanding visibility and convenience—perfect for an investor or business seeking high-traffic exposure and strong growth potential. Don’t miss your chance to own a strategically located commercial property just seconds from Route 32 with endless potential! Property Sold As Is
USD 395,000
8615 Wandering Fox Trail # 105
12 pictures
House · for sale
USD 385,000
USD 257/sq.ft
8615 Wandering Fox Trail # 105
Odenton
· 1,496 sq.ft · 2 Bedrooms · 2 Baths · House
· Parking · Swimming pool
Odenton · 1,496 sq.ft · 2 Bedrooms · 2 Baths · House · Parking · Swimming pool
Welcome to easy living in one of Odentons most vibrant 55+ communities! This beautifully renovated 2-bedroom, 2-bath condo offers approximately 1,500 square feet of comfortable, light-filled living space making it one of the best units in the building Located on the 1st floor of a secure building, this unit stands out with exceptional natural light and abundant windows throughout. The spacious open layout creates the perfect balance of cozy and functional, ideal for both everyday living and entertaining. Nicely painted and upgraded appliances, beautiful hardwood throughout! The intercom system and secure building access provide added peace of mind. Enjoy the convenience of a private garage with interior building access park your car and walk straight inside without braving the elements. Beyond the unit itself, the community lifestyle is second to none. Residents enjoy an active and welcoming atmosphere with a pool, tennis courts, social events, and a full calendar of activities. Whethe
USD 385,000
1106 Top Ridge Court
View photo
House · for sale
USD 665,000
USD 318/sq.ft
1106 Top Ridge Court
Odenton
· 2,088 sq.ft · 4 Bedrooms · 2 Baths · House
· Patio · Garden · Deck · Equipped kitchen
Odenton · 2,088 sq.ft · 4 Bedrooms · 2 Baths · House · Patio · Garden · Deck · Equipped kitchen
Absolutely turn-key! This spectacular 4BR/2.5BA cul-de-sac home in Gambrills offers the perfect blend of nature, modern luxury, and energy efficiency. Nestled on a quiet court right next to an open, unbuildable lot, enjoy privacy in your fully-fenced rear yard complete with butterfly and hummingbird-attracting native plant gardens, an underground sprinkler system, a Trex deck, and a brand-new brick paver patio (2026). This home is packed with high-end energy-saving upgrades, anchored by a Geothermal HVAC system with a whole-house humidifier, Anderson Renewal replacement windows throughout, and a tankless hot water heater, all of which will lower your monthly utility costs. Inside, the chefs kitchen (2022) shines with quartz countertops, custom cabinetry, an LG electric induction range, and a beautiful island topped with locally-reclaimed black walnut butcherblock countertop. The wide-plank luxury vinyl flooring (2022) guides you to an open family room featuring a contemporary linear el
USD 665,000
2664 Orchard Oriole Way
12 pictures
House · for sale
USD 800,000
USD 282/sq.ft
2664 Orchard Oriole Way
Odenton
· 2,831 sq.ft · 4 Bedrooms · 2 Baths · House
· Office room · Fireplace · Swimming pool
Odenton · 2,831 sq.ft · 4 Bedrooms · 2 Baths · House · Office room · Fireplace · Swimming pool
Experience resort-style living in the sought-after Two Rivers community, a premier neighborhood offering unparalleled amenities including a clubhouse with a state-of-the-art fitness center, indoor basketball and multipurpose courts, playrooms, game rooms, co-working spaces and a massive outdoor pool. Additionally, there are outdoor tennis, pickleball and volleyball courts, a pavilion, an outdoor movie screen, playgrounds, a dog park, walking paths around the lake, outdoor grills and so much more. This spectacular home was built in 2021 and features four bedrooms with two and a half bathrooms. As you arrive, a welcoming front porch greets you and is the perfect spot for a morning coffee. The interior is bathed in natural light with luxury vinyl plank flooring and recessed lighting throughout the open concept main level. Behind French doors, the office is ideal for working from home or quiet study, while the living room is anchored by a cozy electric fireplace. Prepare your favorite meal
USD 800,000
8615 Wandering Fox Trail # 306
12 pictures
House · for sale
USD 415,000
USD 245/sq.ft
8615 Wandering Fox Trail # 306
Odenton
· 1,690 sq.ft · 2 Bedrooms · 2 Baths · House
· Parking · Swimming pool · Lift
Odenton · 1,690 sq.ft · 2 Bedrooms · 2 Baths · House · Parking · Swimming pool · Lift
Welcome to easy living in one of Odentons most vibrant 55+ communities! This beautifully renovated 2-bedroom, 2-bath condo offers approximately 1,700 square feet of comfortable, light-filled living space making it one of the larger models in the community (only one floor plan is bigger! ). Located on the 3rd floor of a secure elevator building, this unit stands out with exceptional natural light and abundant windows throughout. The spacious open layout creates the perfect balance of cozy and functional, ideal for both everyday living and entertaining. Nicely painted and upgraded appliances, beautiful carpert throughout! The intercom system and secure building access provide added peace of mind. Enjoy the convenience of a private garage with interior building access park your car and walk straight inside without braving the elements. Beyond the unit itself, the community lifestyle is second to none. Residents enjoy an active and welcoming atmosphere with a pool, tennis courts, social ev
USD 415,000
2244 Commissary Circle
12 pictures
Townhouse · for sale
USD 427,500
USD 217/sq.ft
2244 Commissary Circle
Odenton
· 1,970 sq.ft · 3 Bedrooms · 3 Baths · Townhouse
· Patio · Garden · Deck · Equipped kitchen · Parking
Odenton · 1,970 sq.ft · 3 Bedrooms · 3 Baths · Townhouse · Patio · Garden · Deck · Equipped kitchen · Parking
Ready-to-go! Three levels, off-street parking, fresh paint throughout, easy care laminate flooring, recently updated kitchen with stainless steel appliances and updated lighting fixtures. The upper-level features three bedroom including the primary with its own en-suite bath and vaulted ceilings. The ground floor level is currently set-up with bedroom, full bath and kitchen and could easily be used as granny flat or by anyone that needs to live on one level without stairs. Lower level also offers an easy access to the fenced backyard and patio while the mid-level has a deck right off the dining area and kitchen. Commissary Circle is an excellent location for anyone working at Fort Meade, NSA or commuting on the Baltimore Washington Parkway. Move-in-ready means quick-to-move. Don't miss it! Some photos in this listing have been virtually staged
USD 427,500

Get email alerts

Don't miss out: be the first to know about new properties

The alert was correctly created

On subscribing you accept the conditions of use and the privacy policy
Alert
Receive new ads in your inbox
Save this search
Receive alerts for new listings

We'll send you an email when we have new properties for: "Houses for sale in Odenton"

The alert was correctly created

Lions Gate Condominium
Hidden Village, Odenton District 4 Anne Arundel County Maryland
Get email alerts and be the first to see new listings
Required field
On subscribing I accept the terms of the privacy policy
Perfect! You'll soon start receiving new listings via email
Alert
Receive an email when we have new ads for Houses for sale in Odenton
Save this search
Filters

Bedrooms

Size (sq.ft)

sq.ft
sq.ft

Price

USD
USD

Property type

Bathrooms

Clear all filters
Receive notifications when new entries are published.