3,922 houses for sale in Odenton

1482 Catbriar Way
View photo
House · for sale
USD 775,000
USD 317/sq.ft
1482 Catbriar Way
Odenton
· 2,443 sq.ft · 4 Bedrooms · 2 Baths · House
· Deck · Fireplace · Equipped kitchen · Parking
Odenton · 2,443 sq.ft · 4 Bedrooms · 2 Baths · House · Deck · Fireplace · Equipped kitchen · Parking
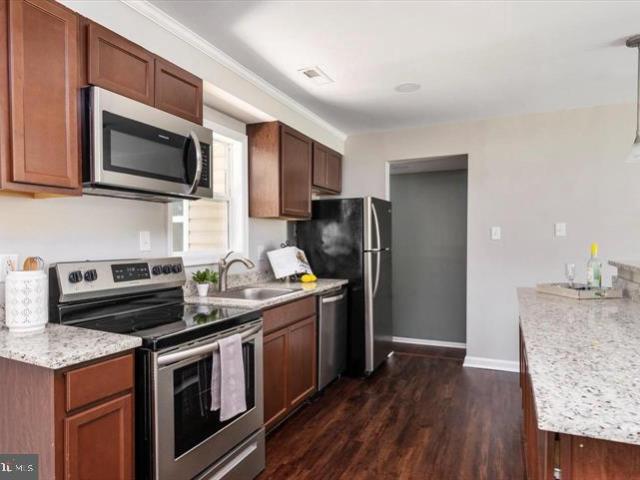
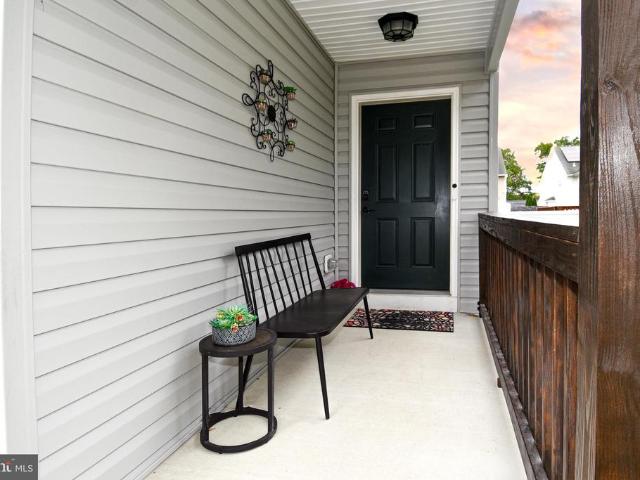
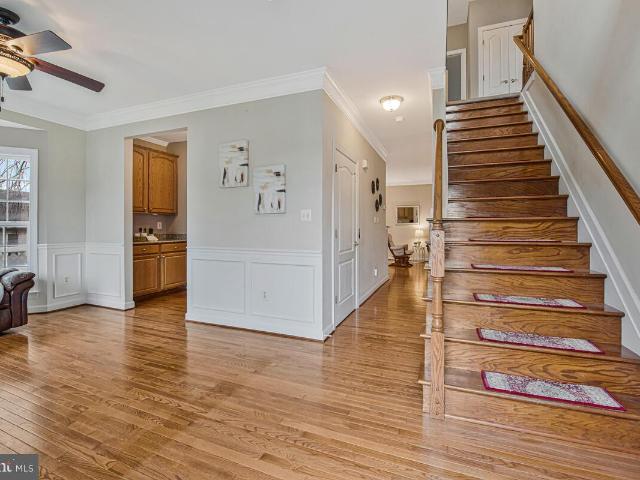
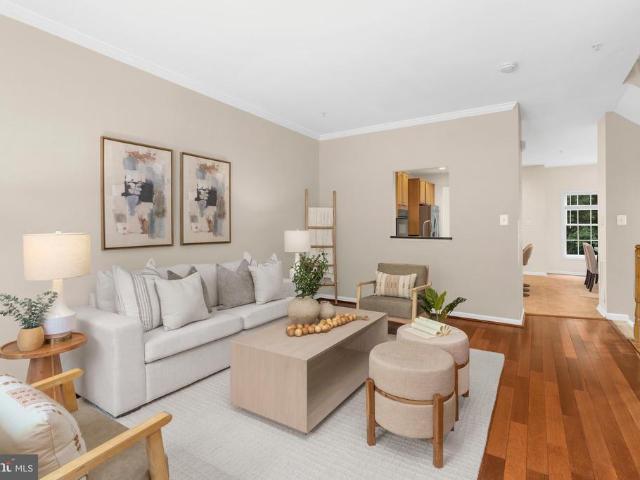
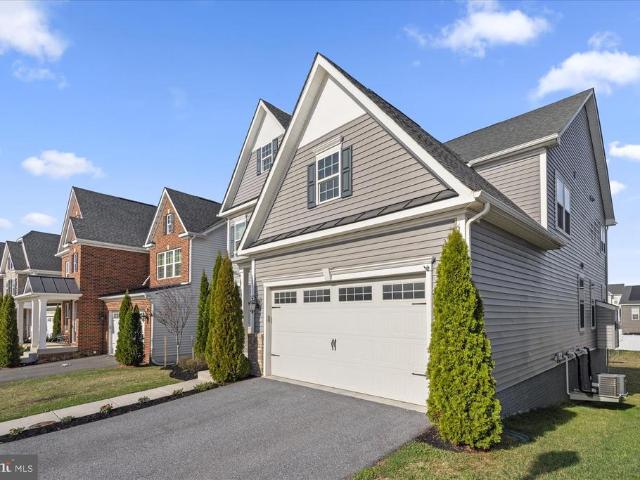
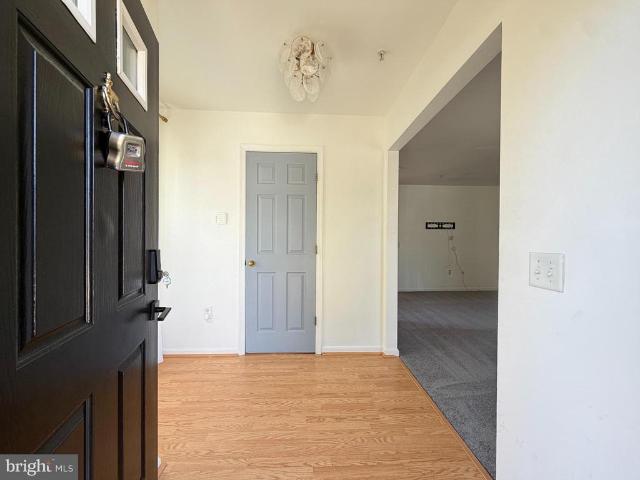
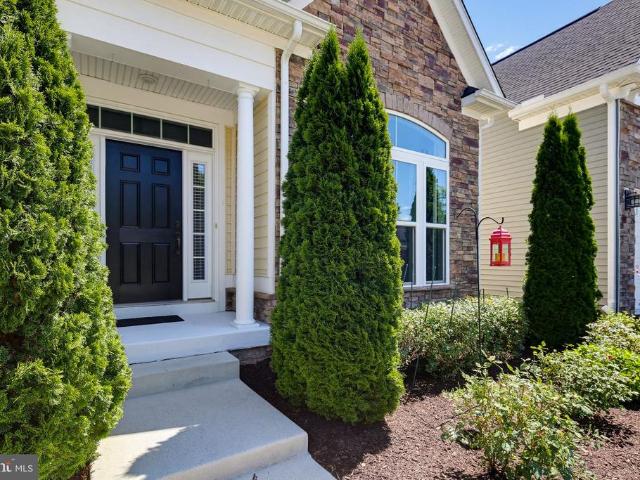
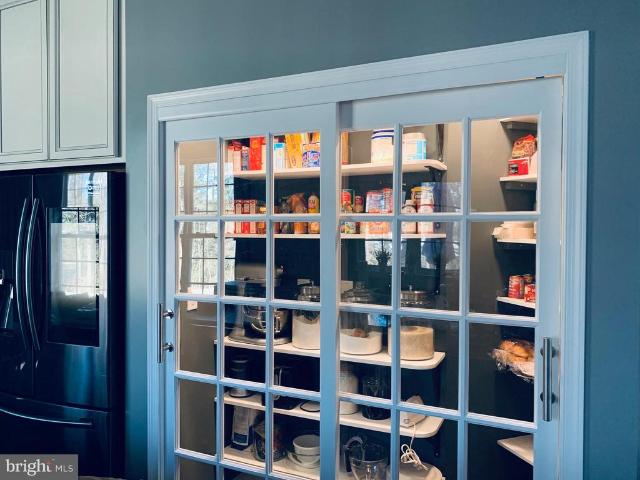
Experience low-maintenance luxury living in this stunning 3-bedroom, 2-bath detached home in the highly sought-after 55+ Regency at Two Rivers. Built in 2018, the home showcases a bright, open floorplan with 10' ceilings and an inviting entry foyer. The family room impresses with a coffered ceiling, gas fireplace, and custom built-in bookcases, flowing seamlessly into a fabulous gourmet kitchen with a large center island, abundant counter space, a gas cooktop, stainless steel appliances, and a walk-in pantry. The main-level primary suite features a tray ceiling, a spa-like bath with upgraded tile in the walk-in shower, dual vanities, and a generous walk-in closet. A spacious secondary bedroom with an attached full bath provides ideal guest accommodations, while French doors open to a versatile study that can serve as a third bedroom. Everyday convenience shines with a two-car garage leading into a spacious mudroom and a main-level laundry. Enjoy outdoor living on the deck with an adjoi
USD 775,000
338 Fairfield Drive
View photo
House · for sale
USD 838,800
USD 202/sq.ft
Updated
338 Fairfield Drive
Odenton
· 4,133 sq.ft · 5 Bedrooms · 3 Baths · House
· Garden · Deck
Odenton · 4,133 sq.ft · 5 Bedrooms · 3 Baths · House · Garden · Deck
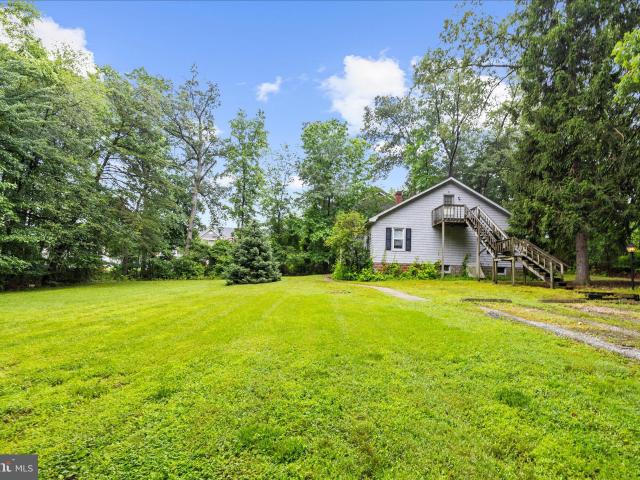
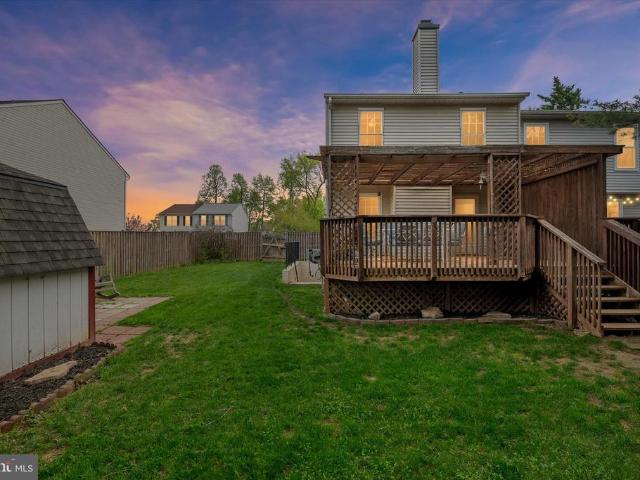
Welcome to 338 Fairfield Drive, Severn Maryland 21144 From the moment you arrive, you'll discover a home designed for both comfortable everyday living and unforgettable entertaining. Whether hosting holiday gatherings around the oversized quartz island, enjoying evenings with friends on one of several outdoor entertainment areas, or simply relaxing in the serenity of your own private garden retreat, this property offers an experience unlike any other. The professionally landscaped grounds have been carefully curated to create a peaceful oasis filled with mature trees, flowering plants, and seasonal beauty. Enjoy peach, plum, apple, pear, and fig trees surrounded by hydrangeas, magnolias, butterfly trees, Japanese maples, crape myrtles, cranberry bushes, and numerous varieties of Hostas. Every season brings new colors, fragrances, and opportunities to connect with nature. Outdoor living takes center stage with multiple entertainment spaces, including a raised composite deck, enclosed re
USD 838,800
2002 Ripley Point Court
View photo
Townhouse · for sale
USD 385,000
USD 244/sq.ft
2002 Ripley Point Court
Odenton
· 1,572 sq.ft · 3 Bedrooms · 2 Baths · Townhouse
· Swimming pool · Parking
Odenton · 1,572 sq.ft · 3 Bedrooms · 2 Baths · Townhouse · Swimming pool · Parking
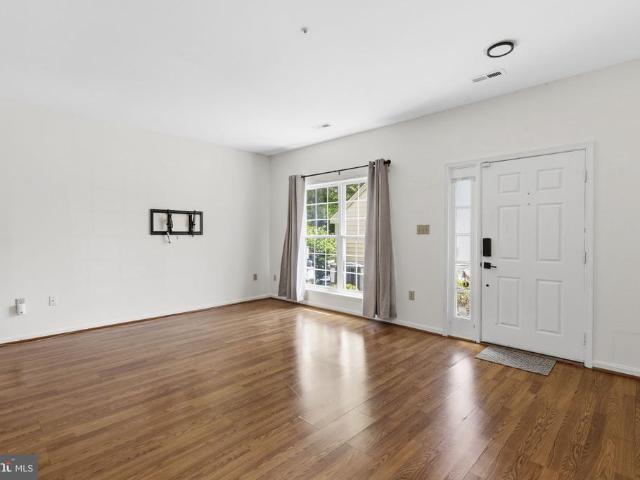
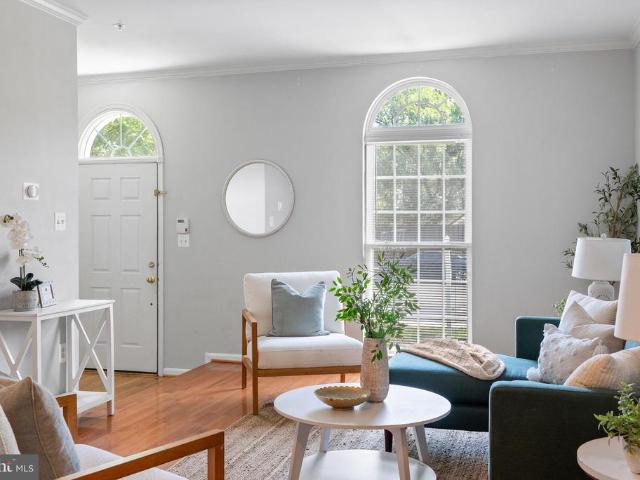
3-bedroom, 2-bath traditional interior row townhome in Seven Oaks offering three levels, excellent property condition, and access to a community in-ground pool. With 1,572 finished square feet above grade, this Odenton townhome provides a functional layout with the main living area on the main level and bedrooms and baths arranged across the upper levels. The home features two bedrooms and one full bath on one upper level, with an additional bedroom and full bath on the next level, creating a practical layout with separation between living and sleeping spaces. Located in the Seven Oaks community near Regiment Way, the property also offers parking lot parking and community amenities for added everyday convenience
USD 385,000
1339 Chicory Way
View photo
House · for sale
USD 820,000
USD 380/sq.ft
1339 Chicory Way
Odenton
· 2,153 sq.ft · 3 Bedrooms · 2 Baths · House
· Garden · Deck · Balcony · Fireplace · Equipped kitchen
Odenton · 2,153 sq.ft · 3 Bedrooms · 2 Baths · House · Garden · Deck · Balcony · Fireplace · Equipped kitchen
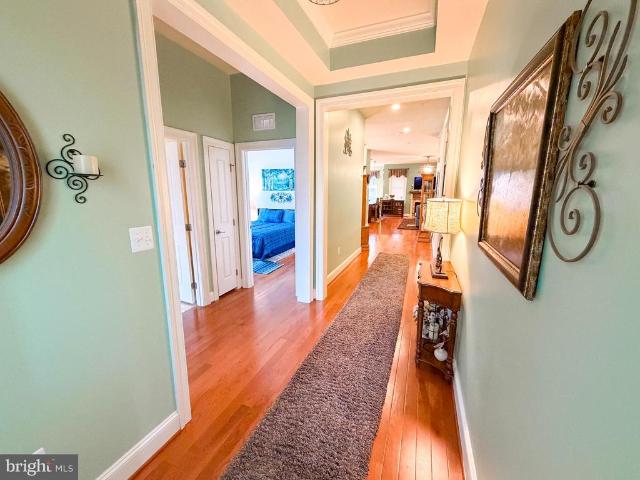
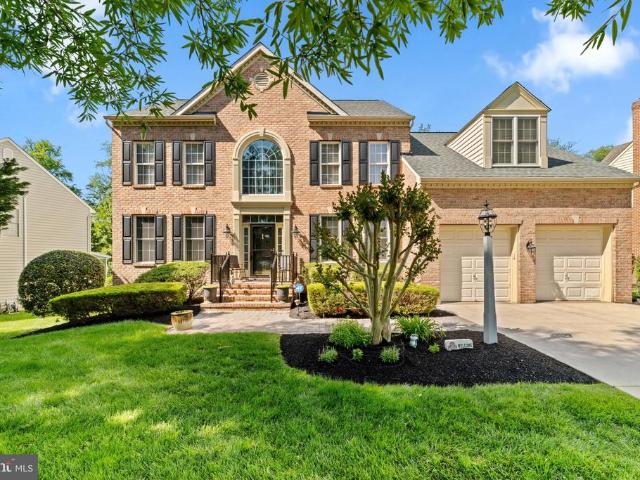
Welcome to 1339 Chicory Way, a sought-after 55+ community in north Odenton! Gleaming, solid hardwood floors and tray ceiling greet you upon entry. Solid hardwood continues throughout the main floor, which includes twelve-foot ceilings and elegant crown molding in each room. This home offers a primary bedroom suite and two additional, generously sized bedrooms on the main floor. A formal dining room with wainscotting seamlessly flows into the living room, boasting an electric-powered fireplace with upgraded marble hearth. Cook gourmet meals while entertaining guests in the adjacent kitchen with an oversized island and granite countertops. A bump-out breakfast nook leads to a large, private, enclosed deck/balcony and open deck are where you may enjoy morning coffee and host backyard barbecues. Retreat to the private oasis of your master/primary suite adjacent to the living area, featuring a master bath with double basin sinks, Roman shower, a water closet, linen closet and huge walk-in c
USD 820,000
Could you also be interested in
1969 Buckwheat Ct, Odenton, MD 21113 | MLS #MDAA2136
View photo
Townhouse · for sale
USD 394,777
USD 407/sq.ft
1969 Buckwheat Ct, Odenton, MD 21113 | MLS #MDAA2136
Odenton
· 969 sq.ft · 3 Bedrooms · 3 Baths · Townhouse
· Parking
Odenton · 969 sq.ft · 3 Bedrooms · 3 Baths · Townhouse · Parking
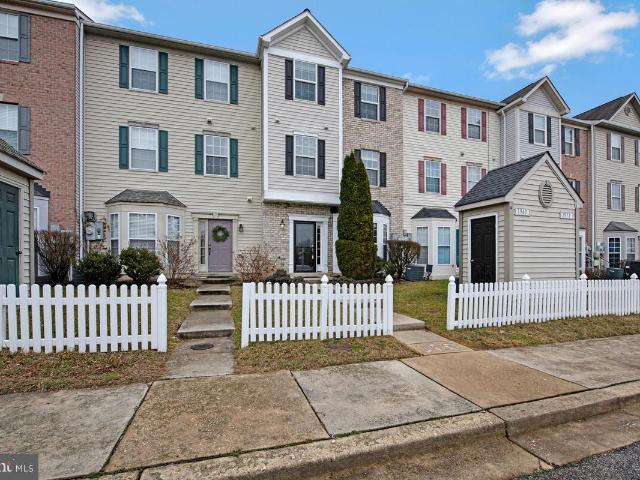
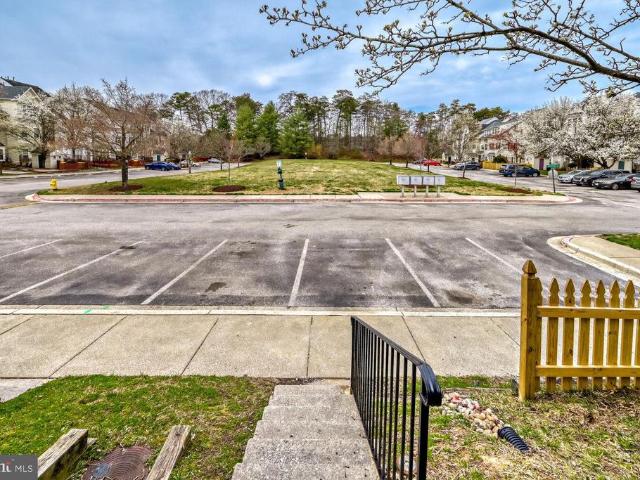
Welcome home to this beautifully maintained three-level townhouse nestled in the desirable Odenton community. This spacious residence offers 3 bedrooms and 2.5 bathrooms with a thoughtfully designed layout that combines comfort and functionality. The main level welcomes you with a bright and inviting living space perfect for relaxing or entertaining. Just outside, you’ll appreciate the convenience of two assigned parking spaces and a storage shed, providing both practicality and additional storage. Upstairs on the second level, you’ll find two generously sized bedrooms, a full hall bathroom, and the conveniently located laundry area, making everyday living simple and efficient. The private third-level primary suite offers a peaceful retreat featuring a large walk-in closet and a well-appointed en-suite bathroom with separate soaking tub and shower. With comfortable carpeting throughout and a layout that shows beautifully, this home is ready to welcome its next owner. Conveniently locat
USD 394,777
8719 Capistrano Way
12 pictures
Townhouse · for sale
USD 440,000
USD 296/sq.ft
8719 Capistrano Way
Odenton
· 1,485 sq.ft · 3 Bedrooms · 2 Baths · Townhouse
· Equipped kitchen · Air conditioning · Parking
Odenton · 1,485 sq.ft · 3 Bedrooms · 2 Baths · Townhouse · Equipped kitchen · Air conditioning · Parking
Rarely available extra large townhome, on 3 finished levels, in the desirable Piney Orchard community of Burgundy Place. 2 private parking spaces directly out front. This home is in excellent conditions. Luxury plank flooring on the main level, brand new carpeting on the bedroom levels. The entire top level is the very spacious primary bedroom master suite, featuring the primary full bathroom and walk-in closet. The updated eat-in kitchen features granite countertops, stainless steel appliances and a pantry. Laundry room is on the 2nd level adjacent to bedrooms. There are no homes directly across the street, offering a very private location, plus an open community field for playing or picnicking. All kitchen appliances replaced in 2018. All new carpeting installed on the 2nd and 3rd level in 2026. New roof installed in 2020. New heating and a/c system installed in 2023. The entire house has been freshly painted. Access to all the wonderful amenities Piney Orchard offers
USD 440,000
516 Queen Anne Avenue
View photo
House · for sale
USD 495,000
USD 268/sq.ft
516 Queen Anne Avenue
Odenton
· 1,841 sq.ft · 4 Bedrooms · 2 Baths · House
· Patio · Garden · Office room · Deck · Equipped kitchen · Parking
Odenton · 1,841 sq.ft · 4 Bedrooms · 2 Baths · House · Patio · Garden · Office room · Deck · Equipped kitchen · Parking
Updated photos are coming early next week. Welcome home to this charming and well-maintained rancher situated on a spacious 0.32-acre corner lot. Offering 4 bedrooms, 2 full baths, and 1 half bath, this home features an open floor plan filled with natural light from the large bay window, creating a warm and inviting atmosphere. The updated kitchen includes granite countertops, stainless steel appliances, a center island, recessed lighting, and ample cabinet space. The remodeled laundry room offers new tile flooring, a spacious utility closet, and custom pantry shelving. The primary suite features a private bath, while three additional bedrooms include durable Lifeproof bamboo flooring. A bonus sitting area with a powder room provides the perfect space for a home office, playroom, or additional living area. Enjoy outdoor living in the fully fenced backyard featuring a large patio and a new deck installed in 2023, perfect for entertaining. Additional highlights include a carport, drivewa
USD 495,000
1520 Annapolis Rd, Odenton, MD 21113 | MLS #MDAA2141
View photo
House · for sale
USD 1,300,000
USD 520/sq.ft
1520 Annapolis Rd, Odenton, MD 21113 | MLS #MDAA2141
Odenton
· 2,497 sq.ft · 2 Bedrooms · 1 Bath · House
· Parking
Odenton · 2,497 sq.ft · 2 Bedrooms · 1 Bath · House · Parking
Looking for a Family Compound. Currently used as with work garage with half bath! This is a Highly sought-after Mixed-Use Property included in Odenton Town Center Master Plan Section 2. Directly in back of Odenton Self Storage with shared driveway easement. See drone video for this pristine property! Access & Maintenance Agreement in place. See Site plan
USD 1,300,000
2452 Jostaberry Way
12 pictures
Townhouse · for sale
USD 549,000
USD 235/sq.ft
2452 Jostaberry Way
Odenton
· 2,336 sq.ft · 4 Bedrooms · 3 Baths · Townhouse
· Deck · Equipped kitchen
Odenton · 2,336 sq.ft · 4 Bedrooms · 3 Baths · Townhouse · Deck · Equipped kitchen
Welcome to this beautifully appointed 4-bedroom, 3.5-bath home in the highly sought-after Chapel Grove community. Offering three levels of thoughtfully designed living space, this home delivers the flexibility today's buyers demand. From the spacious kitchen and inviting living areas to the generously sized bedrooms and finished lower level, every space is designed to make daily life easier and entertaining effortless. The private primary suite serves as a peaceful retreat, while the private deck provides the perfect setting for morning coffee, evening relaxation, or gathering with friends and family. Whether you're hosting guests or simply enjoying a quiet night at home, this property offers the comfort and functionality you've been searching for. Ideally located near Fort Meade, NSA, MARC rail, shopping, dining, parks, and major commuter routes, Chapel Grove remains one of the area's most desirable communities. Combining neighborhood charm, convenience, and exceptional living space,
USD 549,000
1325 Bluegrass Way
View photo
House · for sale
USD 935,000
USD 350/sq.ft
1325 Bluegrass Way
Odenton
· 2,669 sq.ft · 4 Bedrooms · 4 Baths · House
· Patio · Office room · Deck · Fireplace · Equipped kitchen
Odenton · 2,669 sq.ft · 4 Bedrooms · 4 Baths · House · Patio · Office room · Deck · Fireplace · Equipped kitchen
Welcome to 1325 Bluegrass Way in the highly sought-after community of Saddlebrooke. Gracious and inviting, this stunning brick-front traditional home is perfectly positioned in a setting that is truly unmatched. Originally built by Koch Homes, this expansive four-bedroom, four-and-a-half-bath Colonial offers an exceptional blend of timeless elegance, warmth, natural light, and open living spaces. The sellers of this stunning home are offering it significantly furnished for the next owners. A new roof was added in 2025 and the HVAC systems were also recently updated. The main level features a traditional yet functional layout with gleaming hardwood floors, a private home office, a gourmet chefs kitchen, and a spacious family room anchored by a cozy brick fireplace. Step outside and enjoy the expansive rear deck complete with a gazebo and beautiful western-facing views, in addition to the lower lever patio, overlook mature treesan ideal setting for relaxing evenings or entertaining guest
USD 935,000
368 Winmeyer Drive
12 pictures
House · for sale
USD 649,000
USD 279/sq.ft
368 Winmeyer Drive
Odenton
· 2,325 sq.ft · 4 Bedrooms · 3 Baths · House
· Garden · Office room · Equipped kitchen
Odenton · 2,325 sq.ft · 4 Bedrooms · 3 Baths · House · Garden · Office room · Equipped kitchen
Impeccably maintained 4 level single family home built in 2023 totaling 2,482 sq ft in sought after odenton community. Main level offers updated kitchen w/ large island, quartz counter tops, ss appliances and fancy backsplash! Living room has slider door with access to rear fenced in yard. Dining area and powder room. Upper 1 level has primary en-suite 1 w/ lighted ceiling fan and attached primary bathroom 2 additional spacious bedroom and updated tiled bathroom. Laundry closet! Upper 2 level has 2nd primary en-suite! Walk-in closet, wet bar w/ quartz counter top, lighted ceiling fan and private bathroom. Lower level has huge family room and office space. Sellers to find home of choice. Close to shops, restaurants, ft meade, nsa!
USD 649,000
620 Crawfords Ridge Rd, Odenton, MD 21113 | MLS #MDAA2132
View photo
House · for sale
USD 735,000
USD 262/sq.ft
620 Crawfords Ridge Rd, Odenton, MD 21113 | MLS #MDAA2132
Odenton
· 2,799 sq.ft · 4 Bedrooms · 4 Baths · House
· Garden · Office room · Deck · Fireplace · Equipped kitchen · Lift · Cellar
Odenton · 2,799 sq.ft · 4 Bedrooms · 4 Baths · House · Garden · Office room · Deck · Fireplace · Equipped kitchen · Lift · Cellar
Open house thursday 6u002f18 4-6pm! Instant equity. House just appraised in March 2026 for $752,000! Rare elevator-equipped home offering accessibility without sacrificing the size and comfort of a traditional single-family residence! Hardwood floors throughout the main level, kitchen with granite countertops, stainless steel appliances, bay window and 42' wood cabinets, gas fireplace in family room adds warmth and charm. Office on main level with bay window could be a 5th bedroom. Four full bathrooms, 2 upstairs, 1 on main level and 1 in the fully finished basement. The spacious primary bedroom with tray ceiling includes a large walk in closet with built in shelving, and the finished lower level offers lots of additional living space and opens the possibility of multi-generational living. Enjoy outdoor entertaining on the large Trex deck overlooking a fully fenced yard. Rarely found elevator provides easy access between levels. Conveniently located near shopping, dining, and amenities
USD 735,000
2431 Killarney Terrace
View photo
Townhouse · for sale
USD 525,000
USD 205/sq.ft
2431 Killarney Terrace
Odenton
· 2,551 sq.ft · 4 Bedrooms · 3 Baths · Townhouse
· Garden · Office room · Terrace · Equipped kitchen
Odenton · 2,551 sq.ft · 4 Bedrooms · 3 Baths · Townhouse · Garden · Office room · Terrace · Equipped kitchen
Welcome to this spacious three-level townhome located in the desirable Chapel Grove community of Odenton. The main level features a welcoming foyer that opens to the living room and flows seamlessly into the large eat-in kitchen and sunroom extension, creating an inviting space for everyday living and entertaining. Upstairs, you'll find three bedrooms, including a generously sized primary suite with a walk-in closet and a spa-inspired bath. The finished lower level offers additional living space with a family room, full bath, and a bedroom that may serve as a guest room, home office, or flex space to fit your needs. Step outside to the backyard through the walkout lower level entrance. Situated on a quiet dead-end street across from the community play area, this home offers convenient access to shopping, dining, commuter routes, and nearby amenities
USD 525,000
2693 Orchard Oriole Way
12 pictures
House · for sale
USD 935,000
USD 193/sq.ft
2693 Orchard Oriole Way
Odenton
· 4,833 sq.ft · 5 Bedrooms · 4 Baths · House
· Office room · Fireplace · Equipped kitchen
Odenton · 4,833 sq.ft · 5 Bedrooms · 4 Baths · House · Office room · Fireplace · Equipped kitchen
This beautifully appointed home offers 5 bedrooms and 4.5 bathrooms, thoughtfully laid out across three spacious levels. As you step inside, you're greeted by a warm and inviting formal dining room, a dedicated home office, and a living room with a cozy fireplace perfect for both entertaining and everyday living. The heart of the home is the gourmet kitchen, complete with double wall ovens, a gas cooktop, breakfast bar, and plenty of counter and cabinet space. Whether you're hosting holidays or enjoying a quiet breakfast, this kitchen is sure to impress. Stunning LVP Flooring has been installed throughout the entire home! Custom planation shutters throughout. Upstairs, you'll find four generously sized bedrooms, including a luxurious primary suite featuring two large walk-in closets and a spa-inspired en-suite bath with a soaking tub and separate shower. Two bedrooms share a convenient Jack and Jill bathroom, while the fourth bedroom has its own private full bath. The fully finished ba
USD 935,000
1680 Signalman Court
12 pictures
Townhouse · for sale
USD 485,000
USD 243/sq.ft
1680 Signalman Court
Odenton
· 1,991 sq.ft · 3 Bedrooms · 3 Baths · Townhouse
· Office room · Gym · Parking
Odenton · 1,991 sq.ft · 3 Bedrooms · 3 Baths · Townhouse · Office room · Gym · Parking
Welcome to sophisticated living in Odenton Station. This move-in ready end unit townhome blends style, space, and unbeatable accessibility in the heart of Historic Odenton. Youll be steps from the MARC trainmaking commuting to Washington, D. C. Baltimore, and beyond effortless. This home delivers comfort, functionality, and flexibility for todays lifestyle with 3 bedrooms, 3 full baths, 1 half bath, and 2,000 sq. Ft. across three beautifully designed levels. Enter on the first level which offers an incredibly versatile flex spaceperfect for a game room, home office, gym, or whatever you dream for the spaceplus a full bathroom and access to the 2-car garage. The driveway holds 2 cars. The electrical panel has been upgraded with a whole house surge protector for added peace of mind. Luxury vinyl plank flooring flows throughout the home for a cohesive, polished look. The light-filled, open concept main level is an entertainers dream, featuring a spacious family room with a large ceiling f
USD 485,000
2013 Bell Point Court
12 pictures
Townhouse · for sale
USD 379,900
USD 236/sq.ft
2013 Bell Point Court
Odenton
· 1,604 sq.ft · 3 Bedrooms · 2 Baths · Townhouse
· Swimming pool
Odenton · 1,604 sq.ft · 3 Bedrooms · 2 Baths · Townhouse · Swimming pool
Welcome to 2013 Bell Point Court in Odenton, Maryland a beautiful home offering three levels of spacious and comfortable living in a highly desirable community priced to sell! This inviting residence features three generously sized bedrooms and two full bathrooms, thoughtfully designed to provide both functionality and comfort. Abundant natural sunlight fills the home, creating a bright and welcoming atmosphere throughout the living spaces. The multi-level layout offers flexibility for everyday living, entertaining, or working from home, while the well-appointed interiors provide a perfect blend of style and practicality. Residents enjoy access to community amenities included with the HOA, featuring a pool and additional recreational spaces that enhance the neighborhood lifestyle. Ideally located in a sought-after area near Fort Meade, this home offers convenient access to major commuter routes, making travel to Baltimore, Washington, D. C. and surrounding areas effortless. Shopping, d
USD 379,900
2213 Welby Court
12 pictures
Townhouse · for sale
USD 539,000
USD 245/sq.ft
2213 Welby Court
Odenton
· 2,196 sq.ft · 4 Bedrooms · 3 Baths · Townhouse
· Garden · Deck · Equipped kitchen
Odenton · 2,196 sq.ft · 4 Bedrooms · 3 Baths · Townhouse · Garden · Deck · Equipped kitchen
10,000 Seller Credit to any acceptable offer received on or before 5/31/26 and can close by 6/25/26. *. Welcome to 2213 Welby Ct a comfortable and inviting three-level home offering space, convenience, and a peaceful setting in Odenton. Thoughtfully designed for everyday living, this home features multiple levels of functional space, with bathrooms on each level to provide both comfort and privacy. The main living level is warm and welcoming, highlighted by recessed lighting and an inviting, open feel. The kitchen features stainless steel appliances and a breakfast bar island, offering both style and functionality. It flows seamlessly into the dining area and out to the deck overlooking the backyard creating an ideal setup for everyday living and easy entertaining. Upstairs, youll find well-proportioned bedrooms designed for comfort and relaxation. The lower level offers a versatile space complete with its own full bathroom, making it ideal for a guest suite, recreation room, home offi
USD 539,000
603 Chapelgate Drive
12 pictures
Townhouse · for sale
USD 430,000
USD 225/sq.ft
603 Chapelgate Drive
Odenton
· 1,905 sq.ft · 4 Bedrooms · 2 Baths · Townhouse
· Garden · Equipped kitchen · Parking
Odenton · 1,905 sq.ft · 4 Bedrooms · 2 Baths · Townhouse · Garden · Equipped kitchen · Parking
Fully renovated duplex offering 4 bedrooms and 2.5 baths, filled with natural light and modern updates throughout. Enjoy a brand new kitchen with updated cabinetry, countertops, and appliances, along with new flooring, fresh paint, updated bathrooms, windows, HVAC, electrical panel and hot water heater every detail has been completed for you. The main level features a spacious, open layout with living and dining areas and half bath, perfect for relaxing and entertaining. Upstairs offers three bedrooms and a beautifully updated full bath, while the lower level includes a fourth bedroom, full bath, laundry, and additional storage. Outside, enjoy a fenced yard with space to relax or entertain, plus two storage sheds. The paved driveway and additional gravel parking area provide plenty of room for multiple vehicles, a camper, or RV. Conveniently located near shopping, dining, parks, and major commuter routes to Annapolis, Baltimore, and Washington, D. C
USD 430,000
1328 Farrara Drive
12 pictures
Townhouse · for sale
USD 350,000
USD 335/sq.ft
1328 Farrara Drive
Odenton
· 1,044 sq.ft · 3 Bedrooms · 1 Bath · Townhouse
· Patio · Garden · Office room · Equipped kitchen
Odenton · 1,044 sq.ft · 3 Bedrooms · 1 Bath · Townhouse · Patio · Garden · Office room · Equipped kitchen
Welcome to 1328 Farrara Drive. The moment you arrive, the curb appeal draws you in a generous driveway and gated front entrance set the tone for what's inside. Step through the door into a move-in-ready home that's been thoughtfully updated. Fresh LVP flooring throughout, a bright kitchen, and three bedrooms, including a flexible fourth room that works as a bedroom, office, or dining space. One bathroom rounds it out. The real gem? Access from the kitchen to an awesome concrete patio and your fully fenced backyard the perfect spot for entertaining, relaxing, or just enjoying some quiet time. The owner invested $50K in key updates, including a brand-new roof and that fully fenced yard. Location is everything here. You're minutes from Fort Meade, a few minutes from BWI Airport, and close to the MARC station for easy commuting. Waugh Chapel has shopping and dining nearby. Whether you're a first-time buyer, looking to downsize, or building an investment portfolio, this home checks all the
USD 350,000
2213 Welby Ct, Odenton, MD 21113 | MLS #MDAA2142
View photo
Townhouse · for sale
USD 517,000
USD 235/sq.ft
2213 Welby Ct, Odenton, MD 21113 | MLS #MDAA2142
Odenton
· 2,196 sq.ft · 4 Bedrooms · 4 Baths · Townhouse
· Garden · Office room · Deck · Equipped kitchen
Odenton · 2,196 sq.ft · 4 Bedrooms · 4 Baths · Townhouse · Garden · Office room · Deck · Equipped kitchen
Welcome to 2213 Welby Ct — a comfortable and inviting three-level home offering space, convenience, and a peaceful setting in Odenton. Thoughtfully designed for everyday living, this home features multiple levels of functional space, with bathrooms on each level to provide both comfort and privacy. The main living level is warm and welcoming, highlighted by recessed lighting and an inviting, open feel. The kitchen features stainless steel appliances and a breakfast bar island, offering both style and functionality. It flows seamlessly into the dining area and out to the deck overlooking the backyard — creating an ideal setup for everyday living and easy entertaining. Upstairs, you’ll find well-proportioned bedrooms designed for comfort and relaxation. The lower level offers a versatile space complete with its own full bathroom, making it ideal for a guest suite, recreation room, home office, or additional living area. Step outside to enjoy a backyard that provides space to relax, garde
USD 517,000
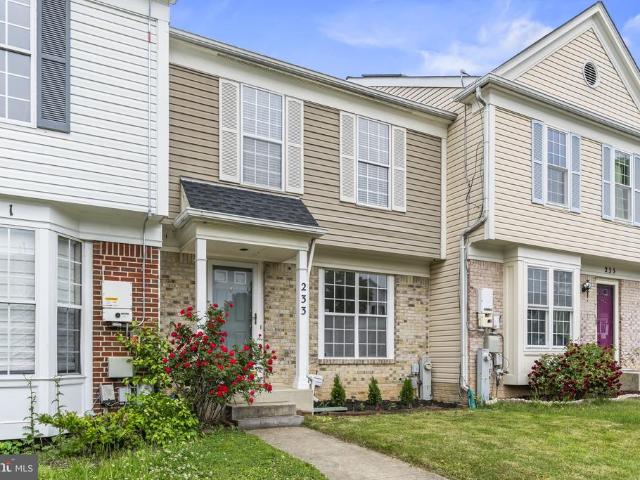
233 Kirbys Landing Court
12 pictures
Townhouse · for sale
USD 394,900
USD 295/sq.ft
233 Kirbys Landing Court
Odenton
· 1,335 sq.ft · 3 Bedrooms · 2 Baths · Townhouse
· Deck · Fireplace · Equipped kitchen
Odenton · 1,335 sq.ft · 3 Bedrooms · 2 Baths · Townhouse · Deck · Fireplace · Equipped kitchen
This is the home you have been waiting for! Freshly painted with new carpet, gleaming hardwood floors, an updated kitchen, and a newer roof, this beautiful home is truly move in ready. Located in the highly sought after Seven Oaks community, this charming 3 bedroom, 2.5 bath home offers the perfect opportunity for first time buyers or anyone looking for a place to call home. The main level features a spacious family room, a separate dining area, and an eat in kitchen that is perfect for everyday living and entertaining. Step right out from the dining area onto the deck and enjoy summer cookouts or relaxing evenings overlooking the open space behind the home for added privacy. Upstairs you will find three generously sized bedrooms, including a spacious primary suite with a walk in closet. The finished lower level adds even more living space with a cozy wood burning fireplace and a large family room. There is also unfinished space with the potential to add a third full bathroom and build
USD 394,900
1229 Graycliff Lane
12 pictures
Townhouse · for sale
USD 399,990
USD 201/sq.ft
1229 Graycliff Lane
Odenton
· 1,981 sq.ft · 3 Bedrooms · 2 Baths · Townhouse
· Office room · Gym · Equipped kitchen · Cellar
Odenton · 1,981 sq.ft · 3 Bedrooms · 2 Baths · Townhouse · Office room · Gym · Equipped kitchen · Cellar
Welcome to 1229 Graycliff Lane, a spacious 3-bedroom, 2.5-bath townhome in the heart of Odenton offering comfortable living space, a functional layout, and a finished basement for added flexibility. The main level features a bright and open living room with large windows that bring in great natural light, creating a warm and inviting first impression. The separate dining area offers plenty of room for everyday meals or entertaining, while the kitchen provides ample cabinet storage, generous counter space, black appliances, and a center island with seating. Upstairs, the home offers three bedrooms, including a primary suite with its own private bath. The additional bedrooms provide flexibility for family, guests, or a home office. The finished lower level expands the living space and is ideal for a recreation room, media area, playroom, gym, or work-from-home setup. The neighborhood offers a tot lot and a convenient location close to shopping, dining, and the MARC Train Station. Commute
USD 399,990
115 Militia Place
12 pictures
Townhouse · for sale
USD 400,000
USD 219/sq.ft
115 Militia Place
Odenton
· 1,819 sq.ft · 3 Bedrooms · 2 Baths · Townhouse
· Deck · Equipped kitchen
Odenton · 1,819 sq.ft · 3 Bedrooms · 2 Baths · Townhouse · Deck · Equipped kitchen
Welcome to 115 Militia Place, a beautiful end-unit townhome in the highly desirable Seven Oaks community of Odenton. Freshly painted throughout and featuring brand-new carpet and luxury vinyl plank flooring, this move-in-ready home offers the perfect combination of style, comfort, and convenience. Step inside to an inviting open-concept main level highlighted by a spacious living room and an expansive country kitchen designed for both everyday living and entertaining. The kitchen features abundant cabinetry, stainless steel appliances, a large center island, and a seamless flow into the generous dining area. Sliding glass doors lead to the rear deck, creating an ideal space for outdoor dining, gatherings, or simply relaxing. Upstairs, the expansive primary suite offers a walk-in closet, and a private en-suite bath complete with dual vanities and a tiled tub/shower combination. Two additional bedrooms and a full hall bath provide comfortable accommodations for family members or guests.
USD 400,000
2275 Lea Court
12 pictures
Townhouse · for sale
USD 465,000
USD 313/sq.ft
2275 Lea Court
Odenton
· 1,485 sq.ft · 3 Bedrooms · 2 Baths · Townhouse
· Equipped kitchen
Odenton · 1,485 sq.ft · 3 Bedrooms · 2 Baths · Townhouse · Equipped kitchen
Multiple Offers Received, Open House Canceled! Welcome to your beautifully upgraded home in Four Seasons Estates in Odenton, MDwhere thoughtful renovations, smart design, and an unbeatable location come together. This move-in ready home has been meticulously updated with todays buyer in mind. The main level features brand-new luxury vinyl plank flooring (2025), creating a seamless, modern feel throughout. The fully renovated kitchen is a standout, designed for both everyday living and entertainingcomplete with all-new cabinetry (soft-close doors, full drawer bases, granite countertops, and a sleek, integrated appliance package including a panel-ready (hidden) dishwasher in addition to panel-ready (hidden) dual refrigerators that blend seamlessly into the cabinetry, plus a built-in microwave and multi-function stove/oven with air fryer capability. Upstairs and throughout the home, youll find all three bathrooms fully renovated in 2025, along with light-filtering shades in the living roo
USD 465,000
157 Bragg Boulevard
View photo
House · for sale
USD 725,000
USD 227/sq.ft
157 Bragg Boulevard
Odenton
· 3,186 sq.ft · 6 Bedrooms · 3 Baths · House
· Equipped kitchen
Odenton · 3,186 sq.ft · 6 Bedrooms · 3 Baths · House · Equipped kitchen
Owned Solar Panels, EV charger, minutes from Fort Meade, Odenton MARC train station and NSA. These are just the start of what this home has to offer. This exquisite colonial home offers exceptional space and thoughtful updates across three beautifully finished levels. The main level features generous natural light and hardwood floors throughout. The layout includes a family room, dining room, kitchen, wet bar and living room ideal for daily living and entertaining. The kitchen features updated stainless steel appliances, ample cabinet storage, a large pantry and an island with a breakfast bar. Upstairs, you'll find four bedrooms, including an impressive primary suite featuring an updated bathroom offering stylish finishes, a freestanding soaking tub and a spacious walk-in closet. The additional bedrooms are equally inviting and share a full updated bathroom. The finished lower level is equipped with two bedrooms, a laundry room with updated washer and dryer, a fully updated bathroom an
USD 725,000

Get email alerts

Don't miss out: be the first to know about new properties

The alert was correctly created

On subscribing you accept the conditions of use and the privacy policy
Alert
Receive new ads in your inbox
Save this search
Receive alerts for new listings

We'll send you an email when we have new properties for: "Houses for sale in Odenton"

The alert was correctly created

Lions Gate Condominium
Hidden Village, Odenton District 4 Anne Arundel County Maryland
Get email alerts and be the first to see new listings
Required field
On subscribing I accept the terms of the privacy policy
Perfect! You'll soon start receiving new listings via email
Alert
Receive an email when we have new ads for Houses for sale in Odenton
Save this search
Filters

Bedrooms

Size (sq.ft)

sq.ft
sq.ft

Price

USD
USD

Property type

Bathrooms

Clear all filters
Receive notifications when new entries are published.