895 houses for sale in Olathe city

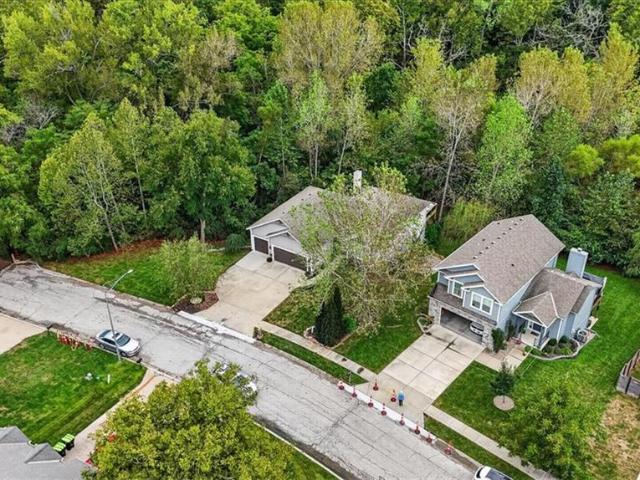
house with 4 bedroom, Overland Park KS ELS103501585
View photo
House · for sale
USD 838,950
USD 226/sq.ft
house with 4 bedroom, Overland Park KS ELS103501585
Olathe city
· 3,703 sq.ft · 4 Bedrooms · House
· Deck · Equipped kitchen · Swimming pool
Olathe city · 3,703 sq.ft · 4 Bedrooms · House · Deck · Equipped kitchen · Swimming pool
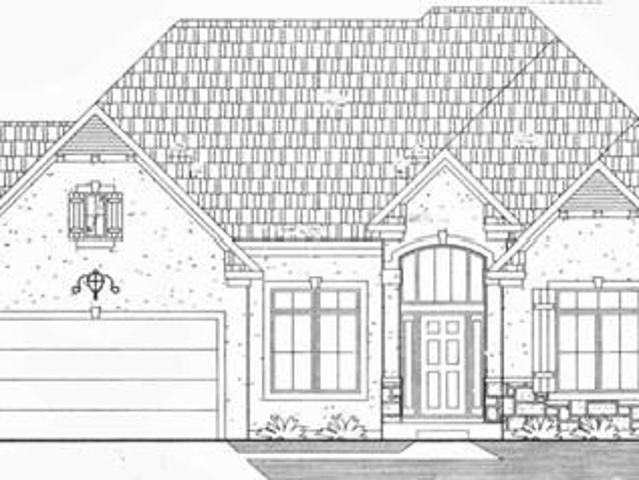
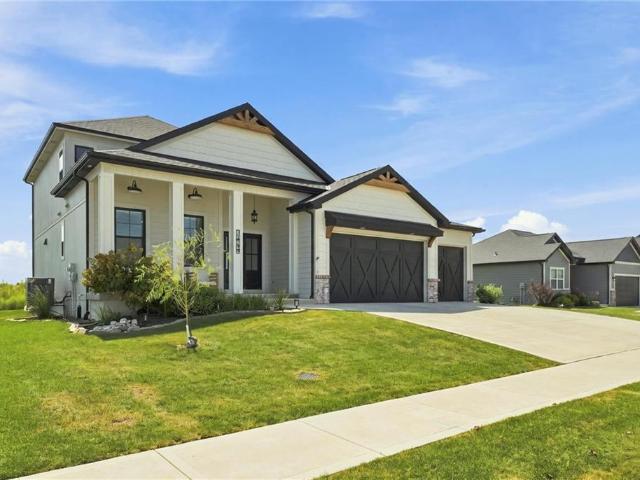
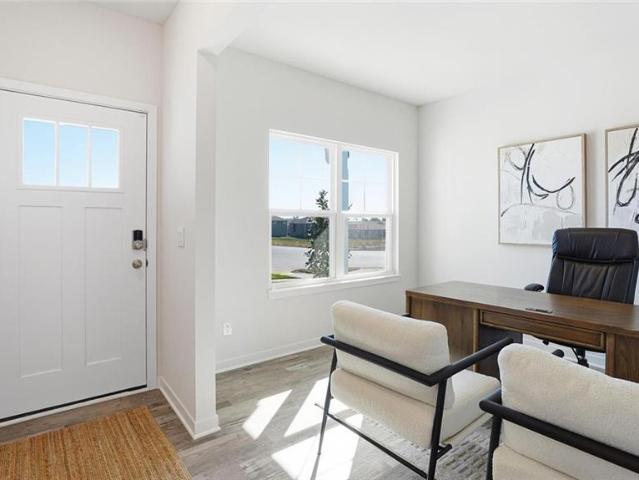
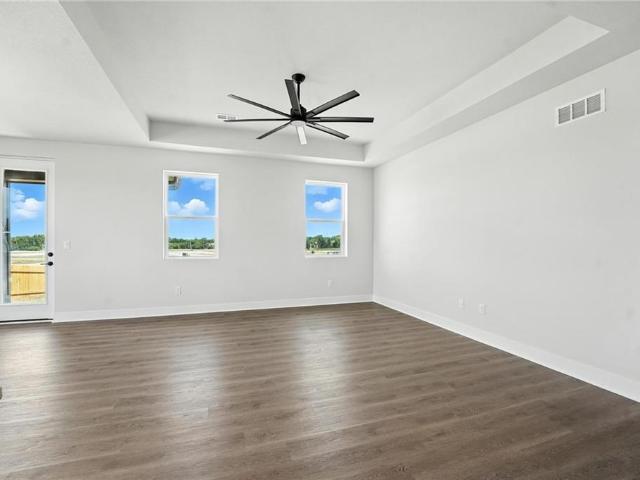
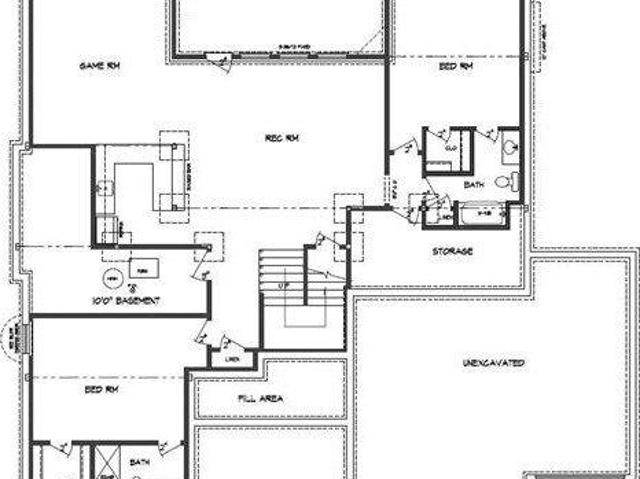
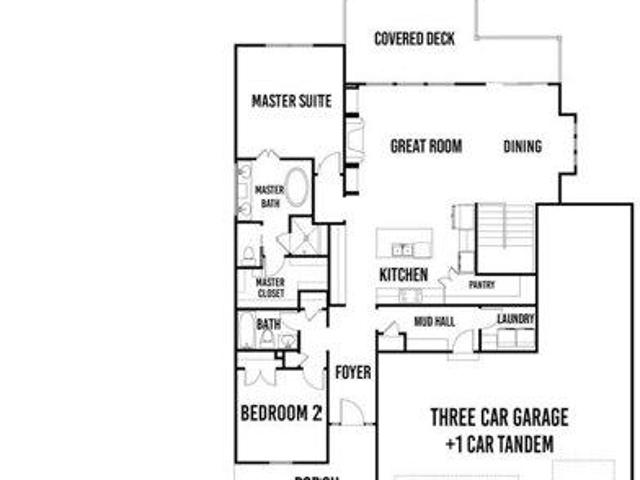
WHEELER'S BAYVIEW REVERSE ON DAYLIGHT, LARGE CUL DE SAC LOT WITH COVERED DECK. WILSHIRE HILLS IS ASHNER DEVELOPMENT'S NEWEST BLUE VALLEY NEIGHBORHOOD. BEAUTIFUL WINDING ENTRY LEADS TO SECLUDED, WOODED CUL DE SACS. AMENITIES COMING SOON WITH POOL, SLIDE, KIDS POOL, PLAY AREA AND PICKLEBALL COURT. WHEELER'S BAYVIEW REVERSE FEATURES AN OPEN GREAT ROOM, DINING AND KITCHEN. MASTER SUITE, BEDROOM/BATH AND LAUNDRY ON FIRST. LOWER LEVEL WITH FAMILY AND GAME ROOMS, 2 BEDROOMS AND TWO BATHS
USD 838,950
house with 4 bedroom, Overland Park KS ELS103500733
View photo
House · for sale
USD 779,900
USD 272/sq.ft
house with 4 bedroom, Overland Park KS ELS103500733
Olathe city
· 2,863 sq.ft · 4 Bedrooms · House
· Patio · Deck · Equipped kitchen · Parking · Cellar
Olathe city · 2,863 sq.ft · 4 Bedrooms · House · Patio · Deck · Equipped kitchen · Parking · Cellar
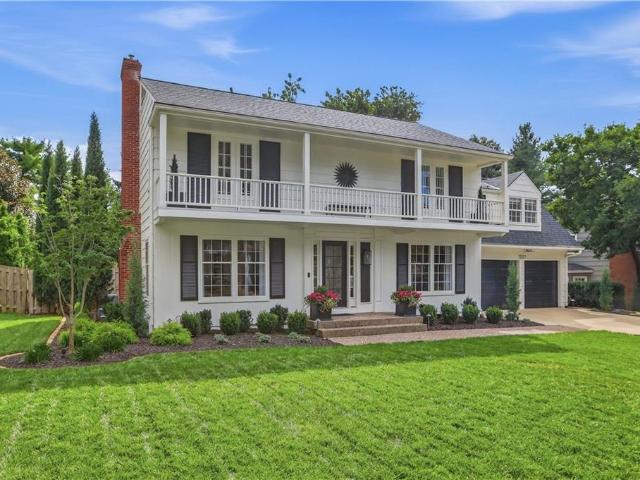
He Solaia II by SAB Homes sits on Lot 84 in Southern Meadows and is estimated to be complete January 2026. This stunning reverse 1.5-story blends comfort and style with 2 bedrooms on the main level and 2 additional bedrooms in the finished walkout lower level. The open kitchen showcases custom cabinetry, designer finishes, and flows seamlessly into the great room beneath a cathedral-vaulted ceiling that expands to the back of the home. Oversized windows bring in abundant natural light across the back of the home. Just off the spacious dining area, enjoy outdoor living on a 17' x 12' covered deck with an additional 10' x 9' deck and patio at the walkout basement. The primary suite is a private retreat with spa-like bath featuring an elegant tub, walk-in shower, and thoughtful design touches for everyday ease. The bright and inviting lower level offers two more bedrooms, a large rec room, wet bar, and walkout accessperfect for entertaining. A rare 4-car garage provides exceptional storag
USD 779,900
house with 2 bedroom, Roeland Park KS ELS103500780
View photo
House · for sale
USD 325,000
USD 331/sq.ft
house with 2 bedroom, Roeland Park KS ELS103500780
Olathe city
· 980 sq.ft · 2 Bedrooms · House
· Patio · Garden · Parking · Equipped kitchen
Olathe city · 980 sq.ft · 2 Bedrooms · House · Patio · Garden · Parking · Equipped kitchen
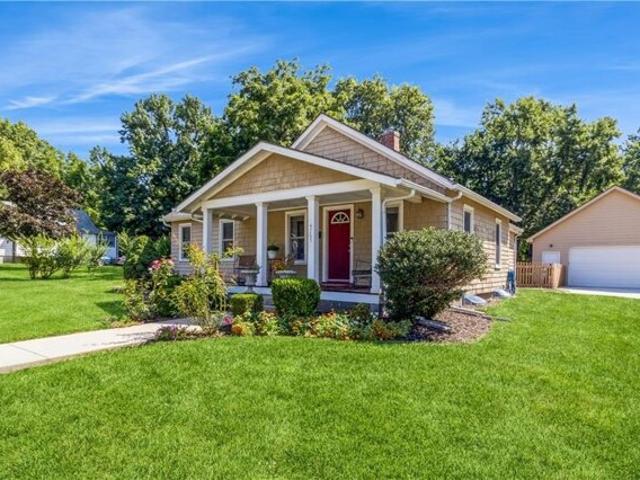
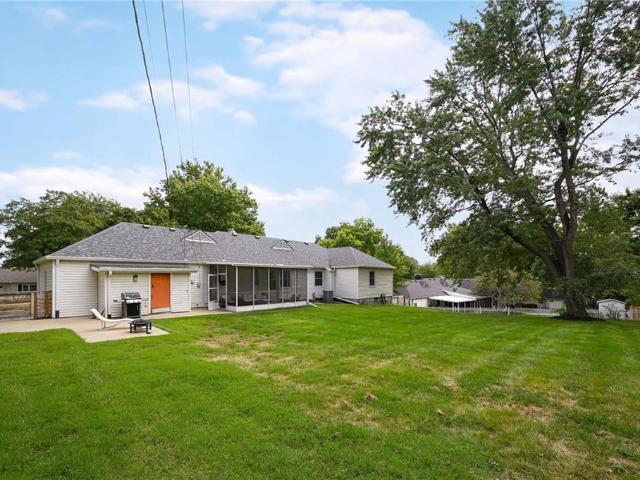
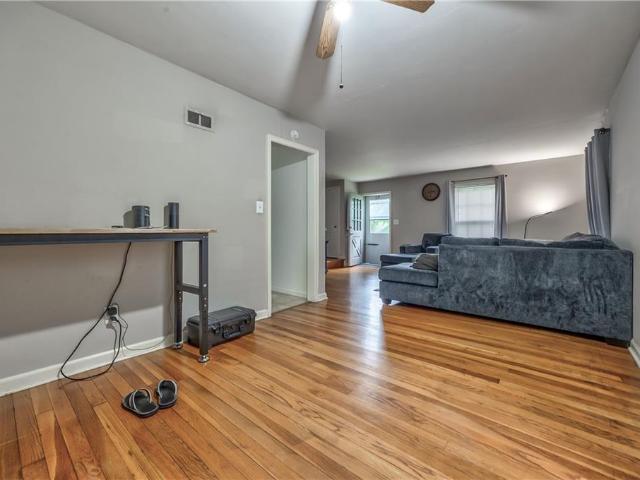
Back and better than ever! From the charming front porch to the private back patio, this 2BR/2BA bungalow is wonderful and it sits on a 12, 000+ sq ft lot that is flat and fenced - Garden' Soccer' Classic floor plan with so many nice features. Hardwood floors throughout, updated kitchen with chic concete counters and new gas range. 2nd full bath is new. See Supplements for full list of upgrades done by this seller. The new 2 car garage is amazing. 750 sq ft on the lower level and 525 sq ft of storage in the loft. Great location just off Mission Rd and so near everything. Shawnee Mission Schools, a few blocks from Bishop Miege, near KU Med, Fairway and 47th Street Corridor shops and restaurants, The Plaza and easy highway access
USD 325,000
Home For Sale In Overland Park, Kansas
View photo
House · for sale
USD 838,950
USD 226/sq.ft
Home For Sale In Overland Park, Kansas
Olathe city
· 3,703 sq.ft · 4 Bedrooms · 5 Baths · House
· Deck · Equipped kitchen · Swimming pool
Olathe city · 3,703 sq.ft · 4 Bedrooms · 5 Baths · House · Deck · Equipped kitchen · Swimming pool
WHEELER'S BAYVIEW REVERSE ON DAYLIGHT, LARGE CUL DE SAC LOT WITH COVERED DECK. WILSHIRE HILLS IS ASHNER DEVELOPMENT'S NEWEST BLUE VALLEY NEIGHBORHOOD. BEAUTIFUL WINDING ENTRY LEADS TO SECLUDED, WOODED CUL DE SACS. AMENITIES COMING SOON WITH POOL, SLIDE, KIDS POOL, PLAY AREA AND PICKLEBALL COURT. WHEELER'S BAYVIEW REVERSE FEATURES AN OPEN GREAT ROOM, DINING AND KITCHEN. MASTER SUITE, BEDROOM/BATH AND LAUNDRY ON FIRST. LOWER LEVEL WITH FAMILY AND GAME ROOMS, 2 BEDROOMS AND TWO BATHS
USD 838,950
Could you also be interested in
Falmouth St, Roeland Park, Home For Sale
View photo
House · for sale
USD 325,000
USD 331/sq.ft
Falmouth St, Roeland Park, Home For Sale
Olathe city
· 980 sq.ft · 2 Bedrooms · 2 Baths · House
· Patio · Garden · Parking · Equipped kitchen
Olathe city · 980 sq.ft · 2 Bedrooms · 2 Baths · House · Patio · Garden · Parking · Equipped kitchen
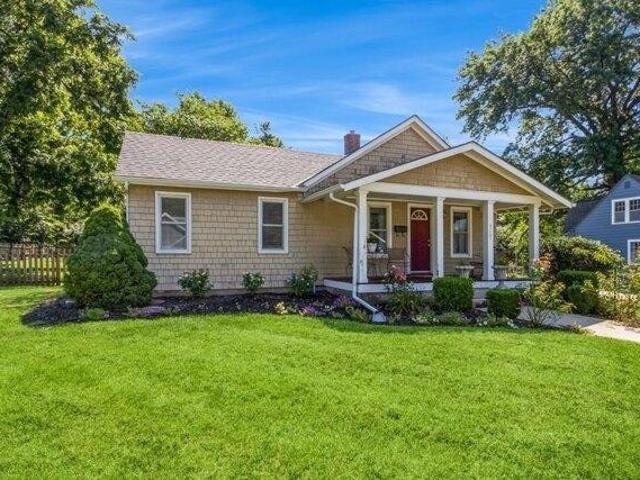
Back and better than ever! From the charming front porch to the private back patio, this 2BR/2BA bungalow is wonderful and it sits on a 12, 000+ sq ft lot that is flat and fenced - Garden? Soccer? Classic floor plan with so many nice features. Hardwood floors throughout, updated kitchen with chic concete counters and new gas range. 2nd full bath is new. See Supplements for full list of upgrades done by this seller. The new 2 car garage is amazing. 750 sq ft on the lower level and 525 sq ft of storage in the loft. Great location just off Mission Rd and so near everything. Shawnee Mission Schools, a few blocks from Bishop Miege, near KU Med, Fairway and 47th Street Corridor shops and restaurants, The Plaza and easy highway access
USD 325,000
10615 Kill Creek Road
View photo
House · for sale
USD 450,000
USD 248/sq.ft
New
10615 Kill Creek Road
Olathe city
· 1,808 sq.ft · 3 Bedrooms · 2 Baths · House
Olathe city · 1,808 sq.ft · 3 Bedrooms · 2 Baths · House
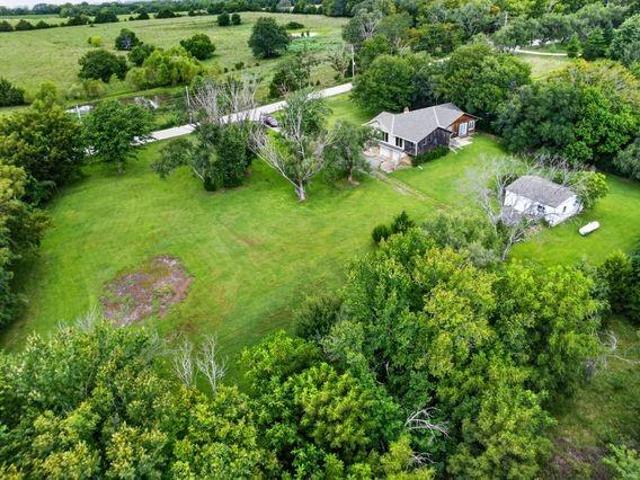
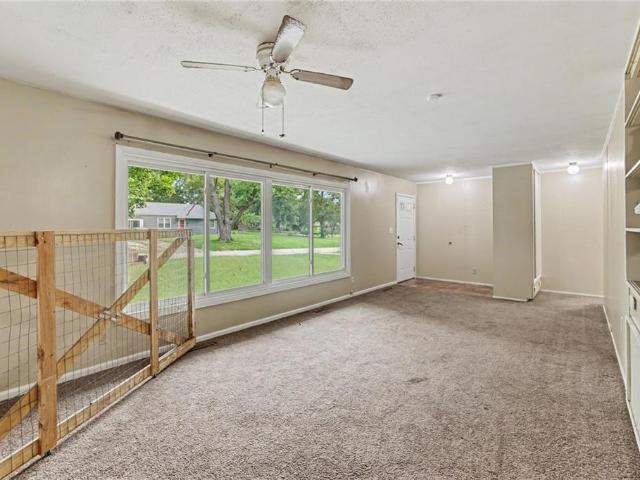
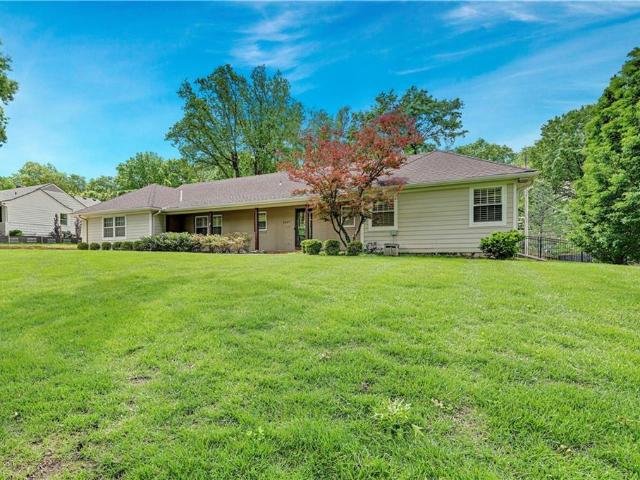
Main-level living on almost 2 beautiful acres! This charming De Soto ranch offers the peaceful setting you've been looking for while still keeping you close to everything you need! Step inside to a light-filled, open floor plan where a wall of windows brings the outdoors in and fills the home with natural light. The spacious living room flows seamlessly into the room addition that was bumped out to include the ALL SEASON ROOM—the perfect spot for morning coffee, relaxing with a good book, or simply enjoying the beautiful tree-lined views, the room is extends to an outdoor, covered, screened in porch with vaulted ceilings and floor to ceiling screens to view all the wonderful outdoor views. In the winter you can see the neighbor lake and beautiful snow falls, in the evening you can see the breathtaking full moon, in all seasons enjoy the deer that come up to the back porch to enjoy the'deer candy' planted just for them, Euonymus. All three bedrooms are generously sized, offering comfort
USD 450,000
837 N Buckeye Street
View photo
House · for sale
USD 373,095
USD 219/sq.ft
New
837 N Buckeye Street
Olathe city
· 1,701 sq.ft · 3 Bedrooms · 2 Baths · House
· Equipped kitchen
Olathe city · 1,701 sq.ft · 3 Bedrooms · 2 Baths · House · Equipped kitchen
Welcome home to the Glenwood floor plan, currently under construction and anticipated to be ready for closing by the end of October! A beautiful front stone elevation adds character and curb appeal, while the covered back porch provides a comfortable outdoor space to relax and unwind. Inside, you'll appreciate the generously sized rooms and bedrooms, along with sloped ceilings that enhance the open and spacious feel of the home. Quartz countertops and undermount sinks are featured throughout, bringing a polished, cohesive look to both the kitchen and bathrooms. The kitchen is complete with stainless steel appliances, including the refrigerator, and window blinds are also included. The spacious primary suite is a standout, featuring an impressive primary bath designed with both comfort and functionality in mind. With roomy living spaces, attractive finishes, and thoughtful features inside and out, the Glenwood offers plenty of space to feel right at home
USD 373,095
13744 Archer Road
View photo
House · for sale
USD 449,000
USD 249/sq.ft
New
13744 Archer Road
Olathe city
· 1,798 sq.ft · 4 Bedrooms · 2 Baths · House
· Deck
Olathe city · 1,798 sq.ft · 4 Bedrooms · 2 Baths · House · Deck
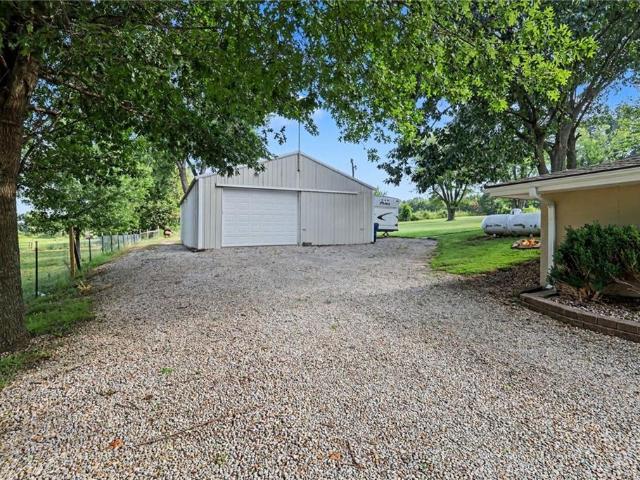
Professional Photos Coming Soon! Country Living with Convenience & Stunning Views! Enjoy the best of both worlds in this beautifully updated raised-ranch home, offering peaceful country living just minutes from town. With 4 bedrooms and 2 bathrooms, this home has been updated throughout and is truly move-in ready. Set on just under an acre, the property offers plenty of space to enjoy the outdoors, entertain, and pursue your hobbies. Relax on the large covered deck while taking in the stunning views—including a picturesque pond visible right from the front window. The property also features a huge shop, perfect for a workshop, storage, business needs, or all your recreational toys, plus additional detached storage for even more space. With beautiful views, a spacious lot, extensive updates, and incredible outbuildings, this property offers the privacy and charm of country living without giving up the convenience of being close to town. Come see all this special property has to offer!
USD 449,000
4411 E 138th Street
View photo
House · for sale
USD 260,000
USD 107/sq.ft
New
4411 E 138th Street
Olathe city
· 2,411 sq.ft · 3 Bedrooms · 2 Baths · House
· Parking · Cellar
Olathe city · 2,411 sq.ft · 3 Bedrooms · 2 Baths · House · Parking · Cellar
Welcome to this well-maintained 3-bedroom, 2-bath ranch in Grandview! This home offers comfortable main-level living with additional finished space in the basement, including a non-conforming bedroom that provides flexibility for a home office, guest space, or recreation area. Outside, you’ll find a 2-car detached garage and a convenient location with easy access to major highways, shopping, dining, and surrounding Kansas City amenities. Whether you’re a first-time buyer, looking to downsize, or simply want a home with room to grow, this one is worth a look!
USD 260,000
12521 Grand Avenue
View photo
House · for sale
USD 675,000
USD 182/sq.ft
New
12521 Grand Avenue
Olathe city
· 3,692 sq.ft · 4 Bedrooms · 3 Baths · House
· Garden · Fireplace · Equipped kitchen
Olathe city · 3,692 sq.ft · 4 Bedrooms · 3 Baths · House · Garden · Fireplace · Equipped kitchen
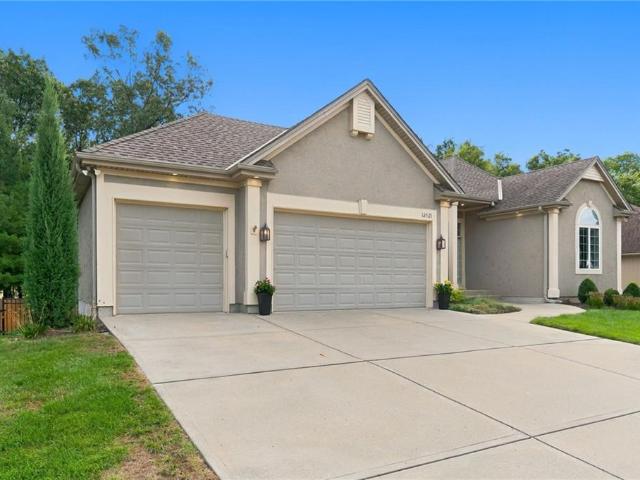
Completely remodeled from top to bottom, this beautifully maintained and thoughtfully updated 4-bedroom, 3-full-bath Reverse 1.5 Story in Timber Hills Estates is truly move-in ready and waiting for its next owner! The main level welcomes you with a dining room that opens to the spacious great room, featuring soaring ceilings, beautiful views of the backyard, and a stunning fireplace with a pass-through to the kitchen. The completely updated kitchen boasts a large center island, eat-in breakfast area, pantry, abundant cabinetry, and new granite countertops with additional cabinet space. The main level also features a spacious primary suite with a relaxing soaking tub, separate walk-in glass shower, and walk-in closet, along with a second bedroom and semi-private full bathroom. Downstairs, the massive recreation room with wet bar offers the perfect space for entertaining friends and family, enjoying movie nights, or adding a pool table or game area. Two additional bedrooms, a full bathro
USD 675,000
11901 Harrison Drive
View photo
House · for sale
USD 320,000
USD 127/sq.ft
New
11901 Harrison Drive
Olathe city
· 2,508 sq.ft · 3 Bedrooms · 3 Baths · House
· Deck · Fireplace · Equipped kitchen · Parking
Olathe city · 2,508 sq.ft · 3 Bedrooms · 3 Baths · House · Deck · Fireplace · Equipped kitchen · Parking
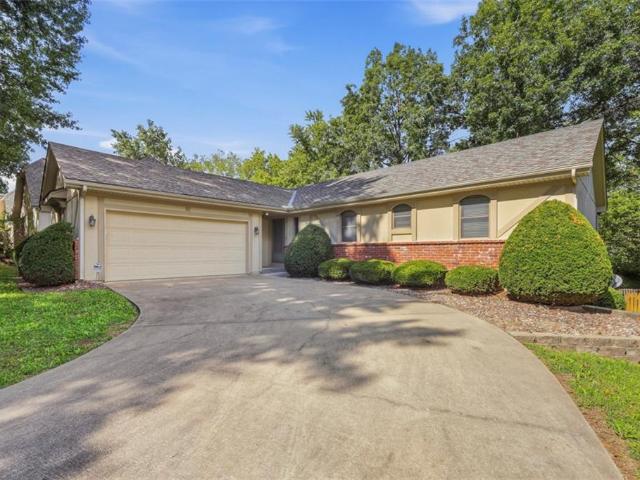
A classic brick and wood siding exterior featuring arched windows creates a serene and inviting first impression for this one-story residence at 11901 Harrison Drive. A driveway leads to an attached garage, establishing a sense of ease from the moment you arrive. Inside, the residence offers 1,515 square feet of living area on the main floor with 3 bedrooms and 2 full bathrooms. There is a well appointed kitchen with a breakfast bar and sitting area with a pantry. A formal Dining room has a sliding door out to the deck. The great room has vaulted ceilings; a fireplace with a wood stove and built in bookcases. A finished walk out lower level offers room to entertain with a full bathroom and wet bar. The single-story layout provides a harmonious flow throughout the home, where daily activities and quiet moments find their natural place. The serene interior environment offers plenty of room to personalize and settle into. The outdoor setting sits on a lot of 0.31 acres (13,316 square feet
USD 320,000
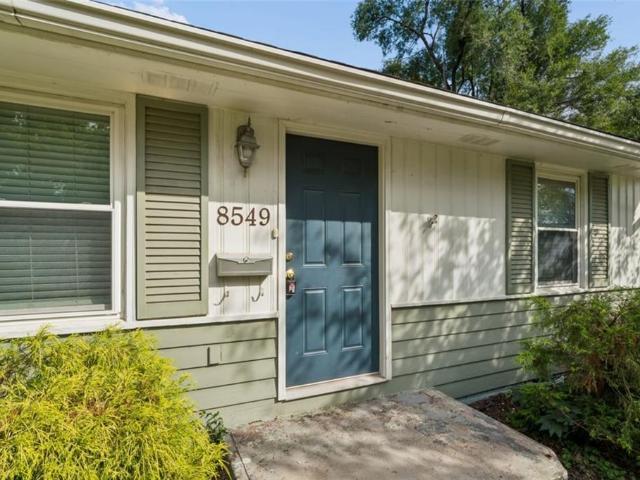
8549 Wornall Road
View photo
House · for sale
USD 229,000
USD 287/sq.ft
New
8549 Wornall Road
Olathe city
· 797 sq.ft · 2 Bedrooms · 1 Bath · House
· Equipped kitchen
Olathe city · 797 sq.ft · 2 Bedrooms · 1 Bath · House · Equipped kitchen
Imagine starting your day with a walk to your favorite coffee shop, an evening stroll along the Trolley Trail, or dinner at a nearby restaurant. All just moments from this home. This updated ranch offers the ease of one-level living in a location that puts convenience and lifestyle at your doorstep. Warm, beautiful wood floors flow throughout much of the home, creating a welcoming feel from the moment you enter. The fully equipped kitchen is ready for everything from takeout nights to homemade chili to watch the Chiefs. With 2 bedrooms and 1.5 baths, the layout makes smart us of every square foot while keeping life simple and comfortable. Washer and dryer are included for added convenience. Move-in ready. This home has all the ingredients for your next chapter
USD 229,000
10004 Holly Street
View photo
House · for sale
USD 469,900
USD 267/sq.ft
New
10004 Holly Street
Olathe city
· 1,755 sq.ft · 3 Bedrooms · 2 Baths · House
· Garden · Fireplace · Equipped kitchen · Parking · Cellar
Olathe city · 1,755 sq.ft · 3 Bedrooms · 2 Baths · House · Garden · Fireplace · Equipped kitchen · Parking · Cellar
Updated, Spacious & Ready to Enjoy in Lea Manor Set on a beautiful 0.31-acre lot in Lea Manor, this 3-bedroom, 2-bath ranch combines classic character with stylish updates and plenty of room to enjoy. Inside, hardwood floors and a wood-burning fireplace anchor the main living space, while the updated kitchen takes center stage with custom cabinetry, quartz countertops, stainless steel appliances, and a generous island—ideal for everything from morning coffee to hosting friends. The screened-in porch extends the living space outdoors, overlooking a large backyard that has been newly fenced and enhanced with updated landscaping. The home also offers an attached 2-car garage, spacious unfinished basement, new front door, storage shed, and newer major systems, providing valuable storage and flexibility for the future. Fantastic South KC location close to Leawood shops, dining, and easy highway access. Nothing left to do but move right in!
USD 469,900
1009 W 77th Street
View photo
House · for sale
USD 299,900
USD 262/sq.ft
New
1009 W 77th Street
Olathe city
· 1,141 sq.ft · 3 Bedrooms · 1 Bath · House
· Garden · Office room · Fireplace · Equipped kitchen · Parking
Olathe city · 1,141 sq.ft · 3 Bedrooms · 1 Bath · House · Garden · Office room · Fireplace · Equipped kitchen · Parking
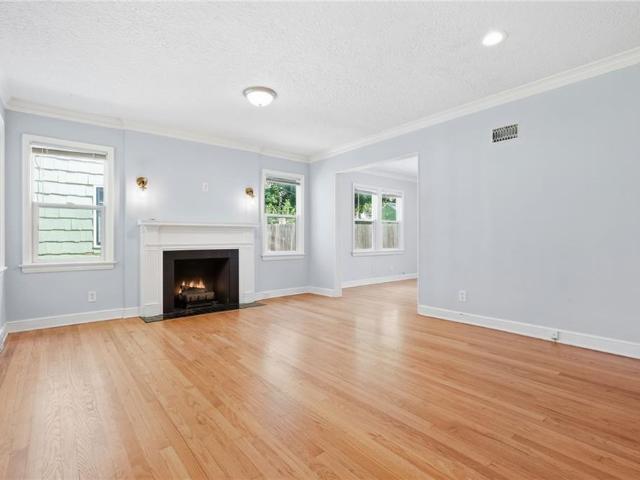
Welcome home to this charming Waldo bungalow, tucked just off Ward Parkway in one of Kansas City's most loved neighborhoods. Classic character shines throughout with gleaming hardwoods, original built-ins, and a cozy fireplace anchoring the living room. The sun-filled sunroom doubles as a flexible third bed/flex room and is perfect for a home office, guest space, or reading nook. The kitchen overlooks a private, fully fenced backyard ready for gardening, pets, and summer evenings. A private drive and detached two-car garage add everyday convenience that's hard to find in this area. Minutes to the Country Club Plaza, Brookside, and Waldo's favorite restaurants, shops, and coffee spots, with easy access to Ward Parkway and major routes across the city. Bungalow charm and an unbeatable location, all in one. Owner/Agent
USD 299,900
31749 W 168th Court
View photo
House · for sale
USD 520,000
USD 227/sq.ft
31749 W 168th Court
Olathe city
· 2,282 sq.ft · 4 Bedrooms · 3 Baths · House
· Office room · Fireplace · Equipped kitchen · Cellar
Olathe city · 2,282 sq.ft · 4 Bedrooms · 3 Baths · House · Office room · Fireplace · Equipped kitchen · Cellar
This 2022-built home has a floor plan that stands out! Enjoy one level living with the primary suite plus another bedroom (or home office) & bathroom all on the main; then, the convenience of a second living space and more bedrooms upstairs. Plus, there's an unfinished basement providing the opportunity to increase your square footage in the future! Step through the double front doors into a wide, welcoming entry featuring wainscoting and beautiful hardwood floors that continue throughout the great room, kitchen, dining area, and halls. The heart of the home is the stunning kitchen with custom cabinetry and a walk-in pantry. The great room features elevated trim work, and motorized blinds, and electric fireplace framed by floating shelves. The details continue in the primary suite with beautiful ceiling beams and a private ensuite bath with shiplap details and a walk-in shower. Sitting on a large corner lot with no homes behind, this property provides the opportunity to enjoy the outdo
USD 520,000
7110 virginia avenue
View photo
House · for sale
USD 140,000
New
7110 virginia avenue
Olathe city
· 2 Bedrooms · House
· Cellar · Parking
Olathe city · 2 Bedrooms · House · Cellar · Parking
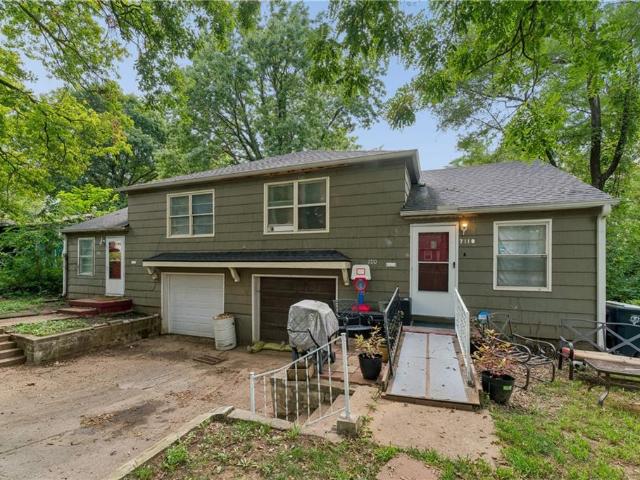
100% occupied duplex! 7110-7- Virginia Ave. Investment opportunity in Kansas City! This duplex offers two separate living spaces and plenty of potential for someone looking to expand an investment portfolio! The property features approximately 1,764 square feet of above-grade living space with 4 total bedrooms and 2 full bathrooms, plus additional basement space. Each side offers its own private entrance, and the property also provides off-street parking. Situated on a nearly quarter-acre lot in the Marlborough Heights subdivision! Desirable Kansas City location with access to shopping, dining, parks and major roadways
USD 140,000
1005 Royal Court
View photo
House · for sale
USD 599,900
USD 125/sq.ft
New
1005 Royal Court
Olathe city
· 4,790 sq.ft · 4 Bedrooms · 4 Baths · House
· Patio · Garden · Sauna · Swimming pool · Deck · Parking · Cellar
Olathe city · 4,790 sq.ft · 4 Bedrooms · 4 Baths · House · Patio · Garden · Sauna · Swimming pool · Deck · Parking · Cellar
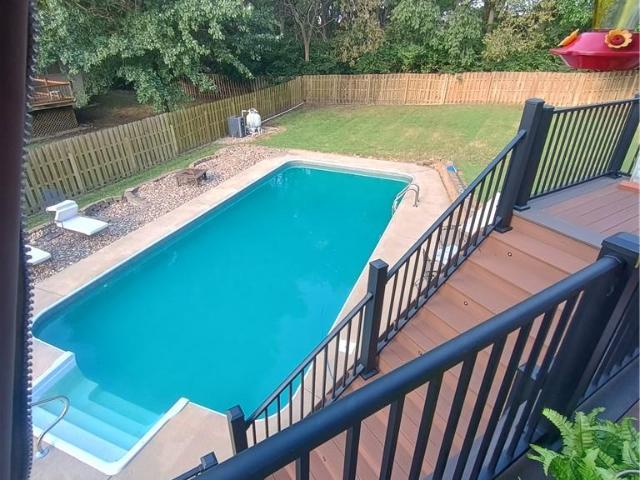
Welcome to 1005 Royal Court in Cherry Hill, one of Belton’s most sought-after neighborhoods. Set on a double lot, this spacious two-story home offers 4 bedrooms, 4½ baths, and nearly 4,800 square feet of finished living space. The finished basement is ready for game night, with a bar, pool table, shuffleboard table and a functioning sauna—all staying with the home. Outside, the private backyard feels like a retreat, with a heated in-ground pool, hot tub, patio and newer composite deck. Whether you’re hosting a crowd or enjoying a quiet evening at home, there’s room to do it all. A three-car attached garage completes this Cherry Hill home. All information deemed reliable, but buyer and buyer agent to confirm all information including but not limited to square footage, easements, HOA, room sizes & quantities, taxes, school district, etc
USD 599,900
4412 E 104th Street
View photo
House · for sale
USD 329,000
USD 88/sq.ft
New
4412 E 104th Street
Olathe city
· 3,735 sq.ft · 4 Bedrooms · 3 Baths · House
· Equipped kitchen · Parking · Cellar
Olathe city · 3,735 sq.ft · 4 Bedrooms · 3 Baths · House · Equipped kitchen · Parking · Cellar
A beautifully remodeled exterior welcomes you to this single-family residence situated on a 0.27-acre lot in Kansas City. The ranch-style design spans one story of living area, offering a refined setting for modern living and entertaining. Inside, the home features a total of four bedrooms and three full bathrooms, complemented by a walkout basement that enhances the overall floor plan. The kitchen comes equipped with stainless appliances, including a dishwasher and a free-standing range/oven, creating an inviting space for meal preparation. Vehicles and storage are accommodated by the two-car garage. This property combines updated features with functional design elements, presenting an exceptional opportunity in a convenient location. This home is ready for its next chapter
USD 329,000
21360 W Cleveland Street
View photo
House · for sale
USD 388,440
USD 210/sq.ft
21360 W Cleveland Street
Olathe city
· 1,841 sq.ft · 4 Bedrooms · 2 Baths · House
· Patio · Equipped kitchen
Olathe city · 1,841 sq.ft · 4 Bedrooms · 2 Baths · House · Patio · Equipped kitchen
Welcome to Avondale Meadows! The Walsh is a single-story home that shares an open layout between the kitchen, nook and family room for easy entertaining and connected living. The kitchen features lots of cabinet space including soft close cabinets, 42' uppers and generous quartz countertop space. The covered patio is an oasis for year-round outdoor lounging. A luxe owner's suite is in the rear of the home and comes complete with an en-suite bathroom featuring a large tiled shower, large double bowl vanity and quartz tops and spacious walk-in closet. There are three secondary bedrooms at the front of the home, with plenty of space ideal for household members and overnight guests. Large windows drench each room in natural light. Lennar's Everything's Included package completes the home with GE Appliances including the side-by-side refrigerator. (Colors may vary from photos, but shown finishes represent the actual home) Contact a New Home Consultant to learn more!
USD 388,440
21723 S Washington Street
View photo
House · for sale
USD 431,990
USD 169/sq.ft
21723 S Washington Street
Olathe city
· 2,551 sq.ft · 5 Bedrooms · 3 Baths · House
· Equipped kitchen · Parking · Cellar
Olathe city · 2,551 sq.ft · 5 Bedrooms · 3 Baths · House · Equipped kitchen · Parking · Cellar
New home with finished basement! (Basement includes unfinished storage area) in a NO HOA community! *$10K YOUR WAY to use toward closing costs, an interest rate buy-down, or a personalized move-in package! More freedom to make your new home work for you! Experience the perfect blend of modern convenience, thoughtful design, and quality craftsmanship in this beautifully built new home by D. R. Horton Inc. This 2-story Bellamy floorplan with finished basement located in the Maplewood Valley community offers 5 bedrooms, 3.5 bathrooms, and 2-car garage. The main level features an open-concept layout. The kitchen is finished with painted maple cabinets, white quartz countertops, Moen Chrome Faucet, and Whirlpool stainless appliances. Upstairs, the generous primary suite measures approximately 18’11” x 13’4” and includes an ensuite bathroom and two walk-in closets. Three additional bedrooms, a 2nd full bathroom, and laundry room complete the upper level. The finished basement provides an car
USD 431,990
19272 W 205 Terrace
View photo
House · for sale
USD 357,400
USD 235/sq.ft
19272 W 205 Terrace
Olathe city
· 1,518 sq.ft · 3 Bedrooms · 2 Baths · House
· Terrace
Olathe city · 1,518 sq.ft · 3 Bedrooms · 2 Baths · House · Terrace
Home is under construction, pictures are of same floor plan completed home. Colors and finishes may vary
USD 357,400
14435 th Street
View photo
House · for sale
USD 644,950
USD 281/sq.ft
14435 th Street
Olathe city
· 2,293 sq.ft · 5 Bedrooms · 3 Baths · House
· Deck · Fireplace · Parking · Swimming pool · Cellar
Olathe city · 2,293 sq.ft · 5 Bedrooms · 3 Baths · House · Deck · Fireplace · Parking · Swimming pool · Cellar
5-bedroom country home on 6 acres with a shop, barn & endless potential! If you’ve been searching for a spacious rural property with room to grow, places to work on hobbies, and plenty of outdoor space, this 1.5-story home offers all of that and more. Set on nearly 6 acres, it features a sunken living room with vaulted ceilings and a brick fireplace, a main-floor primary suite with walk-in closet and private bath, plus three additional main-level bedrooms and two more full baths for comfortable one-level living. The upper level includes a large 5th bedroom that could become two bedrooms if desired, along with generous attic space that can stay as storage or be finished later. The unfinished walkout basement adds even more opportunity with a workshop/3rd garage, a second sunken fireplace area, and room for future living space. Outside, you’ll enjoy an expansive deck, above-ground pool, and wide-open acreage ideal for animals, gardening, or recreation. The property also includes an impre
USD 644,950
304 E 164th Terrace
View photo
House · for sale
USD 199,900
USD 111/sq.ft
304 E 164th Terrace
Olathe city
· 1,798 sq.ft · 3 Bedrooms · 3 Baths · House
· Terrace · Equipped kitchen · Parking
Olathe city · 1,798 sq.ft · 3 Bedrooms · 3 Baths · House · Terrace · Equipped kitchen · Parking
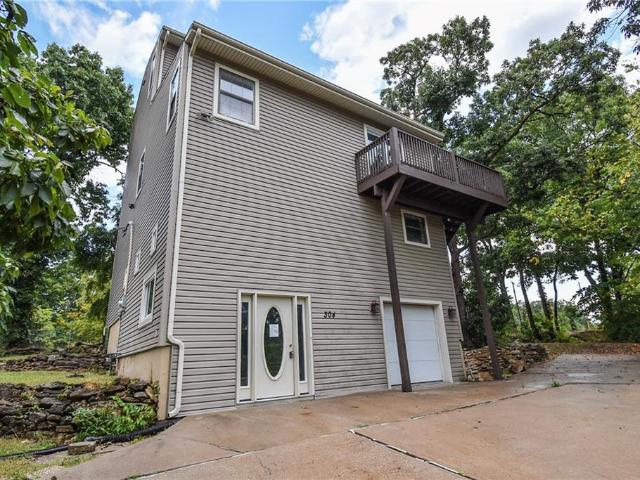
In the heart of Holmes Hills you'll find this one of a kind 3 story home. Stepping inside you'll find a large living space with vaulted ceilings. The first floor has a private bedroom with en suite and a utility/laundry area. The second floor has another bedroom with en suite as well as a large updated kitchen and dining/living room. The third floor has the large primary bedroom and en suite with beautiful views out the windows. The tandem garage can fit at least two cars and the long driveway has room for more. Come see this home today!
USD 199,900
419 E 166th Court
View photo
House · for sale
USD 539,000
USD 191/sq.ft
419 E 166th Court
Olathe city
· 2,820 sq.ft · 4 Bedrooms · 3 Baths · House
· Garden · Deck · Cellar
Olathe city · 2,820 sq.ft · 4 Bedrooms · 3 Baths · House · Garden · Deck · Cellar
Privacy, location & fits a full-size truck! Only 7 minutes from Target, Aldi, and Home Depot AND only 15 minutes from Town Center! This spacious floorplan allows space for the whole family! Whether you're looking to downsize, have kids, or living that single life. This house fits everyone! Open Concept w 7 windows spanning the back of the home, stunning treed views off the deck, 2 Closets in the Primary, a BONUS space that is perfect for a pool table, game room, sports room, play area, or additional office. The possibilities are endless, PLUS a Walkout Basement! The Backyard is a DREAM, not only PRIVATE but flat making it perfect for playing, reading a book on a hammock, or enjoying a firepit on a cool fall evening! If you've been on the fence about moving. This will push you over! Book your Appointment Today or attend one of our Open Houses!
USD 539,000
7539 State Line Road
View photo
House · for sale
USD 350,000
7539 State Line Road
Olathe city
· 2 Bedrooms · 1 Bath · House
· Parking
Olathe city · 2 Bedrooms · 1 Bath · House · Parking
Excellent Waldo duplex in a prime location! This fully occupied investment property offers two spacious units, each featuring 2 bedrooms and 1 full bathroom. Both units offer attractive hardwood floors, fresh paint, and comfortable living spaces. Recent updates include a newer roof, providing added peace of mind for the next owner. A detached 2-car garage provides one dedicated parking space for each unit. Ideally located in the heart of Waldo with easy access to Prairie Village, Brookside, the Country Club Plaza, shopping, dining, and major transportation routes. A great opportunity to add a well-located, income-producing property to your portfolio!
USD 350,000
1227 W 66 Street
View photo
House · for sale
USD 990,000
USD 291/sq.ft
1227 W 66 Street
Olathe city
· 3,391 sq.ft · 4 Bedrooms · 3 Baths · House
· Office room · Equipped kitchen
Olathe city · 3,391 sq.ft · 4 Bedrooms · 3 Baths · House · Office room · Equipped kitchen
Welcome to this beautifully updated ranch-style home in the highly sought-after Meyer Circle subdivision. Ideally located just minutes from the Country Club Plaza, this exceptional residence seamlessly blends modern updates with timeless charm. Step inside to a spacious, open-concept floor plan filled with natural light and enhanced by a soft, airy color palette. Thoughtful updates and stylish finishes are evident throughout, including beautifully renovated bathrooms, a dedicated home office, and a fully finished lower level offering flexible space for a family room, recreation area, or additional living needs. The inviting kitchen combines style and functionality with sleek countertops, stainless steel appliances, generous cabinetry, and abundant natural light. The private primary suite offers a peaceful retreat with a beautifully updated ensuite bath featuring a walk-in closet, double vanity, and expansive walk-in shower. Enjoy the ease of low-maintenance living with numerous recent
USD 990,000
1207 W 67TH Terrace
View photo
House · for sale
USD 995,000
USD 325/sq.ft
1207 W 67TH Terrace
Olathe city
· 3,057 sq.ft · 4 Bedrooms · 3 Baths · House
· Garden · Terrace · Fireplace · Equipped kitchen
Olathe city · 3,057 sq.ft · 4 Bedrooms · 3 Baths · House · Garden · Terrace · Fireplace · Equipped kitchen
A charming tree-lined street, fantastic curb appeal, and an unforgettable backyard paradise welcome you to this gorgeous 4-bedroom, 3.5-bath home in highly coveted Brookside! Thoughtfully designed and beautifully appointed, this home sits on a large, level lot and offers all the space you need. Bathed in natural light, this home features beautiful hardwood floors, all-new lighting, and inviting spaces designed for both everyday living and entertaining. The first floor offers a formal living room with fireplace, spacious dining room, light and airy kitchen that flows seamlessly into an impressive 24x17 family room, complete with a limewashed fireplace, wet bar, and a wall of windows overlooking the spectacular backyard. A convenient half bath and front and back staircases add to the thoughtful floor plan. Upstairs, the spacious primary suite provides a peaceful retreat with two walk-in closets and a beautifully updated ensuite bath with walk-in shower. A large secondary bedroom offers i
USD 995,000
808 E 121st Terrace
View photo
Townhouse · for sale
USD 214,000
USD 142/sq.ft
808 E 121st Terrace
Olathe city
· 1,507 sq.ft · 3 Bedrooms · 2 Baths · Townhouse
· Terrace · Parking · Equipped kitchen
Olathe city · 1,507 sq.ft · 3 Bedrooms · 2 Baths · Townhouse · Terrace · Parking · Equipped kitchen
Mission Lake 3 bedroom 2 bath. As you walk in you will see the Living Area with vauled ceilings. Eat in kitchen. Main bedroom opens to small courtyard. 2 full baths. Bonus space in the loft area with large closet space. 2 car garage. Come see this one today
USD 214,000
10004 Lydia Avenue
View photo
House · for sale
USD 319,900
USD 115/sq.ft
10004 Lydia Avenue
Olathe city
· 2,766 sq.ft · 3 Bedrooms · 2 Baths · House
· Office room · Cellar
Olathe city · 2,766 sq.ft · 3 Bedrooms · 2 Baths · House · Office room · Cellar
Welcome to this beautifully remodeled, turn-key home, thoughtfully updated and ready for you to move right in! The main level features 3 spacious bedrooms and 1.5 bathrooms, offering a comfortable and inviting layout for everyday living. The finished basement provides valuable additional living space, including a versatile bonus room and a full bathroom—perfect for guests, a home office, entertainment, or a private retreat. One of the highlights of this home is the beautiful sunroom, creating the perfect setting to relax, enjoy your morning coffee, or unwind while taking in peaceful sunsets with family and friends. With stylish updates, flexible living spaces, and a warm, welcoming feel throughout, this home is ready to create beautiful new memories. Come see all this wonderful property has to offer!
USD 319,900
3713 E 114th Terrace
View photo
House · for sale
USD 280,000
USD 148/sq.ft
3713 E 114th Terrace
Olathe city
· 1,884 sq.ft · 3 Bedrooms · 2 Baths · House
· Terrace · Equipped kitchen
Olathe city · 1,884 sq.ft · 3 Bedrooms · 2 Baths · House · Terrace · Equipped kitchen
Fully upgraded 3 bed 2 full bath house located in quiet area. The house have been fully upgraded from kitchen, bathrooms, living rooms by professional designer. New roof had been replaced 2 years ago, new furnace had been installed about 1 year ago. New paints and lights for all the rooms. Refer to pictures for details. House is currently empty and ready to move in. It is closed to I435, easy to go anywhere. The school is nearby, minor park is 5 minutes away. There are 2 lakes behind the house which is only 1 minute away
USD 280,000

Get email alerts

Don't miss out: be the first to know about new properties

The alert was correctly created

On subscribing you accept the conditions of use and the privacy policy
Alert
Receive new ads in your inbox
Save this search
Receive alerts for new listings

We'll send you an email when we have new properties for: "Houses for sale in Olathe city"

The alert was correctly created

Madison Place, Olathe city Johnson County Kansas
Oak Run, Olathe city Johnson County Kansas
Get email alerts and be the first to see new listings
Required field
On subscribing I accept the terms of the privacy policy
Perfect! You'll soon start receiving new listings via email
Alert
Receive an email when we have new ads for Houses for sale in Olathe city
Save this search
Filters

Bedrooms

Size (sq.ft)

sq.ft
sq.ft

Price

USD
USD

Property type

Bathrooms

Clear all filters
Receive notifications when new entries are published.