896 houses for sale in Olathe city

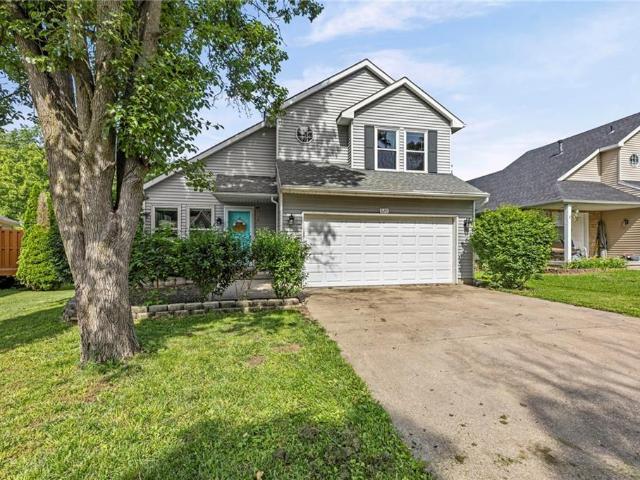
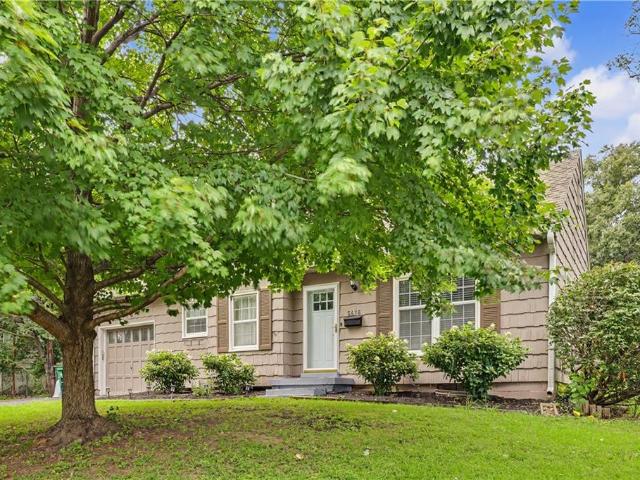
5416 W 51 Street
View photo
House · for sale
USD 22,500,000
USD 21,994/sq.ft
5416 W 51 Street
Olathe city
· 1,023 sq.ft · 2 Bedrooms · 1 Bath · House
· Garden
Olathe city · 1,023 sq.ft · 2 Bedrooms · 1 Bath · House · Garden
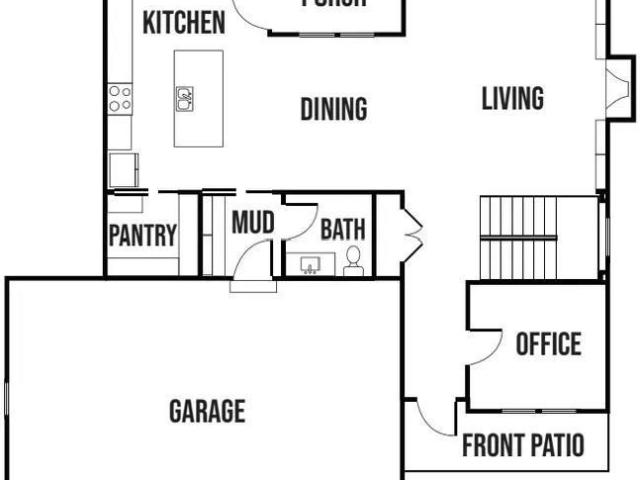
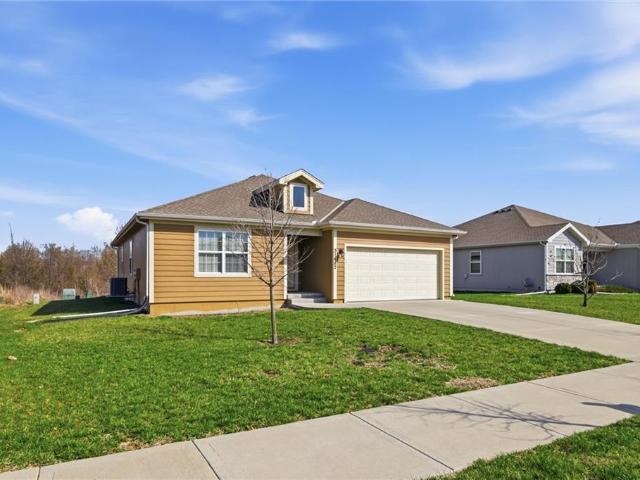
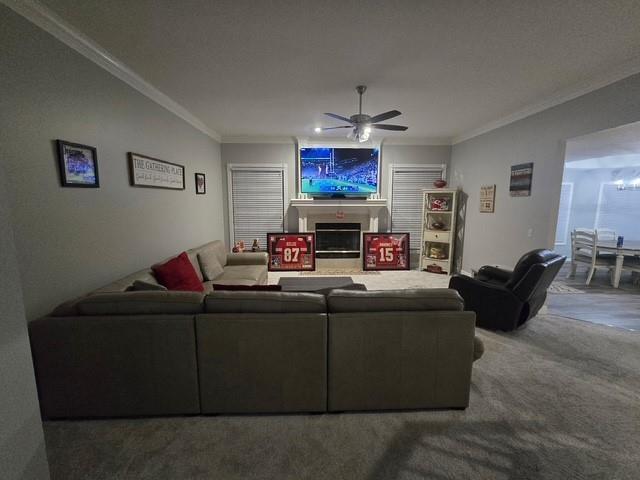
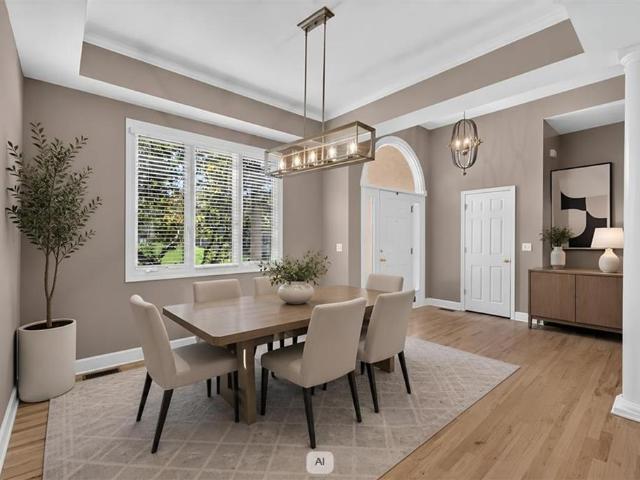
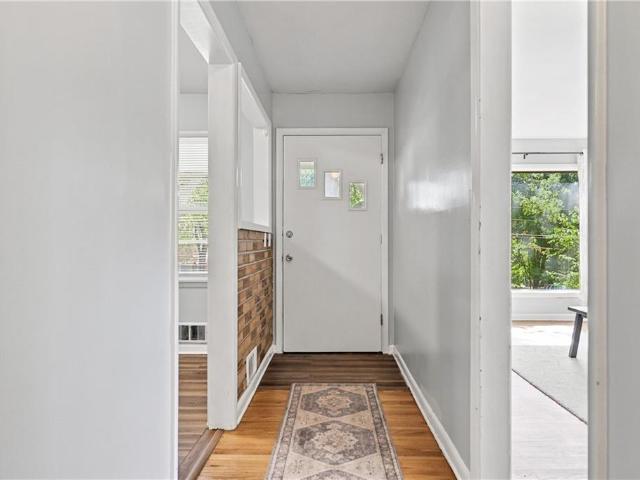
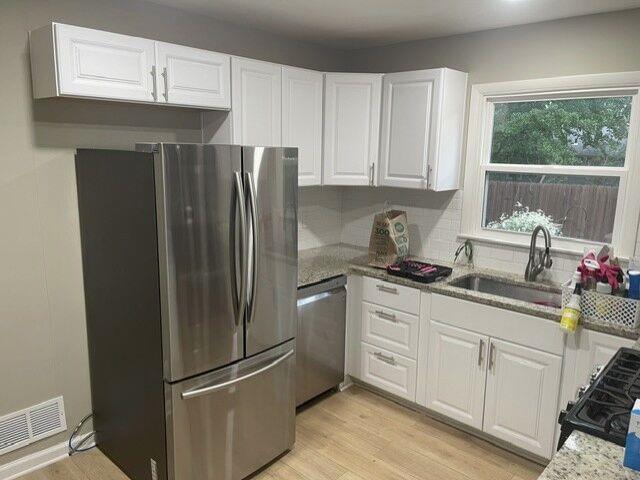
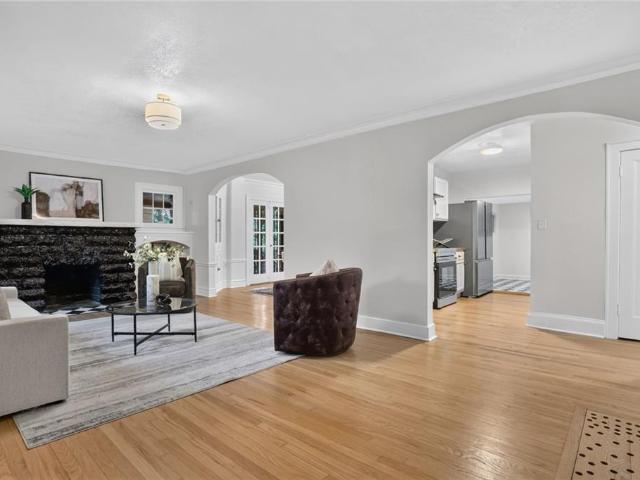
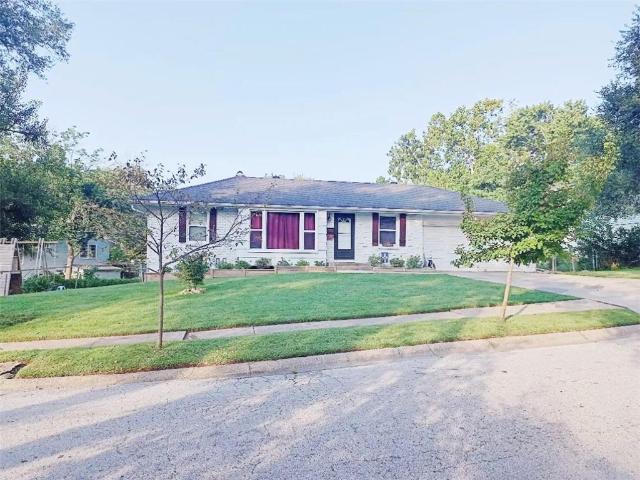
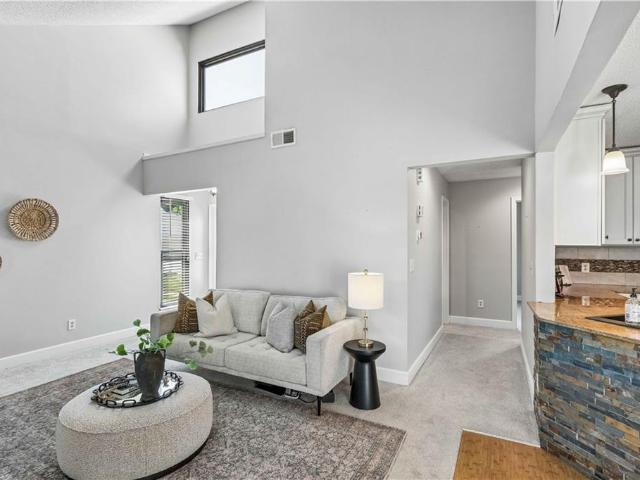
Don’t miss this beautifully updated home in the heart of Roeland Park! Blending timeless character with modern updates, this move-in-ready property offers comfortable living spaces, stylish finishes, and a functional layout perfect for everyday living and entertaining. Enjoy a spacious backyard ideal for relaxing or hosting guests, plus a finished lower level that provides additional living space with endless possibilities. Conveniently located just minutes from local parks, shopping, dining, and major highways, this home offers the perfect combination of neighborhood charm and easy access to everything Kansas City has to offer. More details and professional photos coming soon—this is one you won’t want to miss!
USD 22,500,000
789 N Buckeye Street
View photo
House · for sale
USD 314,991
USD 261/sq.ft
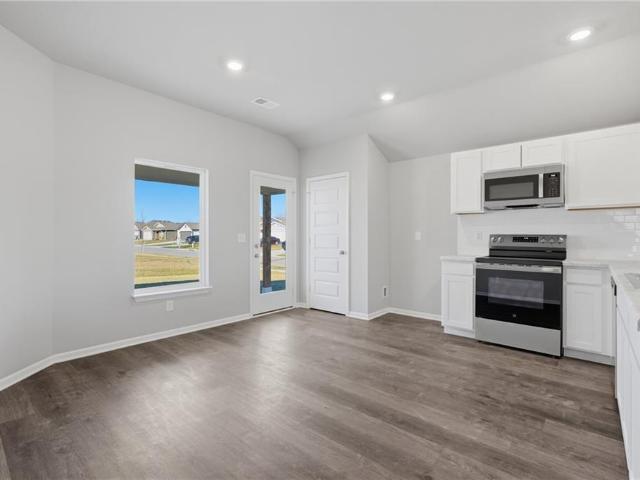
789 N Buckeye Street
Olathe city
· 1,206 sq.ft · 3 Bedrooms · 2 Baths · House
· Patio · Equipped kitchen
Olathe city · 1,206 sq.ft · 3 Bedrooms · 2 Baths · House · Patio · Equipped kitchen
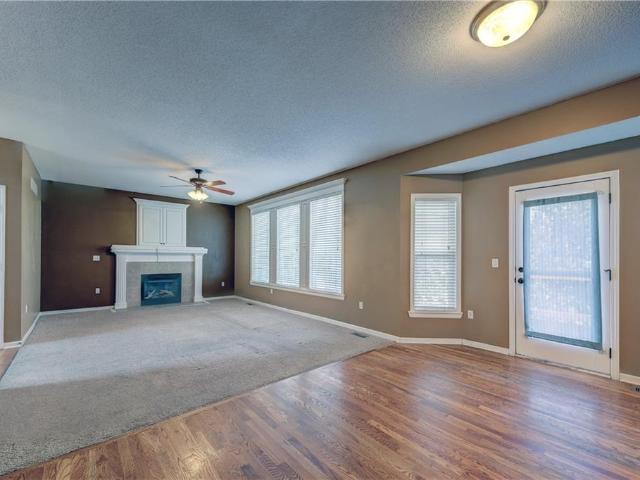
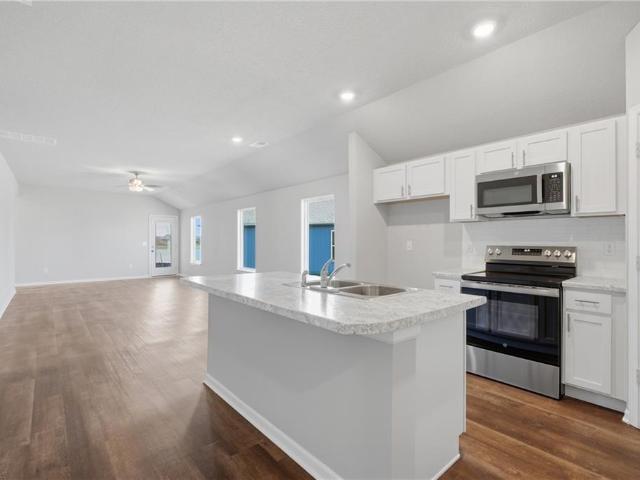
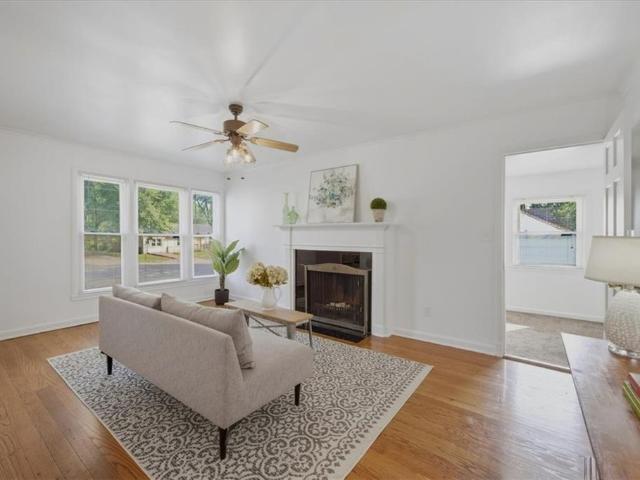
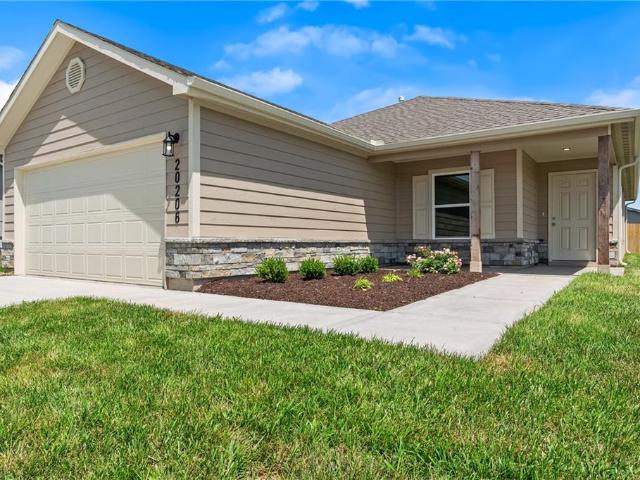
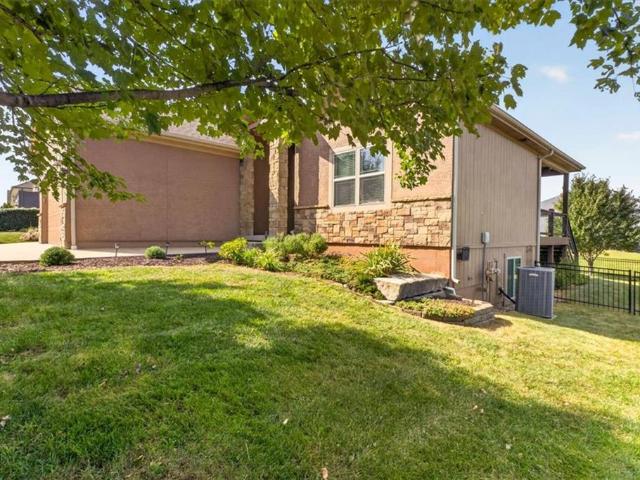
Welcome home to the Wright floor plan, currently under construction with anticipated completion in late November! The striking front stone elevation creates beautiful curb appeal, while the covered back patio offers the perfect spot to relax or entertain. Inside, sloped ceilings add an open, spacious feel, complemented by durable LVP flooring throughout the living room, hallways, and wet areas. Quartz countertops and undermount sinks are featured throughout the home, including the kitchen and bathrooms, while the primary bath offers the added convenience of dual sinks. The kitchen is complete with stainless steel appliances, including the refrigerator, and window blinds are also included. With its modern finishes, a functional layout, and thoughtful features throughout, the Wright will soon be ready to welcome you home!
USD 314,991
620 Silver Hill Drive
View photo
House · for sale
USD 310,000
USD 207/sq.ft
620 Silver Hill Drive
Olathe city
· 1,496 sq.ft · 3 Bedrooms · 2 Baths · House
· Garden · Office room · Deck · Equipped kitchen · Parking
Olathe city · 1,496 sq.ft · 3 Bedrooms · 2 Baths · House · Garden · Office room · Deck · Equipped kitchen · Parking
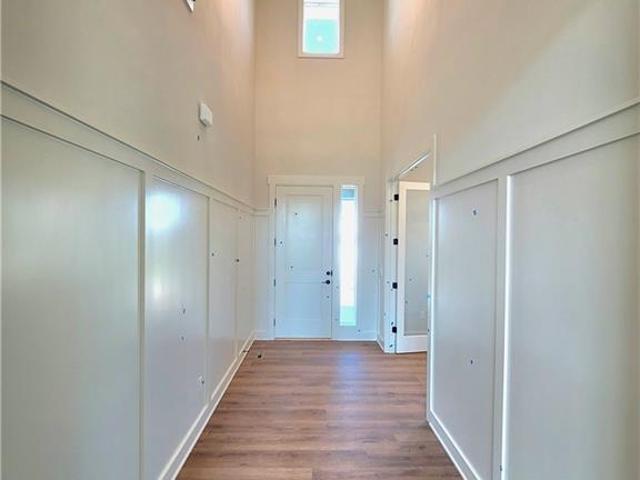
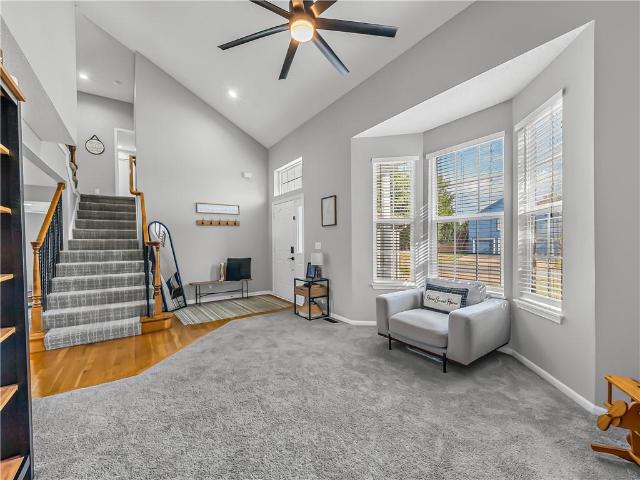
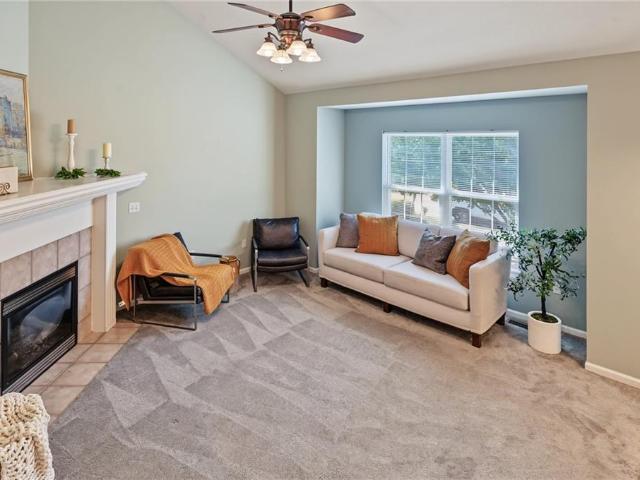
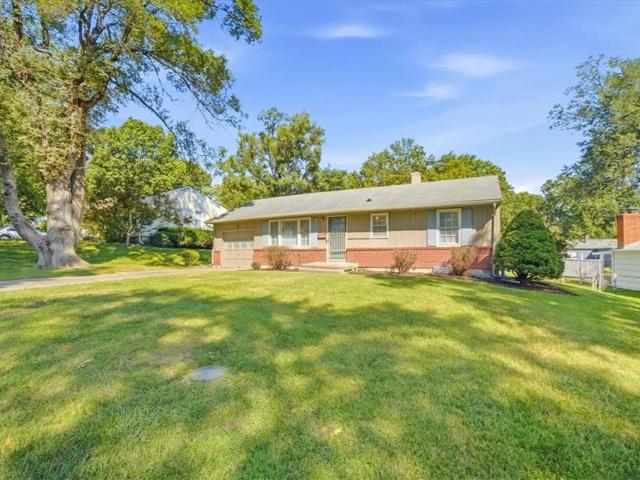
Move-In Ready and Packed with Charm! Welcome home to this beautifully maintained 1.5-story home nestled on a quiet cul-de-sac! Step inside to find soaring vaulted ceilings, abundant natural light, and a warm, inviting floor plan designed for comfortable everyday living. The living room flows seamlessly into the dining area and kitchen, creating the perfect space for gathering with family and friends. The private primary suite features a vaulted ceiling, walk-in closet, and en-suite bath, while two additional bedrooms provide flexibility for family, guests, or a home office. Neutral finishes throughout make this home truly move-in ready. Outside, enjoy the deck overlooking the fully fenced backyard—ideal for summer barbecues, pets, playtime, or simply relaxing after a long day. The attached two-car garage offers additional storage and convenience. Located just minutes from schools, parks, shopping, dining, and easy highway access, this home combines small-town charm with an easy commute
USD 310,000
866 N Maple Street
View photo
House · for sale
USD 405,000
USD 151/sq.ft
866 N Maple Street
Olathe city
· 2,680 sq.ft · 4 Bedrooms · 3 Baths · House
· Garden · Fireplace · Equipped kitchen · Cellar
Olathe city · 2,680 sq.ft · 4 Bedrooms · 3 Baths · House · Garden · Fireplace · Equipped kitchen · Cellar
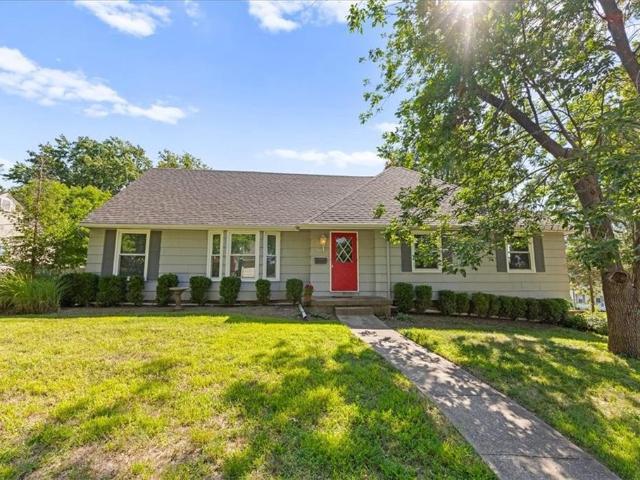
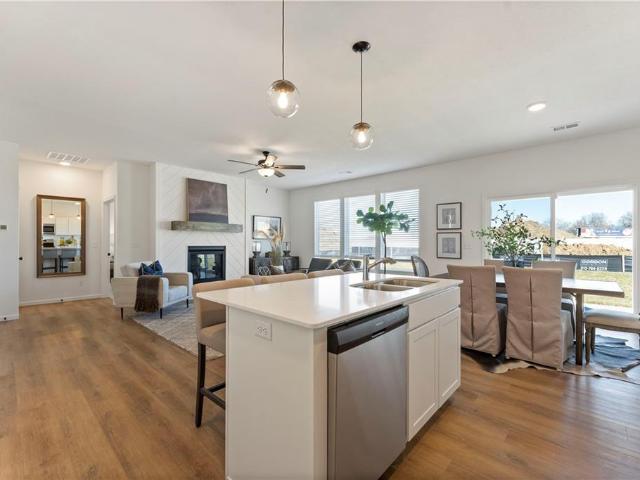
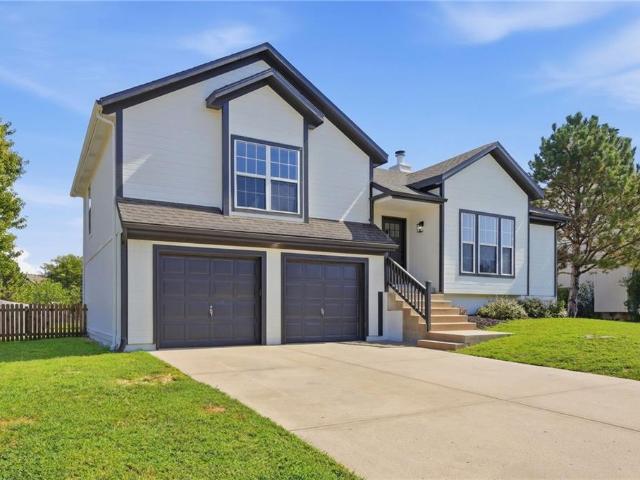
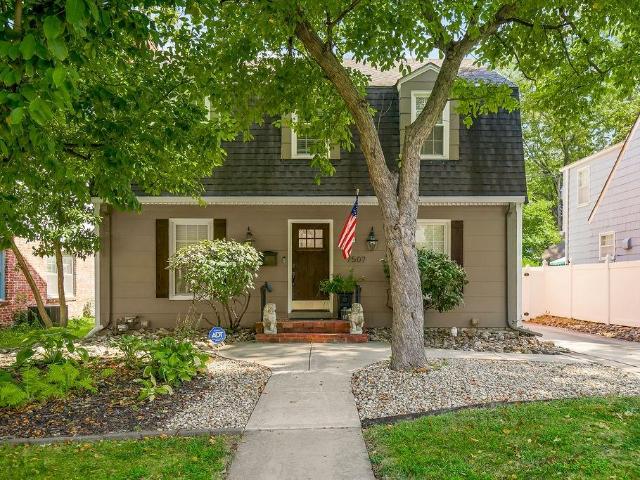
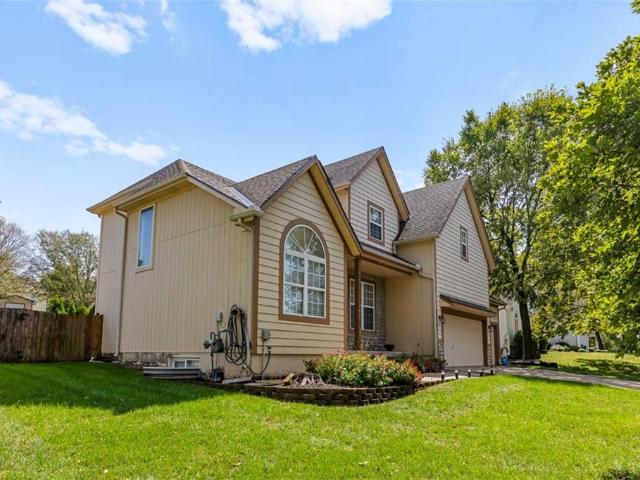
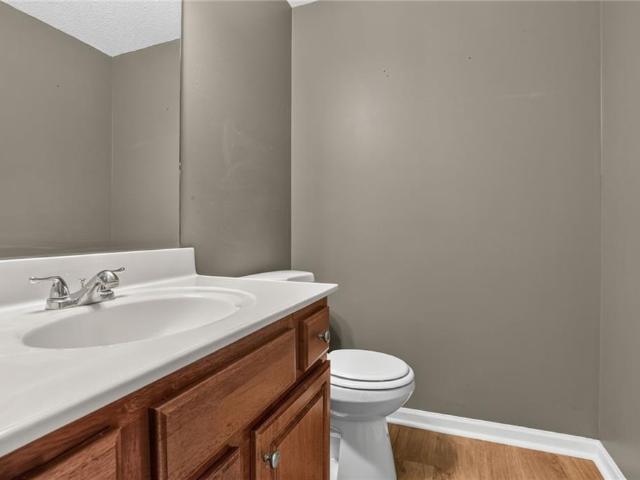
This home features incredible square footage, a functional floor plan, a nice large backyard, and easy access to I-35. With charming characteristics inside you will love the large dining room with a vaulted ceiling, hardwood floors on the main level, a kitchen with a large useful island and walk in pantry. The great room provides lots of space, plenty of natural light and features a fireplace for relaxation and tranquility on those chilly Kansas evenings. Lets travel upstairs to the master suite your personal oasis. Featuring a vaulted ceiling, double vanity, a separate nice sized shower and jetted corner tub. A perfect spot to unwind from a busy day. A large walk in closet makes this master suite complete. With 3 additional nice sized bedrooms and another full bath on the upper level it is sure to meet the needs of a growing family. Looking for additional space. This home has a finished walk out basement with an additional full bath. Everyone loves to have room to entertain family and
USD 405,000
Could you also be interested in
18220 Monrovia Street
View photo
House · for sale
USD 1,001,652
USD 222/sq.ft
18220 Monrovia Street
Olathe city
· 4,499 sq.ft · 6 Bedrooms · 5 Baths · House
· Patio · Office room · Fireplace · Equipped kitchen
Olathe city · 4,499 sq.ft · 6 Bedrooms · 5 Baths · House · Patio · Office room · Fireplace · Equipped kitchen
Inspired Homes popular'OPUS II' plan, This home is available for an October move-in. This is a fabulous home that shouldn't be missed. The home features soaring ceilings in the large Great Room with a wall of windows to flood the home with natural light. The Great Room flows into the kitchen & Dining area. The gorgeous kitchen features plenty of cabinet space, quartz countertops, a huge island, & gas cooktop. Off the kitchen is a prep kitchen and a spacious pantry. Off the Dining Room step onto the covered patio. The main level features both an office and separate private guest bedroom. The Second Floor has a “catwalk” open stair railing looking over the Great Room! DELUXE master bath suite includes a shower w/ glass panels & door. And a large free standing tub. Large secondary bedrooms. Absolutely incredible floorplan that is like no other. This home also features a finished lower level with a large rec room, large linear fireplace, Large wet bar, an additional bedroom and full bath.
USD 1,001,652
10543 Monroe Avenue
View photo
House · for sale
USD 334,900
USD 92/sq.ft
Updated
10543 Monroe Avenue
Olathe city
· 3,627 sq.ft · 7 Bedrooms · 4 Baths · House
· Equipped kitchen
Olathe city · 3,627 sq.ft · 7 Bedrooms · 4 Baths · House · Equipped kitchen
Welcome to a home that brings the space! With 7 bedrooms, multiple living areas, and a flexible layout, there is room for everyone, plus a little extra room for whatever life throws your way. Sitting on a corner lot with a large 6-foot privacy fence, this home offers both space and a little breathing room. The bright, welcoming kitchen features plenty of cabinetry and counter space, plus a sunny window that brings in natural light while you tackle everything from morning coffee to family dinner. The main level offers comfortable living spaces and generously sized bedrooms, while the lower level adds even more versatility. Downstairs, you'll find a kitchen and mother-in-law area, creating a fantastic setup for extended family, guests, a roommate, hobbies, or simply a space where everyone can spread out without stepping on each other's toes. With 7 bedrooms, multiple gathering spaces, a lower-level kitchen and mother-in-law area, and a spacious corner lot enclosed by a 6-foot privacy fen
USD 334,900
19606 W 200th Terrace
View photo
House · for sale
USD 447,990
USD 219/sq.ft
19606 W 200th Terrace
Olathe city
· 2,045 sq.ft · 4 Bedrooms · 2 Baths · House
· Terrace · Equipped kitchen · Cellar
Olathe city · 2,045 sq.ft · 4 Bedrooms · 2 Baths · House · Terrace · Equipped kitchen · Cellar
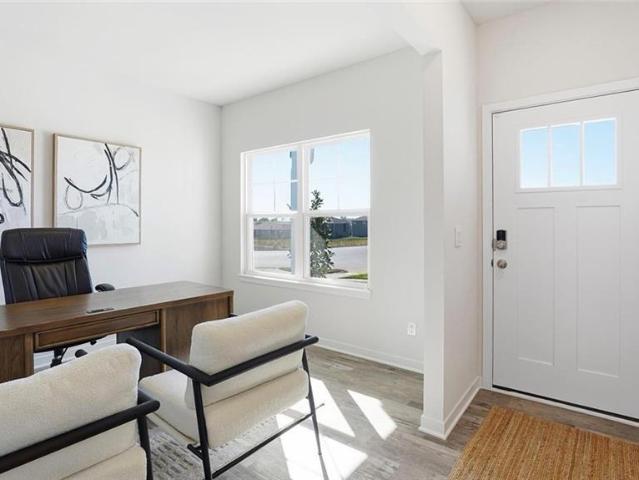
Ask about current builder incentives! Meet the Bellamy by D. R. Horton—a two-story home designed with space for both gathering and everyday life. As you enter, a dedicated front study offers the perfect spot for working from home, managing homework, or creating a quiet retreat. Continue down the hall and the home opens into a spacious, open-concept living area where the kitchen, dining area, and great room flow seamlessly together. The kitchen features painted maple cabinetry, quartz countertops, a tile backsplash, stainless steel Whirlpool appliances, a walk-in pantry, and a large island with plenty of room for seating. Upstairs, all four bedrooms are conveniently located near the laundry room. The spacious primary suite provides room for a king-sized bed and additional furniture, along with a private bath featuring dual vanities, a 5-foot shower with glass enclosure, and a generous walk-in closet. The full unfinished basement provides a blank canvas for future living space, a home gy
USD 447,990
20510 Millview Road
View photo
House · for sale
USD 394,900
USD 288/sq.ft
20510 Millview Road
Olathe city
· 1,367 sq.ft · 3 Bedrooms · 2 Baths · House
· Parking · Fireplace · Equipped kitchen · Swimming pool
Olathe city · 1,367 sq.ft · 3 Bedrooms · 2 Baths · House · Parking · Fireplace · Equipped kitchen · Swimming pool
Welcome to Ashlar Homes’ Kinley model, a Craftsman-style ranch slab designed for comfort and convenience—all on one level with 1,374 sq. Ft. Situated on an oversized cul-de-sac lot, this home features a spacious, bright primary suite complemented by two additional bedrooms for family or office needs. The open-concept living area boasts a great room with a fireplace and a modern kitchen complete with quartz countertops, a classic white subway tile backsplash, a large center island, Frigidaire stainless steel appliances, Moen Brushed Nickel fixtures, and a walk-in pantry with Ashlar's newest standard, Wood Shelving! Additional highlights include an insulated 3 Car garage equipped with a garage door opener, durable double-wall construction, and James Hardie ColorPlus siding. Located in Spring Hill’s newest community, residents will enjoy future amenities including a pool, cabana, and playground, plus easy access to parks, schools, and local shops. Currently in the slab foundation stage wi
USD 394,900
18420 W 205th Street
View photo
House · for sale
USD 438,205
USD 275/sq.ft
18420 W 205th Street
Olathe city
· 1,593 sq.ft · 3 Bedrooms · 2 Baths · House
· Equipped kitchen
Olathe city · 1,593 sq.ft · 3 Bedrooms · 2 Baths · House · Equipped kitchen
Welcome to the innovative design and modern style of Ashlar Homes! The VERY popular Graysen plan, featuring the Modern Farmhouse elevation. Experience the perfect blend of modern elegance and functional design in this stunning new construction ranch. This home boasts high-end James Hardie board with ColorPlus Technology siding and advanced double-wall construction. Spanning 1,599 square feet on the main level, the home welcomes you with an open-concept great room with a dramatic box vault ceiling. The chef-inspired kitchen features quartz countertops, a clean white subway tile backsplash, a large center island, Frigidaire stainless steel appliances, Moen Brushed Nickel plumbing fixtures, and an abundant walk-in pantry with solid wood shelving. Off the mudroom, enjoy a convenient drop zone alongside upgraded wood shelving in all closets. Retreat to the primary suite, which boasts a luxurious bathroom finished with tiled floors, a walk-in tiled shower, and cultured white marble vanities.
USD 438,205
208 W 81st Terrace
View photo
House · for sale
USD 145,000
208 W 81st Terrace
Olathe city
· House
· Terrace
Olathe city · House · Terrace
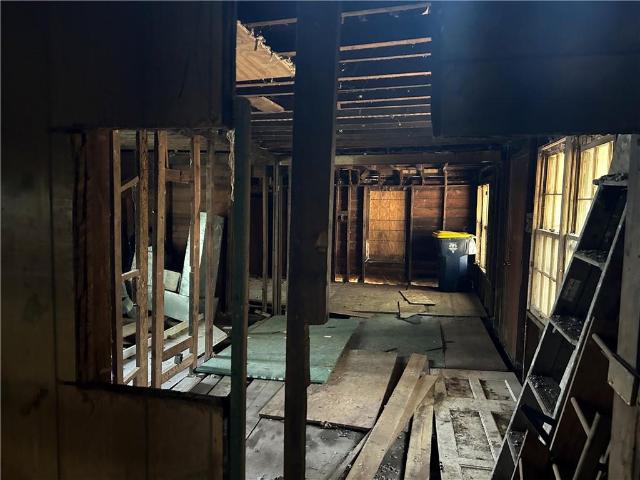
Great opportunity in Waldo Area. Property needs totally rehabbed. This is a good invesment for builders
USD 145,000
18725 W 193rd Street
View photo
House · for sale
USD 615,000
USD 259/sq.ft
18725 W 193rd Street
Olathe city
· 2,368 sq.ft · 4 Bedrooms · 3 Baths · House
· Equipped kitchen
Olathe city · 2,368 sq.ft · 4 Bedrooms · 3 Baths · House · Equipped kitchen
Rare opportunity! New construction with lake views in southern Johnson County at this price point is hard to find! Located just minutes south of 179th Street, The Miley, Lot 2 by Lamendola Homes offers custom craftsmanship, upscale finishes, and a setting that stands apart from the typical production-built home. This move-in-ready 2-story features 4 bedrooms, 3.5 baths, and an open-concept floor plan filled with natural light. The thoughtfully designed kitchen and spacious living areas make everyday living and entertaining effortless, while quality finishes throughout reflect the craftsmanship of a true local custom builder. The daylight lower level is ready for your vision, with space for a future recreation room, additional bedroom, and is already stubbed for a full bath—offering instant equity and room to grow. Wake up to beautiful lake views, enjoy fewer neighboring homes, and take advantage of the convenience of being within walking distance to all three Spring Hill schools. This
USD 615,000
31687 W 172nd Street
View photo
House · for sale
USD 329,990
USD 218/sq.ft
31687 W 172nd Street
Olathe city
· 1,507 sq.ft · 3 Bedrooms · 2 Baths · House
· Equipped kitchen · Parking
Olathe city · 1,507 sq.ft · 3 Bedrooms · 2 Baths · House · Equipped kitchen · Parking
Built in 2018, this contemporary ranch-style residence is designed for the modern family, featuring an efficient and inviting floor plan that spans approximately 1,510 square feet of living space. From the moment you pull into the attached two-car garage, the home's meticulous maintenance and curb appeal in the St. John’s Highlands neighborhood make a lasting first impression. The interior of the home is bathed in natural light, highlighting a neutral and soothing color palette that complements any décor style. The heart of the home is a spacious, open-concept kitchen and living area, perfect for busy weekday mornings or relaxed weekend gatherings. The kitchen is a chef’s delight, equipped with elegant wooden cabinetry, ample counter space for meal prep, and a suite of modern stainless steel appliances, including a dishwasher, microwave, and refrigerator. The seamless transition from the kitchen to the dining and living areas ensures that the cook is always part of the conversation. Wi
USD 329,990
910 Sweet Cherry Place
View photo
House · for sale
USD 499,000
USD 158/sq.ft
910 Sweet Cherry Place
Olathe city
· 3,143 sq.ft · 5 Bedrooms · 3 Baths · House
· Deck · Fireplace · Equipped kitchen
Olathe city · 3,143 sq.ft · 5 Bedrooms · 3 Baths · House · Deck · Fireplace · Equipped kitchen
Welcome to this beautifully maintained, move-in-ready home featuring 5 spacious bedrooms, 3 full baths, and 1 half bath. Designed with a seamless flow for effortless daily living and elegant entertaining, this property combines timeless style with modern updates throughout. The open foyer leads to a light-filled great room anchored by a welcoming fireplace, to an impressive kitchen equipped with stainless steel appliances, abundant cabinetry, granite countertops, a large breakfast area, and bar seating for casual meals. There is also a separate formal dining room, ideal for hosting family gatherings. For convenience, the separate laundry room and a guest half-bath are positioned just off the kitchen. Step out from the kitchen onto a large low-maintenance composite deck perfect for entertaining or enjoying your morning coffee. The main level also features a large primary suite with walk-in closets, a spacious ensuite featuring an extra-long vanity and cabinets, a step-in shower and jacu
USD 499,000
40 E 108 Terrace
View photo
House · for sale
USD 509,000
USD 180/sq.ft
40 E 108 Terrace
Olathe city
· 2,820 sq.ft · 3 Bedrooms · 3 Baths · House
· Terrace · Swimming pool · Equipped kitchen · Parking
Olathe city · 2,820 sq.ft · 3 Bedrooms · 3 Baths · House · Terrace · Swimming pool · Equipped kitchen · Parking
A rare find in this South Kansas City corridor! This beautifully updated reverse 1.5-story home offers 3 bedrooms, 3.5 baths, a finished walkout lower level and a private setting backing to green space. The open main level features 10-foot ceilings and newly stained hardwood floors throughout. The updated kitchen showcases custom enamel cabinetry, solid-surface countertops, a large island with generous bar seating, walk-in pantry and new stainless GE Profile appliances. Just off the kitchen, the spacious laundry room offers room for hanging clothes, a folding table and additional storage. The oversized 2-car garage features a durable epoxy-coated floor. The main-level primary suite feels like a private retreat with a tray ceiling, indirect lighting and bedside pendant reading lights. The spa-inspired primary bath features a large Jacuzzi tub, oversized glass-enclosed shower with dual showerheads, marble tile, separate vanities, updated lighting and an impressive walk-in closet with ext
USD 509,000
12404 Cherry Street
View photo
House · for sale
USD 225,000
USD 167/sq.ft
12404 Cherry Street
Olathe city
· 1,345 sq.ft · 2 Bedrooms · 1 Bath · House
· Garden · Equipped kitchen · Parking
Olathe city · 1,345 sq.ft · 2 Bedrooms · 1 Bath · House · Garden · Equipped kitchen · Parking
Tucked away in a quiet, secluded setting, this charming ranch sits on an impressive ½+ acre lot with plenty of room to enjoy! Large Front Porch adds to the curb appeal, while beautiful hardwood floors flow through the spacious living room, hallway, and bedrooms. The light-filled living room features a large picture window and additional windows that bring in tons of natural light. The eat-in kitchen offers plenty of space for a dining table plus additional seating at the breakfast bar. Outside, enjoy the large fenced yard with a storage shed and endless possibilities for gardening, entertaining, pets, or play. All this privacy while still just minutes from shopping, groceries, restaurants, and everyday conveniences. Garage has been turned into another living space but is easily converted back into a garage. Don’t miss this wonderful opportunity for a first-time buyer, downsizer, or investor!
USD 225,000
29201 W 183rd Terrace
View photo
House · for sale
USD 370,000
USD 209/sq.ft
29201 W 183rd Terrace
Olathe city
· 1,765 sq.ft · 3 Bedrooms · 2 Baths · House
· Terrace · Deck · Fireplace · Equipped kitchen
Olathe city · 1,765 sq.ft · 3 Bedrooms · 2 Baths · House · Terrace · Deck · Fireplace · Equipped kitchen
Turn key. Gorgeous and updated! So much new! Updated kitchen complete with QUARTZ countertops, new sink AND island top. Soaring ceilings and gleaming hardwood floors make this space gorgeous with amazing functionality. Complete with spacious pantry, plenty of cabinet space and adorable coffee bar. Family room has cozy fireplace and access to 2 tier deck. Bedrooms are good sized with new front windows. Thoughtful updates include new door handles and henges. Energy-efficient LED lighting throughout, with smart-phone capable switches and ceiling fans. HVAC 3 years old! FENCE only 1 year old! Fridge stays! Washer and dryer stays!
USD 370,000
765 N Buckeye Street
View photo
House · for sale
USD 380,995
USD 215/sq.ft
765 N Buckeye Street
Olathe city
· 1,765 sq.ft · 4 Bedrooms · 2 Baths · House
· Patio · Equipped kitchen
Olathe city · 1,765 sq.ft · 4 Bedrooms · 2 Baths · House · Patio · Equipped kitchen
Welcome to the Hudson, a thoughtfully designed 4-bedroom, 2-bath home offering style, comfort, and functionality. The open living areas feature durable LVP flooring throughout the living room, dining area, hallway, and wet areas. The kitchen shines with beautiful quartz countertops and stainless-steel appliances, including the refrigerator, with quartz also carried into the bathrooms for a cohesive, upgraded look. The primary suite features a private bath with double sinks, while the Jack-and-Jill bathroom provides convenient access for the secondary bedrooms. Enjoy outdoor living from both the covered front porch and covered back patio. Blinds are also included, adding another move-in-ready convenience. With a spacious layout, stylish finishes, and thoughtful features throughout, the Hudson offers comfortable everyday living with plenty of room to make it your own
USD 380,995
405 Birch Street
View photo
House · for sale
USD 349,900
USD 179/sq.ft
405 Birch Street
Olathe city
· 1,948 sq.ft · 4 Bedrooms · 2 Baths · House
· Garden · Office room
Olathe city · 1,948 sq.ft · 4 Bedrooms · 2 Baths · House · Garden · Office room
Welcome to 405 N Birch, where fresh updates and a functional layout make this home ready for its next owner. Enjoy new countertops, appliances, carpet, and fresh paint throughout. With four bedrooms, there's plenty of flexibility for a home office, guest room, or additional living needs. Step outside to a fenced backyard with room to relax, entertain, or enjoy the outdoors. A fantastic opportunity to own an updated 4-bedroom home in Gardner!
USD 349,900
506 E 91st Terrace
View photo
House · for sale
USD 242,500
USD 202/sq.ft
506 E 91st Terrace
Olathe city
· 1,195 sq.ft · 3 Bedrooms · 1 Bath · House
· Terrace · Cellar
Olathe city · 1,195 sq.ft · 3 Bedrooms · 1 Bath · House · Terrace · Cellar
Beautifully updated South KC ranch with classic charm and modern improvements! *. Beautifully updated South KC ranch with solid big-ticket improvements! Home features original hardwood floors, a 5-year roof, 2-year HVAC, new gutters, and updated grading/drainage for long-term durability The. *partially finished basement*. Expands your living space with a versatile. *bonus room perfect for an office or potential 4th bedroom*. Exterior stone veneer and vinyl siding enhance curb appeal, while the convenient location offers quick access to shopping, dining, and major highways. A solid, well-maintained home ready for its next owner
USD 242,500
27 E 85th Street
View photo
House · for sale
USD 285,000
USD 199/sq.ft
27 E 85th Street
Olathe city
· 1,432 sq.ft · 3 Bedrooms · 2 Baths · House
· Equipped kitchen
Olathe city · 1,432 sq.ft · 3 Bedrooms · 2 Baths · House · Equipped kitchen
Move-in ready and beautifully maintained, this charming home offers an impressive combination of updates, condition, and value. Fresh interior paint and rich, refinished hardwood floors create a warm, polished feel throughout. The updated kitchen features newer stainless steel appliances, and the refrigerator, washer, and dryer are all included. A brand-new driveway adds to the list of improvements. Meticulously cared for and truly in mint condition, this is a fantastic opportunity to own a stylish, move-in ready home at a great value. Simply unpack and enjoy!
USD 285,000
1418 Redwood Drive
View photo
House · for sale
USD 359,900
USD 187/sq.ft
1418 Redwood Drive
Olathe city
· 1,916 sq.ft · 4 Bedrooms · 3 Baths · House
· Patio · Garden · Deck
Olathe city · 1,916 sq.ft · 4 Bedrooms · 3 Baths · House · Patio · Garden · Deck
Immaculate and exceptionally well cared for, this 4 bedroom, 3 bath home sits on a desirable corner lot and is truly move-in ready! Step outside to a LARGE fenced yard offering plenty of room, complete with both a patio and deck. Inside, pride of ownership shines throughout, with numerous updates completed within the last three years, including interior and exterior paint, trim, siding, flooring, water softener, water heater, washer and dryer. With generous living space, thoughtful updates and great outdoor space, this home has been beautifully maintained and is ready to welcome its next owner!
USD 359,900
7507 Walnut Street
View photo
House · for sale
USD 450,000
USD 185/sq.ft
Updated
7507 Walnut Street
Olathe city
· 2,422 sq.ft · 3 Bedrooms · 2 Baths · House
· Garden · Office room · Parking · Deck · Fireplace · Equipped kitchen
Olathe city · 2,422 sq.ft · 3 Bedrooms · 2 Baths · House · Garden · Office room · Parking · Deck · Fireplace · Equipped kitchen
Welcome to this charming two story brick and shake home ideally situated between the vibrant Brookside and Waldo shopping and dining districts. Minutes from the Country Club Plaza this beautifully updated home features a stunning kitchen with stainless appliances, a large marble breakfast bar and painted cabinets. The spacious living room offers a stone fireplace while the formal dining room and main level office provide flexible living and work from home space. Upstairs the full bath has been recently remodeled with gorgeous finishes. The finished lower level includes a nonconforming 4th bedroom or den with another full bathroom and an impressive walk in closet. The outdoor living space features a large deck with lighted gazebo, a garden shed, and a detached one car garage. The private backyard is fully fenced and includes an elegant gate at the private driveway. This home has been impeccably maintained and beautifully updated. All information deemed correct but should be verified by
USD 450,000
20360 W 195th Street
View photo
House · for sale
USD 347,490
USD 234/sq.ft
20360 W 195th Street
Olathe city
· 1,485 sq.ft · 4 Bedrooms · 2 Baths · House
· Equipped kitchen
Olathe city · 1,485 sq.ft · 4 Bedrooms · 2 Baths · House · Equipped kitchen
Ready just in time for the holidays! Featuring Lennar's Everything's Included finished home design-quartz countertops, refrigerator, and blinds all included! This new single-story home is designed to provide ample room to grow and entertain. Off the entry is a hallway leading to three versatile bedrooms centered around a convenient full-sized bathroom. At the back is a cohesive open layout shared between the spacious living room, intimate dining room and well-equipped kitchen. The owner’s suite is a large, peaceful retreat with an ensuite bathroom and walk-in closet
USD 347,490
1875 E 76th Terrace
View photo
House · for sale
USD 315,000
USD 135/sq.ft
1875 E 76th Terrace
Olathe city
· 2,325 sq.ft · 4 Bedrooms · 2 Baths · House
· Garden · Terrace · Equipped kitchen
Olathe city · 2,325 sq.ft · 4 Bedrooms · 2 Baths · House · Garden · Terrace · Equipped kitchen
Welcome home to this beautifully updated 4-bedroom, 2-bath stone Tudor. Nestled on a quiet residential street in Marlborough Heights, this 1920s charmer is a place where character meets thoughtful modern updates. Light-filled throughout, this move-in-ready home showcases refinished original hardwood floors, arched doorways, and details that give it warmth and character. Extensive improvements include a new roof, serviced HVAC system, updated lighting, fresh interior and exterior paint, and a newly installed native plant rain garden. The main level offers the spacious living room, large dining room, and two bright bedrooms, along with a beautifully remodeled kitchen featuring new appliances, tile flooring, new countertops, updated cabinetry, and modern hardware. Just off the dining room, a set of double doors opens to the expansive covered porch, extending the living space outdoors with plenty of room for dining, entertaining, or simply enjoying a quiet morning coffee. A spacious main-l
USD 315,000
10704 BALES Avenue
View photo
House · for sale
USD 224,900
USD 169/sq.ft
10704 BALES Avenue
Olathe city
· 1,324 sq.ft · 3 Bedrooms · 2 Baths · House
· Garden · Parking · Cellar
Olathe city · 1,324 sq.ft · 3 Bedrooms · 2 Baths · House · Garden · Parking · Cellar
Bright and beautifully updated true ranch with a 2-car garage and a fenced back yard. Some new Home Depot LifeProof brand flooring. Fresh paint. New front landscaping. Possible (non-conforming) 4th bedroom in basement. This home is definitely move-in ready! Close to shopping and easy highway access
USD 224,900
8375 Timber Trails Drive
View photo
House · for sale
USD 585,000
USD 184/sq.ft
8375 Timber Trails Drive
Olathe city
· 3,175 sq.ft · 5 Bedrooms · 4 Baths · House
· Garden · Equipped kitchen
Olathe city · 3,175 sq.ft · 5 Bedrooms · 4 Baths · House · Garden · Equipped kitchen
WELCOME HOME to this beautifully updated 5-bedroom, 4.5-bath home in De Soto! Offering plenty of space with modern finishes throughout, this home perfectly combines comfort, style, and functionality. The fully remodeled kitchen is ready to impress with beautiful modern finishes, new appliances, and plenty of space for cooking, entertaining, and gathering. With five bedrooms and four and a half bathrooms, there is room for everyone to spread out while still enjoying inviting spaces to come together. Step outside and discover a backyard that truly sets this property apart. Beautiful, established landscaping creates your own private retreat, complete with a charming KOI POND—the perfect setting to relax, entertain, or unwind at the end of the day. Located in the highly regarded De Soto School District with convenient highway access, you can enjoy the charm and quieter pace of small-town living while still being an easy drive to the Kansas City metro. Modern updates, space, location, and a
USD 585,000
734 E 121st Terrace
View photo
Townhouse · for sale
USD 225,000
USD 199/sq.ft
734 E 121st Terrace
Olathe city
· 1,130 sq.ft · 2 Bedrooms · 2 Baths · Townhouse
· Patio · Terrace · Fireplace · Equipped kitchen · Parking
Olathe city · 1,130 sq.ft · 2 Bedrooms · 2 Baths · Townhouse · Patio · Terrace · Fireplace · Equipped kitchen · Parking
Rare ranch end unit in Mission Lake offering true one-level living! The updated interior has a spacious living room with vaulted ceilings, a fireplace, and an open layout that flows seamlessly into the dining area and kitchen. The kitchen is finished with white cabinetry, granite countertops, and bar seating. A sliding door off the dining area opens to a private patio, perfect for relaxing or enjoying your morning coffee. The laundry room is conveniently located just off the kitchen with direct access to the attached one-car garage. The primary suite is large and has a walk-in closet and an updated bathroom with a walk-in shower. The second bedroom is a great size as well and sits next to the updated hall bathroom with a shower/tub combination. Additional updates include newer HVAC, windows, microwave, dishwasher, water heater, and garage door. Low HOA dues make this home even more appealing. All that's left to do is move in!
USD 225,000
17120 W 197th Place
View photo
House · for sale
USD 569,900
USD 197/sq.ft
17120 W 197th Place
Olathe city
· 2,885 sq.ft · 4 Bedrooms · 3 Baths · House
· Patio · Deck · Equipped kitchen · Cellar
Olathe city · 2,885 sq.ft · 4 Bedrooms · 3 Baths · House · Patio · Deck · Equipped kitchen · Cellar
Welcome to this spacious 4-bedroom, 3-full-bath reverse 1.5-story ranch offering 2,890 square feet of thoughtfully designed living space. The versatile floor plan provides plenty of room for everyday living, entertaining, and relaxing, with the reverse layout offering excellent separation between living spaces and bedrooms. From the welcoming main level to the additional living space below, this home offers the flexibility today's buyers are looking for. Located at the end of a quiet dead-end street. Beautiful hardwood floors, a stunning kitchen with granite countertops and a large center island. Walk out to a 13X11 deck that leads down to an outstanding stamped concrete patio. The master bathroom has a granite double vanity and a huge walk-in spa like shower. The basement area has an enormous 28X27 family room including carpet, wet bar, custom cabinets, granite top as well as two spacious bedrooms and a full bathroom. Unfinished area with storage space and metal shelving. Located in t
USD 569,900
504 W 91st Street
View photo
House · for sale
USD 229,000
USD 265/sq.ft
504 W 91st Street
Olathe city
· 861 sq.ft · 2 Bedrooms · 1 Bath · House
· Garden · Parking · Cellar
Olathe city · 861 sq.ft · 2 Bedrooms · 1 Bath · House · Garden · Parking · Cellar
Classic Western Hills Ranch built in 1954. This 2 bedroom, 1 bathroom home features hardwood flooring in the living room, dining room and bedrooms. New garage door opener installed in 2026. The deep single car garage has a heater, an air conditioner, a spray booth, LED shop lights and has an access door to the basement stairs for easy loading to the downstairs workshop. The full basement has laundry hook-ups, a wash sink, workbenches and plenty of electrical outlets for your workshop projects. New electrical service was installed in 2015 with a whole house surge suppressor. Multiple new circuits installed throughout the house. Water heater installed in 2018. Large, flat, fenced in backyard. Great location with easy access to 435, close to Waldo shops & restaurants and blocks from Ward Parkway Shopping Center
USD 229,000
2022 Madison Drive
View photo
Townhouse · for sale
USD 249,000
USD 177/sq.ft
2022 Madison Drive
Olathe city
· 1,399 sq.ft · 3 Bedrooms · 2 Baths · Townhouse
· Deck · Fireplace
Olathe city · 1,399 sq.ft · 3 Bedrooms · 2 Baths · Townhouse · Deck · Fireplace
COME SEE this Spacious, EXCEPTIONALLY well-maintained home featuring Durable Luxury Vinyl Tile (LVT) flooring throughout and modern comfort controlled by a Google Nest thermostat. The MAIN level offers an Impressive under-stairs Pantry, while the upper level thoughtfully places the Laundry area right by the Bedrooms for maximum convenience. The Primary bedroom serves as a COZY Retreat with an Electric Fireplace. A queen-sized Murphy's bed maximizes space in the Guest room. Major updates provide peace of mind, including a 2-year-old roof and a 3-year-old hot water heater. Outside, enjoy your private outdoor space featuring a composite deck (2023) overlooking tranquil green space, complete with a privacy fence (2023). A list of updates will be on the counter. Make your Appointment NOW!
USD 249,000

Get email alerts

Don't miss out: be the first to know about new properties

The alert was correctly created

On subscribing you accept the conditions of use and the privacy policy
Alert
Receive new ads in your inbox
Save this search
Receive alerts for new listings

We'll send you an email when we have new properties for: "Houses for sale in Olathe city"

The alert was correctly created

Madison Place, Olathe city Johnson County Kansas
Oak Run, Olathe city Johnson County Kansas
Get email alerts and be the first to see new listings
Required field
On subscribing I accept the terms of the privacy policy
Perfect! You'll soon start receiving new listings via email
Alert
Receive an email when we have new ads for Houses for sale in Olathe city
Save this search
Filters

Bedrooms

Size (sq.ft)

sq.ft
sq.ft

Price

USD
USD

Property type

Bathrooms

Clear all filters
Receive notifications when new entries are published.