896 houses for sale in Olathe city

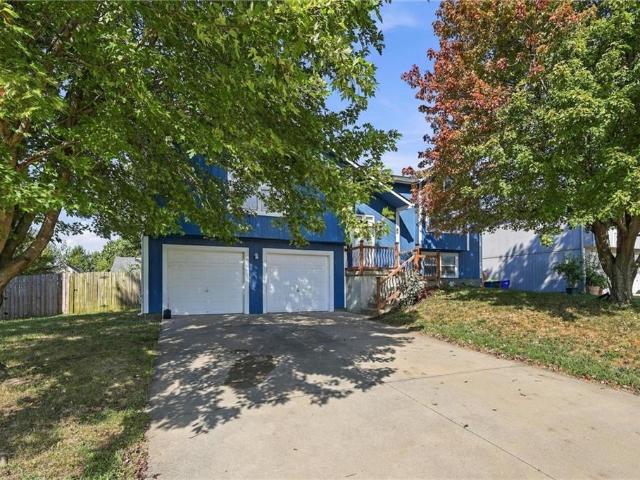
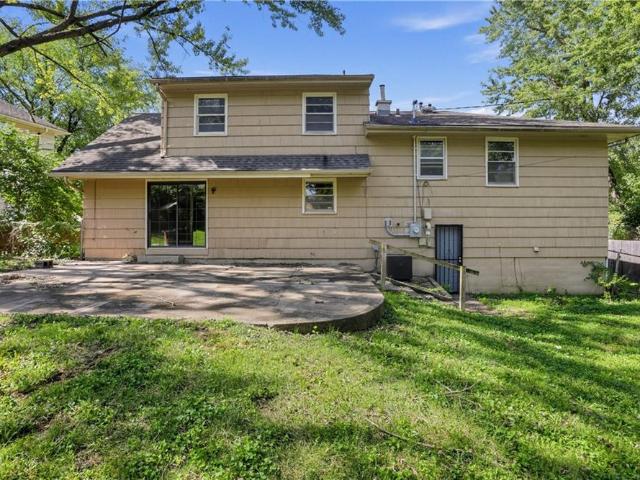
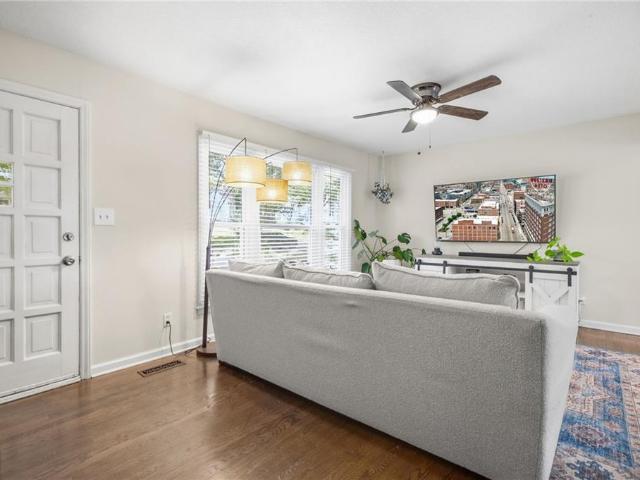
8839 Virginia Lane
View photo
House · for sale
USD 279,900
USD 230/sq.ft
8839 Virginia Lane
Olathe city
· 1,216 sq.ft · 2 Bedrooms · 1 Bath · House
· Garden · Deck · Equipped kitchen
Olathe city · 1,216 sq.ft · 2 Bedrooms · 1 Bath · House · Garden · Deck · Equipped kitchen
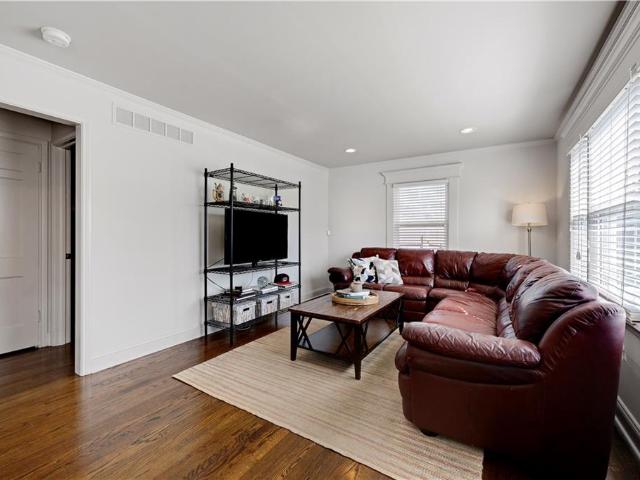
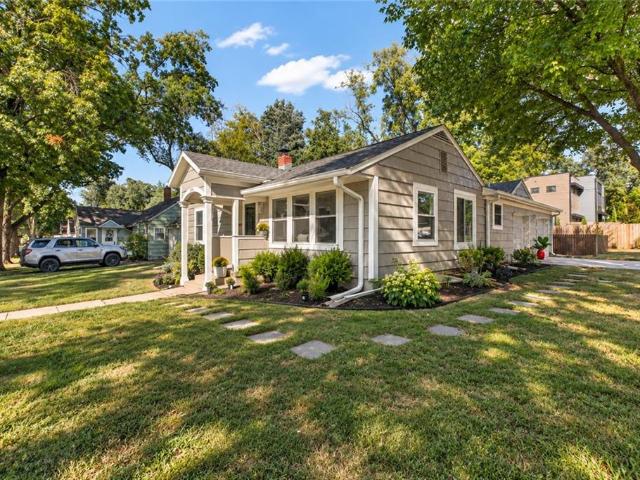
Waldo charm with the updates and outdoor space you’ve been looking for! This inviting ranch features beautiful hardwood floors, fresh interior paint, tons of natural light and an open floor plan. The updated kitchen offers a large island, stainless steel appliances, white cabinetry, a built-in pantry and a charming coffee bar for added function and character. The finished lower level provides additional living space, perfect for a family room, home office, workout space or play area. Outside, enjoy the large lot with raised garden beds, a firepit, spacious composite deck and oversized shed for plenty of extra storage. The composite front porch adds even more charm and is the perfect spot to sit and unwind. All of this in the heart of Waldo, just minutes from Ward Parkway shopping and dining!
USD 279,900
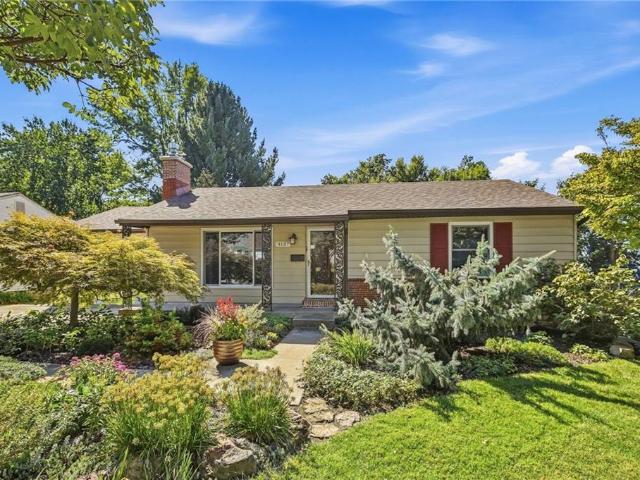
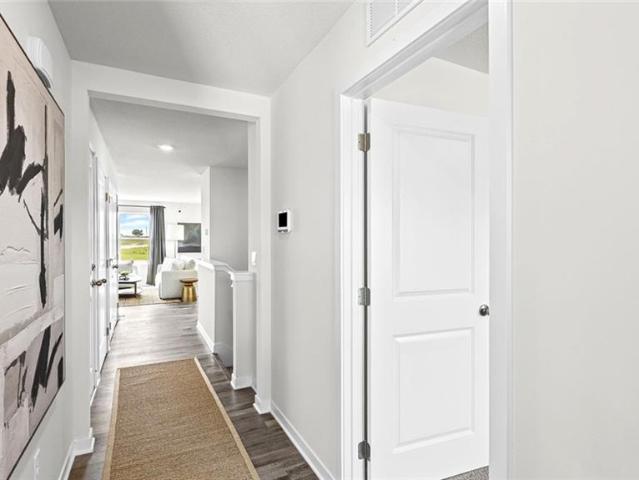
8505 Ward Parkway
View photo
House · for sale
USD 365,000
USD 184/sq.ft
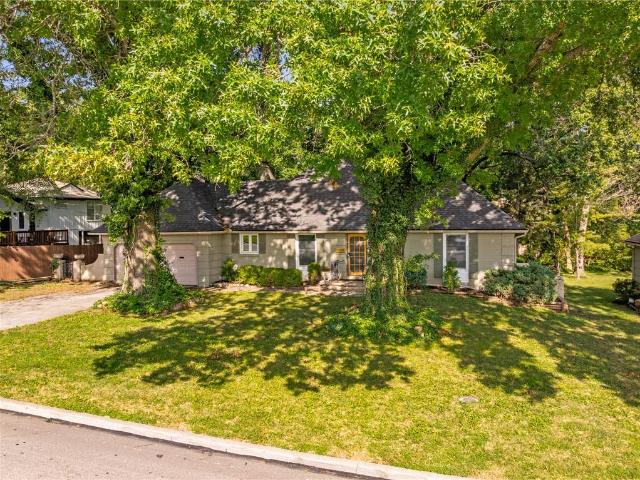
8505 Ward Parkway
Olathe city
· 1,981 sq.ft · 3 Bedrooms · 2 Baths · House
· Patio · Garden · Fireplace · Equipped kitchen · Cellar
Olathe city · 1,981 sq.ft · 3 Bedrooms · 2 Baths · House · Patio · Garden · Fireplace · Equipped kitchen · Cellar
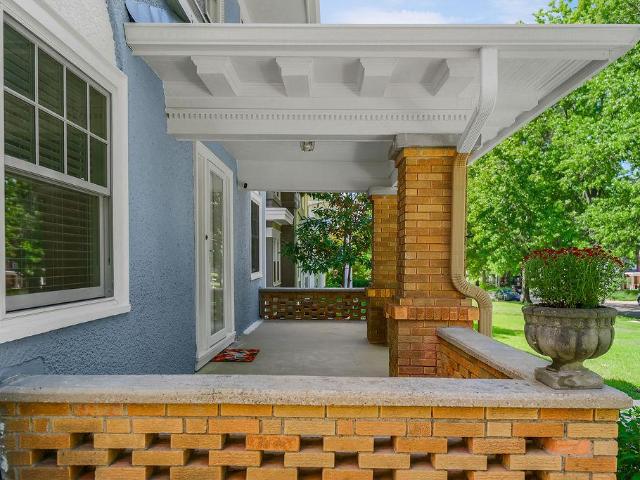
Classic, mid-century-built, ranch floor plan has a little timeless Nancy Meyers curb appeal, thoughtful updates, and an unexpectedly picturesque backyard. Inside, the recently remodeled kitchen and dining area feature tiled floors, a large center island, and an easy, open flow into the expansive living room with wood floors, fireplace and views of the fenced backyard and patio. The main level offers two generously sized bedrooms, including the primary, while the finished basement adds even more flexible living space. Downstairs, you’ll find an XL family/rec room with wet bar, an additional half bath, plenty of unfinished storage or workshop space, and a large third non-conforming bedroom with its own en suite bath and walk-in closet. And don’t count that bedroom out—the basement offers walkout/walk-up access, and the room already has a daylight window. Sitting on a quarter-acre lot right along Ward Parkway, the location makes getting just about anywhere around the city easy, with groce
USD 365,000
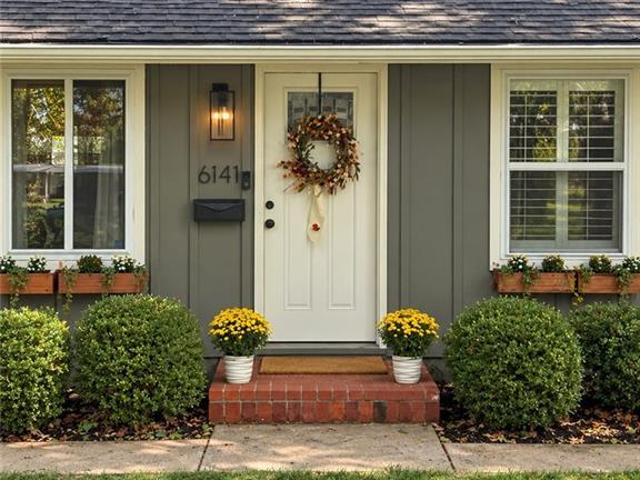
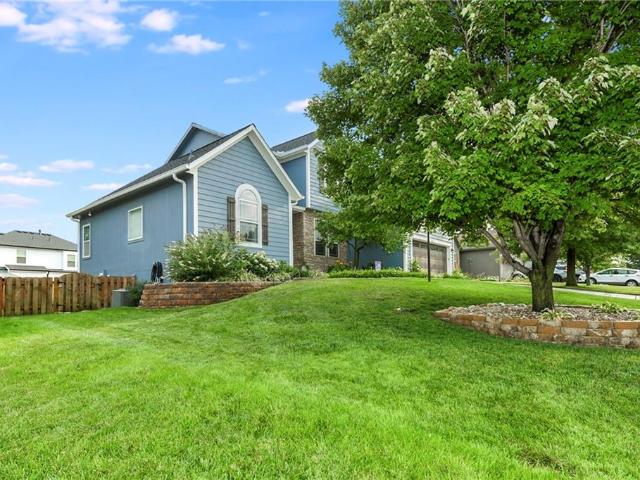
6141 catalina street
View photo
House · for sale
USD 400,000
USD 254/sq.ft
6141 catalina street
Olathe city
· 1,572 sq.ft · 3 Bedrooms · 2 Baths · House
· Fireplace · Equipped kitchen
Olathe city · 1,572 sq.ft · 3 Bedrooms · 2 Baths · House · Fireplace · Equipped kitchen
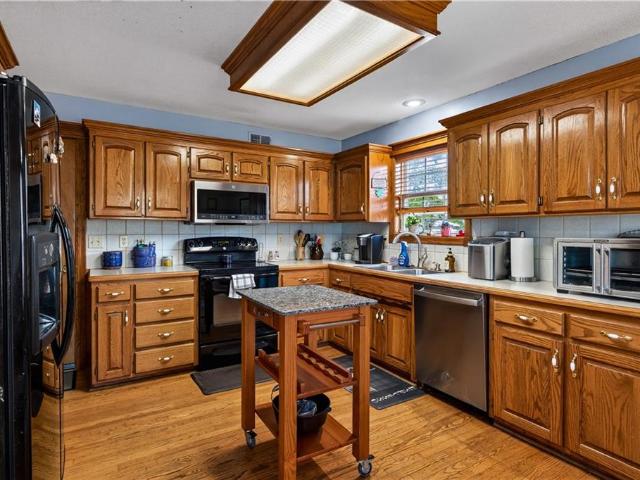
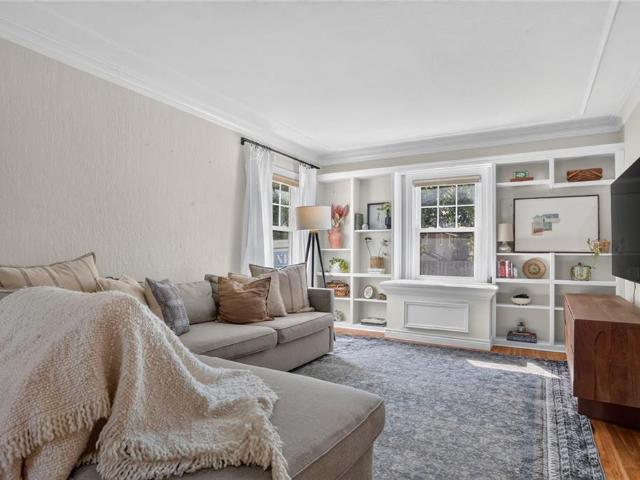
Freshly Painted & Move-In Ready. Just in Time for Fall! This charming 3-bedroom, 2-bath ranch is ready for its next chapter. The updated living room, with a large picture window, hardwood floors, and built-in shelving flanking the fireplace is a perfect spot to relax. The kitchen features granite countertops, stainless steel appliances, a dedicated pantry, and a counter with seating. Open to the kitchen and living area, the dining room completes the main living space with a paneled ceiling & rustic chandelier. The three bedrooms are located on the main level, including a front bedroom that would make an ideal home office or nursery. The large finished lower level provides exceptional additional living space, featuring a fourth non-conforming bedroom and full bath. There's also a spacious family/rec room—perfect for watching the Chiefs, plus plenty of room left over for a ping pong or pool table. Updated windows throughout & fresh paint in a light, creamy tone give the entire home a cle
USD 400,000
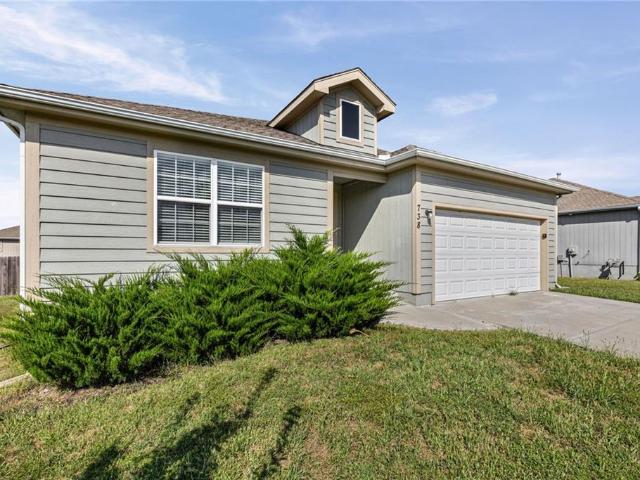
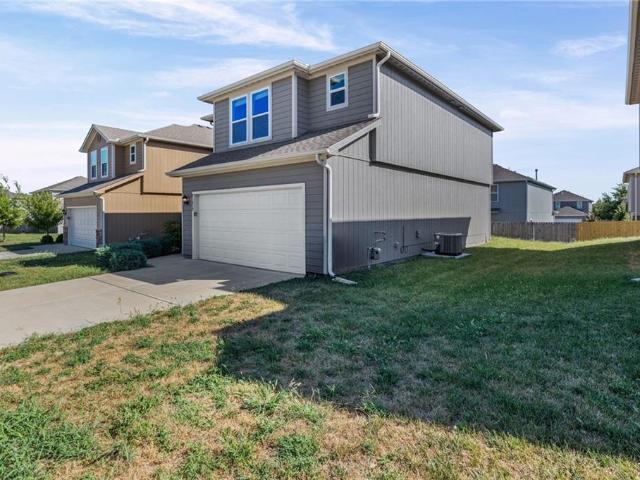
738 S Cypress Street
View photo
House · for sale
USD 349,900
USD 232/sq.ft
738 S Cypress Street
Olathe city
· 1,507 sq.ft · 3 Bedrooms · 2 Baths · House
· Garden · Parking · Cellar
Olathe city · 1,507 sq.ft · 3 Bedrooms · 2 Baths · House · Garden · Parking · Cellar
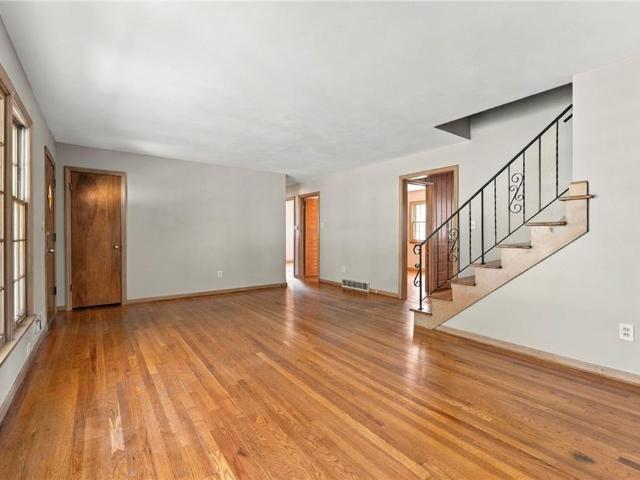
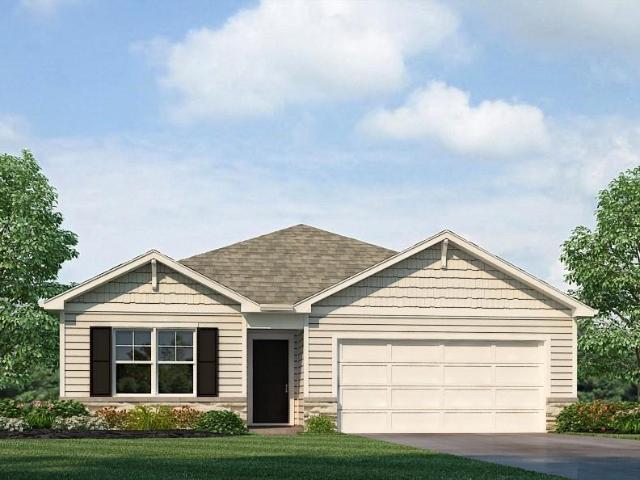
Welcome home to this well-maintained 3-bedroom, 2-bath home offering 1,510 square feet of comfortable living space! The open floor plan creates a welcoming atmosphere, while vaulted ceilings in all bedrooms add to the spacious feel. The primary bedroom features a generous walk-in closet for plenty of storage. Enjoy the privacy of the fully fenced backyard, perfect for relaxing, entertaining, or enjoying time outdoors. The home also includes a convenient 2-car garage and an unfinished basement with an egress window, offering excellent potential for additional finished living space and the possibility of a future fourth bedroom. Well cared for and ready for its next owners, this home offers comfort, functionality, and room to grow in a desirable suburban setting. Come see everything this wonderful home has to offer!
USD 349,900
Could you also be interested in
31470 W 89th Street
View photo
House · for sale
USD 1,200,000
USD 423/sq.ft
31470 W 89th Street
Olathe city
· 2,831 sq.ft · 5 Bedrooms · 2 Baths · House
· Equipped kitchen
Olathe city · 2,831 sq.ft · 5 Bedrooms · 2 Baths · House · Equipped kitchen
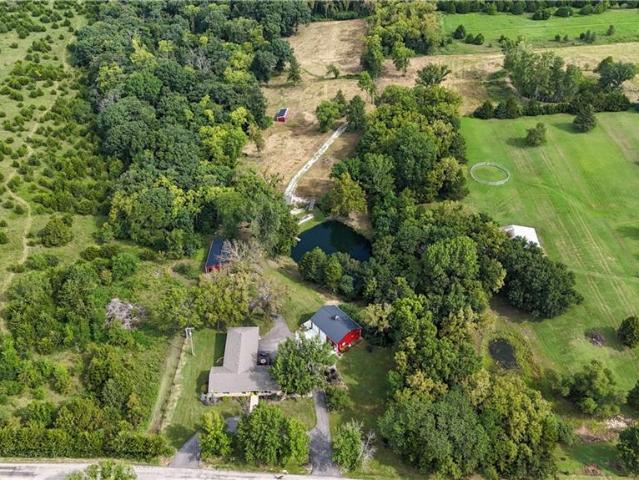
Gorgeous 10-Acre Estate with Pond, Pasture & Updated Ranch Home! Discover your own private oasis on 10 beautiful, rolling acres featuring a stocked pond, meandering stream, mature woods, and open pasture. This picturesque property offers the perfect blend of country living, space, privacy, and convenience, all with an updated ranch-style home at its heart. The spacious home offers 5 bedrooms and features beautiful wood flooring, granite countertops, stainless steel appliances, and numerous updates throughout. Large windows and wonderful views allow you to enjoy the peaceful scenery from the comfort of home, with sweeping views overlooking the pond, trees, and pastures. The property truly shines with its impressive outbuildings. The red metal building includes a full apartment with a kitchen, along with a workshop—ideal for guests, extended family, hobbies, or additional living space. A second barn provides excellent storage for an RV, equipment, or horses and offers tremendous versatil
USD 1,200,000
5400 W 51st Street
View photo
House · for sale
USD 339,000
USD 223/sq.ft
5400 W 51st Street
Olathe city
· 1,518 sq.ft · 3 Bedrooms · 2 Baths · House
· Gym · Parking
Olathe city · 1,518 sq.ft · 3 Bedrooms · 2 Baths · House · Gym · Parking
Charming Roeland Park ranch offering comfortable living, new roof and thoughtful updates, and a convenient location! Fresh interior paint and beautiful hardwood floors create a warm, inviting feel throughout the main level. The finished lower level features new flooring and provides flexible space for a rec room, home office, gym, or additional living area. An attached one-car garage adds convenience and valuable storage. Ideally located near highways, shopping, restaurants, and everyday conveniences, this delightful home is ready to welcome its next owner!
USD 339,000
17188 Jennifer Street
View photo
House · for sale
USD 325,000
USD 290/sq.ft
17188 Jennifer Street
Olathe city
· 1,119 sq.ft · 3 Bedrooms · 2 Baths · House
· Office room · Deck · Parking · Cellar
Olathe city · 1,119 sq.ft · 3 Bedrooms · 2 Baths · House · Office room · Deck · Parking · Cellar
Move-in ready and packed with updates! This charming 3-bedroom, 2.5-bath home in Gardner offers comfortable living with the extra space buyers are looking for. Step inside to find NEW interior paint and newer flooring, creating a fresh, welcoming feel throughout. The finished basement provides valuable additional living space—perfect for a family room, home office, workout area, playroom, or entertaining. Outside, enjoy relaxing or hosting friends on the deck, while the 2-car garage provides plenty of room for vehicles and storage. Buyers will appreciate the major updates already taken care of, including an approximately 4-year-old roof, HVAC system, and water heater, plus newer exterior paint and a newer stove. With 3 bedrooms, 2.5 bathrooms, a finished basement, 2-car garage, and numerous updates, this home offers a great combination of comfort, functionality, and peace of mind. Conveniently located in Gardner with easy access to shopping, dining, schools, and highways. Move right in
USD 325,000
4127 W 54th Street
View photo
House · for sale
USD 319,900
USD 330/sq.ft
4127 W 54th Street
Olathe city
· 969 sq.ft · 2 Bedrooms · 1 Bath · House
· Patio · Garden · Deck · Fireplace · Equipped kitchen
Olathe city · 969 sq.ft · 2 Bedrooms · 1 Bath · House · Patio · Garden · Deck · Fireplace · Equipped kitchen
HERE IS YOUR OPPORTUNITY to live in highly sought-after Roeland Park, near the popular Johnson Drive corridor with its local shops and dining—and just minutes from the Plaza and major highways. This inviting RANCH blends traditional character, modern updates and exceptional outdoor living. Newer windows fill the home with natural light, while stunning hardwood floors, beautiful moldings and updated light fixtures add warmth and character throughout. The living room features a new gas fireplace insert and plenty of gathering space. The formal dining room adjoins the REMODELED KITCHEN with GRANITE COUNTERS, stylish cabinetry and hardware, stone tile backsplash and updated appliances. The remodeled full bath features a glass-enclosed walk-in shower and heated floor. Outside, professionally landscaped gardens, winding stepping stones, water features, a brick-paver patio and separate deck create a MAGAZINE-WORTHY BACKYARD RETREAT—equally suited for entertaining or simply relaxing at home. T
USD 319,900
105 W South Street
View photo
House · for sale
USD 350,000
USD 264/sq.ft
105 W South Street
Olathe city
· 1,324 sq.ft · 3 Bedrooms · 2 Baths · House
· Parking · Deck · Equipped kitchen · Cellar
Olathe city · 1,324 sq.ft · 3 Bedrooms · 2 Baths · House · Parking · Deck · Equipped kitchen · Cellar
Fantastic well built home on a great lot, on the edge of the future of the area! Open living from the entry into the living room with vaulted ceilings and the large eat-in kitchen with tons of cabinet space, pantry, and garage entry. Main floor living with the laundry conveniently between the ensuite primary with shower and walk-in closet, two more bedrooms and another full bathroom with tub. Downstairs the basement is a huge open foot print to the home with plenty of space for your imagination and improving the property with bedrooms, baths, and additional entertainment space. Grand corner lot has a storage shed adjacent to the oversized two car attached garage and all its additional storage and shop space. Nice entertaining deck and fenced space for pets and kid control within the large corner lot. Up and coming area, investment and equity built in for the future? This is the well built home you’ve been looking for!
USD 350,000
3515 W 49th Street
View photo
House · for sale
USD 445,000
USD 246/sq.ft
3515 W 49th Street
Olathe city
· 1,808 sq.ft · 5 Bedrooms · 2 Baths · House
· Patio · Garden · Fireplace · Equipped kitchen · Parking
Olathe city · 1,808 sq.ft · 5 Bedrooms · 2 Baths · House · Patio · Garden · Fireplace · Equipped kitchen · Parking
Step into a home filled with original charm, mid-century appeal, and personality! The spacious living room features wood floors and large windows, while the kitchen offers a built-in oven, cooktop, and dishwasher. A cozy breakfast room overlooks the backyard, and the generous formal dining room makes a statement with a fireplace, built-in cabinetry, and backyard access. Three bedrooms, a full bath, and a half bath complete the main level, with both bathrooms showcasing their original vintage tile. Upstairs, you’ll find two additional bedrooms, another full bath with original tile, and an expandable walk-in attic offering exciting possibilities. The spacious lower level was once finished with a rec room and kitchenette and is ready to be reimagined. It also includes laundry, a separate workshop, and walk-up access to the backyard. Outside, mature trees, a patio, and a fully fenced yard create a wonderful setting. An attached garage, triple-wide driveway, newer garage doors and openers,
USD 445,000
11203 N Monroe Court
View photo
House · for sale
USD 209,900
USD 133/sq.ft
11203 N Monroe Court
Olathe city
· 1,572 sq.ft · 4 Bedrooms · 2 Baths · House
· Garden · Equipped kitchen · Parking
Olathe city · 1,572 sq.ft · 4 Bedrooms · 2 Baths · House · Garden · Equipped kitchen · Parking
Welcome home to 11203 Monroe Ct, a spacious single-story residence tucked away on a quiet cul-de-sac in Kansas City! Featuring 4 bedrooms, 2 full bathrooms, and 1,458 square feet of functional interior living space, this property delivers an efficient floor plan with fantastic room options. Inside, bright common areas invite you into a welcoming main layout that connects a cozy living room to a central kitchen and dining setup. Four comfortably sized bedrooms provide great layout flexibility for family, guests, or a dedicated home workspace, complemented by two full bathrooms for optimal daily convenience. Outside, enjoy off-street parking and an expansive backyard on a generous 0.32-acre cul-de-sac lot—ideal for outdoor entertaining, pets, or gardening. Conveniently located near local schools, parks, shopping, and major commuting routes across Kansas City
USD 209,900
21050 W 217th Street
View photo
House · for sale
USD 389,990
USD 191/sq.ft
21050 W 217th Street
Olathe city
· 2,034 sq.ft · 4 Bedrooms · 3 Baths · House
· Cellar
Olathe city · 2,034 sq.ft · 4 Bedrooms · 3 Baths · House · Cellar
New home with finished basement in a no hoa community! 10K YOUR WAY to use toward closing costs, an interest rate buy-down, or a personalized move-in package! *. Built by D.R. Horton Inc, this stunning residence is our Aldridge floorplan, which combines superior craftsmanship with the latest in-home design, creating a space that’s as functional as it is beautiful. This 4-bedroom, 3-bathroom home is situated in Spring Hill, KS. Comfortably nestled in the heart of our Maplewood Valley community. This beautiful ranch-style home features a full, finished basement that includes a large recreation room, bedroom and bathroom, still leaving plenty of unfinished space for storage. This home is also equipped with cutting-edge Smart Home technology. Control your environment effortlessly with a Honeywell Pro Z-Wave Thermostat, Amazon Echo, and a connected home panel, all designed to make your life easier and more comfortable. LED lighting throughout the home and energy-efficient windows ensure tha
USD 389,990
34541 W 83rd Street
View photo
House · for sale
USD 589,000
USD 189/sq.ft
34541 W 83rd Street
Olathe city
· 3,111 sq.ft · 5 Bedrooms · 3 Baths · House
· Office room · Equipped kitchen · Cellar
Olathe city · 3,111 sq.ft · 5 Bedrooms · 3 Baths · House · Office room · Equipped kitchen · Cellar
Back on the market. Temporarily off the market through no fault of the seller. Better Than New! Pride of Ownership Shines Throughout! Welcome home to this immaculate, meticulously maintained 1½-story home that truly stands out from the rest. From the moment you arrive, you'll appreciate the exceptional care and attention to detail that make this home feel like it is time to sit down and relax. The thoughtfully designed floor plan features a spacious primary suite on the main level, three generously sized bedrooms upstairs, plus a finished basement with a fifth bedroom and a non-conforming sixth bedroom or private office, and a wet bar—perfect for entertaining guests, hobbies, or working from home. Thermal windows throughout. The current owners have invested extensively in updates. In 2025, the home received new kitchen appliances, beautiful countertops and backsplash, new hardwood flooring, and new carpet on the stairs, bedrooms, and throughout the basement. In 2026, additional improve
USD 589,000
21317 W 215th Street
View photo
House · for sale
USD 329,900
USD 196/sq.ft
21317 W 215th Street
Olathe city
· 1,679 sq.ft · 3 Bedrooms · 2 Baths · House
· Parking
Olathe city · 1,679 sq.ft · 3 Bedrooms · 2 Baths · House · Parking
Welcome home to this spacious 3-bedroom, 2.5-bath home in Spring Hill! Offering approximately 1,689 square feet of comfortable living space, this two-story home features a functional floor plan designed for everyday living and entertaining. The main level offers plenty of room to gather, while all three bedrooms provide comfortable private spaces upstairs. The primary suite includes its own private bath, with two additional bedrooms and another full bath completing the upper level. A convenient half bath on the main floor and attached two-car garage add to the home's practicality. Ideally located near Spring Hill schools, shopping, dining, and everyday conveniences, with convenient access to surrounding Johnson County communities. Whether you're looking for your first home, more room to spread out, or a low-maintenance property in a growing Spring Hill community, this one is ready to welcome you home. Schedule your showing today!
USD 329,900
561 N Evergreen Street
View photo
House · for sale
USD 4,600,000
USD 2,035/sq.ft
561 N Evergreen Street
Olathe city
· 2,260 sq.ft · 4 Bedrooms · 3 Baths · House
· Garden
Olathe city · 2,260 sq.ft · 4 Bedrooms · 3 Baths · House · Garden
This gorgeous home has it all! Built in 2015, only one owner since then! 2 bedrooms upstairs, on either wing of the house, and 2 EXTRA LARGE bedrooms downstairs. As you walk down the extra-wide and open staircase, the bedrooms downstairs are separated by a second living space. Across the downstairs living room is a GAME ROOM or BAR or MOVIE ROOM, whatever you want to call it to fit your needs! Downstairs also has a full bath & plenty of storage space! The backyard is fenced and surprisingly private! The owners have done a lot of upgrades, including a New Roof, Exterior Paint, Closet Systems, Pantry upgrade, New appliances, and more! The cul-de-sac is tucked away and quiet but it's also conveniently close to grocery, restaurants, schools, & highway access! This was the very last house built in the neighborhood. It has a charming, but'not so cookie-cutter' feel to it that makes it feel like you're at HOME and not just in another new build. It's unique doorways, tall ceilings, Stone Firep
USD 4,600,000
12715 Baltimore Court
View photo
Townhouse · for sale
USD 359,900
USD 185/sq.ft
12715 Baltimore Court
Olathe city
· 1,938 sq.ft · 3 Bedrooms · 2 Baths · Townhouse
· Fireplace · Equipped kitchen · Air conditioning · Lift
Olathe city · 1,938 sq.ft · 3 Bedrooms · 2 Baths · Townhouse · Fireplace · Equipped kitchen · Air conditioning · Lift
Gorgeous, updated maintenance-provided ranch townhome in the desirable Wellington Green neighborhood! Enjoy low-maintenance living with a high-efficiency A/C and HVAC system that is less than a year old. Step inside to a spacious vaulted great room featuring a beamed ceiling, oversized crown molding, and a cozy gas log fireplace. The formal dining room adds classic charm with beautiful wainscoting, while the remodeled kitchen offers granite countertops, tile flooring, newer stainless steel appliances, a pantry, and convenient laundry located just off the kitchen. A bonus ADA elevator/lift helps eliminate steps into the home and makes unloading groceries a breeze! The spacious primary suite features a bay window, tray ceiling, and two closets, including a walk-in. The beautifully remodeled primary bath includes a whirlpool tub, large walk-in shower, granite double vanity, and additional walk-in closet. Two secondary bedrooms are located on the opposite side of the home and share an upda
USD 359,900
12514 W 184th Terrace
View photo
House · for sale
USD 995,500
USD 298/sq.ft
12514 W 184th Terrace
Olathe city
· 3,337 sq.ft · 4 Bedrooms · 3 Baths · House
· Patio · Terrace · Equipped kitchen
Olathe city · 3,337 sq.ft · 4 Bedrooms · 3 Baths · House · Patio · Terrace · Equipped kitchen
Situated on Lot 75, J. S. Robinson’s Cypress 1.5 floor plan offers a refined 1½-story layout centered around an impressive two-story great room, which is visible from the upper level. The open concept seamlessly integrates the great room, kitchen, dining area, flex room with hardwood floors, and outdoor living space. The primary suite serves as a main-level retreat with a luxurious, spa-inspired bath. The upper level features three bedrooms: one with a private en-suite bathroom and built-in bookshelves and two sharing a Jack and Jill bath, each equipped with walk-in closets. The loft offers an additional gathering spot plus a large storage closet which is stubbed for a future bath. Entertaining is enhanced by the covered back patio. This efficient design balances functionality with comfortable and elegant living. Loaded with upgrades, come check out this fabulous home! Estimated completion date is winter 2027
USD 995,500
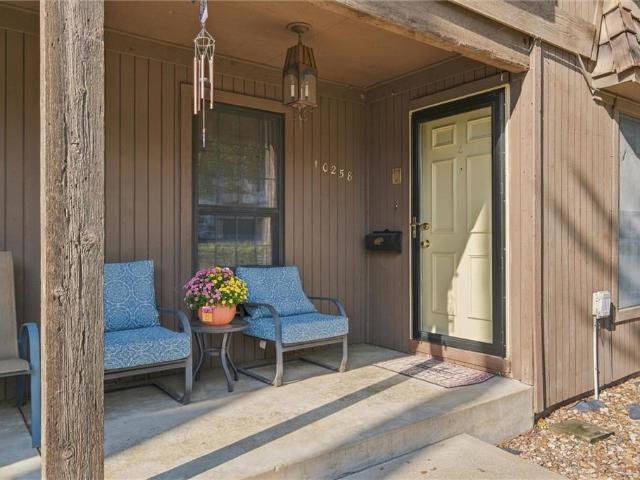
10258 Cedarbrooke Lane
View photo
Townhouse · for sale
USD 240,000
USD 116/sq.ft
10258 Cedarbrooke Lane
Olathe city
· 2,067 sq.ft · 3 Bedrooms · 2 Baths · Townhouse
· Patio · Office room · Gym · Balcony · Fireplace · Equipped kitchen · Parking
Olathe city · 2,067 sq.ft · 3 Bedrooms · 2 Baths · Townhouse · Patio · Office room · Gym · Balcony · Fireplace · Equipped kitchen · Parking
So much home for the price! With three bedrooms, 2.5 baths, multiple living spaces, great outdoor areas AND a two-car garage, this townhome offers a combination of space, convenience and value that can be hard to find at this price point! With Fall weather on its way, you’ll have plenty of places to enjoy—from the covered front porch to the private fenced back patio and upstairs balcony. Inside, the large main living room features a cozy fireplace, while the eat-in kitchen offers updated stainless steel appliances and plenty of room to gather. Upstairs, the oversized primary bedroom has its own private full bath, with two additional bedrooms providing space for guests, a home office or whatever fits your lifestyle. Downstairs adds even more flexibility with a second living area and another fireplace—perfect for a TV room, home gym, playroom or hangout space. Relatively low HOA fees that include so many amenities that make your life easier: lawn care, snow removal, exterior building mai
USD 240,000
5943 El Monte Street
View photo
House · for sale
USD 495,000
USD 317/sq.ft
5943 El Monte Street
Olathe city
· 1,561 sq.ft · 3 Bedrooms · 2 Baths · House
· Patio · Garden · Office room · Equipped kitchen · Parking
Olathe city · 1,561 sq.ft · 3 Bedrooms · 2 Baths · House · Patio · Garden · Office room · Equipped kitchen · Parking
Welcome to 5943 El Monte, an updated Fairway home tucked along a tree-lined street in the sought-after Mission Highlands neighborhood, complete with the rare bonus of a 2-car garage. Filled with exceptional natural light throughout, this 3-bedroom, 2-bath home has been thoughtfully improved with an updated kitchen, new hardwood floors and custom built-ins that add both character and function. The finished lower level is surprisingly bright thanks to added egress windows, creating inviting additional space for a family room, home office, workout area or guests. Additional improvements include Hardie Board siding on the rear exterior, a new front door, updated bathroom tile, new water heater and a fenced backyard. Outside, a concrete patio offers an easy spot for entertaining or relaxing at home, a space for gardeners and pets. Full of warmth, character and thoughtful updates, with the space and functionality that can be hard to find in Mission Highlands, this one is ready to welcome its
USD 495,000
809 W Gregory Boulevard
View photo
House · for sale
USD 587,500
USD 347/sq.ft
809 W Gregory Boulevard
Olathe city
· 1,690 sq.ft · 3 Bedrooms · 2 Baths · House
· Equipped kitchen
Olathe city · 1,690 sq.ft · 3 Bedrooms · 2 Baths · House · Equipped kitchen
There are houses that are merely renovated, and there are homes whose history is thoughtfully renewed. This distinguished residence belongs to the latter tradition. More than $300,000 in carefully considered improvements has restored the home for a new generation while honoring the craftsmanship and architectural character of an earlier time. Graceful archways, select original hardware and enduring period details remain, lending warmth and authenticity to interiors enriched by handsome hardwood floors. The revitalized staircase rises once again as a graceful centerpiece of the home. A completely new kitchen introduces modern function and refinement, while the addition of another full bathroom provides the comfort expected for today’s way of living. The laundry has been thoughtfully relocated to the main level for everyday convenience. New electrical systems bring modern confidence to the residence, and a new roof offers lasting protection and peace of mind. The traditional covered fron
USD 587,500
1209 W 71st Terrace
View photo
House · for sale
USD 4,000,000
USD 527/sq.ft
Updated
1209 W 71st Terrace
Olathe city
· 7,578 sq.ft · 3 Bedrooms · 1 Bath · House
· Garden · Terrace · Equipped kitchen · Parking · Cellar
Olathe city · 7,578 sq.ft · 3 Bedrooms · 1 Bath · House · Garden · Terrace · Equipped kitchen · Parking · Cellar
Classic Tudor charm in one of Kansas City’s most loved locations near Ward Parkway. Original hardwood floors, arched doorways, built-in shelving and abundant natural light give this home so much character, while thoughtful updates make it easy to live in. The kitchen features updated counters and backsplash, plus rollout cabinet drawers and pantry storage. A flexible side room works beautifully as an office, playroom, workout space or sitting room, and the finished basement adds even more usable living space. New windows, furnace and HVAC, updated baths, light fixtures and fresh exterior paint add peace of mind. Outside, enjoy a fenced backyard, detached two-car garage and easy access to Waldo, Brookside, Prairie Village and the Plaza!
USD 4,000,000
21713 S Washington Street
View photo
House · for sale
USD 418,990
USD 205/sq.ft
21713 S Washington Street
Olathe city
· 2,034 sq.ft · 4 Bedrooms · 3 Baths · House
· Equipped kitchen · Cellar
Olathe city · 2,034 sq.ft · 4 Bedrooms · 3 Baths · House · Equipped kitchen · Cellar
Ask about Builder's Special Labor Day Promotion*.*new home with finished basement! (Basement includes unfinished storage area) in a NO HOA community! Built by D.R. Horton Inc, this stunning residence is our Aldridge floorplan, which combines superior craftsmanship with the latest in-home design, creating a space that’s as functional as it is beautiful. This 3-bedroom, 2-bathroom home is situated in Spring Hill, KS. Comfortably nestled in the heart of our Maplewood Valley community. This beautiful ranch-style home features a full, finished basement that includes a large recreation room, bedroom and bathroom, still leaving plenty of unfinished space for storage. The heart of this home is undoubtedly the Chefs Kitchen, featuring a Chef-inspired range, gorgeous 30-inch painted maple cabinets, beautiful white quartz countertops, and top-of-the-line Whirlpool stainless steel appliances –all perfect for both everyday meals, as well as entertaining guests. The primary suite is a generous space
USD 418,990
6020 McGee Street
View photo
House · for sale
USD 599,000
USD 310/sq.ft
6020 McGee Street
Olathe city
· 1,927 sq.ft · 3 Bedrooms · 2 Baths · House
· Office room
Olathe city · 1,927 sq.ft · 3 Bedrooms · 2 Baths · House · Office room
Brookside beauty coming soon! Great updates, great location and a house with a history! (Ask the listing agent for more information) Most all of the contents available also! Great curb appeal, shared drive and a bonus room for an office or add a closet and have another bedroom! Please remove shoes in inclement weather. Seller requires 1 hour showing notice. Proof of funds or preapproval required before showing
USD 599,000
20330 W 195th Street
View photo
House · for sale
USD 372,490
USD 203/sq.ft
20330 W 195th Street
Olathe city
· 1,830 sq.ft · 4 Bedrooms · 2 Baths · House
· Patio · Office room · Equipped kitchen · Parking
Olathe city · 1,830 sq.ft · 4 Bedrooms · 2 Baths · House · Patio · Office room · Equipped kitchen · Parking
Introducing the Roselyn — a charming ranch-style home offering comfortable, single-level living with thoughtful design throughout. This 4-bedroom, 2-bath home includes a 2-car garage, and a welcoming covered front entry. Step inside to discover an open-concept layout that blends function and style. The kitchen features a central island that overlooks the spacious living area, creating an ideal space for entertaining or everyday living. The primary suite is tucked away for privacy and includes a walk-in closet and a private bath with a walk-in shower. Three additional bedrooms and a full bathroom provide plenty of space for family, guests, or a home office. Whether you're relaxing on the back patio or enjoying the flow of the open living spaces, the Roselyn offers the perfect blend of comfort and convenience
USD 372,490
20850 W 190th Place
View photo
House · for sale
USD 390,000
USD 307/sq.ft
20850 W 190th Place
Olathe city
· 1,270 sq.ft · 2 Bedrooms · 2 Baths · House
· Garden · Swimming pool · Cellar
Olathe city · 1,270 sq.ft · 2 Bedrooms · 2 Baths · House · Garden · Swimming pool · Cellar
Main-level living meets upgraded style in this 2-bedroom, 2-bathroom home! It was built just 5 years ago and was the model home, so it includes upgraded finishes and thoughtful details. This home features a fenced yard, maintenance-free yard, trash & snow removal covered by the HOA, and access to amazing neighborhood amenities! This neighborhood includes a putting green, fitness center, upscale swimming pool, water park, playground, and sports courts. There is also a large unfinished basement that has a lot of potential. Come see all this home has to offer!
USD 390,000
509 Peach Tree Circle
View photo
House · for sale
USD 535,000
USD 191/sq.ft
509 Peach Tree Circle
Olathe city
· 2,799 sq.ft · 4 Bedrooms · 3 Baths · House
Olathe city · 2,799 sq.ft · 4 Bedrooms · 3 Baths · House
Welcome home to this beautifully maintained, move-in-ready home tucked away on a quiet cul-de-sac in Gardner! From the moment you arrive, you’ll appreciate the pride of ownership and excellent condition throughout. Major updates have already been taken care of, including a newer Class 4 impact-resistant roof, which may even help qualify the new owner for insurance discounts, along with a brand-new water heater. With these big-ticket items already handled, you can simply move in and enjoy. The location is hard to beat, with schools and a nearby park within walking distance, making it easy to enjoy everything the neighborhood has to offer. The peaceful cul-de-sac setting provides a little extra privacy while still keeping you close to everyday conveniences. Clean, updated, and truly move-in ready, this is the kind of home that has been thoughtfully cared for and is ready for its next owner to love
USD 535,000
709 S Oak Street
View photo
House · for sale
USD 329,950
USD 228/sq.ft
709 S Oak Street
Olathe city
· 1,442 sq.ft · 3 Bedrooms · 1 Bath · House
· Garden · Parking · Equipped kitchen · Cellar
Olathe city · 1,442 sq.ft · 3 Bedrooms · 1 Bath · House · Garden · Parking · Equipped kitchen · Cellar
Updated 3 bedroom in sought after Gardner Manor! This home has a traditional floor plan with good sized rooms, fresh interior/exterior paint, new flooring throughout, updated kitchen with stainless steel appliances and quartz countertops, finished basement with large living space, spacious 2 car garage, new roof, nice sized backyard, quiet street, great location close to restaurants, schools and shops, won’t last long!
USD 329,950
7126 Main Street
View photo
House · for sale
USD 235,000
USD 294/sq.ft
7126 Main Street
Olathe city
· 797 sq.ft · 3 Bedrooms · 1 Bath · House
Olathe city · 797 sq.ft · 3 Bedrooms · 1 Bath · House
Back on the market! This completely remodeled 3-bedroom, 1-bath bungalow in Kansas City’s highly sought-after Waldo area offers quality updates and modern finishes throughout. The home has been fully renovated from the inside out, including a new roof. Inspection report is available, and all items identified during the inspection have been repaired or corrected. Conveniently located near shopping, dining, parks, and neighborhood amenities, this move-in-ready home is ready for its next owner
USD 235,000
338 W 25th Street
View photo
House · for sale
USD 419,900
USD 282/sq.ft
338 W 25th Street
Olathe city
· 1,485 sq.ft · 3 Bedrooms · 2 Baths · House
Olathe city · 1,485 sq.ft · 3 Bedrooms · 2 Baths · House
Better than new and priced to sell! This three-year-old ranch offers the feel of new construction with thoughtful upgrades already in place—and is priced approximately $30,000 less than building new. Featuring 3 bedrooms, 2 baths and an open-concept floor plan, this home has been barely lived in and is truly move-in ready. The private primary suite includes a walk-in closet with a built-in storm shelter featuring a steel door. Additional highlights include a spacious walk-in pantry, dedicated home office, full-yard sod and sprinkler system, and upgraded finishes throughout. Skip the wait and added expense of new construction and enjoy a nearly new home with the extras already done!
USD 419,900
1704 E 79th Street
View photo
House · for sale
USD 219,000
USD 183/sq.ft
1704 E 79th Street
Olathe city
· 1,195 sq.ft · 3 Bedrooms · 2 Baths · House
· Equipped kitchen · Parking
Olathe city · 1,195 sq.ft · 3 Bedrooms · 2 Baths · House · Equipped kitchen · Parking
This beautiful 3-bedroom, 2-bathroom home is everything you've been looking for. As you step inside, you'll notice sunlight pouring through the new vinyl windows, highlighting rich hardwood floors and an open living and dining space. The kitchen features ceiling-height white cabinetry, bright quartz countertops, stainless-steel appliances, matte-black accents, and a stunning backsplash that adds just the right touch of color. The refreshed bathrooms continue the cohesive design with modern vanities, custom tile work, and black fixtures. Outside, enjoy an inviting front porch and an attached garage, which create standout curb appeal. Polished without feeling precious, this is a home where all the work has been done. Simply move in and make it yours
USD 219,000

Get email alerts

Don't miss out: be the first to know about new properties

The alert was correctly created

On subscribing you accept the conditions of use and the privacy policy
Alert
Receive new ads in your inbox
Save this search
Receive alerts for new listings

We'll send you an email when we have new properties for: "Houses for sale in Olathe city"

The alert was correctly created

Madison Place, Olathe city Johnson County Kansas
Oak Run, Olathe city Johnson County Kansas
Get email alerts and be the first to see new listings
Required field
On subscribing I accept the terms of the privacy policy
Perfect! You'll soon start receiving new listings via email
Alert
Receive an email when we have new ads for Houses for sale in Olathe city
Save this search
Filters

Bedrooms

Size (sq.ft)

sq.ft
sq.ft

Price

USD
USD

Property type

Bathrooms

Clear all filters
Receive notifications when new entries are published.