138 properties for sale in Prole

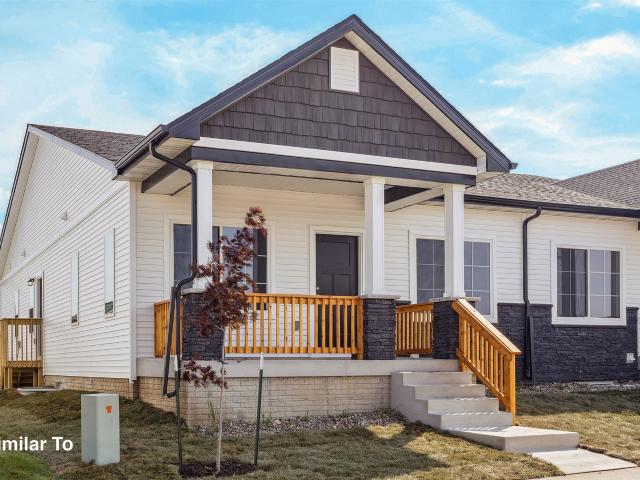
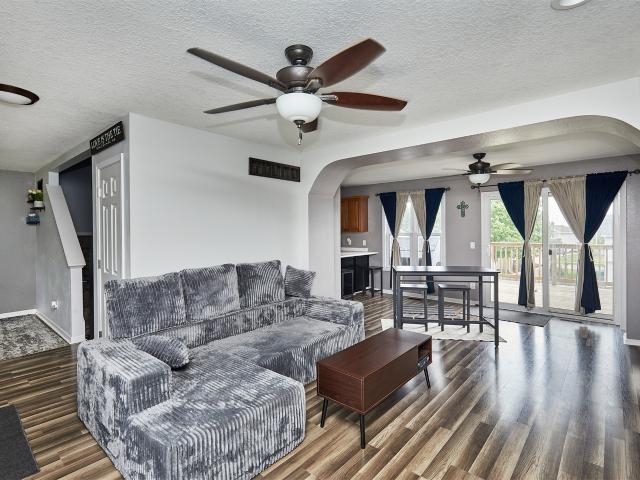
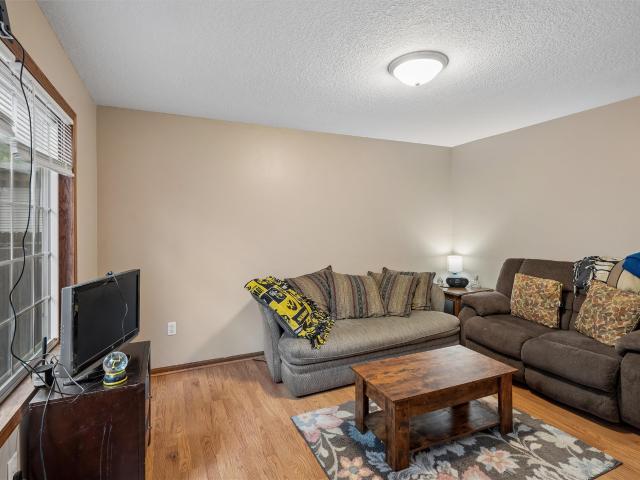
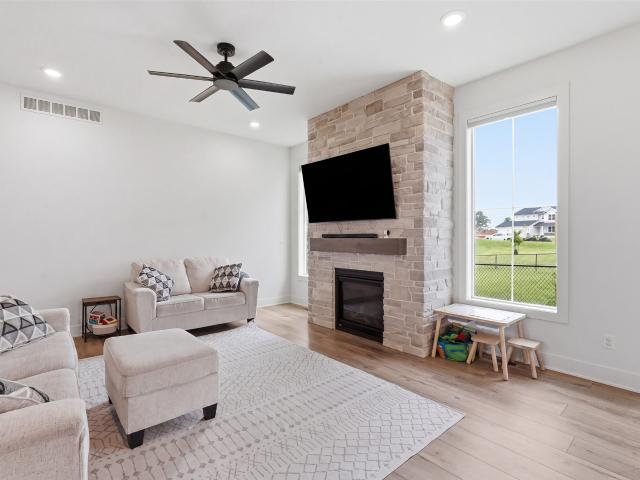
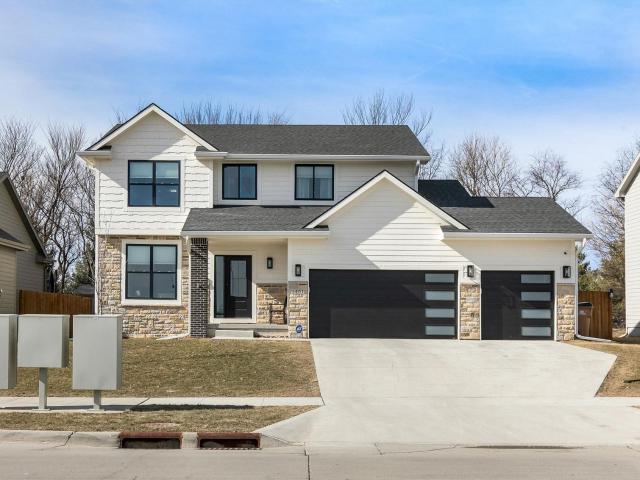
2800 Blooming Heights Drive
View photo
House · for sale
USD 574,900
USD 368/sq.ft
2800 Blooming Heights Drive
Prole
· 1,561 sq.ft · 5 Bedrooms · 3 Baths · House
· Equipped kitchen · Parking · Cellar
Prole · 1,561 sq.ft · 5 Bedrooms · 3 Baths · House · Equipped kitchen · Parking · Cellar
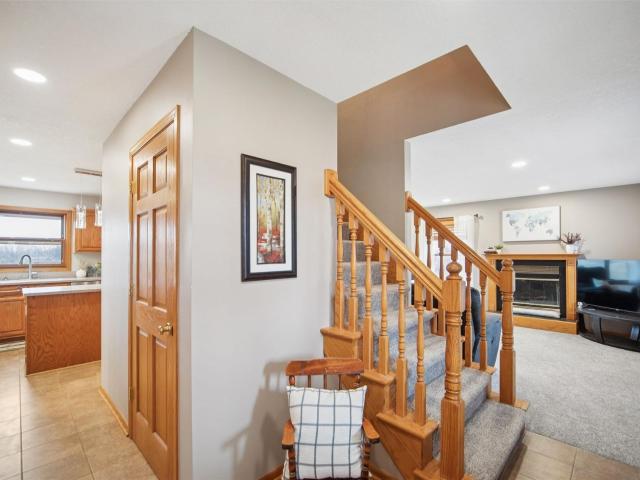
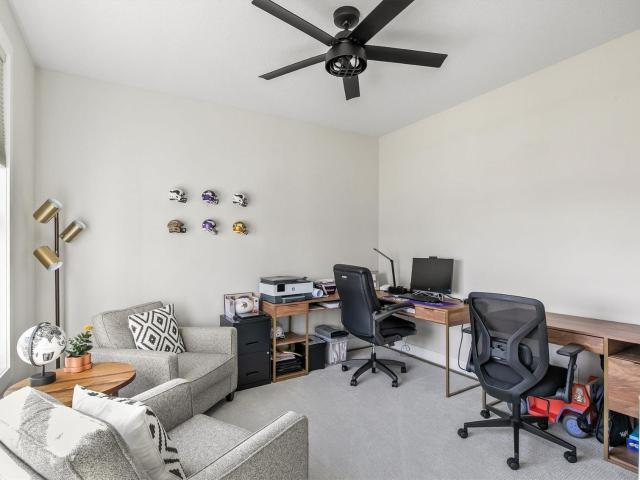
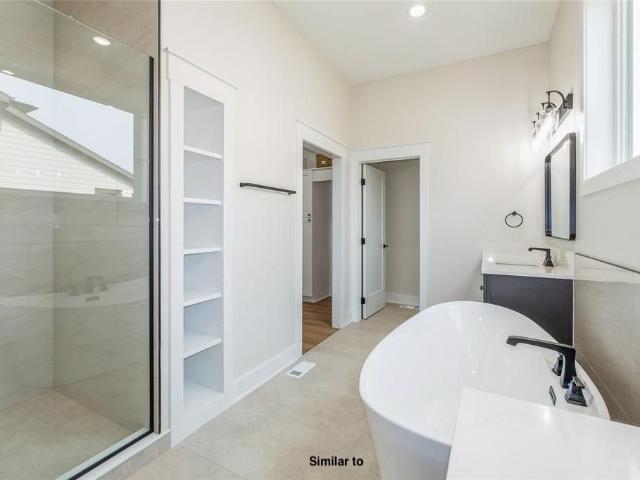
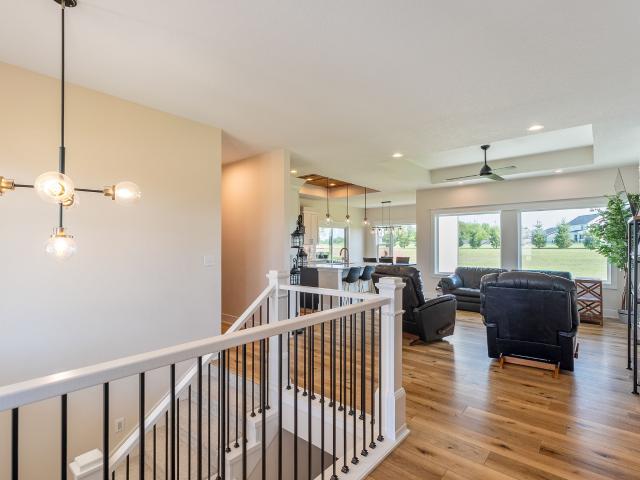
Welcome to this stunning Magnolia Plan located in the highly desirable Timberview neighborhood in Norwalk. This beautiful ranch home offers over 2,500 sq ft of thoughtfully designed living space featuring a split floor plan. This 5-bedroom, 3-bathroom home combines comfort, functionality, and high-end finishes throughout. The kitchen showcases a premium Monogram appliance package including an electric cooktop and convection oven, perfect for everyday living and entertaining. Additional upgrades include pre-plumbing for a garage heater, a whole-house water filtration system, and a basement wet bar, offering endless potential for future customization. Conveniently located near parks, schools, and amenities, this home is the perfect blend of luxury and practicality, offering a combination of quality craftsmanship, smart upgrades, and an unbeatable location. All information obtained from seller and public records
USD 574,900
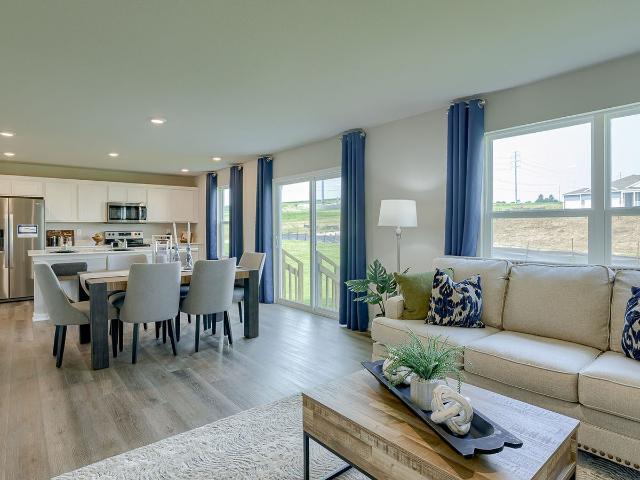
413 Kingfisher Drive
View photo
House · for sale
USD 329,990
USD 161/sq.ft
413 Kingfisher Drive
Prole
· 2,045 sq.ft · 4 Bedrooms · 2 Baths · House
· Office room · Fireplace · Equipped kitchen · Cellar
Prole · 2,045 sq.ft · 4 Bedrooms · 2 Baths · House · Office room · Fireplace · Equipped kitchen · Cellar
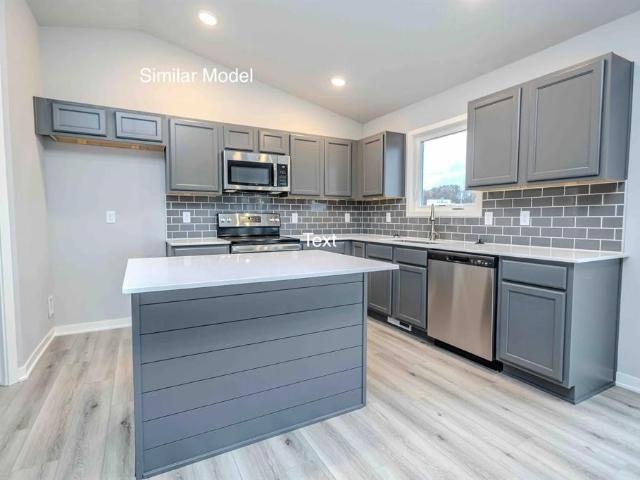
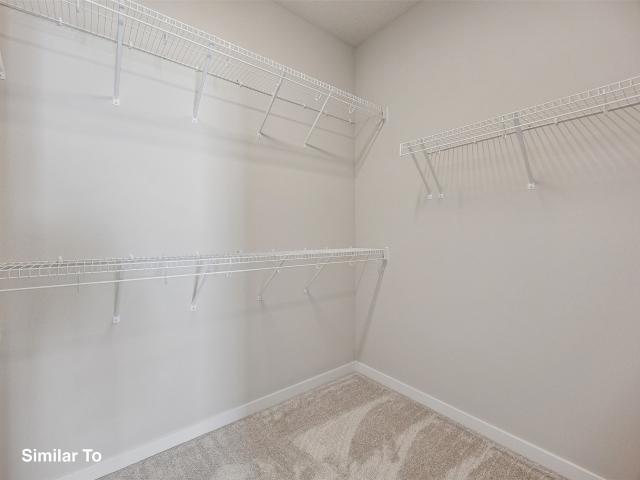
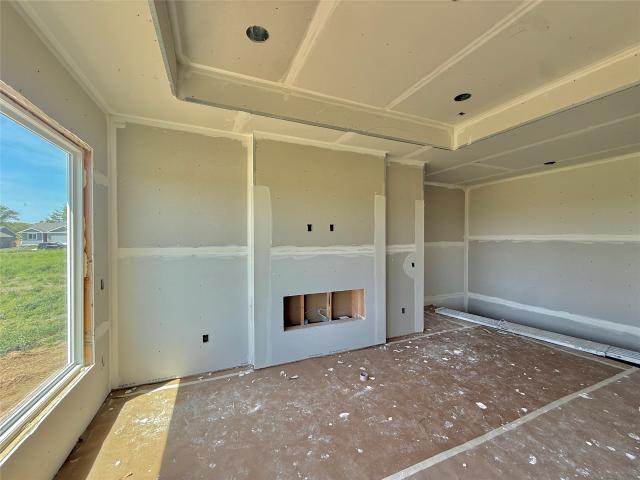
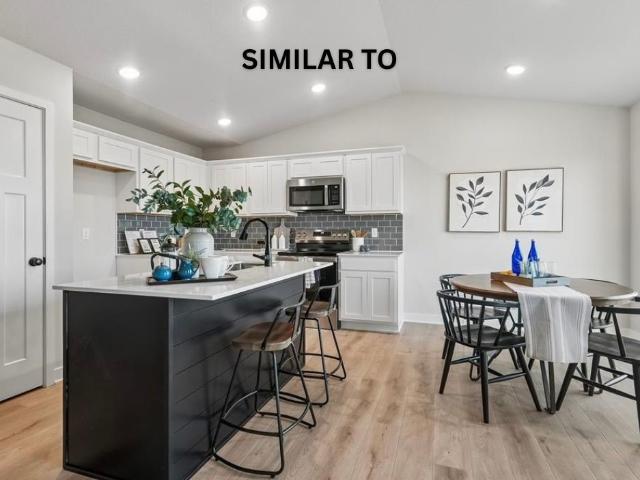
Welcome to the Bellhaven in Brody's Landing. A two-story home with 4 bedrooms, 2.5 baths, and 2,053 sq. Ft of living space for everyday living and entertaining. Step inside to find a versatile front flex room—ideal for a home office, playroom, or formal dining. A hallway leads to a guest half bath and an open-concept living space filled with natural light, highlighted by an electric fireplace and large windows. The kitchen boasts a large island, white cabinetry, stainless steel appliances, a walk-in pantry, and connects seamlessly to the dining area. Upstairs, you'll find a central laundry room, three spacious secondary bedrooms, and a full bath with double vanities. The private primary suite includes a walk-in shower, dual sinks, private water closet, and two walk-in closets for ultimate convenience. This home includes smart features and a full unfinished basement. Visit today for a personal tour! Ask about builder incentives with preferred lender. Photos similar to
USD 329,990
206 S Walnut Drive
View photo
House · for sale
USD 362,000
USD 278/sq.ft
206 S Walnut Drive
Prole
· 1,302 sq.ft · 3 Bedrooms · 2 Baths · House
· Garden · Fireplace · Equipped kitchen · Parking · Cellar
Prole · 1,302 sq.ft · 3 Bedrooms · 2 Baths · House · Garden · Fireplace · Equipped kitchen · Parking · Cellar
Introducing the Coolidge plan by Greenland Homes an employee-owned builder known for quality construction and a solid value. This home features a cozy stone electric fireplace, an eat-in kitchen with pantry, stainless steel appliances, and a spacious 3-car garage with plenty of room for vehicles, tools, and toys. The unfinished lower level walks out to your expansive backyard with breathtaking views of the greenspace/park. The basement is also stubbed for an additional bathroom, making it easy to add future living space and build equity over time. For added peace of mind, Greenland backs the home with a 2-year builder warranty. Be sure to ask about current financing incentives through the preferred lender. Looking for something a little different? Greenland Homes also has communities throughout Adel, Altoona, Ankeny, Bondurant, Clive, Elkhart, Granger, Grimes, Norwalk, Pella, and Waukee
USD 362,000
2210 Merle Huff Avenue
View photo
House · for sale
USD 349,900
USD 157/sq.ft
2210 Merle Huff Avenue
Prole
· 2,228 sq.ft · 4 Bedrooms · 2 Baths · House
· Garden · Deck · Fireplace · Equipped kitchen · Cellar
Prole · 2,228 sq.ft · 4 Bedrooms · 2 Baths · House · Garden · Deck · Fireplace · Equipped kitchen · Cellar
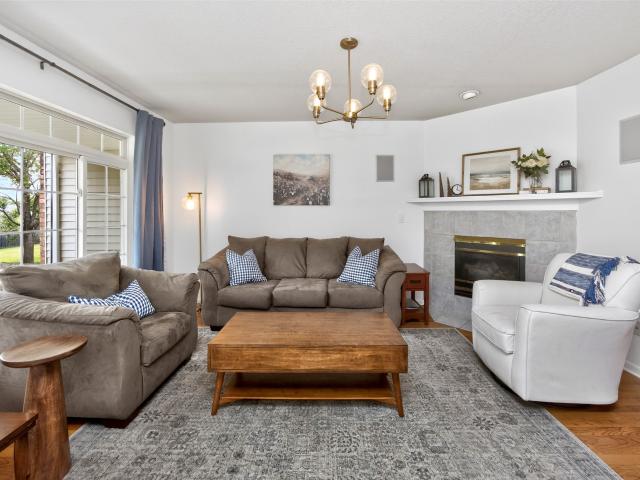
Exceptionally well cared for 2-story home in an established Norwalk neighborhood! This 1992-built home has been maintained and updated with a level of care that is hard to find. The main level features LVP flooring, beautiful built-ins, a comfortable living area with gas fireplace, and a warm, inviting layout that feels like home the moment you step inside. The kitchen includes a reverse osmosis water treatment system at the sink. Major updates include Anderson replacement windows in 2021, shingles in 2022, water heater in 2022, radon mitigation system in 2023, exterior paint in 2024, and furnace/air conditioner in 2015. The finished lower level adds flexible living space, plus the convenience of a clothes chute to the basement laundry area. Outside is where this property really shines. The backyard is huge, flat, private, fully fenced, and beautifully landscaped with flower and vegetable gardens. Enjoy the large deck and the impressive 12x20 storage shed with overhead door—perfect for
USD 349,900
2704 Yordi Drive
View photo
Condo · for sale
USD 272,000
USD 287/sq.ft
2704 Yordi Drive
Prole
· 947 sq.ft · 3 Bedrooms · 2 Baths · Condo
· Deck · Equipped kitchen
Prole · 947 sq.ft · 3 Bedrooms · 2 Baths · Condo · Deck · Equipped kitchen
Home Ownership made affordable. Monthly payments may be cheaper than rent for a 3 bed 2.5 bath home and YOU Own it! OR are you looking for an investment property? What an opportunity. No restrictions on rentals. Or are you looking to downsize to a townhome that fits your needs. These ranch bi-attached townhomes showcase 3 beds, 2.5 baths. An open floor plan on the main floor features 9ft ceilings. Kitchen includes a large island with quartz countertops, stainless steel microwave, dishwasher stove & refrigerator with pantry. The great room has sliders out to the deck. Laundry includes stackable washer & dryer. Primary suite with a full bath and walk-in closet completes the main floor. Lower level has another family or entertainment room, 2 more bedrooms & a full bath. Blinds for all rooms are included. Close to schools, shopping restaurants and more. No weight limitations for pets. Lawn irrigation. Norwalk is growing so why not be a part of this awesome community! There is a Annual HOA
USD 272,000
908 Sawgrass Drive
View photo
Condo · for sale
USD 314,900
USD 239/sq.ft
908 Sawgrass Drive
Prole
· 1,313 sq.ft · 3 Bedrooms · 3 Baths · Condo
· Fireplace · Equipped kitchen · Swimming pool
Prole · 1,313 sq.ft · 3 Bedrooms · 3 Baths · Condo · Fireplace · Equipped kitchen · Swimming pool
Welcome to this Norwalk community of Legacy Circle! This neighborhood features many home plans that includes the popular Bristow ranch. Open concept main level with dining area, family room with fireplace and kitchen with pantry. The main level also has two bedrooms and bathrooms. Finished lower level has a large family room, third bedroom and 3/4 bathroom. Great community amenities including a clubhouse, playground and swimming pool. 15-year water proofing foundation, LVP flooring, Our exceptional quality homes come with passive radon system that includes testing and if above the EPA 4.0 pCi/L builder installs a fan and retests. Hubbell Homes' Preferred Lenders offer $1750 in closing costs. Not valid with any other offer and subject to change without notice
USD 314,900
912 Sawgrass Drive
View photo
Condo · for sale
USD 315,000
USD 239/sq.ft
912 Sawgrass Drive
Prole
· 1,313 sq.ft · 3 Bedrooms · 3 Baths · Condo
· Fireplace · Equipped kitchen · Swimming pool
Prole · 1,313 sq.ft · 3 Bedrooms · 3 Baths · Condo · Fireplace · Equipped kitchen · Swimming pool
Welcome to this Norwalk community of Legacy Circle! This neighborhood features many home plans that includes the popular Bristow ranch. Open concept main level with dining area, family room with fireplace and kitchen with pantry. The main level also has two bedrooms and bathrooms. Finished lower level has a large family room, third bedroom and 3/4 bathroom. Great community amenities including a clubhouse, playground and swimming pool. 15-year water proofing foundation, LVP flooring, Our exceptional quality homes come with passive radon system that includes testing and if above the EPA 4.0 pCi/L builder installs a fan and retests. Hubbell Homes' Preferred Lenders offer $1750 in closing costs. Not valid with any other offer and subject to change without notice
USD 315,000
1918 Swan Court
View photo
House · for sale
USD 309,900
USD 224/sq.ft
1918 Swan Court
Prole
· 1,378 sq.ft · 3 Bedrooms · 2 Baths · House
· Garden
Prole · 1,378 sq.ft · 3 Bedrooms · 2 Baths · House · Garden
Welcome home to this beautifully updated 3-bedroom, 3-bath two-story home in the heart of Norwalk, Iowa! Built in 2003, this home offers the perfect blend of comfort, functionality, and modern updates throughout. The spacious layout provides plenty of room to spread out, while the large fully fenced backyard creates the ideal space for entertaining, pets, play, or relaxing evenings outdoors. With numerous updates already completed, this move-in ready home offers peace of mind and stylish living in a growing community close to parks, schools, and amenities. Don?t miss your chance to make this Norwalk gem your next home!
USD 309,900
1725 North Avenue
View photo
Condo · for sale
USD 185,000
USD 184/sq.ft
1725 North Avenue
Prole
· 1,001 sq.ft · 3 Bedrooms · 1 Bath · Condo
· Deck · Equipped kitchen · Air conditioning
Prole · 1,001 sq.ft · 3 Bedrooms · 1 Bath · Condo · Deck · Equipped kitchen · Air conditioning
Affordable 3 bedroom 1 bath home. New furnace, AC and water heater. Eat-in kitchen with slider to deck. Property is sold in'As Is' condition
USD 185,000
901 Walnut Drive
View photo
House · for sale
USD 545,000
USD 207/sq.ft
901 Walnut Drive
Prole
· 2,626 sq.ft · 5 Bedrooms · 4 Baths · House
· Garden · Office room · Parking · Deck · Equipped kitchen
Prole · 2,626 sq.ft · 5 Bedrooms · 4 Baths · House · Garden · Office room · Parking · Deck · Equipped kitchen
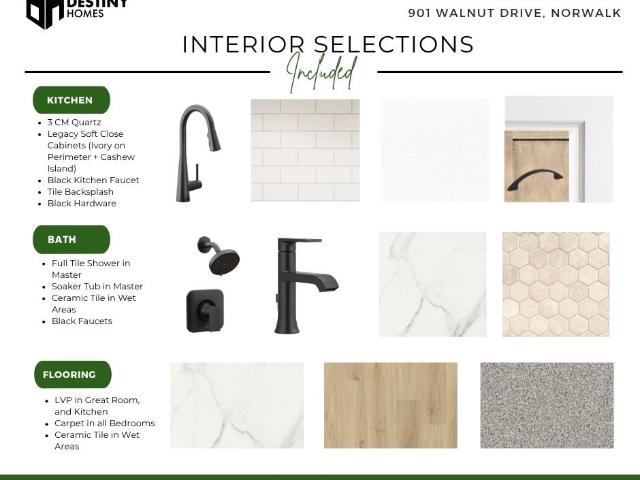
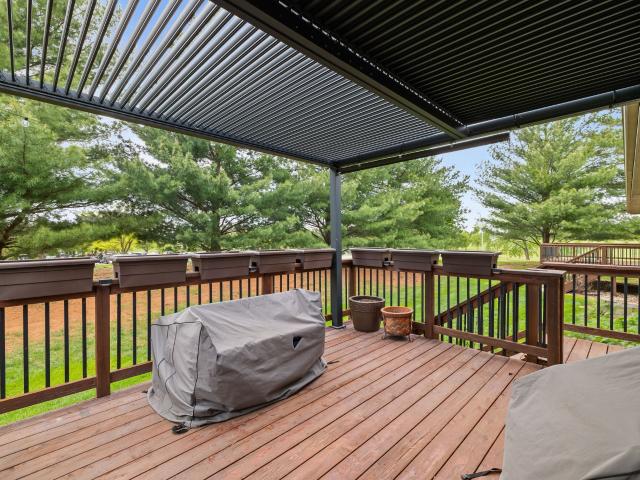
Destiny Homes presents the Aria plan on a large lot in Norwalk's Sunset Estates! This Aria features 5 bedrooms, 4 bathrooms, approximately 2,600 square feet of living space, and a 3 car garage. The open concept main level features LVP flooring throughout, large picture windows, a kitchen with quartz countertops, a wall oven and a hood covered gas range stove, tile backsplash, center island & corner pantry. Off the dining area there are sliding doors leading to the covered deck that overlooks a spacious backyard! All that PLUS a 5th bedroom/office/flex room on main level. The second level includes the spacious primary suite with a tile shower and oversized walk-in closet, 3 additional bedrooms each with walk in closets, their own bathrooms and 2nd floor laundry! The unfinished lower level has plenty of options for future finish and storage featuring two egress windows. All Destiny homes have a 2 year builder warranty. Ask about $2,000 in closing costs provided by a preferred lender! All
USD 545,000
808 Willow Valley Drive
View photo
House · for sale
USD 534,500
USD 308/sq.ft
808 Willow Valley Drive
Prole
· 1,733 sq.ft · 4 Bedrooms · 3 Baths · House
· Gym · Equipped kitchen · Parking
Prole · 1,733 sq.ft · 4 Bedrooms · 3 Baths · House · Gym · Equipped kitchen · Parking
Welcome to this beautifully crafted ranch home, designed with quality finishes throughout! This home features an open-concept living, kitchen, and dining area filled with natural light from expansive windows. The stunning kitchen is a true centerpiece, complete with high-end appliances, a custom walk-in pantry, and an oversized island ideal for entertaining or everyday living. A dedicated office/study on the main level provides the perfect work-from-home setup. The priveate primary bedroom offers a spa-like en-suite bath, along with a large walk-in closet and direct laundry access. An additional spacious bedroom and full bath complete the main floor. Downstairs, a large family room perfect for game days & more! Two additional bedrooms, a full bathroom, and additional unfinished space perfect for a home gym setup and/or lots of storage complete the LL. The garage is extra deep at 31.5'x26', and a custom drop zone adds additional storage. Outside, enjoy a spacious corner lot with a fence
USD 534,500
3027 Spoke Drive
View photo
House · for sale
USD 334,900
USD 311/sq.ft
3027 Spoke Drive
Prole
· 1,076 sq.ft · 2 Bedrooms · 2 Baths · House
· Patio · Garden · Parking · Equipped kitchen
Prole · 1,076 sq.ft · 2 Bedrooms · 2 Baths · House · Patio · Garden · Parking · Equipped kitchen
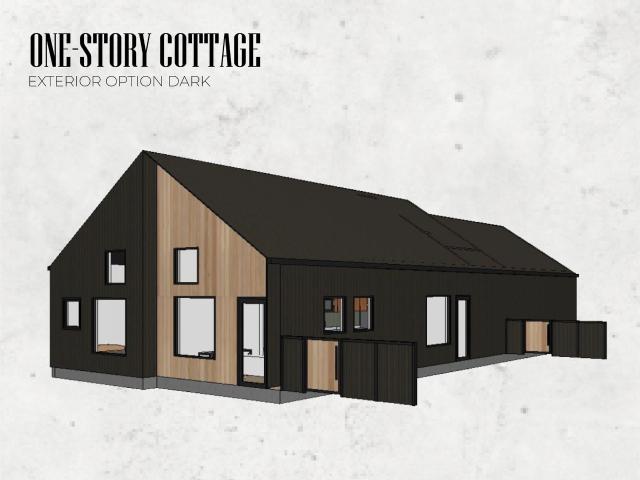
Discover The Cottages at Middlebrook Agrihood with this thoughtfully designed one-story home offering 2 bedrooms and 2 bathrooms. Inside, you'll find vaulted ceilings in the living room, kitchen, and primary bedroom, creating an open and airy feel. Enjoy stylish finishes including quartz countertops, LVP flooring, and tile backsplash. Primary suite with private bath features dual vanity, linen cabinet, tile shower with fiberglass base, and walk in closet. Enjoy a private fenced patio yard perfect for relaxing or entertaining. Other features: 2x6 construction, two car garage, and geothermal heating and cooling. HOA dues include lawn care and snow removal, allowing for low-maintenance living in one of Iowa's most unique planned communities. Located just steps from the Great Western Bike Trail, Middlebrook Meadow, Wilson's Orchard, Middlebrook Mercantile, Tom Becker Park, and the Town Center! Only 30 units are being built, ask for details on all units!
USD 334,900
2221 Swan Drive
View photo
House · for sale
USD 250,000
USD 236/sq.ft
2221 Swan Drive
Prole
· 1,055 sq.ft · 3 Bedrooms · 1 Bath · House
· Patio · Garden · Deck · Equipped kitchen · Parking
Prole · 1,055 sq.ft · 3 Bedrooms · 1 Bath · House · Patio · Garden · Deck · Equipped kitchen · Parking
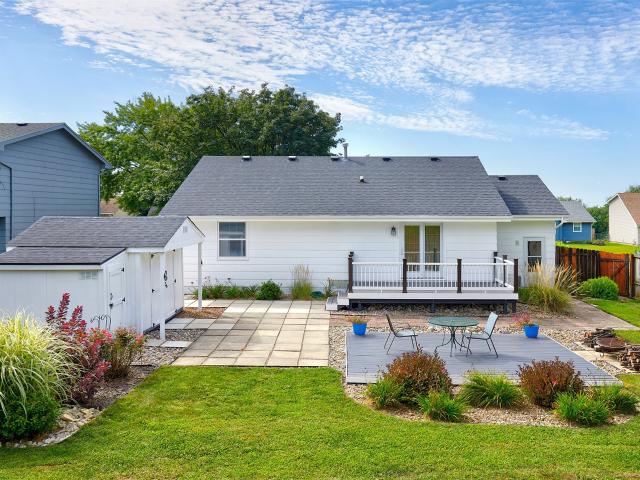
Completely updated inside and out, this move-in ready ranch home in a great location offers 3 bedrooms, an oversized 1-car garage, & a huge fenced backyard with beautiful professional landscaping & mature trees! The spacious living room flows into the updated kitchen, where the sliding door just off the kitchen leads directly to the back composite deck. Perfect for relaxing or entertaining. Enjoy outdoor living with patio space, a storage shed, and additional storage in the crawl space underneath the home. Updates include roof, siding, HVAC, water heater, paint, flooring, deck, interior doors, kitchen, and bathroom. All appliances stay, making this home truly move-in ready! Convenient layout, modern updates, & a spacious backyard make this one a must-see! Call today to schedule a showing. This one won’t last! All information obtained from public and seller records
USD 250,000
722 W Wright Road
View photo
House · for sale
USD 405,000
USD 280/sq.ft
722 W Wright Road
Prole
· 1,442 sq.ft · 3 Bedrooms · 2 Baths · House
· Equipped kitchen
Prole · 1,442 sq.ft · 3 Bedrooms · 2 Baths · House · Equipped kitchen
Step inside this Gladiator Home where strength meets style and every detail is crafted for champions. The GEMINI 1449 plan offers 1,449 square feet on the main level with a thoughtfully designed layout that blends open-concept living with the added comfort of a dedicated dining space perfect for family dinners, entertaining guests, or everyday gatherings. From the moment you enter, you'll notice premium upgrades throughout, including 9-foot ceilings, upgraded LVP flooring in the main areas, and stunning 3cm quartz countertops. The kitchen is designed to impress with full-overlay soft-close cabinetry, 42-inch upper cabinets with crown molding stacked to the ceiling, a spacious walk-in pantry, and a king-sized island with dining table seating. Just off the kitchen, the dedicated dining area creates the perfect balance of openness and functionality, giving you even more room to host and enjoy everyday living. Oversized Pella windows flood the home with natural light, while deep workstatio
USD 405,000
7399 78th Avenue, Indianola, USA, IA
View photo
House · for sale
USD 850,000
7399 78th Avenue, Indianola, USA, IA
Prole
· 3 Bedrooms · 5 Baths · House
· Office room
Prole · 3 Bedrooms · 5 Baths · House · Office room
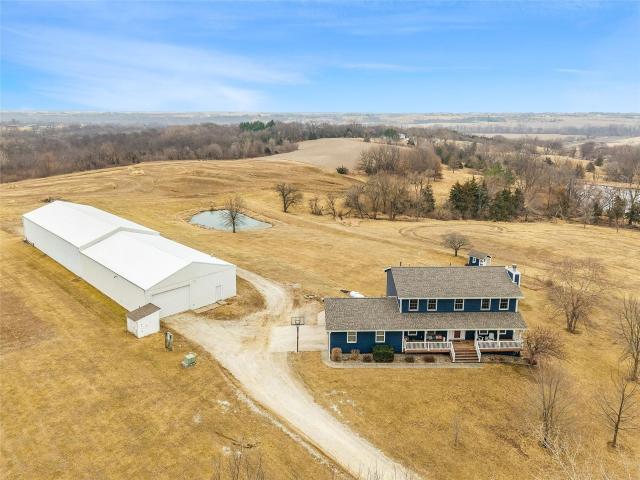
Discover a home that has endless opportunities! Tucked into a peaceful setting of 13.84 acres, this custom 2 story in Norwalk school district delivers comfort, space and an incredible bonus. An 40' x 170 outbuilding designed for pure enjoyment and year. Round recreation! Enjoy morning coffees on the extensive front porch. The neutral painted home with almost all new carpet features a full bath with every bedroom! This home is every entertainer's dream with fantastic scenic views! This building is equipped with all concrete floors, extensive lighting and a large loft, giving you the flexibility to store equipment, run a business, pursue hobbies, or expand into additional workspace. The 40' x 70 heated shop portion is true highlight complete with workout room/office, bath, washer and dryer and wash bay. Also included is ax throwing and golf simulator! Don't miss this amazing opportunity! Property lines pictured are approx
USD 850,000
7399 78th Ave, Indianola, IA
View photo
House · for sale
USD 850,000
7399 78th Ave, Indianola, IA
Prole
· 3 Bedrooms · 5 Baths · House
· Office room
Prole · 3 Bedrooms · 5 Baths · House · Office room
Discover a home that has endless opportunities! Tucked into a peaceful setting of 13.84 acres, this custom 2 story in Norwalk school district delivers comfort, space and an incredible bonus. An 40' x 170 outbuilding designed for pure enjoyment and year. Round recreation! Enjoy morning coffees on the extensive front porch. The neutral painted home with almost all new carpet features a full bath with every bedroom! This home is every entertainer's dream with fantastic scenic views! This building is equipped with all concrete floors, extensive lighting and a large loft, giving you the flexibility to store equipment, run a business, pursue hobbies, or expand into additional workspace. The 40' x 70 heated shop portion is true highlight complete with workout room/office, bath, washer and dryer and wash bay. Also included is ax throwing and golf simulator! Don't miss this amazing opportunity! Property lines pictured are approx
USD 850,000
723 W Wright Road
View photo
House · for sale
USD 310,000
USD 257/sq.ft
Updated
723 W Wright Road
Prole
· 1,206 sq.ft · 2 Bedrooms · 2 Baths · House
· Garden · Deck · Equipped kitchen · Parking
Prole · 1,206 sq.ft · 2 Bedrooms · 2 Baths · House · Garden · Deck · Equipped kitchen · Parking
Discover the Truman plan from Greenland Homes! American Dream Series, a thoughtfully designed ranch featuring 2 bedrooms and 2 bathrooms. The main level offers a convenient laundry and mudroom just off the 2-car garage, along with a flexible bonus room perfect for a home office or den. The eat-in kitchen showcases LVP flooring, stainless steel appliances, and sliding doors that lead to a deck overlooking the backyard. The primary suite includes a private bathroom and a spacious closet for added comfort. Built with quality craftsmanship and backed by a 2-year builder warranty, this home is move-in ready. Ask about current financing promotions with the preferred lender. If this home isn't the right fit, explore other Greenland Homes communities in Adel, Altoona, Ankeny, Bondurant, Clive, Elkhart, Granger, Grimes, Norwalk, Pella, and Waukee
USD 310,000
1010 E 17th Street
View photo
Condo · for sale
USD 200,000
USD 160/sq.ft
1010 E 17th Street
Prole
· 1,249 sq.ft · 3 Bedrooms · 2 Baths · Condo
· Deck · Fireplace · Equipped kitchen · Air conditioning · Cellar
Prole · 1,249 sq.ft · 3 Bedrooms · 2 Baths · Condo · Deck · Fireplace · Equipped kitchen · Air conditioning · Cellar
This townhome is an amazing find with 3 bedrooms, 3 bathrooms AND a basement. Something most townhomes in this price range don’t have! Step inside and you are greeted with the warmth of hardwood floors that run throughout the main level. The focal point of the living room is the gas fireplace, which creates an inviting space to gather. The kitchen with stainless steel appliances sits just off the living room and opens to the dining area, with a convenient half bath nearby. The deck surrounded by trees provides a private space for grilling or relaxing. Upstairs are three bedrooms, including a primary suite (large enough for a king-sized bed! )with a walk-in closet and full bath. A second full bath serves the additional bedrooms, and laundry is located on the same level for convenience. The partially finished basement adds extra living space, ideal for a family room, workout area, or flex space. Recent updates include a new furnace (2021), a/c (2026), new upstairs flooring (fall 2025), u
USD 200,000
550 Legacy Court 58
View photo
Condo · for sale
USD 379,900
USD 230/sq.ft
550 Legacy Court 58
Prole
· 1,647 sq.ft · 3 Bedrooms · 3 Baths · Condo
· Gym · Deck · Fireplace · Equipped kitchen · Parking
Prole · 1,647 sq.ft · 3 Bedrooms · 3 Baths · Condo · Gym · Deck · Fireplace · Equipped kitchen · Parking
Live just steps from Legacy Golf Club in this quality-built ranch townhome, set along the course with a private, wooded backdrop of mature pines. 3 bedrooms, 3 bathrooms, and nearly 1,700 SF on the main level. The primary suite is positioned at one end with a tiled shower, dual vanity, separate toilet room, and direct access to the laundry area. The front bedroom has its own ensuite bath, ideal for guests or a home office. Hardwood floors and 9' ceilings run through the main living space. The kitchen offers granite counters, a pantry, stainless steel appliances, and quality cabinetry, opening to the family room with built-ins, a stone fireplace, and access to the deck. The finished lower level adds daylight windows, a third bedroom, full bath, theater room (platform removable), gym space, and storage. Additional features: cement board siding, central vac, updated lighting, professional landscaping, and motorized shades with window treatments. The heated garage has epoxy flooring, a sid
USD 379,900
301 Walnut Dr, Norwalk, IA
View photo
House · for sale
USD 464,900
301 Walnut Dr, Norwalk, IA
Prole
· 4 Bedrooms · 3 Baths · House
· Office room · Deck · Equipped kitchen
Prole · 4 Bedrooms · 3 Baths · House · Office room · Deck · Equipped kitchen
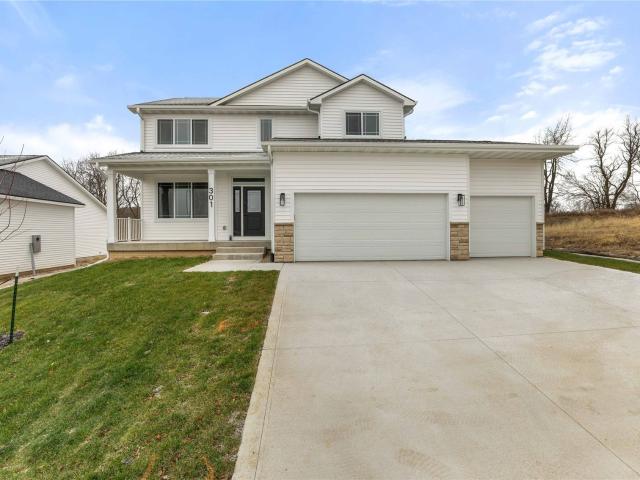
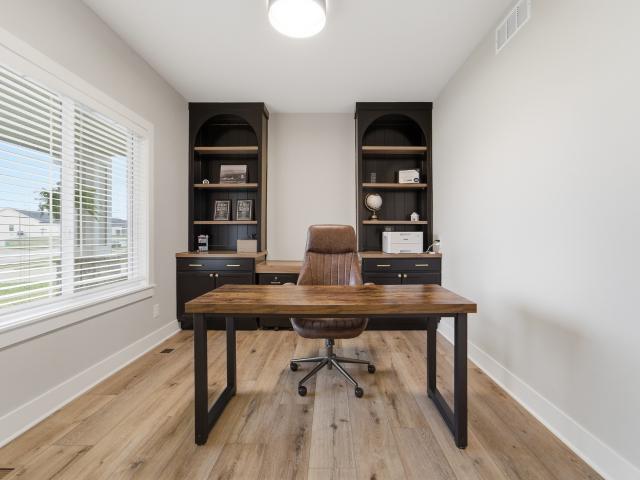
Experience the Logan plan by Trust Builders in Norwalk's desirable Valley View Development. Nestled in Warren County, this thoughtfully designed two-story home offers 2,129 sq. Ft. of above-grade living space. The welcoming covered front entry leads into a spacious main level featuring 9' ceilings, a front office with LVP flooring, a well-appointed kitchen with a large pantry, and an open-concept living area, perfect for everyday living and entertaining. The drop zone conveniently organizes the day to day. Upstairs, you'll find four bedrooms, including a primary suite with a walk-in closet and ensuite bath featuring tiled shower walls and a frameless shower door for a seamless look. The secondary bedrooms share a full bath. Beautiful finishes throughout make this home a must-see! When you are done inside, head outside and relax under your covered deck to enjoy more of the scenery. All information obtained from seller and public records
USD 464,900
2105 Timberview Drive
View photo
House · for sale
USD 745,000
USD 283/sq.ft
2105 Timberview Drive
Prole
· 2,626 sq.ft · 5 Bedrooms · 3 Baths · House
· Office room · Fireplace · Equipped kitchen · Cellar
Prole · 2,626 sq.ft · 5 Bedrooms · 3 Baths · House · Office room · Fireplace · Equipped kitchen · Cellar
Upgrades are abundant in this 1.5 story 5 bedroom, 3.5 bath home on a walkout lot with over 4,000 finished square feet. Located in Timberview. A rare neighborhood with no HOA. The main level impresses with soaring 11-foot ceilings with beams in the great room, a gas fireplace with stone & custom-wrapped mantle, & large picture windows. The kitchen features an expansive 8.5-foot island, gas stove w/ site-built hood, BLANCO sink, plus a hidden pantry with custom shelving. The main-level primary suite is a true retreat with accent wall and tray ceiling. The ensuite showcases herringbone tile, a large soaker tub, walk-in tile shower with glass door, and a separate toilet closet. A dedicated office with built-ins and main-level laundry add everyday convenience. Upstairs, all 3 bedrooms are spacious with walk-in closets. The versatile loft area includes a site-built linen storage cabinet & connects to a full bath w/ double sinks. The finished walkout basement features a large entertaining ar
USD 745,000
1835 Gordon Court
View photo
House · for sale
USD 324,900
USD 212/sq.ft
1835 Gordon Court
Prole
· 1,528 sq.ft · 3 Bedrooms · 2 Baths · House
· Parking · Equipped kitchen
Prole · 1,528 sq.ft · 3 Bedrooms · 2 Baths · House · Parking · Equipped kitchen
Tanzanite Homes’ Willow 2-Story plan, where elegance meets modernity in a delightful harmony of design. Nestled on a picturesque Daylight lot, this home offers a truly enchanting living experience. As you step inside, you'll be captivated by the open floor plan, thoughtfully designed to embrace both comfort and your unique lifestyle. The abundance of natural light flooding the interior creates an inviting ambiance that's perfect for family gatherings and entertaining guests. Home features 3 bedrooms, 2.5 bathrooms, 2 car attached garage and 1529SF of finished living space. The kitchen boasts generous counter space and cabinets, along with a convenient pantry cabinet. The kitchen island serves as a focal point and an ideal spot for socializing while preparing delicious meals. Upstairs you'll find the primary bedroom. The en-suite bathroom delights with its double vanity, a refreshing shower, and a walk-in closet to cater to all your storage needs. Additionally, two more bedrooms, a full
USD 324,900
1401 Timber Ridge Dr, Norwalk, IA
View photo
House · for sale
USD 510,000
1401 Timber Ridge Dr, Norwalk, IA
Prole
· 4 Bedrooms · 3 Baths · House
· Patio · Parking · Air conditioning · Cellar
Prole · 4 Bedrooms · 3 Baths · House · Patio · Parking · Air conditioning · Cellar
Upgrades around every corner. Truly better than new 2 story in a prime Norwalk neighborhood. Major upgrades include a 750 sq ft finished basement, dual-zone HVAC with humidifier, and a fully remodeled primary suite with a larger custom shower, soaking tub, and custom closet. The fully insulated, climate-controlled garage features a gas heater, mini-split AC, new R16 insulated doors, and smart openers. Outdoor living is exceptional with a 2,000 sq ft custom concrete patio, covered roof with fan and lighting, 6 ft privacy fence, storage shed, and new 6-inch Leaf Guard gutters throughout. A truly turnkey home in one of Norwalk's most desirable neighborhoods All information obtained from seller and public records
USD 510,000
1401 Timber Ridge Drive, Norwalk, USA, IA
View photo
House · for sale
USD 510,000
1401 Timber Ridge Drive, Norwalk, USA, IA
Prole
· 4 Bedrooms · 3 Baths · House
· Patio · Parking · Air conditioning · Cellar
Prole · 4 Bedrooms · 3 Baths · House · Patio · Parking · Air conditioning · Cellar
Upgrades around every corner. Truly better than new 2 story in a prime Norwalk neighborhood. Major upgrades include a 750 sq ft finished basement, dual-zone HVAC with humidifier, and a fully remodeled primary suite with a larger custom shower, soaking tub, and custom closet. The fully insulated, climate-controlled garage features a gas heater, mini-split AC, new R16 insulated doors, and smart openers. Outdoor living is exceptional with a 2,000 sq ft custom concrete patio, covered roof with fan and lighting, 6 ft privacy fence, storage shed, and new 6-inch Leaf Guard gutters throughout. A truly turnkey home in one of Norwalk's most desirable neighborhoods All information obtained from seller and public records
USD 510,000
1201 South Ave, West Des Moines, IA
View photo
House · for sale
USD 809,000
1201 South Ave, West Des Moines, IA
Prole
· 4 Bedrooms · 4 Baths · House
· Patio · Office room · Equipped kitchen
Prole · 4 Bedrooms · 4 Baths · House · Patio · Office room · Equipped kitchen
Completed & move-in ready, this stunning contemporary farmhouse-style 1.5-story home nestled in the coveted Forest Place neighborhood, just moments from everything Jordan Creek has to offer. Step inside to a dramatic gallery entry that opens to a breathtaking great room with soaring 18-foot vaulted ceilings. A floor-to-ceiling FP flanked by custom built-in shelving anchors the space, while expansive windows flood the room with natural light. Just off the entry, the office is the perfect quiet retreat. The chef's kitchen is as functional as it is beautiful, featuring a generous island, & walk-in pantry. The adjacent dining area flows seamlessly to a covered back patio through sliding glass doors ideal for entertaining. Tucked privately behind the kitchen, the primary suite is a true sanctuary. A spa-inspired bath offers a walk-in shower, soaking tub, dual vanities, & an exceptionally designed walk-in closet with an integrated laundry room. Upstairs, 3 spacious bedrooms each with walk-in
USD 809,000

Get email alerts

Don't miss out: be the first to know about new properties

The alert was correctly created

On subscribing you accept the conditions of use and the privacy policy
Alert
Receive new ads in your inbox
Save this search
Receive alerts for new listings

We'll send you an email when we have new properties for: "Properties for sale in Prole"

The alert was correctly created

Salisbury Oaks
Westwood, Des Moines city Des Moines township Polk County Iowa
Get email alerts and be the first to see new listings
Required field
On subscribing I accept the terms of the privacy policy
Perfect! You'll soon start receiving new listings via email
Alert
Receive an email when we have new ads for Properties for sale in Prole
Save this search
Filters

Bedrooms

Size (sq.ft)

sq.ft
sq.ft

Price

USD
USD

Property type

Bathrooms

Clear all filters
Receive notifications when new entries are published.