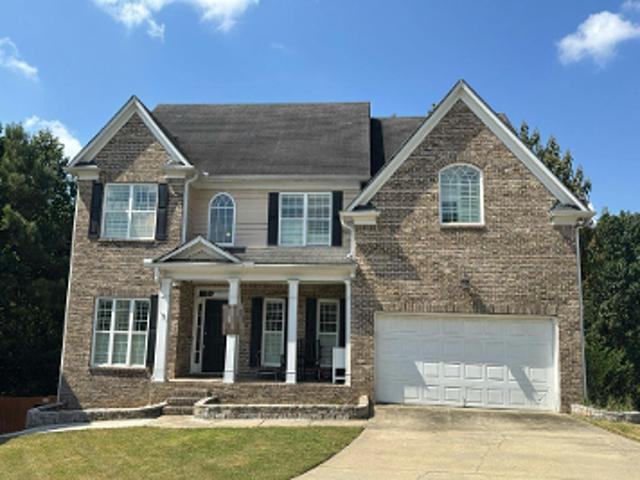
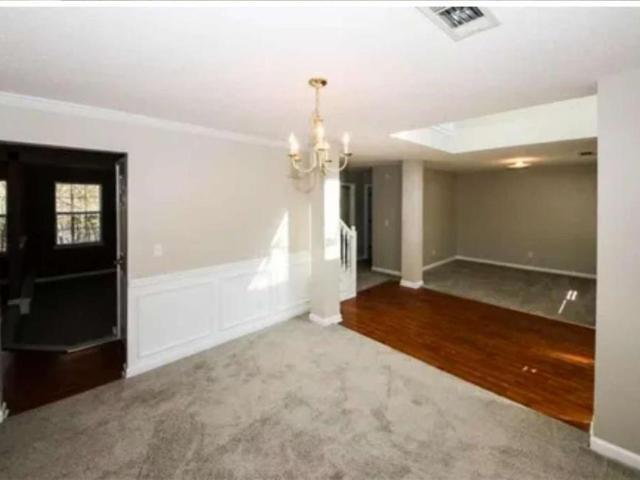
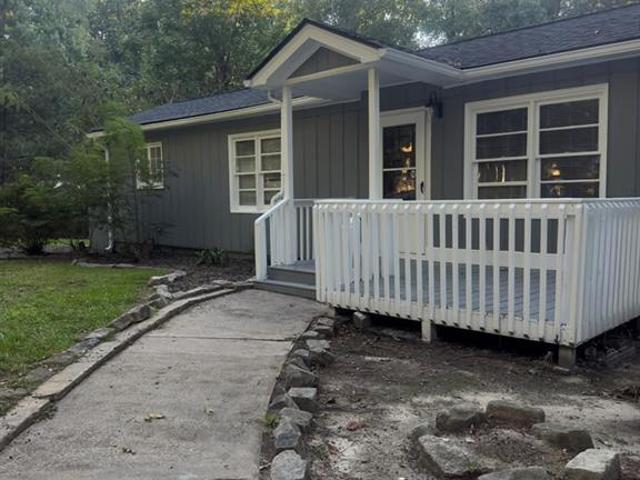
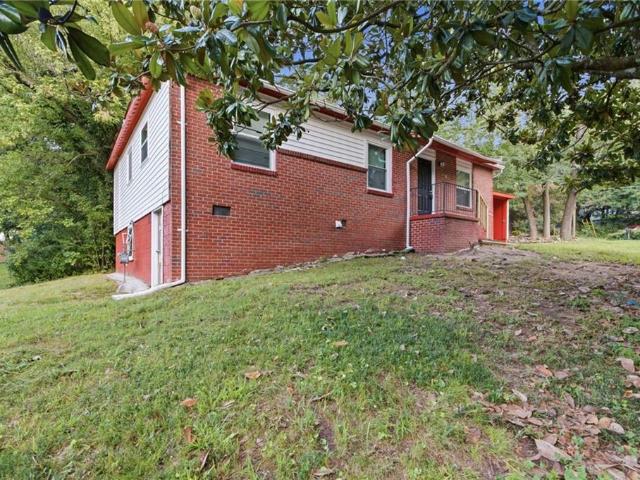
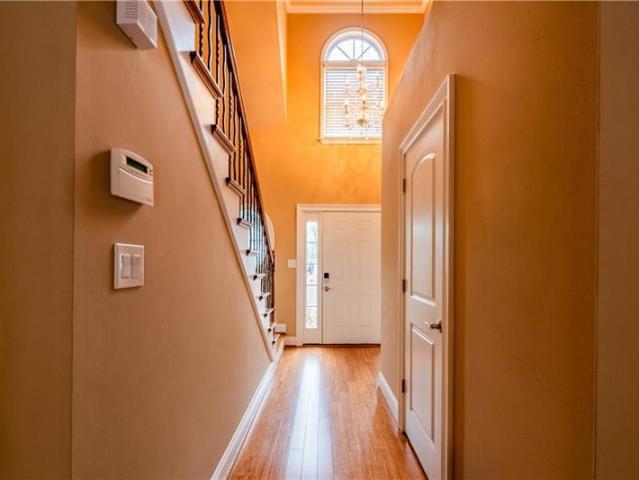
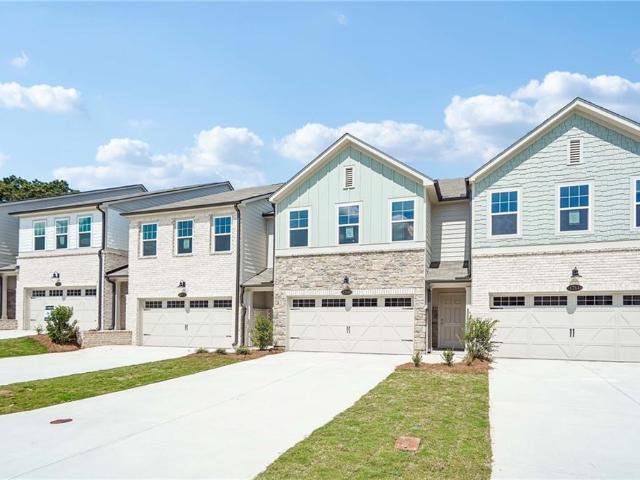
734 houses for sale in Queens Lake Estates

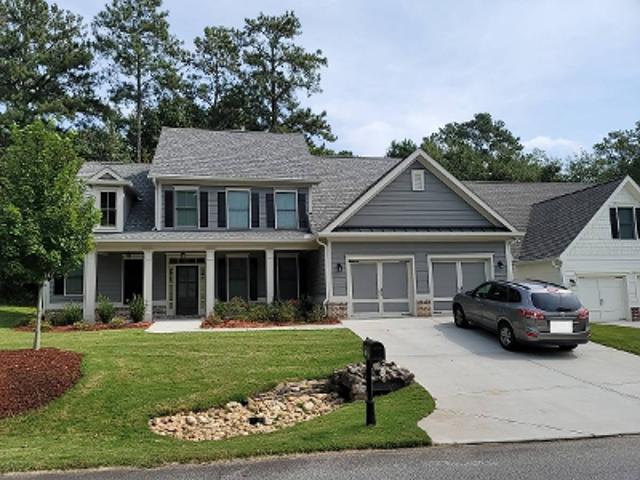
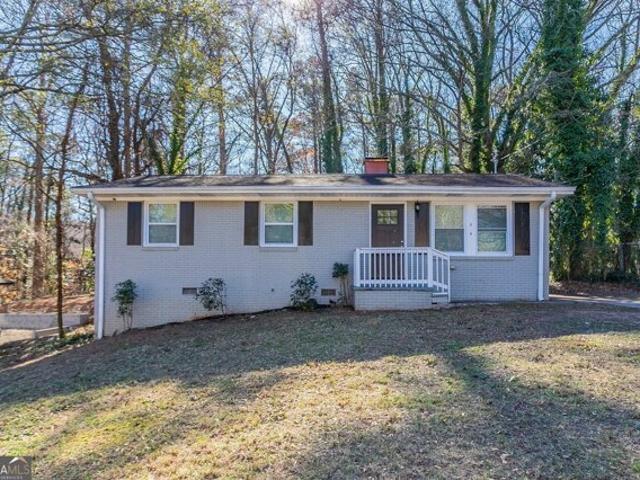
Temple Cir SE
View photo
House · for sale
Request Details
Updated
Temple Cir SE
Queens Lake Estates
· 1,227 sq.ft · 3 Bedrooms · 1 Bath · House
Queens Lake Estates · 1,227 sq.ft · 3 Bedrooms · 1 Bath · House
This home is in preforeclosure, which means the homeowner is in default (missed payments). Therefore, there could be an opportunity to strike a great deal with the owner and the bank
Request Details
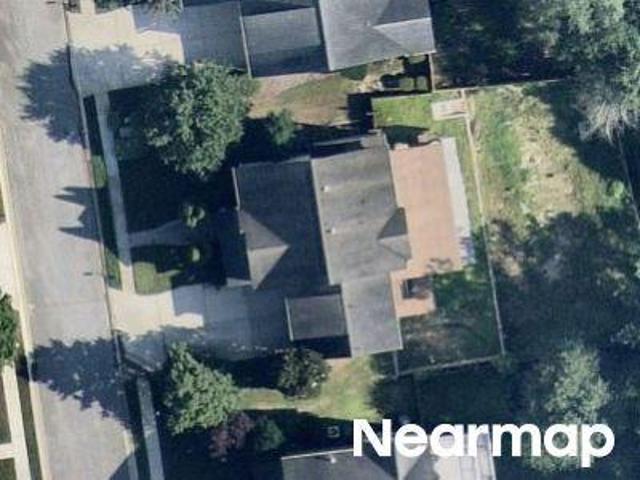
Slate Stone Way SE
View photo
House · for sale
Request Details
Updated
Slate Stone Way SE
Queens Lake Estates
· 1,356 sq.ft · 3 Bedrooms · 3 Baths · House
Queens Lake Estates · 1,356 sq.ft · 3 Bedrooms · 3 Baths · House
This is a Real Estate-Owned (REO)/post-foreclosure home owned or managed by a bank. All offers are considered; however, the highest and best will most likely be accepted
Request Details
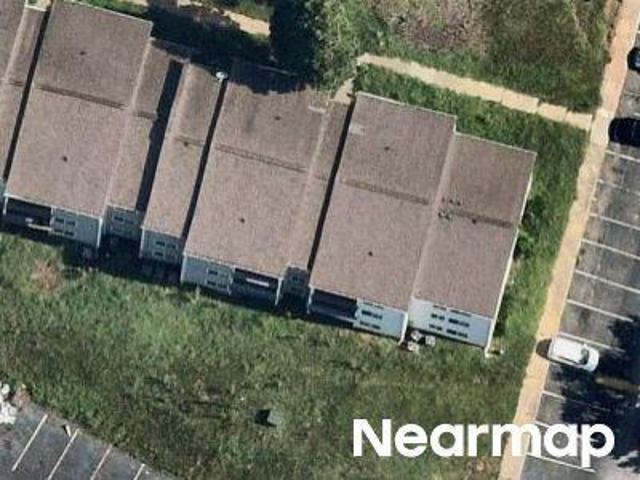
406 patina place
View photo
Townhouse · for sale
USD 278,500
USD 158/sq.ft
406 patina place
Queens Lake Estates
· 1,755 sq.ft · 3 Bedrooms · 3 Baths · Townhouse
· Equipped kitchen
Queens Lake Estates · 1,755 sq.ft · 3 Bedrooms · 3 Baths · Townhouse · Equipped kitchen
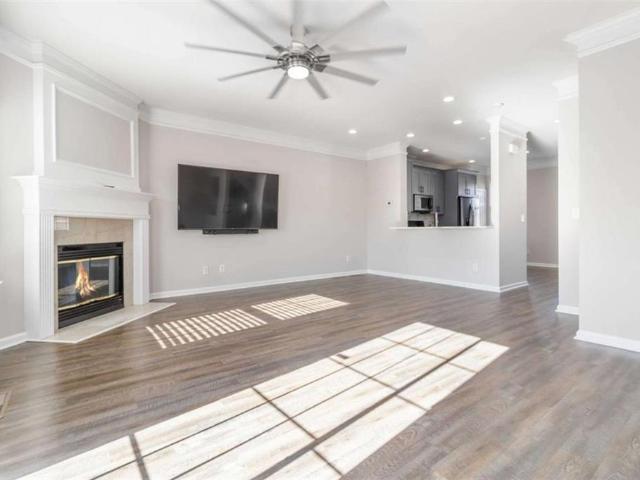
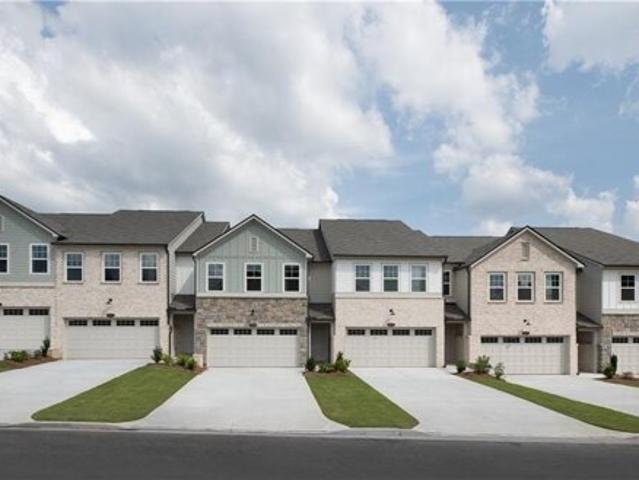
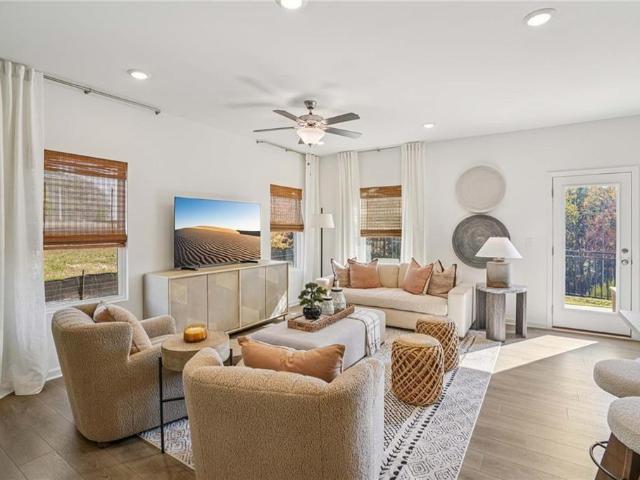
Experience the epitome of modern living in this stunning 3-bedroom, 3.5-bathroom townhouse nestled within the gated Brookview community in Cobb County. Boasting Luxury Vinyl-plank flooring, a gourmet kitchen with Olympian white marble countertops, and a lush master suite with a spa-like bathroom, this updated home offers effortless elegance and instant equity. A private bedroom and full bathroom on the entrance level provide versatility for guests or family members. Enjoy the peace of mind and security of a gated community with no rental restrictions. Priced to sell, Don't miss this opportunity to experience the best of modern living in Brookview. Schedule your private showing today! Some photos have been digitally altered to showcase property potential
USD 278,500
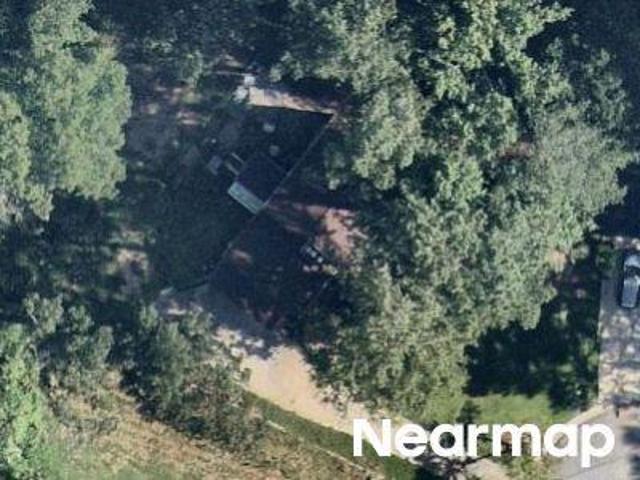
6720 Stoneleigh Way 9
View photo
Townhouse · for sale
USD 275,000
USD 154/sq.ft
6720 Stoneleigh Way 9
Queens Lake Estates
· 1,776 sq.ft · 3 Bedrooms · 2 Baths · Townhouse
· Balcony · Fireplace · Equipped kitchen · Parking
Queens Lake Estates · 1,776 sq.ft · 3 Bedrooms · 2 Baths · Townhouse · Balcony · Fireplace · Equipped kitchen · Parking
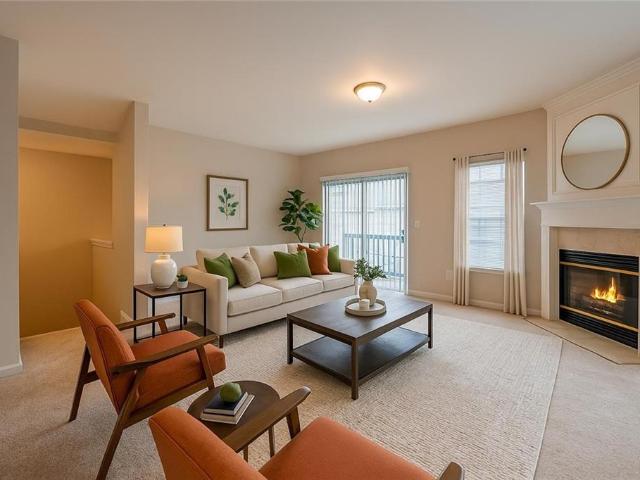
Back on market. No fault to seller. Welcome home to this beautifully updated townhome in the desirable Brookview subdivision in Mableton! This spacious 3-bedroom, 2.5-bath home features an open and inviting floor plan with a large living area perfect for entertaining or relaxing by the cozy fireplace. The updated kitchen offers a center island, eat-in dining space, and plenty of room for gathering with family and friends. Enjoy your morning coffee or evening unwind on the private balcony. Located in a gated community with a garage for added convenience and security, this home combines comfort and style in an unbeatable location. Conveniently situated near shopping, schools, dining, and entertainment, this move-in ready townhome offers the perfect blend of lifestyle and location. Don’t miss this incredible opportunity!
USD 275,000
6764 Blackstone Place SE
View photo
House · for sale
USD 1,315,000
6764 Blackstone Place SE
Queens Lake Estates
· House
Queens Lake Estates · House
This offering represents the opportunity to acquire the final six townhomes from the original 12-unit Brookview portfolio, following the sale of the first six units in December 2025. The remaining portfolio provides in-place cash flow, near-term upside through lease-up of the one remaining vacancy, and a simple operating profile within a single Mableton community. The portfolio is currently 5 of 6 occupied and effectively one lease away from stabilization. Existing leases provide current income, while recent renewal activity and active leasing interest support the forward income story. HOA coverage for exterior maintenance, gate, landscaping, and roof responsibility helps reduce operational burden and certain larger capital items. At the current pricing, Brookview offers an attractive basis relative to individual unit values, together with the opportunity to move rents meaningfully toward market over time. For investors seeking a manageable income-producing asset with near-term upside
USD 1,315,000
Allen Ivey Rd SE
View photo
House · for sale
Request Details
Updated
Allen Ivey Rd SE
Queens Lake Estates
· 3,111 sq.ft · 6 Bedrooms · 4 Baths · House
Queens Lake Estates · 3,111 sq.ft · 6 Bedrooms · 4 Baths · House
This home is in preforeclosure, which means the homeowner is in default (missed payments). Therefore, there could be an opportunity to strike a great deal with the owner and the bank
Request Details
Regal Hills Ln # A8
View photo
House · for sale
Request Details
Updated
Regal Hills Ln # A8
Queens Lake Estates
· 3,078 sq.ft · 4 Bedrooms · 2 Baths · House
Queens Lake Estates · 3,078 sq.ft · 4 Bedrooms · 2 Baths · House
This home is in preforeclosure, which means the homeowner is in default (missed payments). Therefore, there could be an opportunity to strike a great deal with the owner and the bank
Request Details
Whisper Ln
View photo
House · for sale
Request Details
Updated
Whisper Ln
Queens Lake Estates
· House
Queens Lake Estates · House
This home is in preforeclosure, which means the homeowner is in default (missed payments). Therefore, there could be an opportunity to strike a great deal with the owner and the bank
Request Details
Mitchell Ln SW
View photo
House · for sale
Request Details
Updated
Mitchell Ln SW
Queens Lake Estates
· 1,690 sq.ft · 3 Bedrooms · 2 Baths · House
Queens Lake Estates · 1,690 sq.ft · 3 Bedrooms · 2 Baths · House
This home is in preforeclosure, which means the homeowner is in default (missed payments). Therefore, there could be an opportunity to strike a great deal with the owner and the bank
Request Details
Vinings Vintage Cir
View photo
House · for sale
Request Details
Updated
Vinings Vintage Cir
Queens Lake Estates
· 4,090 sq.ft · 4 Bedrooms · 4 Baths · House
Queens Lake Estates · 4,090 sq.ft · 4 Bedrooms · 4 Baths · House
This home is in preforeclosure, which means the homeowner is in default (missed payments). Therefore, there could be an opportunity to strike a great deal with the owner and the bank
Request Details
Tomahawk Pl
View photo
House · for sale
Request Details
Updated
Tomahawk Pl
Queens Lake Estates
· 3,100 sq.ft · 4 Bedrooms · 3 Baths · House
Queens Lake Estates · 3,100 sq.ft · 4 Bedrooms · 3 Baths · House
This is a Real Estate-Owned (REO)/post-foreclosure home owned or managed by a bank. All offers are considered; however, the highest and best will most likely be accepted
Request Details
Oakdale Rd SE
View photo
House · for sale
Request Details
Updated
Oakdale Rd SE
Queens Lake Estates
· 1,830 sq.ft · 3 Bedrooms · 2 Baths · House
Queens Lake Estates · 1,830 sq.ft · 3 Bedrooms · 2 Baths · House
This is a Real Estate-Owned (REO)/post-foreclosure home owned or managed by a bank. All offers are considered; however, the highest and best will most likely be accepted
Request Details
Regal Hills Ln
View photo
House · for sale
Request Details
Updated
Regal Hills Ln
Queens Lake Estates
· 3,078 sq.ft · 4 Bedrooms · 2 Baths · House
Queens Lake Estates · 3,078 sq.ft · 4 Bedrooms · 2 Baths · House
This home is in preforeclosure, which means the homeowner is in default (missed payments). Therefore, there could be an opportunity to strike a great deal with the owner and the bank
Request Details
Adkins Rd NW
View photo
House · for sale
Request Details
Updated
Adkins Rd NW
Queens Lake Estates
· 1,776 sq.ft · 3 Bedrooms · 1 Bath · House
Queens Lake Estates · 1,776 sq.ft · 3 Bedrooms · 1 Bath · House
This is a Real Estate-Owned (REO)/post-foreclosure home owned or managed by a bank. All offers are considered; however, the highest and best will most likely be accepted
Request Details
King Sword Ct SE
View photo
House · for sale
Request Details
Updated
King Sword Ct SE
Queens Lake Estates
· 3,186 sq.ft · 5 Bedrooms · 3 Baths · House
Queens Lake Estates · 3,186 sq.ft · 5 Bedrooms · 3 Baths · House
This home is in preforeclosure, which means the homeowner is in default (missed payments). Therefore, there could be an opportunity to strike a great deal with the owner and the bank
Request Details
house with 3 bedroom, Atlanta GA ELS103501001
View photo
House · for sale
USD 230,000
USD 240/sq.ft
Updated
house with 3 bedroom, Atlanta GA ELS103501001
Queens Lake Estates
· 958 sq.ft · 3 Bedrooms · House
· Garden · Equipped kitchen
Queens Lake Estates · 958 sq.ft · 3 Bedrooms · House · Garden · Equipped kitchen
This beautifully maintained 1-story home offers 3 bedrooms and 2 bathrooms, perfect for comfortable living. The open-concept layout seamlessly connects the kitchen and living area, making it ideal for entertaining. The kitchen boasts stainless steel appliances, granite countertops, and stylish white cabinets. Step outside to a fenced backyard with a chain-link fence and enjoy peaceful views of the surrounding treesCoperfect for relaxing or outdoor activities. This home blends modern convenience with natural beautyCoschedule your tour today!
USD 230,000
house with 3 bedroom, Mableton GA ELS103500623
View photo
House · for sale
USD 377,535
USD 209/sq.ft
Updated
house with 3 bedroom, Mableton GA ELS103500623
Queens Lake Estates
· 1,798 sq.ft · 3 Bedrooms · House
· Equipped kitchen
Queens Lake Estates · 1,798 sq.ft · 3 Bedrooms · House · Equipped kitchen
The Foxglove Plan features an open-concept main floor, anchored by a gourmet kitchen with stainless-steel appliances and a spacious island. The kitchen flows effortlessly into the dining and family rooms, creating a warm and inviting atmosphere-perfect for everyday living and special gatherings. This thoughtfully designed home showcases Ashton Woods' Serene Design Collection, blending style and comfort. With three bedrooms and two-and-a-half baths, with an open Loft space offers ample space for relaxation. Upstairs, you'll find the expansive Primary Suite, complete with a large walk-in closet and a sophisticated en-suite bathroom featuring a double vanity and private water closet. Two additional bedrooms, a full bath, and a convenient walk-in laundry room complete the second floor, providing functionality and ease at every turn. Conveniently located just off Mableton Parkway, the community provides a quiet retreat from the city. Residents will enjoy easy access to major highways, inclu
USD 377,535
Adkins Rd Nw, Atlanta, Home For Sale
View photo
House · for sale
USD 230,000
USD 240/sq.ft
Adkins Rd Nw, Atlanta, Home For Sale
Queens Lake Estates
· 958 sq.ft · 3 Bedrooms · 2 Baths · House
· Garden · Equipped kitchen
Queens Lake Estates · 958 sq.ft · 3 Bedrooms · 2 Baths · House · Garden · Equipped kitchen
This beautifully maintained 1-story home offers 3 bedrooms and 2 bathrooms, perfect for comfortable living. The open-concept layout seamlessly connects the kitchen and living area, making it ideal for entertaining. The kitchen boasts stainless steel appliances, granite countertops, and stylish white cabinets. Step outside to a fenced backyard with a chain-link fence and enjoy peaceful views of the surrounding treesCoperfect for relaxing or outdoor activities. This home blends modern convenience with natural beautyCoschedule your tour today!
USD 230,000
Armonia Dr Sw, Mableton, Home For Sale
View photo
House · for sale
USD 377,535
USD 209/sq.ft
Armonia Dr Sw, Mableton, Home For Sale
Queens Lake Estates
· 1,798 sq.ft · 3 Bedrooms · 3 Baths · House
· Equipped kitchen
Queens Lake Estates · 1,798 sq.ft · 3 Bedrooms · 3 Baths · House · Equipped kitchen
The Foxglove Plan features an open-concept main floor, anchored by a gourmet kitchen with stainless-steel appliances and a spacious island. The kitchen flows effortlessly into the dining and family rooms, creating a warm and inviting atmosphere-perfect for everyday living and special gatherings. This thoughtfully designed home showcases Ashton Woods' Serene Design Collection, blending style and comfort. With three bedrooms and two-and-a-half baths, with an open Loft space offers ample space for relaxation. Upstairs, you'll find the expansive Primary Suite, complete with a large walk-in closet and a sophisticated en-suite bathroom featuring a double vanity and private water closet. Two additional bedrooms, a full bath, and a convenient walk-in laundry room complete the second floor, providing functionality and ease at every turn. Conveniently located just off Mableton Parkway, the community provides a quiet retreat from the city. Residents will enjoy easy access to major highways, inclu
USD 377,535
6772 Armonia Drive SW
View photo
Townhouse · for sale
USD 345,900
USD 192/sq.ft
Updated
6772 Armonia Drive SW
Queens Lake Estates
· 1,798 sq.ft · 3 Bedrooms · 2 Baths · Townhouse
· Office room · Equipped kitchen · Parking
Queens Lake Estates · 1,798 sq.ft · 3 Bedrooms · 2 Baths · Townhouse · Office room · Equipped kitchen · Parking
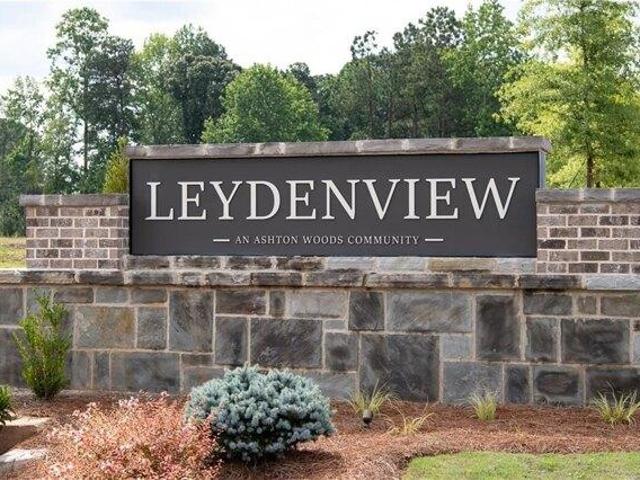
Designed with Ashton Woods’ Artisan Design Collection, the Foxglove Plan unfolds with an open concept on the main floor, featuring a generously sized island kitchen with modern stainless-steel appliances. The kitchen seamlessly transitions into the dining and family rooms, perfect for entertaining. With 3 bedrooms and 2.5 baths, this home is designed for comfort. Ascend to the second floor to discover a large Primary Suite with a vast walk-in closet and a modern bathroom featuring a double vanity. The second floor also hosts two more bedrooms, a full bath, and a versatile loft that can transform into a home office. Leydenview, set in Mableton offers modern two-story townhomes with two-car garages and a convenient location near the Upper Westside. Residents enjoy easy access to major employment centers, Truist Park, and Cumberland Mall. Outdoor recreation is just minutes away at the Silver Comet Trail and Chattahoochee River parks, featuring scenic trails and green space. Community amen
USD 345,900
6426 Ivey Chase SE
View photo
House · for sale
USD 329,999
USD 161/sq.ft
6426 Ivey Chase SE
Queens Lake Estates
· 2,045 sq.ft · 3 Bedrooms · 2 Baths · House
Queens Lake Estates · 2,045 sq.ft · 3 Bedrooms · 2 Baths · House
Discover the potential of this Mableton home offering a great opportunity for buyers looking to add their own personal touches. This residence features a functional floor plan with spacious living areas and a layout that provides a solid foundation for future updates and improvements. With some refreshing and modernizing, this home can be transformed into a wonderful space tailored to your style and vision. Conveniently located in Cobb County near shopping, dining, parks, and major roadways, this property offers both opportunity and location for those looking to create value
USD 329,999
6989 Oneil Court
View photo
House · for sale
USD 429,000
6989 Oneil Court
Queens Lake Estates
· 4 Bedrooms · 3 Baths · House
Queens Lake Estates · 4 Bedrooms · 3 Baths · House
Welcome to this beautiful home nestled in a desirable Austell neighborhood! This inviting property offers a comfortable blend of style, space, and convenience, making it the perfect place to call home. Enjoy easy access to shopping, dining, entertainment, and everyday amenities, while being just minutes from Downtown Atlanta and Hartsfield-Jackson Atlanta International Airport. Whether you're relaxing at home or enjoying everything the area has to offer, this location provides the best of both worlds. Don't miss the opportunity to make this beautiful Austell home yours!
USD 429,000
6550 Gordon Lane
View photo
House · for sale
USD 215,500
USD 206/sq.ft
6550 Gordon Lane
Queens Lake Estates
· 1,044 sq.ft · 2 Bedrooms · 1 Bath · House
· Deck
Queens Lake Estates · 1,044 sq.ft · 2 Bedrooms · 1 Bath · House · Deck
Charming Austell home with nearly an acre of land! This beautiful refreshed 2 bedroom, 1 Bath home offers a comfortable living space with room to enjoy both inside and out. Recent improvements include a remodeled bathroom, LVP flooring and a new deck, giving the home a fresh, move-in ready feel. Plenty of space for outdoor living, gardening or simply enjoying your surroundings. Whether you're a First-time homebuyer, downsizing or looking for a property with room to make it your own, this home offers great potential of comfort, updates, land and NO HOA! Come see the possibilities! Agent is related to the owner
USD 215,500
3754 Clovis Court NW
View photo
House · for sale
USD 200,000
USD 202/sq.ft
3754 Clovis Court NW
Queens Lake Estates
· 990 sq.ft · 3 Bedrooms · 2 Baths · House
· Office room · Parking
Queens Lake Estates · 990 sq.ft · 3 Bedrooms · 2 Baths · House · Office room · Parking
Don't miss this 2-story home featuring 3 bedrooms and a 1-car attached carport with a functional layout and plenty of potential to make it your own. The main living areas provide comfortable space for everyday living and entertaining, while the bedrooms offer flexibility for guests, a home office, or additional living needs. Enjoy the added convenience of the attached carport and ample outdoor space. Schedule your showing today! One or more photos may have been virtually staged
USD 200,000
6432 Ivey Chase Terrace SE
View photo
House · for sale
USD 359,000
USD 175/sq.ft
6432 Ivey Chase Terrace SE
Queens Lake Estates
· 2,045 sq.ft · 3 Bedrooms · 2 Baths · House
· Garden · Terrace · Fireplace
Queens Lake Estates · 2,045 sq.ft · 3 Bedrooms · 2 Baths · House · Garden · Terrace · Fireplace
This beautifully maintained 3-bedroom, 3.5-bath home is tucked away in an established community close to shopping, restaurants, and major highways giving you both convenience and comfort. Inside, you'll find a spacious living area with a cozy fireplace and an inviting flow that makes entertaining easy. The owner's suite is a true retreat with a spa-inspired bath and an oversized walk-in closet. The large backyard offers endless possibilities for outdoor living, while recent upgrades including a new HVAC system (less than a year old) and a smart thermostat provide efficiency and peace of mind. With thoughtful features throughout and a prime location in sought-after Mableton, this home perfectly blends style, function, and convenience. Book your tour to view your new home today!
USD 359,000
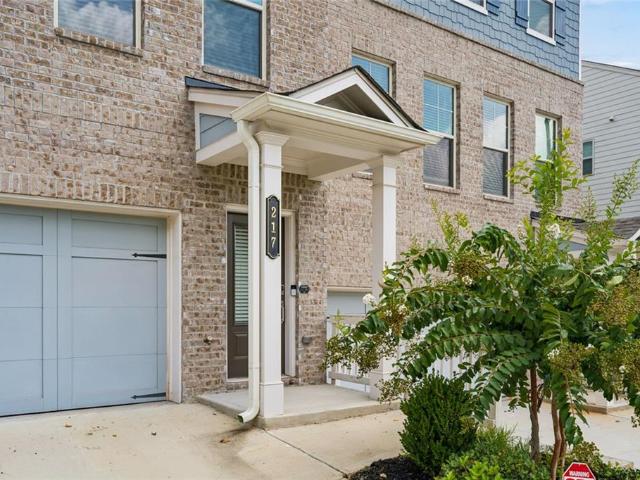
217 Matson Run SW
View photo
Townhouse · for sale
USD 400,000
USD 198/sq.ft
217 Matson Run SW
Queens Lake Estates
· 2,013 sq.ft · 3 Bedrooms · 3 Baths · Townhouse
· Equipped kitchen
Queens Lake Estates · 2,013 sq.ft · 3 Bedrooms · 3 Baths · Townhouse · Equipped kitchen
Discover the luxury and convenience of this like-new townhome located in the Hamlin Grove community of Mableton. This exquisite property has an open-concept floor plan and offers modern living at its finest. This townhome features 3 spacious bedrooms and 3.5 bathrooms, providing ample space for family and guests. The open layout creates a seamless flow between the living, dining, and kitchen areas, perfect for entertaining and family gatherings. Enjoy movie nights and relaxing weekends with a built-in custom entertainment center that adds style and functionality to the living space. The kitchen is a chef's dream, complete with a large kitchen island for meal preparation and casual dining, as well as a custom pantry for optimal storage. The spacious primary bedroom is a serene retreat featuring a custom closet designed to accommodate an extensive wardrobe. The second bedroom and a full bath are located on the top floor alongside a laundry room with custom shelving for organization and c
USD 400,000
6042 Castlemain Drive SE
View photo
House · for sale
USD 425,000
USD 169/sq.ft
6042 Castlemain Drive SE
Queens Lake Estates
· 2,508 sq.ft · 3 Bedrooms · 2 Baths · House
· Patio · Garden · Office room · Fireplace · Equipped kitchen
Queens Lake Estates · 2,508 sq.ft · 3 Bedrooms · 2 Baths · House · Patio · Garden · Office room · Fireplace · Equipped kitchen
Welcome home, where spacious living, natural light, and an incredibly convenient Mableton location come together! This inviting 3-bedroom, 2.5-bath home offers a thoughtfully designed floor plan perfect for both everyday living and entertaining. Step inside to a dramatic two-story foyer and a bright, open family room featuring soaring ceilings, skylights and a cozy fireplace. The kitchen opens to the breakfast area and family room, keeping everyone connected, while the separate dining room provides plenty of space for holidays and special gatherings. An additional living area offers flexibility for a home office, sitting room, playroom or whatever best fits your lifestyle. Upstairs, retreat to the oversized primary suite featuring a private bath with dual vanities, separate tub and shower, and generous closet space. Two additional bedrooms provide plenty of room for family, guests or a second home office. Outside, enjoy a private fenced backyard with a patio, an ideal setting for morni
USD 425,000
6886 Gallant Circle SE 20
View photo
Townhouse · for sale
USD 219,000
USD 181/sq.ft
6886 Gallant Circle SE 20
Queens Lake Estates
· 1,206 sq.ft · 2 Bedrooms · 2 Baths · Townhouse
· Patio · Office room · Parking
Queens Lake Estates · 1,206 sq.ft · 2 Bedrooms · 2 Baths · Townhouse · Patio · Office room · Parking
Welcome to 6886 Gallant Cir SE, Unit 20, a charming 2-bedroom, 2.5 bathroom townhome offering comfortable, low-maintenance living in a convenient Mableton location. This inviting home features approximately 1,216 square feet of thoughtfully designed living space, an attached one-car garage, fresh interior paint, and a private outdoor patio perfect for relaxing and enjoying. Inside, you'll find an open and comfortable layout with abundant natural light. Each bedroom has its own full bathroom, providing privacy and convenience. The spacious primary bedroom offers a comfortable' while the second bedroom with its own private bathroom provides excellent flexibility for guests, a home office, roommate arrangement, or other needs. Location is one of this home's greatest advantages. Enjoy convenient access to I-285 and I-20, Downtown Atlanta, The Battery Atlanta, Atlanta's Westside, shopping, dining, recreation, and major employment centers. The property also offers convenient access to Dobbin
USD 219,000
7215 Rockhouse Road 15
View photo
Townhouse · for sale
USD 299,900
USD 170/sq.ft
7215 Rockhouse Road 15
Queens Lake Estates
· 1,755 sq.ft · 3 Bedrooms · 2 Baths · Townhouse
· Patio · Garden · Office room · Fireplace · Equipped kitchen · Parking
Queens Lake Estates · 1,755 sq.ft · 3 Bedrooms · 2 Baths · Townhouse · Patio · Garden · Office room · Fireplace · Equipped kitchen · Parking
Welcome home to this beautifully maintained 3-bedroom, 2.5-bath townhome offering the added privacy of only one shared wall! Step inside to a bright, open-concept floor plan featuring gorgeous dark hardwood floors and a spacious living room anchored by a cozy fireplace. The dining area flows seamlessly into the kitchen, where beautifully stained cabinetry, stone countertops, and generous workspace create an inviting setting for everyday living and entertaining. Upstairs, the oversized primary suite provides a relaxing retreat with a tray ceiling, large walk-in closet, and private en suite featuring a soaking tub, separate walk-in shower, and double vanities. Two additional spacious bedrooms provide plenty of flexibility for family, guests, or a home office. Additional highlights include a two-car garage and a private backyard patio that's perfect for grilling, entertaining, or simply relaxing outdoors, along with additional storage space. Ideally located just minutes from I-20, Six Fla
USD 299,900
235 Kinship Drive SW
View photo
Townhouse · for sale
USD 397,565
USD 221/sq.ft
Updated
235 Kinship Drive SW
Queens Lake Estates
· 1,798 sq.ft · 3 Bedrooms · 2 Baths · Townhouse
· Office room · Equipped kitchen · Parking
Queens Lake Estates · 1,798 sq.ft · 3 Bedrooms · 2 Baths · Townhouse · Office room · Equipped kitchen · Parking
HUGE incentives for your buyers on this home. $50k flex cash. Can be applied towards closing cost & 4.25% 30 years FHA fixed rate & GE Stainless Steel Refrigerator plus Washer & Dryer package when financing with our preferred lender! Designed with Ashton Woods’ Milan Design Collection, the Foxglove Plan unfolds with an open concept on the main floor, featuring a generously sized island kitchen with modern stainless-steel appliances. The kitchen seamlessly transitions into the dining and family rooms, perfect for entertaining. With 3 bedrooms and 2.5 baths, this home is designed for comfort. Ascend to the second floor to discover a large Primary Suite with a vast walk-in closet and a modern bathroom featuring a double vanity. The second floor also hosts two more bedrooms, a full bath, and a versatile loft that can transform into a home office. Leydenview, set in Mableton offers modern two-story townhomes with two-car garages and a convenient location near the Upper Westside. Residents e
USD 397,565

Get email alerts

Don't miss out: be the first to know about new properties

The alert was correctly created

On subscribing you accept the conditions of use and the privacy policy
Alert
Receive new ads in your inbox
Save this search
Receive alerts for new listings

We'll send you an email when we have new properties for: "Houses for sale in Queens Lake Estates"

The alert was correctly created

Johnstons Crossing
Carroll Heights, Atlanta city Atlanta CCD Fulton County Georgia
Get email alerts and be the first to see new listings
Required field
On subscribing I accept the terms of the privacy policy
Perfect! You'll soon start receiving new listings via email
Alert
Receive an email when we have new ads for Houses for sale in Queens Lake Estates
Save this search
Filters

Bedrooms

Size (sq.ft)

sq.ft
sq.ft

Price

USD
USD

Property type

Bathrooms

Clear all filters
Receive notifications when new entries are published.