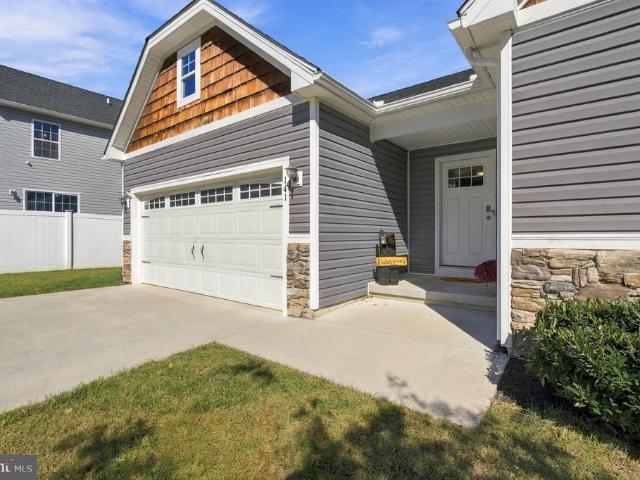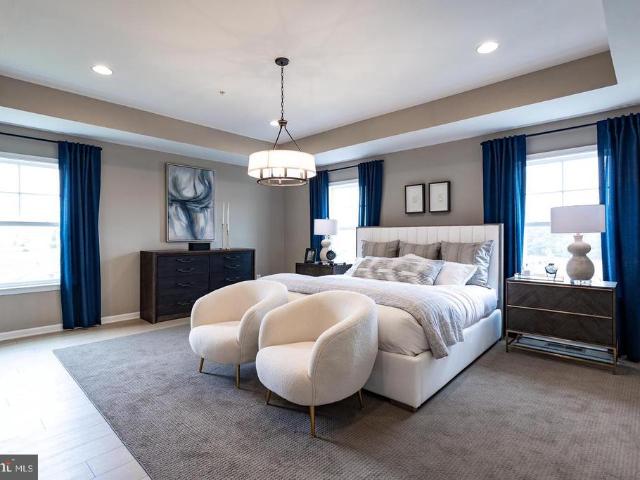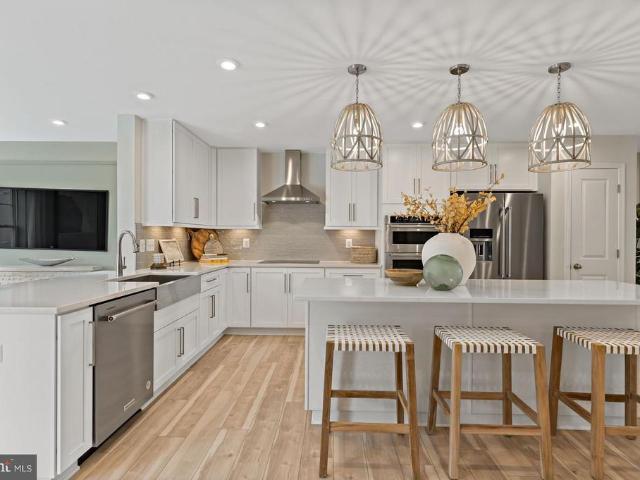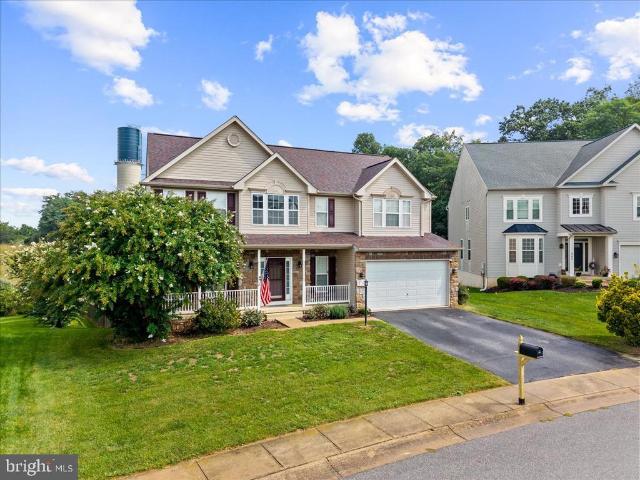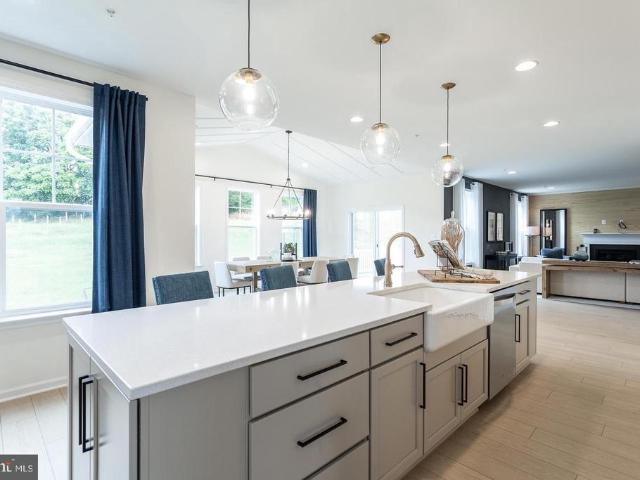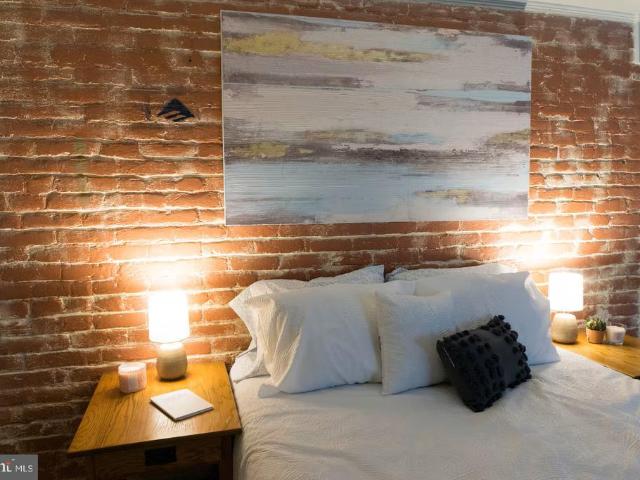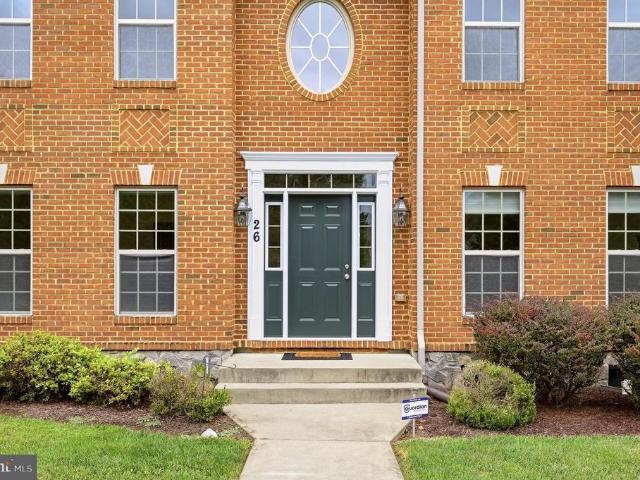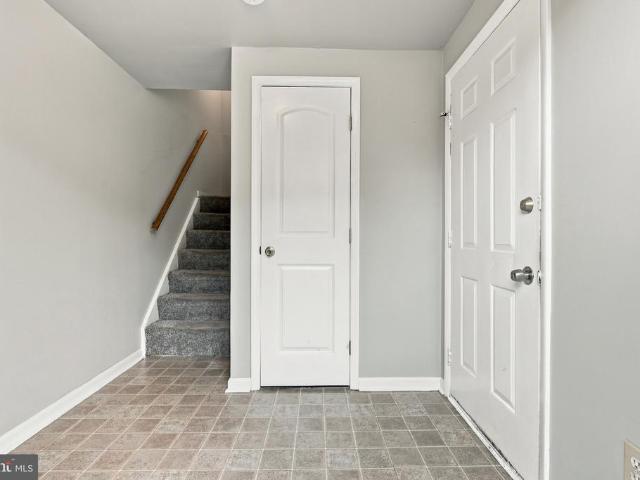
317 properties for sale in Ranson

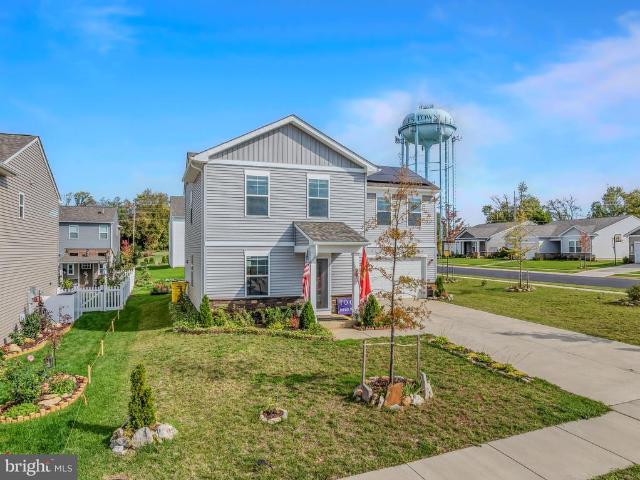
90 Falcon Ridge Drive
View photo
House · for sale
USD 875,000
USD 170/sq.ft
90 Falcon Ridge Drive
Ranson
· 5,145 sq.ft · 4 Bedrooms · 3 Baths · House
· Fireplace · Equipped kitchen
Ranson · 5,145 sq.ft · 4 Bedrooms · 3 Baths · House · Fireplace · Equipped kitchen
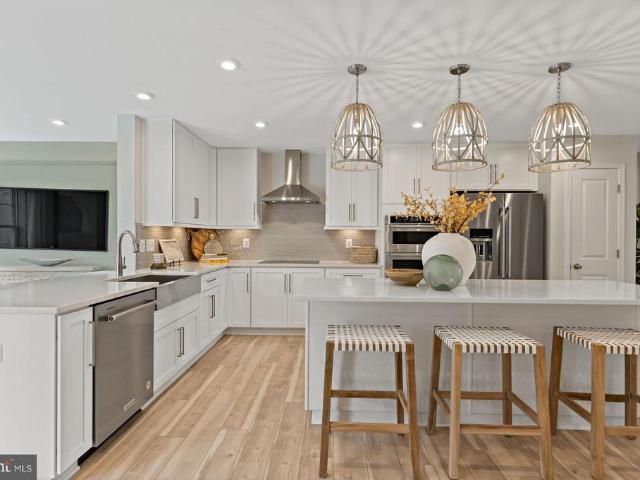
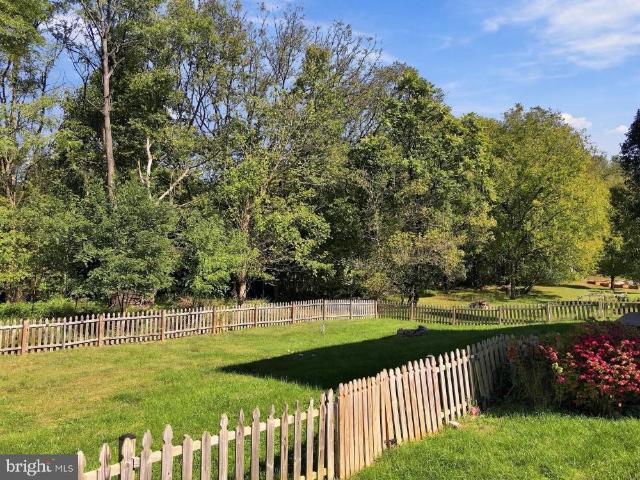
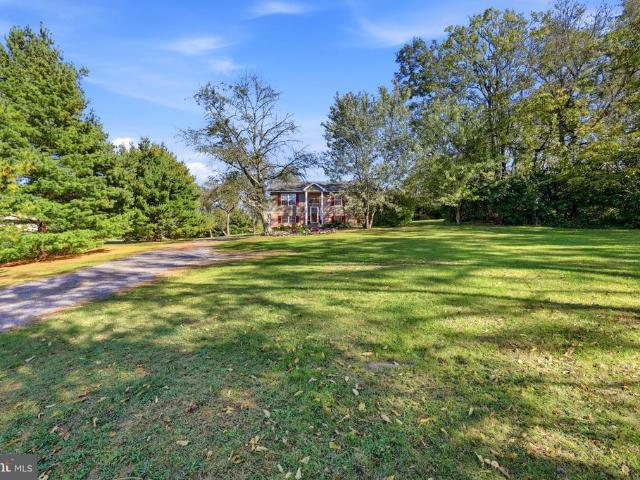
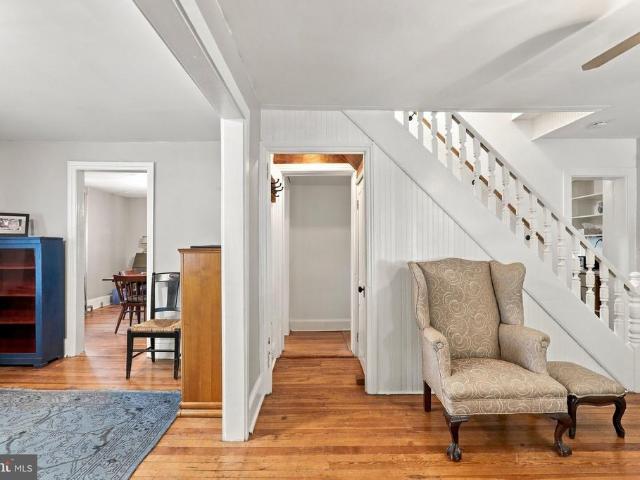
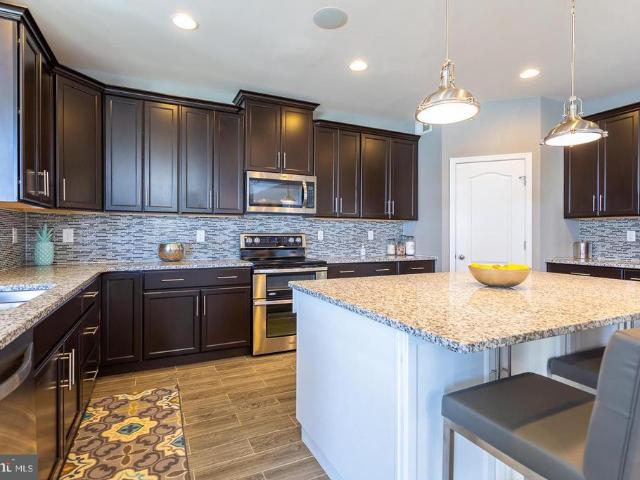
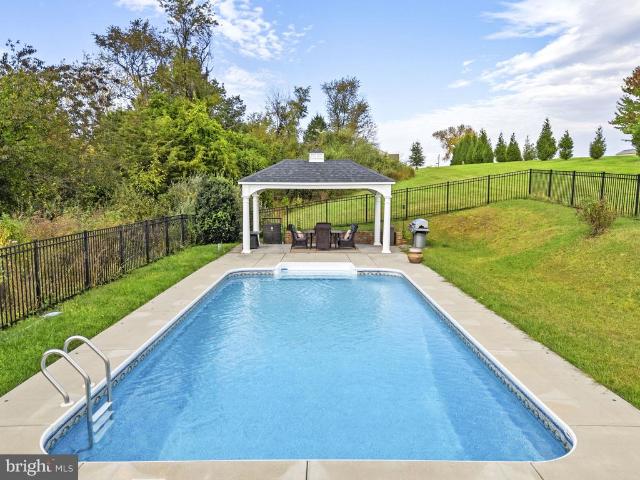
There is something special about a home that feels both beautifully refined and genuinely welcoming. At 90 Falcon Ridge, classic Cape Cod architecture, quality craftsmanship, and thoughtfully designed living spaces come together in a setting that invites you to slow down and stay awhile. Built in 2016 with four-sided brick construction, this distinctive home makes a lasting first impression. A charming front porch offers the perfect place for rocking chairs, morning coffee, and seasonal glimpses of the river through the winter landscape. Inside, the home's warm and inviting character continues. The kitchen brings together French country-inspired cabinetry, granite countertops, stainless steel appliances, and pendant lighting, creating a space that feels as welcoming as it is functional. Just beyond, the family room features a gas fireplace with a classic mantel, offering a comfortable gathering place for quiet evenings or time spent with those who matter most. A dedicated dining room p
USD 875,000
272 River Valley View Drive
View photo
House · for sale
USD 239,000
USD 213/sq.ft
272 River Valley View Drive
Ranson
· 1,119 sq.ft · 2 Bedrooms · 2 Baths · House
· Cellar
Ranson · 1,119 sq.ft · 2 Bedrooms · 2 Baths · House · Cellar
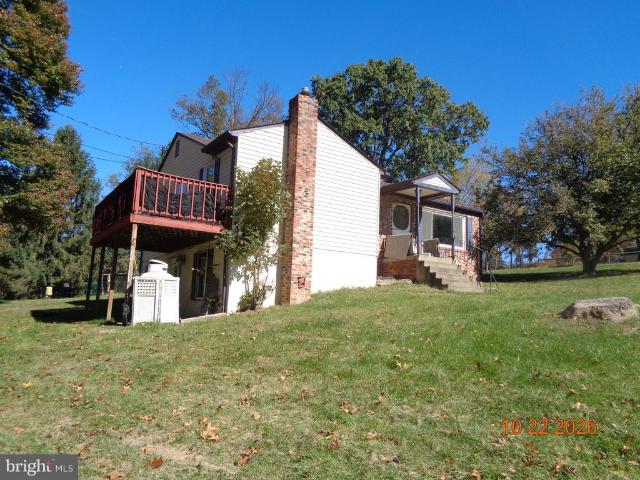
Price justifies the amount of work needed. Jump on board with this fixer upper on 1.37 Acres in Jefferson County with no HOA. 2 Bedrooms, 2 Full Baths, 1 Half Bath with an unfinished basement. Great Flipper Property. Great Commuter Location to Northern VA and Maryland. No hoa. 1.37 ACRES-JEFFERSON COUNTY This property is being sold as is, where is, with all faults. Will not go financing! Call Listing Agent with any questions you may have concerning the property
USD 239,000
141 Village Circle
View photo
House · for sale
USD 480,000
USD 192/sq.ft
141 Village Circle
Ranson
· 2,497 sq.ft · 3 Bedrooms · 2 Baths · House
· Patio · Garden · Equipped kitchen · Cellar
Ranson · 2,497 sq.ft · 3 Bedrooms · 2 Baths · House · Patio · Garden · Equipped kitchen · Cellar
Space, style, and a location that makes it easy to enjoy the outdoors! This updated rancher in Bolivar offers a little bit of everything, from a beautifully finished basement to a fenced yard ready for relaxing and entertaining. Built in 2019, this 3-bedroom, 2-bath home sits on two parcels, giving you extra outdoor space to enjoy. The fully fenced yard features a patio and pergola, creating a great spot for morning coffee, summer evenings, or gathering with friends. Inside, the open layout brings everyone together, with an eat-in kitchen flowing into a family room accented by vaulted ceilings. The main level features durable Coretec luxury vinyl plank flooring throughout, combining a fresh, modern look with easy upkeep. The home has also seen several thoughtful improvements, including a finished basement that nearly doubles the living space, a dedicated laundry room, and a custom-built closet in the primary bedroom. The primary suite is especially inviting, with a beautifully updated
USD 480,000
HOMESITE 685 Marquee Farm Road
View photo
House · for sale
USD 551,410
USD 159/sq.ft
HOMESITE 685 Marquee Farm Road
Ranson
· 3,455 sq.ft · 4 Bedrooms · 3 Baths · House
· Parking · Fireplace · Equipped kitchen
Ranson · 3,455 sq.ft · 4 Bedrooms · 3 Baths · House · Parking · Fireplace · Equipped kitchen
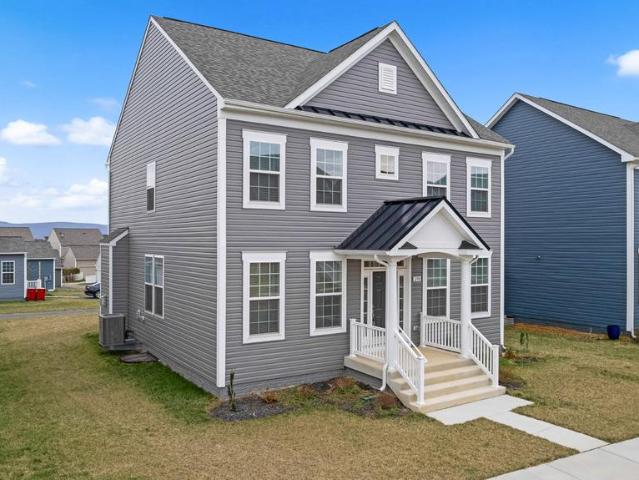
The only community within historic Charles Town with resort style amenities! *up to $15,000 in closing cost assistance for primary residence with use of approved lender and title! *. Attached 2 car garage included! Live the Huntfield lifestyle in Charles Town's largest planned community ideally situated along the rolling hills of the Blue Ridge Mountains! Welcome to the Oakdale II, a stunning home designed just for you! Upon entering through the attached 2-car garage, you will enter into a mudroom with an optional drop zone for your convenience. From there, the foyer flows into a gorgeous open-concept kitchen, featuring an inviting island and breakfast area. The Oakdale's spacious family room provides ample space for guests and all to gather. For added warmth and coziness, consider the morning room and fireplace options! As you venture upstairs to the second level, you will find a luxurious primary suite complete with two walk-in closets, an elegant dual vanity, a relaxing soaking tub,
USD 551,410
HOMESITE 103 Richmond Place
View photo
House · for sale
USD 522,135
USD 211/sq.ft
HOMESITE 103 Richmond Place
Ranson
· 2,465 sq.ft · 5 Bedrooms · 3 Baths · House
· Equipped kitchen · Cellar
Ranson · 2,465 sq.ft · 5 Bedrooms · 3 Baths · House · Equipped kitchen · Cellar
Offering up to $15,000 in closing cost assistance for primary residence with use of approved lender and title. Whitehall ll floorplan with 4' extension in-law suite with full bathroom on main level. 5 bedrooms, 3 full baths with an unfinished basement. This house sports a gourmet kitchen, upgraded lighting package, LVP flooring, and much more. Homesite backs to the largest green space in the whole community. Photos may not be of actual home. Photos may be of similar home/floorplan if home is under construction or if this is a base price listing. Agent registration required
USD 522,135
451 Hughs Road
View photo
House · for sale
USD 549,990
USD 133/sq.ft
451 Hughs Road
Ranson
· 4,133 sq.ft · 4 Bedrooms · 3 Baths · House
· Fireplace · Equipped kitchen · Cellar
Ranson · 4,133 sq.ft · 4 Bedrooms · 3 Baths · House · Fireplace · Equipped kitchen · Cellar
Welcome to 451 Hughs Road, where generous living spaces, inviting details, and room to entertain come together in the desirable Spruce Hill North community of Charles Town! This spacious Colonial offers four bedrooms, three full bathrooms, one half bathroom, and 2,762 square feet of above-grade living space, plus a finished basement with an additional 1300 square feet that adds even more versatility. Step inside to discover a thoughtfully designed main level featuring a formal dining room, a welcoming family room anchored by a beautiful stone-surround gas fireplace, and a spacious kitchen with stainless steel appliances, a gas range, center island, and adjoining breakfast area. Whether youre hosting a holiday gathering or enjoying a quiet evening at home, the layout offers the perfect balance of comfortable everyday living and entertaining space. Upstairs, youll find four generously sized bedrooms, including a primary suite with a soaking tub and separate shower, offering a relaxing re
USD 549,990
290 Newbury Street
View photo
House · for sale
USD 469,900
USD 122/sq.ft
290 Newbury Street
Ranson
· 3,821 sq.ft · 4 Bedrooms · 2 Baths · House
· Fireplace · Equipped kitchen · Swimming pool · Cellar
Ranson · 3,821 sq.ft · 4 Bedrooms · 2 Baths · House · Fireplace · Equipped kitchen · Swimming pool · Cellar
Like-new in huntfield! This beautiful Colonial is less than two years old and still offers the look, feel, and warranties of a new home! Move-in ready with rich vinyl flooring, plush bedroom carpeting, and an impressive gourmet kitchen featuring a large island, wall oven, and cooktop. The inviting family room includes a gas fireplace, perfect for relaxing. The spacious primary suite features a tray ceiling, oversized walk-in closet, and luxurious bath with soaking tub and walk-in shower. Three additional bedrooms and 2.5 baths provide plenty of room for everyone. The partially finished basement offers excellent potential for additional living space, a 5th bedroom, and future bath, with plumbing already roughed in. Enjoy Huntfield amenities including sidewalks, playground, and tennis/pickleball courts, with a pool, basketball courts, and community center planned. HOA includes lawn maintenance, snow removal, and trash service. Conveniently located just minutes from VA and MD. A fantastic
USD 469,900
155 Fawn Drive
View photo
House · for sale
USD 400,000
USD 183/sq.ft
155 Fawn Drive
Ranson
· 2,185 sq.ft · 4 Bedrooms · 3 Baths · House
· Garden · Deck · Equipped kitchen · Cellar
Ranson · 2,185 sq.ft · 4 Bedrooms · 3 Baths · House · Garden · Deck · Equipped kitchen · Cellar
Nestled in the charming community of Shannondale, this delightful fully furnished ranch-style home offers a perfect blend of comfort and convenience. Built in 2003, this well-maintained residence boasts 2,194 square feet of living space, featuring three spacious bedrooms and two full bathrooms including laundry on the main level, ideal for both relaxation and entertaining. The fully finished walkout basement provides additional living space with another bedroom and full bath, kitchen and living room, perfect for an in-law suite or a rental opportunity. Enjoy the serene mountain views from your deck and backyard, where you can unwind and soak in the natural beauty that surrounds you. The generous 0.49-acre lot offers ample outdoor space for gardening, play, or simply enjoying the fresh air. Shannondale is known for its welcoming atmosphere and strong sense of community. Residents benefit from nearby parks, perfect for leisurely strolls or weekend picnics. The neighborhood is also conven
USD 400,000
HOMESITE 111 Richmond Place
View photo
House · for sale
USD 442,830
USD 194/sq.ft
HOMESITE 111 Richmond Place
Ranson
· 2,282 sq.ft · 5 Bedrooms · 3 Baths · House
· Equipped kitchen
Ranson · 2,282 sq.ft · 5 Bedrooms · 3 Baths · House · Equipped kitchen
Pending*offering up to $15,000 in closing assistance for primary residence with use of preferred lender and title. Whitehall II 5 bedrooms, 3 full baths. All stainless-steel appliances, beautiful included granite kitchen island with sand color cabinetry. Tile in all bathrooms with included frost white quartz countertops. Photos may not be of actual home. Photos may be of similar home/floorplan if home is under construction or if this is a base price listing
USD 442,830
470 Moonridge Lane
View photo
House · for sale
USD 390,000
USD 184/sq.ft
470 Moonridge Lane
Ranson
· 2,110 sq.ft · 4 Bedrooms · 3 Baths · House
· Deck · Fireplace · Equipped kitchen · Parking
Ranson · 2,110 sq.ft · 4 Bedrooms · 3 Baths · House · Deck · Fireplace · Equipped kitchen · Parking
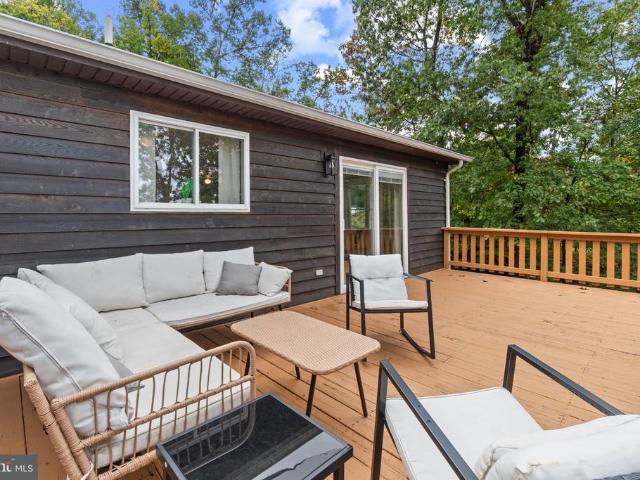
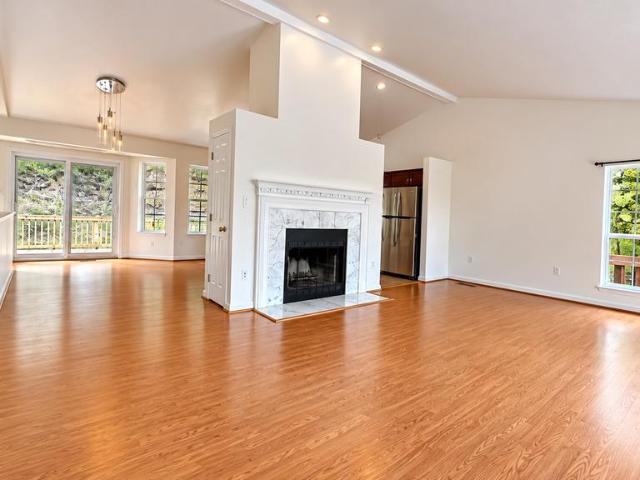
Freshly updated, move-in ready, and offering approximately 2,120 finished square feet in the wooded Shannondale community! Welcome to 470 Moonridge Lane, a 4-bedroom, 3-full-bath home on approximately. 46 acre with two decks, a finished walkout lower level, and an oversized attached 2-car garage. Step inside to an open and inviting family room with soaring cathedral ceilings and a dramatic two-story wood-burning fireplace with mantel as the focal point. A large picture window fills the room with natural light while framing beautiful views of the surrounding wooded landscape. The spacious eat-in kitchen offers plenty of room for a full-size table, generous workspace and storage, including two closets, plus direct access to the rear deckperfect for grilling, outdoor dining, or simply enjoying the peaceful setting. The main level also includes a full guest bathroom and three bedrooms, including a primary suite with its own private full bath. The primary bedroom features large windows with
USD 390,000
83 Dove Road
View photo
House · for sale
USD 425,000
USD 242/sq.ft
83 Dove Road
Ranson
· 1,755 sq.ft · 4 Bedrooms · 2 Baths · House
· Equipped kitchen
Ranson · 1,755 sq.ft · 4 Bedrooms · 2 Baths · House · Equipped kitchen
Nestled in the prestigious Stone Spring community, this exquisite 4-bedroom, 2.5-bathroom residence embodies the perfect blend of luxury and comfort. Built in 2025, this home showcases a timeless Colonial and Transitional architectural style, offering a warm and inviting atmosphere that welcomes you from the moment you step inside. As you enter, you are greeted by an open floor plan that seamlessly connects the living, dining, and kitchen areas, creating an ideal space for both entertaining and everyday living. The combination of luxury vinyl plank and plush carpeting enhances the home's elegance while providing a cozy feel. The gourmet kitchen is a chef's dream, featuring upgraded countertops, stainless steel ENERGY STAR appliances, and a spacious eat-in area, perfect for casual dining. A generous pantry ensures ample storage for all your culinary needs. Retreat to the master suite, where a walk-in closet and a spa-like bathroom await. Enjoy the luxury of a walk-in shower with modern
USD 425,000
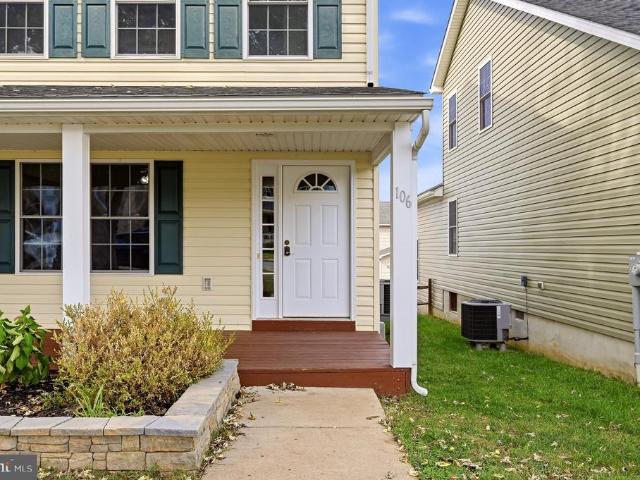
106 Center Street
View photo
Townhouse · for sale
USD 285,000
USD 199/sq.ft
106 Center Street
Ranson
· 1,432 sq.ft · 2 Bedrooms · 2 Baths · Townhouse
· Equipped kitchen
Ranson · 1,432 sq.ft · 2 Bedrooms · 2 Baths · Townhouse · Equipped kitchen
Welcome to this spacious and inviting duplex located in the heart of historic Charles Town, WV! Offering the perfect combination of comfort, convenience, and small-town charm, this home features a welcoming covered front porch, attractive landscaping, and a fantastic location just minutes from downtown shopping, dining, and entertainment. Step inside to discover a bright and spacious living room featuring beautiful luxury vinyl plank (LVP) flooring, freshly painted interiors, neutral tones, a ceiling fan, and plenty of natural light. The open layout flows seamlessly into the eat-in kitchen, creating a comfortable space for everyday living and entertaining. The kitchen offers warm wood cabinetry, stainless steel appliances, recessed lighting, generous counter space, and a convenient breakfast bar overlooking the dining area. A main-level half bath and dedicated laundry room with additional shelving provide everyday convenience and functionality. Upstairs, you'll find two generously size
USD 285,000
122 Red Maple Lane
View photo
House · for sale
USD 299,000
USD 280/sq.ft
122 Red Maple Lane
Ranson
· 1,066 sq.ft · 3 Bedrooms · 2 Baths · House
· Deck · Equipped kitchen
Ranson · 1,066 sq.ft · 3 Bedrooms · 2 Baths · House · Deck · Equipped kitchen
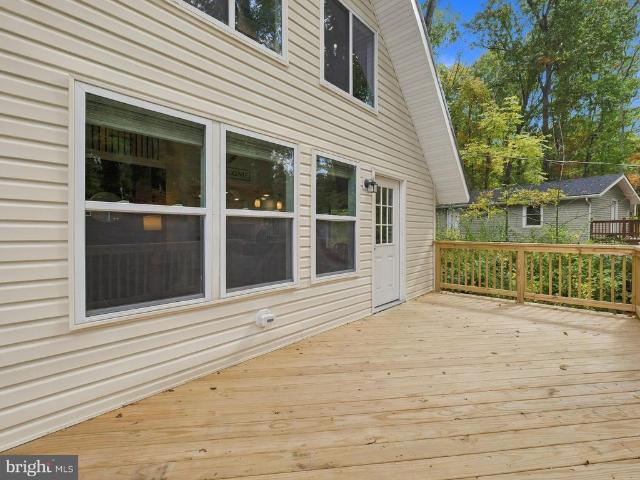
Discover the charm of mountain living in this updated chalet, tucked away in the beautiful, wooded mountains of Harpers Ferry West Virginia! Ideally located near the Virginia and Maryland borders, with convenient access to Route 9 for commuters, this inviting property offers the perfect blend of peaceful surroundings and everyday convenience. Whether you're looking for a cozy retreat or a potential short-term rental, this Harpers Ferry chalet is full of possibilities! Step inside to a bright and airy main level featuring an impressive 23' x 11' living and dining area, surrounded by abundant windows that bring in natural light and showcase the beauty of the outdoors. The soaring cathedral ceiling adds to the open, spacious feel. The full kitchen offers a peninsula for extra seating, casual dining, or additional food preparation space. Two main-level bedrooms and a full bathroom provide comfortable, convenient living. Entertain friends and family on the spacious front deck, where the tra
USD 299,000
HOMESITE 757 Brandywine Street
View photo
House · for sale
USD 569,960
USD 170/sq.ft
HOMESITE 757 Brandywine Street
Ranson
· 3,348 sq.ft · 3 Bedrooms · 3 Baths · House
· Parking · Equipped kitchen · Air conditioning · Cellar
Ranson · 3,348 sq.ft · 3 Bedrooms · 3 Baths · House · Parking · Equipped kitchen · Air conditioning · Cellar
Up to $20,000 in closing cost assistance for primary residence with use of approved lender and title! *. Welcome to Huntfield, the only community in Historic Charlestown with resort-style amenities! Clemson II Our model home! This beautiful and open home has over 3300 sq. Ft. this perfectly balanced Goldilocks plan is not too big and not too small its just right. Thoughtful open main level living includes a welcoming entry, formal dining room, private study, a spacious family room flowing to a large gourmet kitchen with island and breakfast nook, mud/drop zone, and a convenient powder room. Upstairs the primary suite features a roomy walk in closet and private bath; two additional bedrooms with a shared buddy bath. This home has a finished basement with full bath and an areaway for extra living space. A 2 car rear detached garage is also included in this home. The Clemson plan offers practical layouts and customizable options come visit our model to see why! Photos may not be of the ac
USD 569,960
372 Euclid Avenue
View photo
House · for sale
USD 370,000
USD 256/sq.ft
372 Euclid Avenue
Ranson
· 1,442 sq.ft · 4 Bedrooms · 3 Baths · House
· Garden · Equipped kitchen · Parking
Ranson · 1,442 sq.ft · 4 Bedrooms · 3 Baths · House · Garden · Equipped kitchen · Parking
Listed 10,000 below recent appraisal. Appraisal in Documents. Appraisal finished square footage 2294, 4 bedrooms/ 3 bath. Brick rancher conveniently located in Jefferson County. Easy access to Downtown, Route 340, Route 9, not far from Jefferson Memorial Park. House has a seperate bedroom/kitchen area with own entrance. 2 Driveways. Garage has an efficency apartment for extra income. Front and back heated/cooling morning rooms with large windows. Large back yard for entertaining and still room for garden. Possible adu in rear yard or convert garage. Verify with County Officials. Seller's needs Home Find Contingency
USD 370,000
80 Mountaineer Court
View photo
Townhouse · for sale
USD 200,000
USD 130/sq.ft
80 Mountaineer Court
Ranson
· 1,528 sq.ft · 3 Bedrooms · 1 Bath · Townhouse
· Garden · Equipped kitchen
Ranson · 1,528 sq.ft · 3 Bedrooms · 1 Bath · Townhouse · Garden · Equipped kitchen
Welcome to this charming townhouse nestled on a peaceful street in Tuscawilla Hills! You'll love the delightful covered front porch. Inside, the home offers 3 cozy bedrooms, 1 full bathroom, and 2 convenient half bathrooms. The kitchen brightens the space with lovely granite countertops, a stylish backsplash, and modern lighting. Upstairs, plush carpet flows comfortably throughout the bedrooms, hallway, and stairs. Wed love for you to see this beautiful home, which features a wonderfully relaxing backyard just waiting for your personal touch. Thank you so much for your interest! Property is being sold AS-IS
USD 200,000
HOMESITE 658 Stuart Street
View photo
House · for sale
USD 550,150
USD 190/sq.ft
HOMESITE 658 Stuart Street
Ranson
· 2,895 sq.ft · 3 Bedrooms · 3 Baths · House
· Equipped kitchen · Parking
Ranson · 2,895 sq.ft · 3 Bedrooms · 3 Baths · House · Equipped kitchen · Parking
The only community within historic Charles Town with resort style amenities! *up to $15,000 closing cost assistance available on select homes, for primary residence with use of approved lender and title! *. This stunning home offers the ease of main-level living, an attached 3-car garage, a gourmet kitchen, and the desirable 4-foot rear extension! Enter inside to a spacious, welcoming foyer leading to two secondary bedrooms, a full bath, and a conveniently located laundry room. Continue into the heart of the home, where the open-concept design creates the perfect space for everyday living and entertaining. The upgraded gourmet kitchen features a large center island and flows seamlessly into the breakfast area and impressive family room with soaring vaulted ceilings. Your private first-floor primary suite is tucked away from the secondary bedrooms and features an expansive walk-in closet and spacious en-suite bath with dual vanities and a walk-in shower. The optional 4-foot rear extensi
USD 550,150
47 Mountainside Road
View photo
House · for sale
USD 375,000
USD 268/sq.ft
47 Mountainside Road
Ranson
· 1,399 sq.ft · 3 Bedrooms · 2 Baths · House
· Garden · Cellar
Ranson · 1,399 sq.ft · 3 Bedrooms · 2 Baths · House · Garden · Cellar
Beautifully maintained and move-in ready rambler in a convenient Harpers Ferry location, offering comfortable main-level living on a spacious 0.75-acre lot and a partially finished basement. The home features new stainless steel appliances, remodeled bathrooms, and luxury vinyl plank flooring installed in 2022. A new roof was installed in 2025, providing added peace of mind for the next owner. The backyard offers a new 6-foot privacy fence, creating a private outdoor space with room to enjoy the property. A chicken coop is already in place for those looking to embrace a more rural lifestyle. Additional features include a radon mitigation system and a generator hookup for added convenience and peace of mind. Located in an easy-to-commute area with the space and privacy of a larger lot, this home offers a practical blend of updates, functionality, and country living
USD 375,000
241 Thrush Lane
View photo
House · for sale
USD 199,500
USD 90/sq.ft
241 Thrush Lane
Ranson
· 2,196 sq.ft · 4 Bedrooms · 2 Baths · House
· Parking · Cellar
Ranson · 2,196 sq.ft · 4 Bedrooms · 2 Baths · House · Parking · Cellar
Affordable opportunity in the desirable Shannondale community of Harpers Ferry! Situated on approximately 1 acre, this 4-bedroom, 2 bath split-foyer home offers approximately 2,202 sq. Ft. of living space and a great opportunity for someone looking to build equity. Built in 1992, the home features a 1 car attached garage, a wood stove in the basement, and a new heat pump that was installed this year. While the home does require some work, its full of potential and offers a great opportunity for someone with vision and sweat equity to customize it and make it their own. Dont like the idea of sweat equity? Thats OK, considering the asking price, you can hire a contractor to complete the work and still end up with a beautiful home at a great price. Located on all paved road access, the home offers a convenient commuter location, providing easy access to Northern VA and MD. Recreational opportunities abound within the Shannondale area, with access to Lake Shannondale, the Appalachian Trail
USD 199,500
HOMESITE 105 Aragon Drive
View photo
Townhouse · for sale
USD 339,990
USD 157/sq.ft
HOMESITE 105 Aragon Drive
Ranson
· 2,153 sq.ft · 3 Bedrooms · 3 Baths · Townhouse
· Equipped kitchen
Ranson · 2,153 sq.ft · 3 Bedrooms · 3 Baths · Townhouse · Equipped kitchen
The best value per square foot in charles town, wv. Now offering up to $10,000 in closing cost assistance for primary residence with use of approved lender and title. Fully loaded interior row with 8 ft. Sunroom room extension. 3 bedrooms, 3 full baths with a half bath on the main level. All stainless-steel appliances, beautiful chandelier over the extended kitchen island, upgraded designer package (see photos), quartz countertops, backsplash, and LVP on the whole main level as well as the foyer. Tile in all bathrooms. The HOA fee covers lawn care for your house. Photos may not be of actual home. Photos may be of similar home/floorplan if home is under construction or if this is a base price listing
USD 339,990
20 Orchard Green Drive
View photo
Townhouse · for sale
USD 320,000
USD 180/sq.ft
20 Orchard Green Drive
Ranson
· 1,776 sq.ft · 3 Bedrooms · 3 Baths · Townhouse
· Equipped kitchen
Ranson · 1,776 sq.ft · 3 Bedrooms · 3 Baths · Townhouse · Equipped kitchen
Welcome to 20 Orchard Green Drive, a spacious three-level townhome in the Townes at Tate Manor, conveniently located in Charles Town. Built in 2023, this well-designed home offers modern finishes, flexible living space, and beautiful Blue Ridge Mountain views. The main level features an open-concept layout ideal for both everyday living and entertaining. The kitchen is the centerpiece of the space with stainless steel appliances, a large island, pantry, recessed lighting, and plenty of room for dining. The adjoining living area opens to a spacious rear deckthe perfect place to relax, entertain, or enjoy the mountain views. Upstairs, the primary suite features a walk-in closet and private bath, while two additional bedrooms and a second full bath provide plenty of space. Convenient upper-level laundry keeps everything right where you need it. The finished walk-out lower level adds even more versatility with a large recreation or bonus room, additional storage, and a full bathideal for a
USD 320,000
139 Pebble Beach Circle
View photo
House · for sale
USD 589,900
USD 135/sq.ft
139 Pebble Beach Circle
Ranson
· 4,349 sq.ft · 5 Bedrooms · 3 Baths · House
· Garden · Office room · Equipped kitchen
Ranson · 4,349 sq.ft · 5 Bedrooms · 3 Baths · House · Garden · Office room · Equipped kitchen
Stunning Remodeled Home in Prime Golf Course Community with Resort-Style Backyard. Welcome home to this magnificent, fully updated three-level home combining luxury finishes with an exceptional outdoor living space. Modern upgrades throughout mean this property is completely turn-key and ready to enjoy. Main Level & Architectural Features Welcoming Curb Appeal: A charming partial wrap-around front porch offers a classic entrance and space to unwind outdoors. Gourmet Kitchen: Features high-end upgraded cabinetry, premium countertops, and a sunny breakfast area accented with elegant pendant lighting. Living & Dining: Generously sized formal living room and formal dining room provide ideal layouts for hosting and holiday gatherings. Cozy Family Room: Highlighted by a pellet stove, creating an inviting ambiance for cool evenings. Library/Office: Glass French doors keeps the room open and light filled while maintaining isolation. Upper Level Private Retreat Expansive Primary Suite: Features
USD 589,900
715 Chickamauga Drive
View photo
House · for sale
USD 530,000
USD 173/sq.ft
715 Chickamauga Drive
Ranson
· 3,057 sq.ft · 5 Bedrooms · 3 Baths · House
· Fireplace · Equipped kitchen · Cellar
Ranson · 3,057 sq.ft · 5 Bedrooms · 3 Baths · House · Fireplace · Equipped kitchen · Cellar
Nestled in the serene enclave of Sheridan Estates, this exquisite Colonial-style residence offers over 3064 square feet of thoughtfully designed living space, this home is perfect for those who appreciate both comfort and functionality. The heart of the home features a gourmet kitchen equipped with double oven, cooktop, and dishwasher, ensuring that culinary adventures are a delight. The spacious dining area is bathed in natural light, making every meal feel special. The living room, anchored by a charming gas fireplace, exudes warmth and sophistication, perfect for unwinding after a long day. Retreat to the luxurious primary suite, where a generous walk-in closet and a spa-like bathroom await. Indulge in the soaking tub or enjoy the convenience of a walk-in shower, all designed to elevate your daily routine. With a total of five bedrooms and three and a half bathrooms, this home offers ample space for guests or a growing household. The partially finished walkout basement presents endl
USD 530,000
549 New Meadow Drive
View photo
House · for sale
USD 425,000
USD 197/sq.ft
549 New Meadow Drive
Ranson
· 2,153 sq.ft · 4 Bedrooms · 2 Baths · House
· Equipped kitchen
Ranson · 2,153 sq.ft · 4 Bedrooms · 2 Baths · House · Equipped kitchen
Discover the charm of this stunning bi-level home nestled in the serene Meadowlands community. With 1.76 acres this property offers a perfect blend of privacy and space for outdoor activities. Inside you'll be pleased to find a thoughtfully designed interior that boasts 4 spacious bedrooms and 2 full bathrooms. The traditional floor plan is enhanced by beautiful hardwood floors creating a warm and welcoming atmosphere. Recessed lighting and ceiling fans throughout add a touch of modern elegance. The heart of the home is the well-appointed, updated kitchen, complete with a pantry, kitchenette, and essential appliances including a dishwasher, stove, and refrigerator. Additional features include a lower level recreation area perfect for evening gatherings, exercise room, craft room or game room, the possibilities are endless. The expansive lot is ideal for gardening, play, or simply enjoying the tranquility of rural living, all while being conveniently located on a no-thru street. This pr
USD 425,000
304 E Congress Street
View photo
House · for sale
USD 299,999
USD 158/sq.ft
304 E Congress Street
Ranson
· 1,894 sq.ft · 3 Bedrooms · 1 Bath · House
Ranson · 1,894 sq.ft · 3 Bedrooms · 1 Bath · House
Step into the perfect blend of historic charm and modern-day comfort at 304 E Congress St, located in the heart of Charles Towns Historic District. This 3-bedroom, 1.5-bath National Folk/Farmhouse-style home beautifully preserves the character of its era while incorporating thoughtful modern touches for todays lifestyle. From its timeless architectural details to its warm and inviting feel, this home offers a unique opportunity to own a piece of Charles Town history without sacrificing everyday convenience. Ideally situated near downtown shopping, dining, entertainment, and local amenities, with convenient access to major commuter routes, this property offers both charm and location. If youve been searching for a home with character, history, and modern appeal, this one is ready to welcome you home!
USD 299,999
HOMESITE 705 Burnlea Road
View photo
House · for sale
USD 743,240
USD 145/sq.ft
HOMESITE 705 Burnlea Road
Ranson
· 5,091 sq.ft · 5 Bedrooms · 4 Baths · House
· Office room · Equipped kitchen
Ranson · 5,091 sq.ft · 5 Bedrooms · 4 Baths · House · Office room · Equipped kitchen
The only community within historic Charles Town offering resort-style amenities! *up to $15,000 in closing cost assistance available on select homes for a primary residence with the use of an approved lender and title company! *. Welcome to the Castlerock II at Huntfield, Charles Towns premier planned community, beautifully situated among the rolling hills and scenic surroundings of the Blue Ridge Mountains. This impressive home combines spacious living, thoughtful design, and dramatic architectural details. Enter inside to a welcoming foyer with access to the formal living and dining rooms before continuing into the heart of the home. The main level also features a bedroom and full bathroom, offering valuable flexibility for guests, a home office, or multi-generational living. The open-concept kitchen is designed for gathering and entertaining, featuring a large center island and an expansive morning room that flows seamlessly into the showstopping two-story family room. A dramatic fl
USD 743,240
HOMESITE 677 Stuart Street
View photo
House · for sale
USD 672,080
USD 148/sq.ft
HOMESITE 677 Stuart Street
Ranson
· 4,521 sq.ft · 4 Bedrooms · 3 Baths · House
· Equipped kitchen · Parking
Ranson · 4,521 sq.ft · 4 Bedrooms · 3 Baths · House · Equipped kitchen · Parking
The only community within historic Charles Town offering resort-style amenities! Up to $15,000 in closing cost assistance available on select homes, for primary residence with use of approved lender and title! Attached 2-car garage included! Experience the Huntfield lifestyle in Charles Towns largest planned community, ideally situated among the rolling hills of the Blue Ridge Mountains. Welcome to the Oakdale II, a beautifully designed home offering thoughtfully upgraded spaces, exceptional flexibility, and plenty of room to live, work, and entertain. Enter from the attached 2-car garage and discover a convenient mudroom with a drop zone. The first floor features an inviting open-concept design centered around a gourmet kitchen with a generous island, a welcoming breakfast area, and a spacious family room perfect for gathering with guests. This home features an alternate first-floor layout with a 2-foot rear extension, a morning room that offers a bright and versatile space for casual
USD 672,080
525 E Washington Street
View photo
House · for sale
USD 499,900
525 E Washington Street
Ranson
· 6 Bedrooms · House
· Fireplace · Equipped kitchen · Cellar
Ranson · 6 Bedrooms · House · Fireplace · Equipped kitchen · Cellar
Discover the timeless charm and exceptional versatility of this historic Colonial home, ideally situated within walking distance of downtown Charles Town. Offering over 5,000 square feet of finished living space across four levels, this remarkable property features four separate residential units, making it an incredible opportunity for both homeowners and investors. The lower level offers a surprisingly bright and inviting one-bedroom unit with a full kitchen, hardwood floors, and beautiful exposed brick accents. Dont let the basement level fool youmultiple windows fill the space with natural light, creating a warm and comfortable living environment. The main level features a spacious two-bedroom unit filled with classic character, including vintage pocket doors, hardwood floors, and large windows. The full eat-in kitchen provides plenty of room for everyday living, while the generously sized living room showcases a fireplace and built-in cabinetry, adding warmth and historic charm. U
USD 499,900
26 Blakeley Ridge Drive
View photo
Townhouse · for sale
USD 515,000
USD 129/sq.ft
26 Blakeley Ridge Drive
Ranson
· 3,983 sq.ft · 4 Bedrooms · 3 Baths · Townhouse
· Patio · Equipped kitchen · Swimming pool · Cellar
Ranson · 3,983 sq.ft · 4 Bedrooms · 3 Baths · Townhouse · Patio · Equipped kitchen · Swimming pool · Cellar
This beautiful brick-front home offers lots of square footage and a relaxing lifestyle. Never mow the lawn or mulch again! This is an excellent price to get you into a gated community boasting a new pool, walking paths, and beautiful common areas. There is so much flexibility and convenience with this 4-bedroom, 3 bathroom home, including a main level primary bedroom with an en-suite bathroom featuring beautiful tile work, a soaking tub, and a separate step-in shower. The formal living room could easily serve as an office, den, or play space. The semi-open floor plan allows for a lot of options. Other features include hardwood floors, granite counters, a chefs kitchen with an island, a gas cooktop and double wall ovens, and a back patio for grilling and chilling. The basement offers even more options with a combination of finished and storage space, including a full bath and bedroom. Over 3,500 square feet of living space plus great closets and storage. All this plus a rear entry drive
USD 515,000
281 Old Furnace Road
View photo
Townhouse · for sale
USD 245,000
USD 194/sq.ft
281 Old Furnace Road
Ranson
· 1,259 sq.ft · 3 Bedrooms · 1 Bath · Townhouse
· Deck
Ranson · 1,259 sq.ft · 3 Bedrooms · 1 Bath · Townhouse · Deck
Location, history, and outdoor adventure right outside your door! This charming brick end-unit townhouse is within walking distance of Historic Harpers Ferry, downtown shops, the public library, National Park Service land, and numerous walking and hiking trails. The Woodpecker Woods Trail is conveniently located right across the street, offering easy access to the outdoors. Along the trail, youll encounter the historic Keep Tryst Furnace, the first blast furnace built in present-day West Virginia, erected along the Potomac River near Harpers Ferry in 1763. What a wonderful location for the outdoor enthusiast, history buff, Short term rental or commuter! Convenient access to Route 340 and the MARC train makes commuting a breeze. Inside, youll find LVP flooring throughout, a convenient first-floor laundry room, and a half bath on the main level. The main level also opens to a deck overlooking the fenced rear yardperfect for relaxing or entertaining. Additional features include a single-c
USD 245,000

Get email alerts

Don't miss out: be the first to know about new properties

The alert was correctly created

On subscribing you accept the conditions of use and the privacy policy
Alert
Receive new ads in your inbox
Save this search
Receive alerts for new listings

We'll send you an email when we have new properties for: "Properties for sale in Ranson"

The alert was correctly created

Harpers Ferry town
Brooke Haven
Get email alerts and be the first to see new listings
Required field
On subscribing I accept the terms of the privacy policy
Perfect! You'll soon start receiving new listings via email
Alert
Receive an email when we have new ads for Properties for sale in Ranson
Save this search
Filters

Bedrooms

Size (sq.ft)

sq.ft
sq.ft

Price

USD
USD

Property type

Bathrooms

Clear all filters
Receive notifications when new entries are published.