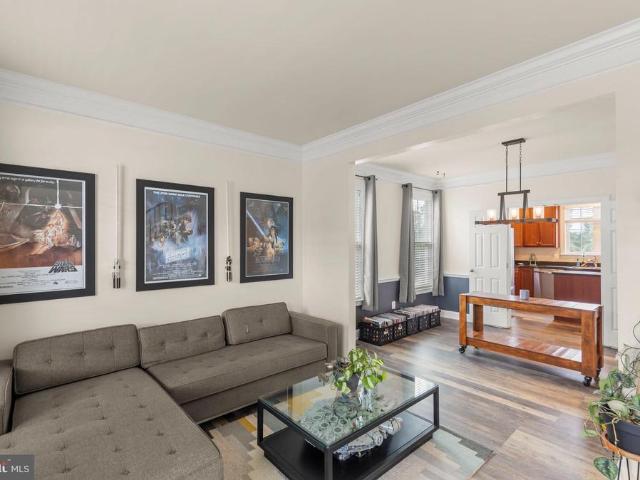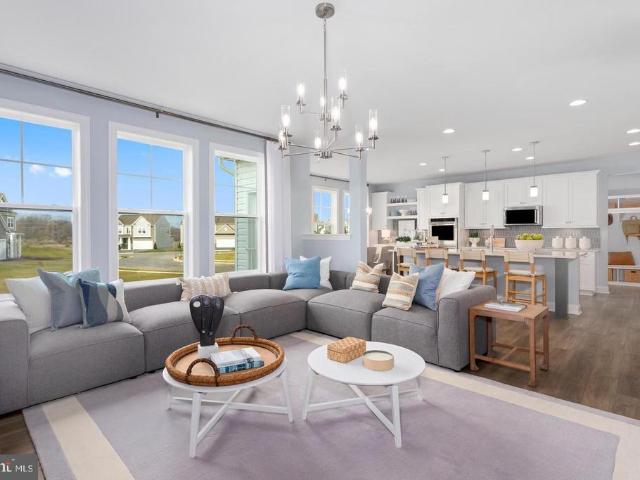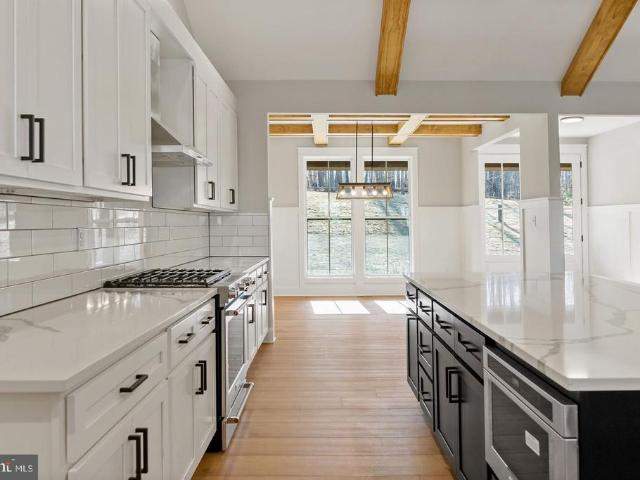
317 properties for sale in Ranson

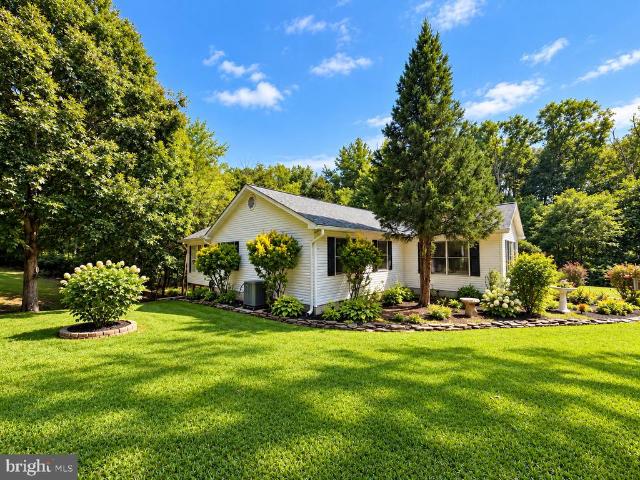
Keyes Ferry Road # LOT 2
View photo
House · for sale
USD 849,999
USD 290/sq.ft
Keyes Ferry Road # LOT 2
Ranson
· 2,928 sq.ft · 4 Bedrooms · 4 Baths · House
· Parking · Equipped kitchen · Cellar
Ranson · 2,928 sq.ft · 4 Bedrooms · 4 Baths · House · Parking · Equipped kitchen · Cellar
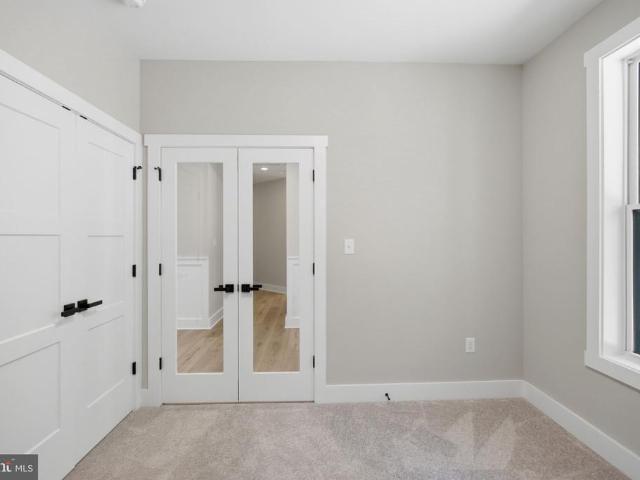
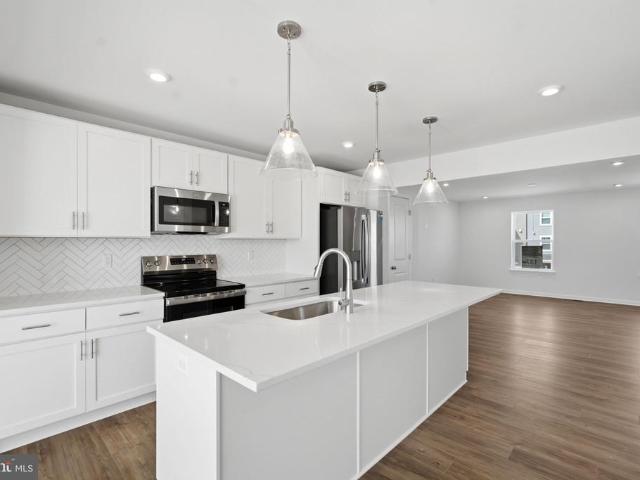
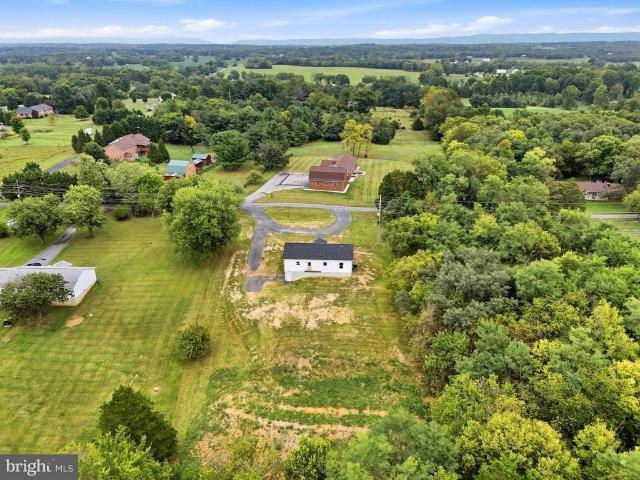
This property is less than a mile from city limits and Route 340! January 2027 delivery! Home with 4+ /. Unrestricted acres with a stream and no HOA! Impressive homes being offered with privacy and convenience for commuters and access to amenities. This home fits perfectly and will include the following: 4 bedrooms with 4.5 baths. Ranch craftsman style home that includes a 2 car garage and full unfinished basement. Quality construction nicely upgraded with full kitchen appliance package, quartz, luxury vinyl plank flooring, soft close cabinets, vaulted ceilings & more. Please note: The photos shown are of a similar completed home. The specific home may vary in floor plan, finishes, or upgrades. The builder reserves the right to substitute materials that may not be available to avoid delays
USD 849,999
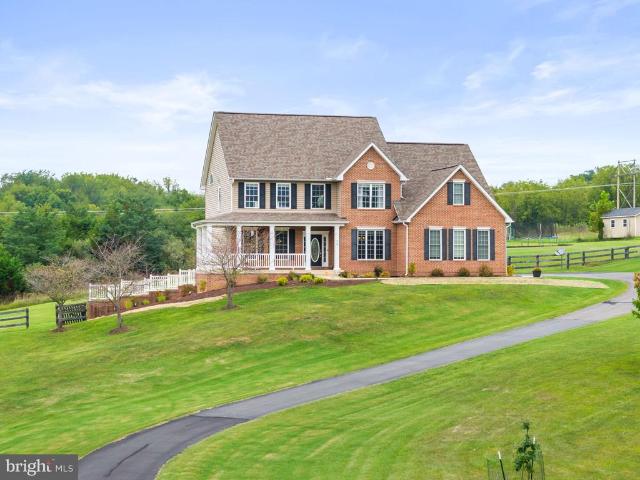
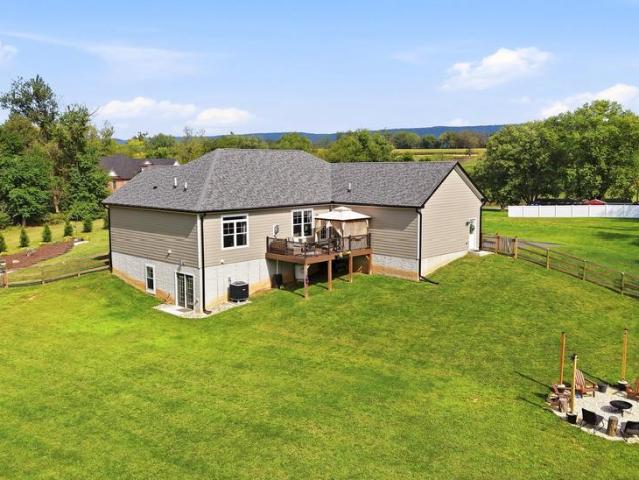
Keyes Ferry Road # LOT 3
View photo
House · for sale
USD 849,999
USD 309/sq.ft
Keyes Ferry Road # LOT 3
Ranson
· 2,745 sq.ft · 4 Bedrooms · 3 Baths · House
· Parking · Deck · Equipped kitchen
Ranson · 2,745 sq.ft · 4 Bedrooms · 3 Baths · House · Parking · Deck · Equipped kitchen
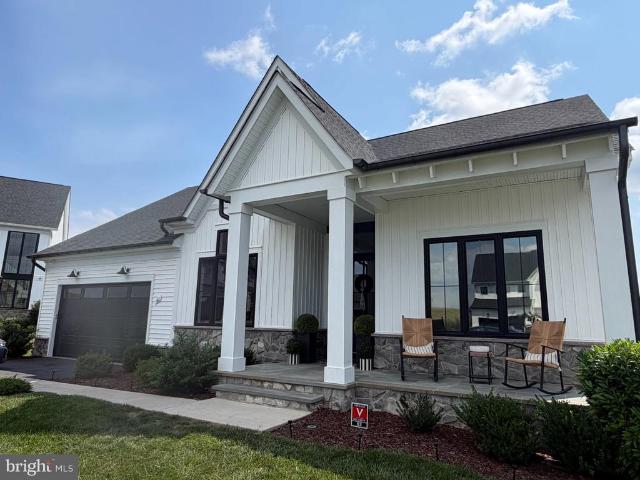
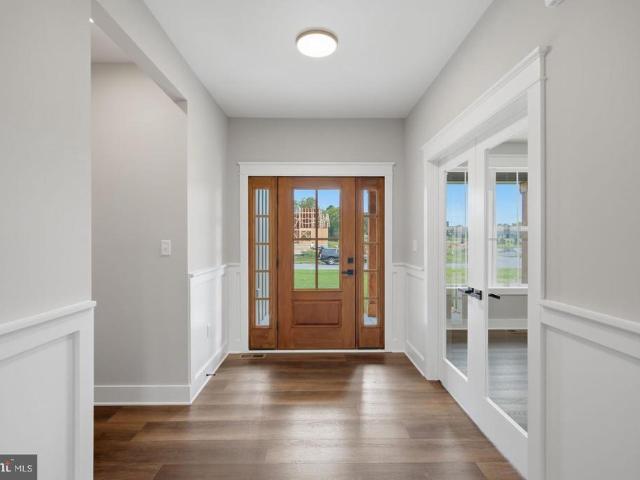
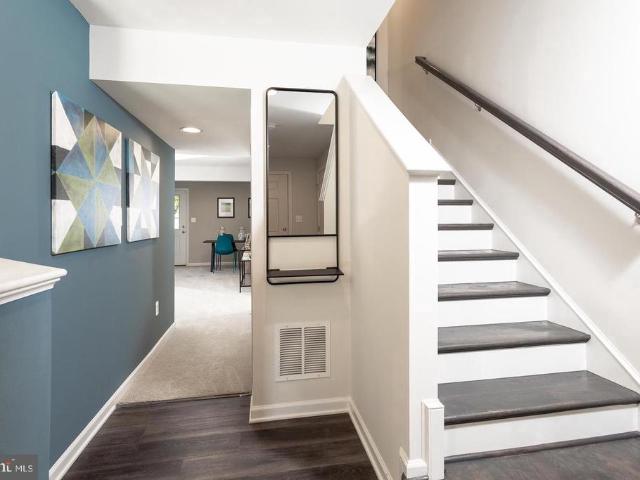
This property is less than a mile from city limits and Route 340! January 2027 delivery! New Home with 5 + /. Unrestricted acres with a 30 X 50 barn! Your new home offers privacy and convenience for commuters and access to amenities. This home fits perfectly and will include the following: 4 bedrooms with 3.5 baths and an office or flex room. Ranch craftsman style home with a 2 car garage. Quality construction nicely upgraded with full kitchen appliance package, quartz, luxury vinyl plank flooring, soft close cabinets, vaulted ceilings & more. No deck or porch included with this attractive pricing. Horses, cattle, chickens and more are welcome at your new homestead! Note that the photos are of a previously built model of this home
USD 849,999
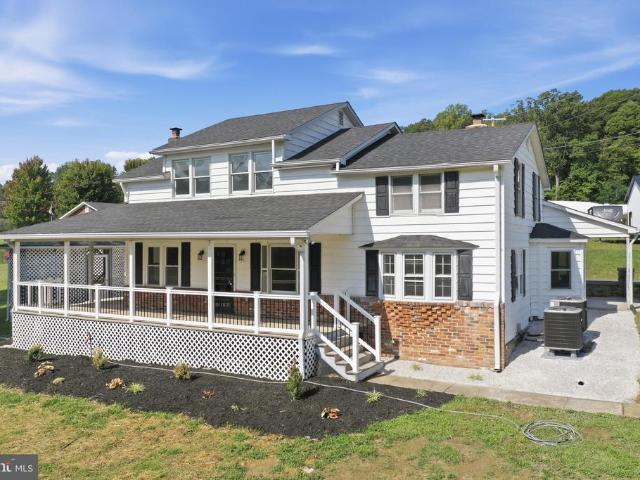
567 Crosswinds Drive
View photo
House · for sale
USD 450,000
USD 135/sq.ft
567 Crosswinds Drive
Ranson
· 3,326 sq.ft · 4 Bedrooms · 3 Baths · House
· Equipped kitchen
Ranson · 3,326 sq.ft · 4 Bedrooms · 3 Baths · House · Equipped kitchen
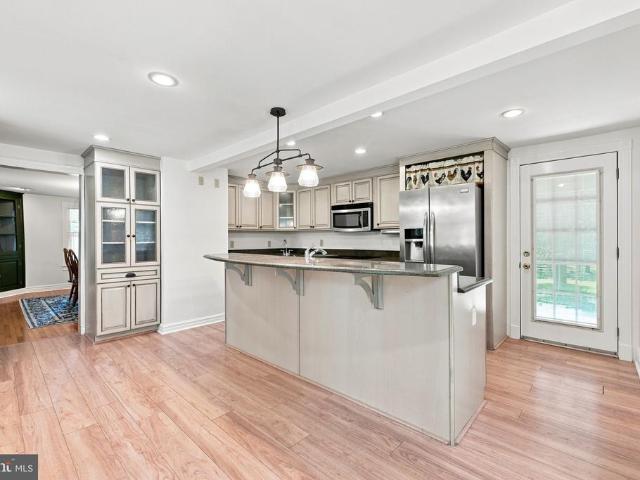
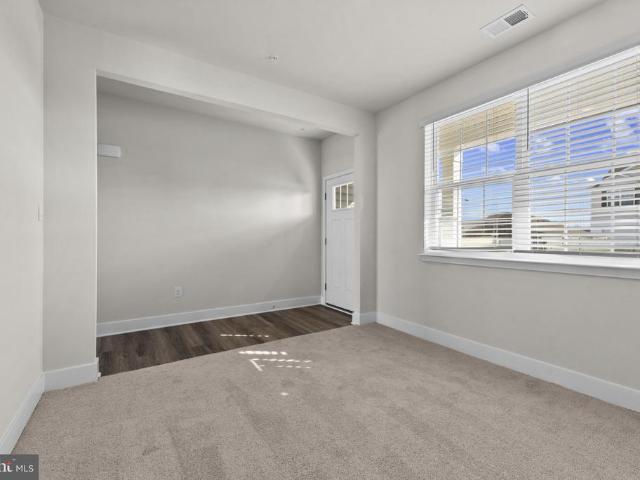
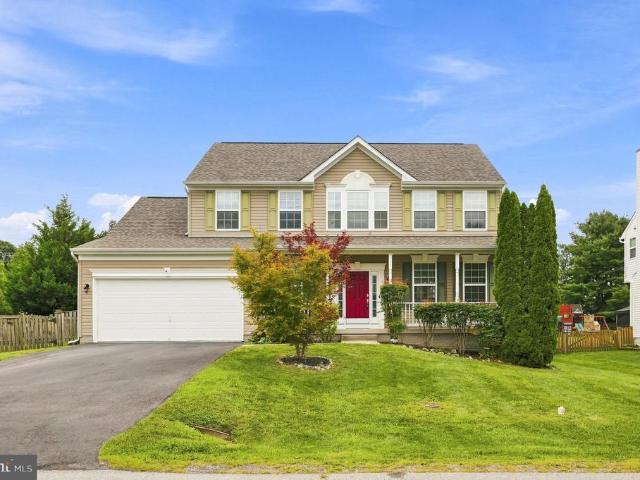
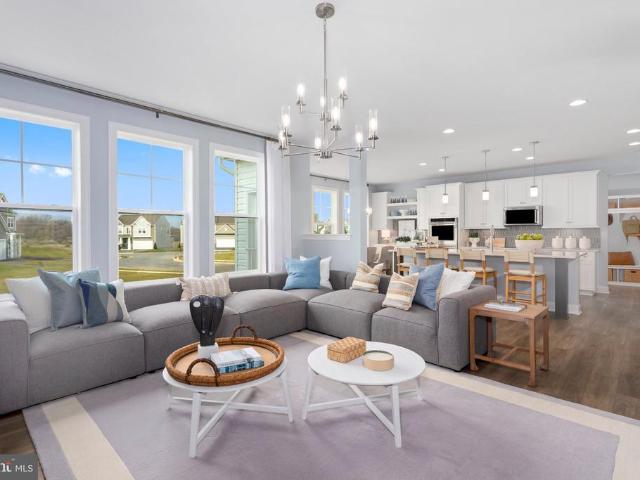
Set in the desirable Crosswinds community, this charming Colonial offers a wonderful blend of classic style, comfortable living, and inviting spaces. A welcoming sitting room at the entry provides a versatile space for conversation, reading, or a quiet retreat, while the traditional floor plan features 4 spacious bedrooms and 3.5 baths. The well-appointed kitchen is designed for both function and gathering, featuring an island, breakfast area, and modern appliances including a built-in microwave and dishwasher. Just off the kitchen, the open dining room and living room combination creates an easy flow for everyday living and entertaining. The adjoining family room features recessed lighting and beautiful LVP floors, creating a warm and inviting space for relaxing or gathering with family and friends. The spacious primary suite provides a peaceful retreat with a luxurious ensuite bath featuring a soaking tub and walk-in shower, along with a generous walk-in closet. A second laundry room
USD 450,000
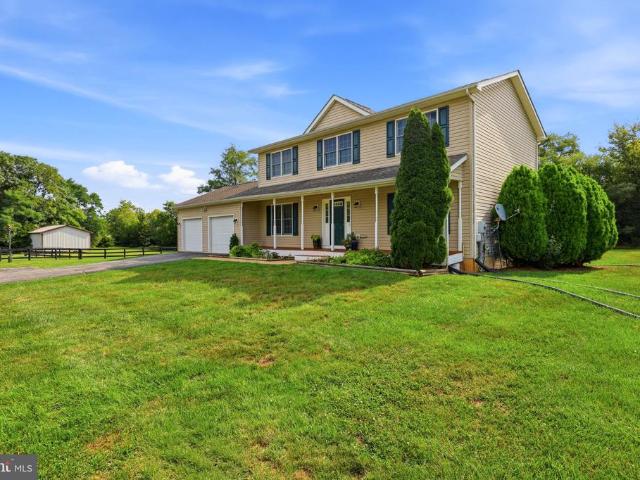
561 Chickamauga Drive
View photo
House · for sale
USD 525,000
USD 235/sq.ft
561 Chickamauga Drive
Ranson
· 2,228 sq.ft · 4 Bedrooms · 2 Baths · House
· Patio · Garden · Deck · Fireplace · Equipped kitchen · Cellar
Ranson · 2,228 sq.ft · 4 Bedrooms · 2 Baths · House · Patio · Garden · Deck · Fireplace · Equipped kitchen · Cellar
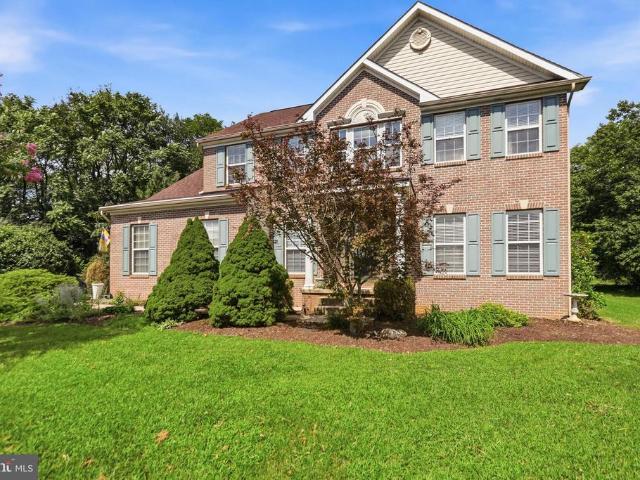
All new carpet! Beautifully refreshed home with a flat backyard for fun activities and low West Virginia taxes, close to work in Maryland or Northern Virginia. The quiet of the country, AND the convenience of an established neighborhood right near commuter routes makes this a winning combination. Try this one-owner 4-bedroom, 2.5-bath Colonial, with an unfinished walkup basement. This classic front porch is not a little stoop pretending to be a porch! Come inside to a bright two-story foyer, with formal living and dining rooms. Dont need a formal dining room, you say? Imagine what you can do with all that space! Office? Craft room? Home school? And all that is before you even get to the family room, centered around a wood-burning fireplace and opening to the eat-in kitchen, with granite countertops, a center island, and sunny breakfast area. Then step outsidethe backyard is a destination of its own. The 12' x 16' deck connects to a patio area. Mature trees line the rear of the property
USD 525,000
163 Wheat Field Terrace
View photo
House · for sale
USD 675,000
USD 181/sq.ft
163 Wheat Field Terrace
Ranson
· 3,714 sq.ft · 4 Bedrooms · 2 Baths · House
· Terrace · Equipped kitchen · Cellar
Ranson · 3,714 sq.ft · 4 Bedrooms · 2 Baths · House · Terrace · Equipped kitchen · Cellar
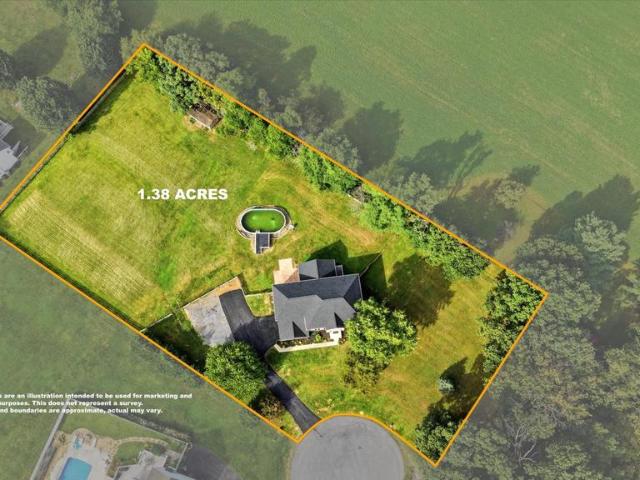
A prime Harpers Ferry location? A like-new home? The space and privacy you dont get with new construction on a cramped lot? 163 Wheat Field Terrace gives you peace of mind, space to spread out, and privacy to enjoy it all. Nestled in a small community of just 12 homes and brimming with curb appeal, this spacious 4-bedroom residence spans over 3,700 square feet and sits on an expansive 1.38-acre fenced cul-de-sac lot. Recent updates include a brand new roof, gutters, driveway, landscaping, exterior basement door, sump pump, washer/dryer, carpet, and fresh paint throughout. Just 5 years ago, the HVAC system, electrical panel, water heater, and water softener were also replaced, providing years of worry-free maintenance. In addition to system upgrades, newly refinished hard wood floors and a beautifully redone kitchen with granite counters and a double oven create a functional and inviting centerpiece at the heart of the home. The open floor plan, designed to accommodate your lifestyle se
USD 675,000
139 River Valley View Drive
View photo
House · for sale
USD 299,000
USD 223/sq.ft
139 River Valley View Drive
Ranson
· 1,335 sq.ft · 3 Bedrooms · 2 Baths · House
· Fireplace
Ranson · 1,335 sq.ft · 3 Bedrooms · 2 Baths · House · Fireplace
Peaceful, picturesque, and thoughtfully refreshed, this home offers comfortable living with beautiful views and plenty of open space. Set on a mostly flat lot, the property invites you to slow down and enjoy the tranquility of its surroundings. Inside, the home has been nicely updated with fresh new paint and flooring throughout, creating a clean, welcoming feel. The living area features a cozy electric fireplace, while a new heat pump and new stainless steel appliances add modern comfort and convenience. Step outside onto the large covered deckan ideal spot for morning coffee, relaxing evenings, or taking in the peaceful views. A spacious shed with a roll-up door provides excellent storage or workspace. A wonderful opportunity to enjoy easy living in a serene setting. Close proximity to commuter routes to both Virginia and Maryland
USD 299,000
19265 Charles Town Road
View photo
House · for sale
USD 459,000
USD 212/sq.ft
19265 Charles Town Road
Ranson
· 2,164 sq.ft · 2 Bedrooms · 2 Baths · House
· Fireplace · Equipped kitchen
Ranson · 2,164 sq.ft · 2 Bedrooms · 2 Baths · House · Fireplace · Equipped kitchen
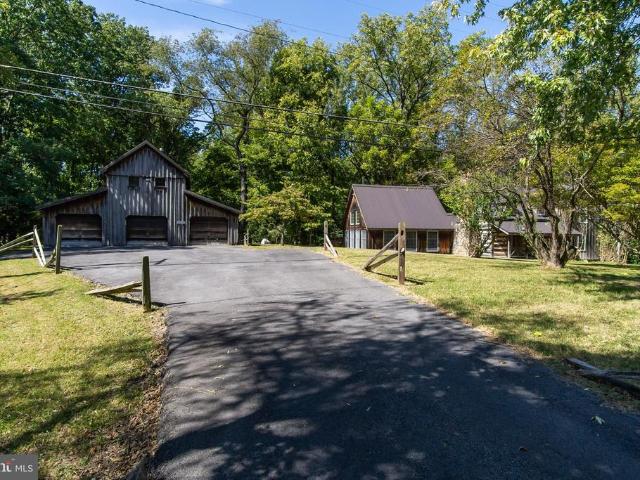
Open house! Sunday, 9/27 from 1-3 pm. *This exquisite log home on a 3+ acres, showcases a harmonious blend of rustic charm and modern convenience. The architectural style is a testament to craftsmanship, featuring rich wooden beams and a traditional floor plan that invites warmth and comfort throughout. Since it was first built in the late 1800s, it has remained in the same family for 5 GENERATIONS making this the first time it has been available for sale! Many additions have been made over the years, expanding the original cabin to offer so much more! Upon entering, the original living space welcomes you with a brick gas fireplace, beautifully handcrafted stone hearth and wide hardwood plank flooring. The dining room, with access to the side porch, was once the original kitchen and still includes a wood-fired cooking stove with antique cast iron pots! The modern kitchen addition offers stainless steel appliances and a pantry for extra storage. Adjacent to the kitchen, the main floor l
USD 459,000
918 S Samuel Street
View photo
House · for sale
USD 409,900
USD 233/sq.ft
Updated
918 S Samuel Street
Ranson
· 1,755 sq.ft · 3 Bedrooms · 1 Bath · House
· Equipped kitchen
Ranson · 1,755 sq.ft · 3 Bedrooms · 1 Bath · House · Equipped kitchen
Lower rate. Lower monthly payment. Long-term savings! Why settle for today's market rates when you could lock in a lower rate for the life of your loan? The seller is offering an exciting opportunity through AnnieMac's Rate Relief program, allowing qualified buyers to secure a mortgage interest rate as low as 6.375%! That's not a temporary buydownit's an opportunity for long-term savings! Ask for details and see how this seller-funded incentive could make your dream home more affordable! Built in 1917, this charming Colonial blends timeless character with thoughtful updates and modern comfort in the heart of downtown Charles Town. Beautiful hardwood floors and luxury vinyl plank flooring extend throughout the home, while abundant windows fill the interior with natural light. The formal dining room features a beautiful built-in corner cabinet, adding warmth and classic architectural appeal. The gourmet kitchen is designed for both everyday living and entertaining, featuring stainless st
USD 409,900
119 Cypress Point Drive
View photo
House · for sale
USD 460,000
USD 190/sq.ft
119 Cypress Point Drive
Ranson
· 2,411 sq.ft · 4 Bedrooms · 2 Baths · House
Ranson · 2,411 sq.ft · 4 Bedrooms · 2 Baths · House
Welcome to 119 Cypress Point Drive! This beautifully situated home offers comfortable living in a desirable Charles Town location with a welcoming floor plan with newer LVP throughout and plenty of space to enjoy. The inviting living areas provide an ideal setting for both everyday living and entertaining, while the bedrooms offer comfortable retreats at the end of the day. Step outside to enjoy the surrounding outdoor space and peaceful neighborhood setting. In the highly desirable golf course community of Locust Hill. Just steps away from the clubhouse with fun activities. Conveniently located near shopping, dining, schools, commuter routes, and all that Charles Town and nearby Shepherdstown have to offer. A wonderful opportunity to own a home in a sought-after Eastern Panhandle locationcome see all that 119 Cypress Point Drive has to offer!
USD 460,000
HOMESITE 730 Abigail Street
View photo
Townhouse · for sale
USD 349,990
USD 166/sq.ft
HOMESITE 730 Abigail Street
Ranson
· 2,099 sq.ft · 3 Bedrooms · 3 Baths · Townhouse
· Equipped kitchen · Parking
Ranson · 2,099 sq.ft · 3 Bedrooms · 3 Baths · Townhouse · Equipped kitchen · Parking
Up to $10,000 in closing cost assistance for a primary residence with use of approved lender and title! *. Mountain views + green space! Brand-new construction in Huntfield, the only community in historic Charles Town offering resort-style amenities! Ideally located across from a large open green space with beautiful mountain views. The Deep Creek features 3 bedrooms, 3.5 baths, a 1-car garage, and a finished lower level with a full bath. The open-concept main level showcases an upgraded kitchen with a large island and stainless steel appliances overlooking the spacious living area. Upstairs, enjoy a private primary suite with a walk-in closet, dual vanities, soaking tub, separate shower, and convenient bedroom-level laundry. Beautiful views, modern finishes, extra living space, and resort-style amenitiesall in the heart of historic Charles Town! *Photos may not be of actual home. Photos may be of a similar home/floorplan if the home is under construction or if this is a base price lis
USD 349,990
58 Branchy Road
View photo
House · for sale
USD 499,000
USD 279/sq.ft
58 Branchy Road
Ranson
· 1,787 sq.ft · 3 Bedrooms · 2 Baths · House
· Deck · Fireplace · Equipped kitchen
Ranson · 1,787 sq.ft · 3 Bedrooms · 2 Baths · House · Deck · Fireplace · Equipped kitchen
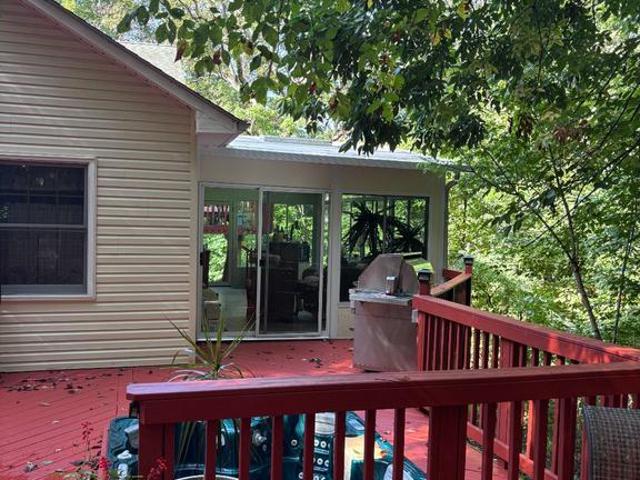
Tucked away at the end of a private drive, this 3-bedroom, 2-full-bath single-level home offers nearly 1,800 finished square feet on approximately 1.36 acres, surrounded by mature trees in a peaceful, park-like setting. Inside, youll find comfortable main-level living with no carpet throughout and a layout designed for easy everyday living. The spacious family room is anchored by a beautiful stone fireplace along with a separate freestanding Hearthstone wood stove, creating a warm and inviting gathering space. The kitchen offers generous cabinetry and workspace, while convenient main-level laundry keeps everything you need on one floor. One of the homes standout spaces is the sun-filled sunroom located directly off the primary bedroom. Surrounded by windows overlooking the wooded property and offering direct access to the deck, it creates a wonderful extension of the primary suite and an effortless connection between indoor and outdoor living. Enjoy your morning here, curl up with a bo
USD 499,000
79 Falcon Ridge Drive
View photo
House · for sale
USD 799,900
USD 175/sq.ft
79 Falcon Ridge Drive
Ranson
· 4,564 sq.ft · 5 Bedrooms · 5 Baths · House
· Fireplace · Equipped kitchen
Ranson · 4,564 sq.ft · 5 Bedrooms · 5 Baths · House · Fireplace · Equipped kitchen
Beautiful Appalachian Mountain views, just over 4 acres, no HOA, and over 3,300 finished square feet above grade welcome to 79 Falcon Ridge Drive. Tucked into an established Charles Town community, this spacious Colonial offers the rare combination of neighborhood living, acreage, high-speed internet, and room to spread out. Step inside to a light-filled floor plan anchored by a dramatic two-story great room with a floor-to-ceiling stone, wood-burning fireplace. The adjoining eat-in kitchen offers granite countertops, abundant cabinetry, a center island with seating, pantry, updated appliances, and plenty of space for everyday gatherings. Separate living and dining rooms provide even more flexibility. With 5 bedrooms and 5 full baths, the layout offers options for guests, multi-generational living, or working from home. A main-level bedroom and full bath add convenience, while upstairs youll find the spacious primary suite with walk-in closet, dual vanity, soaking tub, and separate wal
USD 799,900
382 Mission Road
View photo
House · for sale
USD 459,000
USD 120/sq.ft
382 Mission Road
Ranson
· 3,800 sq.ft · 3 Bedrooms · 3 Baths · House
Ranson · 3,800 sq.ft · 3 Bedrooms · 3 Baths · House
Seller offering a 2-1 interest rate buydown! Cut your mortgage rate by 2% the first year and 1% the second year, saving hundreds on your monthly payment, reach out today! Beautifully updated and mostly renovated in 2026, this 3-bedroom, 3-full-bath home offers the perfect combination of modern improvements, comfortable living, and a convenient commuter location. Extensive updates include new electrical wiring, plumbing, HVAC system, roof, flooring, appliances, and fresh paint throughout. With many of the major components already replaced, this home provides an excellent opportunity to enjoy an updated property without taking on the expense and inconvenience of major renovations. The spacious layout features three bedrooms and three full bathrooms, offering flexibility for a variety of living needs. Fresh finishes and new flooring give the interior a clean, updated feel, while the new appliances complete the home's recent improvements. Located just 6 minutes from the Virginia state line
USD 459,000
128 Sunflower Drive
View photo
House · for sale
USD 599,000
USD 210/sq.ft
128 Sunflower Drive
Ranson
· 2,852 sq.ft · 4 Bedrooms · 3 Baths · House
· Gym · Deck · Fireplace · Equipped kitchen · Parking
Ranson · 2,852 sq.ft · 4 Bedrooms · 3 Baths · House · Gym · Deck · Fireplace · Equipped kitchen · Parking
Price improvement, motivated seller! Country Living at Its Finest! Beautifully maintained custom-built Colonial nestled on 3.3 picturesque acres, offering the perfect blend of space, comfort, and privacy. This impressive 4-bedroom, 3-full-bath home features a 2-car garage and plenty of room for both everyday living and entertaining. The main level welcomes you with a spacious family room featuring a cozy gas fireplace, formal dining room, and an inviting kitchen equipped with stainless steel appliances. Upstairs, the generous primary suite offers a walk-in closet and luxurious en-suite bath with a jetted tub and separate tile shower. Two additional bedrooms, a full guest bath, and a convenient laundry room complete the upper level. The finished lower level provides even more living space with a large recreation room featuring a bar, dedicated gym area, and storage room. Outside, enjoy the charming large front porch, rear deck, storage building (12x20), and beautiful mature trees surrou
USD 599,000
128 Hyde Park Lane # LOT 210
View photo
House · for sale
USD 589,999
USD 284/sq.ft
128 Hyde Park Lane # LOT 210
Ranson
· 2,077 sq.ft · 4 Bedrooms · 2 Baths · House
· Parking · Equipped kitchen · Cellar
Ranson · 2,077 sq.ft · 4 Bedrooms · 2 Baths · House · Parking · Equipped kitchen · Cellar
Home is ready for delivery and priced to sell! This new home in the established community of Avon Bend will have 1.1 +/. Acres of land. Your new home and will include the following: 4 bedrooms with 2.5 baths for this farm house/ranch style home. Quality construction with nicely upgraded full kitchen appliance package, quartz counters, luxury vinyl plank flooring, carpet, soft close cabinets, vaulted ceilings, two car garage, full unfinished basement. So much more. The office will be the option for the 4th bedroom. Still time to select siding, flooring, cabinets and counter tops. Community access to the Shenandoah River for fishing and relaxing. Just 30 minutes to Leesburg, Va. And 40 minutes to Frederick, Md. Pictures are the actual completed home. Pictures are of completed home
USD 589,999
111 Bolingbroke Way
View photo
Townhouse · for sale
USD 334,990
USD 159/sq.ft
111 Bolingbroke Way
Ranson
· 2,099 sq.ft · 3 Bedrooms · 3 Baths · Townhouse
· Office room · Equipped kitchen
Ranson · 2,099 sq.ft · 3 Bedrooms · 3 Baths · Townhouse · Office room · Equipped kitchen
The best value per square foot in charles town, wv. *offering up to $12,500 in closing cost assistance for primary residence with use of approved lender and title! *. Welcome to King's Crossing! The newest neighborhood in Charles Town, WV. This spacious interior row townhome offers 3 bedrooms, 3.5 bathrooms, features an open floor plan as well as an LED lighting package. The well-appointed kitchen features an island, upgraded cabinets with Quartz countertops, stainless steel appliances, and much more. This home has a great space for a man cave, office, or rec/gaming room in the lower level. The primary suite features a walk-in closet and ensuite with dual sink vanity. Two secondary bedrooms, a full bathroom, and a conveniently located laundry area complete this floor
USD 334,990
188 Victoria Lane
View photo
House · for sale
USD 484,900
USD 162/sq.ft
188 Victoria Lane
Ranson
· 2,982 sq.ft · 4 Bedrooms · 3 Baths · House
· Office room · Gym · Equipped kitchen · Parking · Cellar
Ranson · 2,982 sq.ft · 4 Bedrooms · 3 Baths · House · Office room · Gym · Equipped kitchen · Parking · Cellar
Welcome to 188 Victoria Lane! This spacious 4-bedroom, 3.5-bath home offers comfortable living in a desirable Charles Town location. Fresh paint & new flooring. Featuring approximately 2,984 square feet of finished living space, this home provides plenty of room for everyday living, entertaining, and relaxing. The main level offers a welcoming layout with a country-style kitchen, dining and living areas, while the upper level provides four bedrooms, including a spacious primary suite. The full basement offers valuable additional space and flexibility for a recreation room, home office, gym, or storage. An attached 2-car garage adds convenience and ample parking. Situated on approximately. 27 acres with public water and sewer, this home is conveniently located for commuters with easy access toward Frederick, MD, the I-270 corridor, and Northern Virginia. Enjoy the charm of the Eastern Panhandle with nearby shopping, dining, recreation, and historic Charles Town amenities. Schedule your
USD 484,900
219 Atwater Road
View photo
House · for sale
USD 406,990
USD 262/sq.ft
219 Atwater Road
Ranson
· 1,550 sq.ft · 2 Bedrooms · 2 Baths · House
· Office room · Equipped kitchen
Ranson · 1,550 sq.ft · 2 Bedrooms · 2 Baths · House · Office room · Equipped kitchen
Stone spring new hinsdale model now released! Experience worry-free homeownership at Essence at Stone Spring by Stanley Martin, a thoughtfully designed community where small-town charm meets modern convenience all at an exceptional value. List price includes all options and upgrades. Welcome to The Hinsdale, a stylish and spacious main-level living home featuring 2 bedrooms, a flex office/den, and 2 full baths. This thoughtfully designed one-level floor plan offers modern comfort and effortless living. The open-concept layout showcases luxury vinyl plank flooring and a gourmet kitchen with quartz countertops, stainless steel GE appliances, and a large center island that flows seamlessly into the dining and family rooms perfect for entertaining or everyday enjoyment. A flexible main-level office or den provides an ideal space for remote work, a study, or hobbies. Both bedrooms feature walk-in closets for generous storage. Stanley Martins energy-efficient construction helps lower monthly
USD 406,990
140 Old Madison Lane
View photo
House · for sale
USD 475,900
USD 272/sq.ft
140 Old Madison Lane
Ranson
· 1,744 sq.ft · 3 Bedrooms · 2 Baths · House
· Equipped kitchen · Cellar
Ranson · 1,744 sq.ft · 3 Bedrooms · 2 Baths · House · Equipped kitchen · Cellar
Beautiful new constructed home waiting for it's first occupant to start building lifelong memories in it. Gather the family together and come check out this lovely new home that's sitting on an open acre of land backed by woods where wildlife will occasionally come out for your viewing. The home features 3 bed, 2 bath, open Kitchen / family area, and laundry on main level, and a finished 400 square feet family room downstairs, and the basement is also plumbed for a bathroom. Quiet neighborhood with only a few house's on this dead end street, so minimal traffic. Short drive to Summit Point Speedway, Charles Town Races and Slots, Shopping, and water and snow adventure fun and excitement in historic Harpers Ferry. Don't miss out on this beautiful home that has been built just for YOUR NEW memories to come alive in, and to leave a story within your heart and also within these walls to cherish for generations to come
USD 475,900
62 Ella Washington Court
View photo
House · for sale
USD 730,000
USD 301/sq.ft
62 Ella Washington Court
Ranson
· 2,422 sq.ft · 3 Bedrooms · 3 Baths · House
· Equipped kitchen
Ranson · 2,422 sq.ft · 3 Bedrooms · 3 Baths · House · Equipped kitchen
Price Improvement! Seller will pay $5000 toward buyers closing costs! Welcome to 62 Ella Washington Court! Built in 2022 and located in the prestigious Beallair community in Jefferson County, this beautiful home has been impeccably cared for by its original owners and offers the perfect combination of style, space, and low maintenance living. Beallair is a gated community where the HOA takes care of the exterior maintenance for you. The neighborhood also offers walking trails and a brand new community pool, making it easy to enjoy the outdoors right in your own community. The location is wonderfully convenient for anyone commuting into Maryland, Virginia, or Washington, D. C. Located on a cul de sac, this home features high ceilings throughout, an open floor plan, and an abundance of windows with custom blinds that fill the home with beautiful natural light. From the moment you enter the large foyer, youll notice the LVP flooring that flows throughout the main level. The kitchen, dinin
USD 730,000
223 Eclipse Street
View photo
House · for sale
USD 469,990
USD 204/sq.ft
223 Eclipse Street
Ranson
· 2,303 sq.ft · 4 Bedrooms · 2 Baths · House
· Garden · Equipped kitchen · Parking · Cellar
Ranson · 2,303 sq.ft · 4 Bedrooms · 2 Baths · House · Garden · Equipped kitchen · Parking · Cellar
Welcome to Riverpointe, Charles Towns newest community! This beautiful two-story Colonial offers 2,148 sq. Ft. of well-designed living space with 4 bedrooms, 2.5 baths, and a 2-car garage. The open-concept main level features 9-foot ceilings, a spacious family room, and a modern kitchen complete with stainless steel appliances, quartz countertops, and a large corner pantryperfect for everyday living and entertaining. Upstairs, the primary suite is filled with natural light and includes a walk-in closet plus a private bath with dual vanity. Three additional bedrooms provide plenty of space for family and guests. The lower level, walk-out basement is partially finished with carpet ready for those loving sports. Make this your theatre tv room. There is also a rough-in for future bath and egress window. Enjoy a fully sodded yard, ready for outdoor fun, along with a prime commuter-friendly location just minutes from Northern Virginia, Maryland, and DC. Restaurants, shopping, and parks are a
USD 469,990
24 Sydney Circle
View photo
House · for sale
USD 640,000
USD 243/sq.ft
24 Sydney Circle
Ranson
· 2,626 sq.ft · 4 Bedrooms · 2 Baths · House
· Swimming pool · Deck · Parking
Ranson · 2,626 sq.ft · 4 Bedrooms · 2 Baths · House · Swimming pool · Deck · Parking
Welcome to 24 Sydney Cir, a one-of-a-kind property in beautiful Harpers Ferry that offers far more than a traditional home. This exceptional offering features a main residence with 4 bedrooms, 2 full baths, and 1 half bath, perfectly designed for comfortable living and entertaining. Enjoy relaxing on the beautiful rear deck complete with a hot tub, or unwind year-round in the inviting, light-filled sunroom. What truly sets this property apart is the incredible amount of space, flexibility, and value. The offering includes a total of 6 parcels, providing a rare expanse of land in a highly desirable area. In addition to a convenient metal carport, the property boasts two impressive detached outbuildings/garages: Outbuilding 1 (1,500 Sq Ft Workshop/Studio): A standout feature boasting 12-foot ceilings, its own 200-amp electrical service, a dedicated septic system, and independent HVAC. Equipped with its own water and a bathroom, this massive, fully conditioned space offers limitless possi
USD 640,000
90 Amtower Way
View photo
House · for sale
USD 774,900
USD 293/sq.ft
90 Amtower Way
Ranson
· 2,637 sq.ft · 4 Bedrooms · 3 Baths · House
· Fireplace
Ranson · 2,637 sq.ft · 4 Bedrooms · 3 Baths · House · Fireplace
Welcome to a truly special custom-built rancher offering 4 bedrooms, 3 full bathrooms, and 2.37 beautiful acres with no HOA restrictions. Thoughtfully designed and exceptionally well-maintained, this Harpers Ferry home combines quality construction, elevated finishes, and comfortable living spaces with the privacy and peaceful setting that only acreage can provide. The striking exterior blends stone and Hardie board siding with shaker siding gable accents, metal roof details, white columns, and a welcoming front porch. Window boxes add an inviting touch as you approach along the custom concrete walkway. Hardwired landscape lighting along the walkway and accenting the front window boxes creates a warm and welcoming presentation after dark. Inside, the front entry with glass sidelights opens to a beautiful cathedral-ceiling foyer and spacious living room featuring a stone gas fireplace and custom wainscoting with chair rail detail. Real hardwood flooring extends throughout the main livin
USD 774,900
10 Standish Court
View photo
Townhouse · for sale
USD 275,000
USD 224/sq.ft
10 Standish Court
Ranson
· 1,227 sq.ft · 3 Bedrooms · 1 Bath · Townhouse
· Patio · Garden · Equipped kitchen · Parking
Ranson · 1,227 sq.ft · 3 Bedrooms · 1 Bath · Townhouse · Patio · Garden · Equipped kitchen · Parking
Newly renovated from top to bottom. New kitchen, new bathrooms, new appliances, new fixtures, new flooring, new HVAC, new water heater. Plus a pricepoint that is sure to please. The charming kitchen boasts new cabinetry, granite counters, a subway tile backsplash, all new stainless appliances, and new fixtures. The semi-open floor plan and new LVP flooring throughtout enhance the livability of this home. Good square footage and closet space. Plenty of windows and natural light. This completely move-in-ready, 3 bedroom home is nestled on a corner lot in a quiet neighborhood with mature trees and ample parking. The living space is enhanced by a patio off the dining room and a fenced yard with a storage shed. The community offers two playgrounds and plenty of open space. And the neighboring community has a public golf course. Just minutes from downtown, with access to shopping, dining, and entertainment, and close to commuter routes
USD 275,000
HOMESITE 113 Richmond Place
View photo
House · for sale
USD 422,715
USD 229/sq.ft
HOMESITE 113 Richmond Place
Ranson
· 1,841 sq.ft · 3 Bedrooms · 2 Baths · House
· Equipped kitchen · Cellar
Ranson · 1,841 sq.ft · 3 Bedrooms · 2 Baths · House · Equipped kitchen · Cellar
Offering up to $15,000 in closing assistance for primary residence with use of approved lender and title. Glenshaw ll floorplan with 4' rear extension. 3 large bedrooms, 2.5 baths, kitchen island and crema caramel granite with light brown (sand) color cabinetry. Home comes with an unfinished basement and areaway/walk up. Ceiling fan pre-wires in the center of each bedroom as well as family room. Photos may not be of actual home. Photos may be of similar home/floorplan if home is under construction or if this is a base price listing.
USD 422,715
44 Alyssa Court
View photo
House · for sale
USD 550,000
USD 166/sq.ft
44 Alyssa Court
Ranson
· 3,294 sq.ft · 4 Bedrooms · 3 Baths · House
· Patio · Garden · Equipped kitchen · Parking · Cellar
Ranson · 3,294 sq.ft · 4 Bedrooms · 3 Baths · House · Patio · Garden · Equipped kitchen · Parking · Cellar
Imagine having a. *Solar Bank*. Heading into the witer! And a power bill that runs $6 most months. This 4 bedroom, 3.5 bath home with a fully finished walk-up basement, a large fenced yard and updated systems has it all in one move-in ready package. The open kitchen and family room keep cooking and conversation connected, and both spill out to the rear patio and fenced yard for easy indoor outdoor living. Formal living and dining rooms create potential formal space or WFH space. A laundry/mudroom connects the attached garage to the foyer. Downstairs, the finished walk-up basement is set up for guests, recreation or hobbies, with LVP flooring, a rec room with a wet bar wired for a projector and surround sound, a large bonus room, and a full bath. The fenced yard leaves room for gardening and gatherings, and the shed handles the overflow. Improvements include a 2024 architectural shingle roof, new gutters in 2024, and spray foam insulation added in the attic. The 2024 solar array is owne
USD 550,000
389 Hughs Road
View photo
House · for sale
USD 470,000
USD 199/sq.ft
389 Hughs Road
Ranson
· 2,357 sq.ft · 4 Bedrooms · 2 Baths · House
· Garden · Fireplace · Equipped kitchen · Cellar
Ranson · 2,357 sq.ft · 4 Bedrooms · 2 Baths · House · Garden · Fireplace · Equipped kitchen · Cellar
Move-in ready | 4 br / 2.5 ba | 2,365 sq ft + full walkout basement | jefferson co. SCHOOLS | CHARLES TOWN, WV Seller offering $5,000 towards buyer's closing costs with acceptable offer. Well-maintained two-story in the quiet, established Spruce Hill North neighborhood a natural fit for commuters with easy access to Route 9 and the MD / Northern VA corridor. Recent major updates include a new roof and gutters (June 2026) and a new HVAC system (June 2025), giving the next owner peace of mind on the big-ticket items for years to come. Situated on a fenced lot with open farmland views beyond the back fence line, this home offers the feel of space and privacy within a neighborhood setting. THE MAIN LEVEL | Open and connected kitchen, breakfast area, and great room flow is anchored by a kitchen with granite counters, center island, stainless appliances, and recessed lighting. The great room features a fireplace with dramatic accent wall and French doors leading to the rear yard. Formal dini
USD 470,000
HOMESITE 644 Stuart Street
View photo
House · for sale
USD 618,690
USD 181/sq.ft
HOMESITE 644 Stuart Street
Ranson
· 3,412 sq.ft · 4 Bedrooms · 3 Baths · House
· Parking · Fireplace · Equipped kitchen
Ranson · 3,412 sq.ft · 4 Bedrooms · 3 Baths · House · Parking · Fireplace · Equipped kitchen
The only community within historic Charles Town with resort style amenities! *up to $15000 closing cost assistance available on select homes, for primary residence with use of approved lender and title! *. Attached 2 car garage included! Live the Huntfield lifestyle in Charles Town's largest planned community ideally situated along the rolling hills of the Blue Ridge Mountains! Welcome to the Bridgeport II, a place where style meets functionality! Crossing the threshold, you'll find an open concept layout that includes a bright gathering room with a fireplace, a spacious kitchen with a large island and walk-in pantry, a mudroom, a powder room, and a study. Moving upstairs, you'll discover a private primary suite that comes with a sizable walk-in closet and luxurious bathroom featuring a dual sink vanity, a large tub, and a walk-in shower. Beyond the primary suite, you will find additional bedrooms, a hall bathroom, and a laundry room on the second level. *Photos may not be of actual ho
USD 618,690
HOMESITE 112 Bolingbroke Way
View photo
Townhouse · for sale
USD 344,990
USD 161/sq.ft
HOMESITE 112 Bolingbroke Way
Ranson
· 2,142 sq.ft · 3 Bedrooms · 3 Baths · Townhouse
· Equipped kitchen
Ranson · 2,142 sq.ft · 3 Bedrooms · 3 Baths · Townhouse · Equipped kitchen
The best value per square foot in charles town, wv. *offering up to $15,000 in closing cost assistance for primary residence with use of approved lender and title! *. York ll with full sunroom extension, a whopping 2150 sq ft townhome with formal dining room, gourmet kitchen, quartz countertops, and all stainless steel appliances. The bottom level has it's own full bath and can easily be turned into a 4th bedroom. Primary bath has a stand up shower and separate soaking tub. Photos may not be of actual home. Photos may be of similar home/floorplan if home is under construction or if this is a base price listing
USD 344,990
HOMESITE 629 Stuart Street
View photo
House · for sale
USD 548,415
USD 208/sq.ft
HOMESITE 629 Stuart Street
Ranson
· 2,626 sq.ft · 5 Bedrooms · 3 Baths · House
· Parking · Fireplace · Equipped kitchen
Ranson · 2,626 sq.ft · 5 Bedrooms · 3 Baths · House · Parking · Fireplace · Equipped kitchen
PENDING*The only community within historic Charles Town with resort-style amenities! *up to $15,000 closing cost assistance available on select homes, for primary residence with use of approved lender and title! *. Attached 2 car garage included! Live the Huntfield lifestyle in Charles Town's largest planned community, ideally situated along the rolling hills of the Blue Ridge Mountains! Welcome to the Bridgeport II, a place where style meets functionality! Crossing the threshold, you'll find an open-concept layout that includes a bright gathering room with a fireplace, a spacious kitchen with a large island and a walk-in pantry, a mudroom, and a main-level bedroom with a full bathroom. Moving upstairs, you'll discover a private primary suite with a sizable walk-in closet and a luxurious bathroom featuring a double vanity and a walk-in shower. Beyond the primary suite, you will find additional bedrooms, a hall bathroom, and a laundry room on the second level. Photos may not be of actua
USD 548,415

Get email alerts

Don't miss out: be the first to know about new properties

The alert was correctly created

On subscribing you accept the conditions of use and the privacy policy
Alert
Receive new ads in your inbox
Save this search
Receive alerts for new listings

We'll send you an email when we have new properties for: "Properties for sale in Ranson"

The alert was correctly created

Harpers Ferry town
Brooke Haven
Get email alerts and be the first to see new listings
Required field
On subscribing I accept the terms of the privacy policy
Perfect! You'll soon start receiving new listings via email
Alert
Receive an email when we have new ads for Properties for sale in Ranson
Save this search
Filters

Bedrooms

Size (sq.ft)

sq.ft
sq.ft

Price

USD
USD

Property type

Bathrooms

Clear all filters
Receive notifications when new entries are published.