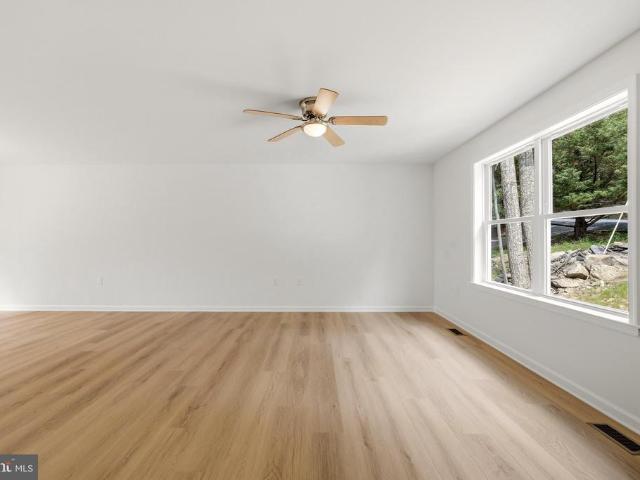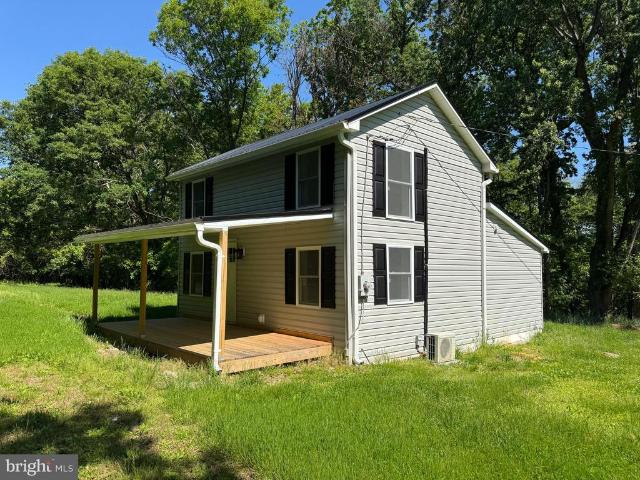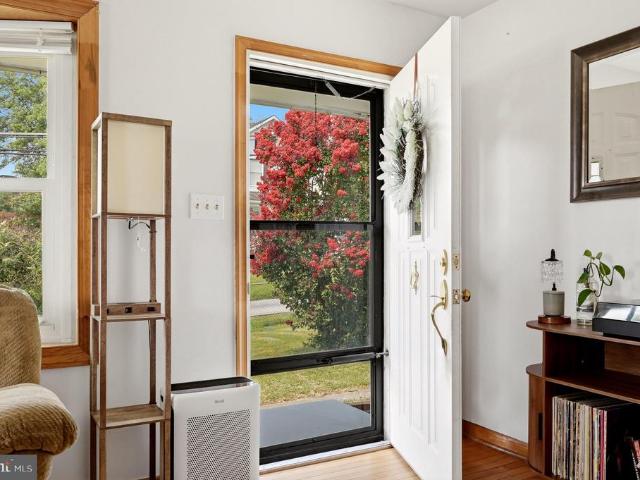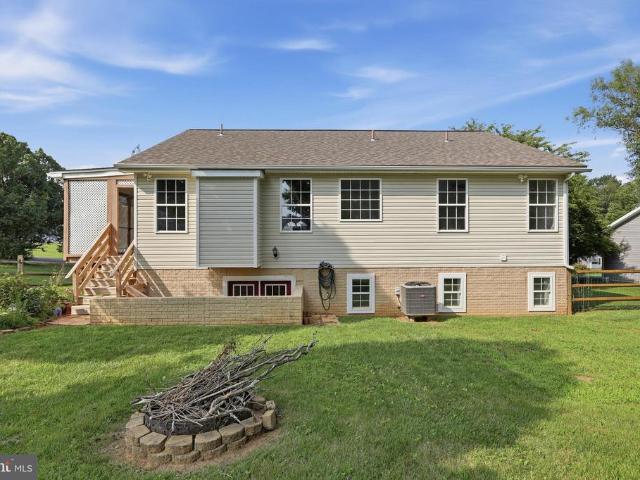
321 properties for sale in Ranson

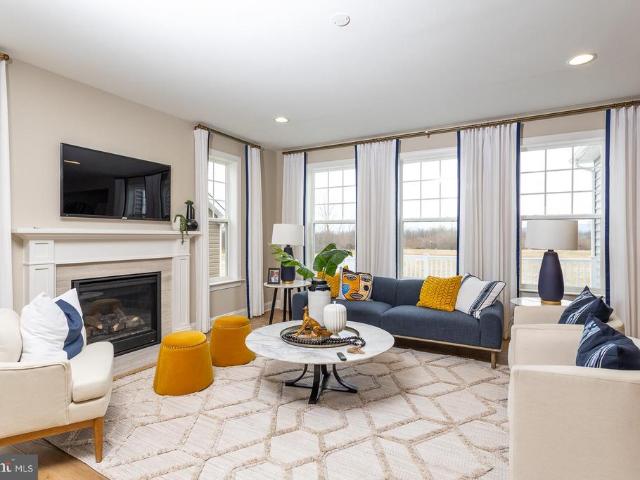
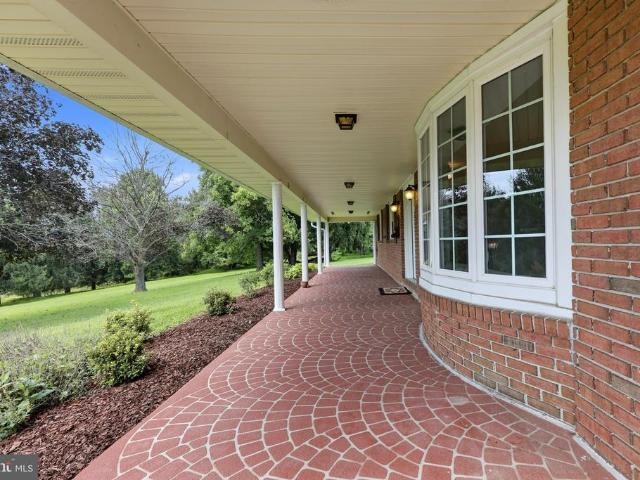
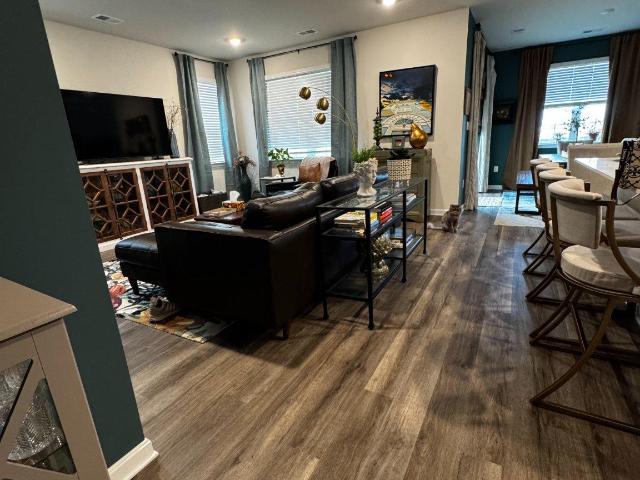
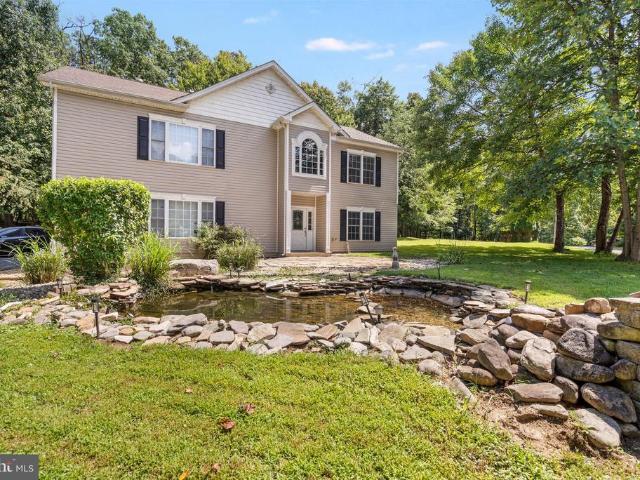
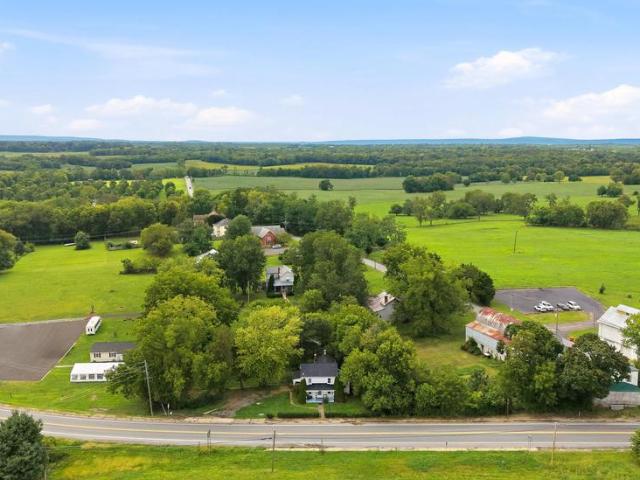
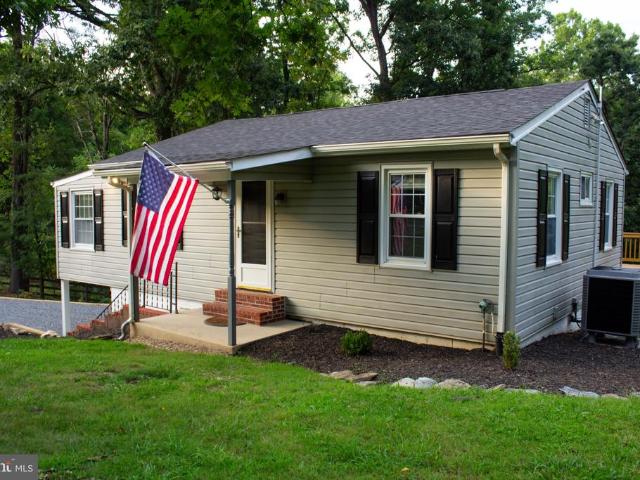
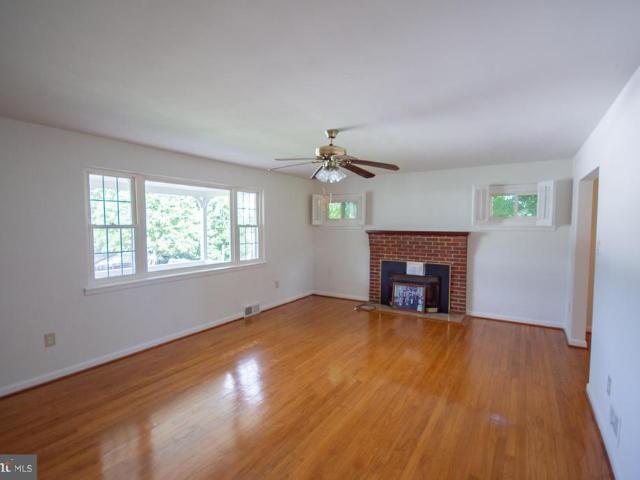
30 Monumental Drive
View photo
House · for sale
USD 440,000
USD 216/sq.ft
30 Monumental Drive
Ranson
· 2,034 sq.ft · 4 Bedrooms · 3 Baths · House
· Garden · Office room · Fireplace · Equipped kitchen
Ranson · 2,034 sq.ft · 4 Bedrooms · 3 Baths · House · Garden · Office room · Fireplace · Equipped kitchen
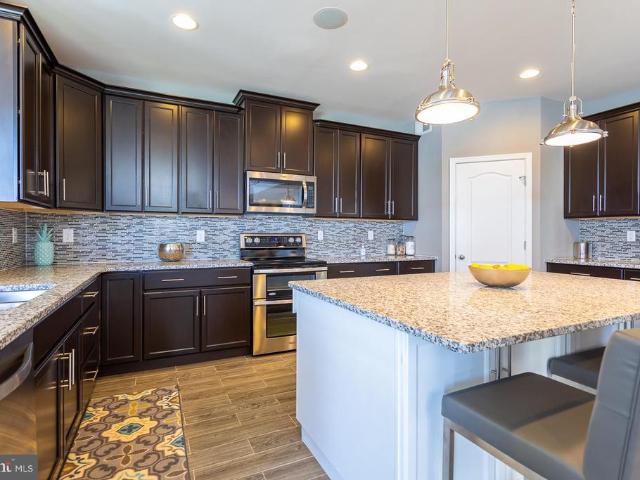
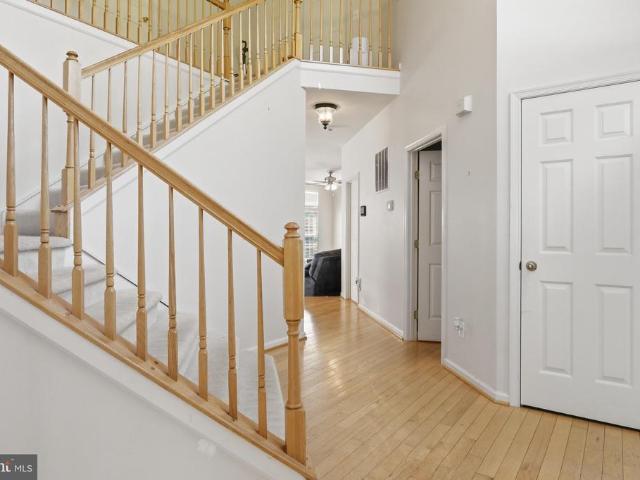
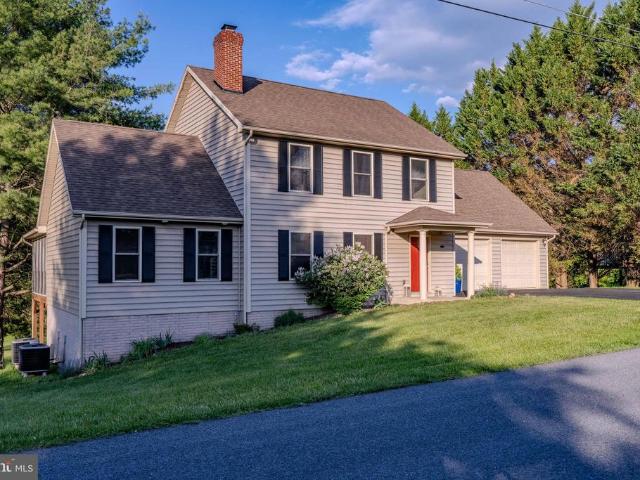
Welcome Home to Comfort, Style, and Convenience! Step into this beautifully refreshed split-foyer gem, boasting 3 bedrooms, 3 full bathrooms, and incredible flexibility for a 4th bedroom or dedicated home office. From the moment you arrive, youll notice the pristine updates, including fresh paint throughout, brand-new carpet in the bedrooms, and modern light fixtures that make the entire home shine. The main level welcomes you with an open living room anchored by a cozy gas fireplace, perfect for chilly evenings. Just off the living room, an enclosed side porch offers a serene spot for your morning coffee and leads directly to the backyard. The kitchen comes fully equipped with a large refrigerator, oven/stove, and a brand-new built-in microwave, plus the ultimate convenience of a main-level laundry station. Retreat to the spacious primary suite, complete with its own private full bathroom and a generous walk-in closet. The fully finished lower level is a true standout! It features a h
USD 440,000
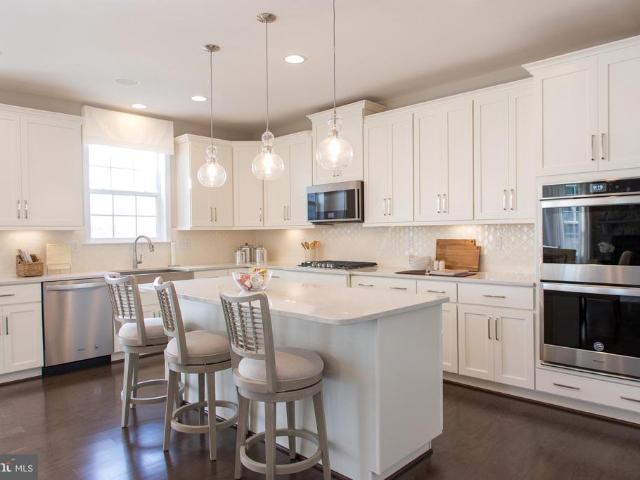
HOMESITE 639 Stuart Street
View photo
House · for sale
USD 477,935
USD 227/sq.ft
HOMESITE 639 Stuart Street
Ranson
· 2,099 sq.ft · 4 Bedrooms · 2 Baths · House
· Parking · Fireplace · Equipped kitchen · Cellar
Ranson · 2,099 sq.ft · 4 Bedrooms · 2 Baths · House · Parking · Fireplace · Equipped kitchen · Cellar
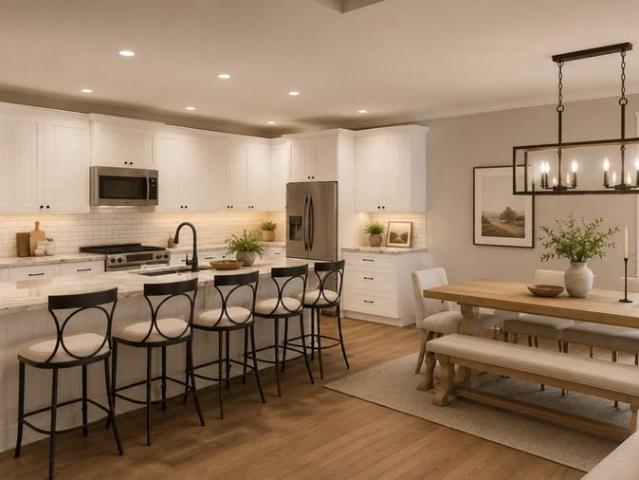
The only community within historic Charles Town with resort style amenities! *up to $12,500 closing cost assistance for primary residence with use of approved lender and title! *. Attached 2 car garage included! Live the Huntfield lifestyle in Charles Town's largest planned community ideally situated along the rolling hills of the Blue Ridge Mountains! The Cypress II is a popular floorplan with 4 Bedrooms, 2.5 Baths, 2 car garage and a full, unfinished basement. Open concept kitchen with optional island opens to breakfast area and family room. Optional features available include a Study, morning room, and fireplace. Four foot rear extension available. Primary suite with generous walk-in closet, dual vanity, and oversized shower. Laundry is located on the bedroom level. Numerous additional options are available to personalize your new home including the ability to expand up to 3200+ sq. Ft. Finished basement options available. Photos may not be of actual home. Photos may be of similar h
USD 477,935
HOMESITE 731 Abigail Street
View photo
Townhouse · for sale
USD 299,505
USD 191/sq.ft
HOMESITE 731 Abigail Street
Ranson
· 1,561 sq.ft · 3 Bedrooms · 2 Baths · Townhouse
· Equipped kitchen · Parking
Ranson · 1,561 sq.ft · 3 Bedrooms · 2 Baths · Townhouse · Equipped kitchen · Parking
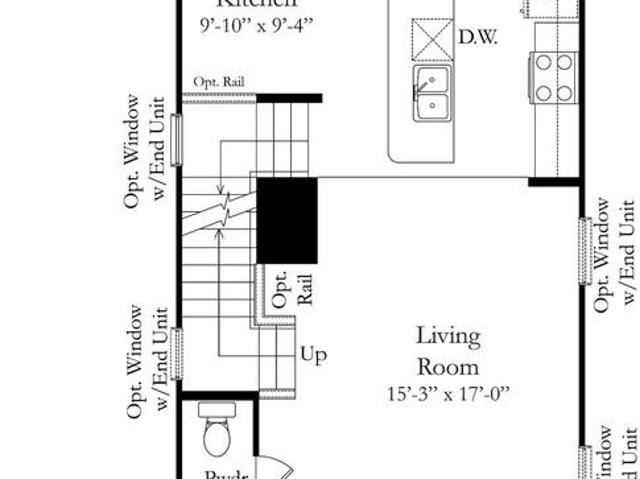
The only community within historic Charles Town with resort style amenities! *up to $10,000 closing cost assistance available on select homes, for primary residence with use of approved lender and title! *. The Bedford II is a thoughtfully designed three-level home offering a functional and open layout ideal for modern living. A covered front porch welcomes you into a spacious foyer with access to a versatile lower level, featuring an attached 1-car garage or optional flex room or study. The main level showcases an open-concept design with a country kitchen, available with an optional island, flowing seamlessly into the living and dining areasperfect for everyday living and entertaining. Upstairs, the spacious primary suite includes a large walk-in closet and a private bath with dual vanities and an oversized seated shower. *Photos may be of similar home/floorplan if home is under construction or if this is a base price listing
USD 299,505
Tbb stuart street # castlerock ii
View photo
House · for sale
USD 501,990
USD 181/sq.ft
Tbb stuart street # castlerock ii
Ranson
· 2,766 sq.ft · 4 Bedrooms · 2 Baths · House
· Fireplace · Equipped kitchen · Parking
Ranson · 2,766 sq.ft · 4 Bedrooms · 2 Baths · House · Fireplace · Equipped kitchen · Parking
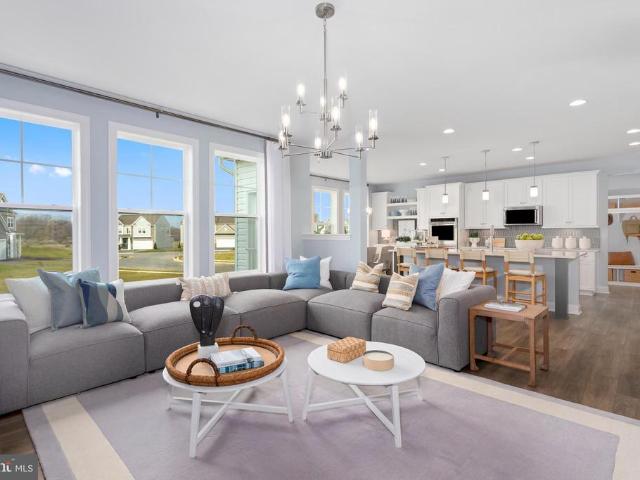
Offering up to $15k in flex cash for primary residence with use of builders approved lender and title. *. The showstopper of huntfield with 2,775+ finished sq. FT. Soaring 2-story family room! Welcome to the Castle Rock II, Huntfield's grandest floor plan, starting at 2,775 finished sq. Ft. with dramatic architecture, incredible space, and serious WOW factor. The centerpiece is the massive 2-STORY FAMILY ROOM, creating a spectacular open space that must be seen in person! The main level features a grand foyer, formal living and dining rooms, private study, spacious kitchen with large island and breakfast area, powder room, and attached 2-car garage. Add a fireplace to make the soaring 2-story family room even more impressive. Upstairs, the expansive primary retreat features an enormous walk-in closet and available luxury bath selections including dual vanities, soaking tub, and seated shower. Generously sized secondary bedrooms, walk-in closets, and bedroom-level laundry provide plenty
USD 501,990
183 Pebble Beach
View photo
House · for sale
USD 450,000
USD 152/sq.ft
183 Pebble Beach
Ranson
· 2,949 sq.ft · 4 Bedrooms · 2 Baths · House
· Garden · Fireplace · Equipped kitchen · Cellar
Ranson · 2,949 sq.ft · 4 Bedrooms · 2 Baths · House · Garden · Fireplace · Equipped kitchen · Cellar
Welcome home to this beautiful 2-story Colonial in the highly sought-after golf community of Locust Hill. This home offers 4 bedrooms, 2.5 baths, and a bright, open main living area with a large kitchen and family room with a gas fireplace. There is plenty of space to entertain including a formal dining room and living room. Bring your imagination and create the space of your dreams in the full unfinished basement complete with a walkout to the expansive fully fenced back yard! The possibilities are endless in this beautiful home. Reach out today and schedule your appointment
USD 450,000
HOMESITE 665 Stuart Street
View photo
House · for sale
USD 612,315
USD 161/sq.ft
HOMESITE 665 Stuart Street
Ranson
· 3,789 sq.ft · 6 Bedrooms · 5 Baths · House
· Cellar
Ranson · 3,789 sq.ft · 6 Bedrooms · 5 Baths · House · Cellar
The only community within historic Charles Town with resort style amenities! *up to $10,000 closing cost assistance available on select homes, for primary residence with use of approved lender and title! *. Bridgeport 6 Beds 5 Baths finished basement morning room 4ft extension COMP Listing. Photos may not be of actual home. Photos may be of similar home/floorplan if home is under construction or if this is a base price listing
USD 612,315
HOMESITE 974 Prospect Hill Boulevard
View photo
House · for sale
USD 498,270
USD 146/sq.ft
HOMESITE 974 Prospect Hill Boulevard
Ranson
· 3,412 sq.ft · 4 Bedrooms · 3 Baths · House
Ranson · 3,412 sq.ft · 4 Bedrooms · 3 Baths · House
The only community within historic Charles Town with resort style amenities! *up to $20,000 closing cost assistance available on select homes, for primary residence with use of approved lender and title! *. Clemson II 4 Beds 3.5 Baths COMP Listing. Photos may not be of actual home. Photos may be of similar home/floorplan if home is under construction or if this is a base price listing
USD 498,270
76 Lewis Court
View photo
House · for sale
USD 585,000
USD 226/sq.ft
76 Lewis Court
Ranson
· 2,583 sq.ft · 3 Bedrooms · 2 Baths · House
· Garden · Gym · Cellar
Ranson · 2,583 sq.ft · 3 Bedrooms · 2 Baths · House · Garden · Gym · Cellar
Welcome to 76 Lewis Court, a beautifully renovated ranch on a finished basement nestled on 3.2 private acres in the sought-after Conestoga Estates neighborhood. Offering 2,588 square feet of finished living space, this 3-bedroom, 2.5-bath home combines comfortable one-level living with an exceptional amount of additional space and flexibility in the fully finished basement. There is plenty of space to add more bedrooms, a gym, office. Whatever your heart desires. One of the bedrooms is currently being used as a walk in closet but could be converted back into a bedroom. Located just minutes from US-340 this home combines the convenience of a neighborhood and commuter friendly location with the land and privacy that makes West Virginia living so appealing. Numerous updates make this home truly move-in ready, including a newer roof and fences in yard in 2022, new appliances in 2023, sealed driveway, fresh interior paint throughout in 2026, new LVP flooring, refinished hardwood floors in t
USD 585,000
372 Atkinson Street
View photo
House · for sale
USD 469,000
USD 187/sq.ft
372 Atkinson Street
Ranson
· 2,508 sq.ft · 4 Bedrooms · 3 Baths · House
· Patio · Equipped kitchen
Ranson · 2,508 sq.ft · 4 Bedrooms · 3 Baths · House · Patio · Equipped kitchen
Welcome to your new home! This cottage-inspired two story has two master suites, one on each floor! The well though-out main floor has an open floor plan that is designed for modern day living. The family room, kitchen, and dining area all have luxury vinyl plank flooring and are all connected into one open space with 9 ft ceilings that add a feeling of spaciousness. The kitchen has quartz countertops that include a large island. The white kitchen cabinets are self-closing and taller than standard length. The appliances and deep island sink are all stainless steel. The dining area leads out onto a concrete 14 x 10 ft covered patio that has a view of the mountains. The carpeted master suite is conveniently located near the main living area. The master connects to a spacious bathroom with a quartz countertop, double sinks, vinyl plank flooring and ample storage. There is a private toilet and a walk-in tiled shower and bench that are enclosed with glass doors. Beyond the bathroom is a lar
USD 469,000
12 Red Squirrel Road
View photo
House · for sale
USD 485,000
USD 191/sq.ft
12 Red Squirrel Road
Ranson
· 2,530 sq.ft · 3 Bedrooms · 3 Baths · House
· Garden · Deck · Fireplace · Equipped kitchen · Parking
Ranson · 2,530 sq.ft · 3 Bedrooms · 3 Baths · House · Garden · Deck · Fireplace · Equipped kitchen · Parking
Enjoy space, privacy, and a beautiful wooded setting in this spacious raised ranch situated on nearly an acre in Shannondale. Offering approximately 2,530 square feet of finished living space, this 3-bedroom, 3-bath home features generously sized rooms throughout. The main level offers a large tiled foyer, versatile flex room ideal for an office, exercise room, or possible fourth bedroom, full bath, laundry room, and access to the oversized garage. Upstairs, youll find a spacious living room with hardwood floors and fireplace, an upgraded kitchen with island, stainless steel appliances, and abundant cabinetry, plus a dining area accented by exposed beams. The bright Florida room leads to the rear deck overlooking the wooded surroundings. The primary suite features a private bath with garden tub and separate shower, along with two additional bedrooms and another full bath. Approximately 25 minutes from Leesburg or Frederick!
USD 485,000
729 Rippon Village Drive
View photo
House · for sale
USD 324,900
USD 251/sq.ft
729 Rippon Village Drive
Ranson
· 1,292 sq.ft · 3 Bedrooms · 1 Bath · House
· Garden · Equipped kitchen
Ranson · 1,292 sq.ft · 3 Bedrooms · 1 Bath · House · Garden · Equipped kitchen
The Village of Rippon WV is the location of this pristine Circa 1900s Country Farm House. Shaded by wonderful trees with a large and lush fenced yard, this 3 bedroom 1.5 bath home has been recently updated and has new electrical service, updated plumbing, a newer HVAC system, new and stylish bathrooms, new LVP and a kitchen with granite counters, Even though there has been a lot of updating, the old time charm and woodwork shines through, The main level has a formal dining room, sunroom and a first floor bedroom, Upstairs, the 2 bedrooms are a good size and the bathroom is large and has a luxurious free standing soaking tub, double bowl vanity with a granite conter top and an oval shaped enclosed shower. Route 340 no longer comes through the village and there is very little traffic through the town, Down the street is a new Tavern/ Brewery for off-work and weekend fun. There are new shops opening and it is slowly becoming a destination for those wanting to experience quiet small town e
USD 324,900
98 Greenwood Road
View photo
House · for sale
USD 374,900
USD 219/sq.ft
98 Greenwood Road
Ranson
· 1,711 sq.ft · 3 Bedrooms · 2 Baths · House
· Patio · Garden · Deck · Equipped kitchen · Cellar · Parking
Ranson · 1,711 sq.ft · 3 Bedrooms · 2 Baths · House · Patio · Garden · Deck · Equipped kitchen · Cellar · Parking
Welcome to 98 Greenwood! This charming 3-bedroom, 2-bath ranch sits on a beautiful. 89-acre corner lot, offering peaceful surroundings, river access, and plenty of space to enjoy the outdoors. Ideally located for commuters, just 30 minutes from Leesburg or Frederick! Inside, youll find a charming kitchen, beautifully updated bathrooms with stylish finishes, and a wood stove in the fully finished basement. Recent updates include a new HVAC system (2024), upgraded electrical panel (2024), water heater (2023), and a new roof installed in June 2026 with warranty coverage. Outside, enjoy the expansive rear deck with both open and screened-in areas, a covered patio, fire pit, and plenty of room for entertaining. The property also features a chicken coop and run complete with an auto-door, roosting bars, and nesting boxes; a fenced-in garden with two small apple trees and plenty of room for your dream summer garden; a large shed for storage; and a driveway with ample parking. Peaceful, inviti
USD 374,900
Lot 5 Ancient Oaks Court
View photo
House · for sale
USD 669,000
USD 357/sq.ft
Lot 5 Ancient Oaks Court
Ranson
· 1,873 sq.ft · 3 Bedrooms · 2 Baths · House
· Equipped kitchen · Parking · Cellar
Ranson · 1,873 sq.ft · 3 Bedrooms · 2 Baths · House · Equipped kitchen · Parking · Cellar
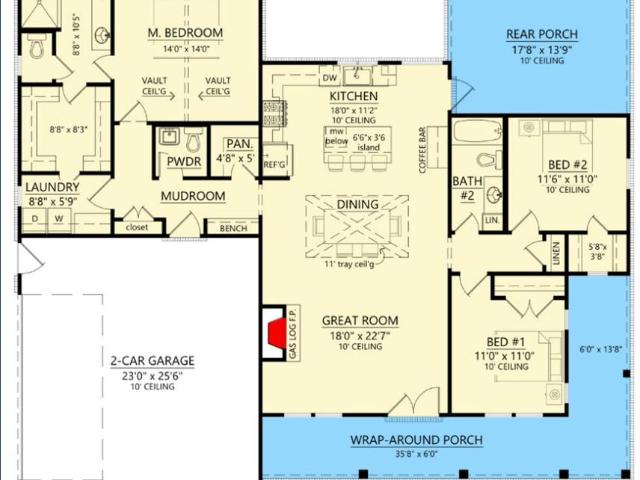
Welcome to Lot 5 at Ancient Oaks Court a beautiful lot in this boutique Jefferson County community featuring the most functional livable layout, and a lovely homesite that backs to trees. This to-be-built craftsman ranch sits on 2.055 acres with no HOA, giving you the space and freedom that's nearly impossible to find at this price point in the region. The open-concept floor plan features 3 bedrooms, 2 full baths, and 1,878 square feet of thoughtfully designed main-level living. The gourmet kitchen includes quartz countertops, large island and lots of cabinets! The main-level primary suite offers a soaking tub and walk-in closet. A full unfinished basement with interior and exterior access provides unlimited potential. Side-entry 2-car garage with work/storage area. Construction begins soon there is still time to select your options and personalize your finishes. Estimated October 2026 delivery. Conveniently located with easy access to Routes 340, 9, and 7 for commuters to Northern Vir
USD 669,000
183 Elm Street
View photo
House · for sale
USD 524,999
USD 314/sq.ft
183 Elm Street
Ranson
· 1,668 sq.ft · 4 Bedrooms · 1 Bath · House
· Fireplace · Parking · Cellar
Ranson · 1,668 sq.ft · 4 Bedrooms · 1 Bath · House · Fireplace · Parking · Cellar
Come view this classic and charming brick rancher nestled in the historic town of Bolivar, just minutes from Harpers Ferry, WV. Beautifully situated with the National Park Service bordering the rear of the property, this home offers stunning mountain views, mature landscaping, and a peaceful setting while still providing a great commuter location to Maryland and Washington, D. C. The home features 4 bedrooms and 1.5 baths, with a blend of laminate flooring and lovely original flooring that adds character and charm. The inviting living room offers a ceiling fan and gas fireplace, creating a warm and comfortable gathering space. The laundry has been conveniently relocated from the basement to one of the bedrooms for easy one-level access. The lower level is unfinished and offers partial daylight, a walk-up entrance, and plenty of potential for storage, a workshop, or future finishing. A detached 2-car garage provides excellent parking and additional storage. An additional adjoining lot i
USD 524,999
Lot 7 Ancient Oaks Court
View photo
House · for sale
USD 664,900
USD 354/sq.ft
Lot 7 Ancient Oaks Court
Ranson
· 1,873 sq.ft · 3 Bedrooms · 2 Baths · House
· Equipped kitchen · Parking · Cellar
Ranson · 1,873 sq.ft · 3 Bedrooms · 2 Baths · House · Equipped kitchen · Parking · Cellar
Welcome to Lot 7 at Ancient Oaks Court, the most functional layout, and a direct, unobstructed view of the neighboring horse farm that makes this property truly one of a kind. This to-be-built craftsman ranch sits on 2.04 acres with no HOA, giving you the space and freedom that's nearly impossible to find at this price point in the region. The open-concept floor plan features 3 bedrooms, 2 full baths, and 1,878 square feet of thoughtfully designed main-level living. The gourmet kitchen includes quartz countertops, large island and lots of cabinets! The main-level primary suite offers a soaking tub and walk-in closet. A full daylight basement with interior and exterior access provides unlimited potential. Side-entry 2-car garage. Construction begins soon there is still time to select your options and personalize your finishes. Conveniently located with easy access to Routes 340, 9, and 7 for commuters to Northern Virginia and Maryland. Schedule your private tour of the lot today and see
USD 664,900
315 Ashbaugh Drive
View photo
House · for sale
USD 899,999
USD 202/sq.ft
315 Ashbaugh Drive
Ranson
· 4,445 sq.ft · 3 Bedrooms · 3 Baths · House
· Patio · Sauna · Swimming pool · Deck · Fireplace · Equipped kitchen · Parking
Ranson · 4,445 sq.ft · 3 Bedrooms · 3 Baths · House · Patio · Sauna · Swimming pool · Deck · Fireplace · Equipped kitchen · Parking
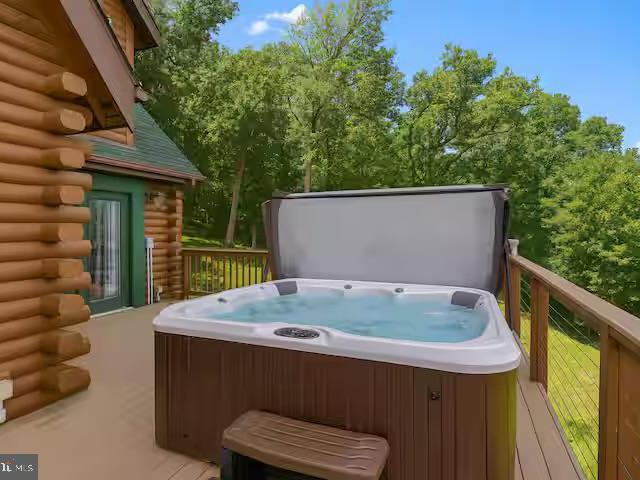
Custom log cabin with panoramic Blue Ridge Mountain and valley views! Located in a peaceful wooded setting bordering the Appalachian Trail. This impressive 5,555-square-foot home offers three finished levels, yellow-pine log walls, exposed hemlock beams, hand-scraped oak floors, vaulted ceilings, expansive windows, and a dramatic stone fireplace. The open floor plan features a granite kitchen with a large island, spacious living and dining areas, and an enormous deck overlooking the surrounding mountains. The home includes 5 bedrooms, 3.5 bathrooms, a main-level primary suite, and a walkout lower level with a bar, sauna, and large library game room. Outside amenities include a hot tub, firepit, covered porch, stone patio, oversized two-car garage, and ample parking. The property has generated $371,251 in total short-term-rental revenue, providing an established rental history for buyers seeking a second home or investment property (Sold completely furnished and turnkey). It is equally
USD 899,999
917 Avon Bend Road
View photo
House · for sale
USD 650,000
USD 212/sq.ft
917 Avon Bend Road
Ranson
· 3,057 sq.ft · 3 Bedrooms · 3 Baths · House
· Garden · Deck · Fireplace · Equipped kitchen
Ranson · 3,057 sq.ft · 3 Bedrooms · 3 Baths · House · Garden · Deck · Fireplace · Equipped kitchen
Multiple offers have been received. Please submit highest and best by Tuesday, September 8th at 5pm. Set along the scenic Shenandoah River, this beautifully designed home was built in 2012 by the original owners and sits on approximately three quarters of an acre. Thoughtful design, quality finishes, and inviting indoor and outdoor spaces make this a special riverfront property. Its location also offers convenient access to Virginia, making it a great option for commuters. The main level features a welcoming foyer, hardwood floors, and a spacious living room with crown molding, ceiling fan, stone wood burning fireplace, and built in shelving. The adjoining dining area offers plenty of table space and flows easily into the country kitchen, which features oak cabinetry, hardwood floors, granite countertops, recessed lighting, and a large island with seating. The kitchen opens to the expansive rear deck with vinyl railing and steps to the backyard. The main level primary suite offers hard
USD 650,000
553 Rippon Village Dr
View photo
House · for sale
USD 499,000
USD 236/sq.ft
553 Rippon Village Dr
Ranson
· 2,110 sq.ft · 4 Bedrooms · 2 Baths · House
· Patio · Garden · Equipped kitchen · Parking
Ranson · 2,110 sq.ft · 4 Bedrooms · 2 Baths · House · Patio · Garden · Equipped kitchen · Parking
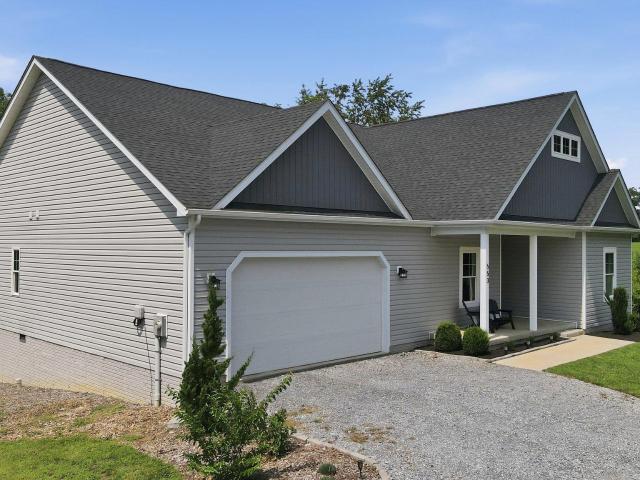
Final showing weekend / offer deadline seller will review all offers sunday evening, october 11. Property is scheduled to come off the market Monday, October 12. Buyers are encouraged to submit their highest and best offer by Sunday, Oct 11 at 7:00 PM. Back on the market through no fault of the seller. Home, Radon, WDI, Water, and Septic Inspections. All done! Don't miss your second chance to own this incredible home at a fantastic price! Welcome to 553 Rippon Village Drive, a beautiful 4-bedroom, 2.5-bathroom single-family home perfectly situated on a full 1-acre lot in a quiet neighborhood. Step inside to find an airy, light-filled open floor plan highlighted by 9-foot ceilings throughout, an expansive kitchen, and an attached 2-car garage with a Tesla Charging Station. Designed for relaxation and entertaining, the private back porch, patio, and yard offer endless outdoor potential. Thanks to the recent relocation of Route 340, local traffic has decreased dramatically, creating a ser
USD 499,000
335 Windsong Road
View photo
House · for sale
USD 399,900
USD 309/sq.ft
335 Windsong Road
Ranson
· 1,292 sq.ft · 3 Bedrooms · 2 Baths · House
· Equipped kitchen · Cellar
Ranson · 1,292 sq.ft · 3 Bedrooms · 2 Baths · House · Equipped kitchen · Cellar
This brand-new three-bedroom, two-bath house has the upgrades you want for comfortable everyday living. An open floor plan connects the eat-in kitchen to the living area, with luxury vinyl plank flooring throughout. The fantastic kitchen has quartz counters, new stainless-steel appliances, and a large sliding glass door that showcases the seasonal views of the valley below. The primary suite creates an oasis away from it all. The unfinished walkout basement has a rough-in for a full bath. Perfect for future growth. The lower level also has laundry room hookups. Everything here is brand new and ready for low-maintenance living for years to come!
USD 399,900
65 Dillow Lane
View photo
House · for sale
USD 349,000
USD 364/sq.ft
65 Dillow Lane
Ranson
· 958 sq.ft · 2 Bedrooms · 1 Bath · House
· Equipped kitchen
Ranson · 958 sq.ft · 2 Bedrooms · 1 Bath · House · Equipped kitchen
Charming 2-bedroom home in Harpers Ferry featuring newly renovated interiors with modern updates throughout. Enjoy a beautifully refinished kitchen, updated bath, and inviting living spaces ready for move-in. Bonus opportunity included with an additional septic system on the spacious lot perfect for future expansion, guest house, short term rental potential, or investment. Nestled in a scenic setting with easy access to outdoor recreation, local shops, vineyards, tourist activities and commuter routes
USD 349,000
242 Polk Street
View photo
House · for sale
USD 280,000
USD 299/sq.ft
242 Polk Street
Ranson
· 936 sq.ft · 3 Bedrooms · 1 Bath · House
· Garden · Office room · Cellar · Parking
Ranson · 936 sq.ft · 3 Bedrooms · 1 Bath · House · Garden · Office room · Cellar · Parking
Welcome to this charming ranch-style home nestled in the heart of historic Bolivar, just a short walk from the shops, restaurants, trails, and rich history of Harpers Ferry. This well-maintained home features beautiful hardwood floors throughout, 2 bedrooms, plus a versatile bonus room off one of the bedrooms thats perfect for a nursery, home office, workout room, or sitting area. The unfinished basement is already plumbed, offering endless possibilities for future expansion or additional living space. Outside, youll find a carport, a fenced backyard, and a spacious enclosed porch that serves as an ideal mudroom or sunroom. The beautifully landscaped yard is filled with mature flowering trees and shrubs, creating a peaceful outdoor retreat, all while enjoying scenic mountain views. Whether youre looking for a full-time residence or a weekend getaway, this home offers the perfect blend of charm, location, and potential
USD 280,000

Get email alerts

Don't miss out: be the first to know about new properties

The alert was correctly created

On subscribing you accept the conditions of use and the privacy policy
Alert
Receive new ads in your inbox
Save this search
Receive alerts for new listings

We'll send you an email when we have new properties for: "Properties for sale in Ranson"

The alert was correctly created

Harpers Ferry town
Vanville, Shenandoah district Berkeley County West Virginia
Get email alerts and be the first to see new listings
Required field
On subscribing I accept the terms of the privacy policy
Perfect! You'll soon start receiving new listings via email
Alert
Receive an email when we have new ads for Properties for sale in Ranson
Save this search
Filters

Bedrooms

Size (sq.ft)

sq.ft
sq.ft

Price

USD
USD

Property type

Bathrooms

Clear all filters
Receive notifications when new entries are published.