718 houses for sale in Rea Farms

7827 Reunion Row Drive
View photo
Townhouse · for sale
USD 585,000
USD 260/sq.ft
7827 Reunion Row Drive
Rea Farms
· 2,250 sq.ft · 4 Bedrooms · 3 Baths · Townhouse
· Parking · Equipped kitchen
Rea Farms · 2,250 sq.ft · 4 Bedrooms · 3 Baths · Townhouse · Parking · Equipped kitchen
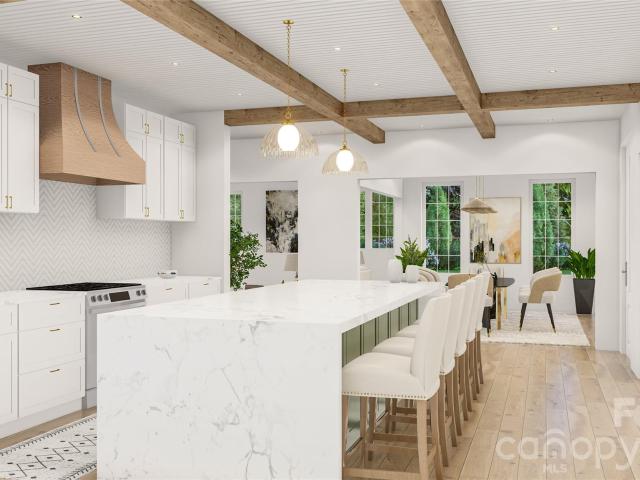
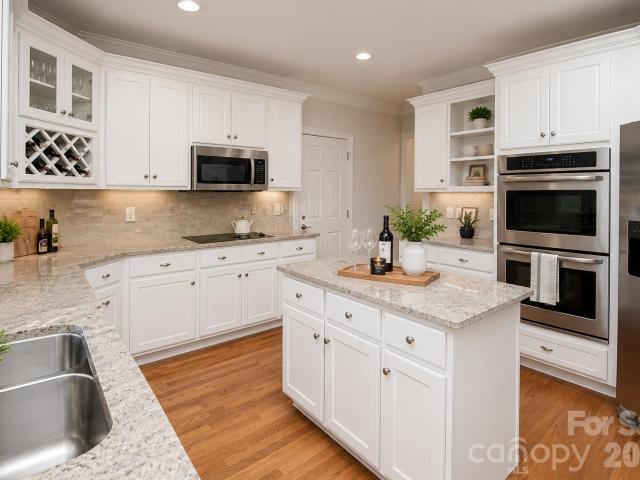
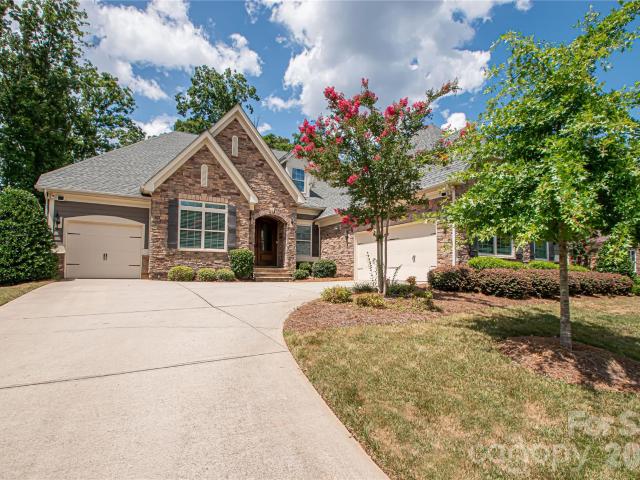
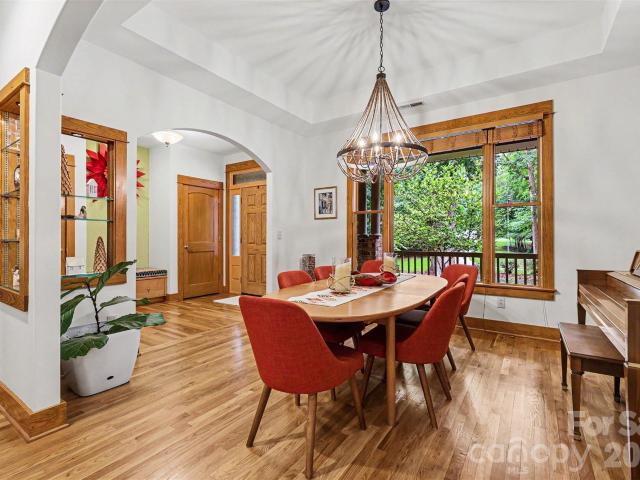
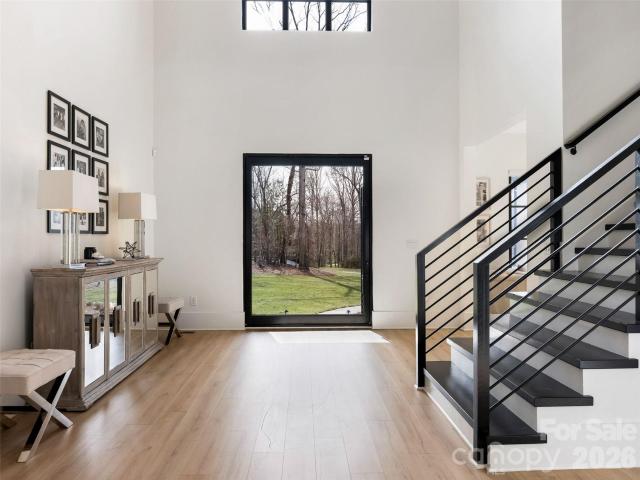
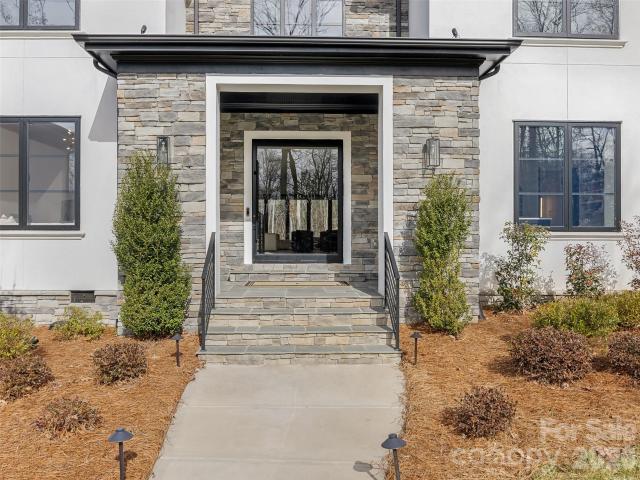
Welcome to this beautiful all brick 3-story's townhome in Rea Farms, one of South Charlotte’s premier communities. This spacious 4 bedroom home features a 2 car garage, a private guest suite with a full bath on the main level, and a well designed floor plan perfect for both contemporary living and everyday entertaining. The second floor showcases a stunning gourmet kitchen with a large center island, abundant cabinetry, and an open floor plan that flows seamlessly into the dining area and spacious great room. The third floor offers a relaxing primary suite along with two additional bedrooms, providing comfort and privacy for everyone. Enjoy the convenience of being within walking distance to Rea Farms Village, Rea Farms STEAM Academy, Life Time Fitness, grocery stores, and a variety of popular restaurants and shops. With easy access to I-485 and Providence Road, this home offers the perfect combination of luxury, convenience, and an exceptional South Charlotte lifestyle
USD 585,000
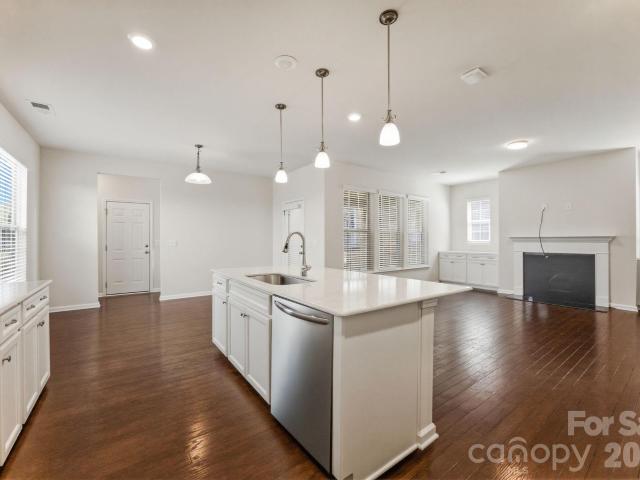
6418 Raffia Road
View photo
House · for sale
USD 749,500
USD 251/sq.ft
6418 Raffia Road
Rea Farms
· 2,982 sq.ft · 4 Bedrooms · 2 Baths · House
· Patio · Equipped kitchen · Parking
Rea Farms · 2,982 sq.ft · 4 Bedrooms · 2 Baths · House · Patio · Equipped kitchen · Parking
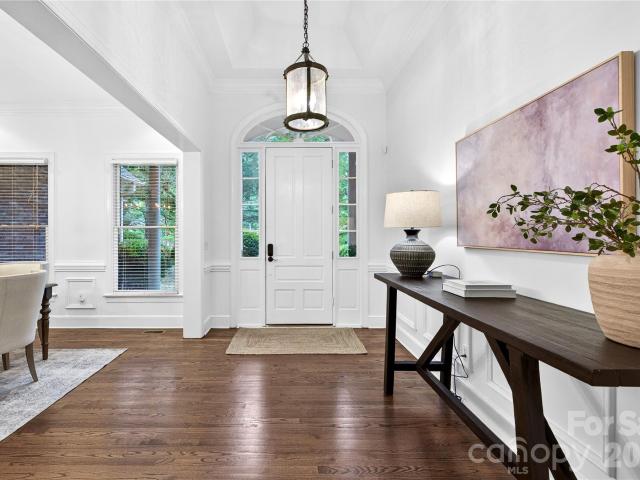
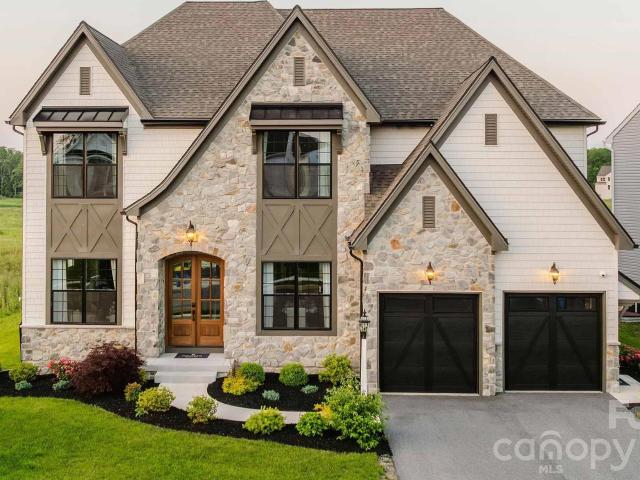
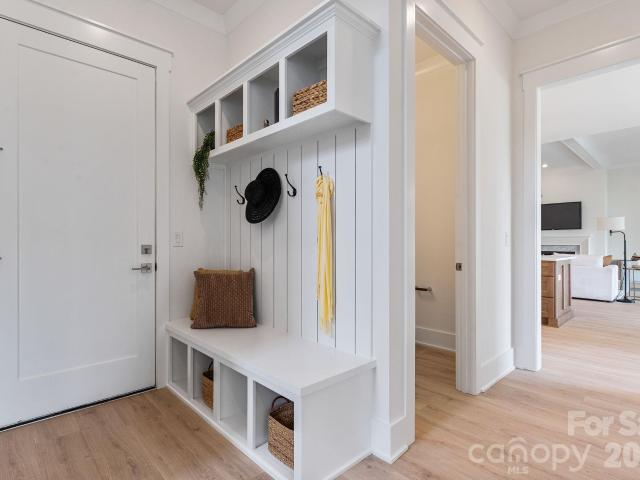
Spacious 4-BR Gem in Rea Farms — Nestled in the vibrant and highly desirable Rea Farms community, this charming home spans over 2,950 square feet and features a premier, open-concept floor plan with high ceilings and abundant natural light. The kitchen is the heart of the home and showcases stainless steel appliances, quartz countertops, and a center island perfect for entertaining. The versatile layout features 4 bedrooms and 2.5 bathrooms, including a flexible fourth bedroom that easily serves as a large bonus room. Outside, enjoy a relaxing screened-in patio and a two-car garage with additional parking space. Experience the live, work, and play lifestyle Rea Farms has to offer, featuring walkability to neighborhood green spaces and Rea Farms Village. This lively hub puts Harris Teeter, Whole Foods, Life Time Fitness, boutique shops, and premier dining experiences just a short walk away. The community is located directly across from Waverly and just a short drive from Blakeney Greens
USD 749,500
8022 Cornhill Avenue
View photo
House · for sale
USD 999,000
USD 319/sq.ft
8022 Cornhill Avenue
Rea Farms
· 3,122 sq.ft · 4 Bedrooms · 3 Baths · House
· Patio · Garden · Deck · Equipped kitchen · Parking · Swimming pool
Rea Farms · 3,122 sq.ft · 4 Bedrooms · 3 Baths · House · Patio · Garden · Deck · Equipped kitchen · Parking · Swimming pool
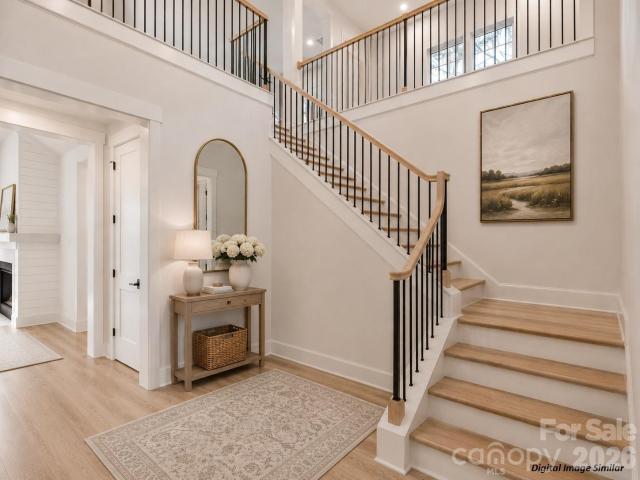
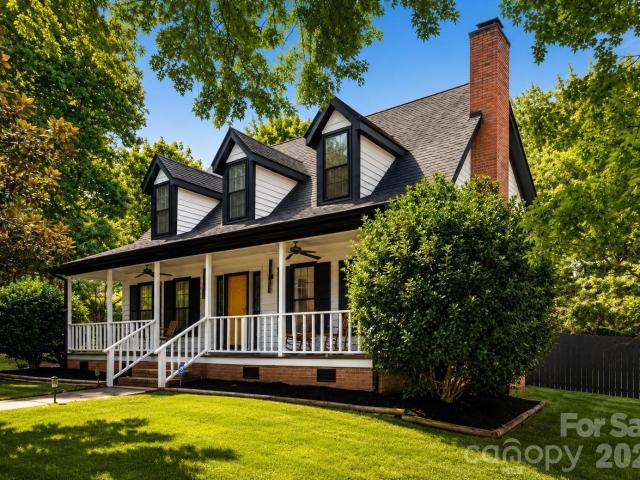
An Entertainer's Dream Combines Walkability and Fun Outdoor Living in this Great South Charlotte Home! Perfect for both Relaxed Daily Lifestyle and Hosting Guests the Main Level Boasts a Light-Filled Open Floor Plan Including an Expansive Great Room Filled with Windows, a Formal Living Room an Oversized Dining Area as well as a Covered Patio. At the Heart of the Main Floor is a Gourmet Kitchen Featuring Expansive Premium Quartz Countertops, a Large Center Island, Stainless Steel Appliances, Abundant Cabinetry and an Open Layout Made for Gathering. The Highlight of the Home is the Spectacular Backyard Sanctuary Anchored by a Heated Saltwater Pool, Sprawling Pool Deck and Covered Patio. Creating a Private Resort Environment Perfect for Summer Gatherings, Peaceful Lounging, Hosting Events or Just Time to Yourself. Additional Highlights Include 2-Car Garage, and Walkability to Rea Farms STEAM Academy, Harris Teeter, Whole Foods, LifeTime Fitness, Boutiques, Restaurants and Walking trails.
USD 999,000
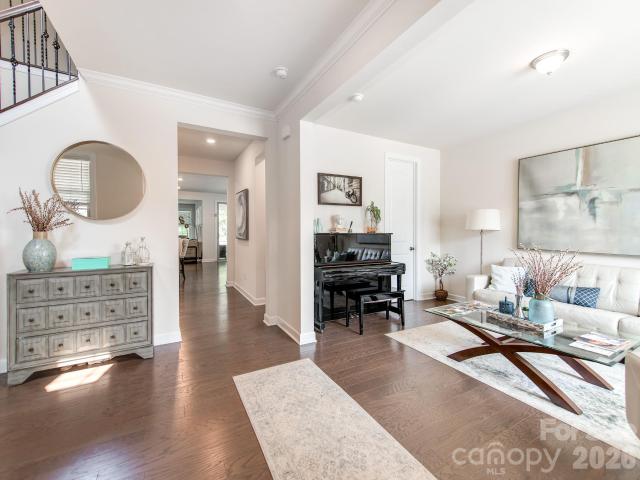
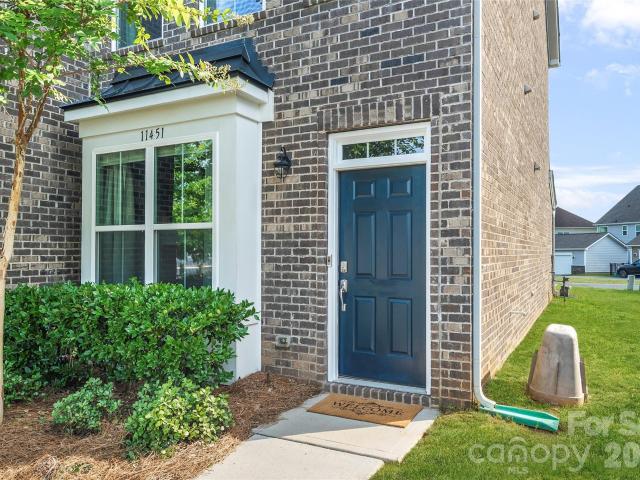
11451 Red Rust Lane
View photo
Townhouse · for sale
USD 510,000
USD 338/sq.ft
11451 Red Rust Lane
Rea Farms
· 1,507 sq.ft · 2 Bedrooms · 2 Baths · Townhouse
· Office room · Equipped kitchen
Rea Farms · 1,507 sq.ft · 2 Bedrooms · 2 Baths · Townhouse · Office room · Equipped kitchen
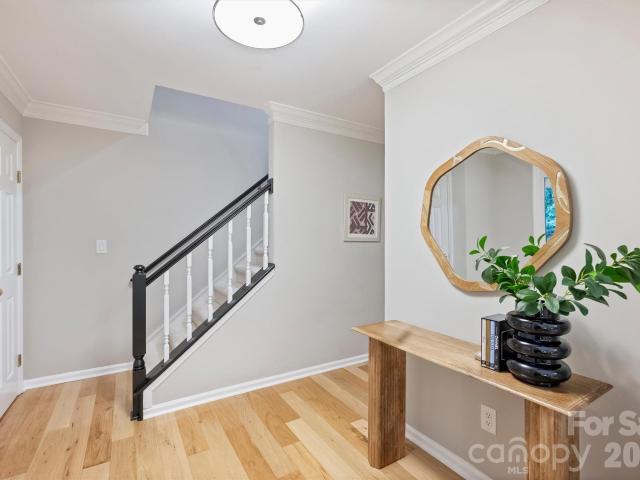
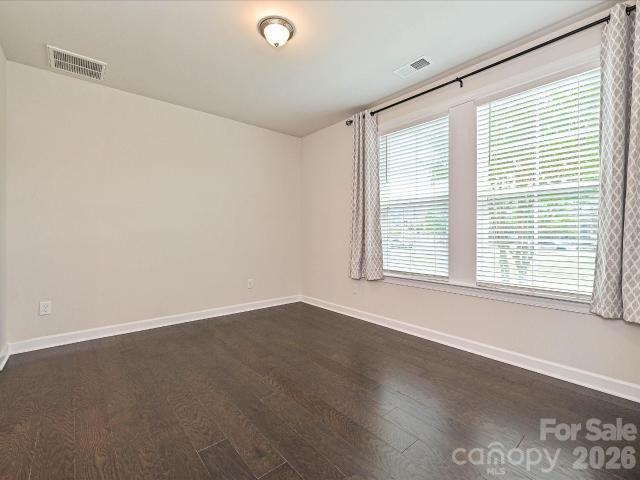
Experience elevated low-maintenance living in this executive end-unit townhome located in the highly sought-after Rea Farms community. Home is fully furnished and beautifully decorated, spacious and thoughtfully updated, ALL FURNITURE & DECOR IN THE HOME CONVEYS. This home features 2 bedrooms, 2.5 bathrooms, and a versatile loft—perfect for a home office, media space, or guest retreat. The open-concept main level showcases upgraded hardwood flooring, custom crown molding and trim, upgraded baseboards, designer feature walls, and abundant natural light. The kitchen is equipped with stainless steel appliances, a gas range, updated cabinet hardware, and a Kohler faucet, creating a stylish and functional space for everyday living or entertaining. Upstairs, both generously sized bedrooms offer private ensuite bathrooms and walk-in closets. Recent improvements include FRESH INTERIOR PAINT, BRAND NEW CARPET, a fully remodeled powder room with Kohler fixtures, updated lighting throughout, and
USD 510,000
Bent Twig Ct
View photo
House · for sale
Request Details
Updated
Bent Twig Ct
Rea Farms
· 2,164 sq.ft · 4 Bedrooms · 2 Baths · House
Rea Farms · 2,164 sq.ft · 4 Bedrooms · 2 Baths · House
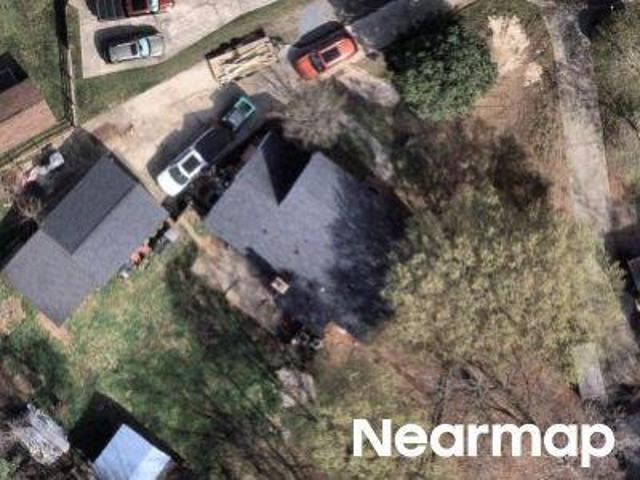
This home is in preforeclosure, which means the homeowner is in default (missed payments). Therefore, there could be an opportunity to strike a great deal with the owner and the bank
Request Details
Five Cedars Rd
View photo
House · for sale
Request Details
Updated
Five Cedars Rd
Rea Farms
· 1,195 sq.ft · 3 Bedrooms · 2 Baths · House
Rea Farms · 1,195 sq.ft · 3 Bedrooms · 2 Baths · House
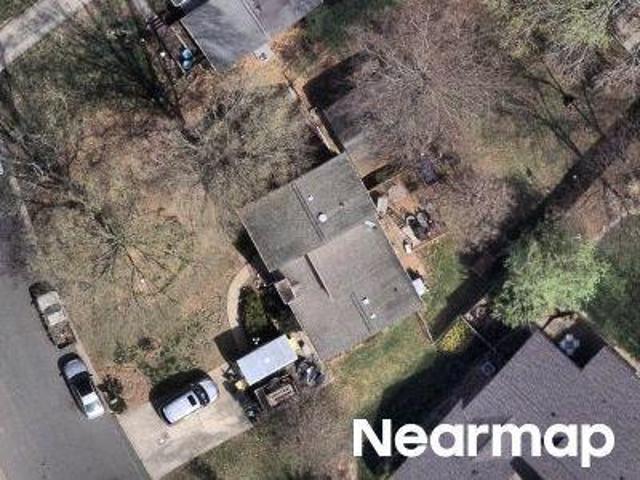
This home is in preforeclosure, which means the homeowner is in default (missed payments). Therefore, there could be an opportunity to strike a great deal with the owner and the bank
Request Details
2033 Boswell Way
View photo
House · for sale
USD 1,995,000
USD 466/sq.ft
2033 Boswell Way
Rea Farms
· 4,273 sq.ft · 5 Bedrooms · 4 Baths · House
· Equipped kitchen
Rea Farms · 4,273 sq.ft · 5 Bedrooms · 4 Baths · House · Equipped kitchen
Located inside Weddington Acres, one of Weddington’s few gated custom-home communities, 2033 Boswell Way offers refined luxury living in a private enclave of estate-style residences. Set among larger homesites, custom architecture, and quiet neighborhood streets, this home delivers the rare combination of privacy, presence, and convenience in one of Union County’s most desirable residential corridors. From the moment you arrive, the home makes a strong impression with its elevated curb appeal, elegant architectural lines, oversized windows, and thoughtfully designed exterior. Inside, the floor plan is built around modern luxury living, with generous natural light, open gathering spaces, and a seamless balance between everyday comfort and elevated entertaining. The main level offers impressive scale and flexibility, with a spacious great room that anchors the home and connects naturally to the kitchen, dining, and outdoor living areas. The kitchen is designed as the heart of the home, o
USD 1,995,000
6424 Antioch Church Road
View photo
House · for sale
USD 889,900
USD 252/sq.ft
New
6424 Antioch Church Road
Rea Farms
· 3,531 sq.ft · 4 Bedrooms · 3 Baths · House
· Garden · Office room · Equipped kitchen · Swimming pool
Rea Farms · 3,531 sq.ft · 4 Bedrooms · 3 Baths · House · Garden · Office room · Equipped kitchen · Swimming pool
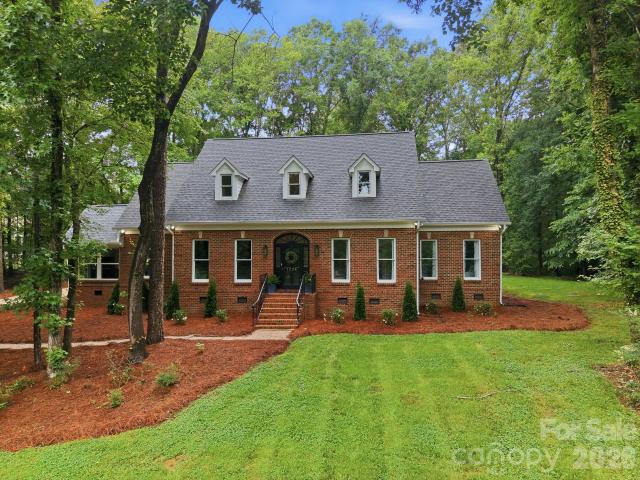
Nestled on a rare 1.15-acre private, level lot in the highly sought-after Weddington School District, this custom full-brick residence offers the perfect balance of timeless craftsmanship, modern updates, and everyday functionality. With 4 bedrooms, 3.5 bathrooms, and over 3,500 square feet, the thoughtfully designed floor plan features hardwood floors throughout the main level, a beautifully renovated kitchen with custom granite countertops and a walk-in pantry, and a spacious main-level primary suite for effortless living. The private upper level includes an additional bedroom, full bath, and dedicated office, ideal for guests, multigenerational living, or working from home. Recent improvements, including a 2022 roof and water heater, provide added peace of mind, while the expansive backyard offers endless possibilities for outdoor entertaining, recreation, or even a future pool. Located just minutes from. *Waverly, Blakeney, Ballantyne, and I-485*, you'll enjoy the convenience of sh
USD 889,900
308 Maple Grove Church Road
View photo
House · for sale
USD 324,900
USD 269/sq.ft
308 Maple Grove Church Road
Rea Farms
· 1,206 sq.ft · 3 Bedrooms · 2 Baths · House
Rea Farms · 1,206 sq.ft · 3 Bedrooms · 2 Baths · House
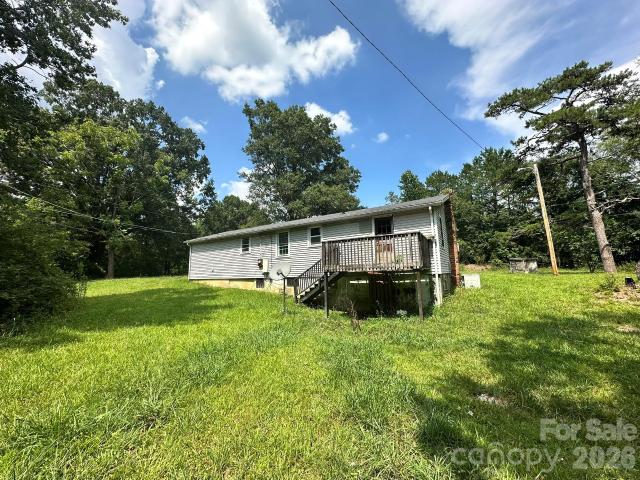
One full acre in a sought-after part of Weddington, Bring your vision. Whether you renovate the existing 1960 ranch, rebuild, or hold the land, the value is the acre and the location. The site-built home has vinyl siding and approximately 7-foot ceilings. Private well and septic, no HOA. Cash or conventional only. A great opportunity for a builder, an investor, or a handy buyer who wants land and space to make it their own
USD 324,900
2028 Perry Pond Drive
View photo
House · for sale
USD 1,099,000
USD 249/sq.ft
2028 Perry Pond Drive
Rea Farms
· 4,402 sq.ft · 5 Bedrooms · 4 Baths · House
· Patio · Office room · Fireplace · Equipped kitchen
Rea Farms · 4,402 sq.ft · 5 Bedrooms · 4 Baths · House · Patio · Office room · Fireplace · Equipped kitchen
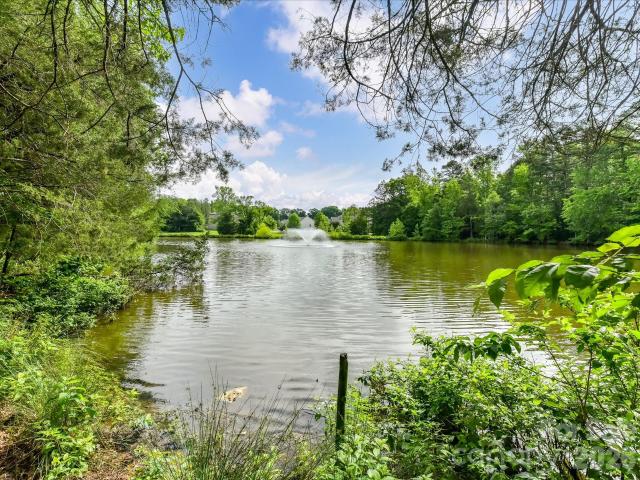
Overlooking a serene community pond from a private cul-de-sac, this stunning 5 bedroom, 4 bath home delivers a rare combination of peaceful natural views, thoughtful luxury finishes, and effortless everyday living. Built in 2017 and offering 4,410 square feet, this Cavaillon community residence in Waxhaw provides spacious homesites and scenic surroundings. Zoned for the highly rated Cuthbertson Schools, this beautifully designed residence is move-in ready and built for the way families actually live. The main level sets the tone with a private office featuring glass french doors, ideal for working from home, plus a desirable guest suite with full bath, perfect for visitors or multi-generational living. The coffered-ceiling great room with gas fireplace flows seamlessly into the chef's kitchen, complete with stainless steel appliances, wall oven, microwave, dishwasher, and 5-burner gas cooktop. The sun-drenched breakfast nook opens directly to a screened porch overlooking the patio and
USD 1,099,000
1224 Lago Vista Drive
View photo
House · for sale
USD 925,000
USD 208/sq.ft
1224 Lago Vista Drive
Rea Farms
· 4,445 sq.ft · 4 Bedrooms · 4 Baths · House
· Fireplace · Equipped kitchen
Rea Farms · 4,445 sq.ft · 4 Bedrooms · 4 Baths · House · Fireplace · Equipped kitchen
Located on a quiet cul-de-sac in the desirable Lake Providence community, this beautifully maintained custom home sits on a private 1.15-acre homesite surrounded by mature trees and offers the perfect balance of elegance, comfort, and functionality. Served by the highly acclaimed Weddington school district, this exceptional residence features over 4,450 square feet and thoughtfully designed spaces for both everyday living and entertaining. The welcoming foyer opens to sun-filled interiors with rich hardwood flooring and an ideal floor plan that offers flexibility. At the heart of the home, the renovated kitchen showcases quartz countertops, stainless steel appliances, a gas cooktop, generous breakfast bar, and casual dining area, all flowing into the spacious family room anchored by a charming wood-burning fireplace. The luxurious primary suite is conveniently located on the main level and features custom closet organization along with a beautifully remodeled bath offering dual vanitie
USD 925,000
2020 Sherringham Way
View photo
House · for sale
USD 1,650,000
USD 246/sq.ft
2020 Sherringham Way
Rea Farms
· 6,695 sq.ft · 8 Bedrooms · 6 Baths · House
· Garden · Fireplace · Equipped kitchen · Lift · Cellar
Rea Farms · 6,695 sq.ft · 8 Bedrooms · 6 Baths · House · Garden · Fireplace · Equipped kitchen · Lift · Cellar
Luxury, accessibility, and multi-generational living converge in this exceptional custom brick estate featuring over 6,700 square feet of beautifully appointed living space and a resort-style backyard retreat. This expansive home features an open-concept floor plan with beautiful hardwood floors throughout the main living areas and a stunning chef's kitchen complete with a large center island, updated backsplash, coffee bar, and sunny breakfast area. The main level offers the convenience of both a luxurious primary suite and a private guest suite, making everyday living effortless. Upstairs, you'll find four additional bedrooms with new carpet, and a bonus room. The fully finished walkout basement functions as a complete second living quarters featuring two bedrooms, 2 full bathrooms, a full 2nd kitchen, a 2nd laundry room, and living room and sitting room with a fireplace. An elevator provides seamless access between the main level and basement, making this home ideal for multi-genera
USD 1,650,000
303 River Birch Cove, Weddington, NC 28104 | MLS #4312
View photo
House · for sale
USD 2,999,000
USD 526/sq.ft
303 River Birch Cove, Weddington, NC 28104 | MLS #4312
Rea Farms
· 5,694 sq.ft · 5 Bedrooms · 7 Baths · House
· Garden · Equipped kitchen
Rea Farms · 5,694 sq.ft · 5 Bedrooms · 7 Baths · House · Garden · Equipped kitchen
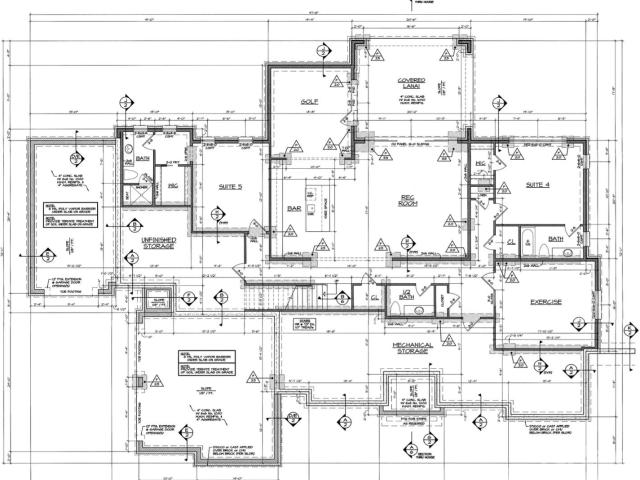
Stunning custom home in the sought-after Twin Lakes community in Union County, NC, scheduled for completion in May 2026. Experience luxurious living with breathtaking sunsets from this waterfront property in Twin Lakes. The plan features a spacious open layout, including a main-floor Primary Suite, a dramatic two-story Great Room, a gourmet Chef's Kitchen, and an expansive Scullery pantry. The lower level offers multiple bedrooms, a Recreation Room, a golf simulator, and walk-out access to a large backyard ideal for entertaining. MLS pictures are artistic renderings; the plan is under construction. Additional square footage can be attained by completing a second floor. Enjoy resort-style amenities such as scenic trails, a waterfront gazebo, championship pickleball courts, and a community dock for kayaking, canoeing, and paddle boarding. This rare opportunity in Twin Lakes is sure to sell quickly!
USD 2,999,000
2008 Greenbrook Parkway
View photo
House · for sale
USD 1,100,000
USD 187/sq.ft
2008 Greenbrook Parkway
Rea Farms
· 5,877 sq.ft · 5 Bedrooms · 4 Baths · House
Rea Farms · 5,877 sq.ft · 5 Bedrooms · 4 Baths · House
Set on a serene and private 2.16 acre lot surrounded by mature trees, this expansive 5,883 sq. Ft. residence (built in 1987) offers a rare opportunity to create your dream home and build instant equity in one of Union County’s most desirable locations. Nestled in a peaceful, family-friendly neighborhood, the property combines timeless character with exceptional space and potential for personalization. Inside, you’ll find generously sized, traditional living areas filled with natural light and classic charm—ideal for both everyday living and entertaining. The home’s thoughtful layout provides flexibility for today’s lifestyle while preserving its warm, inviting feel. Major system updates add peace of mind, including a new roof and new septic plumbing, both installed in 2020. New HVAC systems in 2023 and 2026. Enjoy the best of convenience and tranquility with close proximity to shopping, dining, and medical facilities at Waverly and Rea Farms, as well as easy access to I-485 for commuti
USD 1,100,000
1015 Estate Ln, Matthews, NC 28104 | MLS #4388
View photo
House · for sale
USD 825,000
USD 241/sq.ft
1015 Estate Ln, Matthews, NC 28104 | MLS #4388
Rea Farms
· 3,412 sq.ft · 4 Bedrooms · 4 Baths · House
· Balcony · Fireplace · Equipped kitchen
Rea Farms · 3,412 sq.ft · 4 Bedrooms · 4 Baths · House · Balcony · Fireplace · Equipped kitchen
Beautiful Custom All-Brick Home on 1+ Acre in the Highly Desirable Weddington School District. Nestled on a quiet cul-de-sac lot in a private setting, this stunning custom all-brick home offers quality construction, generous living space, and exceptional value in one of Union County’s most sought-after school districts. Situated on over an acre, this property provides the privacy, flexibility, and outdoor space that are increasingly difficult to find. A charming covered front porch welcomes you home and sets the tone for the comfortable lifestyle found throughout. Inside, you’ll find fresh neutral paint (2026), gleaming hardwood floors, and brand-new carpet (2025), creating a bright, move-in-ready interior. The open floor plan is ideal for both everyday living and entertaining. The impressive two-story Great Room features a dramatic stone fireplace, custom built-ins, and a Juliet balcony overlooking the space below. The spacious kitchen is designed for gathering, offering granite count
USD 825,000
Lot 6 Celestial Way # Devonshire
View photo
House · for sale
USD 1,298,969
USD 323/sq.ft
Lot 6 Celestial Way # Devonshire
Rea Farms
· 4,015 sq.ft · 4 Bedrooms · 2 Baths · House
Rea Farms · 4,015 sq.ft · 4 Bedrooms · 2 Baths · House
If you’ve been searching for a place where your home feels like a retreat without losing access to everything you need, Elysian at Weddington was designed for you. Elysian at Weddington is a new community of custom homes in Weddington, NC, where mature trees, tranquil surroundings, and the convenience of Charlotte all come together in one place. Positioned just off Highway 84, Elysian at Weddington sits only 20 miles from downtown Charlotte, putting world-class dining, shopping, and entertainment within easy reach. The community also backs up directly to the Weddington School complex, so the morning school run is as easy as stepping outside. And when you want everything close to home, downtown Weddington is just minutes away, with parks like Dogwood Park and Weddington Optimist Park for weekend afternoons, Starbucks and Hickory Tavern for everyday moments, and Harris Teeter, Food Lion, and Target for the errands in between. The Devonshire is a 4+ bed, 2.5+ bath home featuring an open f
USD 1,298,969
2804 Forest Lawn Drive
View photo
House · for sale
USD 1,857,745
USD 392/sq.ft
2804 Forest Lawn Drive
Rea Farms
· 4,736 sq.ft · 6 Bedrooms · 5 Baths · House
Rea Farms · 4,736 sq.ft · 6 Bedrooms · 5 Baths · House
Your dream home in Weddington awaits — Introducing Classica's newest Select Lot Opportunity! This is a proposed listing on a beautiful nearly 2 acre homesite with no HOA, where you can create and customize your dream home. Buyers select from a curated collection of 9 Timeless Award-winning architectural designs. Buyers customize their home's finishes, fixtures, and selections throughout, delivering a truly personalized luxury new home experience. Lot/Home package beginning around $1.6M. This includes all site development, septic and county water connections. See attachments for survey, price sheet and included Fine Feature list. Contact Amanda Dundorf for more information. Meet on site or at models to see quality of construction and floorplans. Model homes are open 7 days a week in South Charlotte, Huntersville, & Lancaster, SC. Accessible before and after model hours via Nter Now app
USD 1,857,745
2500 Crescent Knoll Drive
View photo
House · for sale
USD 535,000
USD 234/sq.ft
2500 Crescent Knoll Drive
Rea Farms
· 2,282 sq.ft · 4 Bedrooms · 2 Baths · House
· Office room · Fireplace · Equipped kitchen · Parking
Rea Farms · 2,282 sq.ft · 4 Bedrooms · 2 Baths · House · Office room · Fireplace · Equipped kitchen · Parking
Welcome to 2500 Crescent Knoll Drive, where thoughtful updates, timeless style, and an unbeatable Matthews location come together in the highly desirable Brightmoor community. Just minutes from I-485, this beautifully maintained 4-bedroom, 2.5-bath home offers an oversized two-car garage, a private screened porch, and a beautifully updated primary bath. Step inside to find fresh interior paint, updated lighting, and new hardwood flooring throughout the main level. The welcoming foyer leads into the versatile formal living room—perfect as a home office—and an elegant dining room that flows seamlessly into the spacious kitchen. Complete with granite countertops, a tile backsplash, generous breakfast bar, and sunny bay-window breakfast nook, the kitchen opens to the inviting family room anchored by a cozy fireplace, creating the ideal space for gathering and entertaining. Upstairs, you'll find four spacious bedrooms, including a serene primary suite with vaulted ceilings and a beautifully
USD 535,000
324 Eden Hollow Lane
View photo
House · for sale
USD 1,350,000
USD 377/sq.ft
324 Eden Hollow Lane
Rea Farms
· 3,574 sq.ft · 4 Bedrooms · 3 Baths · House
· Garden · Fireplace · Equipped kitchen
Rea Farms · 3,574 sq.ft · 4 Bedrooms · 3 Baths · House · Garden · Fireplace · Equipped kitchen
Welcome to this stunning & exceptional full brick one-story ranch home, built in 2018, offering 3,576 square feet of thoughtfully designed living space on a beautifully landscaped 0.39-acre level lot. This home seamlessly blends timeless elegance w/ modern luxury in one of Weddington's most desirable communities. From the moment you step inside, you'll be captivated by the impressive rotunda entry, elegant foyer with illuminated art niches, soaring 10-foot ceilings, & an abundance of natural light streaming through expansive windows. The open-concept design features a spacious living room w/ cathedral ceilings, built-in bookcases, & a cozy gas fireplace, creating the perfect setting for everyday living & entertaining. The gourmet kitchen is a chef's dream, complete w/ an oversized island, quartz countertops, abundant cabinetry, & a bright breakfast area overlooking the backyard. An elegant formal dining room provides the ideal space for hosting gatherings & special occasions. The priva
USD 1,350,000
4064 Ancestry Circle
View photo
House · for sale
USD 925,000
USD 275/sq.ft
4064 Ancestry Circle
Rea Farms
· 3,358 sq.ft · 4 Bedrooms · 3 Baths · House
· Office room · Fireplace · Equipped kitchen
Rea Farms · 3,358 sq.ft · 4 Bedrooms · 3 Baths · House · Office room · Fireplace · Equipped kitchen
OPEN HOUSE Saturday 6/6, 2-4pm! Serenity at its best is what you'll find when you tour this home! With views of gorgeous trees out every window, this home was custom-designed and thoughtfully-built with practical comfortable living in mind. Rich white oak wood flooring in all main living areas and bedrooms, soothing neutral paint palette throughout, plus beautiful yellow pine door and window trims that reflect Nordic simplicity and ease of living. Open floorplan with easy flow from Dining to Kitchen to Great Room with Primary BR on one side of home and 3 additional BR's flanking the other. Also on main level you'll find a generous Office and spacious Laundry Room. The breakfast area opens to a relaxing screened porch with amazing views of the wooded paradise beyond. Other interior details include Kitchen with large island, gas cooktop, double wall ovens, raised (comfort-height! )dishwasher, dish-drying cabinet, and wine cabinetry. The Great Room has volume ceiling and stone fireplace w
USD 925,000
6017 Oxfordshire Road, Waxhaw, US, NC
View photo
House · for sale
USD 2,499,999
6017 Oxfordshire Road, Waxhaw, US, NC
Rea Farms
· 5 Bedrooms · 6 Baths · House
· Garden · Equipped kitchen
Rea Farms · 5 Bedrooms · 6 Baths · House · Garden · Equipped kitchen
The Crown Jewel of Stratford on Providence — Nothing Else Compares Freshly refined and move-in ready, this immaculate custom estate sits on a private 1.2-acre lot in the coveted gated community of Stratford on Providence — and it's the finest custom home this gated enclave has to offer. From the moment you step inside, unparalleled craftsmanship takes center stage. Custom finishes flow through every room, anchored by a showstopping gourmet kitchen with top-of-the-line appliances, an oversized island built for gathering, and a walk-in pantry that dreams are made of. The main-level primary suite is a true retreat — spa-inspired ensuite bath, expansive walk-in closet, and everyday luxury at every turn. A private main-level guest suite gives visitors comfort and privacy of their own. Upstairs, a sprawling bonus room, dedicated theater/flex space, and three additional bedrooms — each with its own ensuite bath — deliver space for everyone. And then there's the backyard. A resort in your own
USD 2,499,999
11510 Painted Tree Road
View photo
House · for sale
USD 459,000
USD 271/sq.ft
11510 Painted Tree Road
Rea Farms
· 1,690 sq.ft · 3 Bedrooms · 2 Baths · House
· Garden · Fireplace · Equipped kitchen
Rea Farms · 1,690 sq.ft · 3 Bedrooms · 2 Baths · House · Garden · Fireplace · Equipped kitchen
It's here, a turn-key home in South Charlotte for under $500,000! This beauty has many coveted updates including a new kitchen, renovated in 2023, with white floor to ceiling cabinets, stainless steel appliances, quartz countertops, new hardware and plumbing fixtures; great looking wide plank'white oak' vinyl plank floors throughout the main level; tastefully updated bathrooms with new vanities, lighting, mirrors and fixtures; updated interior lighting and brand new exterior lights; and a roomy screened-in porch overlooking the expansive rear yard. Primary bedroom features his/hers walk-in closets. HVAC from 2017, electric hot water heater 2023. Roof age unknown. New gas logs purchased by homeowner but not installed. Walnut Creek is located in south Charlotte and offers a quick commute to I-485, Hwy 51, Southpark and Carolina Place Mall. It also features its own swim and racquet club as well as neighborhood access to the McAlpine Creek Greenway. Windows and fireplace insert/chimney sol
USD 459,000
6017 Oxfordshire Road
View photo
House · for sale
USD 2,499,999
USD 393/sq.ft
6017 Oxfordshire Road
Rea Farms
· 6,351 sq.ft · 5 Bedrooms · 5 Baths · House
· Garden · Equipped kitchen
Rea Farms · 6,351 sq.ft · 5 Bedrooms · 5 Baths · House · Garden · Equipped kitchen
The Crown Jewel of Stratford on Providence — Nothing Else Compares Freshly refined and move-in ready, this immaculate custom estate sits on a private 1.2-acre lot in the coveted gated community of Stratford on Providence — and it's the finest custom home this gated enclave has to offer. From the moment you step inside, unparalleled craftsmanship takes center stage. Custom finishes flow through every room, anchored by a showstopping gourmet kitchen with top-of-the-line appliances, an oversized island built for gathering, and a walk-in pantry that dreams are made of. The main-level primary suite is a true retreat — spa-inspired ensuite bath, expansive walk-in closet, and everyday luxury at every turn. A private main-level guest suite gives visitors comfort and privacy of their own. Upstairs, a sprawling bonus room, dedicated theater/flex space, and three additional bedrooms — each with its own ensuite bath — deliver space for everyone. And then there's the backyard. A resort in your own
USD 2,499,999
631 Lochaven Rd, Waxhaw, NC 28173 | MLS #4370
View photo
House · for sale
USD 1,949,100
USD 357/sq.ft
631 Lochaven Rd, Waxhaw, NC 28173 | MLS #4370
Rea Farms
· 5,457 sq.ft · 4 Bedrooms · 5 Baths · House
· Swimming pool · Cellar
Rea Farms · 5,457 sq.ft · 4 Bedrooms · 5 Baths · House · Swimming pool · Cellar
New construction. Walkout basement. Included pool. 1.08 wooded acres. No hoa. A rare opportunity to build your dream estate on one of Weddington's most desirable homesites! Nestled on a private 1.08-acre homesite in a prestigious non-HOA setting, this exceptional custom home opportunity combines luxury, privacy, and flexibility with access to top-rated Weddington schools. Opportunities like this are becoming increasingly difficult to find specially with over an acre of land, a walkout basement, and a pool included. Designed for both everyday comfort and unforgettable entertaining, this stunning residence will feature an expansive open-concept floor plan with soaring ceilings, dramatic walls of glass, designer finishes, and thoughtfully curated architectural details throughout. The luxurious primary suite is designed as a private retreat, offering a spa-inspired atmosphere and convenient direct access to the laundry room. The walkout basement creates an entirely new level of living, fea
USD 1,949,100
8055 Tifton Road
View photo
House · for sale
USD 519,990
USD 284/sq.ft
8055 Tifton Road
Rea Farms
· 1,830 sq.ft · 3 Bedrooms · 2 Baths · House
· Deck · Equipped kitchen
Rea Farms · 1,830 sq.ft · 3 Bedrooms · 2 Baths · House · Deck · Equipped kitchen
Nestled beneath a stunning Southern Magnolia, this beautifully updated 3-bedroom, 2.5-bath home offers the perfect blend of timeless charm and modern comfort in one of South Charlotte’s most desirable locations. Situated on nearly half an acre with no HOA, you’ll enjoy the freedom, privacy, and space that’s becoming increasingly hard to find. Inside, you’ll find thoughtfully renovated bathrooms, all-new flooring throughout, updated electrical and stylish lighting, and a beautifully redesigned kitchen featuring a spacious new island—perfect for entertaining, family gatherings, or casual mornings at home. Plumbing updates provide added peace of mind, making this home as practical as it is beautiful. Step outside to your own private retreat. The freshly painted deck and welcoming front porch are ideal for morning coffee or evening relaxation, while the fire pit creates the perfect setting for gathering with family and friends. The expansive 0.43-acre lot offers endless possibilities for g
USD 519,990

Get email alerts

Don't miss out: be the first to know about new properties

The alert was correctly created

On subscribing you accept the conditions of use and the privacy policy
Alert
Receive new ads in your inbox
Save this search
Receive alerts for new listings

We'll send you an email when we have new properties for: "Houses for sale in Rea Farms"

The alert was correctly created

Shadow Lake, Township 1 Charlotte Mecklenburg County North Carolina
Carmel, Township 1 Charlotte Mecklenburg County North Carolina
Get email alerts and be the first to see new listings
Required field
On subscribing I accept the terms of the privacy policy
Perfect! You'll soon start receiving new listings via email
Alert
Receive an email when we have new ads for Houses for sale in Rea Farms
Save this search
Filters

Bedrooms

Size (sq.ft)

sq.ft
sq.ft

Price

USD
USD

Property type

Bathrooms

Clear all filters
Receive notifications when new entries are published.