718 houses for sale in Rea Farms

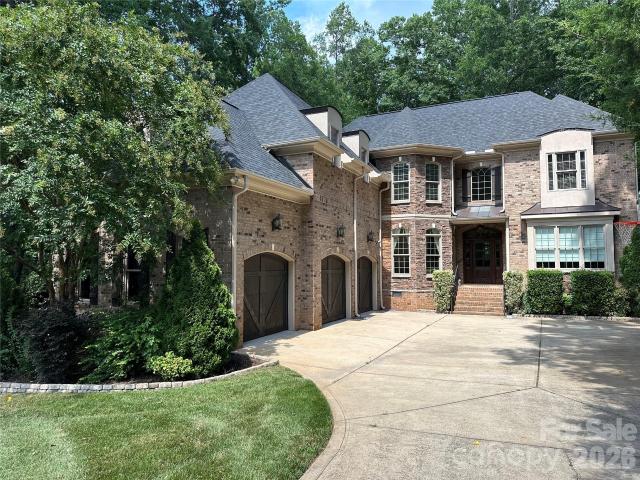
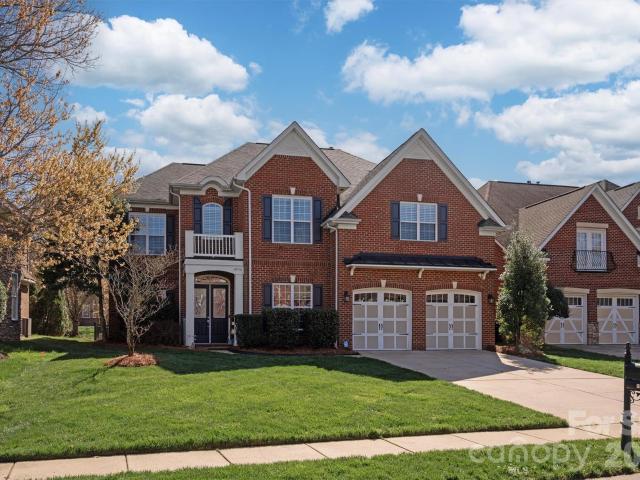
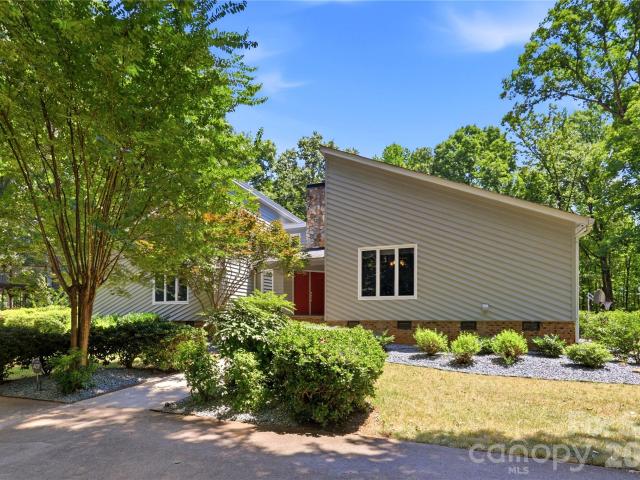
1053 Harlow's Crossing Drive
View photo
House · for sale
USD 1,450,000
USD 300/sq.ft
1053 Harlow's Crossing Drive
Rea Farms
· 4,822 sq.ft · 5 Bedrooms · 5 Baths · House
· Patio · Garden · Deck · Balcony · Equipped kitchen · Swimming pool
Rea Farms · 4,822 sq.ft · 5 Bedrooms · 5 Baths · House · Patio · Garden · Deck · Balcony · Equipped kitchen · Swimming pool
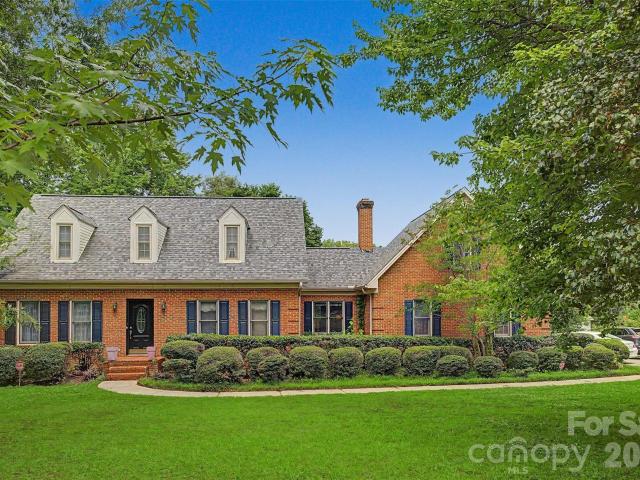
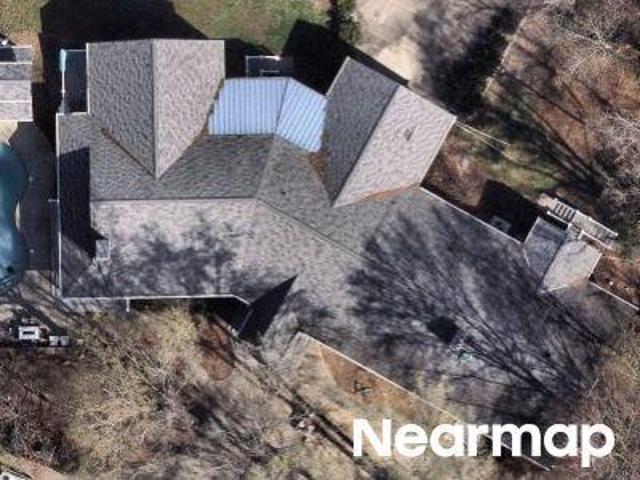
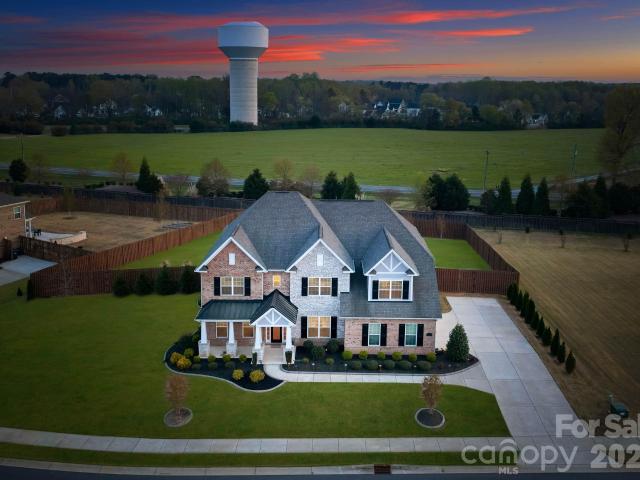
Stop searching-this is the one! From the moment you step inside, this stunning executive home feels just right. Located in the highly sought-after Weddington area, it offers access to top-rated schools, close proximity to shopping and dining, and quick access to interstates for an easier commute. Situated on an expansive lot, the backyard is a true retreat featuring a resort style inground pool with travertine decking and an attached covered patio. A perfect oasis ideal for relaxing or entertaining. The main level showcases a spacious, open concept-kitchen and great room. The kitchen is appointed with stainless steel appliances, an oversized island, and a convenient butler's pantry that connects to the formal dining and living spaces. Upstairs the primary suite offers a peaceful escape, featuring a sitting area, with access to an outside covered balcony. Perfect for enjoying your morning coffee or unwinding at the end of your day. Three generously sized secondary bedrooms, each offer a
USD 1,450,000
229 Cari Lane
View photo
House · for sale
USD 799,000
USD 343/sq.ft
229 Cari Lane
Rea Farms
· 2,325 sq.ft · 3 Bedrooms · 2 Baths · House
· Equipped kitchen
Rea Farms · 2,325 sq.ft · 3 Bedrooms · 2 Baths · House · Equipped kitchen
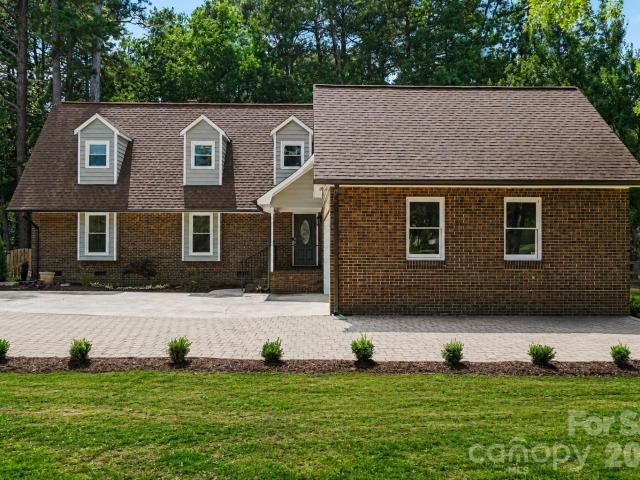
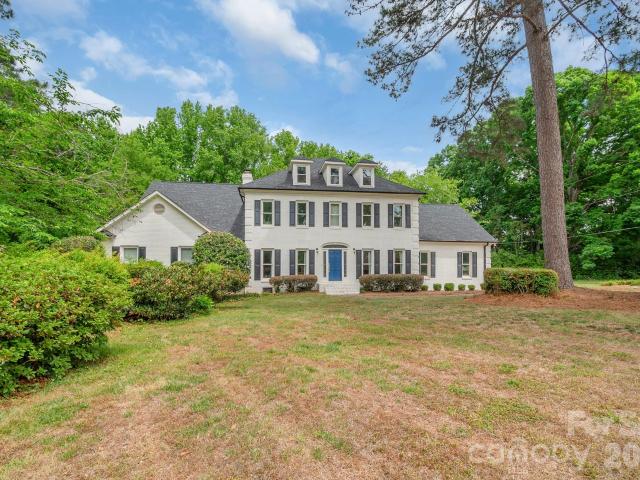
Stunning ranch home on 1.53 acres in the highly desired Mandy Plantation—NO HOA and award-winning schools are just two of the things that makes this location a showstopper. This well-maintained property delivers the space, privacy, and convenience buyers are searching for, all wrapped in a clean, move-in-ready presentation. The home’s layout offers comfortable flow, natural light, and the simplicity that makes ranch living so desirable. Neutral interior paint and updated flooring throughout create a fresh, cohesive feel from the moment you step inside. The kitchen shines with freshly painted cabinetry, granite counters, and excellent workspace, making everyday living and entertaining effortless. The great room anchors the home with comfort and flow—and just off this space is a major bonus: a 529 sq. Ft. walk-up unfinished attic, offering incredible potential for future expansion. Whether finished into a bonus room, office, or additional bedroom suite, this space adds long-term value an
USD 799,000
3030 Ashford Glen Drive
View photo
House · for sale
USD 1,970,000
USD 441/sq.ft
3030 Ashford Glen Drive
Rea Farms
· 4,467 sq.ft · 5 Bedrooms · 4 Baths · House
· Equipped kitchen
Rea Farms · 4,467 sq.ft · 5 Bedrooms · 4 Baths · House · Equipped kitchen
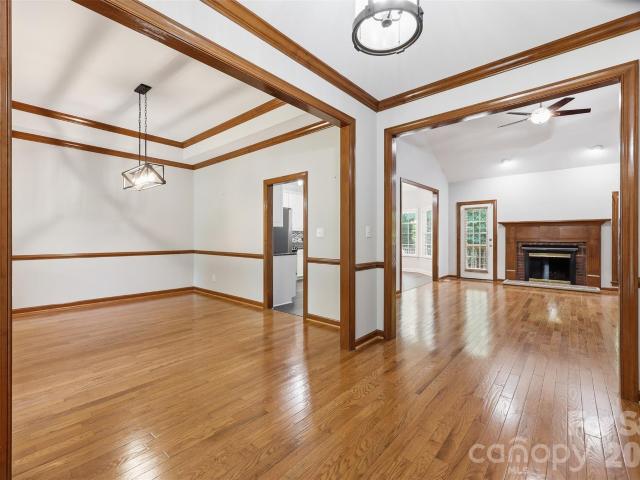
Welcome to 3030 Ashford Glen Drive, a beautifully renovated brick estate tucked away at the end of a private cul-de-sac in Highgate, a desirable luxury neighborhood in Weddington. Set on 1.14 acres, this exceptional residence offers approximately 4,500 square feet, 5 bedrooms, and 4.5 baths, beautifully updated with timeless design and today's luxury finishes. A circular driveway and tranquil front-yard fountain welcome you home, while mature trees create a private setting that feels tucked away from it all. Beyond the foyer, a modern staircase makes an immediate impression as premium engineered hardwood flooring, freshly painted interiors, custom board-and-batten millwork, elegant crown molding, and thoughtfully selected lighting create a warm, refined aesthetic. An abundance of natural light fills the open floor plan, creating bright, inviting spaces designed for everyday living and effortless entertaining. At the heart of the home, the chef's kitchen features an oversized 10-foot is
USD 1,970,000
407 Alameda Way
View photo
House · for sale
USD 699,000
USD 195/sq.ft
407 Alameda Way
Rea Farms
· 3,584 sq.ft · 5 Bedrooms · 4 Baths · House
· Patio · Office room · Gym · Fireplace · Equipped kitchen
Rea Farms · 3,584 sq.ft · 5 Bedrooms · 4 Baths · House · Patio · Office room · Gym · Fireplace · Equipped kitchen
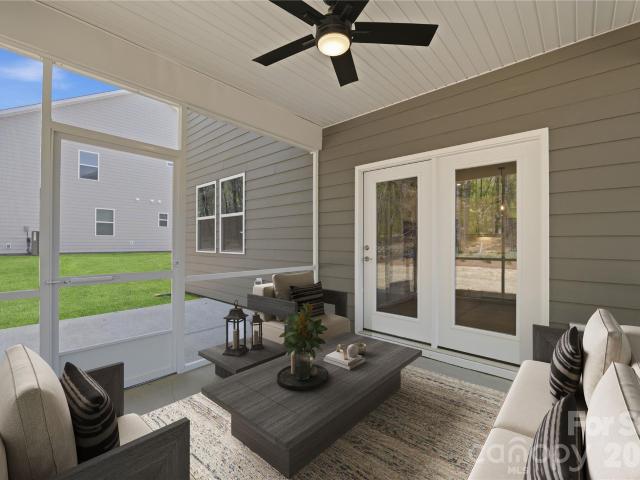
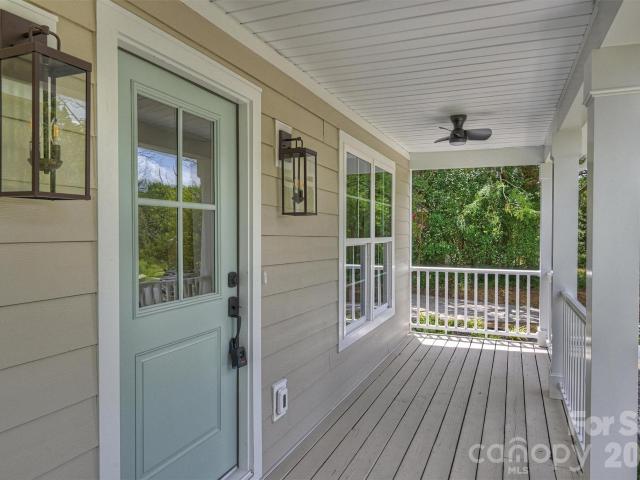
Experience modern elegance and everyday comfort in this beautifully designed 3,593 sq. Ft. EMERSON home offering 5 bedrooms and 4.5 baths. The open-concept floor plan features stylish finishes and a warm, inviting atmosphere throughout. The gourmet kitchen takes center stage with quartz countertops, a designer cabinet hood, a spacious island, and a walk-in pantry—perfect for daily living and entertaining. A main-level pocket office provides a quiet and functional workspace, while the family room with a cozy fireplace creates an ideal gathering space. Upstairs, the primary suite impresses with a tray ceiling, generous walk-in closet, and spa-inspired bath. Spacious secondary bedrooms and a flexible loft area offer endless options for a media room, play space, or home gym. Enjoy outdoor living on the screened patio and benefit from energy-efficient features designed for year-round comfort. Discover elevated living—schedule your private tour of the EMERSON today!
USD 699,000
6726 Vlosi Drive
View photo
Townhouse · for sale
USD 282,000
USD 206/sq.ft
6726 Vlosi Drive
Rea Farms
· 1,367 sq.ft · 2 Bedrooms · 2 Baths · Townhouse
· Patio · Office room · Equipped kitchen
Rea Farms · 1,367 sq.ft · 2 Bedrooms · 2 Baths · Townhouse · Patio · Office room · Equipped kitchen
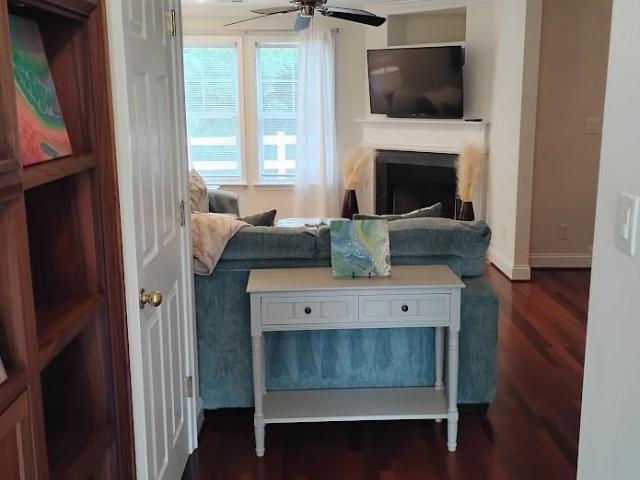
True townhome ownership! Unlike a two-story condominium, this home includes ownership of both the land and the exterior walls. One of only three units in the building, this private end unit offers significantly more windows, abundant natural light, and added privacy compared to interior units. Ideally located in South Charlotte near the Ballantyne area, you'll enjoy easy access to I-485, shopping, dining, and everyday conveniences. The inviting front porch provides a warm welcome, while the spacious brick patio overlooks a peaceful wooded area, creating the perfect retreat for relaxing or entertaining. An open green space beside the home adds even more privacy and tranquility. Inside, you'll find beautiful Brazilian-style hardwood flooring throughout the entry, hallway, living room, and dining area, with ceramic tile in the kitchen and powder room. Thoughtful custom built-ins in the hall closet include file drawers, a convenient desk area, and cubbies—ideal for a home office or organiz
USD 282,000
4724 Weddington Matthews Road
View photo
House · for sale
USD 740,000
USD 290/sq.ft
4724 Weddington Matthews Road
Rea Farms
· 2,551 sq.ft · 3 Bedrooms · 2 Baths · House
· Garden · Fireplace · Equipped kitchen
Rea Farms · 2,551 sq.ft · 3 Bedrooms · 2 Baths · House · Garden · Fireplace · Equipped kitchen
Beautifully updated and move-in ready, this Providence Woods home sits on a private, corner lot of more than an acre in the highly sought-after Weddington school district. The inviting floor plan features a dramatic two-story great room with soaring ceilings, skylights, a painted brick fireplace, and abundant natural light. The fully renovated kitchen offers white shaker cabinetry, quartz countertops, subway tile backsplash, stainless steel appliances, a large center island with seating, and plenty of workspace for cooking and entertaining. The spacious main-level primary suite includes a beautifully renovated bath, while fresh paint throughout, durable LVP flooring on the main level, and new carpet upstairs make the home feel fresh from the moment you walk in. Generously sized secondary bedrooms offer excellent closet space, providing room for everyone. A bright sunroom overlooks the backyard and adds additional living space, while outside you'll find a large fenced yard, expansive pa
USD 740,000
402 S Providence Road
View photo
House · for sale
USD 610,000
USD 208/sq.ft
402 S Providence Road
Rea Farms
· 2,928 sq.ft · 4 Bedrooms · 2 Baths · House
· Garden · Office room · Deck · Equipped kitchen · Parking
Rea Farms · 2,928 sq.ft · 4 Bedrooms · 2 Baths · House · Garden · Office room · Deck · Equipped kitchen · Parking
Price firm! Only written offers will be considered. Welcome to country living at it's best! No hoa! Marvin Schools! Over an acre of land to do anything with! 10,000 credit in concessions! The main level boasts an inviting kitchen that flows effortlessly into the den, where brand-new French glass doors open to a spacious deck and a pristine, level backyard. The primary bedroom is very spacious and the in-suite bath has a soaking tub, separate shower and a large walk-in closet! Over the garage there is a private staircase that guides you to a large recreation room perfect for movie nights or rent. The flexible fourth bedroom on the main floor makes an ideal dedicated home office. Complete with a new deck awning (2025) and unmatched convenience to local shopping! Property is subject to the NCDOT Providence Road expansion
USD 610,000
2008 Greenbrook Pkwy, Weddington, NC 28104 | MLS #4376
View photo
House · for sale
USD 1,100,000
USD 187/sq.ft
2008 Greenbrook Pkwy, Weddington, NC 28104 | MLS #4376
Rea Farms
· 5,877 sq.ft · 5 Bedrooms · 5 Baths · House
Rea Farms · 5,877 sq.ft · 5 Bedrooms · 5 Baths · House
Set on a serene and private 2.16 acre lot surrounded by mature trees, this expansive 5,883 sq. Ft. residence (built in 1987) offers a rare opportunity to create your dream home and build instant equity in one of Union County’s most desirable locations. Nestled in a peaceful, family-friendly neighborhood, the property combines timeless character with exceptional space and potential for personalization. Inside, you’ll find generously sized, traditional living areas filled with natural light and classic charm—ideal for both everyday living and entertaining. The home’s thoughtful layout provides flexibility for today’s lifestyle while preserving its warm, inviting feel. Major system updates add peace of mind, including a new roof and new septic plumbing, both installed in 2020. New HVAC systems in 2023 and 2026. Enjoy the best of convenience and tranquility with close proximity to shopping, dining, and medical facilities at Waverly and Rea Farms, as well as easy access to I-485 for commuti
USD 1,100,000
2230 Wedgewood Drive
View photo
House · for sale
USD 689,000
USD 300/sq.ft
2230 Wedgewood Drive
Rea Farms
· 2,293 sq.ft · 3 Bedrooms · 2 Baths · House
· Fireplace · Equipped kitchen
Rea Farms · 2,293 sq.ft · 3 Bedrooms · 2 Baths · House · Fireplace · Equipped kitchen
In the heart of Weddington, this impeccably maintained home sits on just under an acre in the desirable Wedgewood neighborhood—without the restrictions of an HOA. Offering an exceptional location within walking distance to all top-rated Weddington schools, this home has been thoughtfully updated and designed for both everyday living and entertaining, offering flexible spaces, refined finishes, and a serene, park-like setting. Inside, the spacious and inviting floor plan is complemented by hardwood floors, elegant trim work, updated lighting, and abundant natural light throughout. The family room features vaulted ceilings and fireplace that creates a warm and welcoming gathering space. The thoughtfully updated kitchen showcases white cabinetry, granite countertops, tile backsplash, stainless steel appliances, and a wine refrigerator—bringing together style, function, and a space designed to gather. The main-level primary bedroom offers a peaceful place to unwind with tray ceilings, a wa
USD 689,000
8029 Tifton Road
View photo
House · for sale
USD 599,900
USD 307/sq.ft
8029 Tifton Road
Rea Farms
· 1,948 sq.ft · 4 Bedrooms · 2 Baths · House
· Patio · Garden · Office room · Deck · Equipped kitchen
Rea Farms · 1,948 sq.ft · 4 Bedrooms · 2 Baths · House · Patio · Garden · Office room · Deck · Equipped kitchen
Complete top to bottom home renovation. All work was professionally designed and managed by a highly experienced general contractor. Great floorplan with 4 bedrooms plus a downstairs office/bonus/flex room! Massive backyard with lots of privacy. Exterior work completed includes: NEW fiber cement siding and trim, windows and doors, front and side porch posts/ceiling/rails, and new gutters. Replaced rear deck and added large concrete patio. Large expansive half acre lot professionally landscaped. Interior work completed includes: The entire interior was taken down to the studs. ALL NEW insulation, drywall, electrical service upgraded to 200amps, electrical switches and outlets replaced, recessed lighting added, new plumbing fixtures and valves, replaced attic insulation and attic hvac ductwork, water heater. All interior trim, doors, and hardware. Expansive kitchen and bathroom upgrades with all new cabinets, granite and quarts countertops, custom tiled bath showers. Crawlspace includes
USD 599,900
4936 Hawk Shadow Ln, Charlotte, NC 28277 | MLS #4372
View photo
House · for sale
USD 910,000
USD 250/sq.ft
4936 Hawk Shadow Ln, Charlotte, NC 28277 | MLS #4372
Rea Farms
· 3,638 sq.ft · 6 Bedrooms · 4 Baths · House
· Garden · Office room · Equipped kitchen
Rea Farms · 3,638 sq.ft · 6 Bedrooms · 4 Baths · House · Garden · Office room · Equipped kitchen
Discover the perfect blend of space and style in the heart of South Charlotte’s 28277. Spanning over 3,600 square feet, this updated home offers a versatile layout featuring 5+ bedrooms, ensuring plenty of room for a home office, hobby space, or hosting guests. The interior feels fresh and modern, boasting a renovated kitchen with contemporary finishes, new flooring, updated carpet, and a crisp palette of new paint throughout. Thanks to its north-facing orientation, the home is bathed in soft, natural light all day long. The open flow makes entertaining a breeze, whether you’re gathering around the kitchen island or heading out to the screened-in porch for a year-round indoor-outdoor lifestyle. Outside, the private, fenced-in backyard serves as your own personal retreat. Location is everything here—you’re perfectly positioned near the area's newest educational facilities, including a recently opened high school and a brand-new middle school slated for 2026. If you’ve been looking for a
USD 910,000
Saddle Ave
View photo
House · for sale
Request Details
New
Saddle Ave
Rea Farms
· 2,196 sq.ft · 3 Bedrooms · 2 Baths · House
Rea Farms · 2,196 sq.ft · 3 Bedrooms · 2 Baths · House
This home is in preforeclosure, which means the homeowner is in default (missed payments). Therefore, there could be an opportunity to strike a great deal with the owner and the bank
Request Details
Deer Ridge Ln
View photo
House · for sale
Request Details
New
Deer Ridge Ln
Rea Farms
· 1,335 sq.ft · 3 Bedrooms · 2 Baths · House
Rea Farms · 1,335 sq.ft · 3 Bedrooms · 2 Baths · House
This home is in preforeclosure, which means the homeowner is in default (missed payments). Therefore, there could be an opportunity to strike a great deal with the owner and the bank
Request Details
Misty Hill Ln
View photo
House · for sale
Request Details
New
Misty Hill Ln
Rea Farms
· 3,100 sq.ft · 4 Bedrooms · 2 Baths · House
Rea Farms · 3,100 sq.ft · 4 Bedrooms · 2 Baths · House
This home is in preforeclosure, which means the homeowner is in default (missed payments). Therefore, there could be an opportunity to strike a great deal with the owner and the bank
Request Details
Augustine Way
View photo
House · for sale
Request Details
Updated
Augustine Way
Rea Farms
· 3,714 sq.ft · 4 Bedrooms · 3 Baths · House
Rea Farms · 3,714 sq.ft · 4 Bedrooms · 3 Baths · House
This home is in preforeclosure, which means the homeowner is in default (missed payments). Therefore, there could be an opportunity to strike a great deal with the owner and the bank
Request Details
Kilchurn Dr
View photo
House · for sale
Request Details
Updated
Kilchurn Dr
Rea Farms
· 2,131 sq.ft · 2 Baths · House
Rea Farms · 2,131 sq.ft · 2 Baths · House
This home is in preforeclosure, which means the homeowner is in default (missed payments). Therefore, there could be an opportunity to strike a great deal with the owner and the bank
Request Details
Ritter Dr
View photo
House · for sale
Request Details
Updated
Ritter Dr
Rea Farms
· 1,981 sq.ft · 4 Bedrooms · 2 Baths · House
Rea Farms · 1,981 sq.ft · 4 Bedrooms · 2 Baths · House
This is a Real Estate-Owned (REO)/post-foreclosure home owned or managed by a bank. All offers are considered; however, the highest and best will most likely be accepted
Request Details
Stoney Hill Ln
View photo
House · for sale
Request Details
Updated
Stoney Hill Ln
Rea Farms
· 2,131 sq.ft · 4 Bedrooms · 2 Baths · House
Rea Farms · 2,131 sq.ft · 4 Bedrooms · 2 Baths · House
This is a Real Estate-Owned (REO)/post-foreclosure home owned or managed by a bank. All offers are considered; however, the highest and best will most likely be accepted
Request Details
Plumeria Way
View photo
House · for sale
Request Details
Updated
Plumeria Way
Rea Farms
· 2,594 sq.ft · 3 Baths · House
Rea Farms · 2,594 sq.ft · 3 Baths · House
This home is in preforeclosure, which means the homeowner is in default (missed payments). Therefore, there could be an opportunity to strike a great deal with the owner and the bank
Request Details
Gladesville St
View photo
House · for sale
Request Details
Updated
Gladesville St
Rea Farms
· 3,218 sq.ft · 3 Baths · House
Rea Farms · 3,218 sq.ft · 3 Baths · House
This home is in preforeclosure, which means the homeowner is in default (missed payments). Therefore, there could be an opportunity to strike a great deal with the owner and the bank
Request Details
Black Heath Dr
View photo
House · for sale
Request Details
Updated
Black Heath Dr
Rea Farms
· 2 Baths · House
Rea Farms · 2 Baths · House
This home is in preforeclosure, which means the homeowner is in default (missed payments). Therefore, there could be an opportunity to strike a great deal with the owner and the bank
Request Details
Queensberry Dr
View photo
House · for sale
Request Details
Updated
Queensberry Dr
Rea Farms
· 2,120 sq.ft · 4 Bedrooms · 3 Baths · House
Rea Farms · 2,120 sq.ft · 4 Bedrooms · 3 Baths · House
This home is in preforeclosure, which means the homeowner is in default (missed payments). Therefore, there could be an opportunity to strike a great deal with the owner and the bank
Request Details
Paradise Ridge Rd
View photo
House · for sale
Request Details
Updated
Paradise Ridge Rd
Rea Farms
· 4,402 sq.ft · 5 Bedrooms · 4 Baths · House
Rea Farms · 4,402 sq.ft · 5 Bedrooms · 4 Baths · House
This home is in preforeclosure, which means the homeowner is in default (missed payments). Therefore, there could be an opportunity to strike a great deal with the owner and the bank
Request Details
Harlington Ln
View photo
House · for sale
Request Details
Updated
Harlington Ln
Rea Farms
· 4,123 sq.ft · 6 Bedrooms · 4 Baths · House
Rea Farms · 4,123 sq.ft · 6 Bedrooms · 4 Baths · House
This home is in preforeclosure, which means the homeowner is in default (missed payments). Therefore, there could be an opportunity to strike a great deal with the owner and the bank
Request Details
Ethereal Ln
View photo
Townhouse · for sale
Request Details
Updated
Ethereal Ln
Rea Farms
· 3,649 sq.ft · 3 Bedrooms · 2 Baths · Townhouse
Rea Farms · 3,649 sq.ft · 3 Bedrooms · 2 Baths · Townhouse
This home is in preforeclosure, which means the homeowner is in default (missed payments). Therefore, there could be an opportunity to strike a great deal with the owner and the bank
Request Details

Get email alerts

Don't miss out: be the first to know about new properties

The alert was correctly created

On subscribing you accept the conditions of use and the privacy policy
Alert
Receive new ads in your inbox
Save this search
Receive alerts for new listings

We'll send you an email when we have new properties for: "Houses for sale in Rea Farms"

The alert was correctly created

Shadow Lake, Township 1 Charlotte Mecklenburg County North Carolina
Carmel, Township 1 Charlotte Mecklenburg County North Carolina
Get email alerts and be the first to see new listings
Required field
On subscribing I accept the terms of the privacy policy
Perfect! You'll soon start receiving new listings via email
Alert
Receive an email when we have new ads for Houses for sale in Rea Farms
Save this search
Filters

Bedrooms

Size (sq.ft)

sq.ft
sq.ft

Price

USD
USD

Property type

Bathrooms

Clear all filters
Receive notifications when new entries are published.