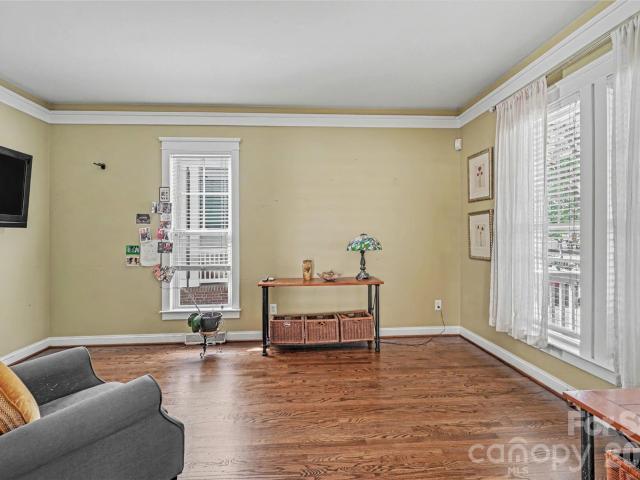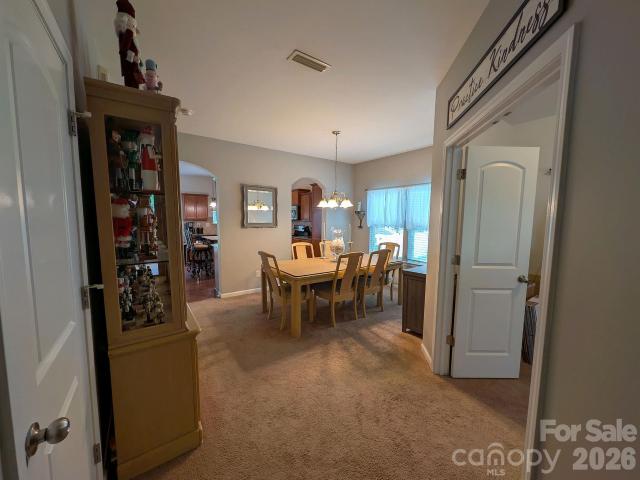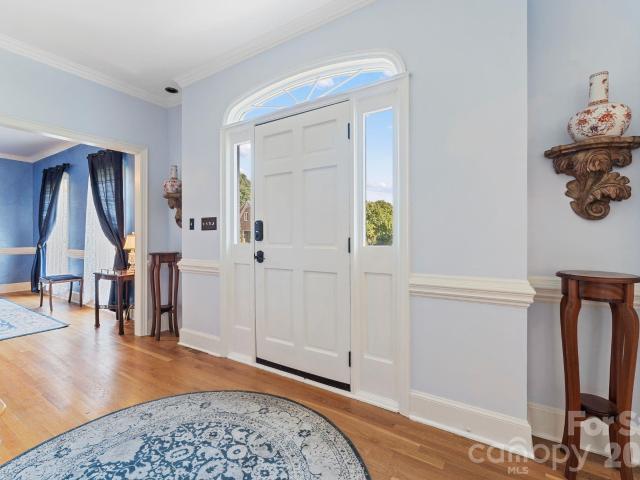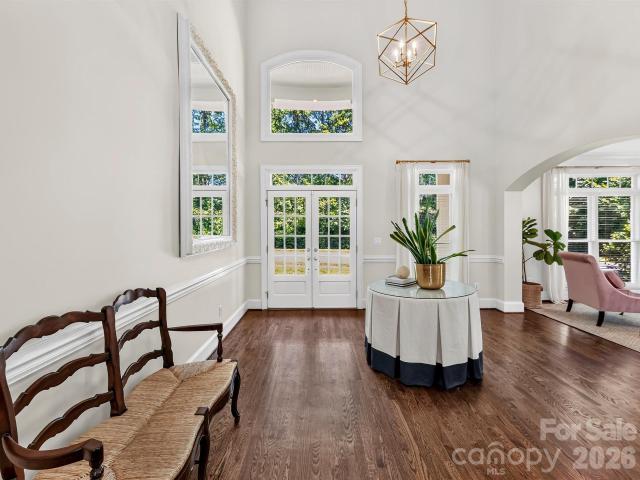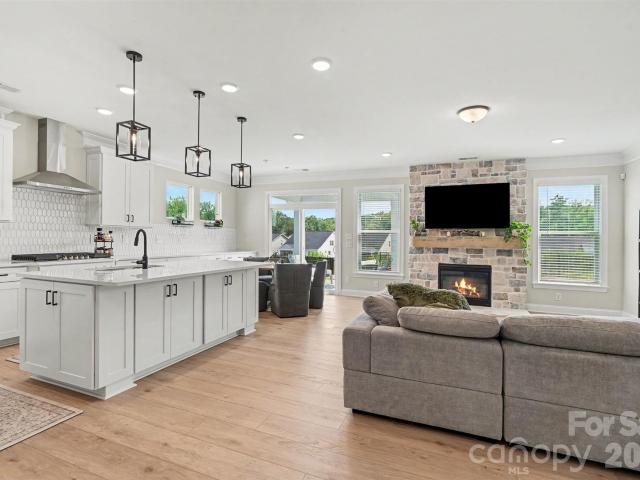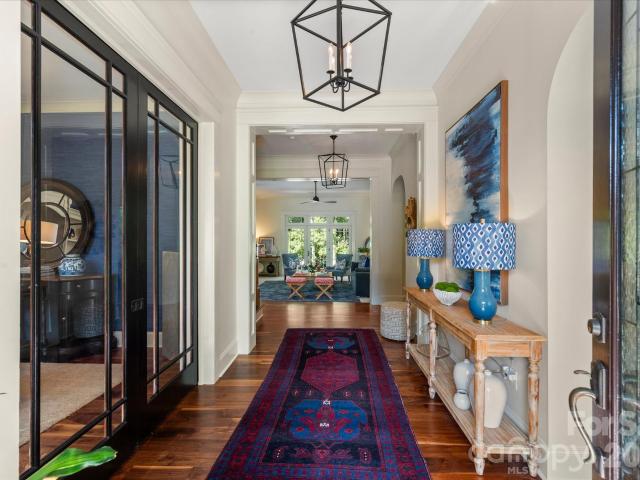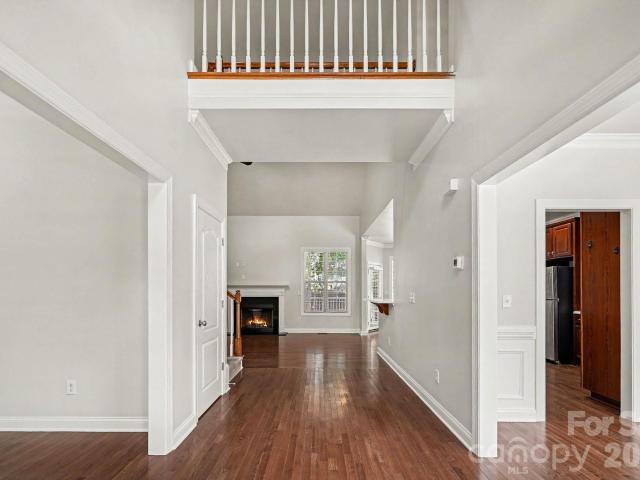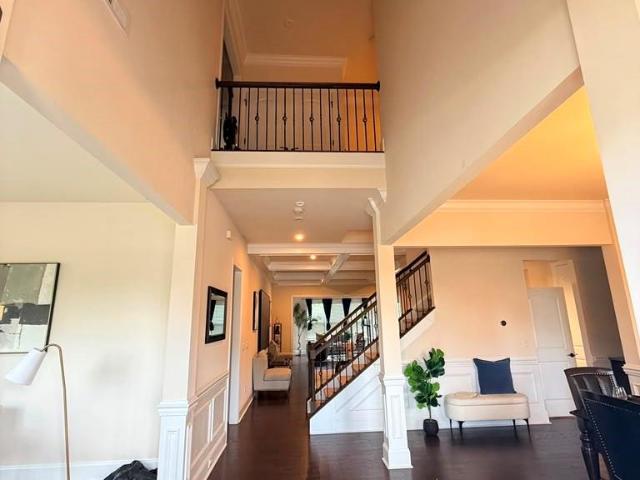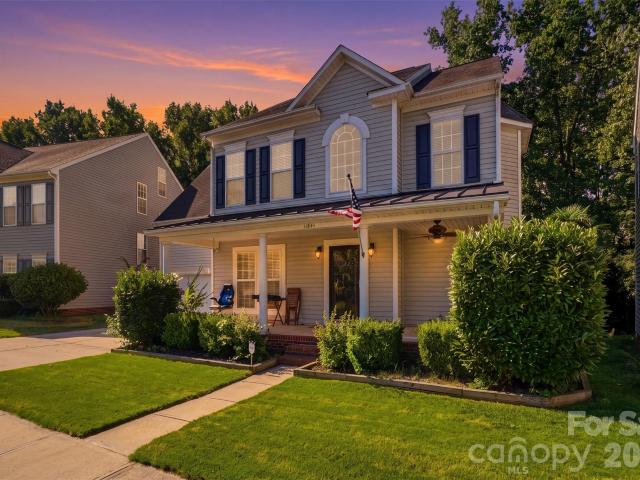
718 houses for sale in Rea Farms

3 bedroom, NC NC 28210 102811925
View photo
House · for sale
USD 325,000
3 bedroom, NC NC 28210 102811925
Rea Farms
· 3 Bedrooms · 2 Baths · House
· Equipped kitchen
Rea Farms · 3 Bedrooms · 2 Baths · House · Equipped kitchen
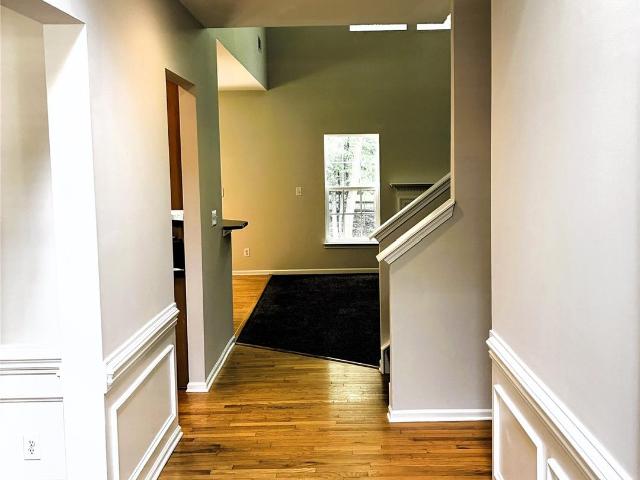
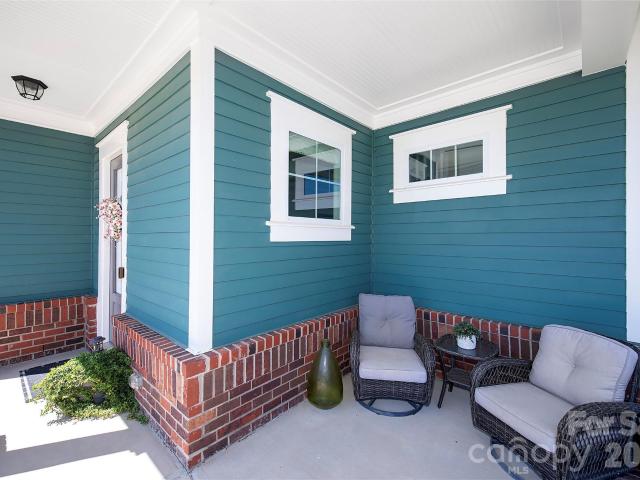
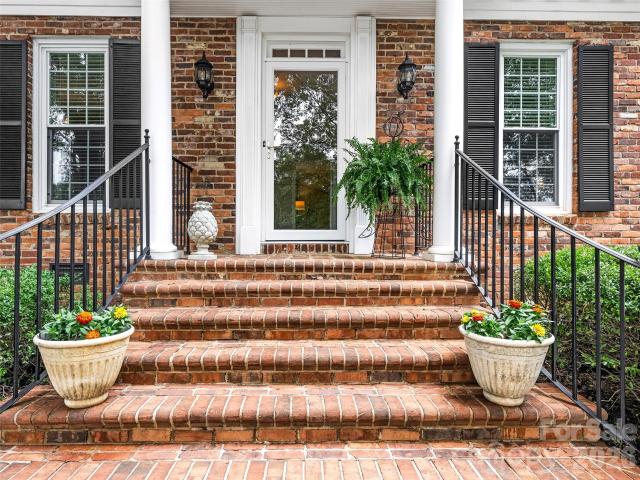
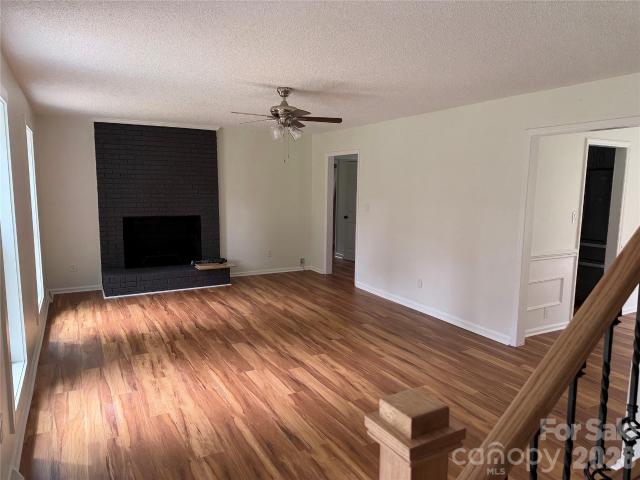
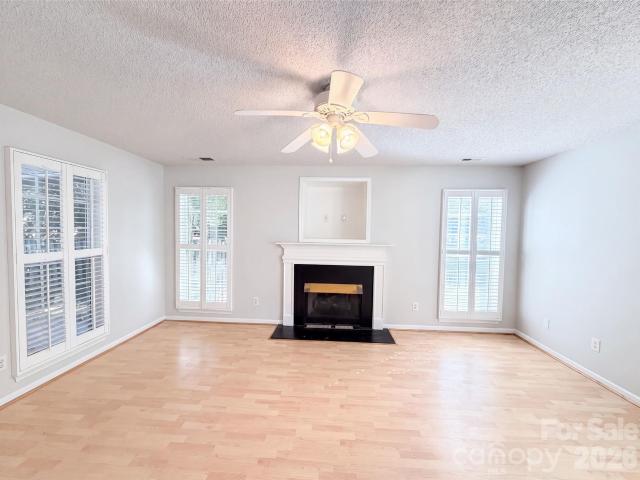
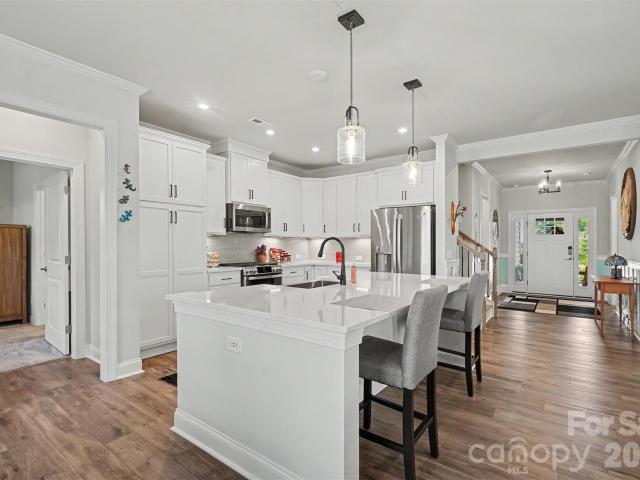
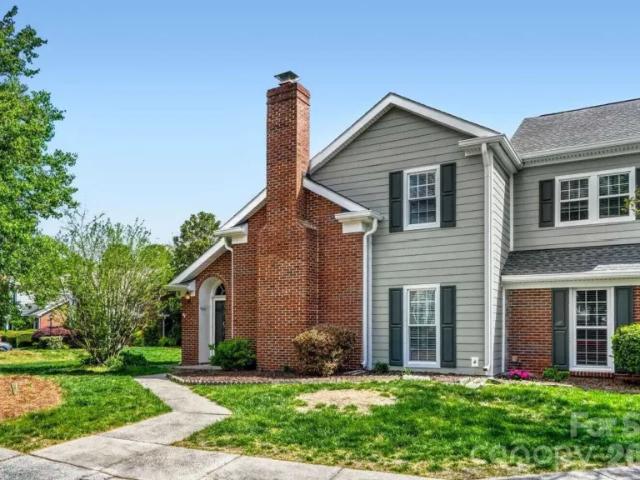
Fabulous two-story, end-unit, 3 bedroom/2 full bathroom condo at Park Walk! This unit features a beautiful white kitchen, updated bathrooms, new flooring on main level, newer appliances, custom primarReference: 43329 HJV1197285Key Features Ref: 43329-HJV1197285
USD 325,000
house with 3 bedroom, NC NC DS102811925
View photo
House · for sale
USD 325,000
house with 3 bedroom, NC NC DS102811925
Rea Farms
· 3 Bedrooms · 2 Baths · House
· Equipped kitchen
Rea Farms · 3 Bedrooms · 2 Baths · House · Equipped kitchen
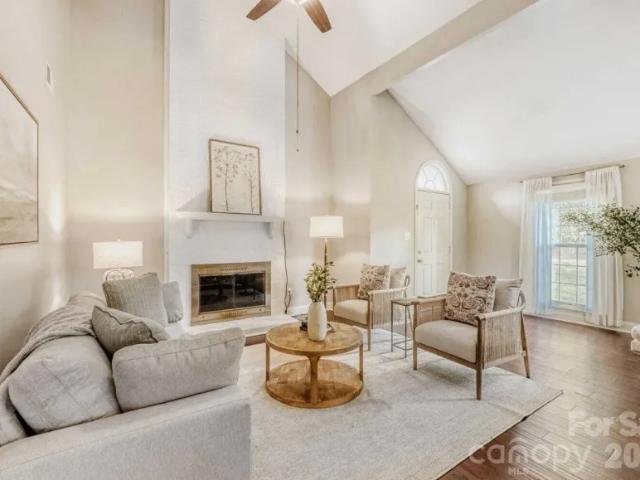
Fabulous two-story, end-unit, 3 bedroom/2 full bathroom condo at Park Walk! This unit features a beautiful white kitchen, updated bathrooms, new flooring on main level, newer appliances, custom primarReference: 43329 HJV1197285Key Features Ref: 43329-HJV1197285
USD 325,000
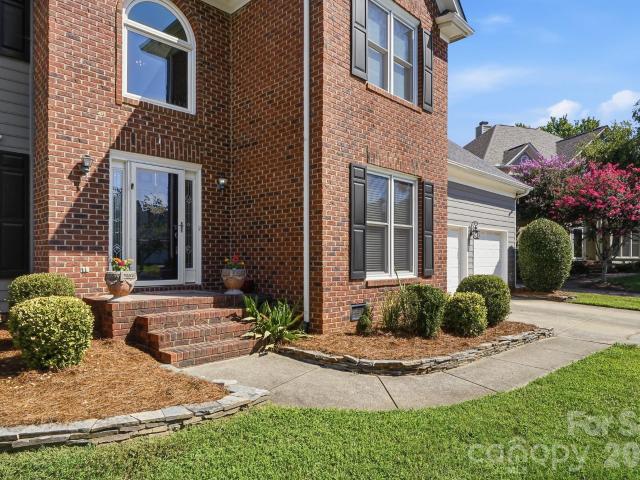
6912 Royce Court
View photo
House · for sale
USD 695,000
USD 256/sq.ft
New
6912 Royce Court
Rea Farms
· 2,713 sq.ft · 4 Bedrooms · 2 Baths · House
· Office room · Fireplace · Equipped kitchen
Rea Farms · 2,713 sq.ft · 4 Bedrooms · 2 Baths · House · Office room · Fireplace · Equipped kitchen
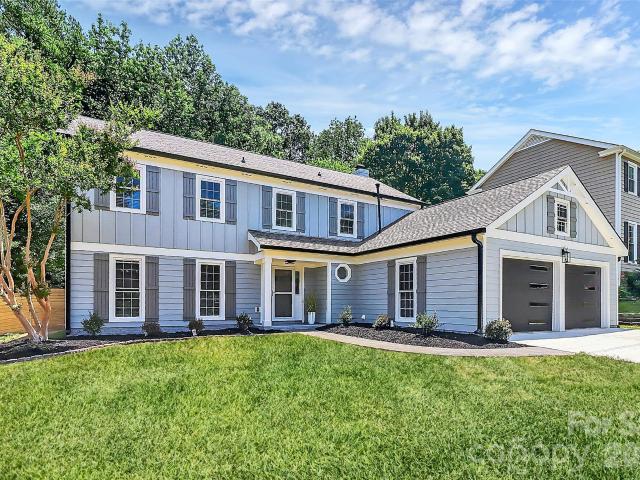
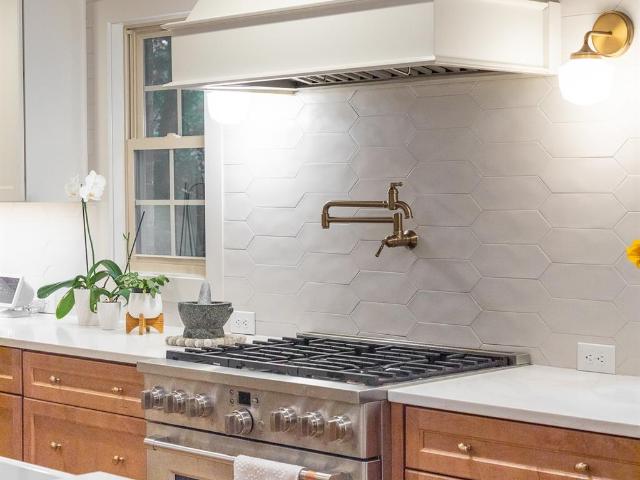
If you're looking for a home that combines privacy, space, and real updates with one of the best locations in South Charlotte, this one delivers. Welcome to the Hunters Gate community, where the Blakeney area meets Ballantyne and Waverly, you get high end shopping, dining, and amenities just minutes away, and the home is zoned for Polo Ridge Elementary, J. M. Robinson Middle, and Ardrey Kell High. The home features four bedrooms upstairs and a main level office with a door that actually closes, so work stays work and home stays home. Recent upgrades include a brand new roof in 2026 and a remodeled kitchen with granite counters, a subway tile backsplash, and a gas cooktop, in a kitchen that opens straight into the family room, so you are never cooking off by yourself while everyone else is around the fireplace. Your primary suite includes a tile shower, dual vanity, and a soaking tub, so two people can get ready at once without fighting over the counter, and a second full bath plus a ha
USD 695,000
9309 Shrewsbury Drive # 41
View photo
House · for sale
USD 749,000
USD 312/sq.ft
New
9309 Shrewsbury Drive # 41
Rea Farms
· 2,400 sq.ft · 4 Bedrooms · 2 Baths · House
· Garden · Swimming pool
Rea Farms · 2,400 sq.ft · 4 Bedrooms · 2 Baths · House · Garden · Swimming pool
Move-in ready and impeccably maintained, this beautiful home is nestled at the end of a quiet cul-de-sac on a large, private lot in the highly desirable Hunter Oaks subdivision. Enjoy the perfect South Charlotte lifestyle—just minutes from Blakeney & Waverly shopping, dining, top-rated schools, and easy I-485/Rea Road access—all while benefiting from low Union County taxes! The spacious, open-concept floor plan features fresh paint throughout and comes complete with all appliances. Step outside to your private backyard oasis, perfect for relaxing or entertaining, or enjoy community amenities including swimming pools, tennis courts, walking trails, a clubhouse, and playgrounds. Ask about available interest rate buydown and other possible seller concession options to make this dream home yours today!
USD 749,000
5006 Cranston Court
View photo
House · for sale
USD 1,325,000
USD 309/sq.ft
New
5006 Cranston Court
Rea Farms
· 4,284 sq.ft · 4 Bedrooms · 4 Baths · House
· Garden · Office room · Fireplace · Equipped kitchen
Rea Farms · 4,284 sq.ft · 4 Bedrooms · 4 Baths · House · Garden · Office room · Fireplace · Equipped kitchen
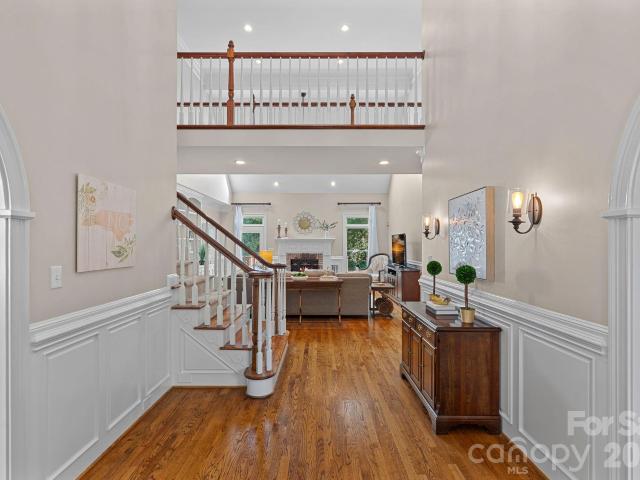
Welcome to this beautiful custom built brick transitional home in the highly sought after Carrington neighborhood! Perfectly situated on a quiet cul-de-sac just moments from the neighborhood amenities, this exceptional home offers a light-filled, thoughtfully designed floor plan with dual staircases and timeless architectural details throughout. An inviting foyer is flanked by a formal dining room and home office. The impressive two story great room features a cozy fireplace, built-in cabinetry and overlooks the beautifully wooded backyard. The bright and open kitchen is designed for both everyday living and entertaining, showcasing white cabinetry, granite countertops, tile backsplash, stainless steel appliances, a large center island and a spacious breakfast area. Connecting the kitchen and great room, the sunroom features a built-in wet bar and creates the perfect space for entertaining while seamlessly blending the home's main living areas. The serene primary suite on the main leve
USD 1,325,000
4134 Oakton Ridge Court
View photo
House · for sale
USD 639,900
USD 213/sq.ft
New
4134 Oakton Ridge Court
Rea Farms
· 2,992 sq.ft · 4 Bedrooms · 2 Baths · House
· Office room · Fireplace · Equipped kitchen
Rea Farms · 2,992 sq.ft · 4 Bedrooms · 2 Baths · House · Office room · Fireplace · Equipped kitchen
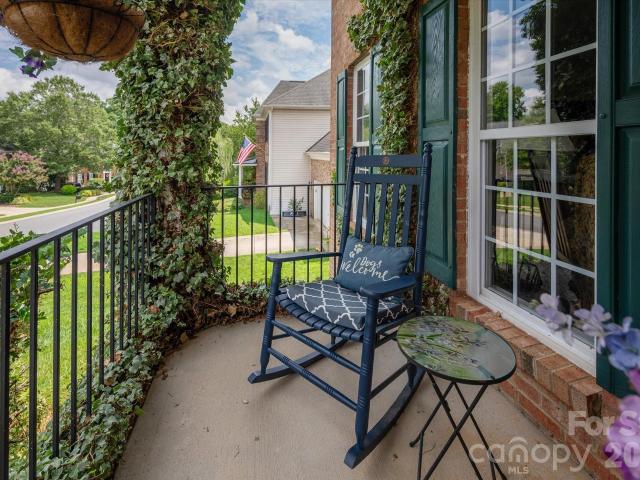
Discover timeless elegance in this beautiful brick-front home in sought-after Weddington Ridge. Spacious covered front porch, perfectly sized for rocking chairs and morning coffee. A soaring two-story foyer welcomes you into a thoughtfully designed floor plan with over 3000 square feet featuring 4 bedrooms, 2.5 baths, a private office with French doors, DUAL staircases, formal dining room, and a spacious bonus/media room with unfinished storage. New hardwood floors add warmth to the main level, while the expansive (19'x18') family room with a cozy fireplace is ideal for both relaxing and entertaining. The breakfast bar is perfectly situated between the family room and kitchen with it's center island. The large primary suite offers a spa inspired bath highlighted by a custom floor-to-ceiling tiled shower with a frameless glass enclosure, dual vanities & walk-in closets, and a luxurious soaking tub. This exceptional home provides generous living spaces and an inviting atmosphere inside a
USD 639,900
1943 Watlington Drive
View photo
House · for sale
USD 715,000
USD 316/sq.ft
Updated
1943 Watlington Drive
Rea Farms
· 2,260 sq.ft · 4 Bedrooms · 2 Baths · House
· Fireplace · Equipped kitchen · Parking
Rea Farms · 2,260 sq.ft · 4 Bedrooms · 2 Baths · House · Fireplace · Equipped kitchen · Parking
Stately 2 Story Home UPDATED & Ready for you! Come see all the details starting with the NEW Driveway, stamped concrete walk-way & WOW those Designer Garage Doors! Once you enter this home you will be impressed with the attention to detail. UPSCALE Wide-Plank'Revwood Select' Natural Flooring by Mohawk, Designer Lighting & Plumbing Fixtures throughout & BEAUTIFUL Iron Ore Doors set this home apart from all the others! What a pleasure to host your Family & Friends in the Formal Living & Dining Area. The Kitchen is INCREDIBLE with NEW Custom Cabinetry, Quiet Close Doors, NEW Stainless Steel Appliances, Built in Cabinet Pantry, Incredible Quartz counter-tops with Breakfast Bar. OPEN Floor-plan makes Family time fantastic in the Breakfast area & large Great room with Fireplace. The main floor also includes a laundry closet & beautiful 1/2 Bath. Upstairs are the primary bedroom, 3 additional bedrooms, & a full bathroom. The primary bedroom features wide shiplap vaulted ceilings, designer cei
USD 715,000
2080 Garden Terrace Circle
View photo
House · for sale
USD 844,900
USD 289/sq.ft
New
2080 Garden Terrace Circle
Rea Farms
· 2,917 sq.ft · 4 Bedrooms · 3 Baths · House
· Garden · Terrace · Fireplace · Equipped kitchen
Rea Farms · 2,917 sq.ft · 4 Bedrooms · 3 Baths · House · Garden · Terrace · Fireplace · Equipped kitchen
Rare opportunity to own a home in Cottages at Marvin Gardens, an intimate 25 home 55+ active adult community ideally located near the Union and Mecklenburg County line. Lawn care and common area maintenance are included, making it easy to enjoy a low-maintenance lifestyle without sacrificing space or comfort. Designed for both everyday living and entertaining, this 4 bedroom, 3 bath home offers a flexible floorplan with two bedrooms on the main level and two upstairs. The open concept layout features 10 foot ceilings, abundant natural light, SPC plank flooring throughout most of main level, and plantation shutters on many windows. The kitchen is the heart of the home, featuring quartz countertops, gas cooking, tiled backsplash, ceiling height cabinetry, large island, an oversized butler's pantry with additional cabinetry and workspace, and a large dining room. The adjoining family room is anchored by a gas fireplace with wood mantel, built-ins, window seats, and large picture windows o
USD 844,900
11311 Deer Ridge Lane
View photo
House · for sale
USD 450,000
USD 278/sq.ft
New
11311 Deer Ridge Lane
Rea Farms
· 1,615 sq.ft · 3 Bedrooms · 2 Baths · House
· Fireplace · Equipped kitchen
Rea Farms · 1,615 sq.ft · 3 Bedrooms · 2 Baths · House · Fireplace · Equipped kitchen
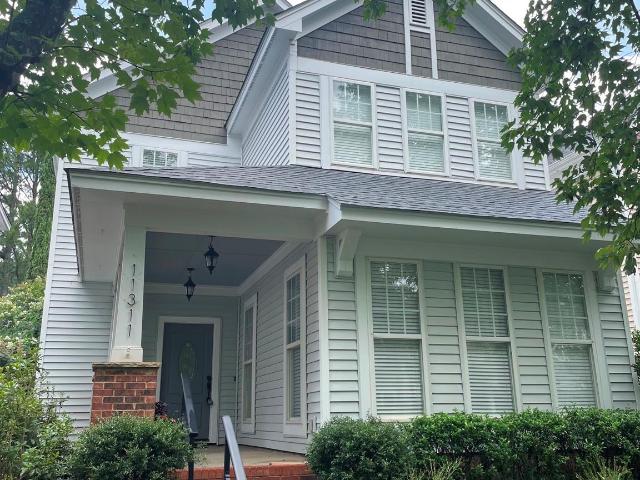
Welcome to this well maintained, classic craftsman style house on a tree-lined street in the heart of Ballantyne! This 3 bedroom, 2 bathroom home offers an open floor plan with natural lighting throughout. The main floor has a comfortable family room with a cozy fireplace open to the kitchen with stainless steel appliances, gas cooktop, granite countertops and breakfast bar. The dining area is perfectly situated to enjoy your meals or enjoy a puzzle or set up for game night! The primary bedroom/bathroom ensuite is also on the main floor; roomy enough for that king bed and all your furniture, with a generously sized walk in closet. The door from the primary suite bathroom sets the half bath portion into a separate area allowing for privacy from guests. There is also a storage room for your closet needs. The second floor has two bedrooms with a full bathroom including a bathtub/shower, a laundry room and another storage room. This house has an abundance of storage! Outside enjoy the past
USD 450,000
4421 Montibello Drive
View photo
House · for sale
USD 1,750,000
USD 451/sq.ft
New
4421 Montibello Drive
Rea Farms
· 3,875 sq.ft · 5 Bedrooms · 3 Baths · House
Rea Farms · 3,875 sq.ft · 5 Bedrooms · 3 Baths · House
Expertly reimagined by Springdale Custom Builders, this comprehensively permitted whole-home renovation transforms a classic Montibello residence into an exceptional luxury home that lives like new while preserving the character and prestige of one of South Charlotte’s most coveted neighborhoods. Springdale specializes in luxury custom homes and large-scale renovations throughout Charlotte’s premier neighborhoods, making this home a showcase of thoughtful design and craftsmanship. (Springdale Charlotte) Offering nearly 3,900 heated square feet across three finished levels, every space has been intentionally redesigned to create a home equally suited for everyday living and sophisticated entertaining. The expansive main level features White Oak hardwood flooring, an open-concept floor plan, custom shaker cabinetry, panel-ready appliances, quartz countertops, designer lighting, and an oversized island that anchors the heart of the home. A beautifully designed drop zone with built-in benc
USD 1,750,000
5301 Morrowick Road
View photo
House · for sale
USD 988,000
USD 322/sq.ft
New
5301 Morrowick Road
Rea Farms
· 3,068 sq.ft · 4 Bedrooms · 3 Baths · House
· Garden · Fireplace · Equipped kitchen
Rea Farms · 3,068 sq.ft · 4 Bedrooms · 3 Baths · House · Garden · Fireplace · Equipped kitchen
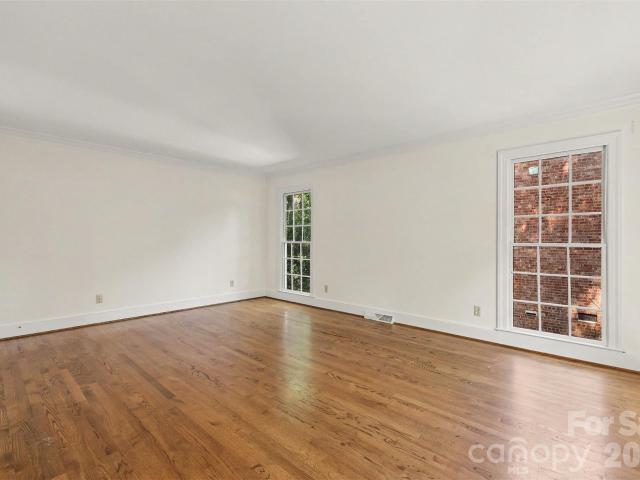
5301 Morrowick Road sits on a private, partially wooded 0.40-acre lot in the heart of Montibello — one of Charlotte’s most established neighborhoods, minutes from Carmel Country Club and the shops and restaurants of South Charlotte. This classic colonial offers 3,078 square feet across two levels, and it’s ready for someone to make it their own. Step inside to a freshly painted interior with hardwood floors on the main level that carry you from the foyer into a bright living room lined with tall, multi-pane windows. The family room anchors the main level with a brick fireplace flanked by built-in bookshelves and a wall of windows framing the partially wooded backyard — the kind of space that just needs the right vision. And there's real opportunity for that vision: the main level’s layout is a strong candidate for opening up (if that is what you want), connecting kitchen, family room, and dining into the open-concept living so many buyers are searching for today. That formal dining roo
USD 988,000
4313 Crossgate Road
View photo
House · for sale
USD 1,125,000
USD 333/sq.ft
New
4313 Crossgate Road
Rea Farms
· 3,369 sq.ft · 5 Bedrooms · 3 Baths · House
· Patio · Fireplace · Equipped kitchen · Parking
Rea Farms · 3,369 sq.ft · 5 Bedrooms · 3 Baths · House · Patio · Fireplace · Equipped kitchen · Parking
Welcome Home. Lovely Custom Brick Traditional 5 Bedroom/3 Full Bath Home (Primary and Guest Suite on Main Level) on Private Wooded (. 63 Acre) Lot in Highly Sought After Kingswood Neighborhood. Minutes from Excellent Shopping, Restaurants and SouthPark Mall. Lovely Molding Detail, Hardwood Floors on Both Levels and Excellent Walk-in Storage. Enjoy Evenings on Large Patio Overlooking Quiet Setting. Attached Two Two Car Carport. Kitchen with White Cabinetry. Spacious Den with Built-in Bookcase and Fireplace with Raised Hearth. Opens to Patio. Primary Bedroom Suite w/Large Walk-in Closet and Fabulous Bath Featuring Oversized Double Vanity w/Custom Cabinetry with Granite Countertops, Whirlpool Tub and Large Shower. Upstairs Features 3 Spacious Bedrooms and Full Bath with Tub/Shower Combination. Rare Opportunity. Don't Miss This Special Home!
USD 1,125,000
4208 Waxhaw Indian Trail Road
View photo
House · for sale
USD 55,000
USD 38/sq.ft
New
4208 Waxhaw Indian Trail Road
Rea Farms
· 1,442 sq.ft · 3 Bedrooms · 2 Baths · House
· Garden · Deck · Equipped kitchen
Rea Farms · 1,442 sq.ft · 3 Bedrooms · 2 Baths · House · Garden · Deck · Equipped kitchen
Completely Renovated & Move-In Ready! This beautifully updated two-story home blends timeless charm with modern finishes throughout. Step inside to discover an open and inviting floor plan featuring luxury flooring, a stunning staircase, fresh neutral paint, and abundant natural light. The gourmet kitchen is a true showstopper with custom gray cabinetry, quartz countertops, designer tile backsplash, stainless steel appliances, recessed lighting, and a spacious layout perfect for entertaining. The luxurious primary bathroom offers a double vanity with quartz countertops, elegant fixtures, and designer tile flooring. Outside, enjoy a large deck overlooking a private, tree-lined backyard—ideal for relaxing, grilling, or hosting family and friends. The exterior has been tastefully refreshed with modern colors and excellent curb appeal. Conveniently located near shopping, dining, parks, and major highways, this turnkey home offers the perfect combination of style, comfort, and convenience.
USD 55,000
3016 Wyntree Court
View photo
House · for sale
USD 410,000
USD 233/sq.ft
New
3016 Wyntree Court
Rea Farms
· 1,755 sq.ft · 4 Bedrooms · 2 Baths · House
· Patio · Garden · Fireplace · Equipped kitchen · Swimming pool
Rea Farms · 1,755 sq.ft · 4 Bedrooms · 2 Baths · House · Patio · Garden · Fireplace · Equipped kitchen · Swimming pool
Meet 3016 Wyntree Ct, arranged for everyday practicality with a comfortable layout. The interior features a fireplace and a neutral color paint scheme, establishing an accommodating atmosphere. The kitchen is equipped with all stainless steel appliances, supporting convenient daily use. Outside, a covered patio extends to a fenced in backyard, providing space for a storage shed and a refreshing in ground pool. This property blends comfort and outdoor enjoyment — ready for you to embrace. Included 100-Day Home Warranty with buyer activation
USD 410,000
3110 Whispering Creek Drive
View photo
House · for sale
USD 569,900
USD 210/sq.ft
New
3110 Whispering Creek Drive
Rea Farms
· 2,702 sq.ft · 3 Bedrooms · 3 Baths · House
· Patio · Garden
Rea Farms · 2,702 sq.ft · 3 Bedrooms · 3 Baths · House · Patio · Garden
Welcome to the desirable Heritage 55+ community, where low-maintenance living meets thoughtful design. This three bedroom, three full bath home features a main-floor primary suite for easy, private living, while an upstairs bonus room and guest suite offer flexible space for visitors or hobbies. The open floor plan is filled with natural light, creating a bright, welcoming space that's ideal for everyday living and entertaining alike. Step outside to a completely reimagined backyard retreat, freshly transformed with a low-maintenance artificial turf lawn, an extended paver patio perfect for entertaining, and mature arborvitae plantings for privacy. A two-tiered fountain with accent lighting serves as a stunning focal point, complemented by a clean river rock perimeter that ties the whole space together. The adjoining screened porch offers a serene setting to soak it all in, whether enjoying quiet mornings or hosting evening gatherings. Enjoy resort-style amenities including an outdoor
USD 569,900
10224 Tolleson Avenue
View photo
House · for sale
USD 629,000
USD 270/sq.ft
10224 Tolleson Avenue
Rea Farms
· 2,325 sq.ft · 3 Bedrooms · 3 Baths · House
· Garden · Office room
Rea Farms · 2,325 sq.ft · 3 Bedrooms · 3 Baths · House · Garden · Office room
Welcome home to this charming three-bedroom, 2.5-bath home in the highly desirable Blakeney Greens community! From the inviting oversized front porch to the adorable fenced backyard, this home is full of warmth and curb appeal. Beautiful hardwood floors flow throughout the entire downstairs. There is a dedicated office with French doors. The spacious primary suite features a large walk-in closet and an en-suite bath complete with double vanities and a relaxing garden tub. Upstairs offers comfortable secondary bedrooms and plenty of living space for family and guests. The home has a fabulous floorplan, but does need some updating. Hardwoods have been recetly refinished and the secondary bedrooms were painted a neutral color along with the upstairs hallway. The seller is offering a concession with an acceptable offer, giving the new owner the opportunity to do updates that matchetheir style. This is a great opportunity to own in Blakeney Greens
USD 629,000
1187 Jasmine Drive # 147
View photo
House · for sale
USD 475,000
USD 215/sq.ft
New
1187 Jasmine Drive # 147
Rea Farms
· 2,207 sq.ft · 4 Bedrooms · 2 Baths · House
· Patio · Garden · Parking
Rea Farms · 2,207 sq.ft · 4 Bedrooms · 2 Baths · House · Patio · Garden · Parking
Welcome to the desirable Silver Run community! This spacious Hudson floor plan offers 4 bedrooms, 2.5 bathrooms, and approximately 2,208 square feet of thoughtfully designed living space. Built in 2012, this all-electric home features a functional open layout with stainless steel appliances, granite countertops, and plenty of room for everyday living and entertaining. The oversized primary suite includes a relaxing sitting area, while the en-suite bath offers a garden tub, separate shower, double vanity with granite countertops, and a large walk-in closet. Upstairs, you'll find a generous landing that provides additional flexible space. Just inside the garage entrance is a convenient drop zone to help keep daily life organized. Step outside to enjoy the spacious, privacy-fenced backyard with a patio, perfect for relaxing, entertaining, or pets. Enjoy county-only taxes and a low HOA of just $275 per year, making this home an exceptional value. Conveniently located with easy access to sh
USD 475,000
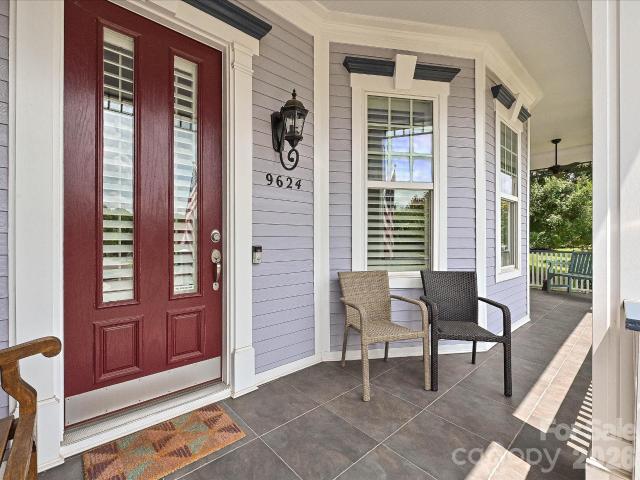
9624 Cotton Stand Road
View photo
House · for sale
USD 1,125,000
USD 320/sq.ft
9624 Cotton Stand Road
Rea Farms
· 3,509 sq.ft · 4 Bedrooms · 3 Baths · House
· Garden · Office room · Parking · Sauna · Equipped kitchen
Rea Farms · 3,509 sq.ft · 4 Bedrooms · 3 Baths · House · Garden · Office room · Parking · Sauna · Equipped kitchen
Welcome to 9624 Cotton Stand Road in Ardrey, a sought-after Charleston-inspired community featuring tree-lined streets, rocking chair front porches, and winding sidewalks. Perfectly positioned for privacy and green space, this home sits on the edge of one of Ardrey's twelve neighborhood parks and is across the street from the dog park. A well-appointed 2 1/2 car garage has built-in storage and a Sunlighten Signature infrared sauna. The beautifully hardscaped backyard provides an additional private retreat. This light-filled, move-in ready home offers neutral colors and plantation shutters. The open floor plan features a recently updated kitchen that is perfect for everyday living and entertaining. The main level primary suite includes a spacious bath and two walk-in closets, while a second first-floor bedroom offers flexibility as a guest room, office, or nursery. Upstairs includes a bonus room with surround sound and a custom built-in wall unit, two additional bedrooms, full bath, an
USD 1,125,000
1006 Chelsea Place
View photo
House · for sale
USD 1,195,000
USD 289/sq.ft
1006 Chelsea Place
Rea Farms
· 4,123 sq.ft · 5 Bedrooms · 3 Baths · House
· Garden · Equipped kitchen · Parking · Swimming pool
Rea Farms · 4,123 sq.ft · 5 Bedrooms · 3 Baths · House · Garden · Equipped kitchen · Parking · Swimming pool
Welcome to this stunning custom all-brick home nestled on a quiet cul-de-sac in the sought-after Mallory Manor subdivision! With over 4,000 sq. Ft. 5 bedrooms, and 3 beautifully updated baths, this home has it all. Inside, you'll find hardwood floors, dual staircase, custom trim and moldings, and built-ins throughout that give this home a truly elevated feel. The sunroom and bonus room offer flexible living space for any lifestyle. The kitchen features stainless appliances and a new gas range, the primary suite is a true retreat, complete with a dedicated study and whirlpool garden tub. Renovated bathrooms showcase new fixtures, cabinetry, and tile throughout. A two-car garage plus a hobby and workroom with built-ins rounds out the interior perfectly. Peace of mind comes standard with two brand new HVAC systems (2023 & 2026). Step outside and prepare to be wowed, the backyard is an entertainer's paradise featuring a heated pool with attached spa, travertine pool surround, composite dec
USD 1,195,000
3801 Fawn Hill Road
View photo
House · for sale
USD 1,295,000
USD 279/sq.ft
3801 Fawn Hill Road
Rea Farms
· 4,639 sq.ft · 5 Bedrooms · 4 Baths · House
· Garden · Office room · Swimming pool · Gym · Fireplace · Equipped kitchen
Rea Farms · 4,639 sq.ft · 5 Bedrooms · 4 Baths · House · Garden · Office room · Swimming pool · Gym · Fireplace · Equipped kitchen
Located in the desirable Deerfield Creek neighborhood, this well-appointed, full-brick home offers an ideal blend of comfort, style and functionality with a spacious open floor plan designed for everyday living and entertaining. Gleaming hardwood floors throughout the main living areas. The beautifully updated kitchen is a chef's dream, featuring grogeous quartzite countertops and island, a tiled backsplash, professional-grade six-burner Wolf range with double ovens, XO hood, and Sub-Zero refrigerator. The soaring two-story great room showcases a stacked stone fireplace extending to the ceiling, flanked by custom built-ins, and is filled with natural light from wall of windows overlooking the private backyard. New plush carpet on upper levels! The spacious primary suite features a vaulted ceiling and leads to en-suite bath with dual vanities, large tiled shower, Jacuzzi tub, 2-closets, and a tucked-away flex room ideal as a private office, dressing room, nursery, or home gym. All secon
USD 1,295,000
3013 Bent Willow Drive
View photo
House · for sale
USD 550,000
USD 201/sq.ft
3013 Bent Willow Drive
Rea Farms
· 2,734 sq.ft · 4 Bedrooms · 3 Baths · House
· Garden · Fireplace · Equipped kitchen · Swimming pool
Rea Farms · 2,734 sq.ft · 4 Bedrooms · 3 Baths · House · Garden · Fireplace · Equipped kitchen · Swimming pool
Better than new construction, this barely lived-in Wescott plan offers thoughtful upgrades in a home that's just a few months old. The open main level features a spacious kitchen with quartz countertops, white cabinetry, upgraded Frigidaire appliances, gas cooktop, wall oven and microwave, flowing into the breakfast area and family room with a custom stone fireplace and mantel. The main floor also includes a formal dining room, primary suite, two additional bedrooms, laundry room and mudroom drop zone, while upstairs offers a loft, fourth bedroom and full bath. Primary bathroom on main and other full bathroom on main offer a walk in shower, while the upstairs bathroom provides a tub. Recent improvements include a custom stone fireplace with mantel, updated lighting, fenced backyard with gate, and low-maintenance rock landscaping in the front garden and around the HVAC. Home is setup for In-Wall Pest Defense System. Located in Heritage, residents enjoy a pool, clubhouse, fitness center,
USD 550,000
1122 Dobson Drive
View photo
House · for sale
USD 1,150,000
USD 280/sq.ft
1122 Dobson Drive
Rea Farms
· 4,101 sq.ft · 5 Bedrooms · 4 Baths · House
· Office room
Rea Farms · 4,101 sq.ft · 5 Bedrooms · 4 Baths · House · Office room
An Architectural Masterpiece in Champion Forest! Welcome to an estate of unparalleled distinction in the highly coveted enclave of Champion Forest. Originally commissioned as the personal residence of acclaimed James Custom Builders, this masterfully appointed property showcases a level of craftsmanship, bespoke upgrades, and architectural artistry rarely found on the market. Curated interior & artisanal details read like the pages of a luxury home design magazine. Guests are introduced through sweeping arched entryways, rich wide-plank walnut flooring, soaring ceilings, intricate crown molding, and designer lighting. Plantation shutters frame bright bay windows, while custom built-ins add both form and function to the living spaces. The main level is intelligently designed for both productivity and formal entertaining. A stately home office is secluded behind pocket French doors, while the formal dining room sets the stage for memorable gala dinners. The heart of the home is the magni
USD 1,150,000
229 Edenshire Court
View photo
House · for sale
USD 535,000
USD 216/sq.ft
229 Edenshire Court
Rea Farms
· 2,476 sq.ft · 4 Bedrooms · 3 Baths · House
· Garden · Office room · Equipped kitchen
Rea Farms · 2,476 sq.ft · 4 Bedrooms · 3 Baths · House · Garden · Office room · Equipped kitchen
Welcome to 229 Edenshire, where comfort, flexibility, and outdoor living come together on a desirable cul-de-sac lot. This thoughtfully designed home offers the space today's buyers are looking for, including a main-level guest suite with a full bath—perfect for visitors, multigenerational living, or a private home office. The inviting floor plan is ideal for both everyday living and entertaining, with spacious gathering areas and abundant natural light throughout. The kitchen serves as the heart of the home, flowing seamlessly into the living spaces and creating an ideal setting for hosting family and friends. One of the home's standout features is the incredible screened porch, providing a peaceful retreat for morning coffee, outdoor dining, or relaxing evenings while enjoying the privacy of the backyard. The cul-de-sac location offers reduced traffic and a welcoming neighborhood feel. With generous living space, flexible room options, and sought-after features that fit today's lifes
USD 535,000
11422 Glanmire Drive
View photo
House · for sale
USD 1,225,000
USD 272/sq.ft
11422 Glanmire Drive
Rea Farms
· 4,489 sq.ft · 5 Bedrooms · 4 Baths · House
· Garden · Equipped kitchen
Rea Farms · 4,489 sq.ft · 5 Bedrooms · 4 Baths · House · Garden · Equipped kitchen
Nestled in the prestigious Castleford community, this stunning 2021-built residence offers the perfect blend of luxury, comfort, and modern design. Boasting approximately 4,497 square feet of thoughtfully designed living space, this exceptional home features 5 spacious bedrooms and 4.5 bathrooms, making it ideal for growing families, entertaining guests, and multi-generational living. The bright, open-concept floor plan is filled with natural light and showcases elegant finishes throughout. At the heart of the home is a gourmet kitchen that flows seamlessly into the spacious family room and dining area, creating an inviting space for everyday living and effortless entertaining. An adjoining sunroom offers the perfect setting to enjoy your morning coffee or unwind while overlooking the backyard. The main level includes a private guest suite with an attached full bathroom, providing comfort and privacy for family or visitors, along with a conveniently located half bath for guests. Upstai
USD 1,225,000
11841 Royal Castle Court
View photo
House · for sale
USD 604,000
USD 248/sq.ft
11841 Royal Castle Court
Rea Farms
· 2,433 sq.ft · 4 Bedrooms · 2 Baths · House
· Deck · Fireplace · Parking
Rea Farms · 2,433 sq.ft · 4 Bedrooms · 2 Baths · House · Deck · Fireplace · Parking
Welcome to 11841 Royal Castle Court, a beautifully updated 4-bedroom, 2.5-bath home offering approximately 2,435 square feet in the sought-after Kingsley community of Ballantyne. The light-filled interior features spacious living and dining areas, a fireplace, custom decorative walls, and an impressive primary suite with a dramatic coffered ceiling and expansive walk-in closet. The versatile bonus room provides excellent space for a home theater, playroom, or 4th bedroom as it was currently used for. Outside, enjoy a private deck designed for relaxing and entertaining, plus an oversized two-car garage with ample storage. Conveniently located near Ballantyne shopping, dining, recreation, major roadways, in highly sought after schools. This home combines generous space, many updates and an exceptional South Charlotte location
USD 604,000

Get email alerts

Don't miss out: be the first to know about new properties

The alert was correctly created

On subscribing you accept the conditions of use and the privacy policy
Alert
Receive new ads in your inbox
Save this search
Receive alerts for new listings

We'll send you an email when we have new properties for: "Houses for sale in Rea Farms"

The alert was correctly created

Shadow Lake, Township 1 Charlotte Mecklenburg County North Carolina
Carmel, Township 1 Charlotte Mecklenburg County North Carolina
Get email alerts and be the first to see new listings
Required field
On subscribing I accept the terms of the privacy policy
Perfect! You'll soon start receiving new listings via email
Alert
Receive an email when we have new ads for Houses for sale in Rea Farms
Save this search
Filters

Bedrooms

Size (sq.ft)

sq.ft
sq.ft

Price

USD
USD

Property type

Bathrooms

Clear all filters
Receive notifications when new entries are published.