718 houses for sale in Rea Farms

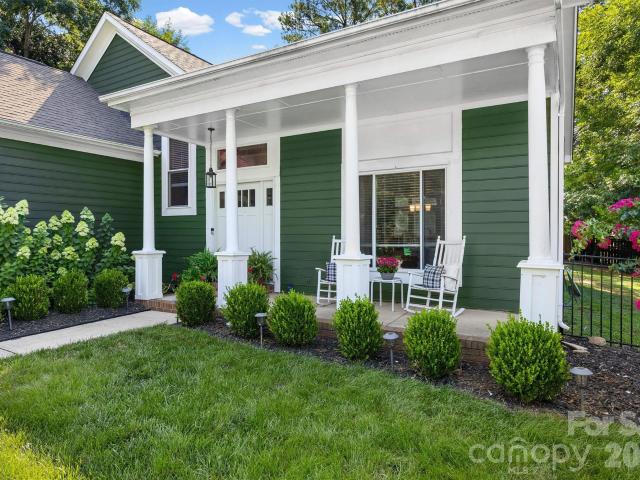
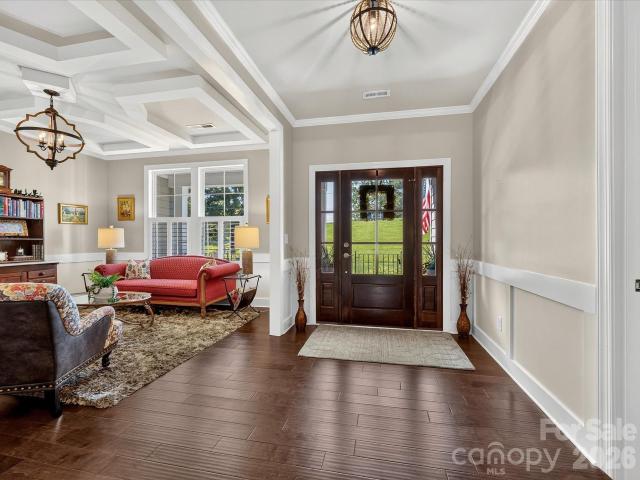
4128 Merkland Lane
View photo
Townhouse · for sale
USD 629,999
USD 261/sq.ft
4128 Merkland Lane
Rea Farms
· 2,411 sq.ft · 3 Bedrooms · 2 Baths · Townhouse
· Office room · Equipped kitchen
Rea Farms · 2,411 sq.ft · 3 Bedrooms · 2 Baths · Townhouse · Office room · Equipped kitchen
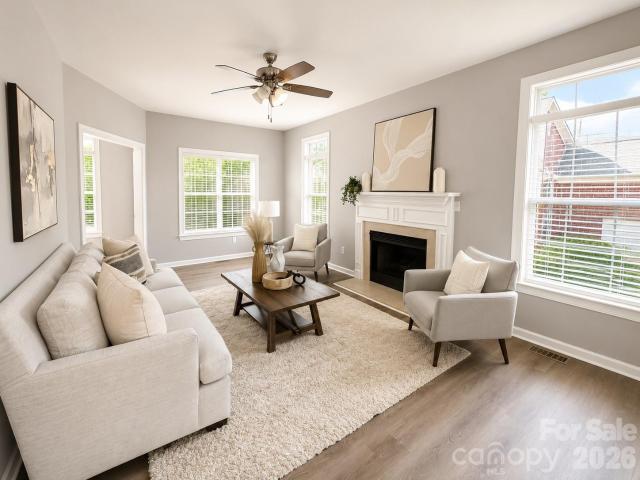
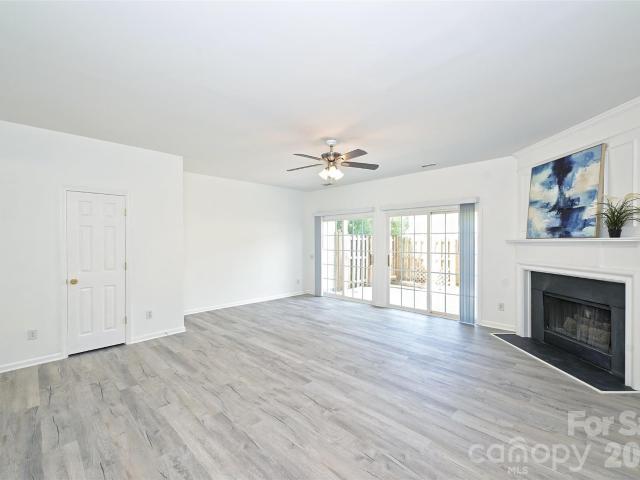
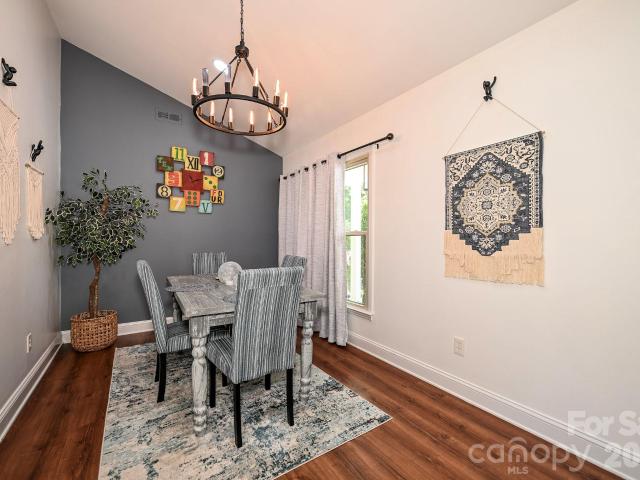
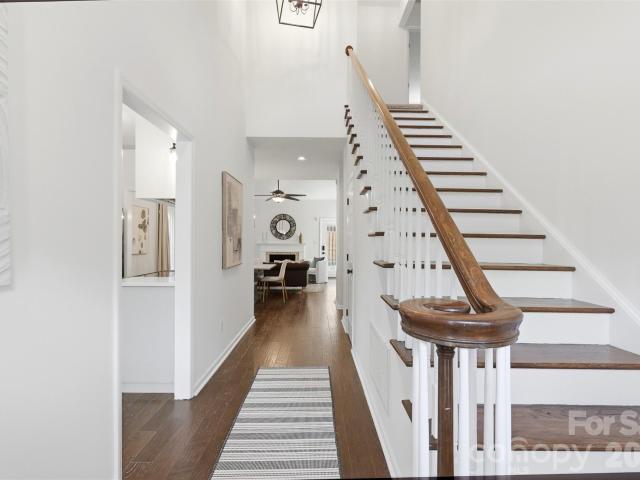
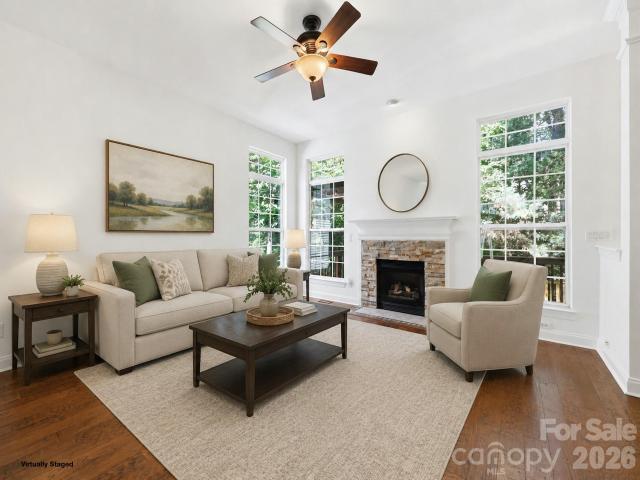
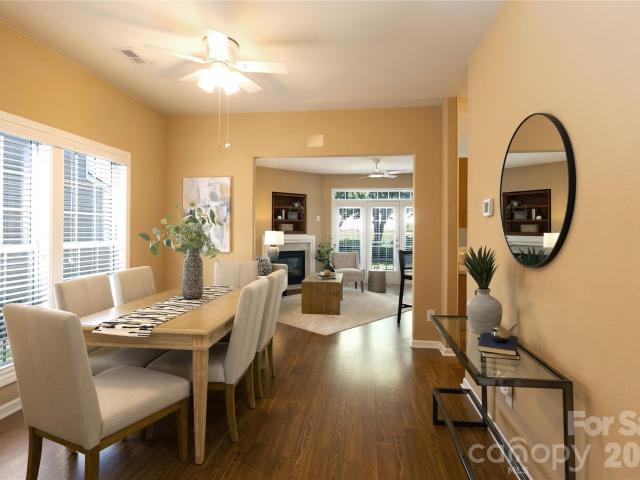
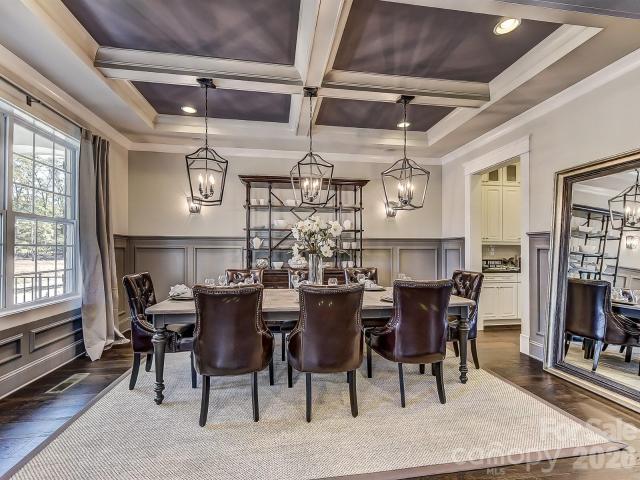
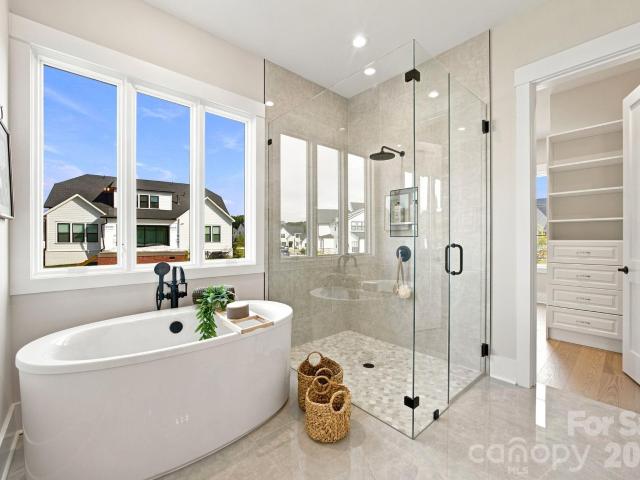
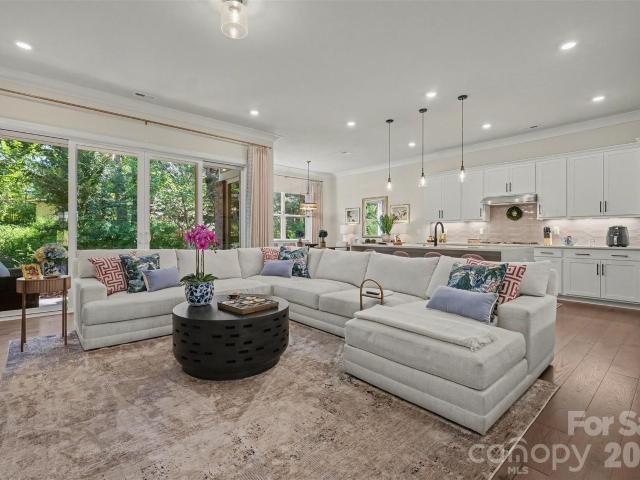
Luxury meets low-maintenance living in Kenley! This beautifully appointed 3-bedroom, 2.5-bath townhome offers over 2,400 square feet of thoughtfully designed living space in one of South Charlotte's most desirable locations, just off Carmel Road. The open-concept main level features 10' ceilings, prefinished engineered hardwoods, abundant natural light, and a gourmet kitchen with Silestone quartz countertops, a waterfall island, GE gas cooktop, built-in wall oven/microwave, farmhouse sink, under-cabinet lighting, custom pantry, and soft-close cabinetry. Upstairs you'll find a spacious loft, dedicated home office with built-in desk and cabinetry, convenient laundry room, and generously sized secondary bedrooms—all with walk-in closets. The luxurious primary suite offers a tray ceiling, direct laundry access through the walk-in closet, and a spa-inspired bath with dual quartz vanities and an oversized floor-to-ceiling tiled shower featuring a ceiling-mounted rain shower. Relax on the cov
USD 629,999
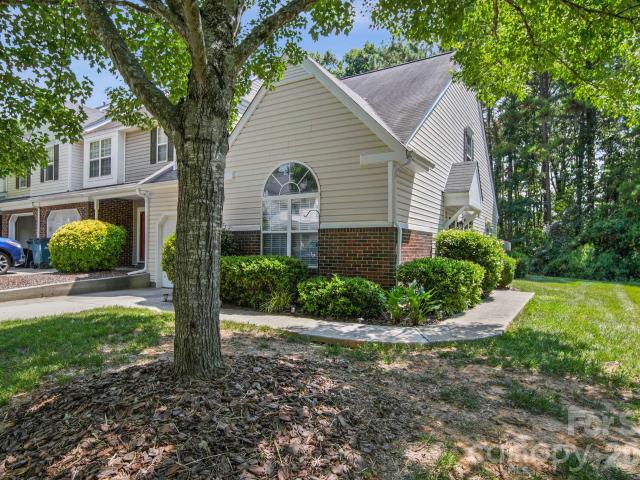
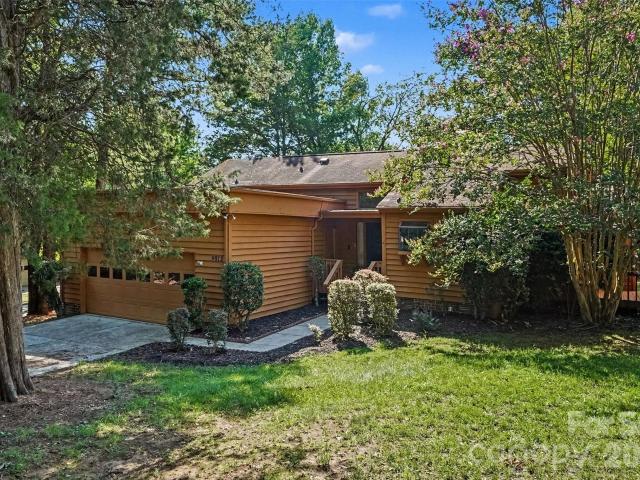
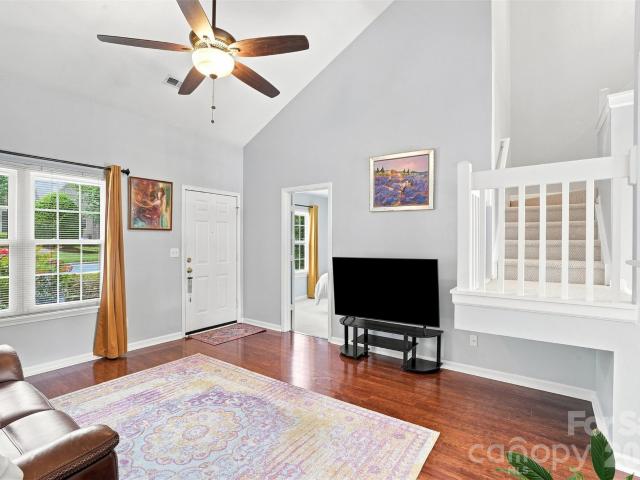
9720 Mattforest Circle
View photo
Townhouse · for sale
USD 398,500
USD 253/sq.ft
9720 Mattforest Circle
Rea Farms
· 1,572 sq.ft · 3 Bedrooms · 2 Baths · Townhouse
· Patio · Garden
Rea Farms · 1,572 sq.ft · 3 Bedrooms · 2 Baths · Townhouse · Patio · Garden
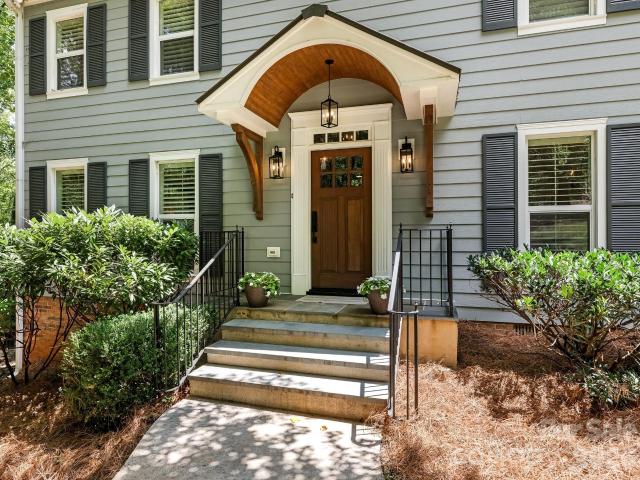
Welcome to this beautifully updated end-unit townhome in the heart of highly desirable Ballantyne! Combining a prime location with thoughtful upgrades and low-maintenance living, this home is just minutes from top-rated schools, major employers, premier shopping, dining, and entertainment. Inside, you'll find a bright, inviting floor plan featuring new luxury vinyl plank flooring throughout the main level, updated baseboard trim, fresh interior paint in select areas, and a new refrigerator. Upstairs, new carpet creates a fresh, comfortable feel, while additional recent improvements include a new vanity in the main-level bathroom, a new toilet in the upstairs bath, faux wood blinds throughout, and a water heater replaced in 2024. Step outside to enjoy one of this home's standout features—a private, fenced backyard with wood privacy fencing surrounding the patio, creating the perfect space for morning coffee, outdoor dining, entertaining, or simply relaxing. Updated exterior light fixtur
USD 398,500
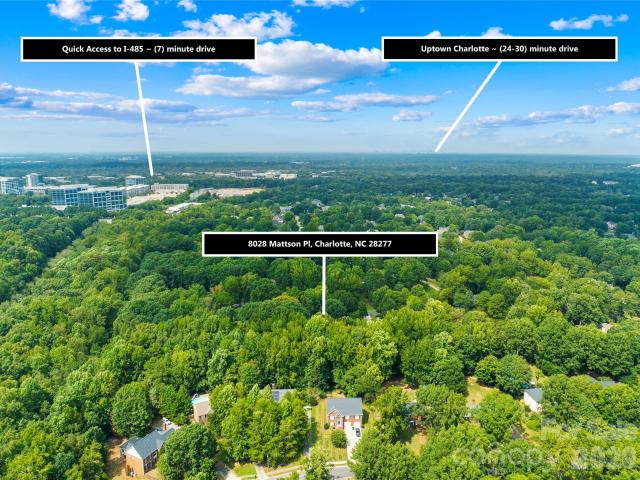
8028 Mattson Place
View photo
House · for sale
USD 740,000
USD 256/sq.ft
8028 Mattson Place
Rea Farms
· 2,885 sq.ft · 3 Bedrooms · 3 Baths · House
· Office room · Fireplace · Equipped kitchen · Swimming pool
Rea Farms · 2,885 sq.ft · 3 Bedrooms · 3 Baths · House · Office room · Fireplace · Equipped kitchen · Swimming pool
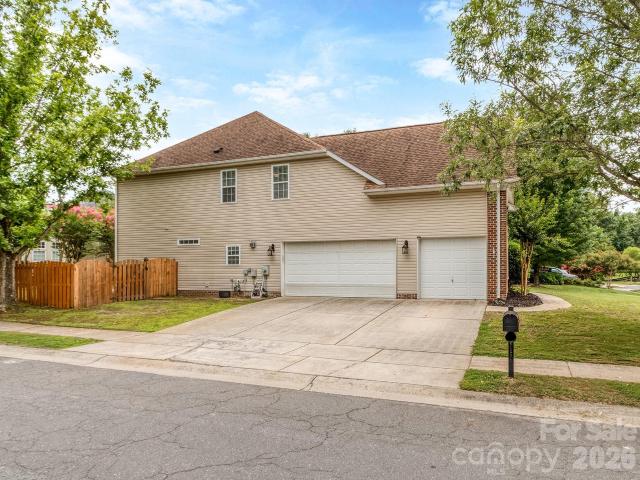
Spacious Home with Pool, Private Guest Quarters, Exceptional Outdoor Living and Top Rated Schools Welcome to this beautifully maintained 3-bedroom, 2-bath home in the heart of Ballantyne, offering the perfect blend of comfort, updates, and versatility. The main level features a spacious living room, a freshly painted dining room, and a warm, inviting den with vaulted ceilings, exposed beams, and a charming wood-burning fireplace. The updated kitchen is sure to impress with beautiful Turkish tile flooring, stainless steel appliances, and elegant Ubatuba granite countertops. On the main floor, you'll find new carpet in the guest bedroom, along with a refreshed primary suite featuring new carpet, fresh paint, and an updated en-suite bath. A standout feature of this property is the second living quarters with separate exterior access, complete with its own full kitchen, full bath, and recent updates—ideal for guests, multigenerational living, a home office, or potential rental income. Addi
USD 740,000
6301 Saddlebrook Court
View photo
House · for sale
USD 749,999
USD 308/sq.ft
6301 Saddlebrook Court
Rea Farms
· 2,433 sq.ft · 3 Bedrooms · 3 Baths · House
· Equipped kitchen
Rea Farms · 2,433 sq.ft · 3 Bedrooms · 3 Baths · House · Equipped kitchen
Welcome to 6301 Saddlebrook Court, where timeless mid-century modern architecture meets today's most sought-after luxury finishes. Tucked away in the highly desirable Providence Landing community, this completely reimagined 1.5-story home offers a rare opportunity to own a property with authentic character—without sacrificing modern comfort. From the moment you arrive, you'll appreciate the home's distinctive design, centered around a private courtyard and stunning outdoor atrium that blur the lines between indoor and outdoor living. Inside, every inch has been thoughtfully transformed through a full gut renovation. The showstopping kitchen features crisp white cabinetry, white quartz countertops, a farmhouse sink, premium KitchenAid appliances, designer lighting, and beautiful white oak flooring that flows throughout the home. All three full bathrooms have been completely renovated with today's elevated finishes, while a brand-new roof, all-new windows, fresh interior paint, and count
USD 749,999
9146 Heydon Hall Circle
View photo
House · for sale
USD 2,525,000
USD 473/sq.ft
9146 Heydon Hall Circle
Rea Farms
· 5,328 sq.ft · 5 Bedrooms · 5 Baths · House
· Fireplace · Equipped kitchen
Rea Farms · 5,328 sq.ft · 5 Bedrooms · 5 Baths · House · Fireplace · Equipped kitchen
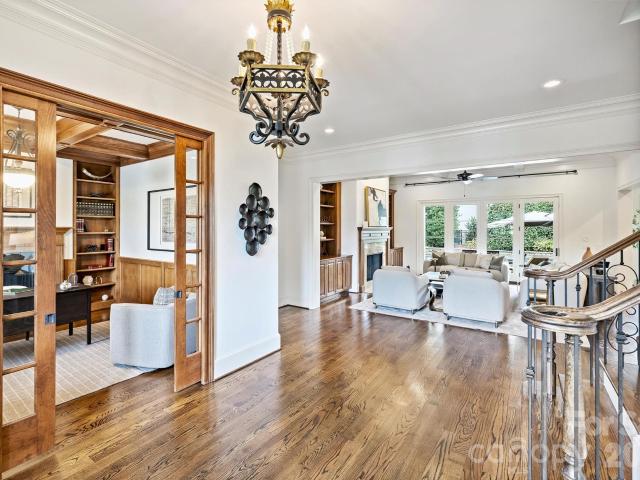
Welcome to 9146 Heydon Hall Circle, an extraordinary Simonini-built Southern Colonial nestled within the prestigious gated community of Heydon Hall—one of South Charlotte’s most pristine and sought-after neighborhoods! Known for its impeccably manicured grounds, enchanting tree-lined streets, elegant fountains, pocket parks, and timeless architectural beauty, Heydon Hall offers an unmatched lifestyle just minutes from Quail Hollow Club and the exceptional shopping and dining of SouthPark! A former HomeArama award-winning residence, this exceptional home showcases exquisite craftsmanship at every turn. Rich custom millwork, intricate moldings, and thoughtfully designed gathering spaces create an atmosphere of timeless sophistication. The breathtaking two-story great room with cathedral ceilings flows effortlessly into the exposed brick chef’s kitchen, beautifully appointed with premium Viking appliances. A warm keeping room with a fireplace provides the perfect setting for morning coffe
USD 2,525,000
10139 Alvarado Way
View photo
House · for sale
USD 839,900
USD 254/sq.ft
10139 Alvarado Way
Rea Farms
· 3,294 sq.ft · 5 Bedrooms · 2 Baths · House
· Patio · Garden · Swimming pool · Equipped kitchen
Rea Farms · 3,294 sq.ft · 5 Bedrooms · 2 Baths · House · Patio · Garden · Swimming pool · Equipped kitchen
Stone Creek Ranch Beauty! Tasteful upgrades throughout this home that you must see to appreciate. Beautiful laminate wood flooring throughout main level, stylish gray updated kitchen cabinets, barn door to the laundry room, shiplap accent walls in two secondary bedrooms, large walk-in tile shower in the primary bathroom! The fenced backyard is a peaceful retreat with double pergolas providing shade over a gorgeous granite patio with a hot tub and cozy seating area! Pathway from the patio leads to a firepit and grilling area! One year home warranty included! Professional pictures to be added by August 14th. Showings to start August 15th! Don't miss the opportunity to call this one home!
USD 839,900
10448 Misty Ridge Lane
View photo
House · for sale
USD 525,000
USD 288/sq.ft
10448 Misty Ridge Lane
Rea Farms
· 1,819 sq.ft · 3 Bedrooms · 2 Baths · House
· Garden · Office room
Rea Farms · 1,819 sq.ft · 3 Bedrooms · 2 Baths · House · Garden · Office room
Welcome home to this beautifully renovated property, perfectly situated in the heart of Ballantyne! Enjoy being within walking distance of The Bowl, where you can experience live concerts, along with an abundance of shopping, dining, and everyday conveniences. Step inside to discover a bright and open floorplan designed for comfortable living and effortless entertaining. Nearly every detail has been updated, including new flooring, countertops, cabinets, tile, stainless steel appliances, fresh interior paint throughout, modern light fixtures, and beautifully renovated bathrooms. Upstairs, you'll find three spacious bedrooms, including a relaxing primary suite featuring a private sitting room—ideal for a home office, reading nook, fitness area, or your own personal retreat. Step outside to a large, private backyard that offers the perfect setting for entertaining family and friends, outdoor gatherings, or simply relaxing. With extensive renovations, an unbeatable Ballantyne location, a
USD 525,000
3160 Mannington Drive
View photo
Townhouse · for sale
USD 735,009
USD 311/sq.ft
3160 Mannington Drive
Rea Farms
· 2,357 sq.ft · 3 Bedrooms · 2 Baths · Townhouse
· Patio · Equipped kitchen
Rea Farms · 2,357 sq.ft · 3 Bedrooms · 2 Baths · Townhouse · Patio · Equipped kitchen
Beautifully Refreshed Townhouse in Desirable Neighborhood. Welcome to your new home! This charming townhouse has been freshly updated with new carpet, new LVP Floorings, new mircrowave, new dishwasher, new blinds, second floor hall vanity and paint throughout, ensuring a clean and inviting atmosphere. The spacious living room seamlessly flows into the dining area, providing an ideal space for entertaining. Step outside to your awesome back patio, perfect for relaxing or hosting gatherings. Enjoy an active lifestyle with year-round neighborhood amenities. Conveniently located close to shopping centers and a variety of popular spots, this home offers both comfort and convenience. Don't miss out on this move-in-ready gem! For more information or to schedule a viewing, contact us today!
USD 735,009
8831 Gamesford Drive # 74
View photo
House · for sale
USD 449,999
USD 360/sq.ft
8831 Gamesford Drive # 74
Rea Farms
· 1,249 sq.ft · 3 Bedrooms · 2 Baths · House
· Patio · Garden · Fireplace · Equipped kitchen
Rea Farms · 1,249 sq.ft · 3 Bedrooms · 2 Baths · House · Patio · Garden · Fireplace · Equipped kitchen
Beautifully updated ranch tucked away on a quiet cul-de-sac in Ballantyne! From the charming covered front porch to the expansive fenced backyard, this home blends warmth, character, and functionality throughout. Inside you’ll find an open-concept layout with vaulted ceilings, abundant natural light, and a cozy wood-burning fireplace anchoring the family room. The kitchen features updated cabinetry, butcher block countertops, stainless steel appliances, recessed lighting, and a seamless flow ideal for everyday living and entertaining. Spacious primary suite offers a beautifully renovated bath with marble tile, quartz countertops, and designer-inspired finishes. Secondary bath has also been tastefully updated. Additional improvements include luxury vinyl plank flooring, updated windows, tankless water heater, fresh exterior paint, cement board siding, and exterior storage shelving. Enjoy the oversized fully fenced backyard with patio and porch space perfect for relaxing, entertaining, o
USD 449,999
2552 Middlebridge Lane
View photo
Townhouse · for sale
USD 430,000
USD 223/sq.ft
2552 Middlebridge Lane
Rea Farms
· 1,927 sq.ft · 4 Bedrooms · 2 Baths · Townhouse
· Fireplace · Equipped kitchen
Rea Farms · 1,927 sq.ft · 4 Bedrooms · 2 Baths · Townhouse · Fireplace · Equipped kitchen
Welcome to 2552 Middlebridge Lane, a beautifully updated townhome tucked in the Bishops Ridge community, just off Providence Rd in the heart of South Charlotte. Offering rare green space and privacy that no other unit in the neighborhood can match. This 4-bedroom, 2.5-bath home boasts 1,937 square feet of thoughtfully designed living space, with an additional storage room for all your extras. From the moment you step inside, you'll notice the care that's gone into every detail: engineered hardwood floors, soaring vaulted ceilings, and an inviting fireplace framed in handsome mosaic tile set the tone for the open-concept living and dining area. The kitchen is a true gathering place, featuring quartz countertops, a gold gooseneck faucet, subway tile backsplash, and a sunlit breakfast nook tucked into a charming bay window, the perfect spot for morning coffee. The main floor Primary Suite offers a peaceful retreat, while the spa-inspired primary bath impresses with a freestanding soaking
USD 430,000
6832 Charter Hills Road
View photo
House · for sale
USD 625,000
USD 297/sq.ft
6832 Charter Hills Road
Rea Farms
· 2,099 sq.ft · 4 Bedrooms · 2 Baths · House
· Swimming pool
Rea Farms · 2,099 sq.ft · 4 Bedrooms · 2 Baths · House · Swimming pool
Thornhill's next chapter starts here! Nestled in one of Ballantyne's most sought-after communities, 6832 Charter Hills Road is the move-in ready home South Charlotte buyers have been waiting for — and the neighborhood just keeps getting better! The newly completed Ballantyne Bowl has quickly become the area's premier destination for dining and entertainment, and the highly anticipated Wegmans grocery store is set to open just minutes away in Fall 2026. Location doesn't get much better than this! Set within the beautifully maintained Thornhill community, residents enjoy an exceptional quality of life with access to a community swimming pool, tennis courts, scenic walking trails, and the breathtaking Big Rock Nature Preserve — all just steps from your front door. Tree-lined streets, well-kept grounds, and a true sense of neighborhood make Thornhill one of the most desirable addresses in South Charlotte! Step inside and you'll immediately notice the care and quality that defines this home
USD 625,000
223 N Brackenbury Lane
View photo
House · for sale
USD 809,900
USD 254/sq.ft
223 N Brackenbury Lane
Rea Farms
· 3,186 sq.ft · 4 Bedrooms · 3 Baths · House
· Garden · Deck · Equipped kitchen · Parking
Rea Farms · 3,186 sq.ft · 4 Bedrooms · 3 Baths · House · Garden · Deck · Equipped kitchen · Parking
Nestled in one of South Charlotte’s most established corridors, this beautifully maintained 4-bed, 3.5-bath home delivers the space, function, and location buyers consistently target in 28270. Offering 3,194 sq ft of comfortable living, the home features a balanced floorplan with multiple living areas, a bright kitchen, and well-proportioned bedrooms that support both everyday living and guest flexibility. Recently new interior paint. Enormous outdoor deck. Microwave, Range and Dishwasher all replaced within the last 5 years. In-Law Suite. Tankless Gas water heater. 2.5 Garage. Plantation Blinds. Hot Water Faucet on kitchen sink. The property sits on a quiet, tree-lined street within the Sardis / Providence High zone, placing you minutes from The Arboretum, Downtown Matthews, and the full East Charlotte retail and dining network. Outdoor spaces include a mature lot, usable yard, and the kind of neighborhood setting that remains in high demand year after year. With strong structural int
USD 809,900
6223 Calley Glenn Lane
View photo
House · for sale
USD 2,195,000
USD 407/sq.ft
6223 Calley Glenn Lane
Rea Farms
· 5,393 sq.ft · 5 Bedrooms · 5 Baths · House
· Fireplace · Equipped kitchen
Rea Farms · 5,393 sq.ft · 5 Bedrooms · 5 Baths · House · Fireplace · Equipped kitchen
Beyond the rich mahogany entry doors, this custom-built South Charlotte home blends timeless architecture with modern sophistication. Perfectly perched on an elevated homesite in one of the area’s most coveted enclaves, it radiates curb appeal and refined presence from the moment you arrive. Inside, sunlight pours through expansive windows, illuminating a gracious open floor plan designed for effortless entertaining and elevated everyday living. The chef’s kitchen inspires with a grand prep island, Sub-Zero refrigerator, 6-burner gas range, double ovens, a walk-in pantry, and custom cabinetry that reflects exceptional craftsmanship. The great room and private study showcase coffered ceilings, while the luxurious primary suite is a true retreat featuring ambient tray ceiling lighting that creates a warm, inviting atmosphere. The spa-inspired primary bath is further elevated with heated floors, delivering everyday comfort with a touch of indulgence. Dual gas fireplaces in the great room
USD 2,195,000
6361 Rhodins Lane
View photo
Townhouse · for sale
USD 275,000
USD 179/sq.ft
6361 Rhodins Lane
Rea Farms
· 1,528 sq.ft · 2 Bedrooms · 2 Baths · Townhouse
· Patio · Office room · Fireplace · Equipped kitchen
Rea Farms · 1,528 sq.ft · 2 Bedrooms · 2 Baths · Townhouse · Patio · Office room · Fireplace · Equipped kitchen
Welcome home to easy living in the heart of Indian Land. This beautiful end-unit townhome combines natural light, privacy, and thoughtful updates with a location that puts shopping, dining, parks and entertainment just minutes away. From the moment you step inside, you're welcomed by abundant natural light, warm updated flooring, and a layout designed for both everyday living and easy entertaining. The spacious main level flows effortlessly from the inviting living room. Anchored by a cozy fireplace and oversized windows. Into the dining area and kitchen, creating an open, connected feel throughout the home. Just off the entry a dedicated home office provides the flexibility today's buyers are looking for. One of the standout features of this end unit is the additional side window in the dining area, bringing in even more sunlight and enhancing the airy feel of the space. Step outside to your private fenced patio. The perfect spot for morning coffee, quiet evenings, or casual gathering
USD 275,000
12210 Landing Green Drive
View photo
House · for sale
USD 529,900
USD 232/sq.ft
12210 Landing Green Drive
Rea Farms
· 2,282 sq.ft · 3 Bedrooms · 2 Baths · House
· Patio · Garden · Fireplace · Equipped kitchen · Parking
Rea Farms · 2,282 sq.ft · 3 Bedrooms · 2 Baths · House · Patio · Garden · Fireplace · Equipped kitchen · Parking
Absolutely beautiful home in the heart of Ballantyne! Located on a quiet street in Landen Glen, this home features an open, bright floorplan, a private, fenced yard and 3 bedrooms plus a loft and a bonus room. The main level features a spacious kitchen with granite counters, a large dining area, and a living room with a vaulted ceiling, gas fireplace, large windows for tons of natural light and a glass door to the private rear patio. The primary suite is also on the main level and features LVP flooring, and a walk-in closet with a closet system. The primary bathroom was renovated in 2019 with a new tile floors, a tile shower with a bench, and a new double sink vanity. Upstairs features a loft overlooking the living room, two spacious bedrooms with large closets, a large bonus room over the garage and a hall bath that was renovated in 2021. The backyard is the perfect outdoor oasis with an extended patio installed in April 2026, a fence installed 2-3 years ago, a fire pit and mature sha
USD 529,900
804 Sardis Lane
View photo
House · for sale
USD 1,295,000
USD 413/sq.ft
804 Sardis Lane
Rea Farms
· 3,132 sq.ft · 4 Bedrooms · 3 Baths · House
· Garden · Deck · Equipped kitchen
Rea Farms · 3,132 sq.ft · 4 Bedrooms · 3 Baths · House · Garden · Deck · Equipped kitchen
Welcome to this beautiful Craftsman-style home in desirable South Charlotte, featuring a bright, spacious open floor plan designed for comfortable everyday living and effortless entertaining. The main-level primary suite offers a private retreat with a luxurious en-suite bath complete with a separate shower and soaking tub. The gourmet kitchen is equipped with stainless steel appliances, including a gas cooktop, built-in microwave, and double ovens. A large center island with seating provides the perfect gathering space for family and friends. Enjoy relaxing mornings on the inviting rocking-chair front porch or unwind on the covered back deck overlooking the fully fenced backyard with pondless waterfall, ideal for outdoor entertaining, pets, or play. Upstairs, you'll find three additional bedrooms with a convenient Jack-and-Jill bathroom, offering both comfort and functionality for family or guests. This exceptional home combines timeless Craftsman charm with modern features in a sough
USD 1,295,000
9013 St Croix Lane
View photo
Townhouse · for sale
USD 399,000
USD 276/sq.ft
9013 St Croix Lane
Rea Farms
· 1,442 sq.ft · 2 Bedrooms · 2 Baths · Townhouse
· Garden · Deck · Fireplace · Equipped kitchen · Parking
Rea Farms · 1,442 sq.ft · 2 Bedrooms · 2 Baths · Townhouse · Garden · Deck · Fireplace · Equipped kitchen · Parking
Welcome to this highly sought-after Raintree Garden end-unit detached townhome that lives like a single-family home! Recently appraised at $440,000 and offered below appraised value, this is an exceptional opportunity to own in one of South Charlotte's most desirable communities. Soaring vaulted ceilings, a dramatic floor-to-ceiling stone fireplace, and abundant natural light create a warm, open floor plan designed for both everyday living and entertaining. The spacious kitchen offers ample cabinetry and storage, along with a formal dining room, breakfast nook, convenient main-level laundry, and a hidden wet bar. The oversized primary suite features a walk-in closet, dressing area, en-suite bath, and a private deck. An attached two-car garage, three private decks, and a level backyard provide the perfect combination of space, privacy, and low-maintenance living. Located in the highly rated Providence Spring Elementary, South Charlotte Middle, and Providence High School districts, this
USD 399,000
9014 Four Mile Creek Road
View photo
Townhouse · for sale
USD 321,500
USD 235/sq.ft
9014 Four Mile Creek Road
Rea Farms
· 1,367 sq.ft · 3 Bedrooms · 2 Baths · Townhouse
· Garden · Equipped kitchen
Rea Farms · 1,367 sq.ft · 3 Bedrooms · 2 Baths · Townhouse · Garden · Equipped kitchen
Primary bedroom and laundry on the main floor! Recent upgrades include: new roof (2025), fresh paint (2026), newer water heater, quartz counters in the kitchen and every bathroom, retiled showers, new gold fixtures and lighting throughout. This home backs to the community pond, so you get a water view right from the backyard. About a mile from The Arboretum Shopping Center and its 80+ shops and restaurants. Also minutes from I-485, making SouthPark, Uptown, and Charlotte Douglas International Airport realistic commutes. And if you like the outdoors, the Four Mile Creek Greenway, Ballantyne's Backyard, and Stream Park are just minutes away. The HOA is $357/month and covers lawn care, exterior and roof maintenance, water, the community pool, and homeowners insurance. Schedule your showing today!
USD 321,500
752 Lynderhill Lane
View photo
House · for sale
USD 1,795,900
USD 361/sq.ft
752 Lynderhill Lane
Rea Farms
· 4,973 sq.ft · 5 Bedrooms · 4 Baths · House
· Parking · Equipped kitchen
Rea Farms · 4,973 sq.ft · 5 Bedrooms · 4 Baths · House · Parking · Equipped kitchen
One of JP Orleans most popular plans. The Chesterfield with a 3 car garage! Curved staircase in the entry hall, with study, living and formal dining room. Kitchen/breakfast area with butler's and walk-in pantry plus a large island opens to dramatic two-story great room with two walls of windows including 16' wide glass doors. 2nd staircase off large mudroom, and private guest suite on main. Huge owner's suite, laundry upstairs, and generous bonus room. Amazing neighborhood with top public schools and a very short walk or drive to the private and parochial schools that are known as the best in Charlotte. Price shown includes many options and upgrades to the structure and interior finishes. Come in soon for the opportunity to choose your own special finishes, or choose another of our 7 remaining homesites!
USD 1,795,900
2712 Houston Branch Road
View photo
House · for sale
USD 1,250,000
USD 373/sq.ft
2712 Houston Branch Road
Rea Farms
· 3,348 sq.ft · 4 Bedrooms · 2 Baths · House
· Garden · Deck · Equipped kitchen · Parking
Rea Farms · 3,348 sq.ft · 4 Bedrooms · 2 Baths · House · Garden · Deck · Equipped kitchen · Parking
Beautiful private wooded retreat in desirable Providence Plantation. Situated on over 1.3 scenic acres, this fully updated home combines elegant design with ideal layout and outdoor living. The main level welcomes you with an expansive open floorplan featuring rich hardwood floors, decorative accent walls, custom ceiling details and thoughtful touches throughout. At the heart of the home is a true chef's kitchen. Perfect for entertaining and everyday living. Upstairs, you will find gorgeous hardwoods and four spacious bedrooms, including several with generous walk-in closets, plus a large versatile bonus room. Every bathroom in the home has been stylishly updated. Step outside to your private oasis; a beautifully updated screened porch overlooks serene, wooded acreage. Outdoor living is made easy with a newly added deck and an extended, leveled backyard backed by a new retaining wall. Offering endless space for activities and gatherings. Complete with an extra-large two-car garage feat
USD 1,250,000
4027 Riseley Lane
View photo
House · for sale
USD 775,000
USD 203/sq.ft
4027 Riseley Lane
Rea Farms
· 3,810 sq.ft · 5 Bedrooms · 4 Baths · House
· Garden · Parking
Rea Farms · 3,810 sq.ft · 5 Bedrooms · 4 Baths · House · Garden · Parking
Welcome to one of the largest and most desirable floor plans in Nottingham Estates, offering exceptional space, flexibility, and endless potential. With 5 bedrooms, 4 full baths, a spacious bonus room, and a highly sought-after guest suite on the main level, this home is perfectly designed for today’s lifestyle. The expansive layout features generous living spaces ideal for entertaining, working from home, or accommodating multigenerational living. A three-car garage provides abundant storage, while the fenced backyard offers privacy and plenty of room for outdoor gatherings, play, or pets. This is an incredible opportunity to personalize and update the home to your own style while building instant equity in an established neighborhood. Whether you’re dreaming of a modern refresh or simply adding your own designer touches over time, the possibilities are endless. Conveniently located near shopping, dining, parks, and top-rated schools, this is a rare chance to own one of Nottingham Est
USD 775,000
1121 Mesa Way, Unit 43, Marvin, NC 28173 | MLS #4404
View photo
House · for sale
USD 2,399,900
USD 503/sq.ft
1121 Mesa Way, Unit 43, Marvin, NC 28173 | MLS #4404
Rea Farms
· 4,768 sq.ft · 5 Bedrooms · 5 Baths · House
· Cellar
Rea Farms · 4,768 sq.ft · 5 Bedrooms · 5 Baths · House · Cellar
Luxury living is ready and waiting at Broadmoor at Marvin. This move-in ready Signature Home pairs timeless design with exceptional craftsmanship in one of Union County's most coveted communities, located within the award-winning Marvin School District. Thoughtfully designed for both everyday living and elegant entertaining, this stunning home showcases designer finishes, expansive living spaces, and a rare full unfinished basement—offering endless possibilities for future expansion, whether you envision a home theater, fitness studio, wine cellar, recreation room, or additional guest suite. Nestled in an intimate luxury community just minutes from boutique shopping, dining, and everyday conveniences, this is a rare opportunity to enjoy the lifestyle Marvin is known for while adding your own personal vision to the home's unfinished lower level. Move in now and experience the quality, comfort, and sophistication that define a Beechwood Signature Home
USD 2,399,900
6400 Harrison Road
View photo
House · for sale
USD 550,000
USD 340/sq.ft
6400 Harrison Road
Rea Farms
· 1,615 sq.ft · 3 Bedrooms · 2 Baths · House
· Garden · Deck · Fireplace · Equipped kitchen · Parking
Rea Farms · 1,615 sq.ft · 3 Bedrooms · 2 Baths · House · Garden · Deck · Fireplace · Equipped kitchen · Parking
Welcome home to this updated 3 bed, 2.5 bath home tucked on a cul-de-sac lot in quiet, leafy green neighborhood. Great location in South Charlotte with a detached 2-car garage! Quaint rocking chair front porch greets you at the front door. Hardwoods & crown molding on main. Formal dining room leads to the completely renovated kitchen with crisp white cabinets, granite countertops, stainless steel appliances, subway tile backsplash, gas range, hood, at-counter seating, recessed lighting & pantry. Kitchen opens to charming living room with gas fireplace Enjoy the additional living space with the screened in porch and deck. Perfect for entertaining! Half bath on main. All 3 bedrooms are upstairs. Primary bedroom with large walk-in closet and ceiling fan. En-suite bathroom features granite countertop & tiled glass shower. Secondary bathroom with subway tiled tub/shower. Both bathrooms recently renovated. Flat backyard with classic white picket fence! Close to the Arboretum and all that Sou
USD 550,000
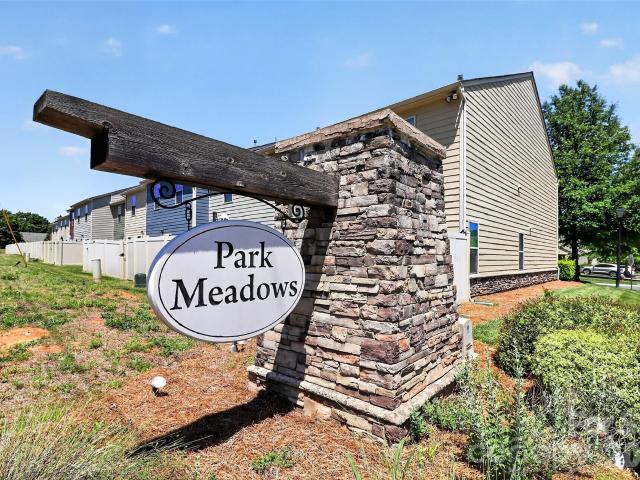
227 Park Meadows Drive
View photo
Townhouse · for sale
USD 344,900
USD 196/sq.ft
227 Park Meadows Drive
Rea Farms
· 1,755 sq.ft · 3 Bedrooms · 2 Baths · Townhouse
· Equipped kitchen
Rea Farms · 1,755 sq.ft · 3 Bedrooms · 2 Baths · Townhouse · Equipped kitchen
Charming 3 bedroom townhome in desirable neighborhood! Welcome to your dream home! This beautifully maintained 3-bedroom, 3 bathroom residence offers a perfect blend of comfort and modern living. Nestled in a tranquil neighborhood, this property boasts stunning curb appeal with lush landscaping and a welcoming feeling. Enter into a bright and airy open-concept living room, featuring large windows that fill the space with natural light. Perfect for family gatherings or entertaining guest. The heart of the home is the updated kitchen equipped with stainless steel appliances, granite countertops and ample cabinet space. The adjacent dining area is a cozy spot for all your meals. The generous master bedroom includes an en-suite bathroom with modern fixtures and two closets, providing lots of storage space. Prime location! Conveniently located near top-rated schools, parks, shopping and dining, this home offers both suburban tranquillity and urban convenience. Don't miss out on like new LVP
USD 344,900
6609 Augustine Way
View photo
House · for sale
USD 990,000
USD 233/sq.ft
6609 Augustine Way
Rea Farms
· 4,241 sq.ft · 6 Bedrooms · 4 Baths · House
· Garden · Office room · Equipped kitchen
Rea Farms · 4,241 sq.ft · 6 Bedrooms · 4 Baths · House · Garden · Office room · Equipped kitchen
Motivated Sellers: Bring your vision, Bring your contractor, Bring your OFFER! Nestled in the desirable Providence Plantation area (Canterbury Place), this timeless residence showcases thoughtful updates, classic charm, and exceptional functionality in one of South Charlotte’s premier locations. This home offers an ideal open floor plan with hardwood floors throughout the main level, abundant natural light, and generous living spaces designed for both comfortable daily living and effortless entertaining. The updated kitchen serves as the heart of the home, featuring modern finishes, plenty of prep space, and seamless flow into the surrounding living and dining areas. With tons of space throughout, this home offers flexibility for every stage of life. Upstairs, the spacious primary suite provides a private retreat, while four additional bedrooms offer endless possibilities for guest rooms, home offices, bonus spaces, workout rooms, or playrooms. Step outside and enjoy your own backyard
USD 990,000

Get email alerts

Don't miss out: be the first to know about new properties

The alert was correctly created

On subscribing you accept the conditions of use and the privacy policy
Alert
Receive new ads in your inbox
Save this search
Receive alerts for new listings

We'll send you an email when we have new properties for: "Houses for sale in Rea Farms"

The alert was correctly created

Shadow Lake, Township 1 Charlotte Mecklenburg County North Carolina
Carmel, Township 1 Charlotte Mecklenburg County North Carolina
Get email alerts and be the first to see new listings
Required field
On subscribing I accept the terms of the privacy policy
Perfect! You'll soon start receiving new listings via email
Alert
Receive an email when we have new ads for Houses for sale in Rea Farms
Save this search
Filters

Bedrooms

Size (sq.ft)

sq.ft
sq.ft

Price

USD
USD

Property type

Bathrooms

Clear all filters
Receive notifications when new entries are published.