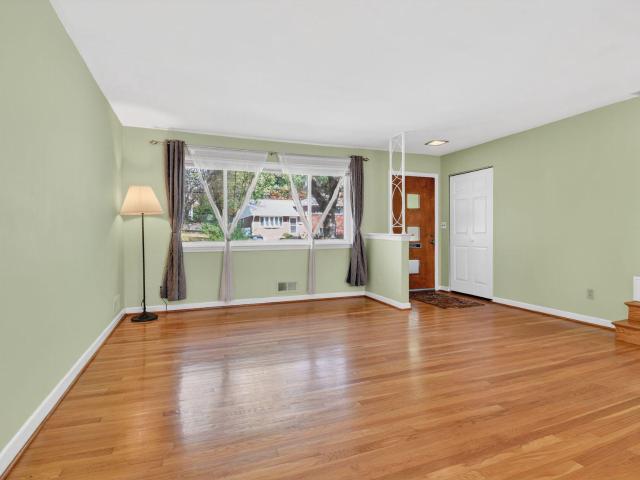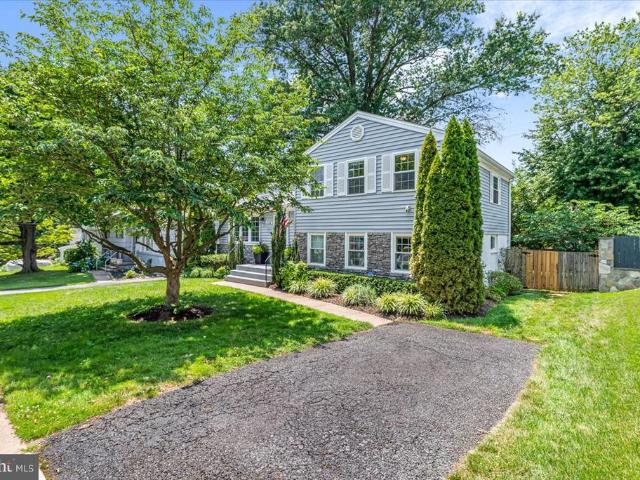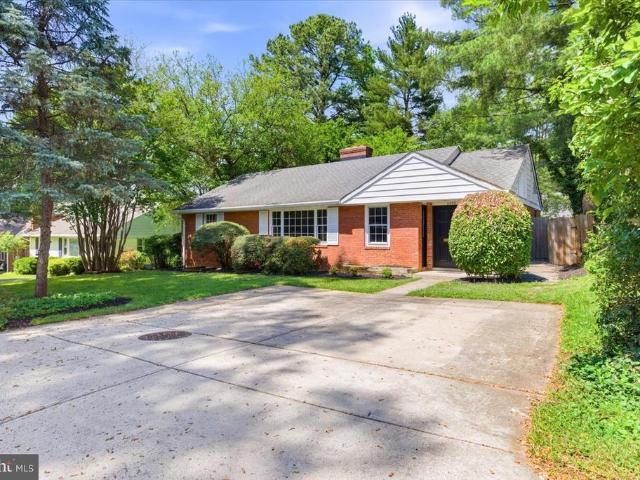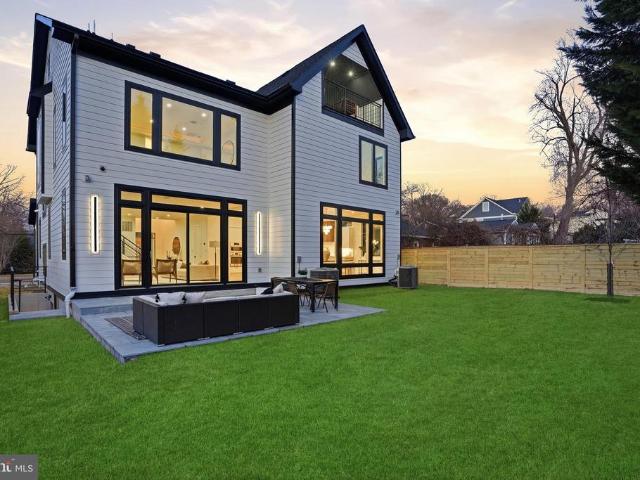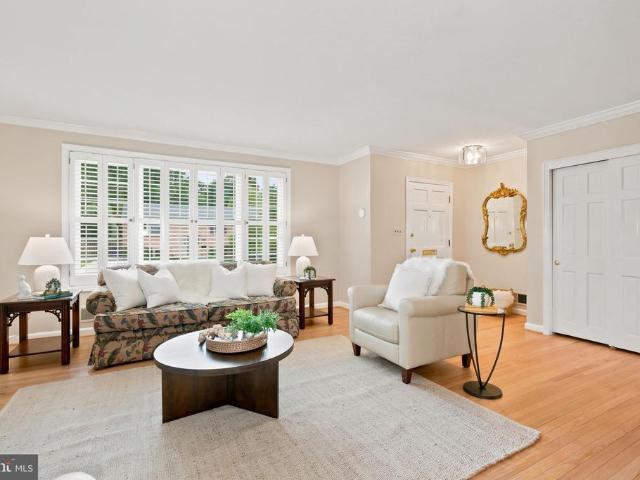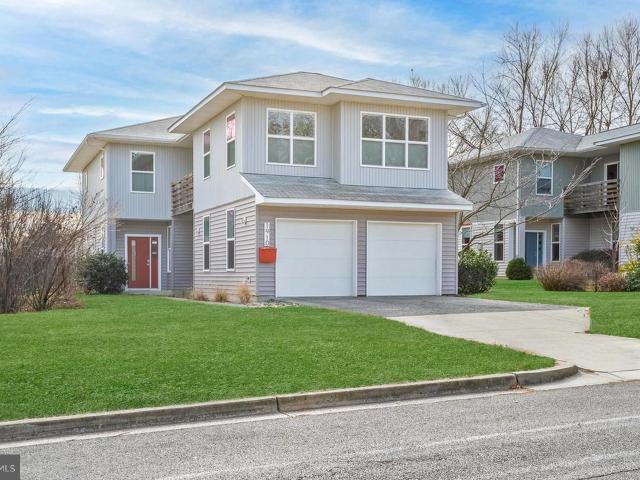
1,818 properties for sale in Rock Creek Palisades

1910 Plyers Mill Rd, Silver Spring, MD 20902 | MLS #MDMC2214
View photo
House · for sale
USD 925,000
USD 301/sq.ft
1910 Plyers Mill Rd, Silver Spring, MD 20902 | MLS #MDMC2214
Rock Creek Palisades
· 3,068 sq.ft · 4 Bedrooms · 4 Baths · House
· Equipped kitchen
Rock Creek Palisades · 3,068 sq.ft · 4 Bedrooms · 4 Baths · House · Equipped kitchen
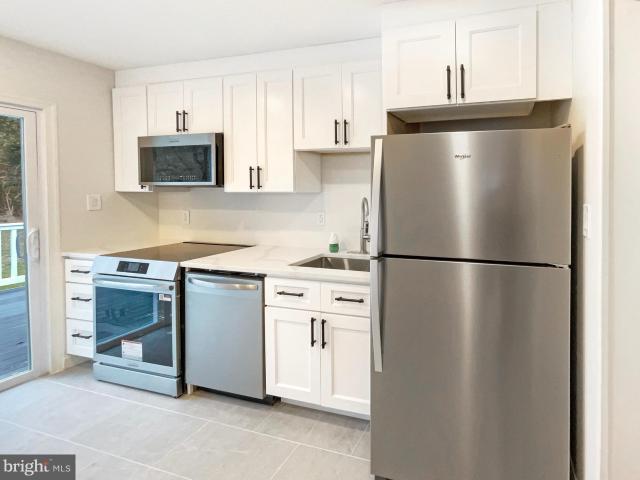
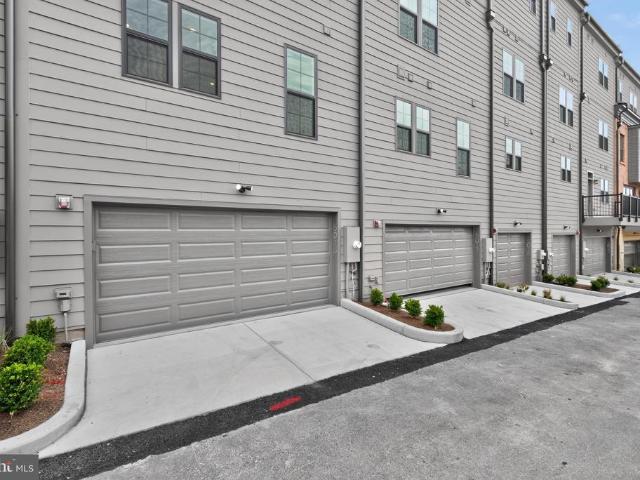
Modern. Effortless. Exceptionally Located. Welcome to 1910 Plyers Mill Rd—a striking modern residence built in 2017, set on a standout, flat, oversized lot in the heart of Silver Spring, just 0.7 miles to the Metro. Thoughtfully designed where contemporary architecture meets everyday livability, this home offers comfort, efficiency, and flexibility in one of Montgomery County’s most connected locations. From the moment you enter, soaring ceilings, an open and adaptable floor plan, and walls of natural light create a bright, airy atmosphere throughout. Built with a super-efficient insulation package, the home delivers exceptional energy efficiency, quiet interiors, and year-round comfort. The heart of the home is the chef’s kitchen—featuring quartz countertops, stainless steel appliances, and a dramatic waterfall-edge island—perfect for entertaining, gathering, or casual everyday meals. The kitchen flows seamlessly into the living and dining areas, making the layout ideal for both hosti
USD 925,000
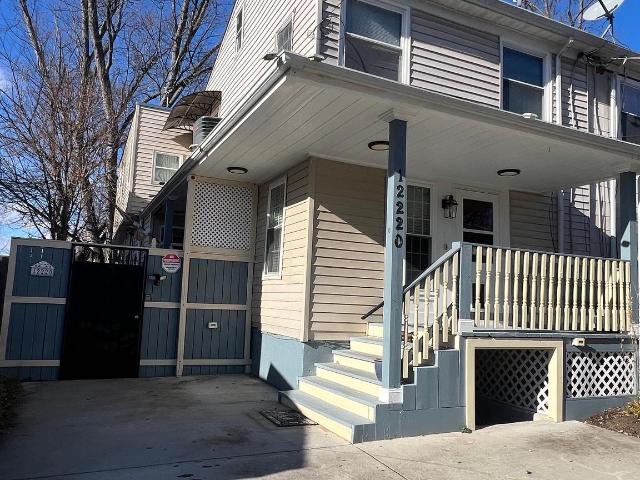
12220 Centerhill St, Silver Spring, MD 20902 | MLS #MDMC2241
View photo
House · for sale
USD 580,000
USD 193/sq.ft
12220 Centerhill St, Silver Spring, MD 20902 | MLS #MDMC2241
Rock Creek Palisades
· 2,992 sq.ft · House
· Garden · Deck · Fireplace · Equipped kitchen
Rock Creek Palisades · 2,992 sq.ft · House · Garden · Deck · Fireplace · Equipped kitchen
Multi-family living! Discover the charm of this beautifully renovated Colonial twin home in the desirable Connecticut Avenue Estates. With 6 spacious bedrooms and 4 full bathrooms, this residence is designed for both comfort and style. The interior boasts exquisite features, including elegant crown moldings, hardwood and luxury vinyl plank flooring, and a cozy electric fireplace that creates a warm ambiance. The modern kitchen, equipped with stainless steel appliances and upgraded countertops, seamlessly flows into the dining area, perfect for entertaining. Step outside to enjoy your private outdoor oasis, featuring a well-maintained front yard and a serene rear yard, ideal for relaxation or gatherings. The property includes a deck and porch, enhancing your outdoor living experience. Additional structures like a cabana and shed provide ample storage and versatility. Major renovations completed in 2024 ensure that this home is in excellent condition, ready for you to move in and make it
USD 580,000
11321 College View Dr, Silver Spring, MD 20902 | MLS #MDMC2223
View photo
House · for sale
USD 545,000
USD 351/sq.ft
11321 College View Dr, Silver Spring, MD 20902 | MLS #MDMC2223
Rock Creek Palisades
· 1,550 sq.ft · 4 Bedrooms · 3 Baths · House
· Garden · Fireplace · Equipped kitchen · Cellar
Rock Creek Palisades · 1,550 sq.ft · 4 Bedrooms · 3 Baths · House · Garden · Fireplace · Equipped kitchen · Cellar
Newly Painted with New Exterior Upgrades. New Gutters Surround. Large Spacious newly renovated split-level home in Wheaton Maryland. Located 2 blocks (walking distance) to the Wheaton Metro and the Westfield shopping Center. 4 levels. Top floor Bedroom. Main level living room, Kitchen u002F Dining Room and lower level finished basement with new Laminate Flooring. New Roof installed May 2022. New laminate flooring in all 3 bedrooms on top floor in hallways, living room and kitchen. Automatic lights in all closets. Impressive raised tile design in both the master bedroom and the main bathroom on top floor. Open floor plan in living room with fireplace. Ceiling fans in all bedrooms and living room. Beautiful kitchen with updated granite countertops and stainles steel refirgerator, dishwasher and stoveu002Foven. Brand new Samsung stackable washer u002F dryer. Giant lower level basement with new laminate flooring and art deco doors. Wait there's more. The backyard is home to a giant updated
USD 545,000
4035 Adams Drive
View photo
House · for sale
USD 595,000
USD 298/sq.ft
Updated
4035 Adams Drive
Rock Creek Palisades
· 1,991 sq.ft · 4 Bedrooms · 2 Baths · House
· Parking
Rock Creek Palisades · 1,991 sq.ft · 4 Bedrooms · 2 Baths · House · Parking
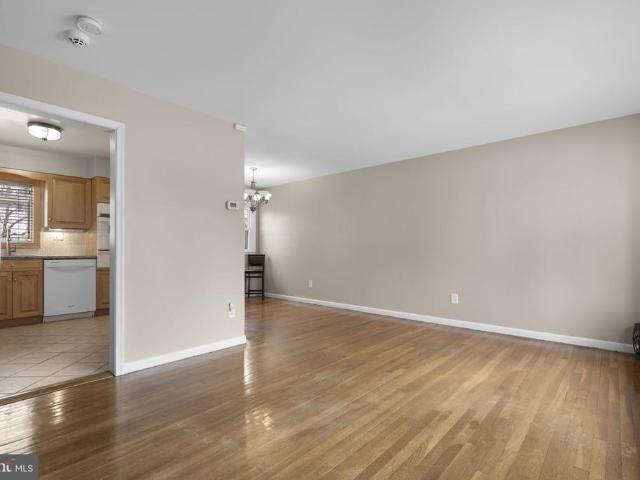
Great home just north of Kensington with many brand new updates! Lovingly cared for and maintained by the same owner for decades, the family is ready to pass this cherished home along to the next lucky buyer. New upgrades and enhancements include gorgeous refinished hardwoods, many freshly painted rooms and areas, carpeting, architectural shingle roof, siding, landscaping, & more! Other highlights and features include replacement windows, hvac & hot water heater, a terrific all season sun room, and off street parking. The convenient location provides easy access to Kensington, Rockville, Bethesda, Chevy Chase, DC, 495 & many more popular destinations. Don't miss the iGuide virtual tour for more details on the layout and design!
USD 595,000
10307 Insley Street
View photo
House · for sale
USD 549,000
USD 324/sq.ft
10307 Insley Street
Rock Creek Palisades
· 1,690 sq.ft · 3 Bedrooms · 2 Baths · House
· Patio · Garden · Office room · Fireplace · Equipped kitchen · Cellar
Rock Creek Palisades · 1,690 sq.ft · 3 Bedrooms · 2 Baths · House · Patio · Garden · Office room · Fireplace · Equipped kitchen · Cellar
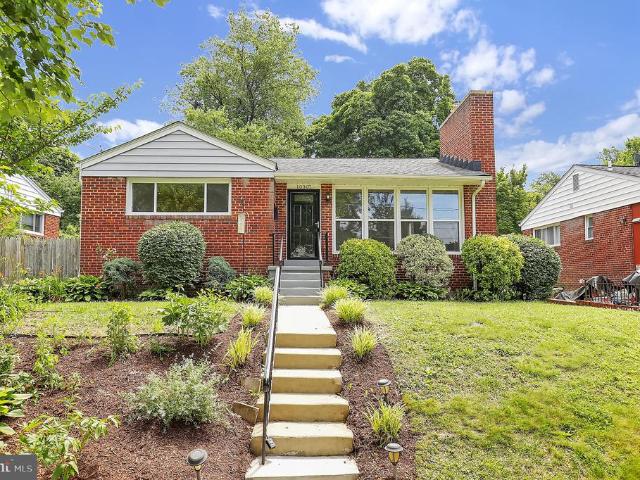
Incredible Turn-Key Rancher/Rambler in Carroll Knolls Silver Spring Welcome to this beautifully updated 3-bedroom, 2-full-bath Rancher/Rambler located in the highly desirable Carroll Knolls community of Silver Spring. This move-in-ready home features an updated kitchen with granite countertops, stainless steel appliances, and a large picture window that fills the space with natural light. Additional highlights include existing hardwood floors on the main level, a cozy fireplace with a wood-burning insert, updated windows, modernized bathrooms, a newer stove, updated hot water heater, HVAC system, and dishwasher. The finished walk-out basement offers exceptional additional living space, complete with recessed lighting, a full bathroom, high-end flooring, and ample room for entertaining, a home office, or recreation. Outside, you'll enjoy a spacious backyard with a patio, perfect for relaxing or hosting gatherings, as well as a large storage shed for all your outdoor equipment and storag
USD 549,000
5031 Dulcet Dr W, Unit COLTRANE 85, Kensington, MD 20895 | MLS #MDMC2218
View photo
Townhouse · for sale
USD 1,199,900
USD 513/sq.ft
5031 Dulcet Dr W, Unit COLTRANE 85, Kensington, MD 20895 | MLS #MDMC2218
Rock Creek Palisades
· 2,336 sq.ft · 4 Bedrooms · 3 Baths · Townhouse
· Terrace · Parking · Lift
Rock Creek Palisades · 2,336 sq.ft · 4 Bedrooms · 3 Baths · Townhouse · Terrace · Parking · Lift
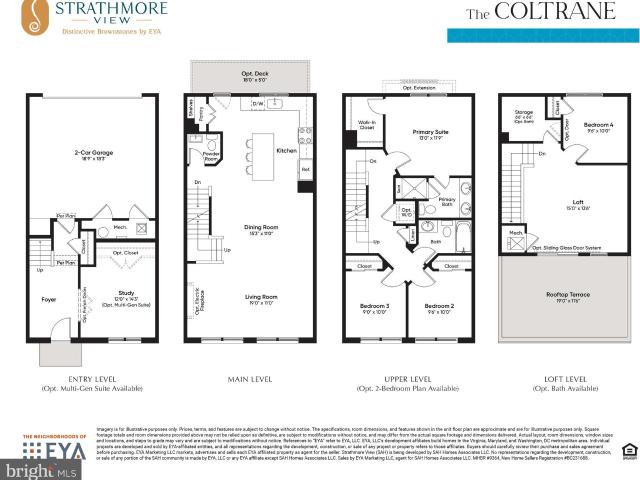
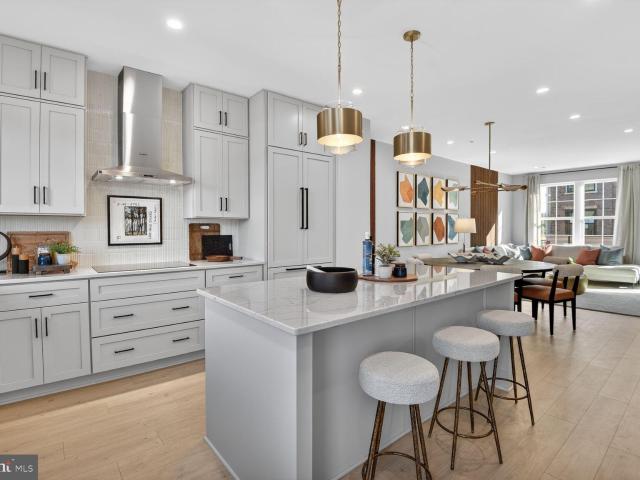
Model Homes Now Open! Come see why over 60 homes have sold in less than a year. The new neighborhood of 108 townhomes is just moments from the Grosvenor Strathmore Metro, the Music Center at Strathmore, Rock Creek Park, downtown Kensington, and Pike & Rose. The Coltrane is a 4-level brownstone with over 2,345 SqFt, 2-car garage, and a rooftop terrace. Optional elevator, ground floor and loft level bathrooms and bedrooms available which can make home a 5 BR u002F 4.5 BA Home. Homesite 85 is an interior home that overlooks open space. Delivery projected late 2026u002Fearly 2027
USD 1,199,900
10226 Leslie Street
12 pictures
House · for sale
USD 550,000
USD 228/sq.ft
10226 Leslie Street
Rock Creek Palisades
· 2,411 sq.ft · 3 Bedrooms · 3 Baths · House
· Office room · Fireplace · Equipped kitchen · Cellar
Rock Creek Palisades · 2,411 sq.ft · 3 Bedrooms · 3 Baths · House · Office room · Fireplace · Equipped kitchen · Cellar
Prime Investment Opportunity and Exceptional Value in Silver Spring! This mid-century 4-Level split home is situated on an expansive 0.25 Acre Lot (one of the largest within the vicinity) in the desirable Carroll Knolls neighborhood. Boasting 4 finished levels of living space, this home features sun-filled living and dining areas, fireplace and spacious kitchen with breakfast bar on the main level. Upper level features 3 bedrooms and 2 full baths. Lower level has a large walk-out basement, 3rd full bath, large laundry room and recreation room. A rare additional 4th level in the sub-basement provides a quiet and private study room or home office. Recent updates include New Roof (Nov 2021), partial Sewer Lines replaced (July 2022) and new furnace motor (Nov 2025). Premium location with easy access to I-495, Georgia Avenue and Capitol View Homewood Park. Walking distance to two Metros (Forest Glen and Wheaton stations) and Kensington MARC transit hub. Enjoy shopping at nearby Westfield Wh
USD 550,000
3505 Calvend Lane
2 pictures
House · for sale
USD 2,595,000
USD 460/sq.ft
3505 Calvend Lane
Rock Creek Palisades
· 5,640 sq.ft · 6 Bedrooms · 6 Baths · House
· Garden · Office room · Equipped kitchen
Rock Creek Palisades · 5,640 sq.ft · 6 Bedrooms · 6 Baths · House · Garden · Office room · Equipped kitchen
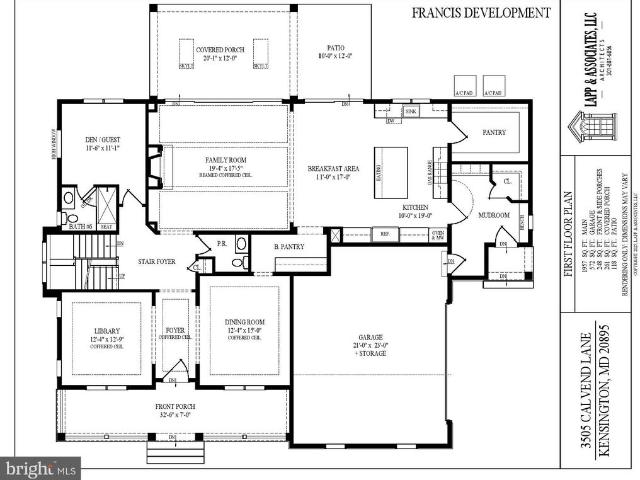
This beautiful custom home by Francis Development blends timeless elegance with modern luxury in the heart of sought after Kensington. Situated on a truly exceptional 20,024 square foot lot, the residence spans 6,965 square feet under roof. The home features 6 bedrooms and 6.5 bathrooms across three levels. Francis Development has crafted every detail with meticulous care, incorporating high-end finishes and bespoke touches throughout. Upon entering, youre greeted by a grand foyer that flows into a front living room, formal dining room, chefs kitchen with butler pantry, a stunning great room, and conveniently located powder room. The great room opens effortlessly to the rear porch and generous backyard, creating a picturesque setting for hosting gatherings or enjoying quiet moments outdoors. The first floor also includes a private den with an ensuite full bathroom, providing a flexible space that is perfect for a more intimate family room, home office, or first floor bedroom. The secon
USD 2,595,000
2604 Plyers Mill Road
View photo
House · for sale
USD 750,000
USD 312/sq.ft
2604 Plyers Mill Road
Rock Creek Palisades
· 2,400 sq.ft · 4 Bedrooms · 3 Baths · House
· Office room · Fireplace · Equipped kitchen
Rock Creek Palisades · 2,400 sq.ft · 4 Bedrooms · 3 Baths · House · Office room · Fireplace · Equipped kitchen
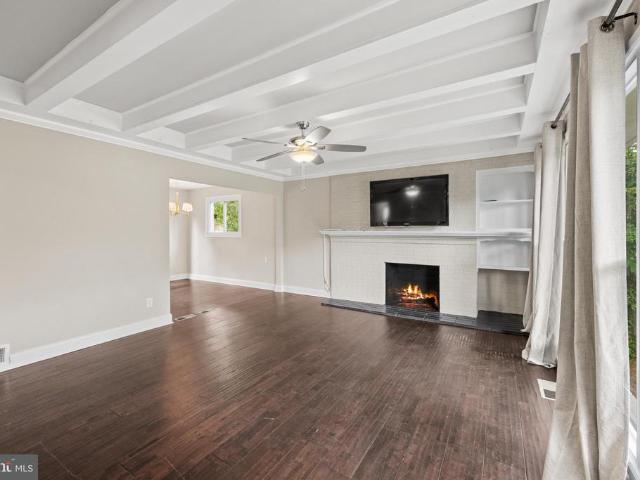
Featuring 4 bedrooms and 3 full baths, this beautifully renovated Carroll Knolls home offers over 2,400 square feet of thoughtfully designed living space filled with natural light. The inviting living room showcases soaring raftered ceilings, a dramatic picture window, and a charming decorative brick fireplace, creating a warm and welcoming focal point. The open-concept layout flows seamlessly into the dining room and updated kitchen, featuring stainless steel appliances, timeless shaker-style cabinetry, a skylight, and a sunny breakfast area perfect for casual dining or your morning coffee. The main level is completed by two spacious bedrooms and a full bath, offering exceptional flexibility for guests, a home office, or multigenerational living. Upstairs, the private primary suite serves as a peaceful retreat, featuring a spacious bedroom, walk-in closet, and beautifully renovated en suite bath. The finished lower level is designed for entertaining, offering a spacious recreation roo
USD 750,000
11112 Woodson Avenue
View photo
House · for sale
USD 734,900
USD 399/sq.ft
11112 Woodson Avenue
Rock Creek Palisades
· 1,841 sq.ft · 4 Bedrooms · 2 Baths · House
· Deck · Fireplace · Equipped kitchen
Rock Creek Palisades · 1,841 sq.ft · 4 Bedrooms · 2 Baths · House · Deck · Fireplace · Equipped kitchen
Open house saturday, july 11 and sunday july 12 from 1:00 to 3:00 both days. Great opportunity in sought after Kensington. Located in the Rock Creek Palisades community walking distance to shops, restaurants, banks, pharmacy's, grocery stores, markets, schools, places of worship, public transportation, and the Historic Town of Kensington. A delightful split-level home filled with natural light and thoughtfully designed living space. This well-maintained residence features four spacious bedrooms, two beautifully renovated bathrooms, and an updated kitchen with stainless steel appliances. Enjoy cozy evenings by the wood-burning fireplace with its classic mantel, or step outside to the deck overlooking a large, level, fully fenced backyardperfect for entertaining, gardening, or relaxing. The property is enhanced by lovely flower beds, mature landscaping, and beautiful shade trees, creating a peaceful outdoor retreat. Lovingly cared for over the years, this home is move-in ready and waitin
USD 734,900
3008 Hardy Avenue
12 pictures
House · for sale
USD 525,000
USD 372/sq.ft
3008 Hardy Avenue
Rock Creek Palisades
· 1,410 sq.ft · 3 Bedrooms · 2 Baths · House
· Equipped kitchen · Parking
Rock Creek Palisades · 1,410 sq.ft · 3 Bedrooms · 2 Baths · House · Equipped kitchen · Parking
Welcome to this beautifully maintained split-level single-family home, proudly owned by the same family since 1973a true testament to care and pride of ownership This home offers 3 bedrooms, 2 full bathrooms, and three fully finished levels, giving you plenty of space to live, work, and entertain. The remodeled kitchen with Granite countertops, Ceramic tiled floors, and updated bathrooms bring modern style and comfort, while major updates like windows installed in 2023 and a Generac generator add peace of mind. Step outside to a private, fully fenced rear yardperfect for relaxing, entertaining, or enjoying your own quiet retreat. Additional highlights include a convenient parking pad, close to major routes, shopping, and schools and a layout designed for everyday living
USD 525,000
12300 Downer Drive
12 pictures
House · for sale
USD 599,950
USD 282/sq.ft
12300 Downer Drive
Rock Creek Palisades
· 2,120 sq.ft · 5 Bedrooms · 3 Baths · House
· Cellar
Rock Creek Palisades · 2,120 sq.ft · 5 Bedrooms · 3 Baths · House · Cellar
Beautiful Home for Sale Dont miss the opportunity to own your dream home! This spacious property features 5 bedrooms, 3 full bathrooms, and an extra living room in the basement perfect for family gatherings or guest space. Located in the heart of Wheaton, this home offers unbeatable convenience. Youll be within walking distance of schools, public transportation, supermarkets, local parks, and main roads. A shopping plaza is just across the street, and the neighborhood itself is peaceful, friendly, and full of charm. Make this lovely home yours today it has everything youve been looking for!
USD 599,950
3008 Findley Road
View photo
House · for sale
USD 695,000
USD 403/sq.ft
3008 Findley Road
Rock Creek Palisades
· 1,722 sq.ft · 3 Bedrooms · 3 Baths · House
· Garden · Deck · Equipped kitchen
Rock Creek Palisades · 1,722 sq.ft · 3 Bedrooms · 3 Baths · House · Garden · Deck · Equipped kitchen
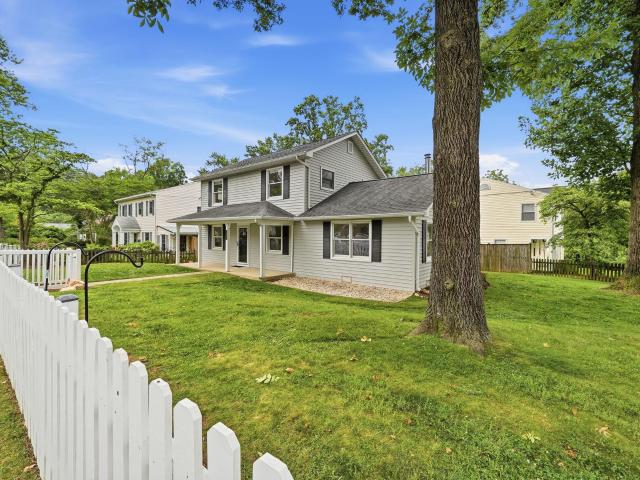
This ones a gem! Welcome to 3008 Findley Road, an updated home tucked away on a quiet, tree-lined street in desirable Kensington Heights. Situated on an impressive corner lot, this spacious two-level home features a quintessential white picket fence and welcoming front porch, exuding both charm and functionality. Step inside to find a generously-sized entry foyer, perfect as a sitting room, revealing beautiful hardwood floors that extend throughout most of the home. An open dining room and living room showcase an impressive cathedral ceiling and recessed lighting, and provide direct access to the screened porch, deck, and expansive grassy yard. The large kitchen boasts stone counters, stainless steel appliances, and an abundance of cabinets. The main level's thoughtfully designed circular floor plan also includes a full bath and a separate mudroom with convenient first floor laundry. The stairway to the second level, featuring a custom chair rail with decorative trim, leads to three la
USD 695,000
10103 Meredith Ave, Silver Spring, MD 20910 | MLS #MDMC2212
View photo
House · for sale
USD 655,000
USD 506/sq.ft
10103 Meredith Ave, Silver Spring, MD 20910 | MLS #MDMC2212
Rock Creek Palisades
· 1,292 sq.ft · 4 Bedrooms · 3 Baths · House
· Deck · Equipped kitchen
Rock Creek Palisades · 1,292 sq.ft · 4 Bedrooms · 3 Baths · House · Deck · Equipped kitchen
Welcome to 10103 Meredith Ave, a beautifully updated home that is sure to impress. The kitchen is a chef's dream, boasting stone counter tops and all stainless steel appliances that are brand new. Step outside to enjoy the spacious deck, perfect for entertaining or simply relaxing. The home features a new HVAC system, ensuring year-round comfort. The fresh exterior paint adds to the curb appeal, while the new flooring throughout the home enhances its modern aesthetic. The interior also benefits from a fresh coat of paint, providing a clean and bright living space. With all these updates, Don't miss out on this opportunity to own a piece of tranquility. Included 100-Day Home Warranty with buyer activation
USD 655,000
5031 Dulcet Dr W, Unit COLTRANE 76, Kensington, MD 20895 | MLS #MDMC2218
View photo
Townhouse · for sale
USD 1,399,848
USD 599/sq.ft
5031 Dulcet Dr W, Unit COLTRANE 76, Kensington, MD 20895 | MLS #MDMC2218
Rock Creek Palisades
· 2,336 sq.ft · 4 Bedrooms · 5 Baths · Townhouse
· Terrace · Parking · Lift
Rock Creek Palisades · 2,336 sq.ft · 4 Bedrooms · 5 Baths · Townhouse · Terrace · Parking · Lift
Model homes now open! Come see why over 75 homes have sold since opening in less than 1 year. The new neighborhood of 108 townhomes is just moments from the Grosvenor Strathmore Metro, the Music Center at Strathmore, Rock Creek Park, downtown Kensington, and Pike & Rose. The Coltrane lot 76 is a a brand new end unit 4-level brownstone with over 2,345 SqFt, 4 BR, 4.5 BA, private elevator, 2-car garage, and a rooftop terrace. House under construction now and early Summer 2026 move in. Photos of model home and actual finishes may vary
USD 1,399,848
3105 Plyers Mill Road
View photo
House · for sale
USD 1,299,000
USD 300/sq.ft
3105 Plyers Mill Road
Rock Creek Palisades
· 4,316 sq.ft · 5 Bedrooms · 4 Baths · House
· Office room · Equipped kitchen · Parking
Rock Creek Palisades · 4,316 sq.ft · 5 Bedrooms · 4 Baths · House · Office room · Equipped kitchen · Parking
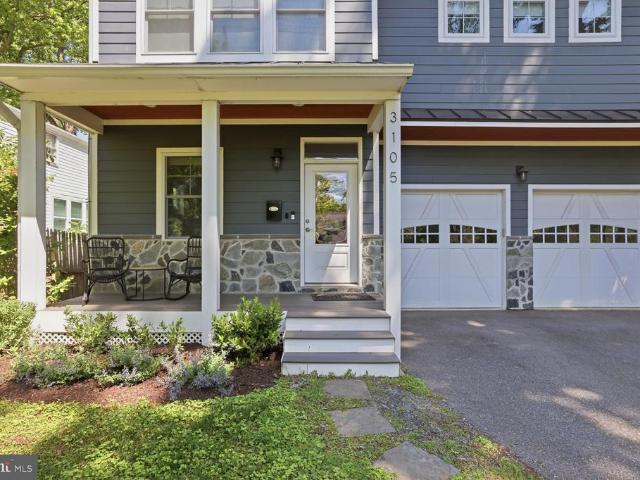
Welcome to 3105 Plyers Mill Road a beautifully crafted custom Colonial offering over 4,200 square feet of elegant and functional living in the heart of Kensington. A welcoming front porch sets the tone for this warm and spacious home, filled with natural light, high ceilings, hardwood floors, and thoughtfully designed living spaces throughout. The main level features a versatile entry space ideal for a home office, playroom, or sitting area, along with a stunning formal dining room offering generous scale for entertaining. The expansive great room serves as the heart of the home, seamlessly connecting to the gourmet kitchen. The kitchen is designed for both everyday living and entertaining, featuring a large center island, upgraded countertops, abundant cabinetry, a custom oversized pantry, and a convenient connection to the garage mudroom entry. Additional kitchen appliances and storage enhance both function and flow. Upstairs, the luxurious primary suite offers a spa-inspired bath an
USD 1,299,000
3355 University Blvd W, Unit T2, Kensington, MD 20895 | MLS #MDMC2224
View photo
Condo · for sale
USD 269,000
USD 221/sq.ft
3355 University Blvd W, Unit T2, Kensington, MD 20895 | MLS #MDMC2224
Rock Creek Palisades
· 1,216 sq.ft · 3 Bedrooms · 2 Baths · Condo
· Equipped kitchen · Parking
Rock Creek Palisades · 1,216 sq.ft · 3 Bedrooms · 2 Baths · Condo · Equipped kitchen · Parking
Major price reduction. An amazing opportunity for you! The very best value for 3 bedrooms in Kensington—fully remodeled, completely move-in ready, and close to everything this wonderful community has to offer! This bright and inviting 3 bedroom, 1.5 bath home offers approximately 1,220 square feet of thoughtfully updated living space. The open living and dining area is filled with natural light and enhanced by stylish built-ins and LVP flooring, creating a warm and welcoming atmosphere throughout. The renovated kitchen is both functional and refined, featuring granite countertops, a gas range, and abundant cabinetry—perfect for everyday living and entertaining alike. Updated bathrooms, generous closet space, gas heat, and central Au002FC add to the home’s comfort and convenience. Enjoy true ease of living with this first-level unit—no stairs—along with a reserved parking space right outside, secure building access with video monitoring, a renovated shared laundry just across the hall,
USD 269,000
3908 Lantern Dr, Silver Spring, MD 20902 | MLS #MDMC2226
View photo
House · for sale
USD 526,475
USD 307/sq.ft
3908 Lantern Dr, Silver Spring, MD 20902 | MLS #MDMC2226
Rock Creek Palisades
· 1,711 sq.ft · 3 Bedrooms · 2 Baths · House
· Garden
Rock Creek Palisades · 1,711 sq.ft · 3 Bedrooms · 2 Baths · House · Garden
Discover the perfect blend of comfort, space, and convenience in this charming home. The spacious upper-level primary suite offers a private en-suite bath and generous closet space, while the peaceful backyard provides the ideal setting for relaxing or entertaining. Conveniently located near public transportation and just minutes from shopping, dining, parks, and everyday amenities, this home offers exceptional value and endless potential. Priced to reflect its as-is condition, this home presents an outstanding opportunity for buyers seeking value. The property is being sold strictly as-is, and the seller will make no repairs or renovations. Contact the listing agent for additional information or to schedule a private tour
USD 526,475
5015 Dulcet Drive
View photo
Townhouse · for sale
USD 1,295,000
USD 554/sq.ft
5015 Dulcet Drive
Rock Creek Palisades
· 2,336 sq.ft · 5 Bedrooms · 4 Baths · Townhouse
· Office room · Terrace · Equipped kitchen · Parking
Rock Creek Palisades · 2,336 sq.ft · 5 Bedrooms · 4 Baths · Townhouse · Office room · Terrace · Equipped kitchen · Parking
An exceptional opportunity to own a never-occupied luxury brownstone in North Bethesda's highly desirable Strathmore View community. Freshly completed and just settled, this stunning four-level residence offers the rare advantage of brand-new construction with immediate availabilityno construction timeline, no waiting, and no previous occupants. Designed for today's lifestyle, the thoughtfully crafted floor plan offers approximately 2,345 square feet of beautifully finished living space, four spacious bedrooms plus a versatile loft and flex space that can easily serve as a home office, guest suite, fitness studio, media room, or additional sleeping area to fit your needs. A two-car garage and private rooftop terrace complete this exceptional home, creating the perfect setting for both everyday living and entertaining. The chef-inspired kitchen anchors the home with premium finishes, an oversized island, abundant cabinetry, and seamless flow into the spacious dining and living areas. Ex
USD 1,295,000
10829 Bucknell Drive # 33
12 pictures
Condo · for sale
USD 475,000
USD 315/sq.ft
10829 Bucknell Drive # 33
Rock Creek Palisades
· 1,507 sq.ft · 4 Bedrooms · 2 Baths · Condo
· Cellar
Rock Creek Palisades · 1,507 sq.ft · 4 Bedrooms · 2 Baths · Condo · Cellar
A classic 4br/2.5ba Townhouse located in the highly sought-after Wheaton Square East community. Open floor plan, large bedrooms with walk-in closets. Potential for an additional recreational room, bedroom and full bath in the basement. Close to all convenience, metro, shopping, Interstate 495, downtown Silver Spring and Washington DC. Minutes away from the Wheaton Regional Library and the Wheaton Recreation Center offering state-of-the-art facilities, including a fitness center, walking track, and pickleball and basketball courts. This one won't last long in the market!
USD 475,000
11906 Claridge Road
View photo
House · for sale
USD 695,000
USD 176/sq.ft
11906 Claridge Road
Rock Creek Palisades
· 3,929 sq.ft · 4 Bedrooms · 3 Baths · House
Rock Creek Palisades · 3,929 sq.ft · 4 Bedrooms · 3 Baths · House
Agents. Please view agent remarks in bright mls. Step into elegance, comfort, and the lifestyle youve been waiting for. From the moment you arrive, this beautifully maintained home makes an unforgettable first impression with impressive curb appeal and a welcoming presence. Inside, soaring ceilings and sun-filled spaces create an atmosphere of warmth and sophistication. The thoughtfully designed main level flows effortlessly from the formal living and dining areas to the inviting great roomperfect for both everyday living and memorable entertaining. A convenient powder room adds functionality for guests. Upstairs, youll find four generously sized bedrooms along with the convenience of an upper-level laundry room. The spacious primary suite is a true retreat, featuring elegant tray ceilings, a large walk-in closet, and a luxurious ensuite bath with double vanities, generous space, and the perfect place to unwind. The fully finished lower level offers incredible flexibility with a full b
USD 695,000
12333 Dalewood Drive
11 pictures
House · for sale
USD 399,000
USD 294/sq.ft
12333 Dalewood Drive
Rock Creek Palisades
· 1,356 sq.ft · 1 Bedroom · 2 Baths · House
Rock Creek Palisades · 1,356 sq.ft · 1 Bedroom · 2 Baths · House
Please use GCAAR Contract, Pre-Approval Letter or Proof of Funds and include all Disclosures. Click View Documents in Bright MLS for disclosures. Schedule showing online with Showing Time. Sold strictly As-Is. Rehab opportunity. Email offer in one PDF
USD 399,000
4405 Clearbrook Lane
12 pictures
House · for sale
USD 895,000
USD 271/sq.ft
4405 Clearbrook Lane
Rock Creek Palisades
· 3,294 sq.ft · 3 Bedrooms · 3 Baths · House
· Patio · Office room · Fireplace · Equipped kitchen
Rock Creek Palisades · 3,294 sq.ft · 3 Bedrooms · 3 Baths · House · Patio · Office room · Fireplace · Equipped kitchen
Welcome to this charming rambler situated on a quiet no-thru street, offering a crisp, clean, and bright living environment. The home is painted throughout, creating a fresh and inviting atmosphere from the moment you enter the foyer, which features double coat closets and tile flooring. The kitchen has been thoughtfully refreshed with new, stainless steel appliances, countertops, and luxury vinyl plank flooring, providing ample table space for casual dining. Adjacent to the kitchen, a screened porch and a slate patio extend the living space outdoors, perfect for relaxing or entertaining. The oversized living room boasts a cozy fireplace, complemented by a separate dining room. The owners suite offers dedicated office space, private full bath and walk in closet. A second bedroom and bath finish the main level. The lower level expands the living area with a third bedroom, a full bath, and a family room featuring recessed lighting and its own fireplace. Additional spaces include a playro
USD 895,000
4506 Westbrook Lane
12 pictures
House · for sale
USD 2,299,000
USD 382/sq.ft
4506 Westbrook Lane
Rock Creek Palisades
· 6,017 sq.ft · 5 Bedrooms · 4 Baths · House
· Fireplace · Equipped kitchen
Rock Creek Palisades · 6,017 sq.ft · 5 Bedrooms · 4 Baths · House · Fireplace · Equipped kitchen
Defined by full-height Palladian glazing and layered entertaining spaces, this four-level modern residence is composed with scale, proportion, and precision. Spanning approximately 6,000 finished square feet, the home is structured around volume and natural light. A clean-lined exterior with black-framed windows and standing seam metal roof accents establishes a confident contemporary presence, while a dramatic two-story foyer anchored by sculptural lighting introduces the architectural tone within. Floor-to-ceiling Palladian glass frames the main level, drawing light across open living spaces designed for both daily function and elevated entertaining. A dramatic full-height stone fireplace wall anchors the living room. The kitchen centers on a fluted waterfall island with mixed cabinetry, brass accents, pot filler, curated lighting, and integrated surround sound. The primary suite operates as a private retreat with its own fireplace and a spa-level bath featuring refined stone finishe
USD 2,299,000
4509 Clearbrook Lane
View photo
House · for sale
USD 900,000
USD 483/sq.ft
4509 Clearbrook Lane
Rock Creek Palisades
· 1,862 sq.ft · 3 Bedrooms · 2 Baths · House
· Patio · Garden · Deck · Fireplace · Equipped kitchen · Parking
Rock Creek Palisades · 1,862 sq.ft · 3 Bedrooms · 2 Baths · House · Patio · Garden · Deck · Fireplace · Equipped kitchen · Parking
Move-in ready and beautifully updated, this charming split-level colonial offers three fully finished levels, sun-filled rooms, and a wonderful floor plan designed for comfortable everyday living. At the heart of the home is an updated kitchen featuring new quartz countertops and new appliances, opening seamlessly to the dining, living, and family rooms. Step outside from the dining or family room to an incredible backyard retreat with thoughtfully landscaped grounds, extensive hardscaping, dining patio, fountain, Trex deck, serene garden spaces, and outdoor storage. The upper level features three bedrooms and a full bath, while the family room level includes an additional full bath, laundry room, and garage access. A well-planned main-level addition provides a den and oversized powder room. Additional highlights include living room gas fireplace, house generator, plantation shutters, hardwood floors, new light fixtures, updated windows, recessed lighting, attic storage, and a one-car
USD 900,000

Get email alerts

Don't miss out: be the first to know about new properties

The alert was correctly created

On subscribing you accept the conditions of use and the privacy policy
Alert
Receive new ads in your inbox
Save this search
Receive alerts for new listings

We'll send you an email when we have new properties for: "Properties for sale in Rock Creek Palisades"

The alert was correctly created

Capitol View Park, Forest Glen District 13 Montgomery County Maryland
Rock Creek Hills
Get email alerts and be the first to see new listings
Required field
On subscribing I accept the terms of the privacy policy
Perfect! You'll soon start receiving new listings via email
Alert
Receive an email when we have new ads for Properties for sale in Rock Creek Palisades
Save this search
Filters

Bedrooms

Size (sq.ft)

sq.ft
sq.ft

Price

USD
USD

Property type

Bathrooms

Clear all filters
Receive notifications when new entries are published.