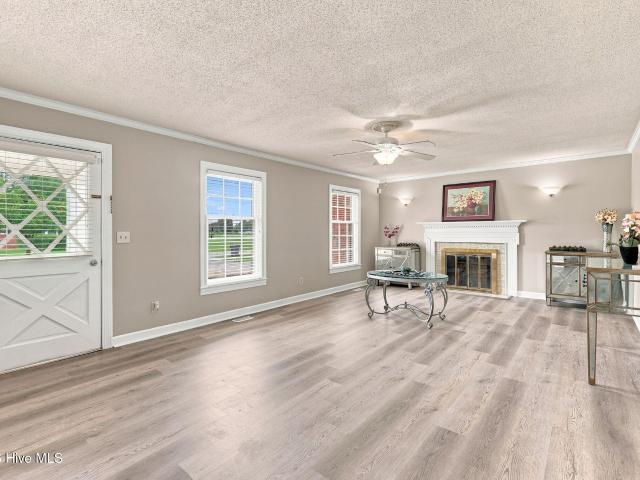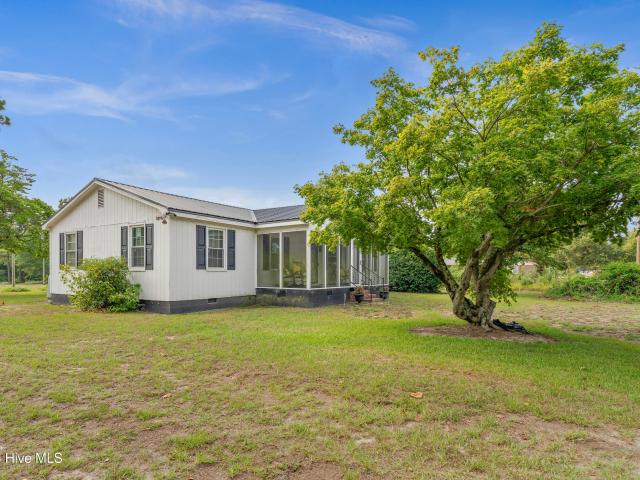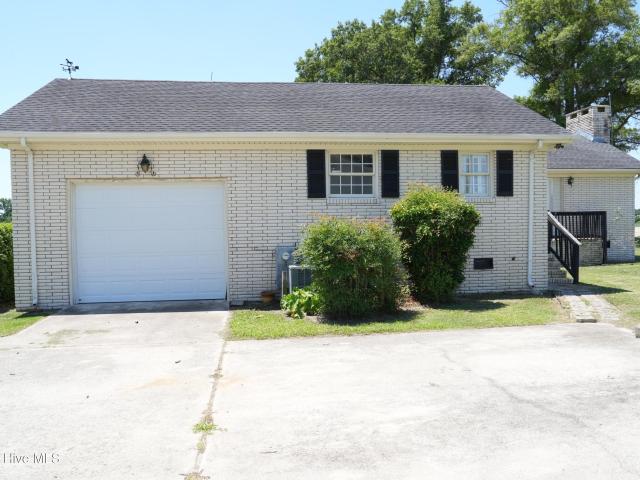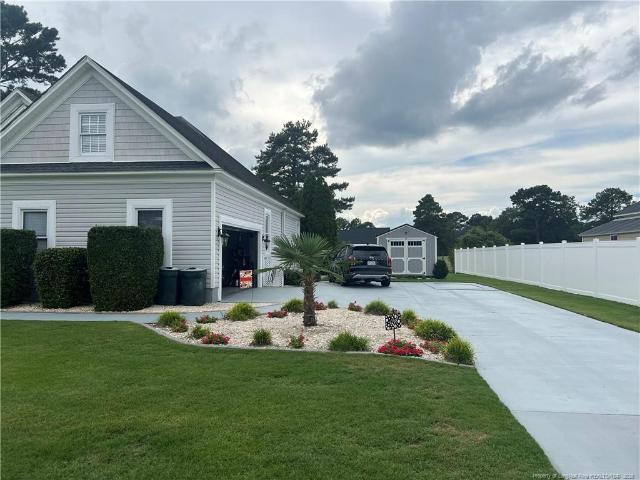
248 houses for sale in Roseboro town

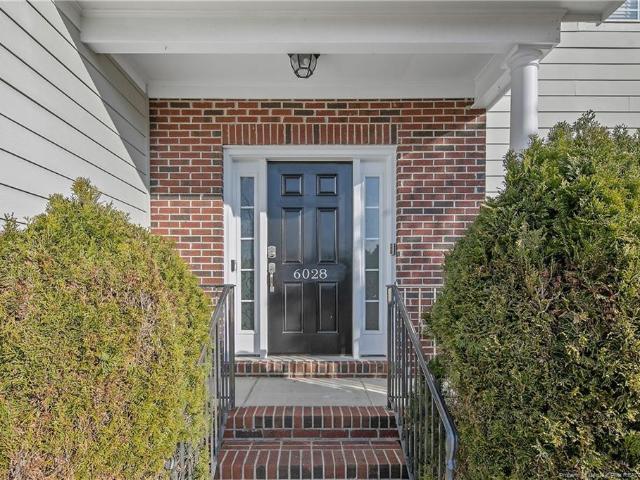
6028 Oak Spring Street
View photo
House · for sale
USD 320,000
USD 131/sq.ft
Updated
6028 Oak Spring Street
Roseboro town
· 2,433 sq.ft · 4 Bedrooms · 2 Baths · House
· Garden · Office room · Gym · Fireplace · Equipped kitchen
Roseboro town · 2,433 sq.ft · 4 Bedrooms · 2 Baths · House · Garden · Office room · Gym · Fireplace · Equipped kitchen
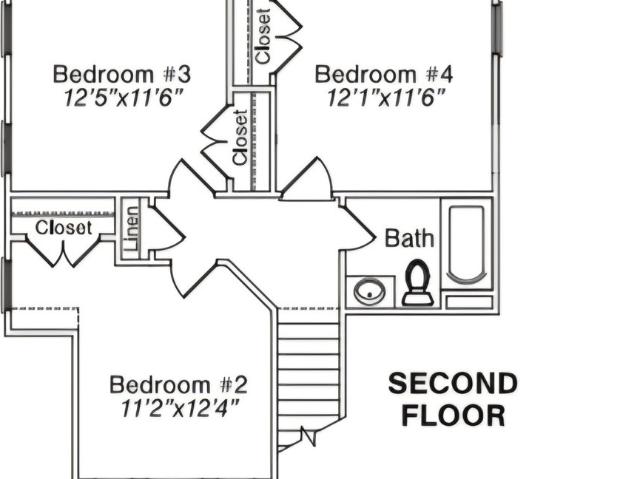
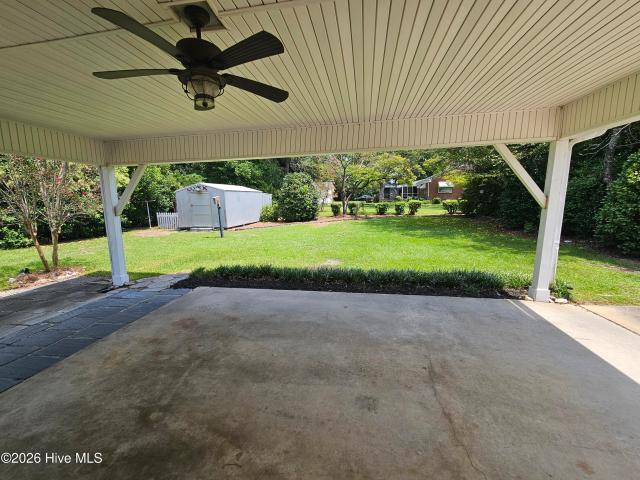
Two-story with all the conveniences of one in the cape fear school district! The main floor welcomes you with vaulted ceilings which create a bright, open first impression. Enjoy the warmth of a gas fireplace with friends and family. Also on the main floor are the dining room, kitchen (with granite countertops), guest half bath, laundry, and primary bedroom with ensuite and walk-in closet. The ensuite bathroom is fitted with a jetted tub, granite countertops, separate shower, and dual vanities. Upstairs, you’ll find two additional bedrooms, a full bathroom with a shower/tub combo, and a bonus room that can adjust to whatever needs the current era of your life demand: playroom, game zone, home office, or gym. The bonus room comes with a BONUS of its own as well with two walk-in attic storage areas with lighting. Out back, the atmosphere is immaculate. The backyard features a fire pit and a gazebo with lighting that's ready for cozy evenings, plus an open concrete pad just waiting for yo
USD 320,000
104 Sunny Acres Ln
View photo
House · for sale
USD 375,900
USD 195/sq.ft
104 Sunny Acres Ln
Roseboro town
· 1,927 sq.ft · 3 Bedrooms · 2 Baths · House
· Garden · Equipped kitchen · Swimming pool
Roseboro town · 1,927 sq.ft · 3 Bedrooms · 2 Baths · House · Garden · Equipped kitchen · Swimming pool
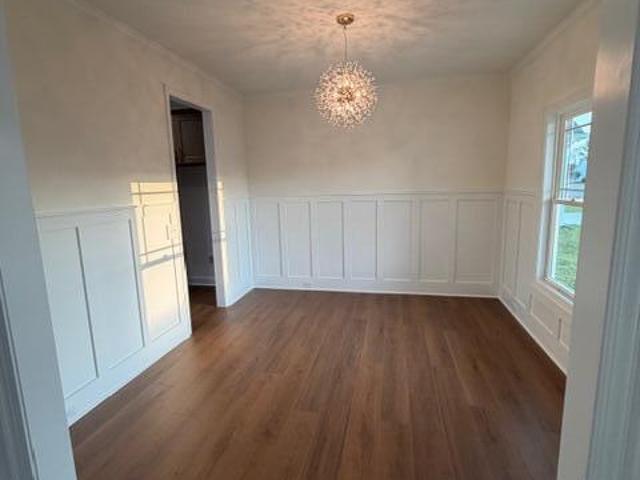
Price improvement and builder's incentives $10,000.00. *. Welcome to one of the newest subdivisions in the city of Clinton. The subdivision has plans for its own private park. Featuring a dog park, walking trails, Pavilion area for grilling. There will be additional land in the park for community gardens and/or pool with club house. This additional land will be for the HOA's to vote on how the additional land will be used. Price dropped $10,000.00. Builder's incentives for buyers to use in any manner you choose. This stunning 2-story, Fairfield plan, 3 bedrooms, 2.5 bath home was crafted with unmatched standard of luxury. Step inside to find an open-concept layout filled with upscale details at every turn. The first floor boasts detailed trim throughout, a formal dining room with board-and-batten wall trim and crown molding, plus a custom built-in desk designed for today's lifestyle. The maple oak kitchen cabinets with gold pulls pair beautifully with quartz upgraded countertops, a cus
USD 375,900
301 Halifax Street
View photo
House · for sale
USD 279,900
USD 119/sq.ft
301 Halifax Street
Roseboro town
· 2,336 sq.ft · 3 Bedrooms · 3 Baths · House
· Patio · Garden · Fireplace
Roseboro town · 2,336 sq.ft · 3 Bedrooms · 3 Baths · House · Patio · Garden · Fireplace
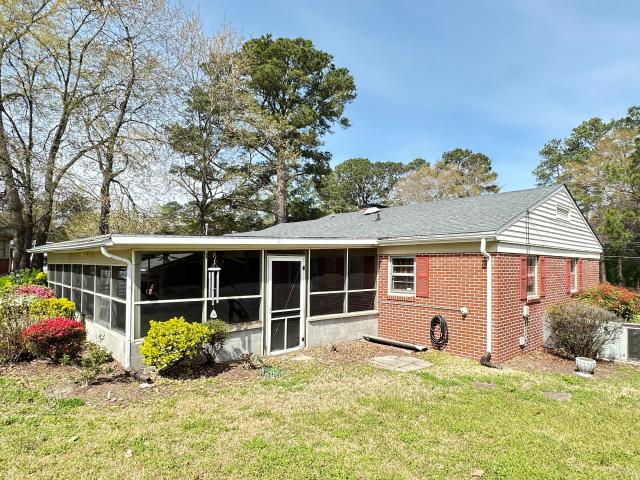
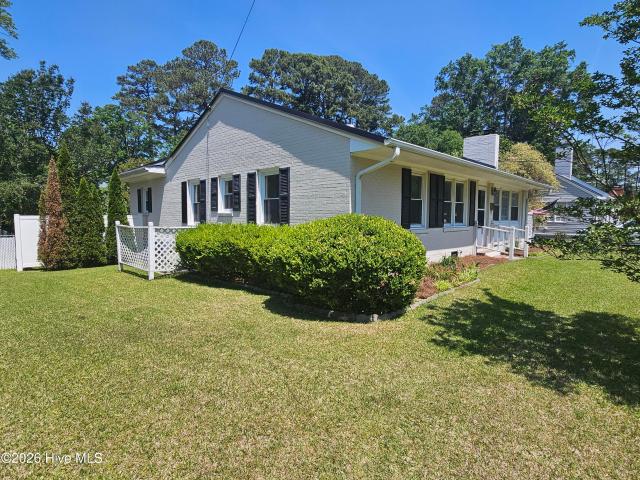
Welcome to 301 Halifax street, a sprawling 2343 sqft brick ranch style. This home is nestled in a quiet neighborhood. It offers a perfect blend of formal and casual living spaces. The prime location has two lots and is only minutes from the heart of Clinton. Step inside to find a large family room/ den perfect for movie nights along side a formal living room featuring a cozy fireplace. The massive primary suite is a retreat, boasting double closets and a private bath. Two additional bedrooms and three full baths insure plenty of space for family or guests. Enjoy quiet Carolina evenings on the screened porch or the patio overlooking the fenced backyard. 301 Halifax Street offers the space you been looking for and the location you will love
USD 279,900
10027 Garland Highway
View photo
House · for sale
USD 250,000
USD 100/sq.ft
10027 Garland Highway
Roseboro town
· 2,476 sq.ft · 5 Bedrooms · 3 Baths · House
· Office room · Equipped kitchen
Roseboro town · 2,476 sq.ft · 5 Bedrooms · 3 Baths · House · Office room · Equipped kitchen
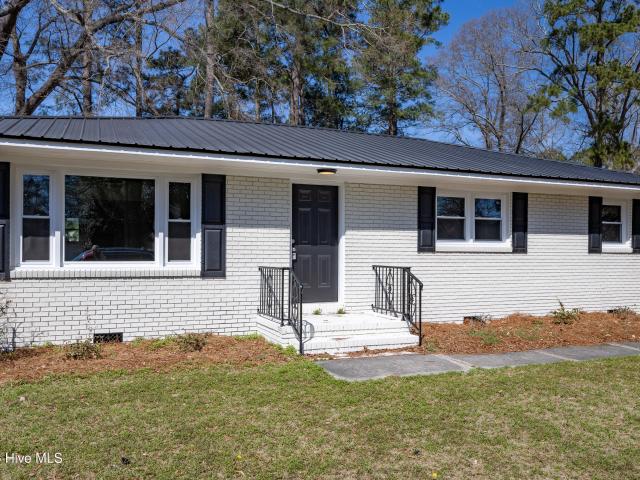
Welcome home to this spacious one-level retreat nestled on nearly 2 acres of open land. With 2,484 square feet, 3 bedrooms, 2 full baths, and 2 additional bonus rooms, there's room for everyone. Whether you need a home office, hobby space, or room for extended family. Step inside to find two generous living areas separated by an open layout, crown molding, and luxury vinyl plank flooring throughout. The galley kitchen features solid wood cabinetry, a tile backsplash, and a full appliance package that stays with the home. The primary bedroom offers a large walk-in closet, and the en suite bath is a true retreat with a soaking tub perfect for unwinding after a long day. Outside, the screened front porch is ideal for morning coffee, and the nearly 2-acre lot gives you the breathing room and privacy that's hard to find. The dark metal roof and classic board and batten exterior give this home serious curb appeal. A property this size with this much flexibility doesn't come along often. Come
USD 250,000
4556 Garland Highway
View photo
House · for sale
USD 299,000
USD 64/sq.ft
Updated
4556 Garland Highway
Roseboro town
· 4,639 sq.ft · 3 Bedrooms · 3 Baths · House
· Office room · Fireplace · Equipped kitchen · Parking
Roseboro town · 4,639 sq.ft · 3 Bedrooms · 3 Baths · House · Office room · Fireplace · Equipped kitchen · Parking
Unique property offering both residential and commercial space on the same site. The residential portion features approximately 3,144 square feet with 3 bedrooms, 3 bathrooms, formal dining room, living room, family room with fireplace, home office, and multiple storage and closet areas throughout the home. The floor plan provides flexibility for a variety of living arrangements and work-from-home needs. The commercial building offers approximately 1,500 square feet and includes a full kitchen, two bathrooms, open interior space, dedicated parking area, separate driveway access, separate address. The layout may be suitable for a variety of permitted commercial or professional uses, subject to buyer verification of zoning, intended use, and applicable regulations. This property presents an opportunity for buyers seeking residential living space with additional commercial facilities, entrepreneurs seeking space for a business operation, investors evaluating mixed-use potential, or buyers
USD 299,000
1218 Four Wood Drive
View photo
House · for sale
Request Details
Updated
1218 Four Wood Drive
Roseboro town
· 2,142 sq.ft · 3 Bedrooms · 2 Baths · House
· Deck · Fireplace · Parking
Roseboro town · 2,142 sq.ft · 3 Bedrooms · 2 Baths · House · Deck · Fireplace · Parking
Welcome to the highly sought after Baywood Golf Community and the Cape Fear Senior High School District in the Eastover area. No hoa. This beautiful 3-bedroom (also bonus room above garage), 2-bathroom home has been well-maintained by the same owners since construction. The landscaping is gorgeous in the front and rear of the property and backs up to the 5th fairway and green. Nice outdoor shed is at end of the drive-way. Enjoy evenings on the back deck. In the fall and winter enjoy the gas fireplace in the living room (open floor plan) with vaulted ceilings and plenty of natural light. There are custom features throughout this beautiful home. Don’t miss out on the community pool and tennis courts. It's a wonderful area with wonderful neighbors
Request Details
147 Evelene Way
View photo
House · for sale
USD 314,900
USD 196/sq.ft
147 Evelene Way
Roseboro town
· 1,604 sq.ft · 4 Bedrooms · 2 Baths · House
· Equipped kitchen · Parking
Roseboro town · 1,604 sq.ft · 4 Bedrooms · 2 Baths · House · Equipped kitchen · Parking
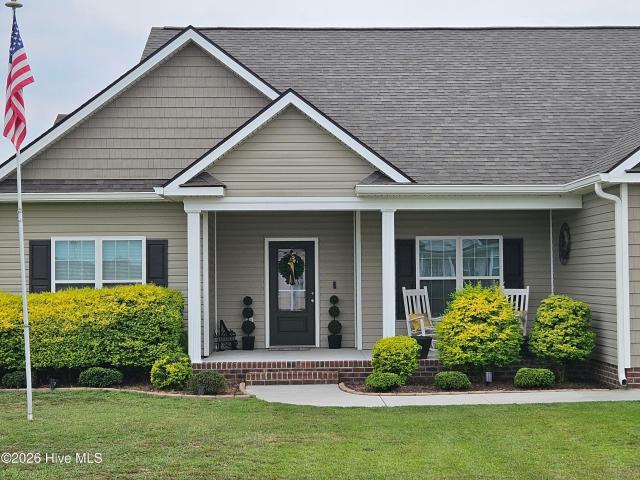
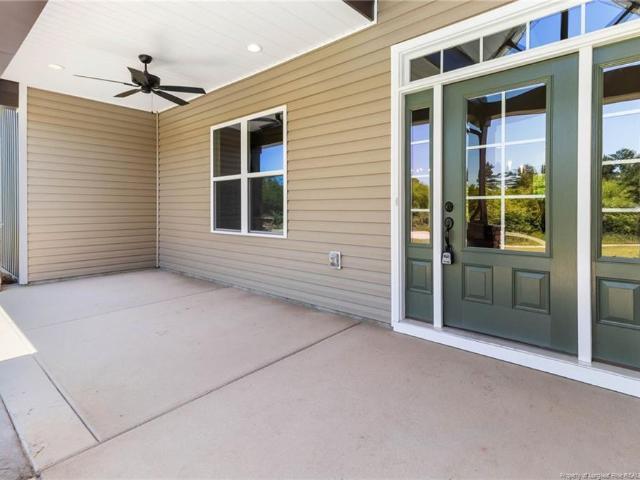
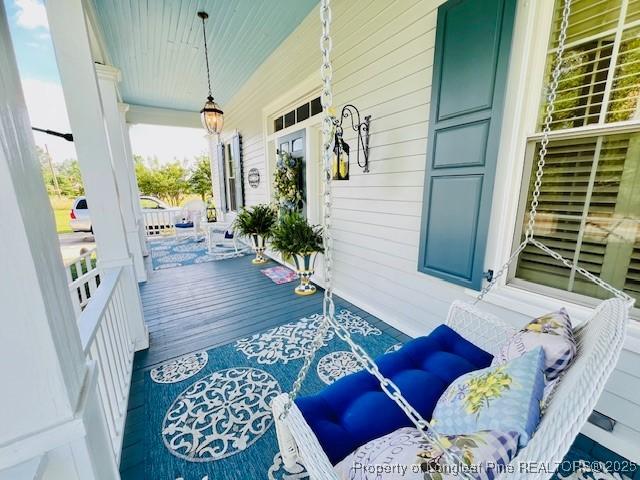
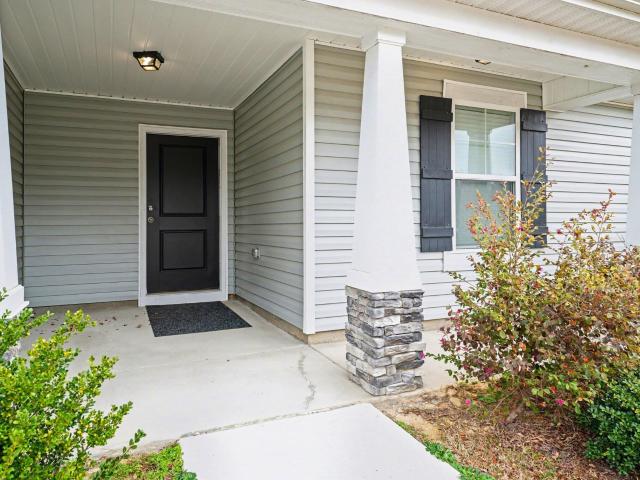
Incredible builder incentives, $15,000 closing cost credit, blinds, & a fridge! Welcome home to the Angie, set on over an acre (1.15 acres) in the Midway school district! This two-story home offers 1,606 square feet, four bedrooms, and the main-level primary suite so many buyers are looking for. Looking for that classic Craftsman look? You will fall in love with the gray lap siding, board-and-batten dormer, stone veneer accents, wood-tone porch columns, and a soft blue-green front door that give it timeless curb appeal. A wide covered front porch, perfect for rocking chairs and morning coffee, a white carriage-style two-car garage with barn-style lighting, and fresh landscaping along a wide concrete drive complete the exterior. Inside, luxury laminate flooring and modern crown molding carry through the main level. The kitchen has quartz countertops on the perimeter and the island, a large undermount stainless sink, and 36-inch staggered wall cabinets with crown molding. The cabinets al
USD 314,900
803 Mc Koy Street
View photo
House · for sale
USD 139,000
USD 78/sq.ft
803 Mc Koy Street
Roseboro town
· 1,776 sq.ft · 5 Bedrooms · 1 Bath · House
· Garden · Equipped kitchen · Parking
Roseboro town · 1,776 sq.ft · 5 Bedrooms · 1 Bath · House · Garden · Equipped kitchen · Parking
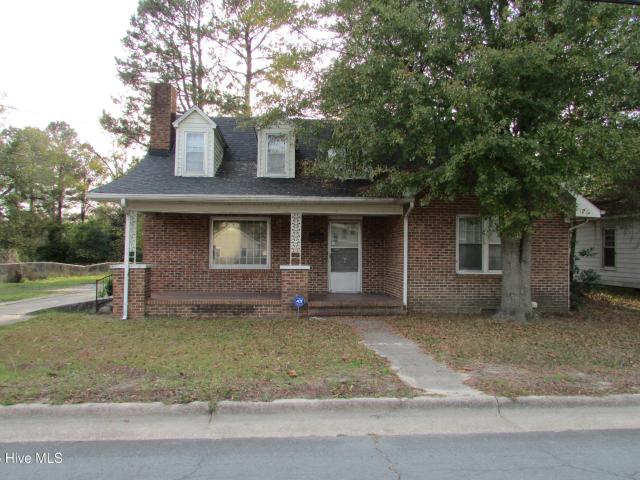
Brick home located on McKoy St in Clinton offering 3 bedrooms and 1.5 bathrooms. The home includes a living room, kitchen, and designated laundry area. Interior features a practical floor plan with bedrooms and shared bath along the hallway and a half bath for additional convenience. The property sits on a residential lot with driveway parking and yard space in the front and rear. Located within the Clinton city limits with access to local streets, shopping, schools, and other services. Property is being sold as-is
USD 139,000
702 Stewart Avenue
View photo
House · for sale
USD 205,000
USD 135/sq.ft
702 Stewart Avenue
Roseboro town
· 1,518 sq.ft · 2 Bedrooms · 1 Bath · House
· Fireplace · Parking
Roseboro town · 1,518 sq.ft · 2 Bedrooms · 1 Bath · House · Fireplace · Parking
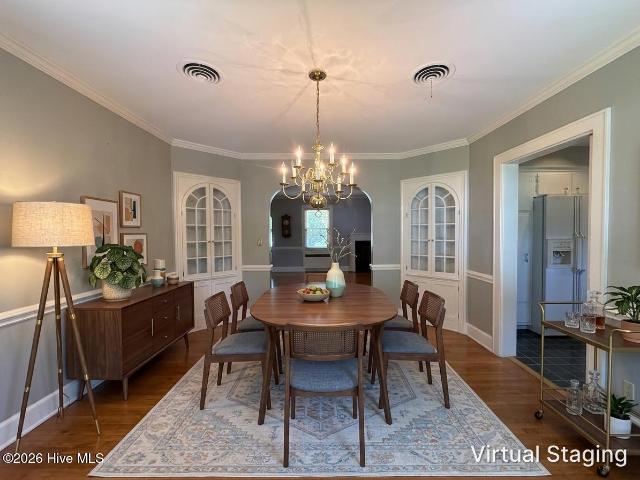
Welcome to this charming brick home on Stewart Avenue. The formal living room features a fireplace, while the dining room showcases beautiful built-in corner cabinets. Perfect for displaying treasured pieces. The 2 bedrooms, 1 bathroom, and a large family room is ideal for entertaining. There is a convenient carport for covered parking. This well-maintained home is a wonderful opportunity for anyone looking for classic charm
USD 205,000
91 Country Cove Lane
View photo
House · for sale
USD 339,500
USD 191/sq.ft
91 Country Cove Lane
Roseboro town
· 1,776 sq.ft · 3 Bedrooms · 2 Baths · House
· Fireplace · Equipped kitchen · Parking
Roseboro town · 1,776 sq.ft · 3 Bedrooms · 2 Baths · House · Fireplace · Equipped kitchen · Parking
Like.New Home Built in 2022. Move in Ready! Enjoy this 3-bedroom, 2-bath home featuring an inviting open floor plan designed for both everyday and entertaining. The spacious family room has a fireplace with gas logs. A formal dining room is perfect for entertaining. The well-appointed kitchen is the heart of the home, offering a large island with elegant quartz countertops and ample cabinet space. The primary suit features a generous walk-in closet and walk-in shower for added convenience. Additional features include a laundry room, attached 2-car garage, welcoming front and back porch, and an outside storage building for extra storage needs. For added peace of mind, the home is equipped with a whole-house generator. This 2022 home offers modern finishes, functional design, and exceptional amenities
USD 339,500
411 Lafayette Street
View photo
House · for sale
USD 239,900
USD 159/sq.ft
411 Lafayette Street
Roseboro town
· 1,507 sq.ft · 3 Bedrooms · 2 Baths · House
· Garden · Equipped kitchen · Parking
Roseboro town · 1,507 sq.ft · 3 Bedrooms · 2 Baths · House · Garden · Equipped kitchen · Parking
Welcome to this beautifully renovated 3-bedroom, 2-bath home nestled on a quiet street just minutes from downtown Clinton. Enjoy the convenience of being within walking distance to local shops, restaurants, parks, and community events while still enjoying the privacy of a peaceful residential setting. Inside, you'll find a bright and inviting floor plan featuring a stunning new kitchen with quartz countertops, custom cabinetry, and new stainless-steel appliances. Both bathrooms have been thoughtfully updated with stylish modern finishes. Additional improvements include new flooring throughout, energy-efficient windows, fresh interior and exterior paint, and updated fixtures that make this home feel brand new. The spacious screened porch offers the perfect place to enjoy your morning coffee, host family gatherings, or unwind after a long day. Outside, you'll appreciate the large carport and generous yard space with room for gardening, pets, or outdoor entertaining
USD 239,900
7034 Pocosin Street
View photo
House · for sale
USD 460,000
USD 201/sq.ft
7034 Pocosin Street
Roseboro town
· 2,282 sq.ft · 4 Bedrooms · 3 Baths · House
· Office room · Fireplace · Equipped kitchen
Roseboro town · 2,282 sq.ft · 4 Bedrooms · 3 Baths · House · Office room · Fireplace · Equipped kitchen
15,000 builder incentive with preferred lender*The Cardinal offers the perfect blend of modern design and country living on 3.55 unrestricted acres. Inside, vaulted ceilings create an open and inviting main living area, while luxury vinyl plank flooring extends throughout the foyer, family room, and kitchen. An electric fireplace adds warmth and character to the central gathering space. The kitchen is designed for both everyday use and entertaining, featuring granite countertops, GE stainless steel appliances, and a spacious pantry for additional storage. The primary suite provides a private retreat with a tiled walk-in shower, dual-height granite vanity, and large walk-in closet. A secondary bedroom with its own private bath offers flexibility for guests, a home office, or multi-generational living. Exterior features include a covered front porch and rear porch, Colonial and Craftsman-inspired architectural details, durable vinyl siding with stone and shake accents, and 30-year archit
USD 460,000
5041 Sanderosa Road
View photo
House · for sale
USD 26,900
USD 40/sq.ft
Updated
5041 Sanderosa Road
Roseboro town
· 667 sq.ft · 3 Bedrooms · 1 Bath · House
· Equipped kitchen
Roseboro town · 667 sq.ft · 3 Bedrooms · 1 Bath · House · Equipped kitchen
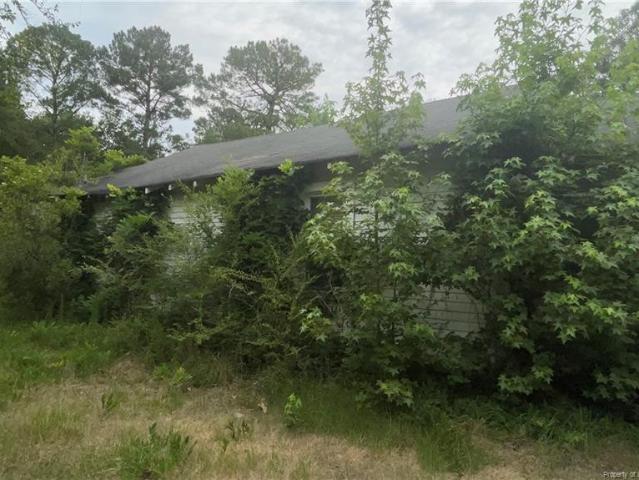
Initial bid accepted and 10 day upset bid period expires 9/18/2026. Minimum bid amount is $28,245, minimum deposit of $1,42.25. See attached report of sale! Upset bids have to be made with cumberland county clerk of court! Welcome to 5041 Sanderosa Road, Fayetteville. Built in 1938 this home sit on a 1.21 acre lot. It has 3 bedrooms, 1 bath, living room and eat-in kitchen. Home is in poor condition. If you’re looking for the perfect place to build your dream home, check out this beautiful lot! Enjoy country living at its best while still being conveniently located in the Eastover area and just minutes from the Baywood community. Plenty of opportunity to create the home and lifestyle you’ve always wanted! NOTE: Please be aware this sale is subject to NCGS Chapter 1 Article 29A and the procedures for private partition sales. An accepted offer will be treated as a starting bid and will begin the 10 day upset bid period. The buyer's due diligence period will not begin until the upset bid p
USD 26,900
605 W Cutchin Street
View photo
House · for sale
USD 324,000
USD 114/sq.ft
605 W Cutchin Street
Roseboro town
· 2,820 sq.ft · 4 Bedrooms · 2 Baths · House
· Fireplace · Equipped kitchen · Parking
Roseboro town · 2,820 sq.ft · 4 Bedrooms · 2 Baths · House · Fireplace · Equipped kitchen · Parking
Classic elegance and timeless charm describes this spacious 2-story Colonial home! Step into the impressive foyer featuring beautiful L-shaped staircase leading to the second floor. The main level offers a formal living room with chandelier and fireplace, formal dining room with crystal chandelier, inviting family room, and a kitchen with a breakfast nook. Upstairs you will find 4 large bedrooms with plenty of space for family or guest along with cedar closets. There is a laundry room and a 2-car garage. This home offers the perfect blend of traditional style, comfort, and space for entertaining
USD 324,000
203 Stewart Avenue
View photo
House · for sale
USD 295,000
USD 204/sq.ft
203 Stewart Avenue
Roseboro town
· 1,442 sq.ft · 5 Bedrooms · 3 Baths · House
· Office room · Fireplace · Equipped kitchen
Roseboro town · 1,442 sq.ft · 5 Bedrooms · 3 Baths · House · Office room · Fireplace · Equipped kitchen
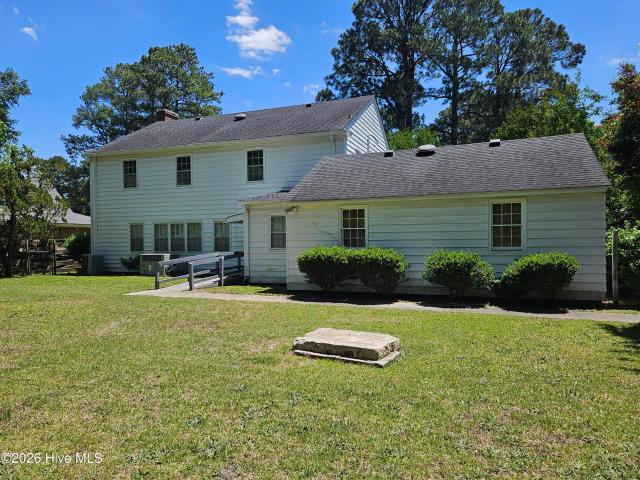
Spacious and truly move-in ready, this beautifully remodeled home is located within the city limits of Clinton and offers the perfect combination of space, comfort, and convenience. Recent updates include new flooring, fresh paint, updated kitchen cabinets, new light fixtures, new windows, and stylish tile work in the bathrooms. The main level features three generously sized bedrooms and two full bathrooms, along with a welcoming living room centered around a cozy fireplace. Upstairs, two additional bonus rooms and a full bathroom provide flexible space ideal for a home office, guest rooms, or additional living areas. An accessibility ramp adds extra convenience, and the home's prime location places you within walking distance of downtown Clinton, local shopping, and dining. A rare opportunity for a fully updated home with space to grow, just move in and enjoy
USD 295,000
47 Hidden Cove Lane
View photo
House · for sale
USD 327,900
USD 134/sq.ft
47 Hidden Cove Lane
Roseboro town
· 2,433 sq.ft · 4 Bedrooms · 3 Baths · House
· Equipped kitchen · Parking · Air conditioning
Roseboro town · 2,433 sq.ft · 4 Bedrooms · 3 Baths · House · Equipped kitchen · Parking · Air conditioning
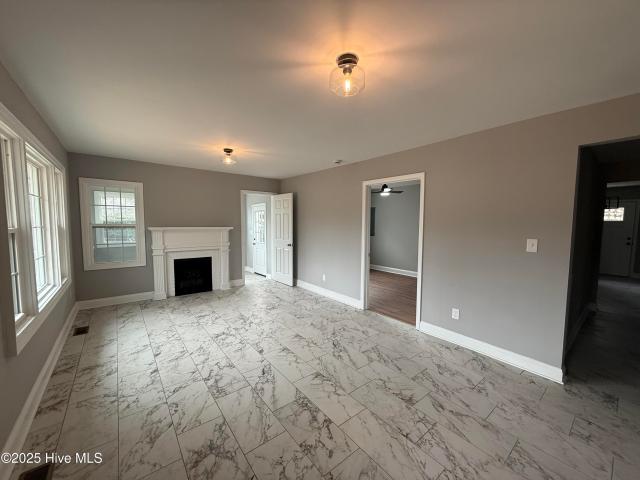
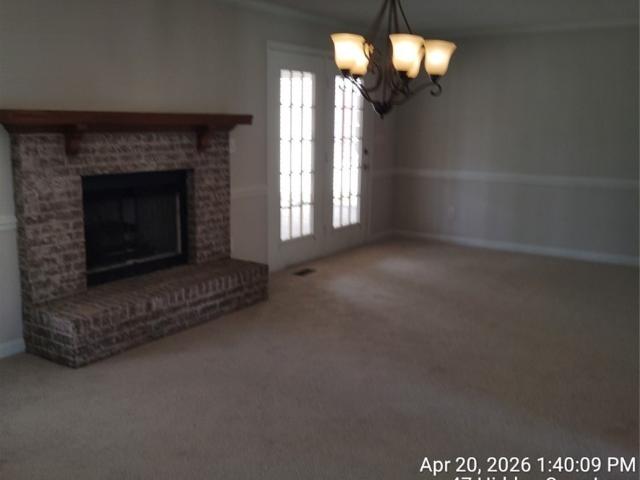
Ranch-style home in Clinton, NC featuring 4 bedrooms and 3 full bathrooms with 2,436 sq ft of living space. Spacious living room, large kitchen with dining area, and a two-car garage. Situated on a 0.65-acre lot offering room to enjoy outdoor living. Convenient location with a functional layout—great for a primary residence or investment opportunity. New AC and heating unit, New carpet, new luxury vinyl flooring, new paint inside house come see this beautiful house in a quite peaceful neighborhood
USD 327,900
100 Wilson Street # # A
View photo
House · for sale
USD 140,000
USD 119/sq.ft
100 Wilson Street # # A
Roseboro town
· 1,173 sq.ft · 3 Bedrooms · 1 Bath · House
· Patio · Garden
Roseboro town · 1,173 sq.ft · 3 Bedrooms · 1 Bath · House · Patio · Garden
Price improvement! Reduced to $140,000. AS IS' This three-bedroom, one-bathroom brick home is located just minutes from downtown Clinton, Sampson Regional Medical Center, and various local businesses. Situated on over one-third of an acre, the property features a spacious backyard and a large screened-in patio. Additionally, the home comes equipped with a whole-home generator. Please contact us today to learn more or to schedule a viewing. We look forward to helping you make this house your new home!
USD 140,000
103 Finch Street
View photo
House · for sale
USD 335,000
USD 76/sq.ft
103 Finch Street
Roseboro town
· 4,359 sq.ft · 3 Bedrooms · 2 Baths · House
· Garden · Deck · Fireplace · Parking · Cellar
Roseboro town · 4,359 sq.ft · 3 Bedrooms · 2 Baths · House · Garden · Deck · Fireplace · Parking · Cellar
This home is located just off Main Street in the downtown section of Clinton, This home has large rooms gives the feel of open concept but with dedicated living spaces. It has 3 garage spaces, one detached, one heated on the basement level. This is truly a home for family living. Newly renovated bathrooms, walk-in closet, and an interior bomb shelter that would make the ultimate wine seller of bourbon room. Bonus living space, Lg fence yard section, 2 fireplaces, screened porch, Lg deck, hardwood floors. Built-in china cabinets, built-in ironing board. The list goes on!
USD 335,000
405 Lafayette Street
View photo
House · for sale
USD 205,000
USD 96/sq.ft
405 Lafayette Street
Roseboro town
· 2,120 sq.ft · 3 Bedrooms · 2 Baths · House
· Garden · Fireplace
Roseboro town · 2,120 sq.ft · 3 Bedrooms · 2 Baths · House · Garden · Fireplace
100% financing available and possible $15,000 down payment assistance toward closing cost! Charming 3-Bedroom Ranch near Downtown. Enjoy the convenience of this well-maintained 3 bedroom, 2 bath home, perfectly situated within distance to downtown, shopping, and local drug stores. This home offers plenty of space to spread out, featuring a living room with a fireplace and a separate family room with its own fireplace. There is a sunroom and a versatile bonus room providing endless possibilities for playroom or guest space. You'll also appreciate the dedicated laundry room. There is a fenced-in backyard for pets, gatherings, or simply enjoying a little privacy outdoors
USD 205,000
505 Lafayette Street
View photo
House · for sale
USD 254,900
USD 147/sq.ft
505 Lafayette Street
Roseboro town
· 1,733 sq.ft · 3 Bedrooms · 2 Baths · House
· Patio · Garden · Fireplace · Equipped kitchen · Parking
Roseboro town · 1,733 sq.ft · 3 Bedrooms · 2 Baths · House · Patio · Garden · Fireplace · Equipped kitchen · Parking
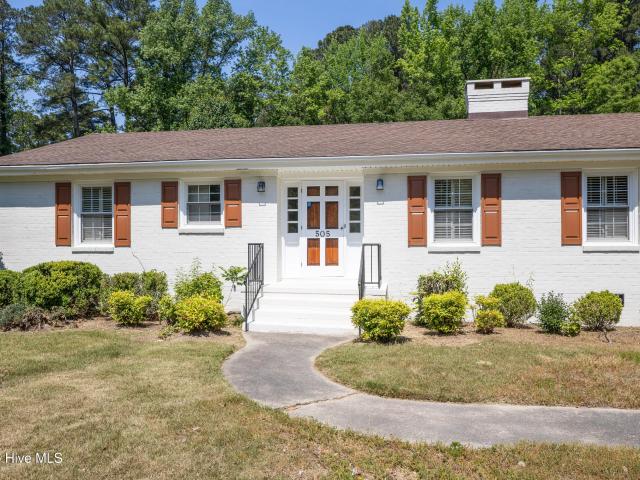
Enjoy the perfect mix of classic character and updated comfort in this beautifully renovated 3-bedroom, 2-bath brick ranch, just a short walk to downtown shops and restaurants. The stunning, fully updated kitchen features new cabinetry, granite countertops, and an open layout that flows effortlessly into the dining area, ideal for gathering and entertaining. A formal living room with a fireplace offers a welcoming first impression, while the cozy den just off the kitchen provides a relaxed second living space, complete with its own fireplace. Throughout the home, you'll find refinished hardwood floors paired with new flooring, creating a fresh, cohesive feel. Step outside to a large screened porch, perfect for enjoying quiet evenings or morning coffee, with an adjoining covered patio that extends your outdoor living space. Additional features include a 2-car carport for convenient covered parking, vinyl windows, new fixtures, a new HVAC system, a fenced backyard, a storage building for
USD 254,900
45 HB Lewis Road
View photo
House · for sale
USD 240,000
USD 135/sq.ft
45 HB Lewis Road
Roseboro town
· 1,765 sq.ft · 3 Bedrooms · 1 Bath · House
· Fireplace · Equipped kitchen
Roseboro town · 1,765 sq.ft · 3 Bedrooms · 1 Bath · House · Fireplace · Equipped kitchen
Motivated Seller. Bring offers. This is a beautifully updated and charming historical home with 9 foot ceilings and beautiful hardwood floors. This home is in the National Register of Historic Places and is the Francis Pugh House built is 1850. It is featured in Tom Butchko's'An Inventory of Historic Architecture Sampson County North Carolina'. Listing in the National Register places no federal restrictions or requirements on a private property owner', unless an owner applies for fed. Tax credits. The owner shares that the updates include new wood siding everywhere but the front porch, vinyl replacement windows, 6-7 year old metal roof, remodeled kitchen and bathrooms. A beautiful large foyer welcomes one into this awesome and historic, yet modern home. Two bedrooms and a half bath flank the foyer. One bedroom with a fireplace the other bedroom with a full jack and jill bath that connects to a 3rd rear bedroom. The foyer terminates into a lovely, remodeled white kitchen. Off the kitche
USD 240,000
3989 Stedman Cedar Creek Road
View photo
House · for sale
USD 540,900
USD 239/sq.ft
3989 Stedman Cedar Creek Road
Roseboro town
· 2,260 sq.ft · 4 Bedrooms · 2 Baths · House
· Garden · Equipped kitchen · Swimming pool
Roseboro town · 2,260 sq.ft · 4 Bedrooms · 2 Baths · House · Garden · Equipped kitchen · Swimming pool
A private resort tucked away on over 2 acres in the highly desirable Stedman Cedar Creek area in Fayetteville. From the moment you arrive, you'll understand why this extraordinary property is unlike anything else on the market. Designed for both everyday comfort and unforgettable entertaining, this stunning 4-bedroom, 2 full baths and 2 half baths home offers the perfect blend of elegance, space, and outdoor luxury. The spacious interior features a desirable main-level owner's suite, beautiful hardwood flooring, soaring ceilings, abundant natural light, and inviting living spaces designed to make you feel at home. The updated kitchen cabinetry and new HVAC system (2025) add modern comfort and peace of mind. Step outside and prepare to be impressed. The backyard is a true showstopper—an entertainer's dream and a private retreat all in one. Enjoy summer days by the sparkling saltwater pool, gather with family and friends beneath the pergola, unwind around the fire pit, or host unforgetta
USD 540,900
171 Miry Creek Lane
View photo
House · for sale
USD 200,000
USD 133/sq.ft
171 Miry Creek Lane
Roseboro town
· 1,496 sq.ft · 3 Bedrooms · 2 Baths · House
· Garden · Parking · Equipped kitchen
Roseboro town · 1,496 sq.ft · 3 Bedrooms · 2 Baths · House · Garden · Parking · Equipped kitchen
3 Bedroom, 2 bath home with eat in kitchen and dining area. Large Family room and foyer. Fence across the back yard perimeter. Large primary bedroom with en-suite bath. Two car attached garage; home is located on quiet cul-de-sac
USD 200,000
122 Challenge Club Drive
View photo
House · for sale
USD 457,000
USD 191/sq.ft
122 Challenge Club Drive
Roseboro town
· 2,390 sq.ft · 4 Bedrooms · 3 Baths · House
· Garden · Office room · Equipped kitchen
Roseboro town · 2,390 sq.ft · 4 Bedrooms · 3 Baths · House · Garden · Office room · Equipped kitchen
Nestled in the desirable Timberlake Golf Course Community, this beautiful brick home sits on 0.89 acres and offers the perfect blend of comfort, elegance, and an active lifestyle. Featuring 4 bedrooms, 3.5 bathrooms, a home office, and a formal dining room, there's plenty of space for both everyday living and entertaining. Hardwood floors run throughout the main living areas, while the bedrooms offer the comfort of carpeting. The spacious kitchen features granite countertops, stainless steel appliances, and a tile backsplash. The primary suite includes a huge walk-in closet and a spa-like bath with tile flooring, a garden tub, and a separate shower. Two additional bedrooms are conveniently located on the main level, while upstairs you'll find a versatile fourth bedroom or bonus room complete with a full bath, ideal for guests, a media room, or a private retreat. Enjoy relaxing on the screened porch overlooking the backyard. Timberlake offers exceptional community amenities, including a
USD 457,000
12477 N Us 421 Highway
View photo
House · for sale
USD 339,900
USD 190/sq.ft
12477 N Us 421 Highway
Roseboro town
· 1,787 sq.ft · 3 Bedrooms · 2 Baths · House
· Patio · Garden · Fireplace · Equipped kitchen · Parking
Roseboro town · 1,787 sq.ft · 3 Bedrooms · 2 Baths · House · Patio · Garden · Fireplace · Equipped kitchen · Parking
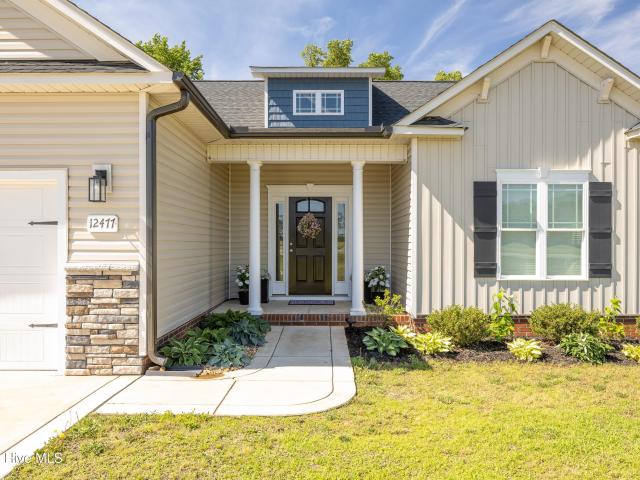
Move-in ready and built in 2024, this beautifully designed 3 bedroom, 2 bath home offers modern style, quality finishes, and an open-concept layout perfect for everyday living and entertaining. Featuring durable LVP flooring throughout the main living areas, the spacious living room showcases a cozy gas log fireplace, custom built-in bookshelves, and large windows that fill the home with natural light. The eat-in kitchen is a standout with granite countertops, tile backsplash, custom cabinetry, oversized island with wainscoting detail, and plenty of space for gathering. The private owner's suite offers a luxurious bath complete with double vanity, walk-in tile shower, and spacious walk-in closet. Enjoy outdoor living with a covered back porch, patio area, fenced backyard, and attached 2-car garage. Located in the desirable Midway School District, this home combines modern comfort with timeless design and is conveniently located near shopping, dining, and everyday amenities. A must-see
USD 339,900
6003 Lowgrass Road
View photo
House · for sale
USD 270,000
USD 77/sq.ft
6003 Lowgrass Road
Roseboro town
· 3,466 sq.ft · 3 Bedrooms · 2 Baths · House
Roseboro town · 3,466 sq.ft · 3 Bedrooms · 2 Baths · House
Welcome to this move-in ready 3 bedroom, 2 bathroom home built in 2022 located in the quiet community of Stedman. Offering the advantages of newer construction without the wait to build, this well-maintained home provides a clean, modern space ready for you, its next owner. The home sits on a flat, easy-to-maintain lot and features a functional layout designed for comfortable everyday living. This property is an excellent opportunity for first-time homebuyers, downsizers, or anyone looking for simplicity. Conveniently located just outside Fayetteville and approximately 25 minutes from Fort Bragg, this home offers an easy commute while still enjoying a quieter setting. Your new home search can finally end as we can't wait to welcome you home!
USD 270,000
1011 Raleigh Road
View photo
House · for sale
USD 185,000
USD 135/sq.ft
1011 Raleigh Road
Roseboro town
· 1,367 sq.ft · 3 Bedrooms · 1 Bath · House
· Patio
Roseboro town · 1,367 sq.ft · 3 Bedrooms · 1 Bath · House · Patio
This lovely home includes 3 bedrooms and one bathroom on. 85 acre corner lot that features blueberry bushes and pecan trees. Home features hardwood floors, a brick patio, and leveler blinds. Recent updates to bathroom floor covering, shower tiles, and bathtub conducted on this beautiful home. Schedule your appointment to view today
USD 185,000
2912 Basstown Road
View photo
House · for sale
USD 199,999
USD 132/sq.ft
2912 Basstown Road
Roseboro town
· 1,507 sq.ft · 3 Bedrooms · 2 Baths · House
· Equipped kitchen
Roseboro town · 1,507 sq.ft · 3 Bedrooms · 2 Baths · House · Equipped kitchen
Country living! This 3 bedroom 2 bath home sits on. 60 acres. Open concept kitchen and living area with split bedroom floorplan. Large walk in kitchen pantry. Screened front porch. Outdoor shed for extra storage. Schedule your tour today!
USD 199,999
4280 Halkirk Drive
View photo
House · for sale
USD 394,000
USD 164/sq.ft
4280 Halkirk Drive
Roseboro town
· 2,390 sq.ft · 4 Bedrooms · 3 Baths · House
· Parking
Roseboro town · 2,390 sq.ft · 4 Bedrooms · 3 Baths · House · Parking
Welcome to the Mayview floorplan. If you need amble living space, bedrooms and storage-lookno further. This home offers a primary suite on the first floor with 4 more rooms upstairs. There is a large unfinished walk-in storage room above garage! LVP in living areas, carpet inbedrooms and tile in the bathrooms. Two of the upstairs bedrooms share a jack-and-jillbathroom. The custom upgrades through this home never end. Estimated completion 8/31/26. Blakefield neighborhood has a new walking trail, basketball court, and playground. Contactfor information on the current incentives being offered by the builder!
USD 394,000
6080 Ari Court
View photo
House · for sale
USD 299,990
USD 175/sq.ft
6080 Ari Court
Roseboro town
· 1,711 sq.ft · 4 Bedrooms · 2 Baths · House
Roseboro town · 1,711 sq.ft · 4 Bedrooms · 2 Baths · House
Move-in ready new construction with a new lower price and $5,000 in buyer concessions! This 4-bedroom, 2-bath ranch offers over 1,700 square feet of one-level living on 2 acres. Features include granite countertops, a large center island, open-concept living area, ceiling fans throughout, and quality finishes. The spacious layout provides comfortable living with no stairs, while the large lot offers privacy and room to enjoy the outdoors. Schedule your showing today!
USD 299,990

Get email alerts

Don't miss out: be the first to know about new properties

The alert was correctly created

On subscribing you accept the conditions of use and the privacy policy
Alert
Receive new ads in your inbox
Save this search
Receive alerts for new listings

We'll send you an email when we have new properties for: "Houses for sale in Roseboro town"

The alert was correctly created

Parkton town
Vander
Get email alerts and be the first to see new listings
Required field
On subscribing I accept the terms of the privacy policy
Perfect! You'll soon start receiving new listings via email
Alert
Receive an email when we have new ads for Houses for sale in Roseboro town
Save this search
Filters

Bedrooms

Size (sq.ft)

sq.ft
sq.ft

Price

USD
USD

Property type

Bathrooms

Clear all filters
Receive notifications when new entries are published.