133 properties for sale in Samples Manor

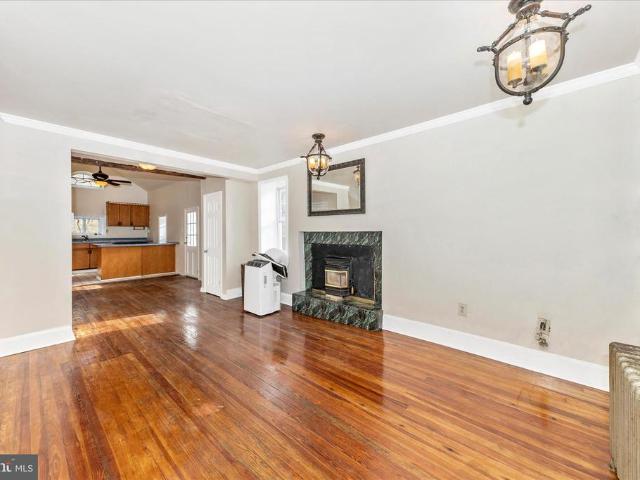
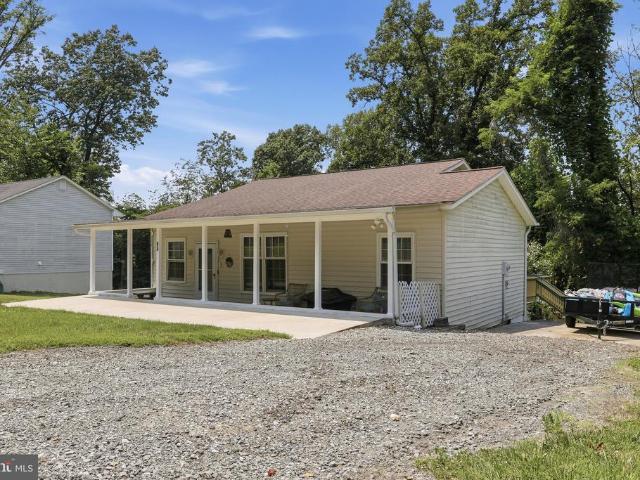
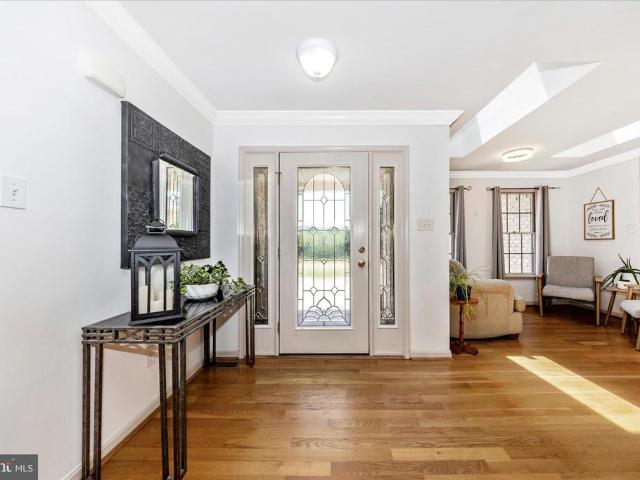
5018 Churchey Road
View photo
House · for sale
USD 445,000
USD 225/sq.ft
5018 Churchey Road
Samples Manor
· 1,970 sq.ft · 3 Bedrooms · 2 Baths · House
· Garden · Deck · Fireplace · Equipped kitchen
Samples Manor · 1,970 sq.ft · 3 Bedrooms · 2 Baths · House · Garden · Deck · Fireplace · Equipped kitchen
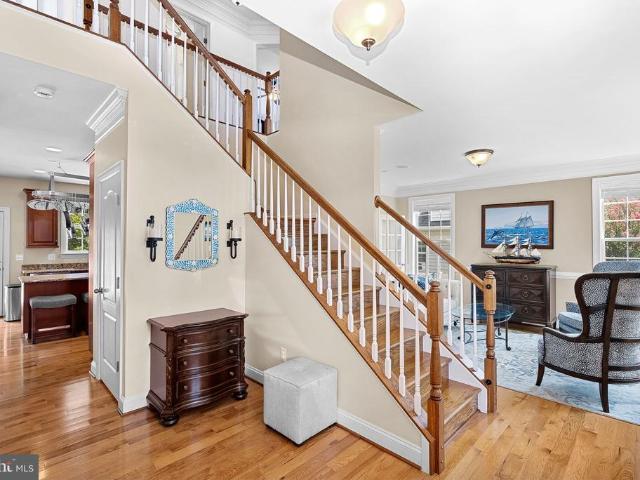
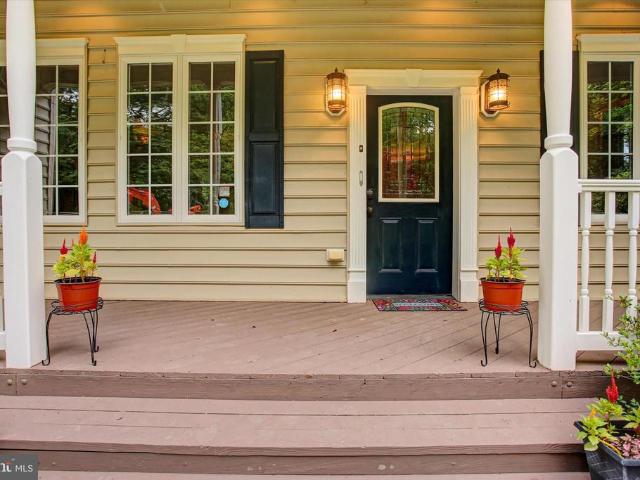
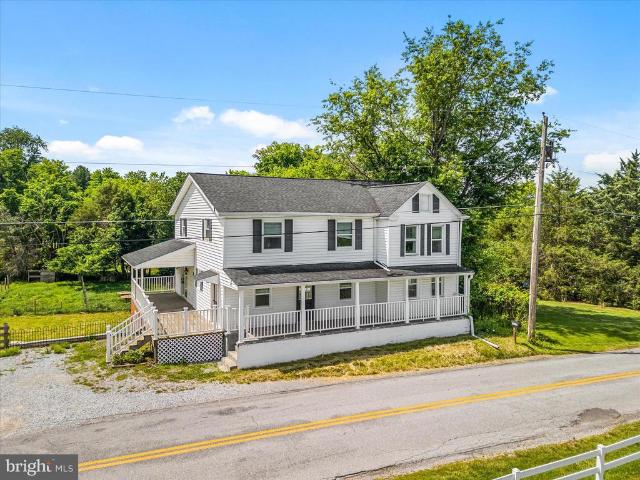
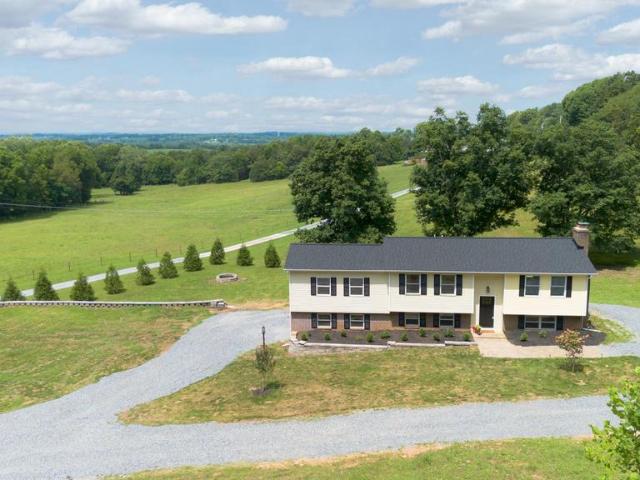
Completely renovated and move-in ready! With just under 2,000 sq ft of living space on 1.19 acre, this gem is a RARE FIND! The open floor plan on the main level includes a beautifully updated kitchen with hickory cabinets and subway tile backsplash, stainless steel appliances, gas range, oversized deep sink, built-in pantry with second pantry in the hallway, beautifully stained butcher block countertops with island that includes electric, boxed trim and additional seating for 3. Open to the living room with nicely appointed brick fireplace with raised hearth, rustic wooden mantle and heatilator for added warmth as well as the dining area, complete with access to the brand new 20x12 composite deck with steps to the backyard. Down the hall you will not only find a full-sized laundry room with washer, dryer, cabinets for storage and a fold-out ironing board but also the impressive full bathroom with 6 ft soaking tub, shower, hickory cabinetry, dual sinks and linen closet. The generously s
USD 445,000
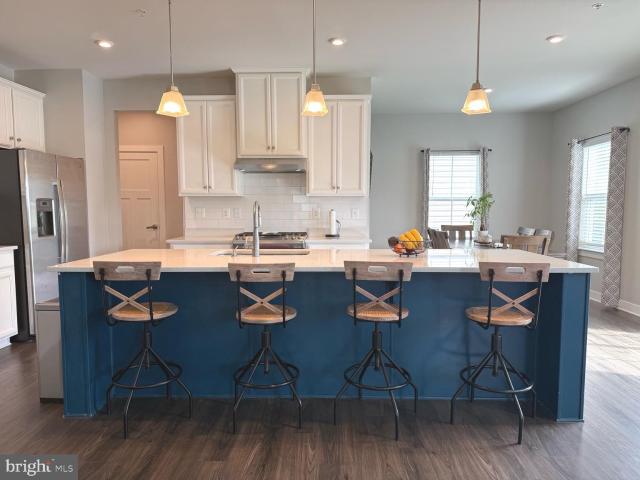
711 Canal Town St, Brunswick, MD 21716 | MLS #MDFR2084
View photo
House · for sale
USD 619,000
USD 210/sq.ft
711 Canal Town St, Brunswick, MD 21716 | MLS #MDFR2084
Samples Manor
· 2,939 sq.ft · 5 Bedrooms · 4 Baths · House
· Office room · Equipped kitchen · Cellar
Samples Manor · 2,939 sq.ft · 5 Bedrooms · 4 Baths · House · Office room · Equipped kitchen · Cellar
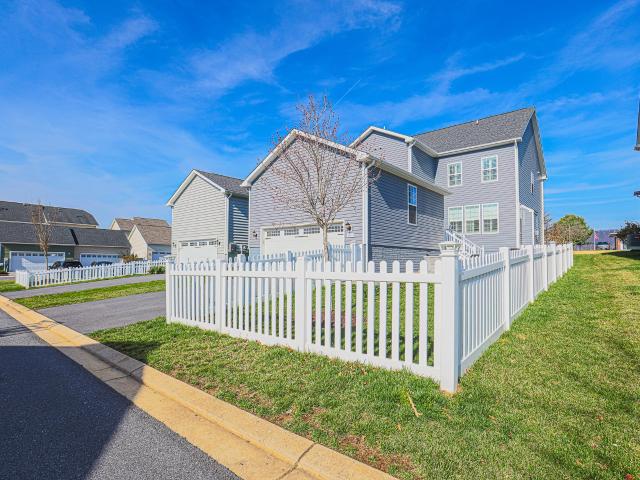
Welcome to this beautifully maintained, like-new home in the highly sought-after Brunswick Crossing community, offering 5 bedrooms, 3.5 bathrooms, and 3,485 square feet of finished living space, walkout basement, and premium lot! Filled with natural light, this open-concept home combines modern design with exceptional functionality. The spacious kitchen is the heart of the home, featuring an over sized island with seating, quartz countertops, a walk-in pantry, abundant cabinetry, recessed lighting, luxury vinyl plank flooring, and seamless flow into the dining and family room—perfect for everyday living and effortless entertaining. A versatile flex room on the main level provides endless possibilities as a home office, formal dining room, playroom, or additional living space. One of this home’s standout features is its rare premium lot, backing to open green space, mature trees, and the community park, offering privacy and peaceful views rarely found in the neighborhood. The fully fenc
USD 619,000
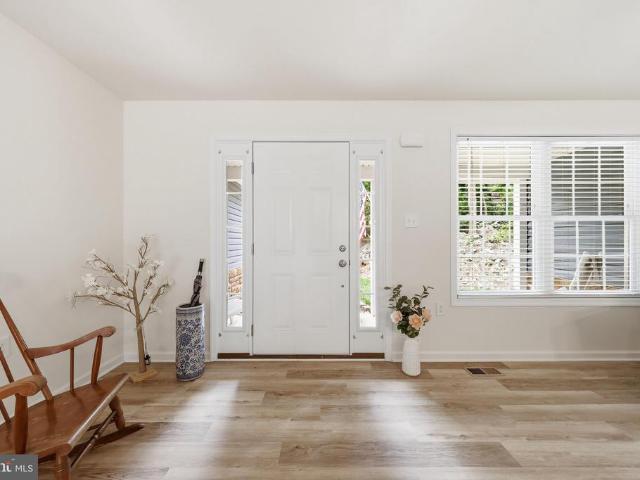
4200 Fernrock Lane
View photo
House · for sale
USD 479,900
USD 214/sq.ft
4200 Fernrock Lane
Samples Manor
· 2,239 sq.ft · 3 Bedrooms · 2 Baths · House
· Fireplace · Equipped kitchen
Samples Manor · 2,239 sq.ft · 3 Bedrooms · 2 Baths · House · Fireplace · Equipped kitchen
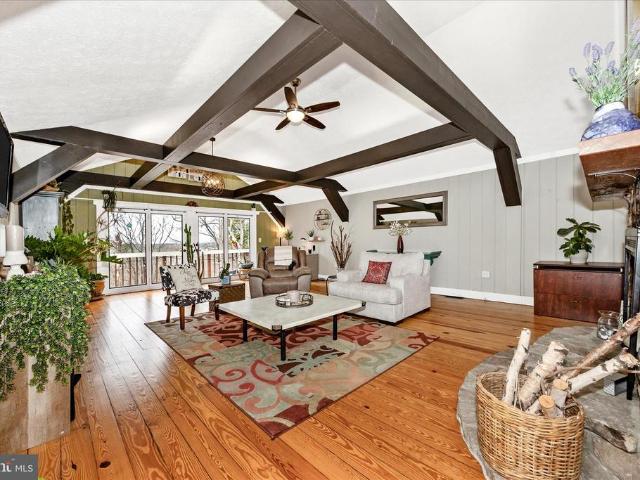
Tranquil peaceful setting to get away from it all! Surrounded by nature and trees with 5.19 acres and 2240 sq. Ft. of luxury living space, at the end of the lane. Nature lovers' paradise! Abundance of windows throughout the home, cathedral ceilings and skylights. This one-floor living 3-bedroom 2 bath contemporary ranch gleams with character and unique style. Double-sided stone fireplace in the kitchen and great room (20x32) with cathedral ceiling, wood beams, and pine plank wood floors. The kitchen is full of charm with the woodstove insert and stone work of the fireplace, and the built in microwave hearth and wall oven, stove top, dishwasher, new refrigerator, new stainless steel deep double bow sink, oversized island with storage underneath, plenty of cabinet space, and a walk-in pantry and laundry room. The large primary bedroom has oversized closets and shelving for extra storage. The primary bedroom leads into a large primary bath with a double sink, shower, and raised ceiling. O
USD 479,900
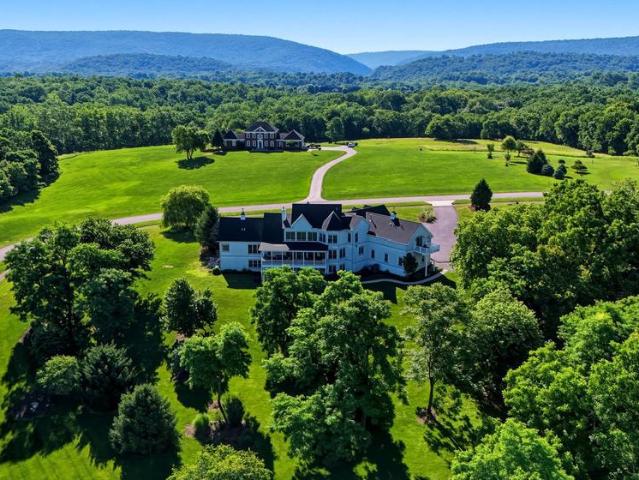
809 Jefferson Pike
View photo
House · for sale
USD 654,000
USD 188/sq.ft
809 Jefferson Pike
Samples Manor
· 3,477 sq.ft · 4 Bedrooms · 3 Baths · House
· Patio · Garden · Parking · Cellar
Samples Manor · 3,477 sq.ft · 4 Bedrooms · 3 Baths · House · Patio · Garden · Parking · Cellar
Brunswick crossing | better than new | private alley access why wait for new construction when this one is already done and done better? !809 Jefferson Pike delivers the finishes, outdoor space, and extras that new builds charge you for after closing, already in place and ready to enjoy from day one. Listed at 4 bedrooms, BUT the basement already features a finished bedroom space with egress window and full bathroom the FIFTH BEDROOM is essentially here. A separate unfinished area behind a door adds storage or room to expand further, making the lower level more than most buyers expect to find. Tucked away with private alley access off a quiet side street, this home offers a surprisingly peaceful setting pull in, park in your oversized rear-entry two-car garage, and the world slows down. From the moment you arrive, the outdoor space sets the tone: a custom hardscape patio, wood-burning fire pit, and fully fenced yard all already done, with no post-closing project list waiting for you. I
USD 654,000
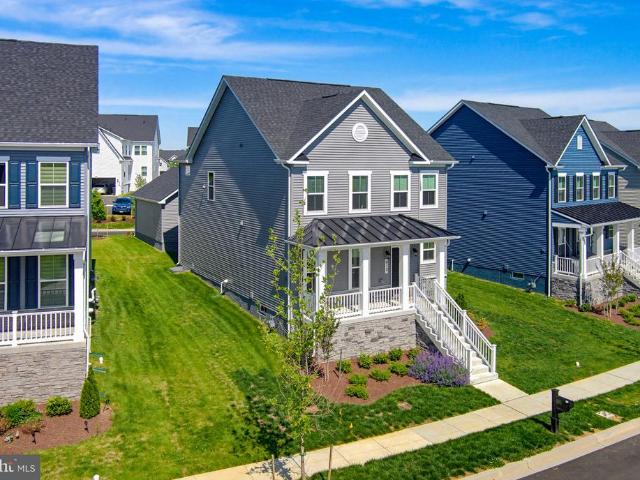
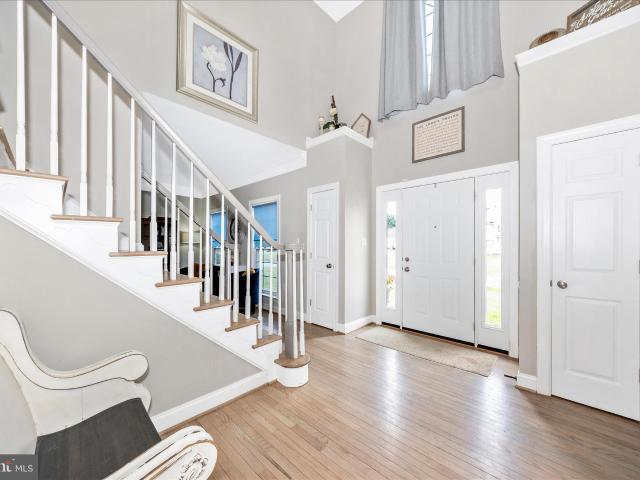
910 Clarendon Farm Lane
View photo
House · for sale
USD 675,000
USD 201/sq.ft
910 Clarendon Farm Lane
Samples Manor
· 3,348 sq.ft · 4 Bedrooms · 3 Baths · House
· Equipped kitchen
Samples Manor · 3,348 sq.ft · 4 Bedrooms · 3 Baths · House · Equipped kitchen
Discover refined living in this stunning Craftsman-style home located in the highly sought-after Brunswick Crossing community. Built in 2025, this beautifully designed residence combines modern comfort, thoughtful upgrades, and timeless curb appeal. A welcoming front porch and durable vinyl siding create an inviting first impression, while the spacious interior offers four bedrooms and three-and-a-half bathrooms designed for both everyday living and effortless entertaining. At the heart of the home is a chef-inspired kitchen featuring a gas cooktop, double wall ovens, built-in microwave, and an open-concept layout that flows seamlessly into the main living spaces. The enhanced great room showcases four additional windows, filling the home with natural light and creating a bright, airy atmosphere throughout. Additional premium upgrades include a whole-house water softener and filtration system, tankless water heater, automatic exterior lighting, and upgraded keyless entry systems on all
USD 675,000
711 Canal Town Street
View photo
House · for sale
USD 629,900
USD 214/sq.ft
711 Canal Town Street
Samples Manor
· 2,939 sq.ft · 5 Bedrooms · 3 Baths · House
· Patio · Office room
Samples Manor · 2,939 sq.ft · 5 Bedrooms · 3 Baths · House · Patio · Office room
Price cut! Sellers have found their home of choice. Welcome to this beautifully maintained, like-new home in the highly sought-after Brunswick Crossing community offering 5 bedrooms, 3.5 bathrooms, and 3,485 square feet of thoughtfully designed living space. Step inside to a fabulous and inviting home filled with natural light and designed for modern living. The open-concept main level is thoughtfully designed for both everyday living and effortless entertaining, with generous gathering spaces that easily accommodate everything from casual get-togethers to holiday celebrations and dinner parties. The versatile flex room offers endless possibilities and can easily serve as a home office, formal dining area, playroom, or additional living space to suit your unique needs and design ideas. Enjoy outdoor living in this rarely available premium lot backing to open green space, mature trees, and the community park. The fully fenced patio offers an exceptional sense of privacy and natural view
USD 629,900
230 Knoxville Road
View photo
House · for sale
USD 248,000
USD 167/sq.ft
230 Knoxville Road
Samples Manor
· 1,485 sq.ft · 3 Bedrooms · 2 Baths · House
· Garden · Deck · Equipped kitchen
Samples Manor · 1,485 sq.ft · 3 Bedrooms · 2 Baths · House · Garden · Deck · Equipped kitchen
Back to Active! Dont miss this opportunity! Three bedroom, two bath single family home priced less than a townhome. Gorgeous hardwood floors. Updated kitchen with island. Primary bedroom with private bath and walk-in closet. Two additional bedroom on second level with bath. Attic is finished for additional living space. Large deck and fenced in yard. Great commuter location!
USD 248,000
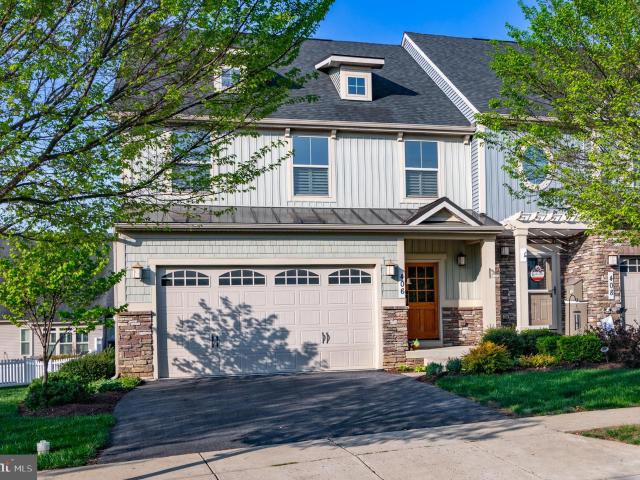
406 Wills Creek Dr, Brunswick, MD 21716 | MLS #MDFR2080
View photo
Townhouse · for sale
USD 515,000
USD 201/sq.ft
406 Wills Creek Dr, Brunswick, MD 21716 | MLS #MDFR2080
Samples Manor
· 2,551 sq.ft · 4 Bedrooms · 3 Baths · Townhouse
· Patio · Deck · Equipped kitchen
Samples Manor · 2,551 sq.ft · 4 Bedrooms · 3 Baths · Townhouse · Patio · Deck · Equipped kitchen
Welcome to this beautiful Griffin Hall end-unit villa with Scandinavian flair on a quiet tree-lined street in desirable Brunswick Crossing. Walking through the front door you are greeted by a double-story foyer that draws your attention both upward and inward to the heart of the home with its open layout. You will immediately notice the gorgeous blonde solid oak floors, the fresh paint throughout, and the plantation shutters on all the windows which really elevate the charm and elegance of this popular model. The kitchen with its white shaker cabinetry, lovely granite countertops with an extension for additional seating, and stainless steel appliances is a delight to cook and entertain in. The kitchen opens up to a dining area with plenty of seating possibilities which in turn opens up to the family room with soaring ceilings. This villa has the family room bump-out for an additional 100+ sq ft of main floor with a row of windows, and a patio door through which you access the deck. The
USD 515,000
912 Clarendon Farm Lane
View photo
House · for sale
USD 675,000
USD 201/sq.ft
912 Clarendon Farm Lane
Samples Manor
· 3,348 sq.ft · 4 Bedrooms · 3 Baths · House
· Equipped kitchen
Samples Manor · 3,348 sq.ft · 4 Bedrooms · 3 Baths · House · Equipped kitchen
Welcome to this warm and inviting Craftsman-style home. Boasting handcrafted details and exceptional street presence in Brunswick Crossing this property blends modern luxury with timeless charm. Newly constructed in 2025, the home features inviting curb appeal with a timeless color palette, a perfect sit and relax with your morning coffee front porch, and thoughtfully designed living spaces throughout. Inside you are treated to wide open spaces w/ 9-foot ceilings on both the main and upper levels creating an open, airy feel, while the stunning primary suite showcases elegant 10-foot coffered ceilings for an added touch of sophistication. The chefs kitchen is beautifully appointed with an upgraded stainless gas range, a built-in microwave, and loads of counter space. The floor plan boasts seamless flow into the open and spacious gathering areas, perfect for time together or entertaining. Premium upgrades include an $8,000 Bruce Beachside Warmth 8-inch plank flooring package both main an
USD 675,000
Dargan School Rd
View photo
House · for sale
Request Details
Updated
Dargan School Rd
Samples Manor
· 915 sq.ft · 2 Baths · House
Samples Manor · 915 sq.ft · 2 Baths · House
This is a Real Estate-Owned (REO)/post-foreclosure home owned or managed by a bank. All offers are considered; however, the highest and best will most likely be accepted
Request Details
63 Great Oak Lane
View photo
House · for sale
USD 279,900
USD 222/sq.ft
63 Great Oak Lane
Samples Manor
· 1,259 sq.ft · 3 Bedrooms · 1 Bath · House
· Deck · Equipped kitchen
Samples Manor · 1,259 sq.ft · 3 Bedrooms · 1 Bath · House · Deck · Equipped kitchen
Welcome to this well-maintained ranch home in Blue Ridge Acres, offering comfort, functionality, and easy everyday living. Situated on a peaceful lot, this 3-bedroom, 1-bath home features 1,264 square feet of thoughtfully designed space. Inside, youll find a practical layout with main-level laundry and a functional kitchen equipped with an electric range, dishwasher, and refrigeratorready for daily living or your personal updates. A side deck provides a convenient outdoor space for a grill and a small seating areaperfect for enjoying your morning coffee or unwinding in the evening. The property also includes two storage sheds, offering plenty of room for tools, lawn equipment, and seasonal storage. Built in 1960 and maintained in solid condition, this home presents an excellent opportunity for buyers seeking move-in ready space with the ability to add value over time. Located in the established Blue Ridge Acres community, youll enjoy a quiet neighborhood setting with convenient access
USD 279,900
661 Chickamauga Drive
View photo
House · for sale
USD 589,999
USD 166/sq.ft
661 Chickamauga Drive
Samples Manor
· 3,552 sq.ft · 4 Bedrooms · 3 Baths · House
· Office room · Gym · Fireplace · Equipped kitchen · Cellar
Samples Manor · 3,552 sq.ft · 4 Bedrooms · 3 Baths · House · Office room · Gym · Fireplace · Equipped kitchen · Cellar
Welcome to this beautifully maintained 4 bedroom, 3.5 bathroom home in Sheridan Estates, offering the perfect blend of space, comfort, and functionality. As you step inside, you're greeted by beautiful hardwood floors that flow throughout the main level, creating a warm and inviting atmosphere. The thoughtfully designed floor plan features a spacious sitting room, a large formal dining room perfect for hosting gatherings, and a cozy living room centered around a fireplace. The beautifully appointed kitchen offers ample cabinetry, generous counter space, and an ideal layout for both everyday living and entertaining. A convenient main level laundry room adds to the home's functionality. Upstairs, the spacious primary suite serves as a private retreat with a large walk in closet complete with a custom shelving system for exceptional organization. Three additional spacious bedrooms offer flexibility for guests, a home office, a fitness room, or other lifestyle needs. The finished basement
USD 589,999
1507 Old Rider Road
View photo
House · for sale
USD 1,600,000
USD 498/sq.ft
1507 Old Rider Road
Samples Manor
· 3,208 sq.ft · 3 Bedrooms · 2 Baths · House
· Fireplace
Samples Manor · 3,208 sq.ft · 3 Bedrooms · 2 Baths · House · Fireplace
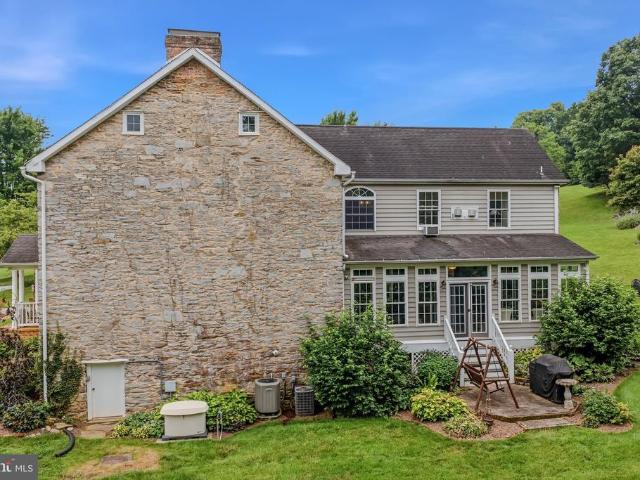
Rarely does a property of this caliber become available in Jefferson County. This extraordinary 20-acre equestrian estate seamlessly blends the timeless charm of an early 1800s Three-bedroom, easily four, 2.5-bath stone home with thoughtfully designed horse facilities, exceptional outdoor living spaces, breathtaking mountain views, and the investment potential of two independently buildable 10-acre parcels. Tucked away at the end of a quiet dead-end road, the property offers remarkable privacy while remaining just minutes from historic Harpers Ferry and within easy commuting distance of Northern Virginia. A picturesque tree-lined drive welcomes you home, bursting with spectacular fall color each autumn, while mature woodlands, neighboring farmland, and a scenic portion of Elk Run create a peaceful setting rarely found today. The beautifully maintained historic residence showcases original wide-plank hardwood floors, exposed stone walls, and two wood-burning fireplaces, preserving nearl
USD 1,600,000
40 Sweet Shade Court
View photo
House · for sale
USD 665,000
USD 131/sq.ft
40 Sweet Shade Court
Samples Manor
· 5,038 sq.ft · 5 Bedrooms · 4 Baths · House
· Equipped kitchen
Samples Manor · 5,038 sq.ft · 5 Bedrooms · 4 Baths · House · Equipped kitchen
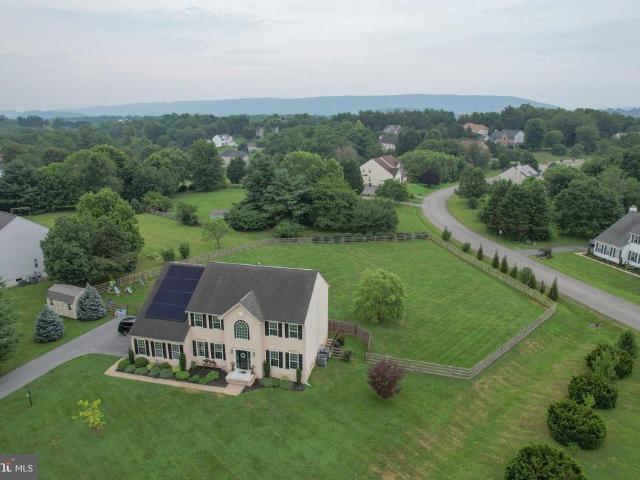
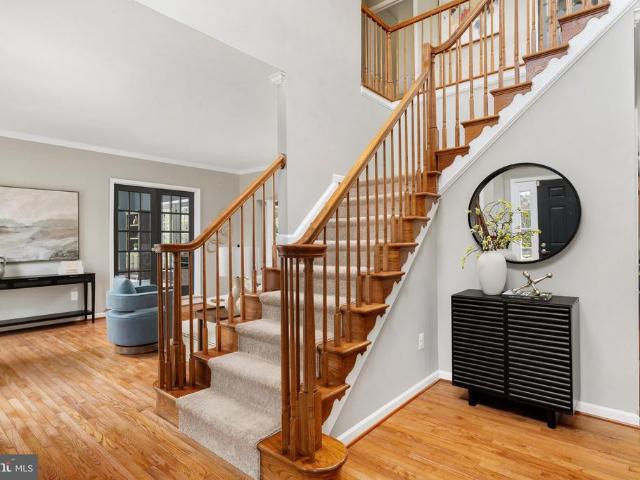
Welcome to 40 Sweet Shade Courta thoughtfully designed Sequoia model by Dan Ryan Builders where generous spaces, intentional design, and everyday functionality come together on more than 1.1 beautifully fenced acres in Harpers Ferry. With over 5,000 finished square feet, 5 bedrooms and 4 full bathrooms, this home was built for the way families truly live. Whether you're welcoming multiple generations under one roof, working remotely, homeschooling, entertaining a crowd, or simply looking for room to spread out, every space serves a purpose. The grand two-story foyer with rich hardwood flooring and a dramatic staircase creates an impressive first impression while leading into the heart of the homea gourmet kitchen designed to gather everyone together. Anchored by an oversized island, the kitchen features double wall ovens, a cooktop, energy-efficient stainless steel appliances, abundant cabinetry, generous prep space, a dedicated coffee bar, and a sunny breakfast area overlooking one of
USD 665,000
3448 Kaetzel
View photo
House · for sale
USD 850,000
USD 238/sq.ft
3448 Kaetzel
Samples Manor
· 3,563 sq.ft · 4 Bedrooms · 3 Baths · House
· Patio · Garden · Swimming pool · Deck
Samples Manor · 3,563 sq.ft · 4 Bedrooms · 3 Baths · House · Patio · Garden · Swimming pool · Deck
Welcome home to this beautifully maintained brick residence nestled on nearly 5 picturesque acres in the scenic countryside of Rohrersville. Offering 4 spacious bedrooms and 3 full bathrooms, this exceptional home combines timeless charm with modern comfort while providing the space and privacy you've been searching for. Step inside to discover gleaming hardwood floors throughout the main living areas, creating a warm and inviting atmosphere. The spacious primary suite serves as a private retreat, complete with an en-suite bathroom featuring a luxurious double-head shower for a spa-like experience. The finished lower level includes a dedicated media room, perfect for movie nights, game days, or entertaining family and friends. Outside, you'll find a true backyard oasis. Professionally landscaped grounds surround a large deck, patio, and a stunning saltwater fiberglass in-ground swimming pool with a matching fiberglass in-ground hot tub. The pool house adds convenience and functionality
USD 850,000
1063 Whitmer Road
View photo
House · for sale
USD 575,000
USD 437/sq.ft
1063 Whitmer Road
Samples Manor
· 1,313 sq.ft · 3 Bedrooms · 2 Baths · House
· Garden · Deck · Equipped kitchen · Parking
Samples Manor · 1,313 sq.ft · 3 Bedrooms · 2 Baths · House · Garden · Deck · Equipped kitchen · Parking
Welcome to 1063 Whitmer Road! Built in 2019, this move-in-ready 3-bedroom, 2-bath home sits on 1.46 acres in Shenandoah Junction and offers a great mix of privacy, comfort, and convenience. With 1,318 square feet of easy one-level living and an attached 2-car garage, this home has a lot to offer. Inside, youll find all new flooring, new kitchen appliances, and updated bathroom vanities, giving the home a fresh, clean feel without the hassle of taking on projects after move-in. A new roof adds even more peace of mind. Outside, enjoy the covered front porch, newly finished back deck, mature trees, and plenty of room to relax, garden, entertain, or simply enjoy having a little extra space. The home is situated on a crawl space with private well and septic and offers that hard-to-find combination of newer construction, acreage, garage space, and recent updates. If youve been looking for a home that feels tucked away while still being convenient to everyday needs, this one is definitely wor
USD 575,000
230 Chessie Lane
View photo
House · for sale
USD 1,350,000
USD 286/sq.ft
230 Chessie Lane
Samples Manor
· 4,715 sq.ft · 5 Bedrooms · 5 Baths · House
· Equipped kitchen
Samples Manor · 4,715 sq.ft · 5 Bedrooms · 5 Baths · House · Equipped kitchen
Nestled within the serene enclave of Engle Crossing, this exquisite residence offers a harmonious blend of luxury and comfort, set against a backdrop of breathtaking mountain views and scenic vistas. Take a sneak peak of this meticulously crafted home that features five spacious bedrooms and five and a half bathrooms, making it an ideal sanctuary for those seeking both elegance and functionality. Step inside to discover an inviting interior adorned with rich hardwood flooring boasting custom inlay designs. The open floor plan seamlessly connects the formal dining room and living spaces and are enhanced by crown moldings and chair railings that add a touch of sophistication. The heart of the home is undoubtedly the chef-inspired kitchen, equipped with stainless steel appliances, including a commercial stove, built-in microwave, and extras such as a steamer drawer, beverage cooler, ice maker. The expansive island provides ample space for meal preparation, while the breakfast area and tab
USD 1,350,000
40 Sweet Shade Ct, Harpers Ferry, WV 25425 | MLS #WVJF2025
View photo
House · for sale
USD 665,000
USD 131/sq.ft
40 Sweet Shade Ct, Harpers Ferry, WV 25425 | MLS #WVJF2025
Samples Manor
· 5,038 sq.ft · 5 Bedrooms · 4 Baths · House
· Equipped kitchen
Samples Manor · 5,038 sq.ft · 5 Bedrooms · 4 Baths · House · Equipped kitchen
Welcome to 40 Sweet Shade Court—a thoughtfully designed Sequoia model by Dan Ryan Builders where generous spaces, intentional design, and everyday functionality come together on more than 1.1 beautifully fenced acres in Harpers Ferry. With over 5,000 finished square feet, 5 bedrooms and 4 full bathrooms, this home was built for the way families truly live. Whether you're welcoming multiple generations under one roof, working remotely, homeschooling, entertaining a crowd, or simply looking for room to spread out, every space serves a purpose. The grand two-story foyer with rich hardwood flooring and a dramatic staircase creates an impressive first impression while leading into the heart of the home—a gourmet kitchen designed to gather everyone together. Anchored by an oversized island, the kitchen features double wall ovens, a cooktop, energy-efficient stainless steel appliances, abundant cabinetry, generous prep space, a dedicated coffee bar, and a sunny breakfast area overlooking one
USD 665,000
23 Mahoney Drive
View photo
House · for sale
USD 230,000
Updated
23 Mahoney Drive
Samples Manor
· 3 Bedrooms · House
Samples Manor · 3 Bedrooms · House
Investor opportunity with flexibility! This duplex offers two well-maintained units and excellent income-producing potential. The upper unit features 1 bedroom and 1 full bathroom, while the lower unit offers 2 bedrooms and 2.5 bathrooms. Both units are currently tenant-occupied, with leases ending in August 2026. This provides immediate rental income through the lease term while giving the next owner the flexibility to bring in new tenants, adjust rental rates to current market value, or explore other investment opportunities after the leases expire. Whether youre looking to expand your investment portfolio, house hack by living in one unit and renting the other, or maximize future rental income, this property offers exceptional versatility and long-term potential
USD 230,000
38689 Cassia Lane
View photo
House · for sale
USD 1,350,000
USD 217/sq.ft
38689 Cassia Lane
Samples Manor
· 6,211 sq.ft · 5 Bedrooms · 4 Baths · House
· Garden · Deck
Samples Manor · 6,211 sq.ft · 5 Bedrooms · 4 Baths · House · Garden · Deck
38689 Cassia Lane | Lovettsville, VA 20180 5 Bedrooms | 4.5 Bathrooms | 10.27 Private Acres A Rare Western Loudoun Estate Offering Privacy, Views, Equestrian Amenities & Exceptional Upgrades Perched on one of the highest points in the neighborhood, this remarkable 5-bedroom, 4.5-bathroom estate sits on 10.27 picturesque acres and showcases breathtaking, unobstructed panoramic views that stretch for miles. From stunning sunsets to peaceful mornings overlooking the rolling countryside, every day feels like a retreat. Enjoy some of the most spectacular views in the area from your expansive deck and completely private backyard. With no rear neighbors and your own private woods behind the home, you'll experience unmatched tranquility and seclusion while remaining conveniently located near the amenities of Western Loudoun County. Own your own forest. Explore private trails. Watch abundant wildlife. Hunt on your own land. For horse enthusiasts and outdoor lovers, the property is truly excepti
USD 1,350,000
2529 Chestnut Grove Road
View photo
House · for sale
USD 435,000
USD 454/sq.ft
2529 Chestnut Grove Road
Samples Manor
· 958 sq.ft · 2 Bedrooms · 1 Bath · House
· Garden · Parking · Cellar
Samples Manor · 958 sq.ft · 2 Bedrooms · 1 Bath · House · Garden · Parking · Cellar
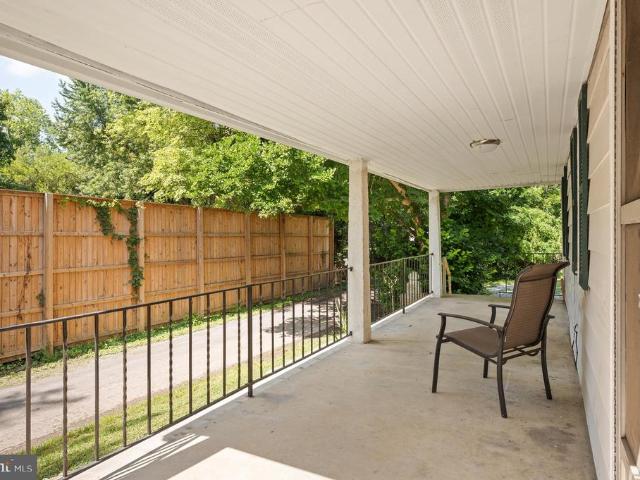
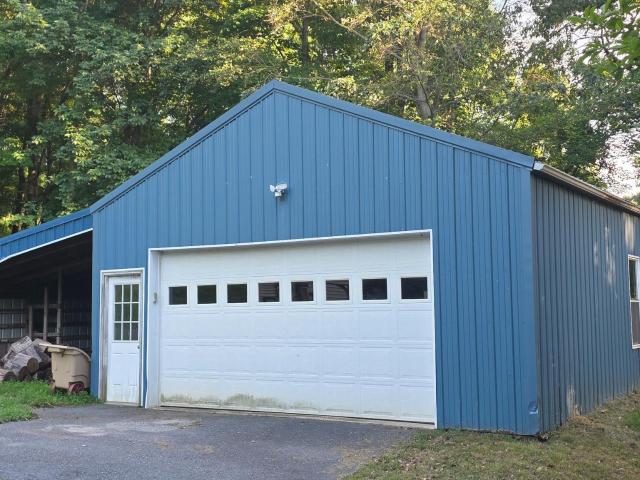
Situated on 8.7 acres near historic Sharpsburg and Antietam National Battlefield, this property offers 2 bedrooms, 1 full bath, an unfinished basement, and a covered front porch. Surrounded by wooded acreage, the setting provides privacy and space to enjoy the outdoors. The detached 2-car garage with electric, 2-car carport, and pole barn with electric offer additional storage, workspace, parking, or equipment storage options. The front yard is fully fenced. Located in Washington County's Antietam region, the property provides convenient access to Sharpsburg, Antietam National Battlefield, outdoor recreation, shopping, dining, and commuter routes
USD 435,000
19540 Elk Ridge Drive
View photo
House · for sale
USD 450,000
USD 209/sq.ft
19540 Elk Ridge Drive
Samples Manor
· 2,153 sq.ft · 4 Bedrooms · 2 Baths · House
· Deck · Equipped kitchen
Samples Manor · 2,153 sq.ft · 4 Bedrooms · 2 Baths · House · Deck · Equipped kitchen
Offers in hand. Deadline set for Monday 6/22 @ 6pm. This completely custom built 4 bedroom 2.5 bathroom home on a private, wood-lined, half acre lot truly feels like a resort lodge! From the solid wood doors and trim to the super deep window wells to the unique lighting fixtures, this home has features you won't find in your average construction build! The main level boasts an open floor plan with tall ceilings that allows for so much natural light and views of nature from every angle! The massive kitchen is accented with custom stone tiles, unique shelving, a deep pantry, and windows installed in an L-shape behind the sink to make dishwashing a little more enjoyable! On the dining room wall you will notice access to the chimney incase you wanted to install a cozy wood stove which would add to the lodge-like feel inside! The living room opens to the covered back deck which wraps around to the front of the house offering views of trees and wildlife! The upper level features a loft for a
USD 450,000
561 Chickamauga Drive
View photo
House · for sale
USD 535,000
USD 240/sq.ft
561 Chickamauga Drive
Samples Manor
· 2,228 sq.ft · 4 Bedrooms · 2 Baths · House
· Gym · Fireplace · Equipped kitchen · Cellar
Samples Manor · 2,228 sq.ft · 4 Bedrooms · 2 Baths · House · Gym · Fireplace · Equipped kitchen · Cellar
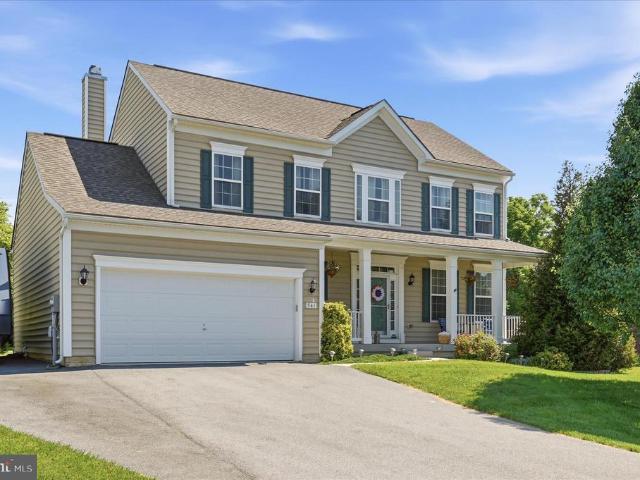
Beautifully maintained and perfectly positioned in desirable Sheridan Estates, this spacious 4-bedroom, 2.5-bath Colonial combines classic charm with modern comfort in one exceptional package. A welcoming rocking-chair front porch sets the tone, leading into a dramatic two-story foyer filled with natural light. The thoughtfully designed main level offers elegant formal living and dining rooms, along with a warm and inviting family room featuring a cozy fireplace that flows seamlessly into the chef's kitchen and sunny breakfast area overlooking the expansive 12' x 16' deckideal for everyday living and effortless entertaining. Upstairs, the generous primary suite provides a private retreat with dual vanities, a walk-in shower, and ample space to unwind, while three additional bedrooms share a well-appointed hall bath. The unfinished walk-up basement, complete with a full bath rough-in, offers tremendous potential to create additional living space, a home theater, gym, guest suite, or rec
USD 535,000
Jingle Bells Court # LOT 8
View photo
House · for sale
USD 899,999
USD 307/sq.ft
Jingle Bells Court # LOT 8
Samples Manor
· 2,928 sq.ft · 4 Bedrooms · 4 Baths · House
· Parking · Equipped kitchen
Samples Manor · 2,928 sq.ft · 4 Bedrooms · 4 Baths · House · Parking · Equipped kitchen
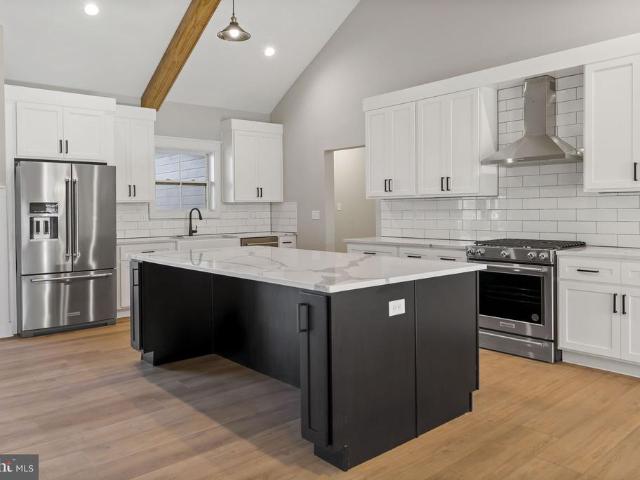
September 22nd delivery! Home with 1 + /. Acre situated in the new community of Hallmark Glen! Impressive homes in this community offers privacy and convenience for commuters and access to amenities. This home fits perfectly and will include the following: 4 bedrooms with 4.5 baths and an office or flex room. Ranch craftsman style home with Hardie board siding and includes a 2 car garage. Quality construction nicely upgraded with full kitchen appliance package, quartz, luxury vinyl plank flooring, soft close cabinets, vaulted ceilings & more. Please note: The photos shown are of a similar completed home. The specific home may vary in floor plan, finishes, or upgrades. The builder reserves the right to substitute materials that may not be available to avoid delays
USD 899,999
20219 Locust Grove Road
View photo
House · for sale
USD 354,000
USD 132/sq.ft
20219 Locust Grove Road
Samples Manor
· 2,669 sq.ft · 5 Bedrooms · 3 Baths · House
· Office room · Equipped kitchen
Samples Manor · 2,669 sq.ft · 5 Bedrooms · 3 Baths · House · Office room · Equipped kitchen
Welcome to this peaceful farmhouse on a picturesque half-acre lot in the serene countryside of Rohrersville, where charm, space, and endless potential come together! This home is priced to reflect cosmetic improvements needed to the paint, flooring, bathrooms and carpet. This is priced below appraised value for quick and AS IS sale. This home will very likely require lender required repairs which is why it is priced to reflect AFTER REPAIR VALUE of OVER 400k! This 5-bedroom, 3-full-bath home features a fantastic layout with a main-level bedroom and full bath, a dedicated home office with a shelved closet just off the dining room, and a bonus den perfect for whatever life demands. The updated kitchen and bathrooms give the home a warm and modern farmhouse feel, with major systems including the roof, appliances, HVAC, windows, and well pump all upgraded within the last five years. Offering true peace of mind. Step outside and discover what makes this property truly special-established li
USD 354,000

Get email alerts

Don't miss out: be the first to know about new properties

The alert was correctly created

On subscribing you accept the conditions of use and the privacy policy
Alert
Receive new ads in your inbox
Save this search
Receive alerts for new listings

We'll send you an email when we have new properties for: "Properties for sale in Samples Manor"

The alert was correctly created

Harpers Ferry town
Breckenridge, Charles Town district Jefferson County West Virginia
Get email alerts and be the first to see new listings
Required field
On subscribing I accept the terms of the privacy policy
Perfect! You'll soon start receiving new listings via email
Alert
Receive an email when we have new ads for Properties for sale in Samples Manor
Save this search
Filters

Bedrooms

Size (sq.ft)

sq.ft
sq.ft

Price

USD
USD

Property type

Bathrooms

Clear all filters
Receive notifications when new entries are published.