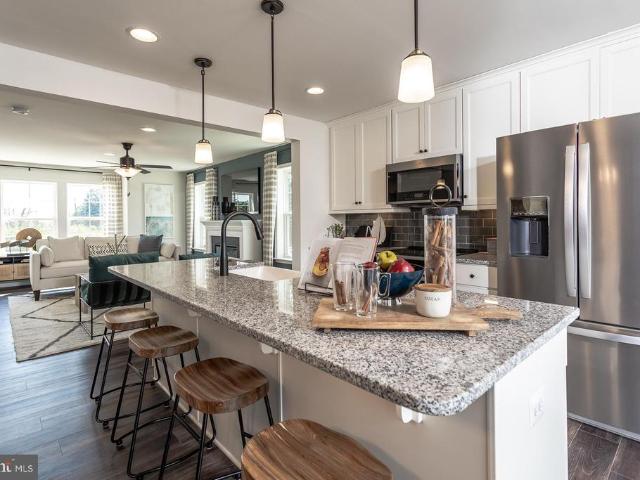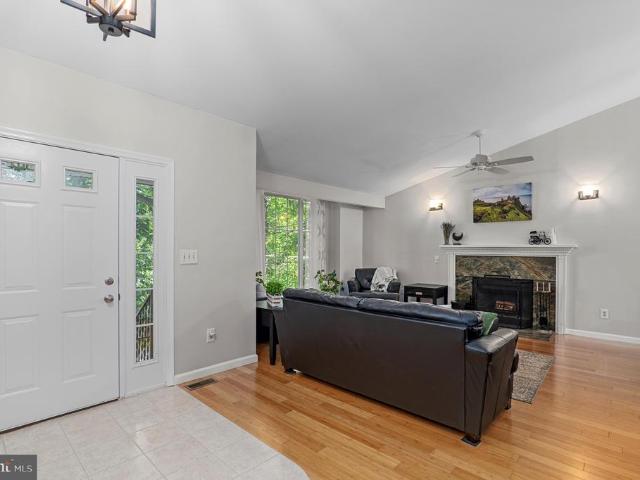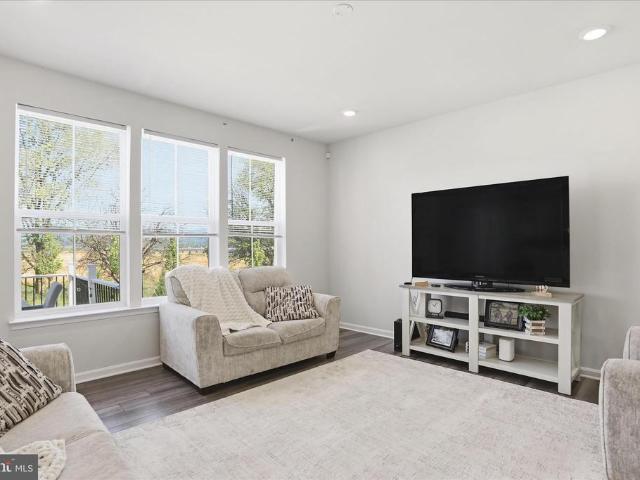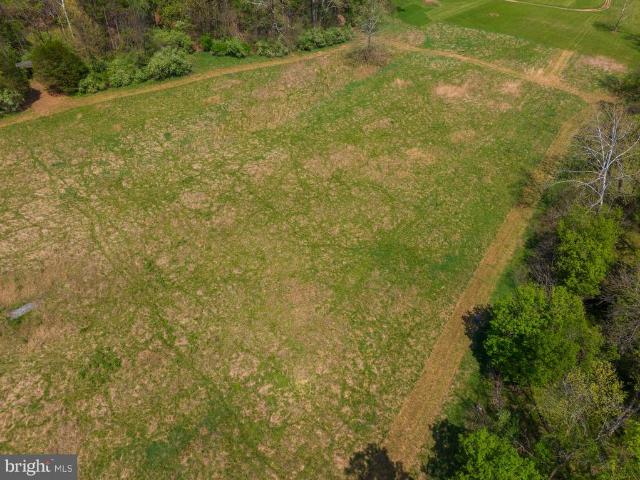
1,123 houses for sale in Shenandoah Retreat

167 Packett Drive
View photo
House · for sale
USD 364,000
USD 202/sq.ft
New
167 Packett Drive
Shenandoah Retreat
· 1,798 sq.ft · 3 Bedrooms · 2 Baths · House
· Garden · Equipped kitchen · Cellar
Shenandoah Retreat · 1,798 sq.ft · 3 Bedrooms · 2 Baths · House · Garden · Equipped kitchen · Cellar
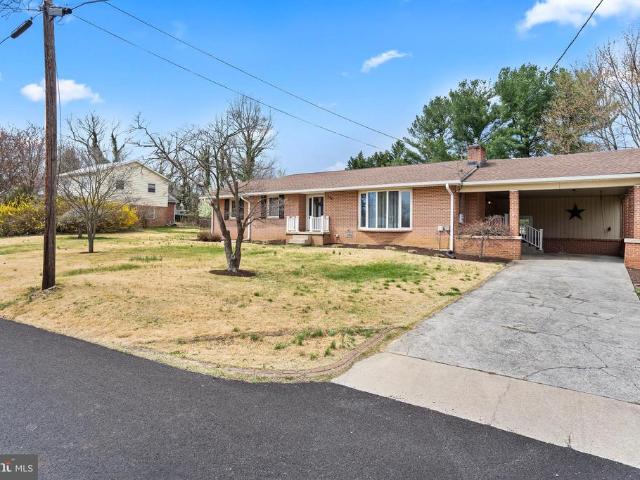
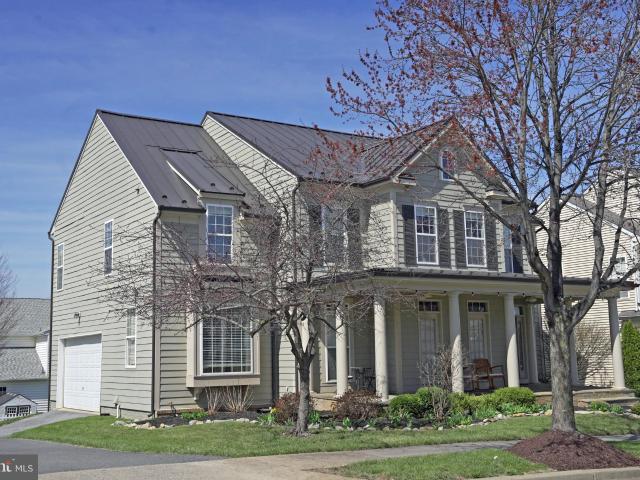
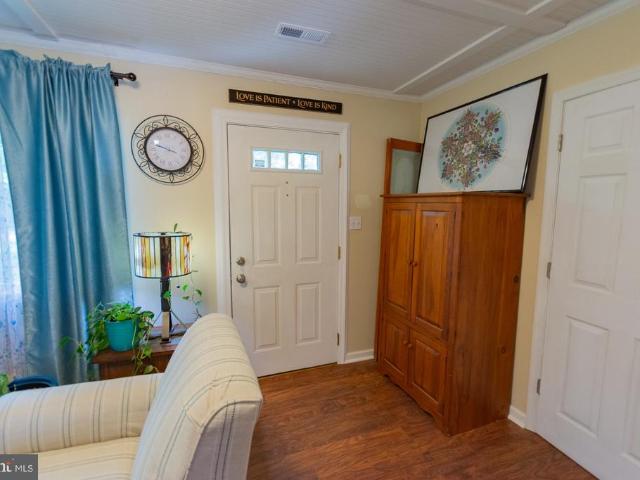
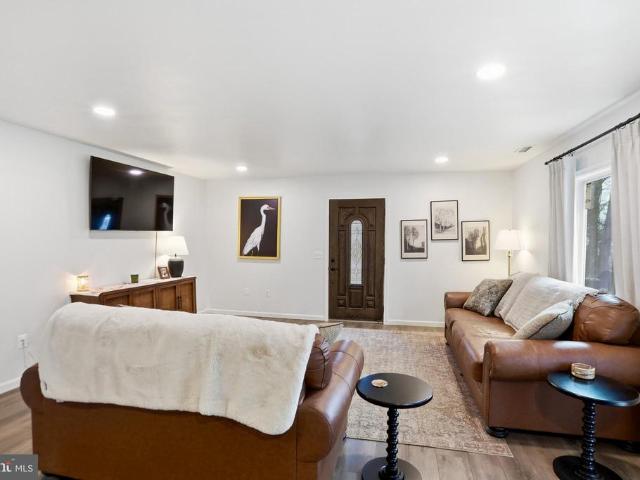
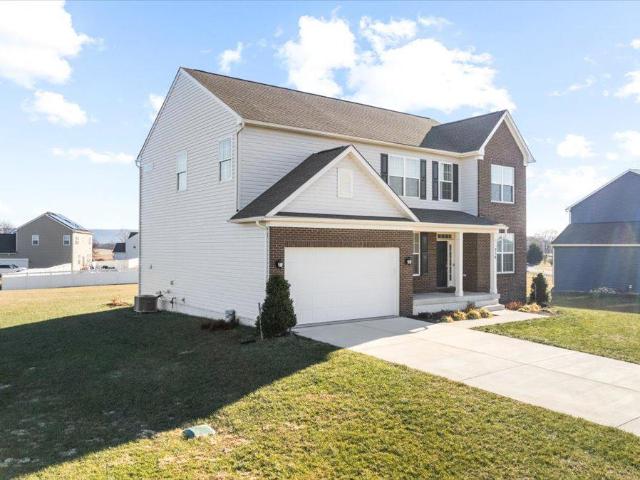
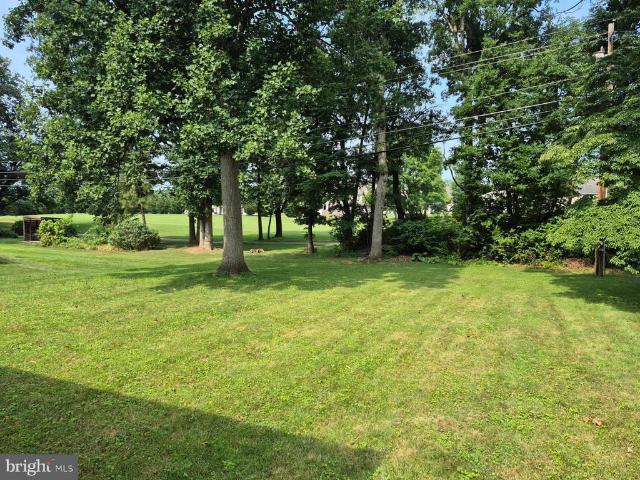
Sought after established neighborhood of Tuscawilla Hills. Rear yard backs to Locust Hill Golf Course. Brick front Rancher solidly constructed by original developer A. G. Hooper, Jr. Mature trees, landscaping. Paved driveway. Spacious Formal Living Room, with large Bay Window and German Custom Hutch. Kitchen w/ counter island adjacent to Dining Room. Primary bedroom with bathroom. Two additional bedrooms. Large basement family room w/ large storage closet, built in shelving, sliding glass doors to rear yard. 600 sq. Feet of basement storage with utility shelving
USD 364,000
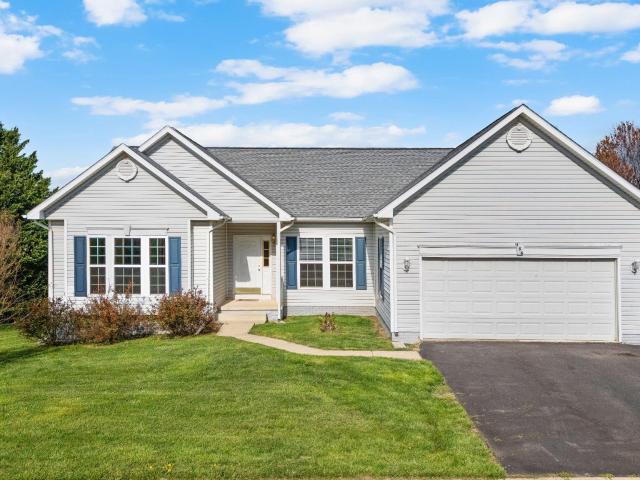
156 Crosswinds Drive
12 pictures
House · for sale
USD 419,000
USD 217/sq.ft
156 Crosswinds Drive
Shenandoah Retreat
· 1,927 sq.ft · 3 Bedrooms · 2 Baths · House
· Deck · Equipped kitchen · Parking
Shenandoah Retreat · 1,927 sq.ft · 3 Bedrooms · 2 Baths · House · Deck · Equipped kitchen · Parking
Discover the charm of this beautifully maintained ranch-style home nestled in the desirable Crosswinds community. With 1,927 sq. ft. Of inviting living space, this residence features three spacious bedrooms and two full bathrooms, including a primary bath with a soaking tub and separate shower. The kitchen boasts ample table space and a pantry, complemented with new appliances including a dishwasher, refrigerator, and stove. Natural light floods the home through well-placed windows replaced in 2020. The main level laundry adds convenience to your daily routine. Newer washer and dryer installed in 2018. Brand new LVP flooring and fresh paint throughout the home were completed in 2024. Outside, the property features a large deck that overlooks a common area with plenty of green space. The attached two-car garage and paved driveway ensure ample parking. With its excellent condition and thoughtful design, this home is ready to welcome you. Close proximity to Charles town and Loudoun County
USD 419,000
441 Palomino Place
12 pictures
House · for sale
USD 410,000
USD 331/sq.ft
441 Palomino Place
Shenandoah Retreat
· 1,238 sq.ft · 3 Bedrooms · 2 Baths · House
· Patio · Garden · Office room · Deck · Equipped kitchen
Shenandoah Retreat · 1,238 sq.ft · 3 Bedrooms · 2 Baths · House · Patio · Garden · Office room · Deck · Equipped kitchen
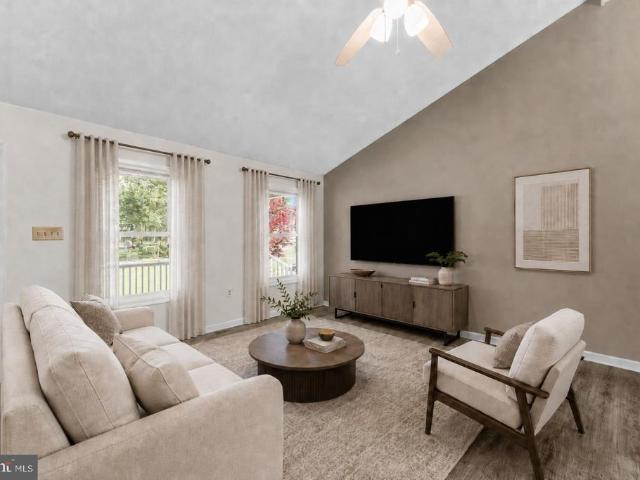
This 3-bedroom, 2-bath home is ideal for first-time buyers, downsizers, or anyone looking for low-maintenance comfort in a peaceful setting. Located on a quiet street with mature trees and beautiful landscaping, this home blends charm and practicality inside and out. Step inside to find vaulted ceilings, durable laminate flooring, and ceiling fans throughout. The light-filled living area flows into an open eat-in kitchen featuring a center island, stainless steel appliances, and plenty of space for everyday meals or weekend entertaining. The primary suite offers privacy and comfort with its own full bath, while two additional bedrooms provide flexibility for guests, a home office, or hobbies. Outside, you'll love spending time on the welcoming Trex front porch, grilling on the back deck, fenced in yard or relaxing on the cozy side patio. The backyard is lush and openperfect for gardening or simply enjoying naturewith mature trees adding beauty and shade. Additional highlights include a
USD 410,000
17 Shamrock Lane
12 pictures
House · for sale
USD 750,000
USD 196/sq.ft
17 Shamrock Lane
Shenandoah Retreat
· 3,821 sq.ft · 4 Bedrooms · 3 Baths · House
· Deck · Swimming pool · Cellar · Parking
Shenandoah Retreat · 3,821 sq.ft · 4 Bedrooms · 3 Baths · House · Deck · Swimming pool · Cellar · Parking
Discover the perfect blend of privacy, freedom, and breathtaking scenery on 3.3 unrestricted acresjust minutes from major commuter routes into Northern Virginia and Washington, D. C.This exceptional property offers unobstructed mountain views and more than 3,800 sq. Ft. of living space, including 4 bedrooms and 3.5 baths. Designed for effortless entertaining, the home features alarge Trex deck with a pergola, overlooking aninground poolwith a shaded pergola of its own. (Anew pool liner and cover were added last year, and anew pumpwasinstalled three years ago) Theres even a dedicatedgrassy activity areaideal for horseshoes, croquet, volleyball, or cornhole. Outdoor living flows seamlessly into thewalkout basement, where you can shoot pool, host game-day gatherings, or relax with your favorite movies and sports on a large-screen TV. Withno neighbors in sight, you can play your music as loudly as you like without disturbing a soul. Thepaved parking areais perfect for setting up a private
USD 750,000
1227 Rolling Ln, Harpers Ferry, WV 25425 | MLS #WVJF2012
View photo
House · for sale
USD 430,000
USD 443/sq.ft
1227 Rolling Ln, Harpers Ferry, WV 25425 | MLS #WVJF2012
Shenandoah Retreat
· 969 sq.ft · 4 Bedrooms · 2 Baths · House
· Garden · Parking · Equipped kitchen · Lift
Shenandoah Retreat · 969 sq.ft · 4 Bedrooms · 2 Baths · House · Garden · Parking · Equipped kitchen · Lift
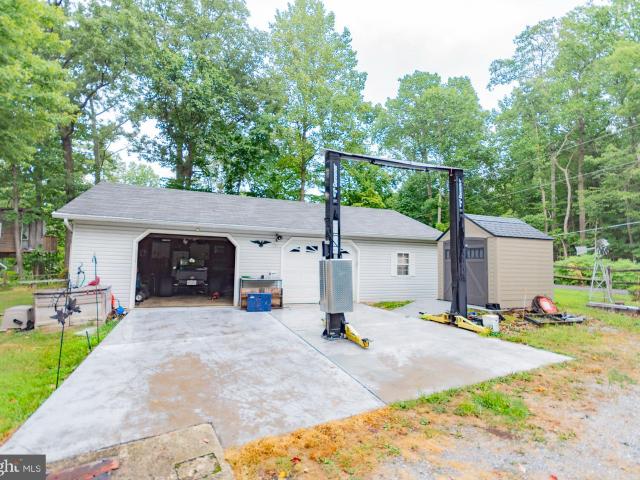
Waiting just for you are two ranchers (one for living and one for a rentalu002F in-law suite) spanning over 5 lots equaling an acre of land! The main house has two bedrooms, 1 bath, country kitchen with handmade wood cabinets and a living roomu002Fdining area with a sky-light. There is a utility room, large back porch area and a whole house generator. The second home with a new roof has a kitchen, living room, one bedroom, one bath and a loft. Each home has a separate well but only the main house is connected to a septic. There is a 3 car garage with a lift and electricity, a two car garage, one car garage and a 42x24 lean-to for storing toys or equipment. Most of the yard is fenced with numerous sheds and out buildings. The owner is selling the property in as is condition
USD 430,000
169 Belvedere Drive
12 pictures
House · for sale
USD 389,900
USD 142/sq.ft
169 Belvedere Drive
Shenandoah Retreat
· 2,745 sq.ft · 3 Bedrooms · 2 Baths · House
· Garden · Deck · Fireplace · Equipped kitchen · Cellar
Shenandoah Retreat · 2,745 sq.ft · 3 Bedrooms · 2 Baths · House · Garden · Deck · Fireplace · Equipped kitchen · Cellar
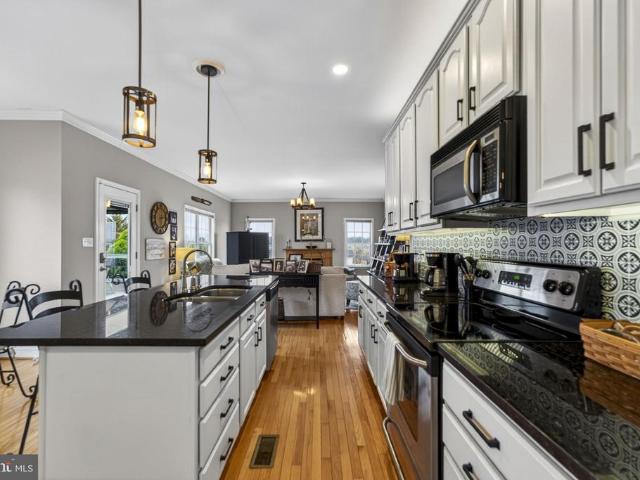
Welcome home to this attractive brick rancher offering comfort, functionality, and great outdoor space! The main level features a bright kitchen with durable tile flooring, cherry cabinets, granite countertops, and a convenient islandperfect for meal prep and gathering. Relax in the cozy living area highlighted by a fireplace (conveys as-is), with the option to add a ventless insert for enhanced efficiency and convenience. All three bedrooms are located on the main level, along with two full bathsone serving as the primary bath and the second conveniently located in the mudroom. The finished basement adds valuable living space, including a bonus room, additional storage, and LVP flooring throughout, with newly installed carpet (Spring). The basement also includes baseboard heating and a waterproofing system with a transferable warranty for added peace of mind. Step outside to enjoy the new deck overlooking a fully fenced backyard (chain-link), complete with a large concrete pad and sto
USD 389,900
HOMESITE 153 Bolingbroke Way
12 pictures
Townhouse · for sale
USD 302,793
USD 183/sq.ft
HOMESITE 153 Bolingbroke Way
Shenandoah Retreat
· 1,647 sq.ft · 3 Bedrooms · 3 Baths · Townhouse
· Equipped kitchen
Shenandoah Retreat · 1,647 sq.ft · 3 Bedrooms · 3 Baths · Townhouse · Equipped kitchen
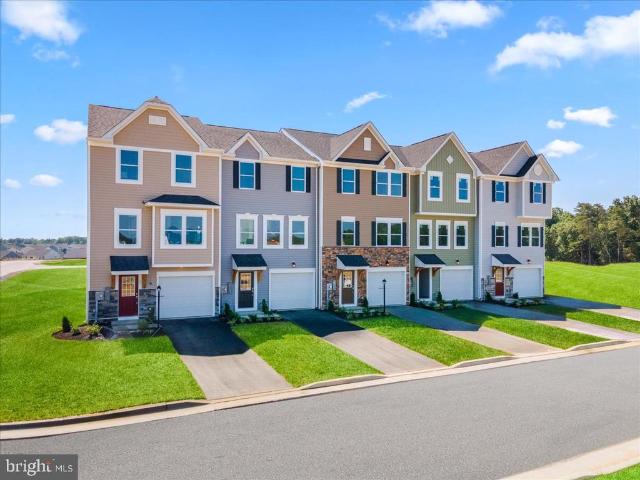
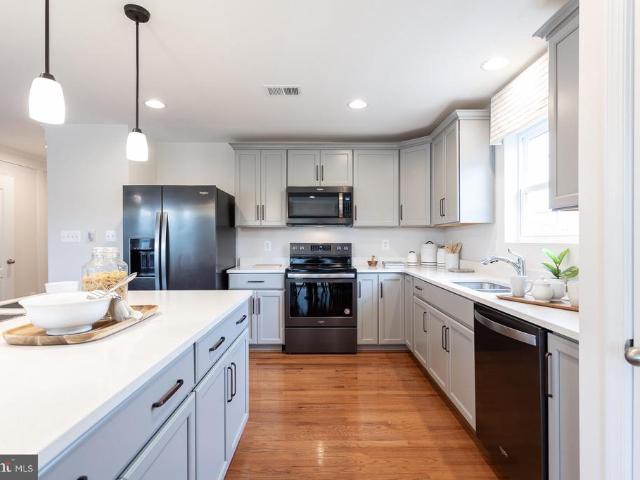
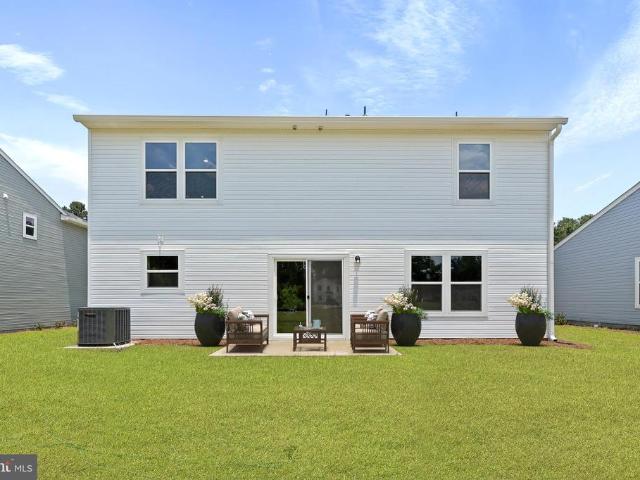
The best value per square foot in charles town, wv. *offering up to $10,000 in closing cost assistance for primary residence with use of approved lender and title! *. Discover the York II, where thoughtful design meets modern luxury. This spacious home features 3 bedrooms and 3.5 baths, providing comfort and flexibility for everyday living and entertaining alike. The gourmet kitchen is a true centerpiece, showcasing elegant quartz countertops, full-height cabinetry that extends to the ceiling for added storage and sophistication, and stylish pendant lighting that beautifully highlights the oversized island. Step outside to enjoy a private homesite with no rear neighbors, offering added tranquility and a peaceful backdrop for relaxing evenings or weekend gatherings. With its blend of upscale finishes and desirable privacy, the York II delivers incredible value without compromise. *Photos may not be of actual home. Photos may be of similar home/floorplan if home is under construction or
USD 302,793
66 Stone Ridge Road
12 pictures
House · for sale
USD 449,000
USD 173/sq.ft
66 Stone Ridge Road
Shenandoah Retreat
· 2,594 sq.ft · 3 Bedrooms · 3 Baths · House
· Office room · Deck · Fireplace · Equipped kitchen · Parking · Cellar
Shenandoah Retreat · 2,594 sq.ft · 3 Bedrooms · 3 Baths · House · Office room · Deck · Fireplace · Equipped kitchen · Parking · Cellar
Welcome to 66 Stone Ridge Rd, a beautifully maintained ranch-style home tucked among mature trees in the desirable Shannondale community. Offering nearly 3,000 finished square feet, 3 bedrooms, 3 full bathrooms, a full walkout basement, and a 2-car garage, this home provides the perfect combination of space, comfort, and flexibility. The main level features an inviting open floor plan with vaulted ceilings, abundant natural light, and a cozy fireplace that creates a warm and welcoming atmosphere. The kitchen opens to a spacious rear deck, providing the perfect place to enjoy your morning coffee, entertain guests, or simply relax while taking in the peaceful wooded surroundings. The fully finished walkout basement offers endless possibilities with a large family/recreation room, full bathroom, oversized laundry and storage area, and a bonus room that could serve as a home office, hobby room, guest space, or potential fourth bedroom with French walk out doors. Outside, youll appreciate t
USD 449,000
639 Barksdale Drive
View photo
House · for sale
USD 549,900
USD 178/sq.ft
Updated
639 Barksdale Drive
Shenandoah Retreat
· 3,078 sq.ft · 5 Bedrooms · 3 Baths · House
· Garden · Deck · Equipped kitchen · Cellar
Shenandoah Retreat · 3,078 sq.ft · 5 Bedrooms · 3 Baths · House · Garden · Deck · Equipped kitchen · Cellar
Low ne w price! Don't wait! Popular and sophisticated Norborne Glebe home available. Only 3 years old! This 5 bedroom 3 1/2 bath Plymouth model is laid out perfectly for your living leisure. The first floor consists of LVP flooring on the main level for a seamless and well finished look. The color scheme throughout the main floor is perfect. Kitchen cabinets, countertops, backsplash and floor offers a relaxing atmosphere in which to wind down after a long day. Upstairs are four spacious bedrooms including the Primary with an en-suite bath and large walk-in closet. The laundry is on the upper level. The finished basement offers a second family room, the 5th bedroom and the third full bathroom. There's a walkout to the back yard from the basement. The impressive deck offers a full view of the back yard with nearby mountains as the backdrop. Conveniently located, minutes to Loudoun County, Harpers Ferry and the entire DC area. Amenities include a community pool, tot-lot, pickleball, baske
USD 549,900
753 Seven Springs Road
12 pictures
House · for sale
USD 1,250,000
USD 406/sq.ft
753 Seven Springs Road
Shenandoah Retreat
· 3,078 sq.ft · 4 Bedrooms · 3 Baths · House
Shenandoah Retreat · 3,078 sq.ft · 4 Bedrooms · 3 Baths · House
Onceinageneration opportunity 20+ acres with nearly 1,000 feet of pristine Shenandoah River frontage and sweeping mountain and river views. This rare offering includes five parcels with the potential to create up to four additional buildable lots, ideal for a family compound, private retreat, or development opportunity. The property is anchored by a stately brick rancher featuring a generous main level and a full inlaw suite on the lower level, offering flexible living arrangements and rental potential. Mature hardwoods, peaceful riverfront frontage, and long-range vistas create an exceptionally private, parklike setting. Easy river access, abundant wildlife, and stunning sunset views complete this slice of paradise. Dont miss your chance to own a truly remarkable piece of the Shenandoah
USD 1,250,000
179 Triberg Drive
View photo
House · for sale
USD 559,900
USD 179/sq.ft
179 Triberg Drive
Shenandoah Retreat
· 3,122 sq.ft · 5 Bedrooms · 3 Baths · House
· Garden · Equipped kitchen · Cellar
Shenandoah Retreat · 3,122 sq.ft · 5 Bedrooms · 3 Baths · House · Garden · Equipped kitchen · Cellar
Why wait for new construction when this one is ready now? This 5-bedroom, 3.5-bath colonial in Norborne Glebe has the space, upgrades, and community amenities buyers are looking for, without the wait. The kitchen is a standout with a large quartz island, stainless steel appliances, pendant lighting, upgraded cabinetry, and a walk-in pantry. The main level also offers a light-filled family room, half bath, and a flexible bonus room that could work well as an office, dining room, playroom, or second living space. Upstairs, youll find four well-sized bedrooms, a convenient upper-level laundry room, and a comfortable primary suite with a large walk-in closet and private bath featuring dual sinks and a gorgeous tiled shower with bench seat. The finished walk-up basement adds even more usable space with a large recreation room, fifth bedroom, full bath, and unfinished storage area. Outside, enjoy the welcoming front porch, fully fenced backyard and custom storage shed. Other features of the
USD 559,900
Tbb Prospect Hill Blvd, Unit RAYMORE, Charles Town, WV 25414 | MLS #WVJF2021
View photo
House · for sale
USD 444,990
USD 189/sq.ft
Tbb Prospect Hill Blvd, Unit RAYMORE, Charles Town, WV 25414 | MLS #WVJF2021
Shenandoah Retreat
· 2,347 sq.ft · 4 Bedrooms · 4 Baths · House
· Garden · Office room · Parking · Equipped kitchen
Shenandoah Retreat · 2,347 sq.ft · 4 Bedrooms · 4 Baths · House · Garden · Office room · Parking · Equipped kitchen
The only community within historic Charles Town with resort style amenities! Welcome to Huntfield, the only community in Historic Charlestown with resort-style amenities! Raymore II — First-floor primary retreat! Starting at just over 2,352 sq. Ft. and expandable to nearly 4,000 sq. Ft. this plan delivers flexible, well thought living. The main level showcases a true primary suite on the first floor, a bright open family room anchored by a large kitchen with island and breakfast area, mudroom access, and a convenient powder room. Upstairs a generous loft overlooks the family room and provides room for relaxation or a home office, plus secondary bedrooms and baths; the layout also allows adding up to two additional bedrooms. An optional finished lower level creates even more living space. Optional rear detached garage available for added privacy and a secluded backyard courtyard. Come tour the design options and choose the configuration that fits your lifestyle. Photos may not be of act
USD 444,990
HOMESITE 736 Abigail Street
12 pictures
Townhouse · for sale
USD 325,697
USD 170/sq.ft
HOMESITE 736 Abigail Street
Shenandoah Retreat
· 1,905 sq.ft · 3 Bedrooms · 3 Baths · Townhouse
· Parking · Equipped kitchen · Cellar
Shenandoah Retreat · 1,905 sq.ft · 3 Bedrooms · 3 Baths · Townhouse · Parking · Equipped kitchen · Cellar
The only community within historic Charles Town with resort style amenities! Cover Your Closing Cost Up To $10,000, paid by DRB Homes and Lender Credit for Primary Residence with Use Of Preferred Lender and Title! *. Brand New Construction Available in Jefferson Countys premier planned community. This modern 1 car garage Bedford floor plan has 3 Bedroom, 3.5 Bath, spacious foyer, and a double coat closet, upon entering. Open concept oversized upgraded kitchen with a large island, stainless steel appliances that opens to the morning room and living room. The primary suite features a large walk-in closet, dual vanity, soaking tub and separate shower. Laundry is located on the bedroom level. The home is complete with a finished basement and full bathroom. *Photos may be of similar home/floorplan if home is under construction or if this is a base price listing
USD 325,697
50 Feldberg Drive
12 pictures
House · for sale
USD 563,900
USD 158/sq.ft
50 Feldberg Drive
Shenandoah Retreat
· 3,563 sq.ft · 5 Bedrooms · 4 Baths · House
· Equipped kitchen
Shenandoah Retreat · 3,563 sq.ft · 5 Bedrooms · 4 Baths · House · Equipped kitchen
Built in 2024, this spacious new construction home in a fantastic, amenity-rich Charles Town community is loaded with builder upgrades and ready for immediate occupancy. The Norborne Glebe neighborhood features one of the only community pools in Jefferson County, along with playgrounds, tennis courts, and walking paths. Its conveniently located off the main Rt. 9/340 thoroughfare, providing easy access to local amenities, as well as Virginia and Maryland commuter routes. Special enhancements to this property include an inviting front porch, luxury vinyl plank flooring throughout the main level, 9-foot ceilings with recessed lighting, and a fully finished lower level. The open-concept main floor has a bright and airy feel. The focal point is a stunning gourmet kitchen with quartz countertops, a designer backsplash, a large island ideal for entertaining, high cabinetry, and a walk-in pantry. In additional to a large family room and dining area off the kitchen, theres also a private offic
USD 563,900
HOMESITE 683 Marquee Farm Road
12 pictures
House · for sale
Request Details
HOMESITE 683 Marquee Farm Road
Shenandoah Retreat
· 3,025 sq.ft · 4 Bedrooms · 2 Baths · House
· Parking · Fireplace · Equipped kitchen
Shenandoah Retreat · 3,025 sq.ft · 4 Bedrooms · 2 Baths · House · Parking · Fireplace · Equipped kitchen
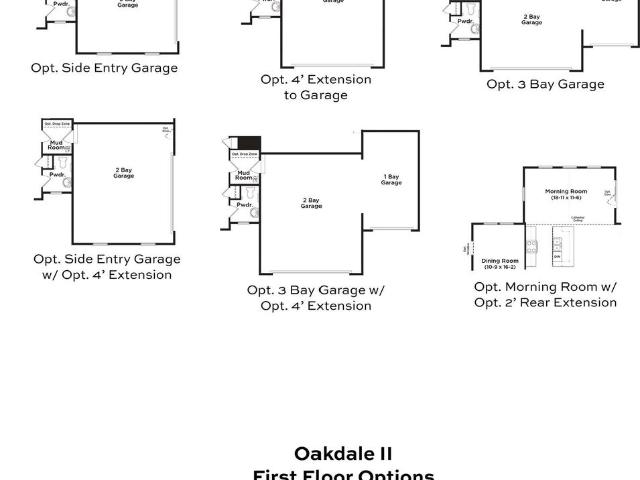
The only community within historic Charles Town with resort style amenities! *up to $12,500 closing cost assistance available on select homes, for primary residence with use of approved lender and title! *. Attached 2 car garage included! Ive the Huntfield lifestyle in Charles Town's largest planned community ideally situated along the rolling hills of the Blue Ridge Mountains! Welcome to the Oakdale II, a stunning home designed just for you! Upon entering through the attached 2-car garage, you will step into a mudroom with an optional drop zone for your convenience. From there, the foyer flows into a gorgeous open-concept kitchen, featuring an inviting island and breakfast area. The Oakdale's spacious family room provides ample space for guests and family to gather. For added warmth and coziness, consider the morning room and fireplace options! As you venture upstairs to the second level, you will find a luxurious primary suite complete with two walk-in closets, an elegant dual vanity
Request Details
218 Braddock St, Charles Town, WV 25414 | MLS #WVJF2022
View photo
House · for sale
USD 549,900
USD 111/sq.ft
218 Braddock St, Charles Town, WV 25414 | MLS #WVJF2022
Shenandoah Retreat
· 4,941 sq.ft · 4 Bedrooms · 4 Baths · House
· Gym · Fireplace · Equipped kitchen
Shenandoah Retreat · 4,941 sq.ft · 4 Bedrooms · 4 Baths · House · Gym · Fireplace · Equipped kitchen
Welcome to 218 Braddock Street in the highly sought-after Huntfield community in Charles Town, West Virginia, offering the perfect blend of space, lifestyle, and commuter convenience in Jefferson County WV. This beautifully maintained 4 bedroom, 3.5 bath Colonial home features an open and functional floor plan with hardwood flooring, abundant natural light, and multiple living areas designed for today’s buyers. The gourmet kitchen is ideal for everyday living and entertaining, complete with stainless steel appliances, a six burner gas range, butler’s pantry, wet bar, and spacious breakfast area, all opening to a comfortable family room with gas fireplace. The upper level offers a luxurious primary suite with a private sitting room, oversized walk-in closet, and spa-inspired bath, along with three additional generously sized bedrooms and convenient upper-level laundry. The finished lower level provides flexible space for a recreation room, home gym, media room, or guest suite. Outdoor l
USD 549,900
475 Gray Fox Road
12 pictures
House · for sale
USD 334,000
USD 228/sq.ft
475 Gray Fox Road
Shenandoah Retreat
· 1,464 sq.ft · 2 Bedrooms · 1 Bath · House
· Deck · Fireplace · Equipped kitchen · Swimming pool
Shenandoah Retreat · 1,464 sq.ft · 2 Bedrooms · 1 Bath · House · Deck · Fireplace · Equipped kitchen · Swimming pool
Welcome to this move in ready Chalet on over 3/4 acre corner lot with no HOA and access to a 55 acre lake within walking distance. This home features 2 bedrooms 1.5 baths. A family room with electric fireplace and a country kitchen both with new luxury vinyl plank flooring. A laundry room with full bath and a screened in 27x17 porch that leads to a fenced area for pets or children to enjoy. This completes the main floor. The upstairs has a living room that goes out to your large deck. The sitting room has an electric fireplace. Two bedrooms and a half bath complete this level. The large corner lot allows you to entertain friends or swim in your salt water pool. Newer roof, mini splits, water treatment system, dishwasher, refrigerator and flooring. This home offers to much to share. Come see for yourself, make an appointment today
USD 334,000
205 Union Ridge Drive
12 pictures
Townhouse · for sale
USD 344,900
USD 204/sq.ft
205 Union Ridge Drive
Shenandoah Retreat
· 1,690 sq.ft · 3 Bedrooms · 2 Baths · Townhouse
· Garden · Deck · Equipped kitchen
Shenandoah Retreat · 1,690 sq.ft · 3 Bedrooms · 2 Baths · Townhouse · Garden · Deck · Equipped kitchen
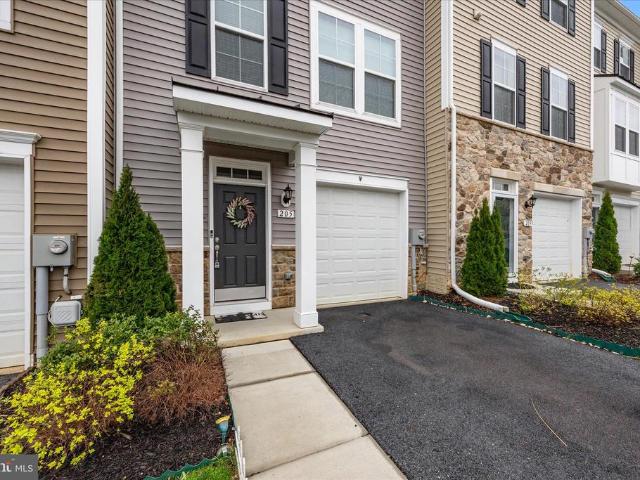
Welcome to this 2022 built DRB Homes Bedford II model townhome located in the highly sought-after Huntfield community in Charles Town, WV. This 3 bedroom, 2.5 bath home offers modern finishes, open concept living, and three fully finished levels designed for todays lifestyle. The entry level foyer features luxury vinyl plank flooring, a finished recreation room, and walk-out access to a fully fenced rear yard, perfect for entertaining, pets, or outdoor living. The main level boasts a bright open floor plan with a spacious living room, powder room, and a gourmet kitchen complete with large center island, granite countertops, stainless steel appliances, gas cooking, and table space dining area. Step outside to the composite deck, ideal for grilling and relaxing. Upstairs, enjoy a large primary suite with vaulted ceiling, walk-in closet, and private en suite bath. Two additional bedrooms with vaulted ceilings, a full hall bath, and upper level laundry provide convenience and functionality
USD 344,900
842 Valley View Road
12 pictures
House · for sale
USD 369,900
USD 134/sq.ft
842 Valley View Road
Shenandoah Retreat
· 2,756 sq.ft · 3 Bedrooms · 2 Baths · House
· Equipped kitchen
Shenandoah Retreat · 2,756 sq.ft · 3 Bedrooms · 2 Baths · House · Equipped kitchen
Welcome to 842 Valley View Rd a 3-bedroom, 2-bath home set on a wooded homesite in the Shannondale community of Harpers Ferry, backing directly to the Appalachian Trail and offering a setting that feels both private and expansive. Fresh interior paint and LVP flooring throughout the main level living spaces add a clean, updated feel. The main level opens into a spacious living area centered around a wood stove (chimney relined and cleaned November 2025), creating a warm focal point. The dining room is a standout with vaulted ceilings, expansive windows, and room for a full dining setupwith the dining table and china cabinet conveying. The kitchen features white shaker cabinetry, granite countertops, and stainless steel appliances, including a Samsung Bespoke French door refrigerator and Samsung dishwasher. Just off the kitchen, a sunroom addition offers a bright, flexible space overlooking the wooded setting. All three bedrooms are located on the main level, including a generously size
USD 369,900
218 Haybine Dr, Shenandoah Junction, WV 25442 | MLS #WVJF2024
View photo
House · for sale
USD 649,990
USD 185/sq.ft
218 Haybine Dr, Shenandoah Junction, WV 25442 | MLS #WVJF2024
Shenandoah Retreat
· 3,498 sq.ft · 4 Bedrooms · 4 Baths · House
· Equipped kitchen
Shenandoah Retreat · 3,498 sq.ft · 4 Bedrooms · 4 Baths · House · Equipped kitchen
Looking for more space, better views, and a little breathing room without giving up commuter convenience? Welcome to 218 Haybine Dr in Shenandoah Junction, a spacious 4-bedroom, 3.5-bath home on 1 acre with over 3,500 finished square feet, mountain views, and room to grow. Looking for more space, better views, and a little breathing room without giving up commuter convenience? Welcome to 218 Haybine Dr in Shenandoah Junction, a spacious 4-bedroom, 3.5-bath home on 1 acre with over 3,500 finished square feet, mountain views, and room to grow. This home gives you the space people are looking for in Jefferson County: a larger homesite, peaceful surroundings, sunset skies, and quick access to the MARC train, major commuter routes, nearby job centers, shopping, dining, and everyday essentials. Inside, the layout is open and easy to live in. The kitchen flows right into the main living area, so whether you’re making dinner, having people over, or just hanging out at home, everyone can still
USD 649,990
HomeSite 685 Huntwell West Avenue
10 pictures
Townhouse · for sale
USD 337,990
USD 141/sq.ft
HomeSite 685 Huntwell West Avenue
Shenandoah Retreat
· 2,390 sq.ft · 4 Bedrooms · 3 Baths · Townhouse
· Office room · Gym · Deck · Parking
Shenandoah Retreat · 2,390 sq.ft · 4 Bedrooms · 3 Baths · Townhouse · Office room · Gym · Deck · Parking
54 Sumter Ave Model Home | June 2026 Delivery St. Peter G 4BR | 3.5BA | 1-Car Garage | Finished Lower Level The largest townhome floorplan in the Ranson & Charles Town area offering up to 2400 sq. Ft. of modern living space. Home Highlights Open-concept main level perfect for entertaining Granite countertops + designer backsplash Stainless steel appliances Luxury vinyl plank flooring Composite deck 4 Bedrooms 3.5 Bathrooms 1-Car Garage with opener + remotes Upper Level Retreat Deluxe Silver primary bath with rain shower Spacious walk-in closet Bedroom-level laundry Two additional bedrooms + full bath Finished Lower Level 4th bedroom Full bathroom Perfect for guests, office, gym, or media room Added Value Stone & vinyl water table elevation Townhome landscape package Deako light switches/smart home Special financing programs available Builder incentives with preferred lender Projected Closing: Winter Contact listing agent for pricing & current incentives. Photos are representative. Home
USD 337,990
Homesite 132 wythe way
12 pictures
House · for sale
USD 430,655
USD 256/sq.ft
Homesite 132 wythe way
Shenandoah Retreat
· 1,679 sq.ft · 3 Bedrooms · 2 Baths · House
Shenandoah Retreat · 1,679 sq.ft · 3 Bedrooms · 2 Baths · House
Offering up to $15,000 in closing assistance for primary residence with use of approved lender and title. COMP Listing. 3 bedroom 2 full bath Edgewood with main level living. Upgraded countertops, cabinets, and lighting package. Photos may not be of actual home. Photos may be of similar home/floorplan if home is under construction or if this is a base price listing. Agent registration required
USD 430,655
899 Earle Road
12 pictures
House · for sale
USD 5,699,000
USD 1,323/sq.ft
899 Earle Road
Shenandoah Retreat
· 4,306 sq.ft · 4 Bedrooms · 3 Baths · House
· Parking · Concierge
Shenandoah Retreat · 4,306 sq.ft · 4 Bedrooms · 3 Baths · House · Parking · Concierge
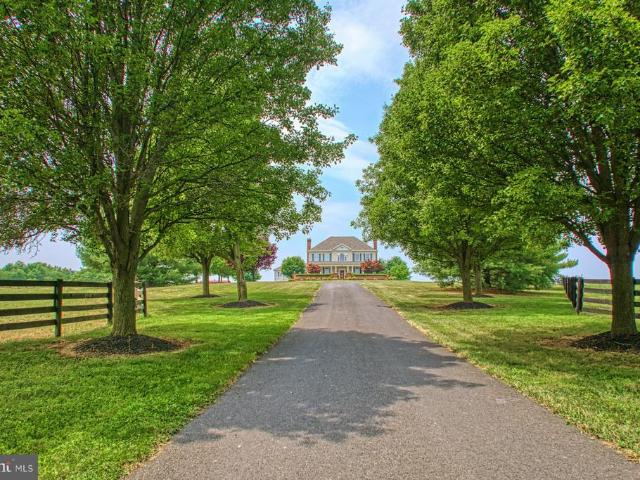
Welcome to Shotwell Farm, a 172-acre equestrian estate and recognized Jefferson County landmark. A tree-lined drive leads to a Southern Living style main home with a detached garage and 2-bedroom apartment. A circular drive serves the residence, while a separate entrance directs visitors to the equestrian facilities. The main barn spans 37,857 square feet and features a center-stall layout, generator, reception area, two offices, laundry, and three staff apartments (one on the first floor, two above). Beyond reception are 29 stalls, a wash stall, and a 80' x 300' indoor arena at the core of the barn. Nearby, a 12,000-square-foot building includes a dedicated breeding area and a 2,520-square-foot maintenance shop with 200-amp service and water. An additional 39 stalls bring the total to 68. Two 6,000-square-foot structures at the rear provide hay and equipment storage; the hay barn includes a 16' x 100' lean-to. Pastures are enclosed by 18,000 linear feet of four-rail blackboard fencing
USD 5,699,000
35 Fortuna Road
View photo
House · for sale
USD 443,990
USD 185/sq.ft
35 Fortuna Road
Shenandoah Retreat
· 2,390 sq.ft · 4 Bedrooms · 2 Baths · House
· Office room · Equipped kitchen
Shenandoah Retreat · 2,390 sq.ft · 4 Bedrooms · 2 Baths · House · Office room · Equipped kitchen
Stone spring new upton model now released! Your New Home Starts Here. Join us for a company-wide Open House event on Saturday, July 11 from 12.5 pm. Tour our models, enjoy light bites and refreshments and learn about limited-time incentives. More Space, More Value! Experience worry-free homeownership at Essence at Stone Spring by Stanley Martin, a thoughtfully designed community where small-town charm meets modern convenience all at an exceptional value. List price includes all options and upgrades. Welcome to The Upton, a stylish and spacious 4-bedroom, 2.5-bath home offering thoughtfully designed two-level living ideal for todays lifestyle. The open-concept main level features luxury vinyl plank flooring and a gourmet kitchen with quartz countertops, stainless steel GE appliances, and a large center island that flows seamlessly into the dining and family rooms perfect for entertaining or everyday living. A main-level flex room provides an ideal space for a home office or study. Upsta
USD 443,990
Tbb armistead place # edgewood ii
12 pictures
House · for sale
USD 410,990
USD 244/sq.ft
Tbb armistead place # edgewood ii
Shenandoah Retreat
· 1,679 sq.ft · 3 Bedrooms · 2 Baths · House
· Patio · Equipped kitchen · Parking · Cellar
Shenandoah Retreat · 1,679 sq.ft · 3 Bedrooms · 2 Baths · House · Patio · Equipped kitchen · Parking · Cellar
Offering up to $15,000 in closing assistance for primary residence with use of approved lender and title. Attached 2-car garage. The open concept kitchen features a generous island and opens to breakfast area and family room. Optional choices available include a patio and den as an upgrade. Main level primary suite with expansive walk-in closet, dual vanity, and shower. Granite kitchen Countertops, stainless steel kitchen appliances. Includes unfinished basement with 3 piece rough in. Photos may not be of actual home. Photos may be of similar home/floorplan if home is under construction or if this is a base price listing. Agent registration required
USD 410,990

Get email alerts

Don't miss out: be the first to know about new properties

The alert was correctly created

On subscribing you accept the conditions of use and the privacy policy
Alert
Receive new ads in your inbox
Save this search
Receive alerts for new listings

We'll send you an email when we have new properties for: "Houses for sale in Shenandoah Retreat"

The alert was correctly created

Bull Run Mountain Estates
Inwood, Shenandoah district Berkeley County West Virginia
Get email alerts and be the first to see new listings
Required field
On subscribing I accept the terms of the privacy policy
Perfect! You'll soon start receiving new listings via email
Alert
Receive an email when we have new ads for Houses for sale in Shenandoah Retreat
Save this search
Filters

Bedrooms

Size (sq.ft)

sq.ft
sq.ft

Price

USD
USD

Property type

Bathrooms

Clear all filters
Receive notifications when new entries are published.