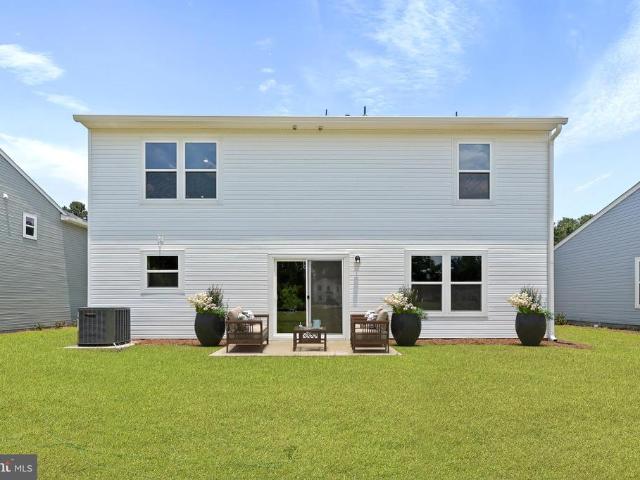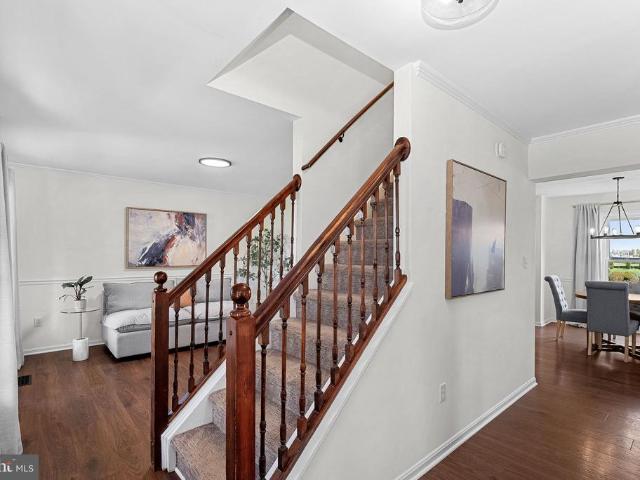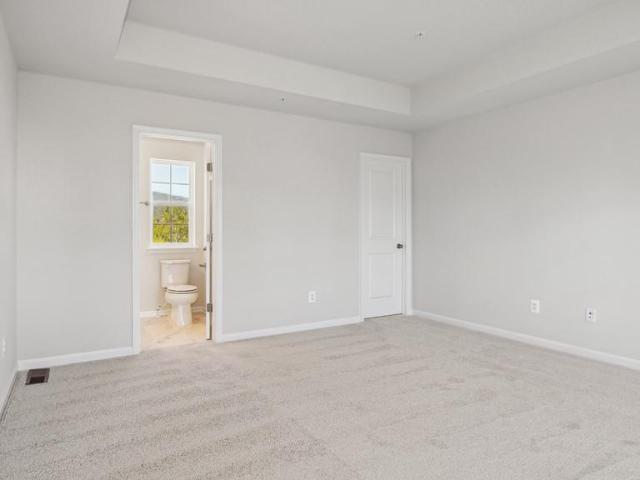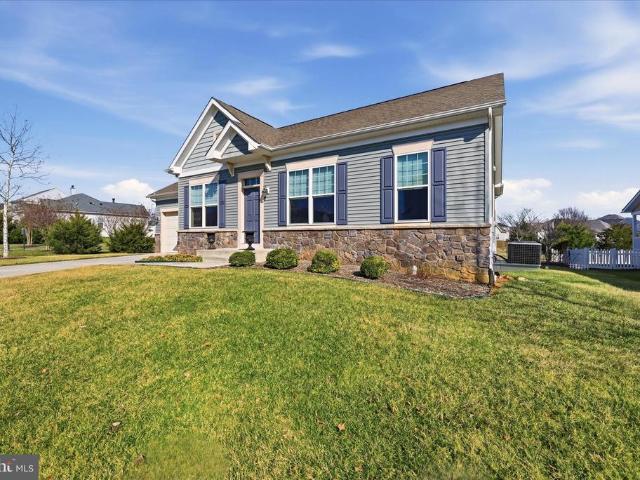
1,133 houses for sale in Shenandoah Retreat

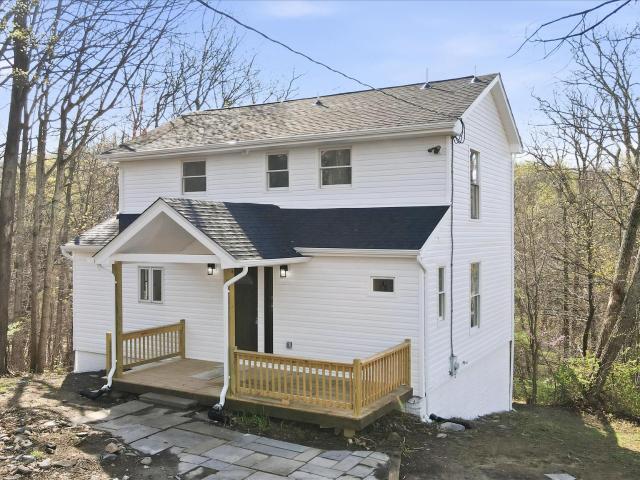
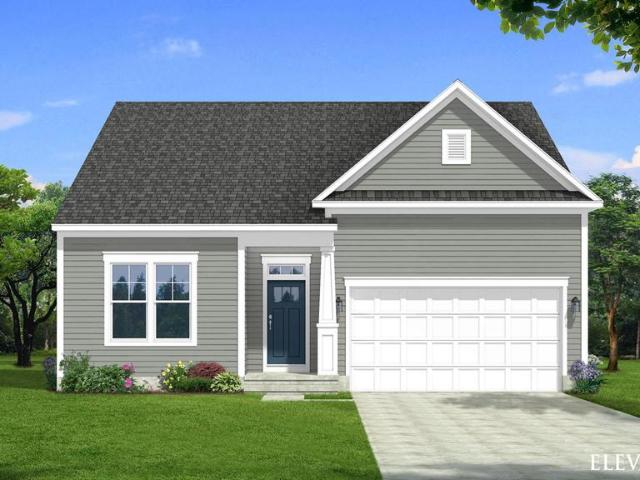
1674 Western Lane
View photo
House · for sale
USD 429,000
USD 143/sq.ft
1674 Western Lane
Shenandoah Retreat
· 2,992 sq.ft · 3 Bedrooms · 2 Baths · House
· Deck · Equipped kitchen
Shenandoah Retreat · 2,992 sq.ft · 3 Bedrooms · 2 Baths · House · Deck · Equipped kitchen
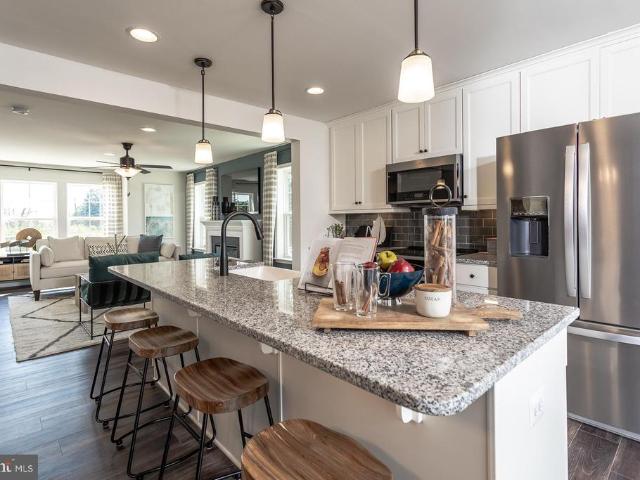
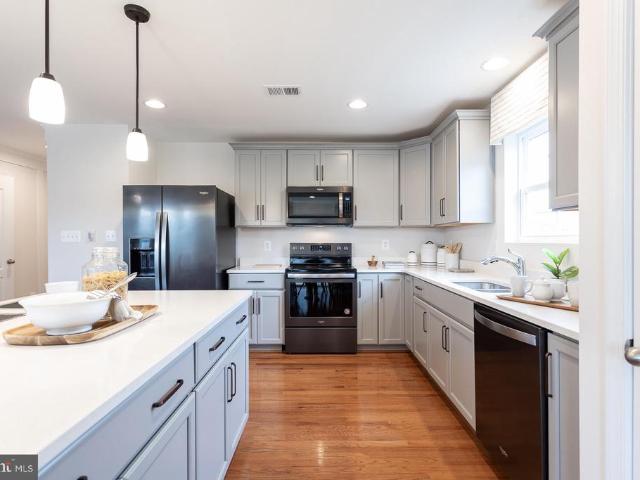
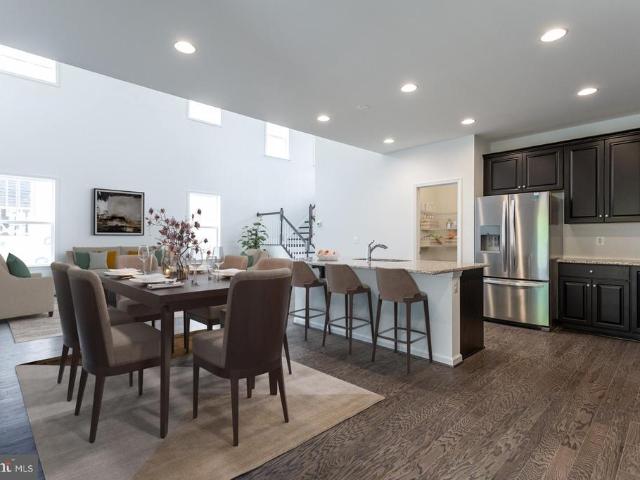
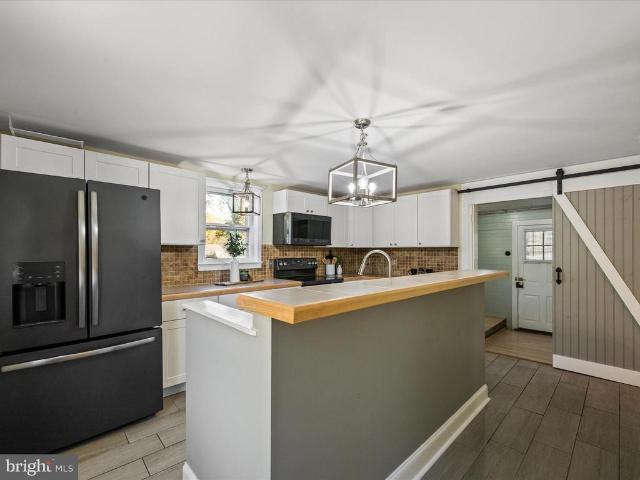
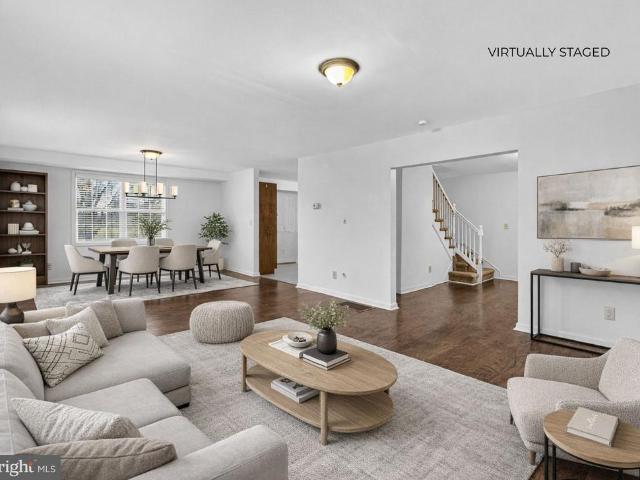
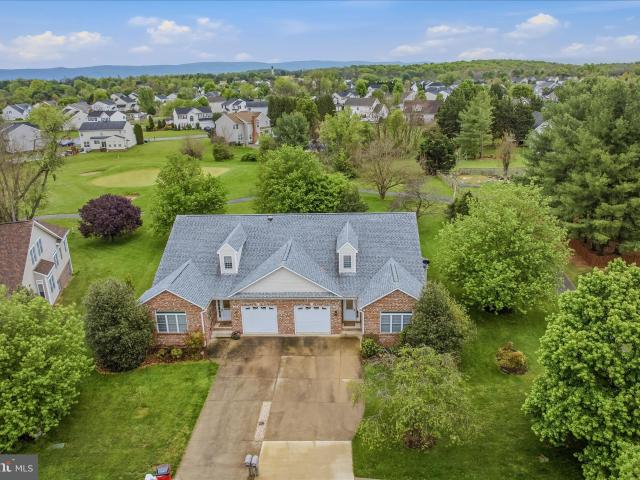
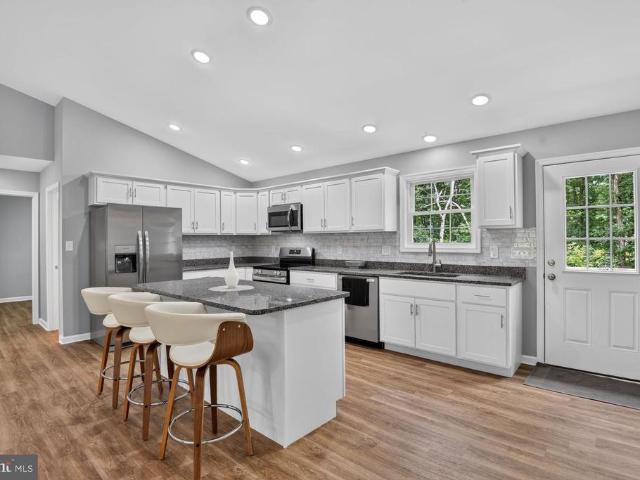
Two years young with no HOA! This sleek and modern rambler in Front Royal is nestled at the end of the street, backing to densely populated mature trees. Sides to a vacant lot to the south. Enjoy privacy and nature from your rear deck. Watch the sunset from the covered front porch. A wonderful year round home, or cabin getaway. Inside, LVP flooring is found throughout the home. White, shaker style cabinets provide plenty of storage and the beloved feature of being soft close. An expanse of granite counters allow for plenty of preparation space and even island seating. Dining area is off the kitchen, but open to the living room as well. Soaring cathedral ceiling in the living area is the icing on the cake. Primary suite is on the south side of the home. Enjoy floating nightstands on the wall, allowing for a king size bed between. Double sinks atop a taller vanity allow for everyday convenience. To the north, on the other side of the kitchen, you will find the second and third bedrooms a
USD 429,000
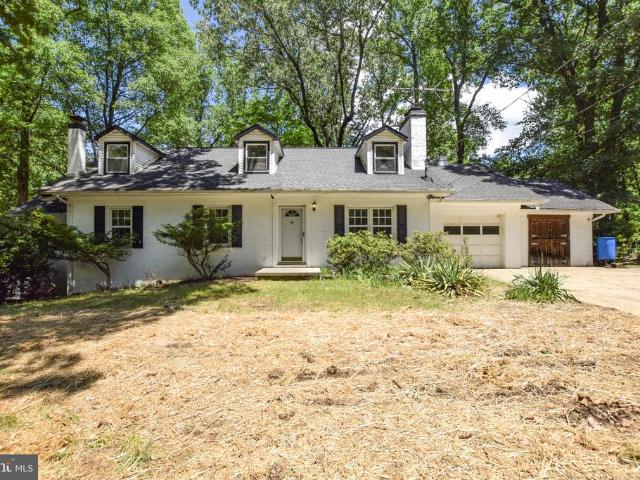
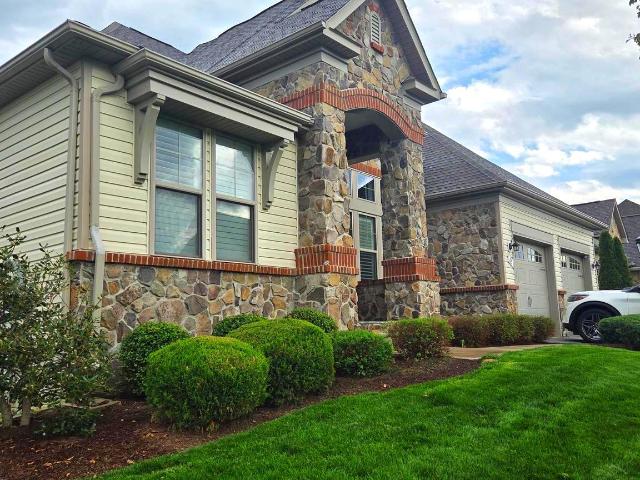
625 Gray Fox Road
12 pictures
House · for sale
USD 390,000
USD 170/sq.ft
625 Gray Fox Road
Shenandoah Retreat
· 2,282 sq.ft · 5 Bedrooms · 3 Baths · House
· Swimming pool · Deck · Fireplace · Equipped kitchen · Cellar
Shenandoah Retreat · 2,282 sq.ft · 5 Bedrooms · 3 Baths · House · Swimming pool · Deck · Fireplace · Equipped kitchen · Cellar
Discover the charm and versatility of this 5-bed, 3-bath cape cod style home offers. As you enter this home you will be welcomed by rich hardwood flooring and a wood-burning fireplace. The main level features two spacious bedrooms each offering an attached ensuite bath-one enhanced by its own private sitting area-providing flexibility for dual primary suites for an ideal guest retreat. The living room opens to a formal dining room that flows into the kitchen and spacious sunroom. Off of the sunroom you will notice a private deck with a hot tub. The upper level includes 3 additional bedrooms and a full bathroom. If that isn't enough to want to call this place home, it also features multiple sheds as well as a full unfinished basement with rough-in plumbing for a future bathroom. This timeless property is sure to become a truly special home with the right finishing touches
USD 390,000
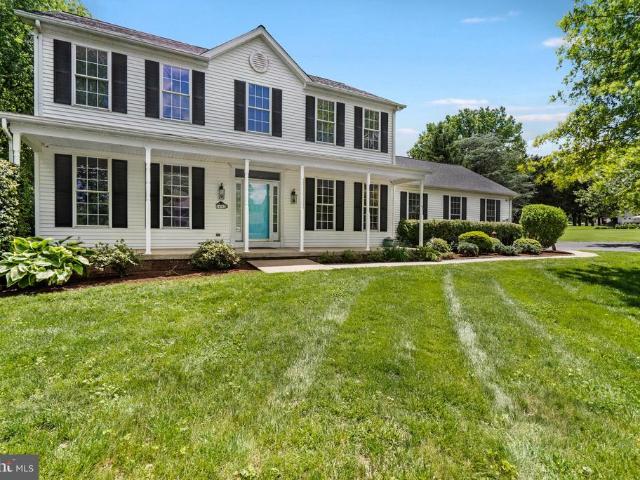
63 Potomac Crossing Street
View photo
House · for sale
USD 775,000
USD 179/sq.ft
63 Potomac Crossing Street
Shenandoah Retreat
· 4,306 sq.ft · 4 Bedrooms · 3 Baths · House
· Deck · Equipped kitchen
Shenandoah Retreat · 4,306 sq.ft · 4 Bedrooms · 3 Baths · House · Deck · Equipped kitchen
Outstanding one level living in the gated community of Beallair! Beautifully upgraded and thoughtfully designed for both comfort and convenience. This exceptional property offers an open and inviting layout, perfect for effortless everyday living and entertaining. The home features a spacious sunroom filled with natural light, creating a warm and relaxing atmosphere year-round. Step outside to enjoy the screened-in porch ideal for peaceful mornings or evening gatherings along with a no maintenance deck. The kitchen is equipped with high-end Bosch appliances and granite counter tops, combining sleek design with top-tier performance for any home chef. Additional upgrades include two water heaters for enhanced efficiency and reliability. The Lenox HVAC system is new with a propane back-up when it the temperature is below 45 degrees. Call for questions and an appointment!
USD 775,000
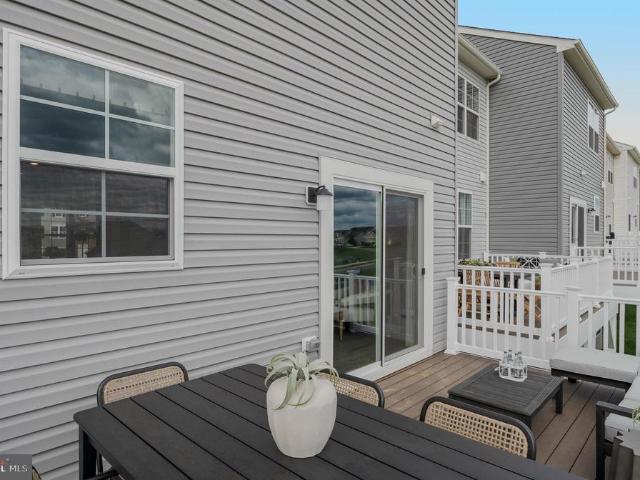
HOMESITE 96 Aragon Drive
12 pictures
Townhouse · for sale
USD 324,990
USD 194/sq.ft
HOMESITE 96 Aragon Drive
Shenandoah Retreat
· 1,668 sq.ft · 3 Bedrooms · 3 Baths · Townhouse
· Parking · Cellar
Shenandoah Retreat · 1,668 sq.ft · 3 Bedrooms · 3 Baths · Townhouse · Parking · Cellar
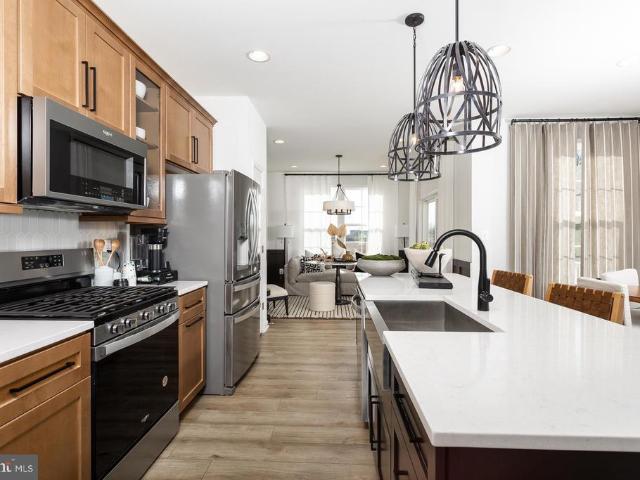
The best value per square foot in charles town, wv. *offering up to $10,000 in closing cost assistance for primary residence with use of approved lender and title! *. End of April Delivery! This three-level end of row townhome features a large one-car garage, a fully finished basement with a full bath. The open-concept main level boasts an extended island. 8 ft. Upgraded cabinets, countertops, stainless-steel appliances, a bright living area, and a half bath. You'll find three bedrooms, three full baths, half bath and a laundry area upstairs. Nestled in Charles Town, West Virginia, Kings Crossing offers peaceful mountain living with modern convenience. Just minutes from Charlestown and with easy access to Rt 340, Rt 9 and Rt 51, enjoy top dining, shopping, and entertainment while staying connected to Northern Virginia and Western Maryland. Dont miss your chance to call Kings Crossing homeschedule your tour today! Photos may not be of actual home. Photos may be of similar home/floorplan
USD 324,990
Tbb marquee farm road # oakdale ii
12 pictures
House · for sale
USD 474,990
USD 185/sq.ft
Tbb marquee farm road # oakdale ii
Shenandoah Retreat
· 2,562 sq.ft · 4 Bedrooms · 2 Baths · House
· Parking · Fireplace · Equipped kitchen
Shenandoah Retreat · 2,562 sq.ft · 4 Bedrooms · 2 Baths · House · Parking · Fireplace · Equipped kitchen
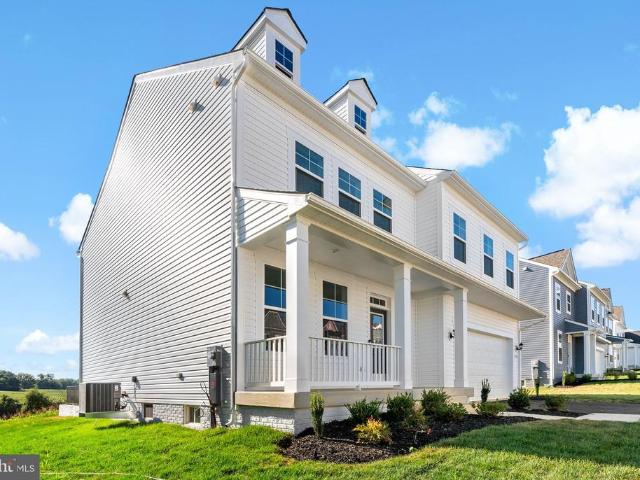
The only community within historic Charles Town with resort style amenities! *up to $15,000 closing cost assistance available on select homes, for primary residence with use of approved lender and title! *. Attached 2 car garage included! Live the Huntfield lifestyle in Charles Town's largest planned community ideally situated along the rolling hills of the Blue Ridge Mountains! Welcome to the Oakdale II, a stunning home designed just for you! Upon entering through the attached 2-car garage, you will step into a mudroom with an optional drop zone for your convenience. From there, the foyer flows into a gorgeous open-concept kitchen, featuring an inviting island and breakfast area. The Oakdale's spacious family room provides ample space for guests and all to gather. For added warmth and coziness, consider the morning room and fireplace options! As you venture upstairs to the second level, you will find a luxurious primary suite complete with two walk-in closets, an elegant dual vanity,
USD 474,990
HOMESITE 663 Stuart Street
12 pictures
House · for sale
USD 672,040
USD 193/sq.ft
HOMESITE 663 Stuart Street
Shenandoah Retreat
· 3,477 sq.ft · 4 Bedrooms · 2 Baths · House
Shenandoah Retreat · 3,477 sq.ft · 4 Bedrooms · 2 Baths · House
The only community within historic Charles Town with resort style amenities! *up to $10,000 closing cost assistance available on select homes, for primary residence with use of approved lender and title! *. Castlerock 4 Beds 2.5 Baths with Morning Room and 4 ft. Rear Extension COMP Listing. Photos may not be of actual home. Photos may be of similar home/floorplan if home is under construction or if this is a base price listing
USD 672,040
81 Fortuna Road
12 pictures
House · for sale
USD 439,825
USD 184/sq.ft
81 Fortuna Road
Shenandoah Retreat
· 2,390 sq.ft · 4 Bedrooms · 2 Baths · House
· Office room · Equipped kitchen
Shenandoah Retreat · 2,390 sq.ft · 4 Bedrooms · 2 Baths · House · Office room · Equipped kitchen
Stone spring new upton model now released! Spring Savings, More Space, More Value! Experience worry-free homeownership at Essence at Stone Spring by Stanley Martin, a thoughtfully designed community where small-town charm meets modern convenience all at an exceptional value. List price includes all options and upgrades. Welcome to The Upton, a stylish and spacious 4-bedroom, 2.5-bath home offering thoughtfully designed two-level living ideal for todays lifestyle. The open-concept main level features luxury vinyl plank flooring and a gourmet kitchen with quartz countertops, stainless steel GE appliances, and a large center island that flows seamlessly into the dining and family rooms perfect for entertaining or everyday living. A main-level flex room provides an ideal space for a home office or study. Upstairs, all four bedrooms include walk-in closets for generous storage. A versatile loft offers endless possibilities as a second office, game room, media lounge, or homework area. A con
USD 439,825
78 Fairview Drive
12 pictures
House · for sale
USD 575,000
USD 176/sq.ft
78 Fairview Drive
Shenandoah Retreat
· 3,251 sq.ft · 5 Bedrooms · 3 Baths · House
· Garden · Deck · Equipped kitchen · Swimming pool · Cellar
Shenandoah Retreat · 3,251 sq.ft · 5 Bedrooms · 3 Baths · House · Garden · Deck · Equipped kitchen · Swimming pool · Cellar
Charming 5-bedroom, 3.5-bath home in the best commuter location in Charles Town move-in ready with thoughtful modern updates and flexible living space. The heart of the home features new quartz kitchen countertops (2026) and a new refrigerator, complemented by new bathroom vanities (2026) for a fresh, contemporary feel. Durable luxury vinyl plank flooring was installed on the main and upper levels (2024), with new LVP also recently added in the finished basement (2026), and new carpet on the stairs (2024). Roof was replaced in 2018, and mechanicals are well-maintained. Outside, enjoy a professionally managed pool and generous yard. Composite deck perfect for grilling and hanging out ideal for entertaining family and friends. Bright rooms, an efficient floorplan, and tasteful finishes throughout make this property an excellent option for buyers seeking a turnkey home in a convenient Charles Town location. This location is perfect for commuting with easy access to Rt 9 heading East
USD 575,000
Tbb edinburgh court # crafton ii
12 pictures
House · for sale
USD 401,990
USD 229/sq.ft
Tbb edinburgh court # crafton ii
Shenandoah Retreat
· 1,755 sq.ft · 4 Bedrooms · 2 Baths · House
· Equipped kitchen · Parking
Shenandoah Retreat · 1,755 sq.ft · 4 Bedrooms · 2 Baths · House · Equipped kitchen · Parking
Offering up to $15,000 in closing assistance for primary residence with use of approved lender and title. Welcome to the Crafton II, a beautifully designed floor plan offering the flexibility needed to truly make it your own! As you enter the home, you'll be greeted by a spacious family room, powder room, and stairs leading up to the second level. You can also access the house through the attached 2-car garage, which is weather-protected. The dining and kitchen area is quite roomy, with a generously sized island that extends into the open-concept space. Moving on to the second level, there's a beautiful primary suite with a large walk-in closet and an en-suite bath, featuring dual vanity sinks and a soaking tub. For added convenience, the laundry room is located on the second level within close proximity to the primary suite and secondary bedrooms. Additionally, the Crafton II's offers a finished lower level option (as an upgrade), adding a secondary family room or game room, ample sto
USD 401,990
141 Casorsa Drive
12 pictures
House · for sale
USD 515,000
USD 160/sq.ft
141 Casorsa Drive
Shenandoah Retreat
· 3,218 sq.ft · 4 Bedrooms · 3 Baths · House
· Fireplace · Equipped kitchen · Parking · Cellar
Shenandoah Retreat · 3,218 sq.ft · 4 Bedrooms · 3 Baths · House · Fireplace · Equipped kitchen · Parking · Cellar
Nestled in the charming Norborne Glebe community, this stunning ranch-style home offers a perfect blend of comfort and modern living. Built in 2014, this beautifully designed residence boasts 4 spacious bedrooms and 3 full bathrooms, providing ample space for relaxation and entertaining. As you step inside, youll be greeted by a warm and inviting atmosphere, highlighted by a cozy fireplace that serves as the heart of the home. The partially finished basement offers the perfect retreat for guests or an ideal space for a media room. The well-appointed kitchen is a chef's dream, featuring modern appliances and plenty of counter space for culinary creations. Step outside on warm summer days to enjoy the stunning covered porch overlooking the generous 0.26-acre lot, perfect for outdoor activities and gardening. With an attached two-car garage and driveway parking, convenience is at your fingertips. This home is not just a place to live; its a sanctuary where memories are made. Experience th
USD 515,000
HOMESITE 142 Bolingbroke Way
12 pictures
Townhouse · for sale
USD 340,000
USD 174/sq.ft
HOMESITE 142 Bolingbroke Way
Shenandoah Retreat
· 1,948 sq.ft · 3 Bedrooms · 3 Baths · Townhouse
· Deck · Equipped kitchen
Shenandoah Retreat · 1,948 sq.ft · 3 Bedrooms · 3 Baths · Townhouse · Deck · Equipped kitchen
Pending. The best value per square foot in charles town, wv. Now offering up to $12,500 in closing cost assistance for primary residence with use of approved lender and title. York ll model with morning room extension and deck. Private homesite with no neighbors behind. Open concept floorplan with extended island and pendant lights over the kitchen island. Quartz countertops and 3 bedrooms 3.5 bathrooms. Photos may not be of actual home. Photos may be of similar home/floorplan if home is under construction or if this is a base price listing
USD 340,000
Tbb bruton lane # edgewood ii
12 pictures
House · for sale
USD 410,990
USD 244/sq.ft
Tbb bruton lane # edgewood ii
Shenandoah Retreat
· 1,679 sq.ft · 3 Bedrooms · 2 Baths · House
· Patio · Equipped kitchen · Parking · Cellar
Shenandoah Retreat · 1,679 sq.ft · 3 Bedrooms · 2 Baths · House · Patio · Equipped kitchen · Parking · Cellar
Offering up to $15,000 in closing assistance for primary residence with use of approved lender and title. Attached 2-car garage. The open concept kitchen features a generous island and opens to breakfast area and family room. Optional choices available include a patio and den as an upgrade. Main level primary suite with expansive walk-in closet, dual vanity, and shower. Granite kitchen Countertops, stainless steel kitchen appliances. Includes unfinished basement with 3 piece rough in. Photos may not be of actual home. Photos may be of similar home/floorplan if home is under construction or if this is a base price listing. Agent registration required
USD 410,990
HOMESITE 976 Prospect Hill Boulevard
12 pictures
House · for sale
USD 489,675
USD 208/sq.ft
HOMESITE 976 Prospect Hill Boulevard
Shenandoah Retreat
· 2,347 sq.ft · 3 Bedrooms · 2 Baths · House
· Garden · Office room · Parking · Equipped kitchen
Shenandoah Retreat · 2,347 sq.ft · 3 Bedrooms · 2 Baths · House · Garden · Office room · Parking · Equipped kitchen
The only community within historic Charles Town with resort style amenities! Welcome to Huntfield, the only community in Historic Charlestown with resort-style amenities! Raymore II First-floor primary retreat! Starting at just over 2,352 sq. Ft. and expandable to nearly 4,000 sq. Ft. this plan delivers flexible, well thought living. The main level showcases a true primary suite on the first floor, a bright open family room anchored by a large kitchen with island and breakfast area, mudroom access, and a convenient powder room. Upstairs a generous loft overlooks the family room and provides room for relaxation or a home office, plus secondary bedrooms and baths; the layout also allows adding up to two additional bedrooms. An optional finished lower level creates even more living space. Optional rear detached garage available for added privacy and a secluded backyard courtyard. Come tour the design options and choose the configuration that fits your lifestyle. Photos may not be of actua
USD 489,675
HOMESITE 106 Aragon Drive
12 pictures
Townhouse · for sale
USD 317,586
USD 192/sq.ft
HOMESITE 106 Aragon Drive
Shenandoah Retreat
· 1,647 sq.ft · 3 Bedrooms · 3 Baths · Townhouse
· Deck · Equipped kitchen
Shenandoah Retreat · 1,647 sq.ft · 3 Bedrooms · 3 Baths · Townhouse · Deck · Equipped kitchen
The best value per square foot in charles town, wv. *offering up to $12,500 in closing cost assistance for primary residence with use of approved lender and title! *. This end unit York ll has a bay window in the family room that makes it a little larger than most homes of it's kind. 3 bedrooms 3.5 bathrooms with an easy conversion to a 4th bedroom, this townhome features quartz countertops, pendant lights over the kitchen island, an upgraded wiring package, and gorgeous shaker style brown cabinets. Early enough in construction to add an optional deck. Photos may not be of actual home. Photos may be of similar home/floorplan if home is under construction or if this is a base price listing
USD 317,586
278 Red Bird Ln, Harpers Ferry, WV 25425 | MLS #WVJF2022
View photo
House · for sale
USD 429,900
USD 259/sq.ft
278 Red Bird Ln, Harpers Ferry, WV 25425 | MLS #WVJF2022
Shenandoah Retreat
· 1,658 sq.ft · 3 Bedrooms · 2 Baths · House
· Deck · Equipped kitchen · Cellar
Shenandoah Retreat · 1,658 sq.ft · 3 Bedrooms · 2 Baths · House · Deck · Equipped kitchen · Cellar
Pending signed release due to buyer default Welcome home to this beautifully renovated 3 bed 2 bath home on almost an acre in a great location! This home features a great layout with vaulted ceilings on the main level and upstairs. Enjoy your enormous living room with tons of natural light thats open to the kitchen and dining. Some of the new items on this home include HVAC, roof, siding, LVP flooring, new decks, lights and paint throughout, new tile bathrooms and a brand new kitchen with quartz countertops and stainless appliances. Enjoy peaceful coffee mornings and evening cookouts on your new 2 story deck! All this on a huge walk out basement! Must see this one!
USD 429,900
HOMESITE 732 Abigail Street
12 pictures
Townhouse · for sale
USD 337,538
USD 177/sq.ft
HOMESITE 732 Abigail Street
Shenandoah Retreat
· 1,905 sq.ft · 3 Bedrooms · 3 Baths · Townhouse
· Parking · Equipped kitchen · Cellar
Shenandoah Retreat · 1,905 sq.ft · 3 Bedrooms · 3 Baths · Townhouse · Parking · Equipped kitchen · Cellar
The only community within historic Charles Town with resort style amenities! *COVER YOUR CLOSING COST UP TO $10,000, Paid By DRB Homes and Lender Credit for Primary Residence with Use of Approved Lender and Title*See Sales Consultant for More Details Brand New Construction Available in Jefferson Countys premier planned community. This modern 1 car garage Darlington floor plan has 3 Bedroom, 3.5 Bath, spacious foyer, and a double coat closet, upon entering. Open concept oversized upgraded kitchen with a large island, stainless steel appliances that opens to the morning room and living room. The primary suite features a large walk-in closet, dual vanity, soaking tub and separate shower. Laundry is located on the bedroom level. The home is complete with a finished basement and full bathroom. *Photos may be of similar home/floorplan if home is under construction or if this is a base price listing
USD 337,538
812 Lord Fairfax Street
12 pictures
House · for sale
USD 574,990
USD 159/sq.ft
812 Lord Fairfax Street
Shenandoah Retreat
· 3,595 sq.ft · 5 Bedrooms · 3 Baths · House
· Deck · Equipped kitchen
Shenandoah Retreat · 3,595 sq.ft · 5 Bedrooms · 3 Baths · House · Deck · Equipped kitchen
The only community within historic Charles Town with resort style amenities! Up to $15,000 closing cost assistance available on select homes, for primary residence with use of approved lender and title! Introducing your dream home a stunning new-construction residence where modern elegance meets everyday comfort. Flooded with natural light, the open-concept living spaces are ideal for relaxed family life and sophisticated entertaining. The great room flows seamlessly to a bright morning room off the kitchen and out to a 14x10 deck, creating an effortless indoor-outdoor connection. The gourmet kitchen is a chefs delight: expansive quartz countertops, a large center island with seating, premium stainless-steel appliances, a custom tile backsplash, and abundant cabinetry. An oversized walk-in pantry provides exceptional storage and organization for all your culinary tools and provisions. The luxurious primary suite is a peaceful retreat with a spa-inspired bath and generous closet space.
USD 574,990
80 Mountaineer Ct, Charles Town, WV 25414 | MLS #WVJF2020
View photo
Townhouse · for sale
USD 215,000
USD 140/sq.ft
80 Mountaineer Ct, Charles Town, WV 25414 | MLS #WVJF2020
Shenandoah Retreat
· 1,528 sq.ft · 3 Bedrooms · 3 Baths · Townhouse
· Garden · Equipped kitchen
Shenandoah Retreat · 1,528 sq.ft · 3 Bedrooms · 3 Baths · Townhouse · Garden · Equipped kitchen
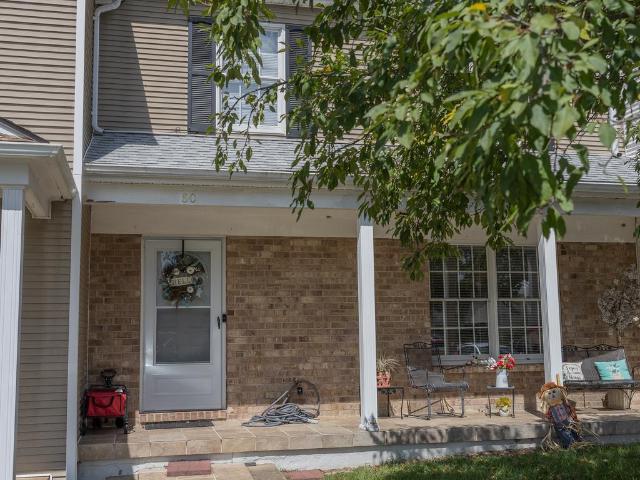
Welcome to this lovely townhouse that is located on a peaceful street in Tuscawilla Hills and features a delightful covered front porch. Inside, there are 3 bedrooms, as well as 1 full and 2 half baths. The kitchen has been upgraded with granite countertops, a stylish backsplash, and modern lighting. The bathrooms on the upper level have been remodeled since the home was built with new flooring, showers, vanities, lighting, and toilets. The upstairs has carpet in all the bedrooms, hallway, and stairs. Be sure to check out this beautiful home, which includes a relaxing backyard that is waiting for your special touch. Property is being sold AS-IS
USD 215,000
Tbb marquee farm road # cedar ii
11 pictures
House · for sale
USD 454,990
USD 256/sq.ft
Tbb marquee farm road # cedar ii
Shenandoah Retreat
· 1,776 sq.ft · 3 Bedrooms · 2 Baths · House
· Parking · Equipped kitchen
Shenandoah Retreat · 1,776 sq.ft · 3 Bedrooms · 2 Baths · House · Parking · Equipped kitchen
The only community within historic Charles Town with resort style amenities! *up to $15,000 closing cost assistance available on select homes, for primary residence with use of approved lender and title! *. Attached 2 car garage included! Live the Huntfield lifestyle in Charles Town's largest planned community ideally situated along the rolling hills of the Blue Ridge Mountains! Enter on the first floor to a spacious entryway that leads to two secondary bedrooms, a full bath, and a laundry room. Open concept kitchen with island opens to breakfast area and family room. First-level primary suite with expansive walk-in closet, dual vanity, and shower. Optional choices available include a 4-foot rear extension, a study, a morning room, a dining room, or a Roman shower. The optional second level is ideal for entertaining and storage; consider adding a fourth bedroom and bathroom. Finished lower level options are also available. Photos may not be of actual home. Photos may be of similar home
USD 454,990
63 Potomac Crossing St, Charles Town, WV 25414 | MLS #WVJF2023
View photo
House · for sale
USD 775,000
USD 179/sq.ft
63 Potomac Crossing St, Charles Town, WV 25414 | MLS #WVJF2023
Shenandoah Retreat
· 4,306 sq.ft · 4 Bedrooms · 3 Baths · House
· Deck · Equipped kitchen
Shenandoah Retreat · 4,306 sq.ft · 4 Bedrooms · 3 Baths · House · Deck · Equipped kitchen
Outstanding one level living in the gated community of Beallair! Beautifully upgraded and thoughtfully designed for both comfort and convenience. This exceptional property offers an open and inviting layout, perfect for effortless everyday living and entertaining. The home features a spacious sunroom filled with natural light, creating a warm and relaxing atmosphere year-round. Step outside to enjoy the screened-in porch ideal for peaceful mornings or evening gatherings along with a no maintenance deck. The kitchen is equipped with high-end Bosch appliances and granite counter tops, combining sleek design with top-tier performance for any home chef. Additional upgrades include two water heaters for enhanced efficiency and reliability. The Lenox HVAC system is new with a propane back-up when it the temperature is below 45 degrees. Call for questions and an appointment!
USD 775,000
494 Pleasant Valley Drive
12 pictures
House · for sale
USD 580,000
USD 166/sq.ft
494 Pleasant Valley Drive
Shenandoah Retreat
· 3,488 sq.ft · 4 Bedrooms · 2 Baths · House
· Garden · Office room · Gym · Deck · Fireplace · Equipped kitchen · Cellar
Shenandoah Retreat · 3,488 sq.ft · 4 Bedrooms · 2 Baths · House · Garden · Office room · Gym · Deck · Fireplace · Equipped kitchen · Cellar
Multiple Offers Received; Highest & Best due on Wednesday, June 10th at 6pm. Situated on 1 acre in Jefferson County, this spacious 4-bedroom home offers room to spread out both inside and out. The main level features formal living and dining rooms, a comfortable family room with a gas fireplace, a well-appointed kitchen with breakfast nook, plus a convenient laundry room and half bath. Upstairs, you'll find four bedrooms, including a generous primary suite with a private bath, along with an additional full bath. The mostly finished basement provides flexible space for a rec room, home gym, office, or hobby area. Outdoor living is just as inviting, with a deck overlooking the backyard and a beautiful saltwater in-ground poolperfect for relaxing or entertaining
USD 580,000
406 Seeback Drive # SAVANNAH LOT 272
12 pictures
Townhouse · for sale
USD 373,270
USD 208/sq.ft
406 Seeback Drive # SAVANNAH LOT 272
Shenandoah Retreat
· 1,787 sq.ft · 4 Bedrooms · 3 Baths · Townhouse
· Garden · Deck · Equipped kitchen · Swimming pool
Shenandoah Retreat · 1,787 sq.ft · 4 Bedrooms · 3 Baths · Townhouse · Garden · Deck · Equipped kitchen · Swimming pool
July 2026 delivery! End unit! Welcome to the Savannah Townhome! This big, beautiful townhome includes 4 bedrooms and 3 full baths! Pendant lights over the island in the spacious kitchen, which is suited with White Ornamental granite counters and Slate colored cabinets. Wide plank flooring on the entire main level and washer /dryer on the bedroom level. This end unit boasts of additional windows and rear yard space. Soak up the outdoor living with the 10X18 deck just off the kitchen. Set up an appointment or stop by to see the decorated model or inventory homes! Trash and recycle is included in the HOA. The community has a pool with swim lanes, pool house and multi. Sport court great for pickleball! Photos are of a similar home. Photos are for illustrative purposes only. Prices and features may vary and are subject to change. Prices do not include closing costs and other fees to be paid by buyer and are subject to change without notice. This is not an offer in states where prior registr
USD 373,270
7 South Street
12 pictures
House · for sale
USD 350,000
USD 199/sq.ft
7 South Street
Shenandoah Retreat
· 1,755 sq.ft · 3 Bedrooms · 1 Bath · House
· Garden · Office room · Equipped kitchen
Shenandoah Retreat · 1,755 sq.ft · 3 Bedrooms · 1 Bath · House · Garden · Office room · Equipped kitchen
MAJOR Price Adjustment! A rare opportunity to own a remarkable piece of West Virginia history in the heart of charming, historic Middleway. Built in 1857, this beautifully maintained 3-bedroom, 1.5-bath home blends timeless character with modern comfort, featuring an updated kitchen, main-level laundry, and original hardwood floors that speak to its storied past. Additionally, there are 3 nice size bedrooms and a full bath upstairs, along with a screened in porch to take in the peaceful backyard. The unfinished attic presents even more possibilities and could easily be transformed into an office, man cave, or bonus room. Set on over half an acre (. 62 acres), the property is graced by Turkey Run Creek flowing along the rear boundaryan ideal opportunity for anyone seeking a home with a natural water feature and want to enjoy the sounds of the creek. Tucked along quiet South Street, the setting offers peaceful small-town living while remaining an easy drive to the DC metro area. The fenc
USD 350,000
845 Jefferson Avenue
12 pictures
House · for sale
USD 315,000
USD 201/sq.ft
845 Jefferson Avenue
Shenandoah Retreat
· 1,561 sq.ft · 3 Bedrooms · 2 Baths · House
· Equipped kitchen · Cellar
Shenandoah Retreat · 1,561 sq.ft · 3 Bedrooms · 2 Baths · House · Equipped kitchen · Cellar
Full of charm and updated for modern living, this 3-bedroom, 2-bath home sits on a. 168-acre lot just outside Charles Town and offers no HOA, a flexible floor plan, and a wonderful balance of character and comfort. Built in 1935 and fully remodeled in 2016, the home features two finished levels, an unfinished basement, and a welcoming front porch that adds to its timeless appeal. Inside, the main level offers a comfortable living and dining combination that creates an open feel for everyday living and entertaining, along with an additional flex space that can easily adapt to your lifestyle. The kitchen features granite countertops, stainless steel appliances, and durable finishes that complement the homes updated interior. Flooring includes LVP on the main level, vinyl in the kitchen and baths, and carpet in the bedrooms. The homes two full baths provide convenience and functionality, including a spacious primary bath with a double vanity, soaking tub, and walk-in shower. Fresh paint c
USD 315,000
309 Brookline Dr, Charles Town, WV 25414 | MLS #WVJF2023
View photo
Townhouse · for sale
USD 390,000
USD 152/sq.ft
309 Brookline Dr, Charles Town, WV 25414 | MLS #WVJF2023
Shenandoah Retreat
· 2,562 sq.ft · 3 Bedrooms · 3 Baths · Townhouse
· Garden · Office room · Deck
Shenandoah Retreat · 2,562 sq.ft · 3 Bedrooms · 3 Baths · Townhouse · Garden · Office room · Deck
Charming Villa in Locust Hill Golf Community – Charles Town, WV Enjoy golf course living at its finest in this beautifully maintained villa located in the desirable Locust Hill Golf Community. This spacious home offers an inviting open floor plan with over 2,500 finished square feet, perfect for both everyday living and entertaining. The main level features two generously sized bedrooms, each with its own full bath, providing comfort and convenience. Upstairs, you’ll find a versatile open loft area along with a third bedroom and half bath—ideal for guests, a home office, or additional living space. Step outside to a large, newly painted deck overlooking the golf course, complete with easy access to the cart path—perfect for any golf enthusiast. The professionally landscaped yard enhances the home’s curb appeal and outdoor enjoyment. Recent updates including a newer roof less than 8 years and HVAC system offer peace of mind, making this a low-maintenance, move-in ready opportunity. A tr
USD 390,000

Get email alerts

Don't miss out: be the first to know about new properties

The alert was correctly created

On subscribing you accept the conditions of use and the privacy policy
Alert
Receive new ads in your inbox
Save this search
Receive alerts for new listings

We'll send you an email when we have new properties for: "Houses for sale in Shenandoah Retreat"

The alert was correctly created

Bull Run Mountain Estates
Inwood, Shenandoah district Berkeley County West Virginia
Get email alerts and be the first to see new listings
Required field
On subscribing I accept the terms of the privacy policy
Perfect! You'll soon start receiving new listings via email
Alert
Receive an email when we have new ads for Houses for sale in Shenandoah Retreat
Save this search
Filters

Bedrooms

Size (sq.ft)

sq.ft
sq.ft

Price

USD
USD

Property type

Bathrooms

Clear all filters
Receive notifications when new entries are published.