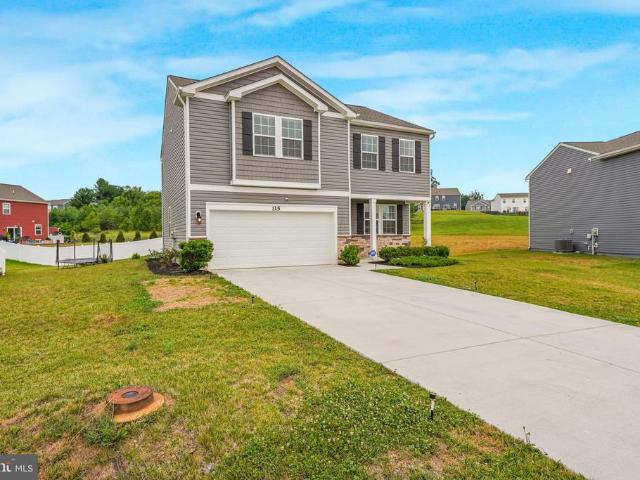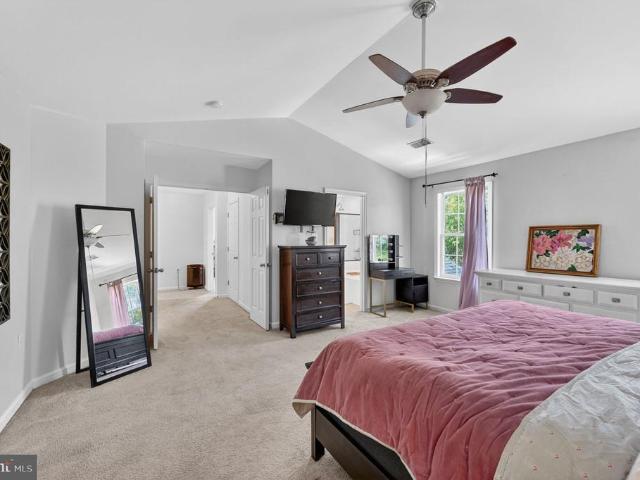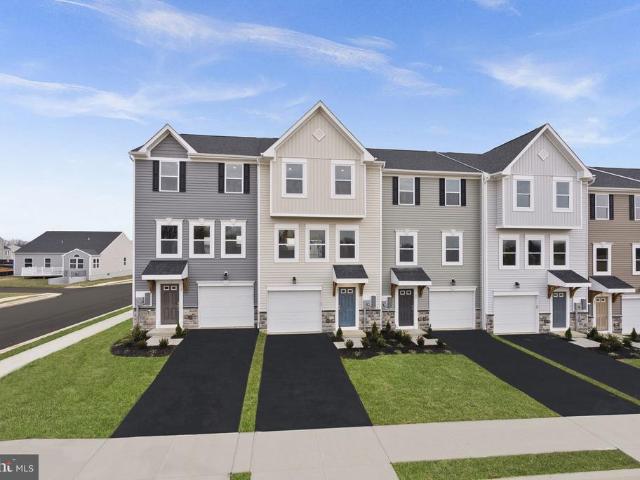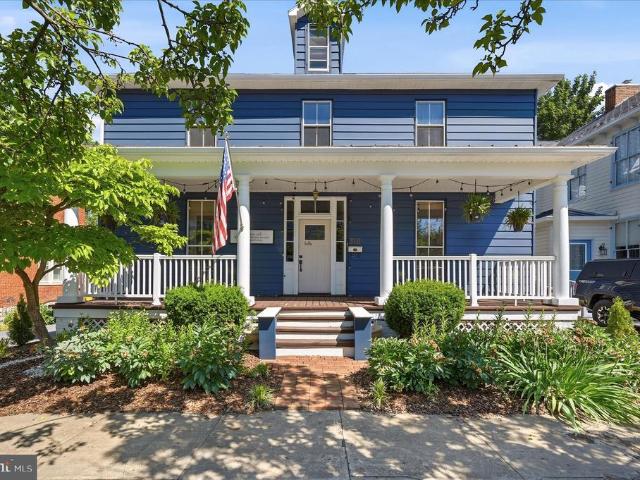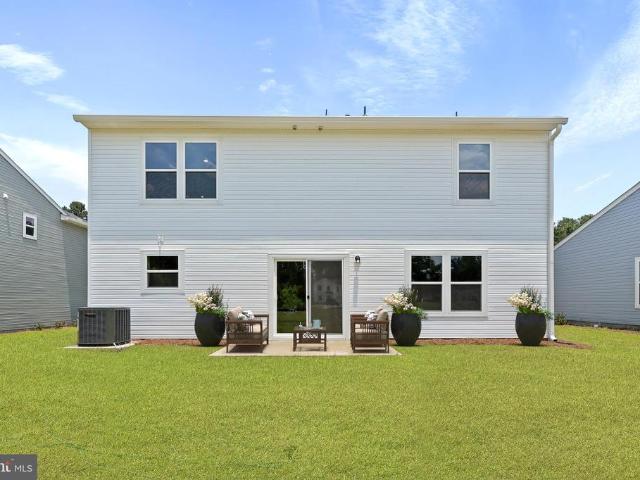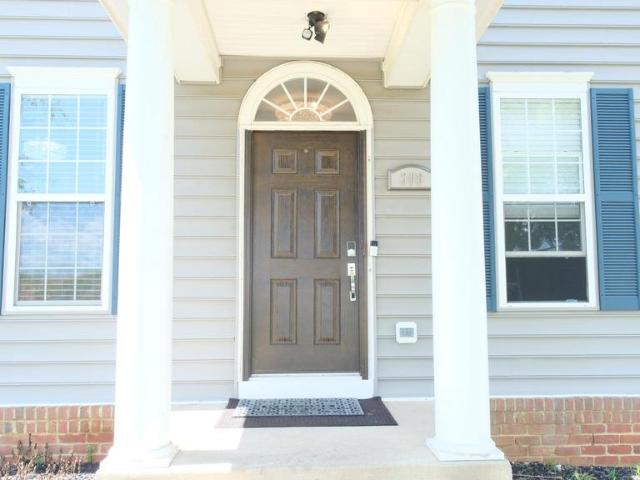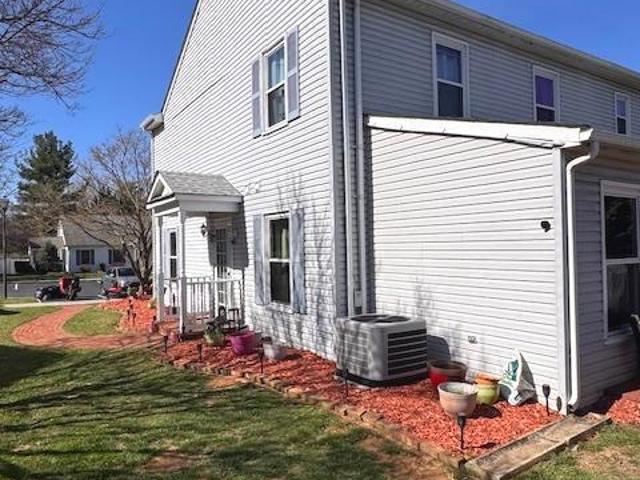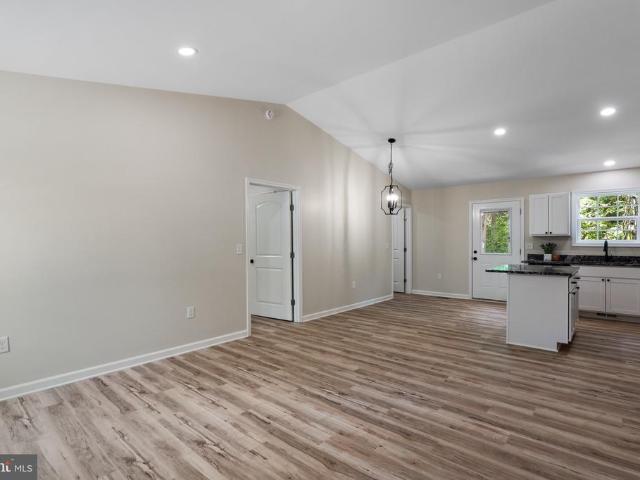
1,125 houses for sale in Shenandoah Retreat

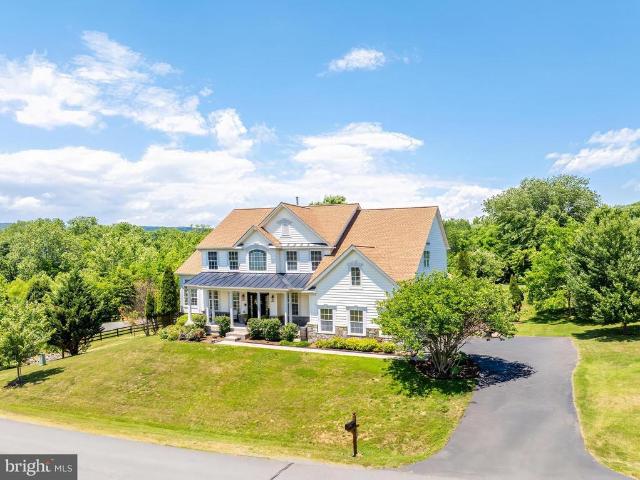
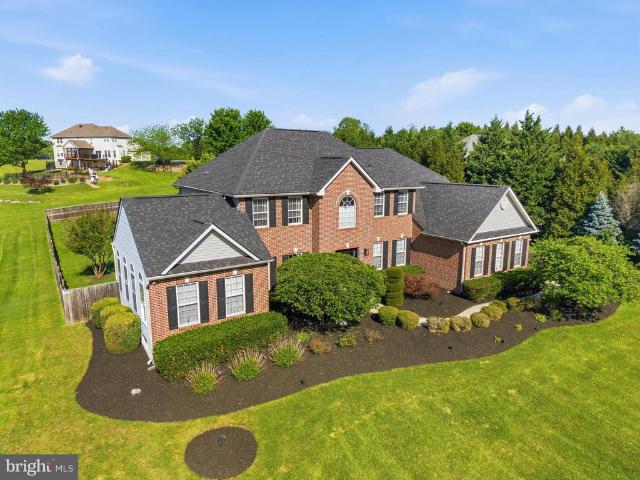
104 Grasmere Drive
12 pictures
House · for sale
USD 774,900
USD 143/sq.ft
104 Grasmere Drive
Shenandoah Retreat
· 5,393 sq.ft · 4 Bedrooms · 4 Baths · House
· Fireplace · Equipped kitchen
Shenandoah Retreat · 5,393 sq.ft · 4 Bedrooms · 4 Baths · House · Fireplace · Equipped kitchen
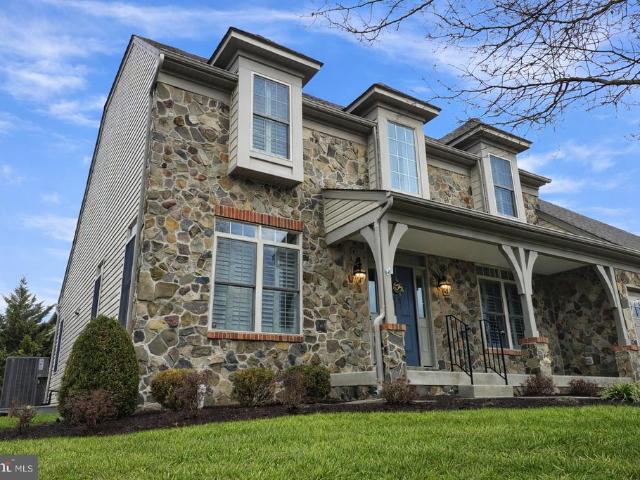
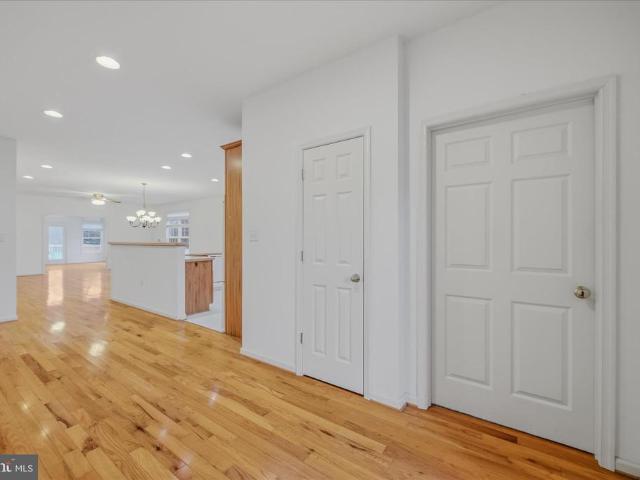
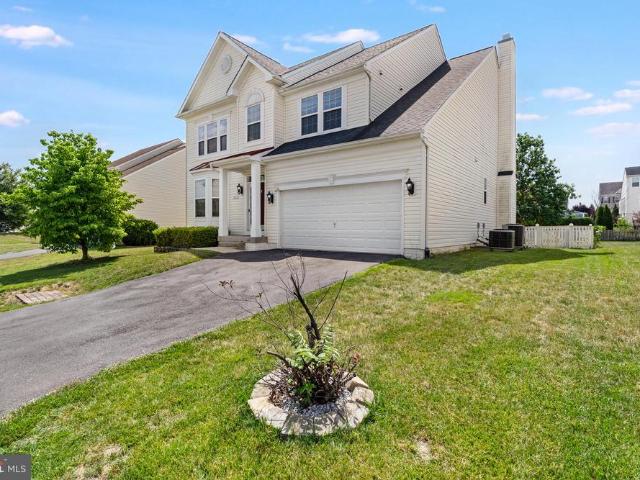
Absolutely beautiful and exceptionally maintained, this stunning 4 bedroom, 4.5 bath estate in Spruce Hill Estates offers timeless curb appeal, perfectly manicured landscaping, and an impressive front lawn. Stunning hardwood floors greet you upon entry and continue throughout much of the main level. The thoughtfully designed layout features a designated dining space, elegant sitting room with fireplace, and multiple inviting living areas, each enhanced by gorgeous fireplaces that create a warm and welcoming atmosphere. The living room adjacent to the kitchen showcases soaring ceilings and a striking stone fireplace, while the beautiful sun room rounds out the main level with stunning nature and neighborhood views. The luxurious primary suite offers an incredible amount of space along with a spa-like ensuite bath featuring dual vanities, a stall shower, soaking tub, and a custom walk-in closet with built-ins. Three additional bedrooms and two full baths complete the upper level, includi
USD 774,900
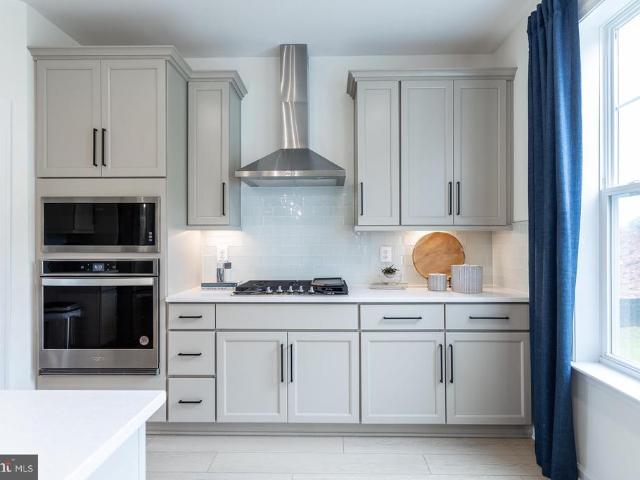
HOMESITE 676 Stuart Street
12 pictures
House · for sale
USD 594,610
USD 174/sq.ft
HOMESITE 676 Stuart Street
Shenandoah Retreat
· 3,412 sq.ft · 4 Bedrooms · 3 Baths · House
· Parking · Fireplace · Equipped kitchen
Shenandoah Retreat · 3,412 sq.ft · 4 Bedrooms · 3 Baths · House · Parking · Fireplace · Equipped kitchen
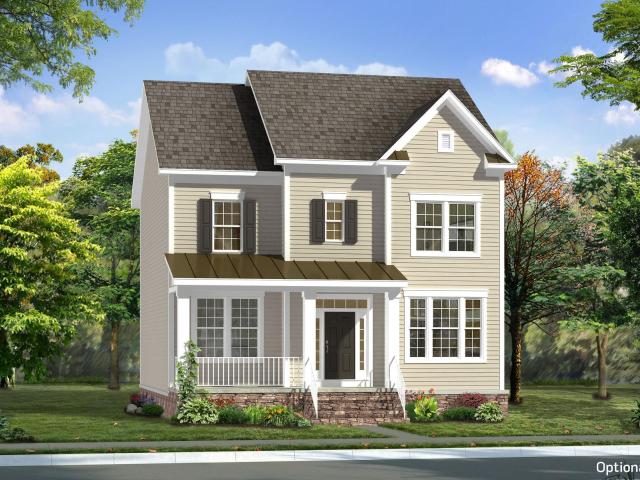
The only community within historic Charles Town with resort style amenities! *up to $10,000 closing cost assistance available on select homes, for primary residence with use of approved lender and title! *. Attached 2 car garage included! Live the Huntfield lifestyle in Charles Town's largest planned community ideally situated along the rolling hills of the Blue Ridge Mountains! Welcome to the Oakdale II, a stunning home designed just for you! Upon entering through the attached 2-car garage, you will step into a mudroom with an optional drop zone for your convenience. From there, the foyer flows into a gorgeous open-concept kitchen, featuring an inviting island and breakfast area. The Oakdale's spacious family room provides ample space for guests and family to gather. For added warmth and coziness, consider the morning room and fireplace options! As you venture upstairs to the second level, you will find a luxurious primary suite complete with two walk-in closets, an elegant dual vanit
USD 594,610
115 Bell Tower Lane
View photo
House · for sale
USD 419,000
USD 188/sq.ft
New
115 Bell Tower Lane
Shenandoah Retreat
· 2,217 sq.ft · 4 Bedrooms · 2 Baths · House
· Equipped kitchen
Shenandoah Retreat · 2,217 sq.ft · 4 Bedrooms · 2 Baths · House · Equipped kitchen
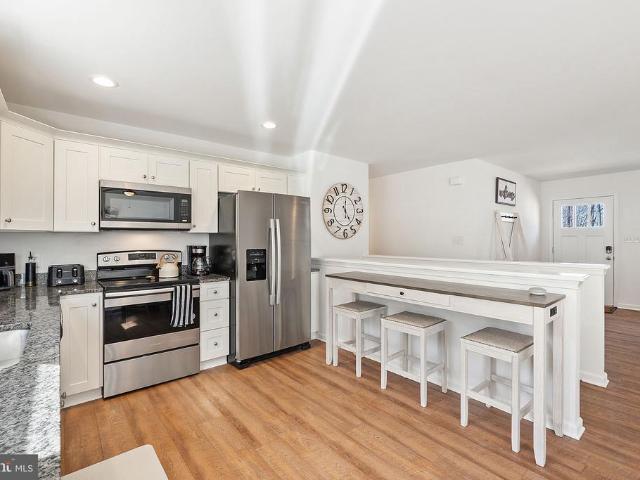
Your dream home is here! This exceptional, move-in ready home offers the perfect combination of modern upgrades, comfort, and style. Only a few years young and still protected under a 6-year builder warranty, this beautifully maintained property feels like new! Step inside and discover a stunning upscale kitchen featuring granite countertops, stainless steel appliances, and beautiful custom enhancements. The original pantry has been transformed into a fabulous custom butlers pantry with additional cabinetry, butcher block countertops, and a stylish frosted glass barn doorperfect for organization, entertaining, and everyday living. The home features beautifully updated bathrooms, spacious bedrooms, and thoughtful upgrades throughout. Every detail has been carefully designed, making this home truly a 10 out of 10! Located in a desirable community close to shopping, dining, schools, and major conveniences, this home offers an incredible location and lifestyle. One of the best homes availa
USD 419,000
195 Hughs Road
View photo
House · for sale
USD 505,000
USD 174/sq.ft
195 Hughs Road
Shenandoah Retreat
· 2,895 sq.ft · 4 Bedrooms · 3 Baths · House
· Garden · Deck · Fireplace · Equipped kitchen
Shenandoah Retreat · 2,895 sq.ft · 4 Bedrooms · 3 Baths · House · Garden · Deck · Fireplace · Equipped kitchen
Enjoy bright, comfortable living in this spacious Charles Town colonial with a fenced backyard, large wood deck, and a tree-lined backdrop. Set on. 24 acres with a welcoming front porch, stone accents, and vinyl siding, this 4-bedroom, 3.5-bath home offers room to gather, relax, work, and play. Inside, high ceilings, hardwood floors, and natural light give the main level an open, airy feel. The living room features a cozy wood-burning fireplace, while the spacious kitchen offers granite countertops, a large island, breakfast bar, black appliances, dishwasher, disposal, and two generous pantries. The sunny breakfast room opens to the deck and backyard, creating an easy flow for outdoor dining, entertaining, gardening, or quiet evenings at home. Upstairs, the large primary suite feels like a private retreat with a cathedral ceiling, ceiling fan, walk-in closet, and attached bath with soaking tub, double vanity, and walk-in shower. Three additional bedrooms and a full hall bath complete t
USD 505,000
HomeSite 68 Huntwell West Avenue
12 pictures
Townhouse · for sale
USD 324,999
USD 163/sq.ft
HomeSite 68 Huntwell West Avenue
Shenandoah Retreat
· 1,991 sq.ft · 4 Bedrooms · 3 Baths · Townhouse
· Deck · Equipped kitchen · Parking · Cellar
Shenandoah Retreat · 1,991 sq.ft · 4 Bedrooms · 3 Baths · Townhouse · Deck · Equipped kitchen · Parking · Cellar
Model home 54 sumter ave st. Paul Townhome TBB The Largest Townhome in the Ranson Area! Enjoy spacious backyards with plenty of room for family fun, outdoor games, and weekend cookouts Up to 2,000 Sq. Ft. of Modern Living Special programs available for first-time & second-time buyers 4 Bedrooms | 3 Full & 1 Half Bathrooms | 1-Car Garage Main Level Highlights Bright open-concept design, perfect for entertaining Chef-inspired kitchen featuring stainless steel appliances, UPGRADED countertops, white cabinets, and upgraded LVP flooring throughout the kitchen and living areas 1016 deck, ideal for relaxing or hosting guests outdoors Option to choose your own kitchen finishes or enjoy our professionally curated standard package Upstairs Retreat Spacious primary suite with walk-in closet and spa-like rain shower Two additional bedrooms and a full bath Laundry conveniently located on the bedroom level Fully Finished Basement Finished recreation room with half bathroom ideal for an additional li
USD 324,999
316 E Washington Street
12 pictures
House · for sale
USD 485,000
USD 228/sq.ft
316 E Washington Street
Shenandoah Retreat
· 2,120 sq.ft · 3 Bedrooms · 2 Baths · House
· Patio · Garden · Deck · Equipped kitchen
Shenandoah Retreat · 2,120 sq.ft · 3 Bedrooms · 2 Baths · House · Patio · Garden · Deck · Equipped kitchen
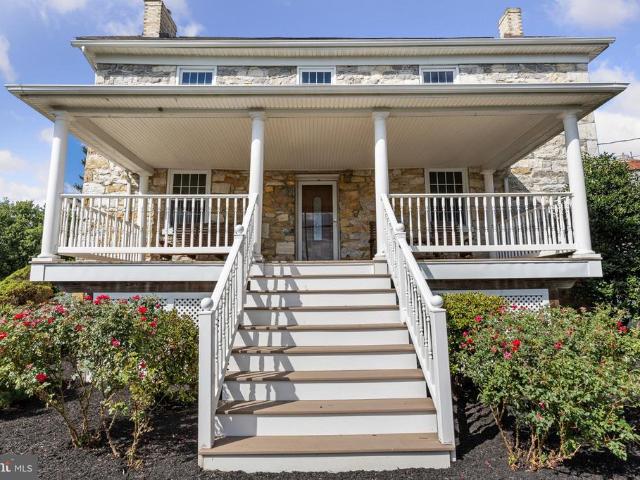
Step onto the front porch, settle in for a minute, and you can feel what makes this downtown Charles Town home different. Built circa 1900, it carries the kind of character that only time can create, with original hardwood floors, handsome wood wainscoting, and rooms that feel warm, grounded, and full of personality. Inside, the kitchen is the showpiece and the heart of the home, with floor-to-ceiling forest green custom cabinetry, a farmhouse sink, professional-grade range, stained glass accents, and soapstone countertops that give the space a collected, designer feel. The living room is bright and inviting, with natural light pouring through the windows and views of the tree-lined street just beyond. Upstairs, the primary bedroom is generously sized, filled with light, and wrapped in the same rich wood details that make the home feel cohesive and authentic. Out back, the private deck and patio open to a fully fenced yard that adds both function and freedom, whether for outdoor time,
USD 485,000
142 Lewis Washington Drive
12 pictures
House · for sale
USD 630,000
USD 135/sq.ft
142 Lewis Washington Drive
Shenandoah Retreat
· 4,650 sq.ft · 4 Bedrooms · 2 Baths · House
· Fireplace · Equipped kitchen
Shenandoah Retreat · 4,650 sq.ft · 4 Bedrooms · 2 Baths · House · Fireplace · Equipped kitchen
Do not miss out! Open House 1-3pm Saturday 04/18 Immaculately maintained stone-front contemporary located in the highly sought-after gated community of Beallair. This exceptional home showcases timeless finishes and thoughtful design throughout, including plantation shutters and refined architectural details. The main-level primary suite offers both comfort and convenience, featuring a tray ceiling, spacious walk-in closet, and a well-appointed en-suite bath with double vanities, soaking tub, and separate shower. Designed for both everyday living and entertaining, the open-concept layout includes a dramatic family room with vaulted ceilings, gas fireplace, crown molding, and hardwood flooring. A formal dining room adds elegance with chair rail detailing, crown molding, and continued hardwoods. The expansive country kitchen is a true centerpiececomplete with stainless steel appliances, Corian countertops, recessed lighting, a center island, and a pantry for ample storage. A dedicated la
USD 630,000
955 Barksdale Dr, Lot 59, Charles Town, WV 25414 | MLS #WVJF2019
View photo
House · for sale
USD 474,690
USD 213/sq.ft
955 Barksdale Dr, Lot 59, Charles Town, WV 25414 | MLS #WVJF2019
Shenandoah Retreat
· 2,228 sq.ft · 4 Bedrooms · 3 Baths · House
· Equipped kitchen · Swimming pool
Shenandoah Retreat · 2,228 sq.ft · 4 Bedrooms · 3 Baths · House · Equipped kitchen · Swimming pool
Julyu002Faugust delivery! You don't want to miss this to be built charming Plymouth floorplan! This new two-story home showcases an appealing contemporary design, with a first-floor open-plan layout connecting the Great Room, breakfast room and multi-functional kitchen. The stunning kitchen is finished with Valle Nevada granite countertops and Barnett Duraform Linen cabinets. A formal living room off the foyer is ideal for quiet gatherings and lively parties. Upstairs, four restful bedrooms include a lavish owner’s suite. Prices and features may vary and are subject to change. Photos are for illustrative purposes only. Welcome to Norborne Glebe, a master-planned community with single-family homes and townhomes in Charles Town, WV! Future amenities will include a swimming pool with bathhouse, green space, and a tot lot. The community's prime location offers quick access to shopping, dining, recreation, Shenandoah Valley landscapes and historic sites. The Duffields MARC station is only e
USD 474,690
631 Wren Lane
12 pictures
House · for sale
USD 799,000
USD 163/sq.ft
631 Wren Lane
Shenandoah Retreat
· 4,898 sq.ft · 6 Bedrooms · 3 Baths · House
· Fireplace · Equipped kitchen
Shenandoah Retreat · 4,898 sq.ft · 6 Bedrooms · 3 Baths · House · Fireplace · Equipped kitchen
Breathtaking panoramic views, abundant space, and privacy just a short distance from the Northern Virginia border. In fact, you can walk to the Virginia border in a matter of minutes from this mostly wooded 1.94-acre lot in Harpers Ferry. This unique 5,000 sq ft showpiece with 6 bedrooms and 3.5 baths on three finished levels is designed for both entertaining and everyday living. Walls of windows line the rear of the home on every level, so each room enjoys amazing views of the valley below. Gorgeous cherry wood floors flow throughout the majority of the top two levels. The dramatic main level includes a gourmet kitchen with granite countertops and elegant wood cabinetry that connects to the bright sunroom providing a grand multistate scenic vista, which can also be seen from the huge dining room and spacious family room with cozy gas fireplace. The home is well-appointed with crown molding, ceramic tile/marble bathroom accents, and other upgraded finishes completed by a master carpent
USD 799,000
Lot 6 Ancient Oaks Court
12 pictures
House · for sale
USD 649,900
USD 297/sq.ft
Lot 6 Ancient Oaks Court
Shenandoah Retreat
· 2,185 sq.ft · 3 Bedrooms · 2 Baths · House
· Equipped kitchen · Parking · Cellar
Shenandoah Retreat · 2,185 sq.ft · 3 Bedrooms · 2 Baths · House · Equipped kitchen · Parking · Cellar
Welcome to Lot 6 at Ancient Oaks Court the premier lot in this boutique Jefferson County community, the most functional layout, and a direct, unobstructed view of the neighboring horse farm that makes this property truly one of a kind. This to-be-built craftsman ranch sits on 2.055 acres with no HOA, giving you the space and freedom that's nearly impossible to find at this price point in the region. The open-concept floor plan features 3 bedrooms, 2 full baths, and 1,878 square feet of thoughtfully designed main-level living. The gourmet kitchen includes quartz countertops, large island and built in microwave/oven combo. The main-level primary suite offers a soaking tub and walk-in closet. A full daylight basement with interior and exterior access provides unlimited potential. Side-entry 2-car garage. Construction begins soon there is still time to select your options and personalize your finishes. Estimated August 2026 delivery. Conveniently located with easy access to Routes 340, 9,
USD 649,900
66 Fortuna Road
12 pictures
House · for sale
USD 442,990
USD 185/sq.ft
66 Fortuna Road
Shenandoah Retreat
· 2,390 sq.ft · 4 Bedrooms · 2 Baths · House
· Office room · Equipped kitchen
Shenandoah Retreat · 2,390 sq.ft · 4 Bedrooms · 2 Baths · House · Office room · Equipped kitchen
Stone spring new upton model now released! Spring Savings, More Space, More Value! Experience worry-free homeownership at Essence at Stone Spring by Stanley Martin, a thoughtfully designed community where small-town charm meets modern convenience all at an exceptional value. List price includes all options and upgrades. Welcome to The Upton, a stylish and spacious 4-bedroom, 2.5-bath home offering thoughtfully designed two-level living ideal for todays lifestyle. The open-concept main level features luxury vinyl plank flooring and a gourmet kitchen with quartz countertops, stainless steel GE appliances, and a large center island that flows seamlessly into the dining and family rooms perfect for entertaining or everyday living. A main-level flex room provides an ideal space for a home office or study. Upstairs, all four bedrooms include walk-in closets for generous storage. A versatile loft offers endless possibilities as a second office, game room, media lounge, or homework area. A con
USD 442,990
308 Braddock Street
12 pictures
House · for sale
USD 499,900
USD 134/sq.ft
308 Braddock Street
Shenandoah Retreat
· 3,714 sq.ft · 5 Bedrooms · 3 Baths · House
· Office room · Equipped kitchen
Shenandoah Retreat · 3,714 sq.ft · 5 Bedrooms · 3 Baths · House · Office room · Equipped kitchen
Beautifully maintained and move-in ready, this spacious Charles Town home offers over 3,700 square feet of living space with 5 bedrooms and 3.5 baths. Featuring a bright and functional floor plan, this home provides generous living areas perfect for entertaining, working from home, or multi-generational living. The large kitchen opens to comfortable gathering spaces while the finished lower level offers additional flexibility for recreation, guests, or a home office. Conveniently located near downtown Charles Town, commuter routes, shopping, dining, and schools, this property combines space, comfort, and convenience in one desirable location. Dont miss the opportunity to own a well-appointed home in the heart of the Eastern Panhandle!
USD 499,900
48 Berkeley Court
View photo
Townhouse · for sale
USD 265,000
USD 165/sq.ft
48 Berkeley Court
Shenandoah Retreat
· 1,604 sq.ft · 3 Bedrooms · 1 Bath · Townhouse
Shenandoah Retreat · 1,604 sq.ft · 3 Bedrooms · 1 Bath · Townhouse
Multiple offers received. Best & Final due on 6/23 at noon. This charming 3-bedroom duplex combines comfort, updates, and convenience. Major improvements include a new HVAC system installed in Summer 2025 and a newer roof (just 4 years old). Step outside to a freshly painted deckideal for enjoying quiet evenings or hosting friends. Located in a neighborhood with its own playground and a convenience store right along Tuscawilla Drive, everything you need is close by
USD 265,000
424 Stone Ridge Road
12 pictures
House · for sale
USD 399,000
USD 221/sq.ft
424 Stone Ridge Road
Shenandoah Retreat
· 1,798 sq.ft · 3 Bedrooms · 2 Baths · House
· Equipped kitchen · Parking
Shenandoah Retreat · 1,798 sq.ft · 3 Bedrooms · 2 Baths · House · Equipped kitchen · Parking
TO BE BUILT Welcome to this beautiful new construction opportunity in the Shannondale community of Harpers Ferry, offering the perfect blend of modern finishes, functional layout, and peaceful surroundings. This thoughtfully designed home will feature 3 bedrooms, 2 bathrooms, and a 1-car garage. Planned features include an open-concept main living area, LVP flooring throughout the main spaces, stylish kitchen with granite countertops and stainless steel appliances, spacious bedrooms, and a well-appointed primary suite. The floorplan offers comfortable everyday living with quality finishes and attention to detail throughout. Enjoy the mountain setting, privacy, and nearby outdoor recreation that make Shannondale so desirable, while still being conveniently located to commuter routes, shopping, dining, and historic downtown Harpers Ferry. With no HOA, buyers can enjoy added flexibility while being just minutes from Lake Shannondale and the Mountain Lake Club Bar & Grill. Construction has
USD 399,000
309 Brookline Drive
View photo
Townhouse · for sale
USD 390,000
USD 152/sq.ft
309 Brookline Drive
Shenandoah Retreat
· 2,562 sq.ft · 3 Bedrooms · 2 Baths · Townhouse
· Garden · Office room · Deck
Shenandoah Retreat · 2,562 sq.ft · 3 Bedrooms · 2 Baths · Townhouse · Garden · Office room · Deck
Charming Villa in Locust Hill Golf Community Charles Town, WV Enjoy golf course living at its finest in this beautifully maintained villa located in the desirable Locust Hill Golf Community. This spacious home offers an inviting open floor plan with over 2,500 finished square feet, perfect for both everyday living and entertaining. The main level features two generously sized bedrooms, each with its own full bath, providing comfort and convenience. Upstairs, youll find a versatile open loft area along with a third bedroom and half bathideal for guests, a home office, or additional living space. Step outside to a large, newly painted deck overlooking the golf course, complete with easy access to the cart pathperfect for any golf enthusiast. The professionally landscaped yard enhances the homes curb appeal and outdoor enjoyment. Recent updates including a newer roof less than 8 years and HVAC system offer peace of mind, making this a low-maintenance, move-in ready opportunity. A true gol
USD 390,000
252 Hughs Road
View photo
House · for sale
USD 500,000
USD 170/sq.ft
252 Hughs Road
Shenandoah Retreat
· 2,939 sq.ft · 4 Bedrooms · 3 Baths · House
· Fireplace · Equipped kitchen · Cellar
Shenandoah Retreat · 2,939 sq.ft · 4 Bedrooms · 3 Baths · House · Fireplace · Equipped kitchen · Cellar
Welcome to this beautifully maintained 4-bedroom, 3.5-bath Colonial in the sought-after Spruce Hill North community! Offering nearly 3,000 square feet of living space, this home combines timeless style with modern comfort. The inviting floor plan features formal living and dining rooms accented by elegant columns and detailed trim, along with a spacious family room complete with a cozy wood-burning fireplace. The well-appointed kitchen is the heart of the home, featuring double ovens, a center island, breakfast bar, abundant cabinetry, and a sunny breakfast area perfect for everyday dining. Upstairs, the spacious primary suite offers dual walk-in closets and a luxurious en-suite bath with a soaking tub, separate tiled shower, and dual vanities. A private guest suite with its own full bath provides the perfect space for visitors, while the upper-level laundry room adds everyday convenience. The unfinished walk-up basement includes rough-in plumbing and offers endless possibilities to cu
USD 500,000
1442 Johnnycake Lane
12 pictures
House · for sale
USD 415,000
USD 189/sq.ft
1442 Johnnycake Lane
Shenandoah Retreat
· 2,185 sq.ft · 3 Bedrooms · 2 Baths · House
· Equipped kitchen
Shenandoah Retreat · 2,185 sq.ft · 3 Bedrooms · 2 Baths · House · Equipped kitchen
Welcome to 1442 Johnnycake Lane, Harpers Ferry, WV, where modern comfort, mountain living, and investment potential come together. Built in 2020, this low-maintenance home offers the perfect opportunity for full-time living, a weekend retreat, or a turnkey short-term rental investment. Situated in the desirable Mountain Lake Club community, you'll enjoy the peace and privacy of nature while remaining close to all the recreation and attractions that make West Virginia's Eastern Panhandle so special. The main level features convenient one-level living with 3 bedrooms and 2 full bathrooms, luxury vinyl plank flooring throughout the main living areas, and cozy carpeting in the bedrooms. The open layout creates an inviting atmosphere for everyday living and entertaining alike. Enjoy your morning coffee or family dinners at the kitchen table while taking in the sights of local wildlife right outside your windows, a daily reminder of the beauty that surrounds you. Downstairs, the finished low
USD 415,000
544 Lord Fairfax St, Charles Town, WV 25414 | MLS #WVJF2022
View photo
House · for sale
USD 509,990
USD 209/sq.ft
544 Lord Fairfax St, Charles Town, WV 25414 | MLS #WVJF2022
Shenandoah Retreat
· 2,433 sq.ft · 3 Bedrooms · 3 Baths · House
Shenandoah Retreat · 2,433 sq.ft · 3 Bedrooms · 3 Baths · House
The only community within historic Charles Town with resort style amenities! Up to $20,000 closing cost assistance available on select homes, for primary residence with use of approved lender and title! Looking for a home close to historic Charles Town in an amenity rich established community? Meet the Clemson, with its open front porch, black metal roof, impressive pillars, partial stone front, and transom window over front door you will find yourself daydreaming of decorating this space for the holidays. Inside you are greeted with 9 ft. Ceiling with crown molding and tall 6 ft. Windows on the first floor that allow natural light to fill this open floorplan. In addition to the crown molding the formal dining room and private study have chair rail molding. The private study offers French door entry with glass inset panels. The entire main level features easy to clean durable luxury vinyl plank flooring. Powder room is nicely located between foyer and family room. Walking back to the o
USD 509,990
628 Brownville Lane
View photo
House · for sale
USD 210,000
USD 209/sq.ft
628 Brownville Lane
Shenandoah Retreat
· 1,001 sq.ft · 3 Bedrooms · 1 Bath · House
· Equipped kitchen
Shenandoah Retreat · 1,001 sq.ft · 3 Bedrooms · 1 Bath · House · Equipped kitchen
Great home within walking distance to the park with a new roof. Enjoy the park which has walking trails, basketball courts, tennis courts and pavilions. This home features 3 bedrooms and 1 bath. Living room and dining room combo. Country kitchen with new countertop and flooring. Back porch to relax on in the evenings to watch the sunset and look at the park. Front porch to enjoy your morning coffee. A must see
USD 210,000
114 Gatehouse Place
12 pictures
House · for sale
USD 414,900
USD 245/sq.ft
114 Gatehouse Place
Shenandoah Retreat
· 1,690 sq.ft · 4 Bedrooms · 2 Baths · House
· Patio · Garden · Equipped kitchen · Parking
Shenandoah Retreat · 1,690 sq.ft · 4 Bedrooms · 2 Baths · House · Patio · Garden · Equipped kitchen · Parking
No rear neighbors + mountain viewsbetter-than-new 2024 home with private fenced backyard. Rare opportunity in Magnolia Springshomes with this level of privacy and views dont come up often. Enjoy relaxing mornings on the covered front porch or unwind with friends and family on the spacious concrete patio overlooking the mountains and fully fenced backyardperfect for relaxing or entertaining. Built in 2024 and move-in ready, this popular Neuville floor plan offers easy one-level ranch-style living with 4 bedrooms and 2 full bathrooms. Inside, the open-concept layout is designed for effortless entertaining, with the kitchen serving as the heart of the home. Features include a large granite island, matching granite countertops in the kitchen and bathrooms, and ample storage throughout. Luxury vinyl plank flooring flows through the main living areas, while the bedrooms offer soft carpeting for added comfort. Additional features include an oversized 2-car garage, integrated Smart Home techno
USD 414,900
204 Monte Carlo Way
12 pictures
Townhouse · for sale
USD 324,700
USD 137/sq.ft
204 Monte Carlo Way
Shenandoah Retreat
· 2,357 sq.ft · 3 Bedrooms · 2 Baths · Townhouse
· Office room · Deck · Equipped kitchen · Parking
Shenandoah Retreat · 2,357 sq.ft · 3 Bedrooms · 2 Baths · Townhouse · Office room · Deck · Equipped kitchen · Parking
Move-in ready brick townhome in desirable Windmill Crossing featuring a beautifully updated primary bathroom shower, spacious layout, and a large Trex deck perfect for relaxing or entertaining. Come see this well-maintained 3 bedroom, 2.5 bath townhome offering three finished levels of living space in a convenient Charles Town location. The main level features an open-concept kitchen and living area with great natural flow for everyday living and gatherings. Just off the kitchen is a flexible rear sunroom/nook that makes a perfect home office, playroom, workout space, reading area, or additional sitting room, with direct access to the newer Trex deck. The finished lower level offers a spacious rec room/family room ideal for movie nights, hobbies, gaming, or additional living space, along with access to the one-car garage. Upstairs, the primary suite stands out with its beautifully remodeled shower and updated bathroom feel. One of the best features of this home is its location within t
USD 324,700
34 Fortuna Road
View photo
House · for sale
USD 418,990
USD 189/sq.ft
34 Fortuna Road
Shenandoah Retreat
· 2,207 sq.ft · 4 Bedrooms · 2 Baths · House
· Office room · Equipped kitchen
Shenandoah Retreat · 2,207 sq.ft · 4 Bedrooms · 2 Baths · House · Office room · Equipped kitchen
Stone spring new melrose model now released! Your New Home Starts Here. Discover worry-free homeownership at Essence at Stone Spring by Stanley Martin, where small-town charm meets modern convenience all at an exceptional value. Best of all, list price includes all options and upgrades. Welcome to The Melrose, a beautifully designed 4-bedroom, 2.5-bath home offering stylish and functional living across two thoughtfully crafted levels. The open-concept main level features luxury vinyl plank flooring and a gourmet kitchen complete with quartz countertops, stainless steel GE appliances, and a large center island that flows seamlessly into the dining and family rooms ideal for entertaining and everyday living. A versatile main-level flex room provides the perfect space for a home office, study, or playroom. Upstairs, all four bedrooms feature spacious walk-in closets, providing generous storage. A convenient upstairs laundry room adds everyday ease and efficiency. Stanley Martins advanced
USD 418,990
38770 Dutchmans Knoll Drive
View photo
House · for sale
USD 1,050,000
USD 184/sq.ft
38770 Dutchmans Knoll Drive
Shenandoah Retreat
· 5,705 sq.ft · 4 Bedrooms · 4 Baths · House
· Office room · Deck · Fireplace · Equipped kitchen · Parking
Shenandoah Retreat · 5,705 sq.ft · 4 Bedrooms · 4 Baths · House · Office room · Deck · Fireplace · Equipped kitchen · Parking
Professional photos and floor plan to come! Exquisite Hawthorne model built in 2005, ideally situated on a private. 98-acre lot with no homesites directly beside you, offering the perfect balance of privacy and community living surrounded by mature landscaping with 4 bedrooms and 5 bathrooms. A grand two-story entrance welcomes you into elegant living and dining spaces, a spacious family room with a warm fireplace for chilly evenings, private office, oversized sunroom, and an expansive gourmet kitchen featuring a grand center island, breakfast area, walk-in pantry, and utility room leading to the attached 2-car garage. An additional sunroom opens to the deck, creating the perfect flow for entertaining and everyday living. The upper level features a rear staircase leading to four spacious bedrooms, 3 full bathrooms, a craft room or use your creativity, and a convenient laundry room. The luxurious primary suite offers two walk-in closets and a spa-like bath with separate vanities, soakin
USD 1,050,000
4071 Kabletown Road
12 pictures
House · for sale
USD 374,000
USD 180/sq.ft
4071 Kabletown Road
Shenandoah Retreat
· 2,077 sq.ft · 3 Bedrooms · 2 Baths · House
· Fireplace · Cellar
Shenandoah Retreat · 2,077 sq.ft · 3 Bedrooms · 2 Baths · House · Fireplace · Cellar
They don't build houses like this anymore. Come take a look at this well-maintained home built in the 1850's. The stone walls are 30' thick. Situated on Lot #1 Kabletown this home has lots of character. New Roof replaced in 2018 with Architectural Shingles, chimney was repointed and capped at that time. All windows have been replaced with Castle Energy Saver windows that have a lifetime guarantee. The windows help with the efficiency of keeping the home comfortable year-round. Enjoy having your morning coffee/tea while watching the sun come up over the Blue Ridge Mountains, watching the corn grow or the Fireworks coming off the mountain on July 4th. Large open attic space for lots of extra storage. Huge stone fireplace in the basement which was probably used for cooking back in the day. Boiler Furnace gives lots of heat in the winter and is pretty efficient. Woodstove on main level has not been used in past 5 years but has been maintained until that time. Woodstove will warm the entire
USD 374,000
115 Monte Carlo Way
12 pictures
Townhouse · for sale
USD 315,000
USD 134/sq.ft
115 Monte Carlo Way
Shenandoah Retreat
· 2,336 sq.ft · 3 Bedrooms · 2 Baths · Townhouse
· Equipped kitchen
Shenandoah Retreat · 2,336 sq.ft · 3 Bedrooms · 2 Baths · Townhouse · Equipped kitchen
Welcome to this well-maintained 3-bedroom, 2.5-bath home featuring three fully finished levels in a fantastic commuter-friendly location. The main and second floors offer durable LVP flooring, while the bedrooms feature comfortable carpet. The home includes thick board blinds throughout and an HVAC system with a new compressor (2023) for added peace of mind. All Samsung smart appliances convey, including the washer and dryer (2023) refrigerator, dishwasher (2024) and microwave (2025) making this home truly move-in ready. Enjoy a neighborhood park perfect for kids and outdoor fun, along with unbeatable convenience. Route 340 is just a stones throw away and the MARC train station is less than a 15-minute drive, making commuting simple. Washington, DC (62 miles), Dulles Airport (37 miles), Leesburg (under 25 miles), Frederick (36 miles), and Baltimore (74 miles) are all within easy reach. Shopping, medical services, and convenience stores are within walking distance, with even more amenit
USD 315,000

Get email alerts

Don't miss out: be the first to know about new properties

The alert was correctly created

On subscribing you accept the conditions of use and the privacy policy
Alert
Receive new ads in your inbox
Save this search
Receive alerts for new listings

We'll send you an email when we have new properties for: "Houses for sale in Shenandoah Retreat"

The alert was correctly created

Bull Run Mountain Estates
Inwood, Shenandoah district Berkeley County West Virginia
Get email alerts and be the first to see new listings
Required field
On subscribing I accept the terms of the privacy policy
Perfect! You'll soon start receiving new listings via email
Alert
Receive an email when we have new ads for Houses for sale in Shenandoah Retreat
Save this search
Filters

Bedrooms

Size (sq.ft)

sq.ft
sq.ft

Price

USD
USD

Property type

Bathrooms

Clear all filters
Receive notifications when new entries are published.