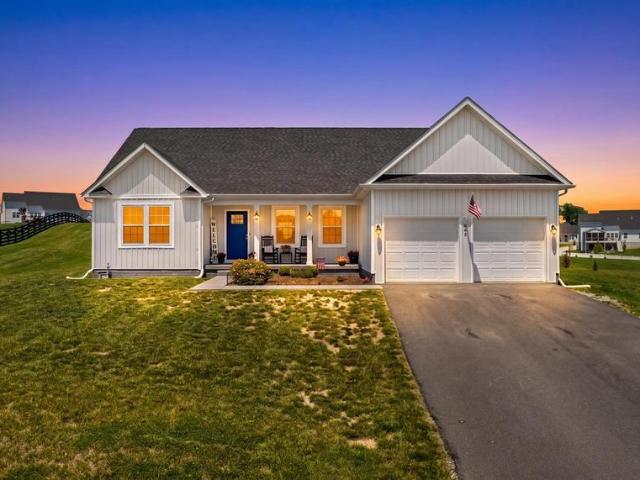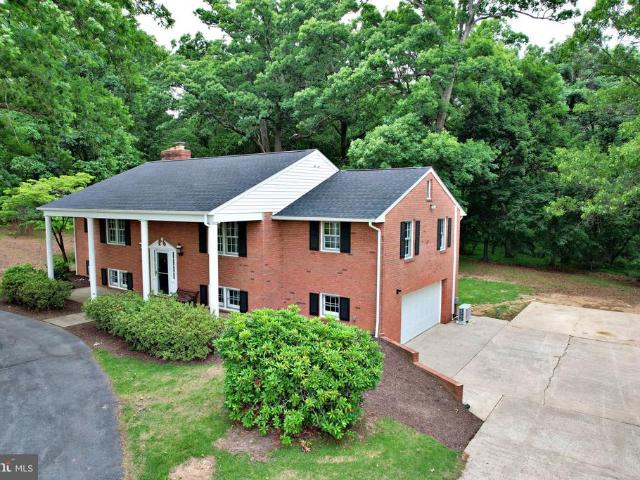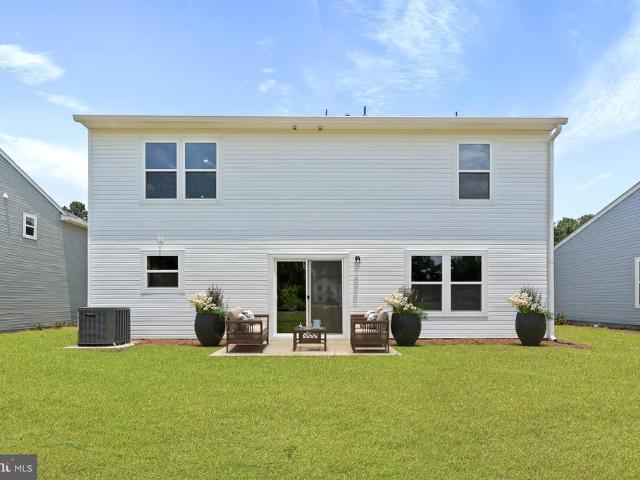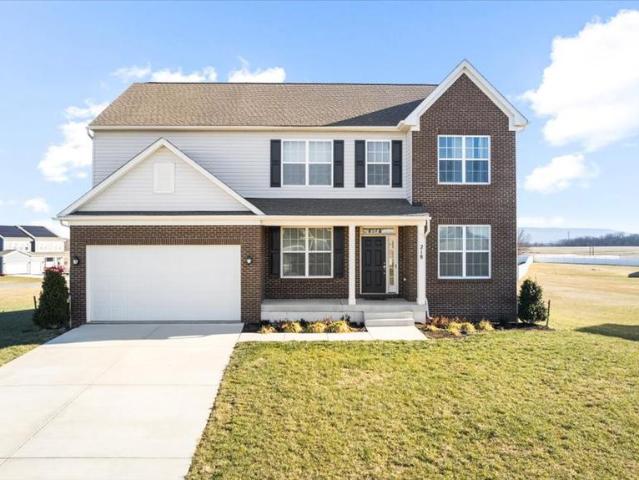
1,130 houses for sale in Shenandoah Retreat

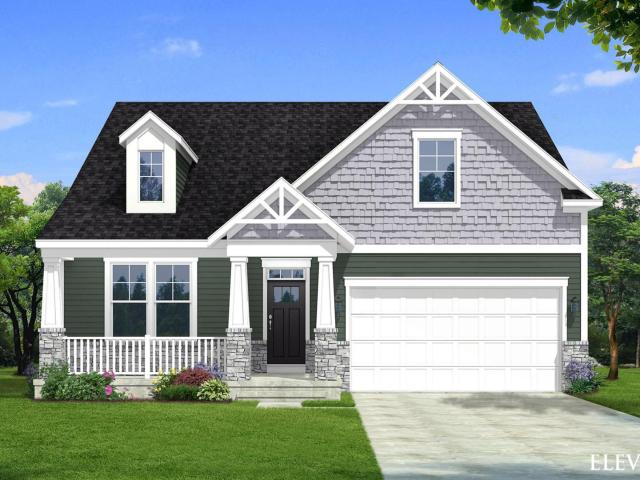
16 Fortuna Road
12 pictures
House · for sale
USD 444,990
USD 186/sq.ft
16 Fortuna Road
Shenandoah Retreat
· 2,390 sq.ft · 4 Bedrooms · 2 Baths · House
· Office room · Equipped kitchen
Shenandoah Retreat · 2,390 sq.ft · 4 Bedrooms · 2 Baths · House · Office room · Equipped kitchen
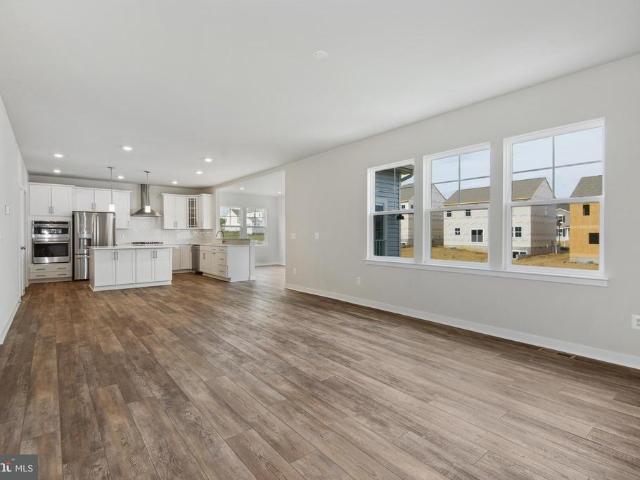
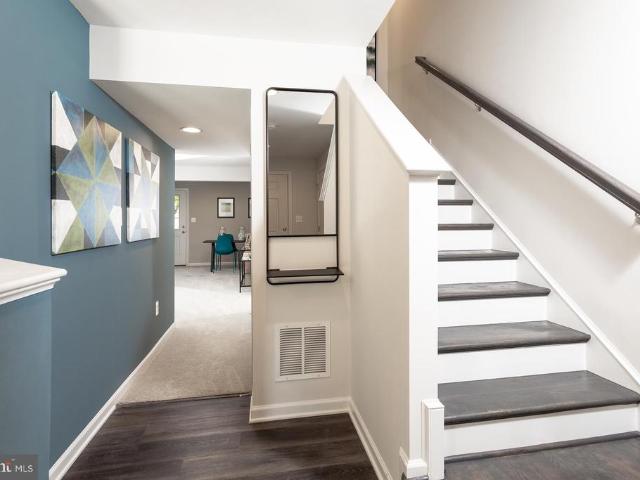
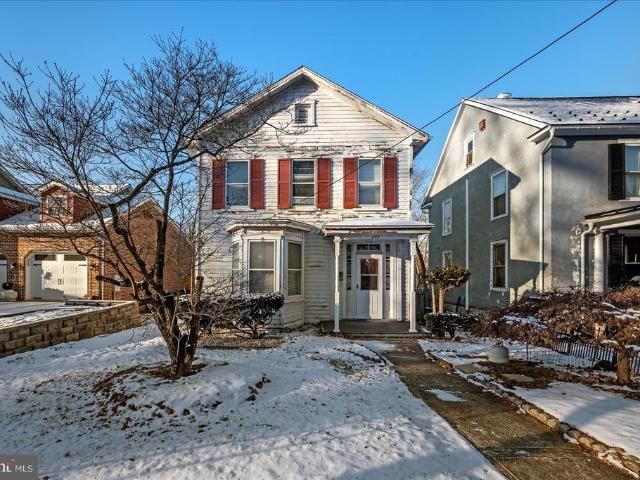
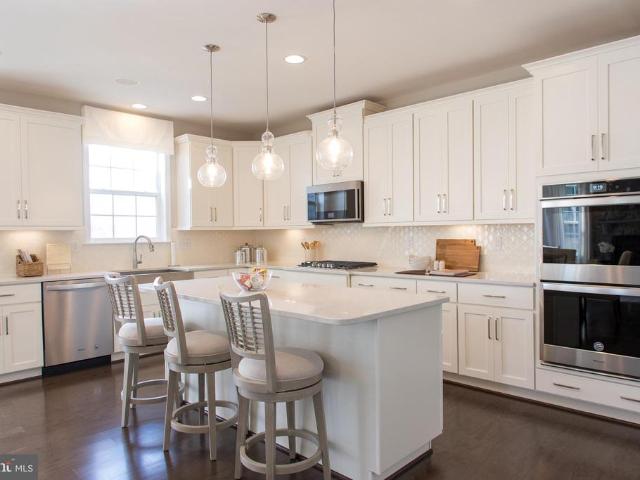
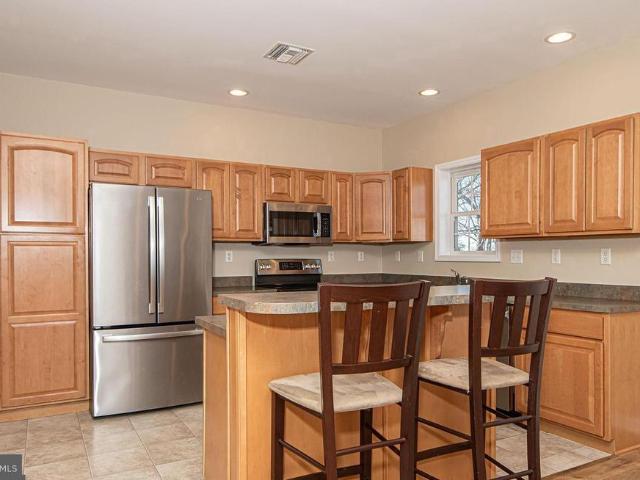
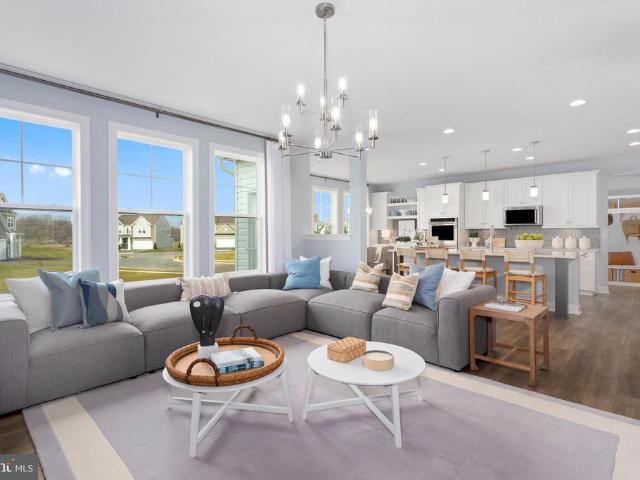
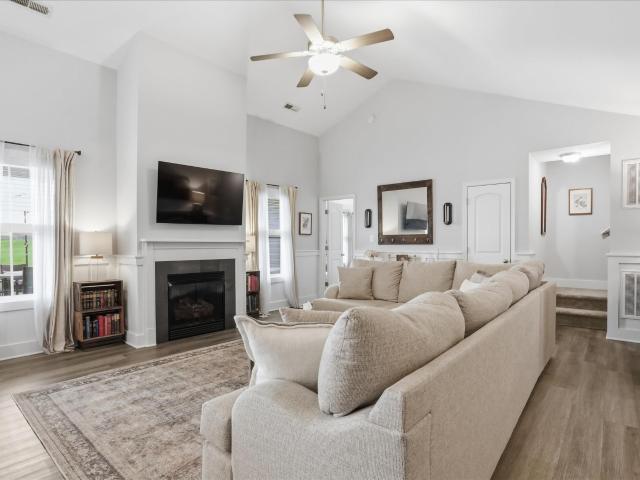
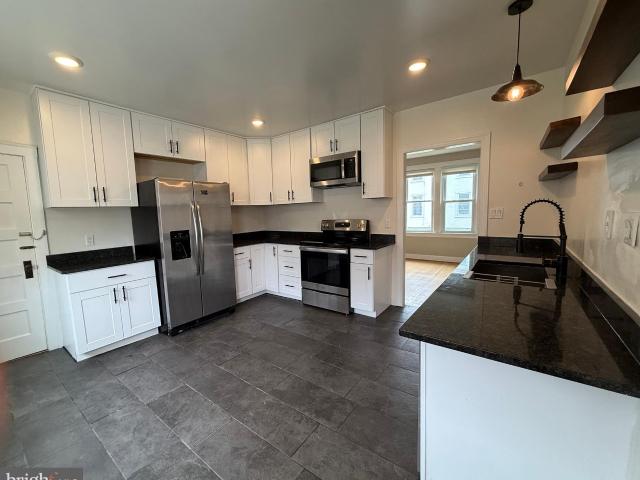
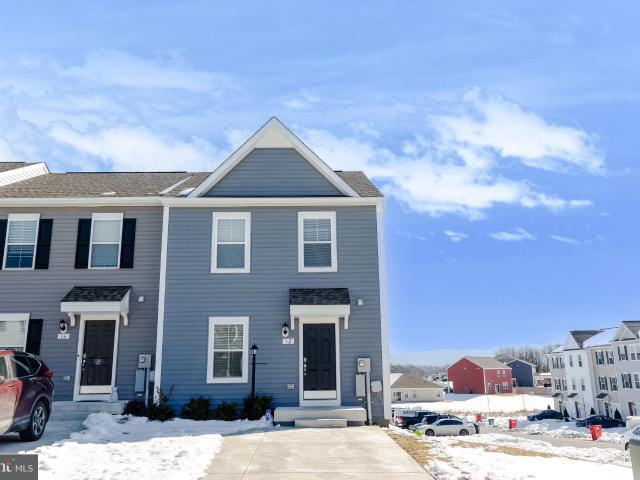
Stone spring new upton model now released! Spring Savings, More Space, More Value! Experience worry-free homeownership at Essence at Stone Spring by Stanley Martin, a thoughtfully designed community where small-town charm meets modern convenience all at an exceptional value. List price includes all options and upgrades. Welcome to The Upton, a stylish and spacious 4-bedroom, 2.5-bath home offering thoughtfully designed two-level living ideal for todays lifestyle. The open-concept main level features luxury vinyl plank flooring and a gourmet kitchen with quartz countertops, stainless steel GE appliances, and a large center island that flows seamlessly into the dining and family rooms perfect for entertaining or everyday living. A main-level flex room provides an ideal space for a home office or study. Upstairs, all four bedrooms include walk-in closets for generous storage. A versatile loft offers endless possibilities as a second office, game room, media lounge, or homework area. A con
USD 444,990
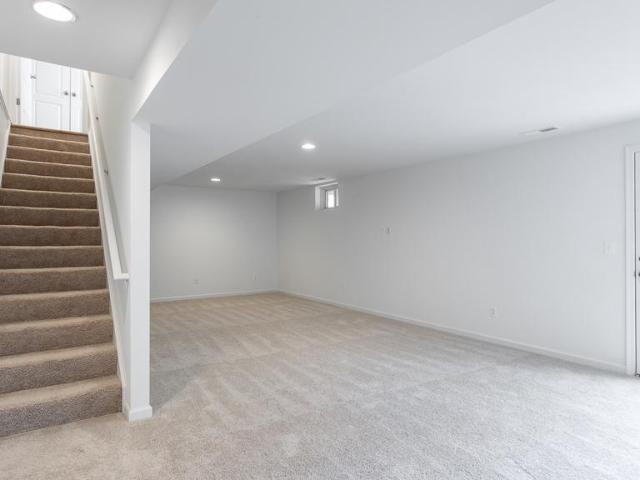
HOMESITE 110 Richmond Place
View photo
House · for sale
USD 406,740
USD 211/sq.ft
HOMESITE 110 Richmond Place
Shenandoah Retreat
· 1,927 sq.ft · 3 Bedrooms · 2 Baths · House
· Garden · Cellar
Shenandoah Retreat · 1,927 sq.ft · 3 Bedrooms · 2 Baths · House · Garden · Cellar
Offering up to $15,000 in closing assistance for primary residence with use of approved lender and title. Glenshaw ll. Upgrades include double vanity, granite countertops, and LVP throughout the whole main living area. All stainless steel appliances. Areaway out of the basement for backyard access. Photos may not be of actual home. Photos may be of similar home/floorplan if home is under construction or if this is a base price listing. Agent registration required
USD 406,740
988 Barksdale Drive # POWELL LOT 68
12 pictures
House · for sale
USD 533,590
USD 199/sq.ft
988 Barksdale Drive # POWELL LOT 68
Shenandoah Retreat
· 2,680 sq.ft · 4 Bedrooms · 2 Baths · House
· Equipped kitchen
Shenandoah Retreat · 2,680 sq.ft · 4 Bedrooms · 2 Baths · House · Equipped kitchen
Estimated delivery: july 2026! Morning room delight! Enjoy the natural light in the morning room just off the kitchen! Wide plank flooring on the entire main level. Upgraded kitchen with GE Profile appliance package and cooking hood venting to the exterior, plus Harbor-colored cabinets and elegant White Ornamental granite countertops. Spacious 4 bedroom/2.5 bathroom home. You don't want to miss this one! Photos are for illustrative purposes only. Prices and features may vary and are subject to change. Prices do not include closing costs and other fees to be paid by buyer and are subject to change without notice. This is not an offer in states where prior registration is required. Void where prohibited by law. Copyright 2022 Lennar Corporation. Lennar, the Lennar logo are U. S. registered service marks or service marks of Lennar Corporation and/or its subsidiaries. Date 02/22
USD 533,590
949 Wild Rose Lane
12 pictures
House · for sale
USD 405,000
USD 233/sq.ft
949 Wild Rose Lane
Shenandoah Retreat
· 1,733 sq.ft · 3 Bedrooms · 2 Baths · House
· Deck · Parking · Cellar
Shenandoah Retreat · 1,733 sq.ft · 3 Bedrooms · 2 Baths · House · Deck · Parking · Cellar
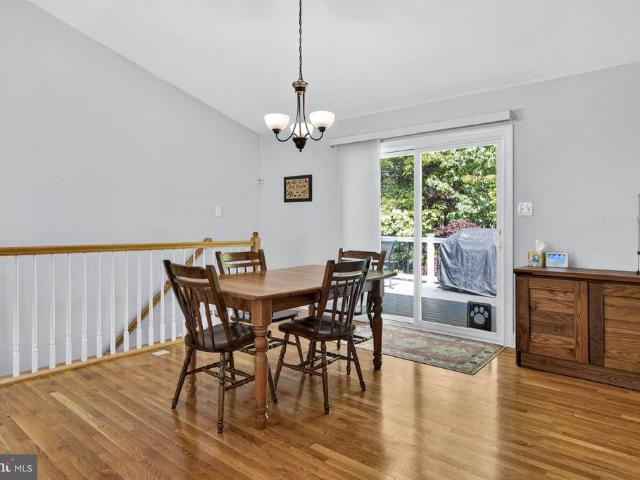
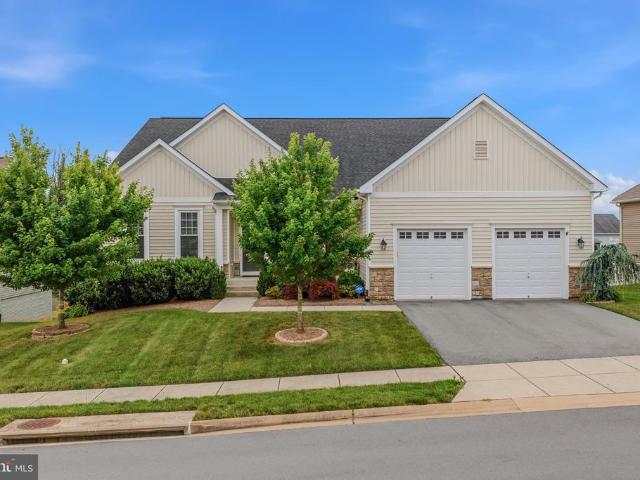
Enjoy the best of Shannondale living with this well-built ranch-style home offering mountain charm, comfortable main-level living, and a convenient location for commuters traveling into Virginia. Built in 2012 by custom builder Hampton Homes, this 3-bedroom, 2-bath home features 1,734 square feet, a 2-car garage, private well, septic system, water softener, and heat pump. The main level offers a practical and inviting layout, with all bedrooms conveniently located on one floor. Hardwood flooring adds warmth throughout key living areas, while ceramic tile in the bathrooms provides a clean, durable finish. One of the homes standout spaces is the large, bright family room, featuring hardwood floors, a cathedral ceiling, recessed lighting, and plenty of room to gather, relax, or entertain. Outdoor living is easy on the spacious 29 x 12 Trex deck, offering generous room for grilling, dining, or simply enjoying the peaceful mountain setting. The unfinished walk-out basement provides excellen
USD 405,000
56 Tornworth Drive
View photo
House · for sale
USD 649,000
USD 135/sq.ft
56 Tornworth Drive
Shenandoah Retreat
· 4,790 sq.ft · 5 Bedrooms · 3 Baths · House
· Equipped kitchen
Shenandoah Retreat · 4,790 sq.ft · 5 Bedrooms · 3 Baths · House · Equipped kitchen
Coming soon! Welcome home to this beautifully maintained ranch in the sought-after Norborne Glebe community, where thoughtful design and versatile living spaces come together to create the perfect place to call home. With 5 bedrooms and 3 full baths, this home offers an ideal layout for everyday living, entertaining, and accommodating guests. The open-concept main level features a bright and inviting living area that flows seamlessly into the well-appointed kitchen, complete with a large center island, double wall ovens, stainless steel appliances, abundant cabinetry, and a walk-in pantry. Whether you're hosting friends or enjoying a quiet evening at home, this space is designed to bring everyone together. The spacious primary suite provides a private retreat with a walk-in closet and en-suite bath, while the additional bedrooms offer flexibility for family, guests, or a home office. The finished walk-out lower level adds exceptional versatility with a large recreation area, an additio
USD 649,000
290 Newbury St, Charles Town, WV 25414 | MLS #WVJF2022
View photo
House · for sale
USD 479,900
USD 125/sq.ft
290 Newbury St, Charles Town, WV 25414 | MLS #WVJF2022
Shenandoah Retreat
· 3,821 sq.ft · 4 Bedrooms · 3 Baths · House
· Fireplace · Equipped kitchen · Cellar
Shenandoah Retreat · 3,821 sq.ft · 4 Bedrooms · 3 Baths · House · Fireplace · Equipped kitchen · Cellar
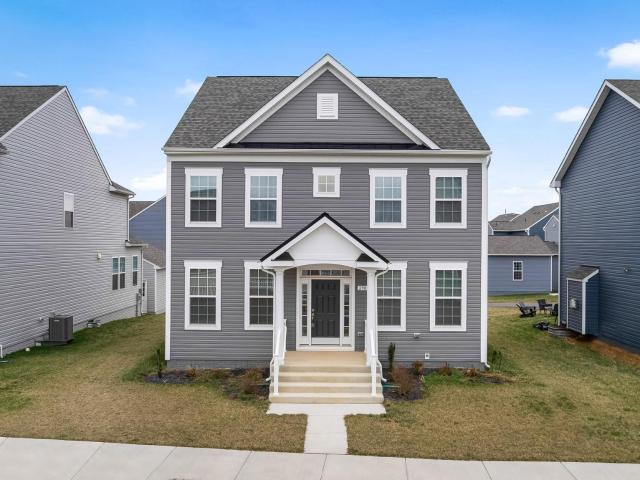
This beautiful, like-new Colonial in the desirable Huntfield community offers the perfect blend of comfort and elegance. Less than two years old, this home is still in like-new condition and still has warranties, completely move-in ready, featuring rich vinyl floors throughout, plush carpeting in the bedrooms, and a spacious gourmet kitchen with a large island, wall oven, and cooktop—ideal for any chef. The cozy family room includes a gas fireplace, perfect for relaxation. The luxurious primary suite boasts a tray ceiling, a giant walk-in closet, and a spa-like bathroom with a soaking tub and walk-in shower. With 4 bedrooms and 2.5 bathrooms, there’s plenty of space for everyone. The partially finished basement offers endless possibilities, including rough-in plumbing for a future bathroom and 5th bedroom. Outside, the well-maintained exterior and lawn complement the vibrant community amenities, including sidewalks, playground, and tennisu002Fpickleball courts. Future amenities include
USD 479,900
HOMESITE 109 Bolingbroke Way
12 pictures
Townhouse · for sale
USD 317,019
USD 192/sq.ft
HOMESITE 109 Bolingbroke Way
Shenandoah Retreat
· 1,647 sq.ft · 3 Bedrooms · 3 Baths · Townhouse
· Equipped kitchen · Parking
Shenandoah Retreat · 1,647 sq.ft · 3 Bedrooms · 3 Baths · Townhouse · Equipped kitchen · Parking
The best value per square foot in charles town, wv. Now offering up to $12,500 in closing cost assistance for primary residence with use of approved lender and title. York ll end unit with white cabinets and beautiful quartz countertops. Overflow parking lot right across the street for guests and extra cars. Pendant lights over the kitchen island, all stainless steel appliances, and a full bath on the entry level. Photos may not be of actual home. Photos may be of similar home/floorplan if home is under construction or if this is a base price listing
USD 317,019
412 S Samuel Street
View photo
House · for sale
USD 350,000
USD 176/sq.ft
412 S Samuel Street
Shenandoah Retreat
· 1,981 sq.ft · 3 Bedrooms · 2 Baths · House
Shenandoah Retreat · 1,981 sq.ft · 3 Bedrooms · 2 Baths · House
Location, location, location! Have you ever wanted to be in walking distance from your favorite coffee shop, book store, bank, library, AND right down the road from the infamous Charles Town Farmers Market? Have you ever wanted to live in a town that felt like a Hallmark movie? Walk on the brick sidewalks, walk among the historic homes that have so many stories to tell? Welcome to 412 S. Samuel Street in charming Charles Town, WVa timeless classic filled with character and opportunity. Built in 1895, this 3-bedroom, 2 full bath home sits on one of Charles Towns most sought-after historic streets, offering all the charm of the era without being historically registeredgiving you freedom to make it your own. Inside, youll find hardwood floors and classic details that reflect the homes rich history, while still leaving plenty of room to add your personal touch. With solid bones and endless potential, this property is perfect for those who appreciate vintage charm and envision restoring or
USD 350,000
HOMESITE 639 Stuart Street
12 pictures
House · for sale
USD 477,935
USD 227/sq.ft
HOMESITE 639 Stuart Street
Shenandoah Retreat
· 2,099 sq.ft · 4 Bedrooms · 2 Baths · House
· Parking · Fireplace · Equipped kitchen · Cellar
Shenandoah Retreat · 2,099 sq.ft · 4 Bedrooms · 2 Baths · House · Parking · Fireplace · Equipped kitchen · Cellar
The only community within historic Charles Town with resort style amenities! *up to $12,500 closing cost assistance for primary residence with use of approved lender and title! *. Attached 2 car garage included! Live the Huntfield lifestyle in Charles Town's largest planned community ideally situated along the rolling hills of the Blue Ridge Mountains! The Cypress II is a popular floorplan with 4 Bedrooms, 2.5 Baths, 2 car garage and a full, unfinished basement. Open concept kitchen with optional island opens to breakfast area and family room. Optional features available include a Study, morning room, and fireplace. Four foot rear extension available. Primary suite with generous walk-in closet, dual vanity, and oversized shower. Laundry is located on the bedroom level. Numerous additional options are available to personalize your new home including the ability to expand up to 3200+ sq. Ft. Finished basement options available. Photos may not be of actual home. Photos may be of similar h
USD 477,935
283 Rock Ridge Road
12 pictures
House · for sale
USD 689,900
USD 198/sq.ft
283 Rock Ridge Road
Shenandoah Retreat
· 3,477 sq.ft · 4 Bedrooms · 3 Baths · House
· Parking · Deck · Cellar
Shenandoah Retreat · 3,477 sq.ft · 4 Bedrooms · 3 Baths · House · Parking · Deck · Cellar
Are you tired of living on top of your neighbors? Do you need space for your stuff, your projects, your life? Are you the type of person who walks outside in the evening and actually notices the sky? Are you looking for freedom? For breathing room? For possibility? Look no further. 283 Rock Ridge Road in Front Royal has all of this, and more: Set on 9 unrestricted acres strategically located at the end of a PAVED ROAD with a PAVED DRIVEWAY, this home is spacious, private, and equipped with a 2,000 sq ft detached Quonset hut garage/workshop. A rambler on a mountain just makes sense. All bedrooms on the main level, with a bonus bedroom and full bathroom in the basement. Not to mention an additional 841 sq ft of unfinished space (just in case you cant fit everything in that detached garage. Or room to grow? ). With multiple decks around the property, you will never miss a sunset. Yes, this property has spectacular mountain sunset views (we probably should have led with that). Here, you ca
USD 689,900
Tbb Marquee Farm Rd, Unit CEDAR, Charles Town, WV 25414 | MLS #WVJF2021
View photo
House · for sale
USD 454,990
USD 256/sq.ft
Tbb Marquee Farm Rd, Unit CEDAR, Charles Town, WV 25414 | MLS #WVJF2021
Shenandoah Retreat
· 1,776 sq.ft · 3 Bedrooms · 2 Baths · House
· Parking · Equipped kitchen
Shenandoah Retreat · 1,776 sq.ft · 3 Bedrooms · 2 Baths · House · Parking · Equipped kitchen
The only community within historic Charles Town with resort style amenities! Up to $12,500 closing cost assistance available on select homes, for primary residence with use of approved lender and title! Attached 2 car garage included! Live the Huntfield lifestyle in Charles Town's largest planned community ideally situated along the rolling hills of the Blue Ridge Mountains! Enter on the first floor to a spacious entryway that leads to two secondary bedrooms, a full bath, and a laundry room. Open concept kitchen with island opens to breakfast area and family room. First-level primary suite with expansive walk-in closet, dual vanity, and shower. Optional choices available include a 4-foot rear extension, a study, a morning room, a dining room, or a Roman shower. The optional second level is ideal for entertaining and storage; consider adding a fourth bedroom and bathroom. Finished lower level options are also available. Photos may not be of actual home. Photos may be of similar homeu002
USD 454,990
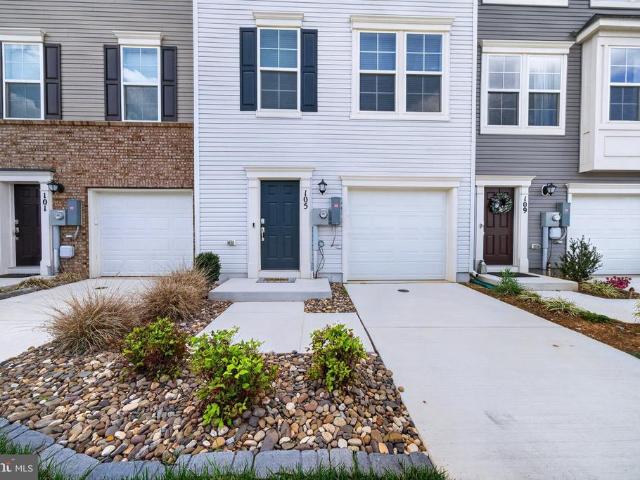
105 Extrovert Drive
12 pictures
Townhouse · for sale
USD 335,000
USD 174/sq.ft
105 Extrovert Drive
Shenandoah Retreat
· 1,916 sq.ft · 3 Bedrooms · 2 Baths · Townhouse
· Garden · Office room · Gym · Equipped kitchen
Shenandoah Retreat · 1,916 sq.ft · 3 Bedrooms · 2 Baths · Townhouse · Garden · Office room · Gym · Equipped kitchen
Welcome to Norborne Glebe, one of Charles Towns most sought-after communities, where this refreshed interior townhome offers a rare opportunity backing to peaceful trees for added privacy and a serene setting. Built in 2023, this 3-level home features 3 bedrooms, 2 full baths, and 2 half baths with a well-designed layout that blends comfort, function, and modern living. Unlike standard new construction, this home is truly move-in ready with fresh paint throughout, ceiling fans installed in key rooms, and window blinds already in place, helping buyers avoid unexpected post-closing expenses. The entry level offers a flexible recreation space perfect for a home office, gym, or second living area with access to the backyard and wooded views. The main level features an open-concept layout with a spacious family room that flows into the kitchen and dining area. The kitchen includes a large island, granite countertops, stainless steel appliances, and plenty of storage. Step out onto the rear
USD 335,000
94 Falcon Ridge Drive
View photo
House · for sale
USD 1,500,000
USD 262/sq.ft
94 Falcon Ridge Drive
Shenandoah Retreat
· 5,716 sq.ft · 5 Bedrooms · 4 Baths · House
· Patio · Swimming pool · Deck · Fireplace · Parking
Shenandoah Retreat · 5,716 sq.ft · 5 Bedrooms · 4 Baths · House · Patio · Swimming pool · Deck · Fireplace · Parking
Welcome to 94 Falcon Drive in beautiful Charles Town, West Virginiaan exceptional opportunity to own a private retreat on 7 scenic acres in the rolling hills of Jefferson County. This stunning 5-bedroom, 5,725-square-foot brick contemporary home offers breathtaking panoramic views of the Shenandoah River and surrounding mountains. Thoughtfully designed to balance elegance and comfort, the home features spacious living areas ideal for both everyday living and entertaining. Step outside to experience truly remarkable outdoor living. Expansive decks, porches, and patios create a peaceful setting, complete with an in-ground pool, hot tub, and a fully equipped outdoor kitchenperfect for gatherings or relaxing evenings at home. The beautifully landscaped grounds, mature plantings, and impressive gated entrance provide outstanding curb appeal and privacy. Property entrance is fenced. Inside, the home boasts two fireplaces, generous living spaces, and a three-car garage. There is a whole house
USD 1,500,000
Tbb Marquee Farm Rd, Unit BRIDGEPORT, Charles Town, WV 25414 | MLS #WVJF2021
View photo
House · for sale
USD 464,990
USD 201/sq.ft
Tbb Marquee Farm Rd, Unit BRIDGEPORT, Charles Town, WV 25414 | MLS #WVJF2021
Shenandoah Retreat
· 2,303 sq.ft · 4 Bedrooms · 3 Baths · House
· Parking · Fireplace · Equipped kitchen
Shenandoah Retreat · 2,303 sq.ft · 4 Bedrooms · 3 Baths · House · Parking · Fireplace · Equipped kitchen
The only community within historic Charles Town with resort style amenities! Up to $12,500 closing cost assistance available on select homes, for primary residence with use of approved lender and title! Attached 2 car garage included! Live the Huntfield lifestyle in Charles Town's largest planned community ideally situated along the rolling hills of the Blue Ridge Mountains! Welcome to the Bridgeport II, a place where style meets functionality! Crossing the threshold, you'll find an open concept layout that includes a bright gathering room with an optional fireplace, a spacious kitchen with a large island and walk-in pantry, a mudroom, a powder room, and a flex room or main level bedroom. Moving upstairs, you'll discover a private primary suite that comes with a sizable walk-in closet and luxurious bathroom featuring a dual sink vanity, a large tub, and a walk-in shower. Beyond the primary suite, you will find additional bedrooms, a hall bathroom, and a laundry room on the second level
USD 464,990
Tbb marquee farm road # bridgeport ii
12 pictures
House · for sale
USD 464,990
USD 201/sq.ft
Tbb marquee farm road # bridgeport ii
Shenandoah Retreat
· 2,303 sq.ft · 4 Bedrooms · 2 Baths · House
· Parking · Fireplace · Equipped kitchen
Shenandoah Retreat · 2,303 sq.ft · 4 Bedrooms · 2 Baths · House · Parking · Fireplace · Equipped kitchen
The only community within historic Charles Town with resort style amenities! *up to $12,500 closing cost assistance available on select homes, for primary residence with use of approved lender and title! *. Attached 2 car garage included! Live the Huntfield lifestyle in Charles Town's largest planned community ideally situated along the rolling hills of the Blue Ridge Mountains! Welcome to the Bridgeport II, a place where style meets functionality! Crossing the threshold, you'll find an open concept layout that includes a bright gathering room with an optional fireplace, a spacious kitchen with a large island and walk-in pantry, a mudroom, a powder room, and a flex room or main level bedroom. Moving upstairs, you'll discover a private primary suite that comes with a sizable walk-in closet and luxurious bathroom featuring a dual sink vanity, a large tub, and a walk-in shower. Beyond the primary suite, you will find additional bedrooms, a hall bathroom, and a laundry room on the second l
USD 464,990
33 Ancient Oaks Court
12 pictures
House · for sale
USD 599,000
USD 295/sq.ft
33 Ancient Oaks Court
Shenandoah Retreat
· 2,024 sq.ft · 4 Bedrooms · 3 Baths · House
· Equipped kitchen · Parking
Shenandoah Retreat · 2,024 sq.ft · 4 Bedrooms · 3 Baths · House · Equipped kitchen · Parking
OPEN HOUSE FOR 4/25/2026 IS CANCELLED*Discover the charm of this beautifully crafted farmhouse-style home, nestled on a generous unrestricted 2.18-acre lot, offering a perfect blend of modern comfort and rustic appeal. Built in 2021, this detached residence boasts over 2,000 square feet of thoughtfully designed living space, featuring four spacious bedrooms and three full bathrooms, ensuring ample room for relaxation and privacy. Step inside to find an inviting open floor plan that seamlessly connects the living, dining, and kitchen areas, ideal for both entertaining and everyday living. The warm tones of the vinyl siding and the farmhouse aesthetic create a cozy atmosphere that feels like home from the moment you enter. Each bedroom offers a tranquil retreat, with the primary suite providing a private oasis complete with an en-suite bathroom. Enjoy the convenience of an attached two-car garage and a spacious driveway, providing plenty of parking for guests. Bring your animals because
USD 599,000
317 E 1st Ave, Charles Town, WV 25414 | MLS #WVJF2023
View photo
House · for sale
USD 334,900
USD 186/sq.ft
Updated
317 E 1st Ave, Charles Town, WV 25414 | MLS #WVJF2023
Shenandoah Retreat
· 1,798 sq.ft · 4 Bedrooms · 2 Baths · House
· Equipped kitchen · Cellar
Shenandoah Retreat · 1,798 sq.ft · 4 Bedrooms · 2 Baths · House · Equipped kitchen · Cellar
This beauty is priced below its appraisal value! Welcome to this thoughtfully renovated historic Craftsman-style home in Charles Town, West Virginia, where timeless character meets modern comfort. Built in the 1920s, this home showcases the quality craftsmanship and solid construction rarely found in newer homes. Offering approximately 1800 finished square feet, with a full unfinished basement, this spacious property provides excellent storage space and future expansion potential. Electrical and plumbing upgrades completed in 2021. Main Level Features The main floor includes a generous primary bedroom suite with: Walk-in closet Private ensuite bathroom Soaking tub Separate tiled shower The large, light-filled living room flows into the dining area and updated kitchen, creating an ideal layout for daily living and entertaining. Updated Kitchen Includes: Newer appliances Tile flooring Large pantry Ample cabinet space Upstairs Living Space The second floor features: Three spacious bedroom
USD 334,900
12 Orch Grn Dr, Charles Town, WV 25414 | MLS #WVJF2021
View photo
Townhouse · for sale
USD 305,000
USD 174/sq.ft
12 Orch Grn Dr, Charles Town, WV 25414 | MLS #WVJF2021
Shenandoah Retreat
· 1,744 sq.ft · 3 Bedrooms · 4 Baths · Townhouse
· Equipped kitchen
Shenandoah Retreat · 1,744 sq.ft · 3 Bedrooms · 4 Baths · Townhouse · Equipped kitchen
Schedule your showing of this amazing property today. Discover an exceptional investment opportunity in the Townes at Tate Manor! This stunning end-of-row townhouse, built in 2023, offers a modern living space with 3 spacious bedrooms and 3.5 baths. The open-concept design includes a kitchen with modern stainless-steel appliances and a large island. The primary suite includes a walk-in closet and bathroom with a dual vanity, shower, and tub. This home is an excellent commuter location with proximity to Maryland and Virginia. The local community of Charles Town, WV, offers shopping, restaurants, and the famous local casino. Jefferson Memorial Park and downtown are within walking distance
USD 305,000
440 Naples Way
12 pictures
House · for sale
USD 488,000
USD 298/sq.ft
440 Naples Way
Shenandoah Retreat
· 1,636 sq.ft · 3 Bedrooms · 2 Baths · House
· Patio · Equipped kitchen · Cellar
Shenandoah Retreat · 1,636 sq.ft · 3 Bedrooms · 2 Baths · House · Patio · Equipped kitchen · Cellar
Charles Town Like-New Rancher on Over an Acre! Just 3 years young, this beautiful 3-bedroom, 2-bath rancher offers one-level living with room to grow. Situated on a cleared acre-plus lot, the home features cathedral ceilings in the living room and primary bedroom, creating a bright and spacious feel throughout. The well-appointed kitchen includes stainless steel appliances, granite countertops, a farmhouse sink, and plenty of cabinet space. The generous primary suite boasts a large private bath, while a separate laundry room includes the washer and dryer for added convenience. A RainSoft water treatment system is also included. The full unfinished basement provides excellent storage and endless possibilities for future expansion. Outside, enjoy relaxing on the covered front porch or entertaining on the 16' x 20' rear patio. Additional features include a paved driveway and a highly convenient location just minutes from Charles Town with easy access for eastern commutes. This move-in-rea
USD 488,000
7627 Summit Point Road
View photo
House · for sale
USD 500,000
USD 141/sq.ft
7627 Summit Point Road
Shenandoah Retreat
· 3,531 sq.ft · 3 Bedrooms · 3 Baths · House
· Garden · Office room · Gym · Equipped kitchen
Shenandoah Retreat · 3,531 sq.ft · 3 Bedrooms · 3 Baths · House · Garden · Office room · Gym · Equipped kitchen
Move-in ready brick split foyer situated on a beautiful 1.6 acre lot surrounded by mature trees and a picturesque park-like backyard. The upper level features a spacious living room with hardwood floors, a formal dining room, and an inviting kitchen perfect for everyday living and entertaining. Three generously sized bedrooms and two full bathrooms are conveniently located on the upper level. The finished lower level offers additional living space with a recreation room, a full bathroom, and a versatile flex room ideal for a home office, gym, or guest space
USD 500,000
244 Angus Road
12 pictures
House · for sale
USD 429,175
USD 179/sq.ft
244 Angus Road
Shenandoah Retreat
· 2,390 sq.ft · 4 Bedrooms · 2 Baths · House
· Office room · Equipped kitchen
Shenandoah Retreat · 2,390 sq.ft · 4 Bedrooms · 2 Baths · House · Office room · Equipped kitchen
Stone spring new upton model now released! Spring Savings, More Space, More Value! Experience worry-free homeownership at Essence at Stone Spring by Stanley Martin, a thoughtfully designed community where small-town charm meets modern convenience all at an exceptional value. List price includes all options and upgrades. Welcome to The Upton, a stylish and spacious 4-bedroom, 2.5-bath home offering thoughtfully designed two-level living ideal for todays lifestyle. The open-concept main level features luxury vinyl plank flooring and a gourmet kitchen with quartz countertops, stainless steel GE appliances, and a large center island that flows seamlessly into the dining and family rooms perfect for entertaining or everyday living. A main-level flex room provides an ideal space for a home office or study. Upstairs, all four bedrooms include walk-in closets for generous storage. A versatile loft offers endless possibilities as a second office, game room, media lounge, or homework area. A con
USD 429,175
218 Haybine Drive
12 pictures
House · for sale
USD 674,990
USD 192/sq.ft
218 Haybine Drive
Shenandoah Retreat
· 3,498 sq.ft · 4 Bedrooms · 3 Baths · House
Shenandoah Retreat · 3,498 sq.ft · 4 Bedrooms · 3 Baths · House
Welcome home to 218 Haybine Dr in Shenandoah Junction! Nestled in a peaceful setting with scenic surroundings, this property offers the perfect blend of comfort, space, and convenience in Jefferson County. Enjoy the tranquility of country living while remaining just minutes from major commuter routes, the MARC train, and nearby shopping, dining, and amenities. Inside, youll find a well-designed layout thats ideal for both everyday living and entertaining. Generous living spaces, abundant natural light, and thoughtful details throughout create a warm and inviting atmosphere. Whether youre relaxing at home or hosting family and friends, this home offers the flexibility to fit your lifestyle. Step outside and take in the open surroundings perfect for enjoying morning coffee, outdoor gatherings, or simply unwinding after a long day. With its desirable location and easy access to Northern Virginia, Maryland, and the Eastern Panhandle, this property is an excellent option for commuters or an
USD 674,990
1087 Avon Bend Road
12 pictures
House · for sale
USD 560,000
USD 235/sq.ft
1087 Avon Bend Road
Shenandoah Retreat
· 2,379 sq.ft · 3 Bedrooms · 2 Baths · House
· Garden · Deck · Fireplace · Equipped kitchen
Shenandoah Retreat · 2,379 sq.ft · 3 Bedrooms · 2 Baths · House · Garden · Deck · Fireplace · Equipped kitchen
Life on the Shenandoah River has a rhythm all its own, and this property is set up to enjoy it! With river frontage and the house itself located out of the flood plain, this 3 bedroom, 2 bath home offers a rare opportunity to enjoy a true riverfront setting with multiple spaces designed to connect to the outdoors. Upstairs, two bedrooms, a full bath, a living room with built-in shelves, an eat-in kitchen with peninsula seating, and a family room with propane fireplace create the main living area. The larger bedroom and sunroom both open to a screened porch, extending the living space outdoors. The lower level includes a recreation room, an additional bedroom with ensuite bath, and a workshop, all opening to a spacious deck overlooking a water feature and koi pond. From there, a large stairway leads down to the river for kayaking, tubing, and easy access to the water. A charming pergola overlooks a tranquil koi pond, complemented by a picturesque garden arbor nestled in the backyard, pe
USD 560,000
351 Belvedere Drive
10 pictures
House · for sale
USD 499,000
USD 186/sq.ft
351 Belvedere Drive
Shenandoah Retreat
· 2,669 sq.ft · 4 Bedrooms · 2 Baths · House
· Office room · Fireplace · Equipped kitchen · Parking · Swimming pool · Cellar
Shenandoah Retreat · 2,669 sq.ft · 4 Bedrooms · 2 Baths · House · Office room · Fireplace · Equipped kitchen · Parking · Swimming pool · Cellar
Beautiful stately Colonial situated on over half an acre, offering space, character, and exceptional outdoor amenities. The main level features a welcoming foyer, formal living room with fireplace, dining room, kitchen with island, den/home office, mudroom with laundry, and a bright Florida room. Upstairs, you'll find four bedrooms, including a spacious primary suite, along with two full baths. The unfinished basement and floored attic provide abundant storage and endless possibilities for future expansion. Outside, enjoy summer days by the inground pool with gazebo, plus the convenience of a detached two-car garage and an additional one-car garage with electric. A rare opportunity combining classic charm, generous living space, and outstanding outdoor enjoyment
USD 499,000
HOMESITE 731 Abigail Street
2 pictures
Townhouse · for sale
USD 299,505
USD 191/sq.ft
HOMESITE 731 Abigail Street
Shenandoah Retreat
· 1,561 sq.ft · 3 Bedrooms · 2 Baths · Townhouse
· Equipped kitchen · Parking
Shenandoah Retreat · 1,561 sq.ft · 3 Bedrooms · 2 Baths · Townhouse · Equipped kitchen · Parking
The only community within historic Charles Town with resort style amenities! *up to $10,000 closing cost assistance available on select homes, for primary residence with use of approved lender and title! *. The Bedford II is a thoughtfully designed three-level home offering a functional and open layout ideal for modern living. A covered front porch welcomes you into a spacious foyer with access to a versatile lower level, featuring an attached 1-car garage or optional flex room or study. The main level showcases an open-concept design with a country kitchen, available with an optional island, flowing seamlessly into the living and dining areasperfect for everyday living and entertaining. Upstairs, the spacious primary suite includes a large walk-in closet and a private bath with dual vanities and an oversized seated shower. *Photos may be of similar home/floorplan if home is under construction or if this is a base price listing
USD 299,505

Get email alerts

Don't miss out: be the first to know about new properties

The alert was correctly created

On subscribing you accept the conditions of use and the privacy policy
Alert
Receive new ads in your inbox
Save this search
Receive alerts for new listings

We'll send you an email when we have new properties for: "Houses for sale in Shenandoah Retreat"

The alert was correctly created

Bull Run Mountain Estates
Inwood, Shenandoah district Berkeley County West Virginia
Get email alerts and be the first to see new listings
Required field
On subscribing I accept the terms of the privacy policy
Perfect! You'll soon start receiving new listings via email
Alert
Receive an email when we have new ads for Houses for sale in Shenandoah Retreat
Save this search
Filters

Bedrooms

Size (sq.ft)

sq.ft
sq.ft

Price

USD
USD

Property type

Bathrooms

Clear all filters
Receive notifications when new entries are published.