1,130 houses for sale in Shenandoah Retreat

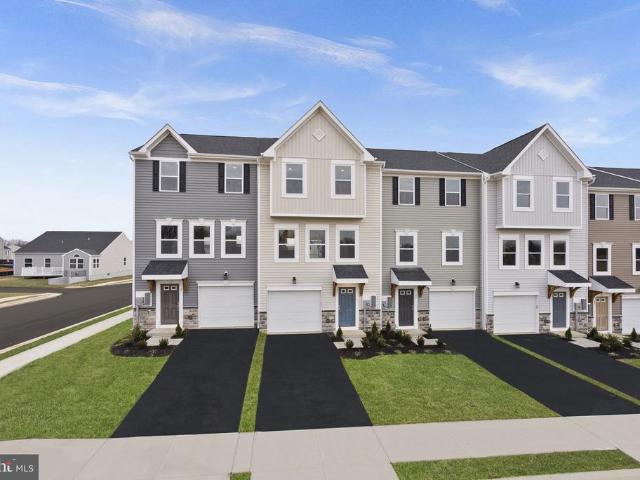
HOMESITE 138 Bolingbroke Way
12 pictures
Townhouse · for sale
USD 298,824
USD 179/sq.ft
HOMESITE 138 Bolingbroke Way
Shenandoah Retreat
· 1,668 sq.ft · 3 Bedrooms · 3 Baths · Townhouse
· Parking · Cellar
Shenandoah Retreat · 1,668 sq.ft · 3 Bedrooms · 3 Baths · Townhouse · Parking · Cellar
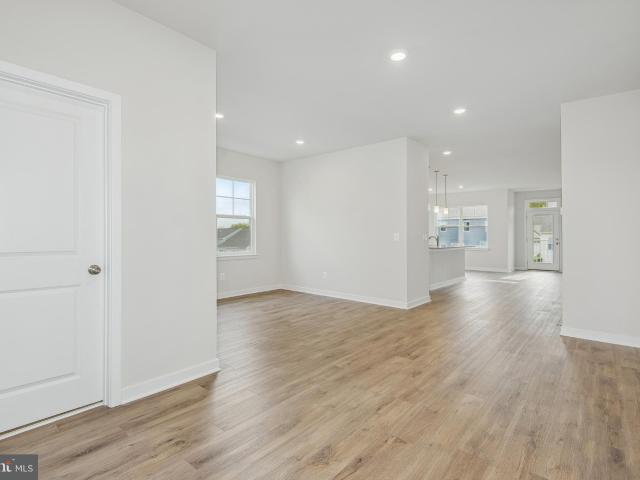
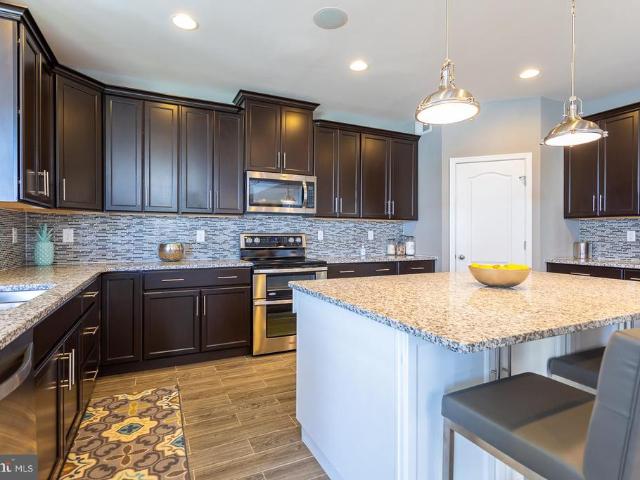
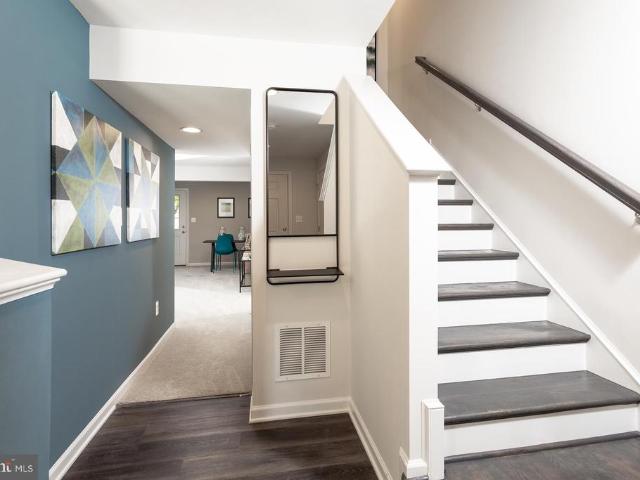
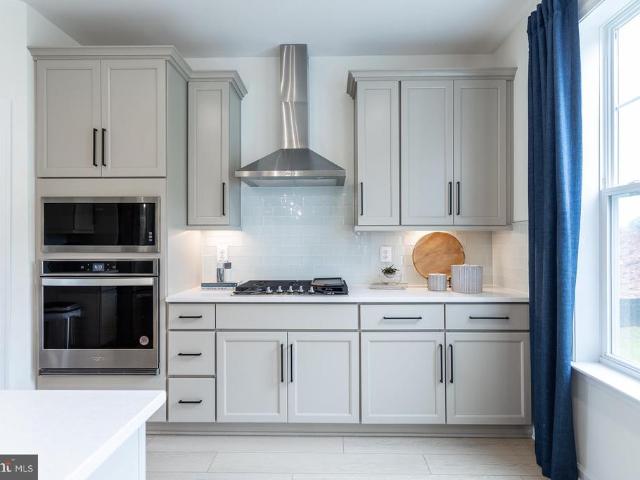
Pending*the best value per square foot in charles town, wv. Now offering up to $12,500 in closing cost assistance for primary residence with use of approved lender and title. Beginning of May Delivery! This three-level townhome features a large one-car garage, a fully finished basement with a full bath. The open-concept main level boasts an extended island, 8 ft. Upgraded cabinets, countertops, stainless-steel appliances, a bright living area, and a half bath. You'll find three bedrooms, three full baths. Half bath and a laundry area upstairs. Nestled in Charles Town, West Virginia, Kings Crossing offers peaceful mountain living with modern convenience. Just minutes from Charlestown and with easy access to Rt 340, Rt 9 and Rt 51, enjoy top dining, shopping, and entertainment while staying connected to Northern Virginia and Western Maryland. Dont miss your chance to call Kings Crossing homeschedule your tour today! Photos may not be of actual home. Photos may be of similar home/floorpla
USD 298,824
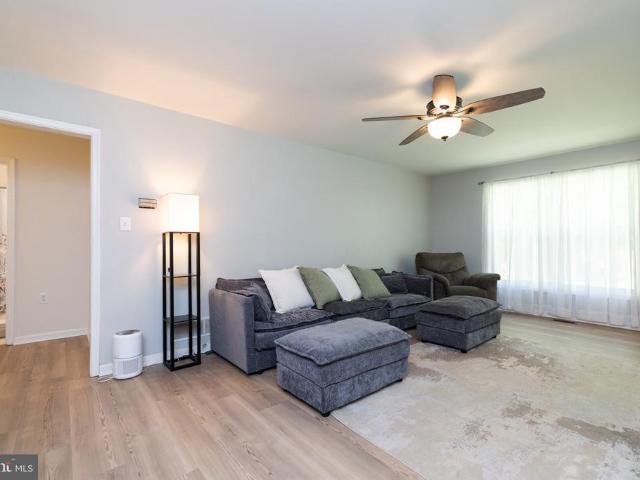
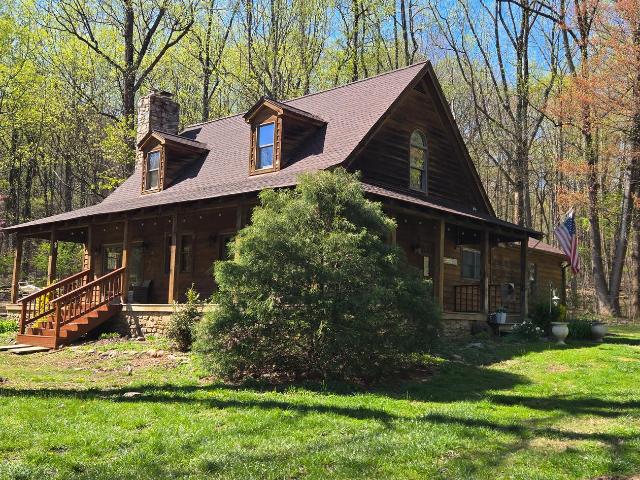
61 Derby Place
12 pictures
House · for sale
USD 350,000
USD 256/sq.ft
61 Derby Place
Shenandoah Retreat
· 1,367 sq.ft · 3 Bedrooms · 2 Baths · House
· Garden · Equipped kitchen
Shenandoah Retreat · 1,367 sq.ft · 3 Bedrooms · 2 Baths · House · Garden · Equipped kitchen
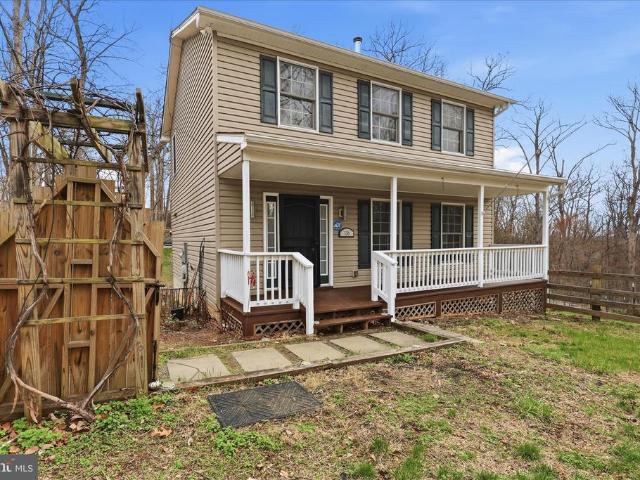
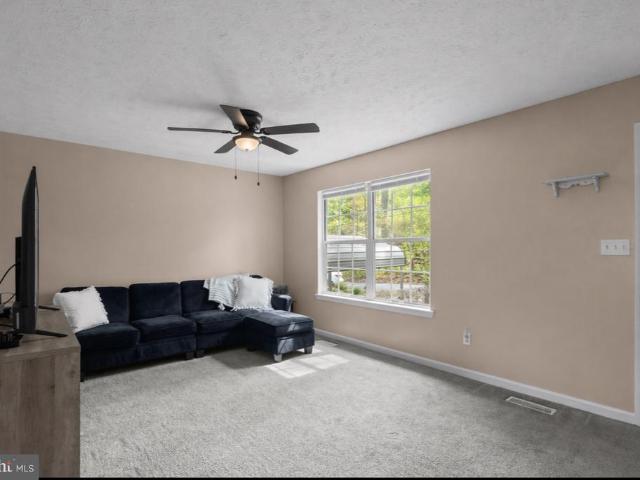
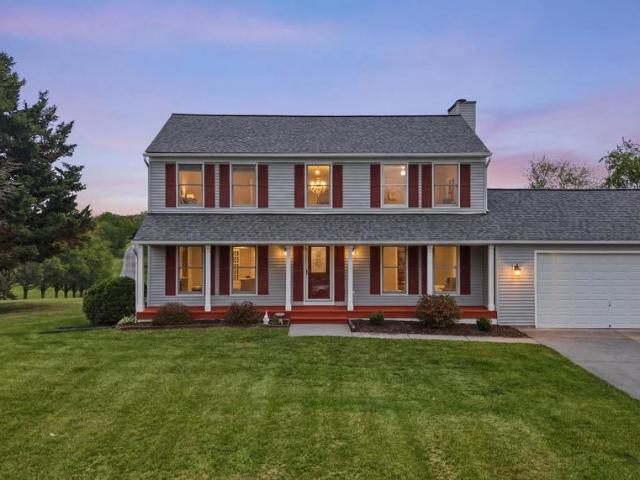
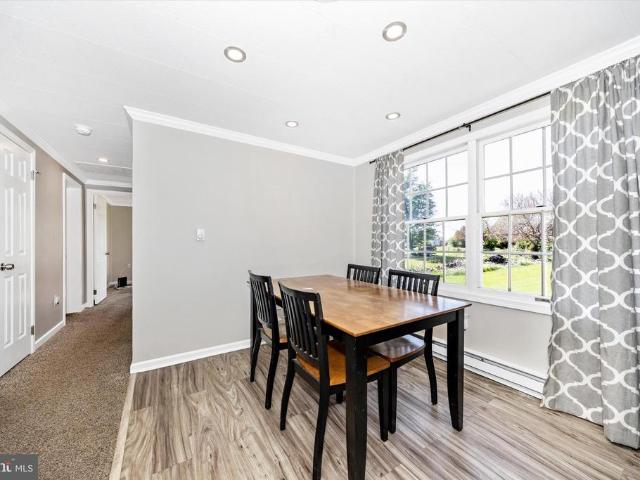
Welcome home to this charming 3-bedroom, 2-bath rancher tucked away on a quiet cul-de-sac with nearly half an acre to enjoy. From the moment you arrive, youll love the peaceful setting and mature trees, that make this property feel like home. Inside, the layout is comfortable, functional, and full of possibilities. The eat-in kitchen is perfect for everything from busy weekday mornings to slow Sunday breakfasts, while the cozy living room creates a warm gathering space for family and friends. An added bonus room gives you the extra flexibility everyone needs, whether its a playroom, guest space, or second living area. Step outside and imagine summer cookouts, evenings around a fire pit, kids playing in the yard, or simply enjoying the quiet surroundings with your morning coffee. The spacious lot offers room to breathe while still being conveniently located for commuters with easy access to Northern Virginia. If youve been looking for a home with character, space, and a peaceful setting
USD 350,000
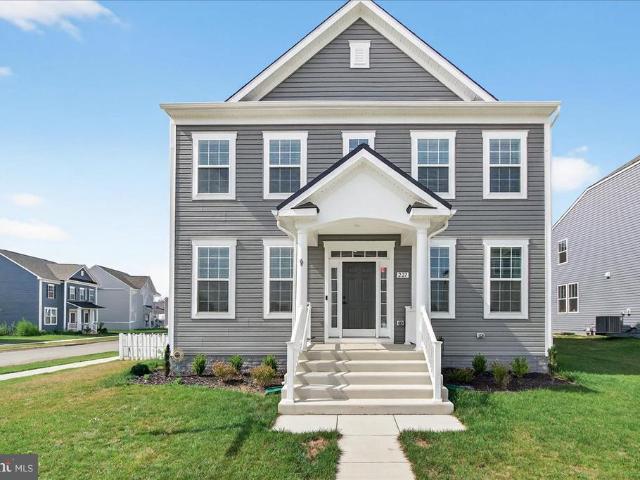
157 Louisa Beall Lane
View photo
House · for sale
USD 750,000
USD 207/sq.ft
157 Louisa Beall Lane
Shenandoah Retreat
· 3,617 sq.ft · 5 Bedrooms · 2 Baths · House
· Fireplace · Equipped kitchen · Parking
Shenandoah Retreat · 3,617 sq.ft · 5 Bedrooms · 2 Baths · House · Fireplace · Equipped kitchen · Parking
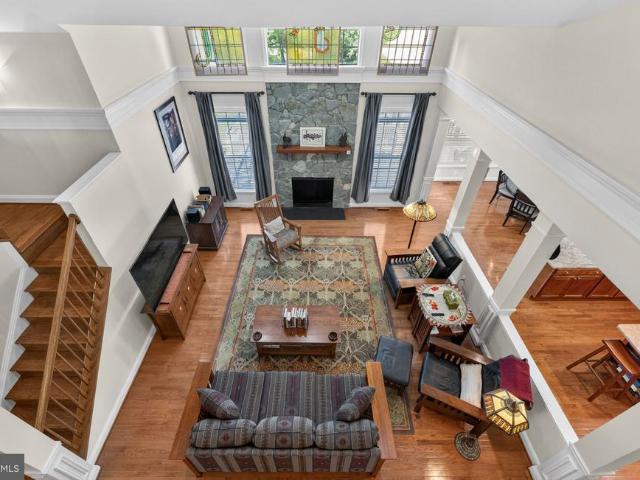
Tucked away on a cul-de-sac in the prestigious gated community of Beallair, this beautiful stone-front Colonial enjoys one of the most coveted locations in the community, backing to both the walking trail and a tranquil creek for a rare blend of privacy, natural beauty, and serene wooded views. Built in 2005, the home offers 5 bedrooms, 2.5 baths, a 2-car garage, and a bright, open layout filled with natural light. Cathedral ceilings, crown molding, hardwood flooring, marble shower, ceramic floors, plantation shutters, and a propane fireplace add warmth and character throughout. True main-level living, increasingly hard to find, sets this home apart, with the primary suite and laundry both conveniently on the main floor. The gourmet kitchen is designed for function and entertaining, featuring granite countertops, custom cabinetry, stainless steel appliances, a propane cooktop, double wall oven, and plenty of room to gather. Upstairs, a loft overlooks the main living area, and two bedro
USD 750,000
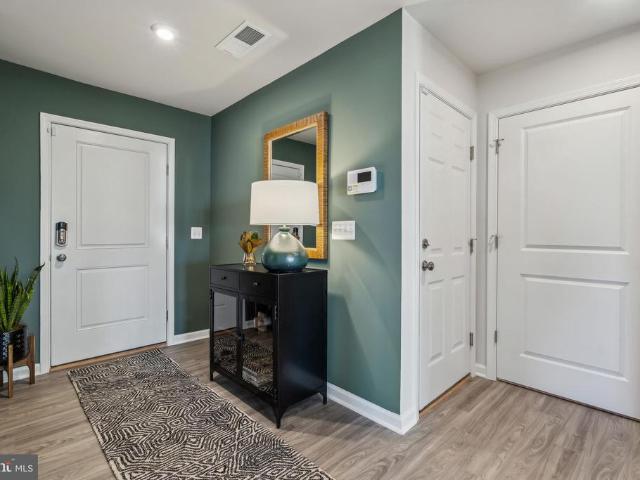
136 Wild Hare Road
12 pictures
House · for sale
USD 399,990
USD 238/sq.ft
136 Wild Hare Road
Shenandoah Retreat
· 1,679 sq.ft · 3 Bedrooms · 2 Baths · House
· Garden · Deck · Equipped kitchen · Cellar
Shenandoah Retreat · 1,679 sq.ft · 3 Bedrooms · 2 Baths · House · Garden · Deck · Equipped kitchen · Cellar
Beautiful 3 bedroom/ 2.5 bath Colonial style home on oversized corner lot nestled in the woods of Shannondale! The interior boosts LVP (no carpet). Cozy wood stove in the living room, large country kitchen with island and ample table space, built in shelving, 3 bedroom with a master bath ensuite. New roof in 2022! Situated on over half an acre of land and has fully fenced yard, complete with wonderful trees. Raspberries bushes, applauses trees, peach trees, fig trees, elderberry & Japanese persimmon! NO HOA Bring all your Animals! Existing Chicken coop conveys. New features including new paint inside and out! Enjoy those long summer nights on the inviting front porch. Large 12' x 12' rear treated deck and 1 large storage sheds. Great space for hobbyist! Home offers 1680sqft of finished living space and walk-out basement could easily be finished to add additional sqft. Easy Commute to Virginia and minutes away from Charles town an harpers ferry! Schedule your private tour today! Seller
USD 399,990
69 Barksdale Dr, Unit LEXINGTON, Charles Town, WV 25414 | MLS #WVJF2019
View photo
House · for sale
USD 480,920
USD 265/sq.ft
69 Barksdale Dr, Unit LEXINGTON, Charles Town, WV 25414 | MLS #WVJF2019
Shenandoah Retreat
· 1,808 sq.ft · 3 Bedrooms · 2 Baths · House
· Office room · Equipped kitchen · Swimming pool
Shenandoah Retreat · 1,808 sq.ft · 3 Bedrooms · 2 Baths · House · Office room · Equipped kitchen · Swimming pool
Estimated delivery august 2026! This new single-story home design combines comfort and convenience. It features an open-plan layout connecting the Great Room with the 4' room extension, multi-functional kitchen and breakfast room. The stunning kitchen is finished with White Ornamental granite countertops and Barnett Duraform cabinets in Harbor. A formal dining room off the foyer is ideal for meals of every occasion, while a secluded home office is perfect for remote work assignments. The secondary bedroom and luxe owner’s suite are situated on opposite corners of the home for added privacy. Prices, dimensions and features may vary and are subject to change. Photos are for illustrative purposes only. Welcome to Norborne Glebe, a master-planned community with single-family homes and townhomes in Charles Town, WV! Future amenities will include a swimming pool with bathhouse, green space, and a tot lot. The community's prime location offers quick access to shopping, dining, recreation, She
USD 480,920
296 Piedmont Lane
View photo
House · for sale
USD 1,499,000
USD 268/sq.ft
296 Piedmont Lane
Shenandoah Retreat
· 5,586 sq.ft · 4 Bedrooms · 3 Baths · House
· Fireplace
Shenandoah Retreat · 5,586 sq.ft · 4 Bedrooms · 3 Baths · House · Fireplace
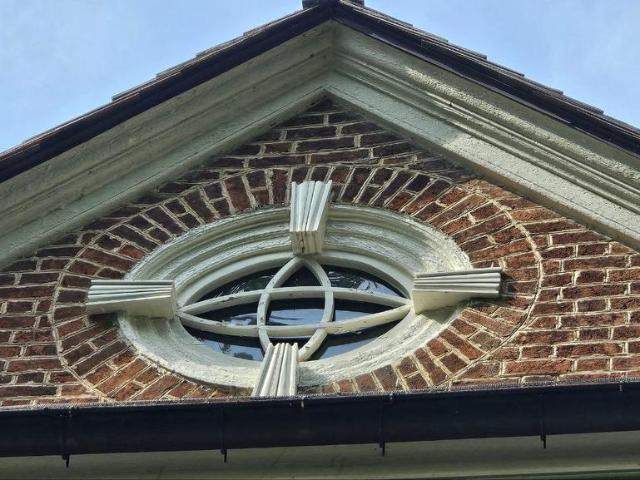
The Robert Worthington Piedmont House*.*Actively showing and accepting offers*. Documented by historians as the finest example of Georgian architecture in West Virginia, the Piedmont House is a property unlike any other set on 29 serene acres, a quarter mile back from the road, surrounded by rolling farmland and hills that extend the sense of privacy and natural immersion far beyond the property lines. Just 1.5 miles from downtown Charles Town and 68 miles from Washington, D. C. yet worlds away. Built in 1735 by Royal Crown land grant and expanded in 1785, the estate has passed through a distinguished line of caretakers, among them the late Jim Lehrer of PBS. What they left behind is a home that lives as beautifully as it looks. Original heart pine floors, period millwork, and a fireplace in every room anchor the interior in its history. The formal sitting room is home to some of the earliest wallpaper in America. The master suite offers a copper soaking tub and fireplace. A custom win
USD 1,499,000
241 Howellsville Road
12 pictures
House · for sale
USD 452,900
USD 302/sq.ft
241 Howellsville Road
Shenandoah Retreat
· 1,496 sq.ft · 3 Bedrooms · 2 Baths · House
· Cellar
Shenandoah Retreat · 1,496 sq.ft · 3 Bedrooms · 2 Baths · House · Cellar
New construction. Home is able to be permitted for a air B&B through the county. 3 beds 2 full baths. Unfinished basement with full bath rough in. Home has concrete driveway. Home is located in Shenandoah Farms which has lake access and two private boat landings for river access. PICTURES are similar to
USD 452,900
120 Posting Way
12 pictures
House · for sale
USD 449,000
USD 155/sq.ft
120 Posting Way
Shenandoah Retreat
· 2,895 sq.ft · 3 Bedrooms · 3 Baths · House
· Garden · Office room · Deck · Fireplace · Equipped kitchen · Cellar · Parking
Shenandoah Retreat · 2,895 sq.ft · 3 Bedrooms · 3 Baths · House · Garden · Office room · Deck · Fireplace · Equipped kitchen · Cellar · Parking
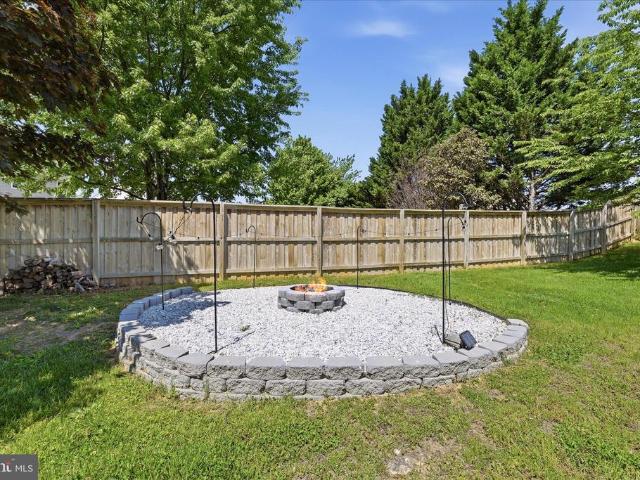
Offers still accepted thru 5/27. Beautifully maintained and ideally located in sought-after Charles Town, 120 Posting Way offers a comfortable setting with many attractive updates just minutes from shopping, dining, and commuter routes. Nestled on a landscaped lot with mature trees, this property features exceptional curb appeal and a fully fenced backyard with a deck and custom fire pit area designed for both privacy and enjoyment. Inside, youll love the bright open floor plan with generous living spaces perfect for everyday living and entertaining. The spacious main level is anchored by a cozy gas fireplace, while the kitchen offers a built-in pantry, abundant storage, granite counters, a custom range hood, and seamless flow into the dining and gathering areas. With nearly 3,000 square feet of finished living space, this 3 bedroom, 3 bath home also includes a newly finished basement complete with a full bathideal for guests, recreation, or a home office. Need extra parking? Youll app
USD 449,000
149 Gray Squirrel Road
12 pictures
House · for sale
USD 299,000
USD 283/sq.ft
149 Gray Squirrel Road
Shenandoah Retreat
· 1,055 sq.ft · 3 Bedrooms · 1 Bath · House
· Garden · Equipped kitchen · Cellar · Parking
Shenandoah Retreat · 1,055 sq.ft · 3 Bedrooms · 1 Bath · House · Garden · Equipped kitchen · Cellar · Parking
More space. More value. More opportunity. Dont let the exterior fool youthis home offers over 2,000 sq ft of total potential living space, including a full walk-up basement with the same footprint as the main level, perfect for future expansion, storage, or additional living areas. The main level features a bright, open layout with a kitchen that flows easily into the living space and includes brand new appliances along with fresh paint throughout, creating a clean and well-maintained feel. Youll find 3 bedrooms and 1 full bath, including a generously sized bedroom with two closetsa rare and practical bonus. Step outside to enjoy the covered front porch and a backyard with direct access from the kitchen, ideal for everyday living and entertaining. Situated on a primarily flat 1-acre corner lot surrounded by mature trees, the property offers a great combination of usable space and privacy. A covered carport adds everyday convenience, while the new roof provides peace of mind for years t
USD 299,000
Tbb marquee farm road # castlerock ii
12 pictures
House · for sale
USD 499,990
USD 180/sq.ft
Tbb marquee farm road # castlerock ii
Shenandoah Retreat
· 2,766 sq.ft · 4 Bedrooms · 2 Baths · House
· Parking · Fireplace · Equipped kitchen
Shenandoah Retreat · 2,766 sq.ft · 4 Bedrooms · 2 Baths · House · Parking · Fireplace · Equipped kitchen
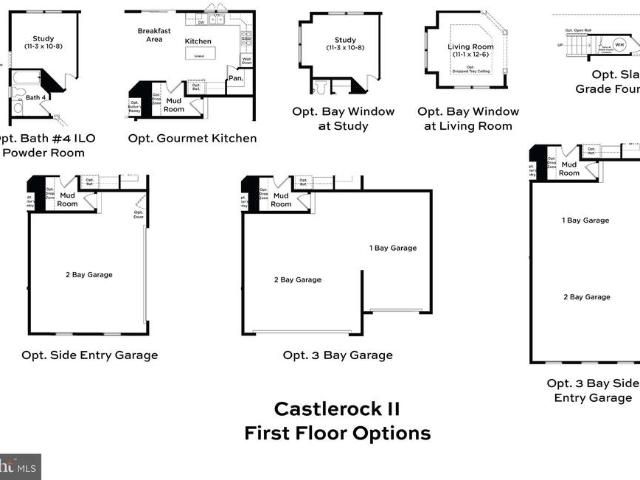
The only community within historic Charles Town with resort style amenities! *up to $12,500 closing cost assistance available on select homes, for primary residence with use of approved lender and title! *. Attached 2 car garage included! Live the Huntfield lifestyle in Charles Town's largest planned community ideally situated along the rolling hills of the Blue Ridge Mountains! Welcome to the Castlerock II, a sophisticated home that exudes grandeur and elegance! Entering the home, you will be greeted by a spacious foyer that leads into the living room, formal dining room, study, family room, and powder room. With no details spared, the family room seamlessly flows into an open-plan kitchen, featuring a stylish island and cozy breakfast area. To enhance the ambiance, opt for a fireplace in the dramatic 2-story family room! As you ascend to the second floor, you will discover the primary suite, a true oasis featuring an enormous walk-in closet, a dual vanity, a soaking tub, and a seated
USD 499,990
HOMESITE 154 Bolingbroke Way
12 pictures
Townhouse · for sale
USD 339,990
USD 157/sq.ft
HOMESITE 154 Bolingbroke Way
Shenandoah Retreat
· 2,153 sq.ft · 3 Bedrooms · 3 Baths · Townhouse
· Garden · Deck · Equipped kitchen
Shenandoah Retreat · 2,153 sq.ft · 3 Bedrooms · 3 Baths · Townhouse · Garden · Deck · Equipped kitchen
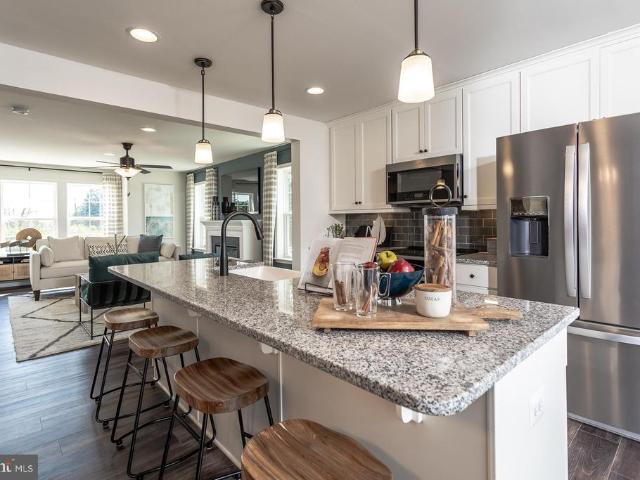
The best value per square foot in charles town, wv. *offering up to $15,000 in closing cost assistance for primary residence with use of approved lender and title! *. Fully loaded INTERIOR UNIT with 8 ft. Sunroom extension. 3 bedrooms, 3 full baths with a half bath on the main level. All stainless-steel appliances, gourmet kitchen, beautiful pendant lights over the extended kitchen island, upgraded designer package (see photos), quartz countertops, backsplash, and LVP on the whole main level as well as the foyer. Tile in all bathrooms. The HOA fee covers lawn care for your house. A deck can be added with optional stairs down to the big yard. Photos may not be of actual home. Photos may be of similar home/floorplan if home is under construction or if this is a base price listing
USD 339,990
21 Stephen Court
12 pictures
House · for sale
USD 509,000
USD 179/sq.ft
21 Stephen Court
Shenandoah Retreat
· 2,831 sq.ft · 4 Bedrooms · 3 Baths · House
· Parking · Deck · Fireplace · Equipped kitchen
Shenandoah Retreat · 2,831 sq.ft · 4 Bedrooms · 3 Baths · House · Parking · Deck · Fireplace · Equipped kitchen
Welcome to 21 Stephen Court, a spacious 4 bedroom, 3 full and a half bath home tucked onto a 1.9 acre corner lot in Cloverdale Heights. The main level features hardwood flooring, a large front living room, an oversized kitchen, a separate dining room, and an additional living space with a wood-burning fireplace. French doors lead out to the expansive deck, creating an easy flow for entertaining, grilling, or simply enjoying the peaceful setting. With generous room sizes, a 2 car garage, and a large lot offering room to spread out, this property combines everyday comfort with the kind of outdoor space that is hard to find. Conveniently located near Charles Town, commuter routes, shopping, dining, and local amenities, 21 Stephen Court offers a strong blend of privacy, space, and accessibility
USD 509,000
HOMESITE 140 Bolingbroke Way
12 pictures
Townhouse · for sale
USD 310,789
USD 186/sq.ft
HOMESITE 140 Bolingbroke Way
Shenandoah Retreat
· 1,668 sq.ft · 3 Bedrooms · 3 Baths · Townhouse
· Parking · Cellar
Shenandoah Retreat · 1,668 sq.ft · 3 Bedrooms · 3 Baths · Townhouse · Parking · Cellar
The best value per square foot in charles town, wv. Now offering up to $10,000 in closing cost assistance for primary residence with use of approved lender and title. Beginning of May Delivery! This end of row, three-level townhome features a large one-car garage, a fully finished basement 1 with a full bath. The open-concept main level boasts a quartz island, upgraded cabinets, countertops, stainless-steel appliances, a bright living area, and a half bath. You'll find three bedrooms, three full baths. Half bath and a laundry area upstairs. Nestled in Charles Town, West Virginia, Kings Crossing offers peaceful mountain living with modern convenience. Just minutes from Charlestown and with easy access to Rt 340, Rt 9 and Rt 51, enjoy top dining, shopping, and entertainment while staying connected to Northern Virginia and Western Maryland. Dont miss your chance to call Kings Crossing homeschedule your tour today! Photos may not be of actual home. Photos may be of similar home/floorplan i
USD 310,789
HOMESITE 639 Stuart Street
11 pictures
House · for sale
USD 554,875
USD 167/sq.ft
HOMESITE 639 Stuart Street
Shenandoah Retreat
· 3,305 sq.ft · 4 Bedrooms · 3 Baths · House
· Fireplace
Shenandoah Retreat · 3,305 sq.ft · 4 Bedrooms · 3 Baths · House · Fireplace
The only community within historic Charles Town with resort style amenities! *up to $12,500 closing cost assistance available on select homes, for primary residence with use of approved lender and title! *. Castlerock 4 Beds 3 Full Baths with Gas fireplace. Photos may not be of actual home. Photos may be of similar home/floorplan if home is under construction or if this is a base price listing
USD 554,875
HOMESITE 662 Stuart Street
12 pictures
House · for sale
USD 610,525
USD 149/sq.ft
HOMESITE 662 Stuart Street
Shenandoah Retreat
· 4,080 sq.ft · 4 Bedrooms · 3 Baths · House
· Fireplace · Equipped kitchen · Parking
Shenandoah Retreat · 4,080 sq.ft · 4 Bedrooms · 3 Baths · House · Fireplace · Equipped kitchen · Parking
The only community within historic Charles Town with resort style amenities! *up to $10,000 closing cost assistance available on select homes, for primary residence with use of approved lender and title! *. Live the Huntfield lifestyle in Charles Towns largest planned community, ideally set among the rolling hills of the Blue Ridge Mountains. Welcome to the Oakdale II, a beautifully designed home that blends comfort, functionality, and flexibility. Enter through the attached 2-car garage into a convenient mudroom, with an optional drop zone to keep everyday essentials organized. The foyer opens into a stunning open-concept kitchen featuring a welcoming island and breakfast area, perfect for both daily living and entertaining. The spacious family room offers plenty of room to gather with friends and family, with optional morning room and fireplace upgrades available to add warmth and charm. Upstairs, the luxurious primary suite serves as a private retreat, complete with two walk-in clos
USD 610,525
1545 Tuscawilla Drive
12 pictures
House · for sale
USD 415,000
USD 228/sq.ft
1545 Tuscawilla Drive
Shenandoah Retreat
· 1,819 sq.ft · 3 Bedrooms · 2 Baths · House
· Patio · Equipped kitchen · Parking · Cellar
Shenandoah Retreat · 1,819 sq.ft · 3 Bedrooms · 2 Baths · House · Patio · Equipped kitchen · Parking · Cellar
Welcome home to a well-maintained property offering comfort, space, and convenience in a desirable Charles Town location. Situated on a large, flat 0.57-acre lot, this home provides plenty of room for outdoor enjoyment, gardening, or entertaining. Inside, youll find an updated kitchen featuring stainless steel appliances, granite countertops, and a newly added island, perfect for meal prep and casual dining. The home offers 3 bedrooms and 2 full bathrooms with a functional and inviting layout. Additional highlights include an over-sized 2-car garage, a walk-out level basement offering extra space and flexibility, and a concrete patio out backideal for relaxing or hosting outdoor gatherings. Conveniently located close to downtown Charles Town, shopping, dining, and major commuter routes, this home combines peaceful living with easy access to everyday essentials. Photos may be virtually staged
USD 415,000
632 Eastland Drive
View photo
House · for sale
USD 774,900
USD 270/sq.ft
632 Eastland Drive
Shenandoah Retreat
· 2,863 sq.ft · 4 Bedrooms · 3 Baths · House
· Deck · Fireplace · Equipped kitchen
Shenandoah Retreat · 2,863 sq.ft · 4 Bedrooms · 3 Baths · House · Deck · Fireplace · Equipped kitchen
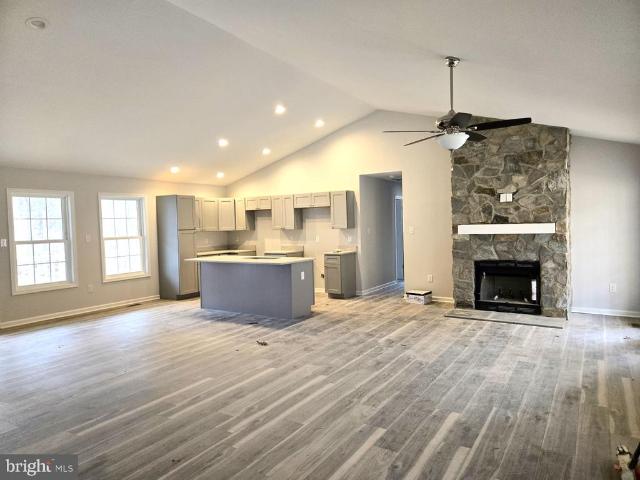
Beautiful Ranch Home in Eastland Subdivision Charles Town, WV Don't miss this exceptional 3-year-young rancher in the desirable Eastland Subdivision area of Charles Town! Offering 4 bedrooms, 3 full baths, and 2,871 finished square feet, this home combines modern elegance with comfortable one-level living. Step inside to discover 9-foot ceilings throughout and a stunning vaulted ceiling in the main living area, highlighted by a floor-to-ceiling stone gas fireplace. Crown molding adds a touch of sophistication, while the gourmet kitchen features quartz countertops, quality appliances, and ample space for entertaining. A separate dining room provides the perfect setting for family meals and special occasions. The spacious primary suite boasts a tray ceiling, double-sink vanity, walk-in shower, and generous closet space. Enjoy outdoor living from the covered front porch or relax on the covered rear deck overlooking the beautiful park-like 1-acre lot. Additional features include a full wal
USD 774,900
125 Payne Street
12 pictures
House · for sale
USD 570,000
USD 174/sq.ft
125 Payne Street
Shenandoah Retreat
· 3,272 sq.ft · 4 Bedrooms · 2 Baths · House
· Equipped kitchen · Parking · Cellar
Shenandoah Retreat · 3,272 sq.ft · 4 Bedrooms · 2 Baths · House · Equipped kitchen · Parking · Cellar
Pristine condition*. The only home for sale in Huntfield on a corner homesite with a first floor bedroom and finished basement! Welcome home to 125 Payne St where you will get the look and feel of a brand new home without the wait for construction. The quaint front porch greets you as you pull into the driveway. Open the front door to view a gorgeous neutral colored LVP throughout the main level. A main level bedroom across from a 1/2 bath making it ideal for multi-generational living. The bedroom can also be used as an office or flex space. Stunning gourmet kitchen with an oversized island, stainless steel appliances, stone counters, backsplash and full pantry. Opening up to the dining area and living room, this home provides ample space to host all your upcoming events. Tucked away to the garage entrance you have the perfect back mudroom/entry way with closet for easy drop and go for your daily needs. Head upstairs to an owners suite that is sure to meet your needs. Easily fits any b
USD 570,000
Homesite 815 Sherman Avenue
12 pictures
Townhouse · for sale
USD 344,990
USD 173/sq.ft
Homesite 815 Sherman Avenue
Shenandoah Retreat
· 1,991 sq.ft · 4 Bedrooms · 3 Baths · Townhouse
· Deck · Equipped kitchen · Parking
Shenandoah Retreat · 1,991 sq.ft · 4 Bedrooms · 3 Baths · Townhouse · Deck · Equipped kitchen · Parking
Model Home 54 Sumter Ave TBB To Be Built St. Paul Townhomes The Largest Backyards in the Ranson & Charles Town Area! Customize your dream home from the ground up dont settle for options other buyers have already chosen! Smart home package included. Enjoy spacious backyards with room for family fun, games, pets, and weekend cookouts! Up to 2,000 Sq. Ft. of Modern Living Special Financing Programs Available for First-Time & Move-Up Buyers! 4 Bedrooms 3.5 Bathrooms 1016 Deck End Unit 1-Car Garage MAIN LEVEL HIGHLIGHTS Bright open-concept layout perfect for entertaining Chef-inspired kitchen with stainless steel appliances, granite countertops, mocha cabinets, and luxury vinyl plank flooring Personalize your kitchen finishes or choose from our professionally designed packages UPPER LEVEL RETREAT Spacious primary suite with walk-in closet and spa-style rain shower Two additional bedrooms with a full bathroom Convenient upstairs laundry LOWER LEVEL FLEX SPACE 4th bedroom with private full ba
USD 344,990
37844 Nicewarner Ln, Lovettsville, VA 20180 | MLS #VALO2128
View photo
House · for sale
USD 875,000
USD 406/sq.ft
37844 Nicewarner Ln, Lovettsville, VA 20180 | MLS #VALO2128
Shenandoah Retreat
· 2,153 sq.ft · 3 Bedrooms · 3 Baths · House
· Fireplace · Equipped kitchen
Shenandoah Retreat · 2,153 sq.ft · 3 Bedrooms · 3 Baths · House · Fireplace · Equipped kitchen
52,000 price reduction Experience a 'refreshingly real' escape in this stunningly refurbished log-and-stone lodge, situated on nearly 18 private acres backing to Short Hill Mountain. This turnkey residence features over $74,000 in recent upgrades, including a brand-new roof, updated HVAC, fresh paint, and new carpet throughout. A newly constructed $37,500 private road ensures seamless access to your secluded forest sanctuary. The interior boasts soaring two-story ceilings and a massive floor-to-ceiling stone fireplace that serves as the home’s focal point. The open layout transitions from a warm country kitchen to a spacious dining area and living room, perfect for entertaining. With primary suites located on both the main and upper levels, the floor plan offers exceptional flexibility. Outside, a wrap-around porch provides sweeping mountain and forest views, while multiple outbuildings—including a run-in shed and tool shed—add functional value. Located just 7 minutes from downtown Lov
USD 875,000
227 Holly Springs Drive
12 pictures
House · for sale
USD 530,000
USD 134/sq.ft
227 Holly Springs Drive
Shenandoah Retreat
· 3,929 sq.ft · 4 Bedrooms · House
· Office room · Equipped kitchen
Shenandoah Retreat · 3,929 sq.ft · 4 Bedrooms · House · Office room · Equipped kitchen
Reduced to $530,000 for a quick sale and priced under appraisal. Why wait 6+ months for new constructionThis home shows like a model and was just built in December of 2024. Located in the desirable Huntfield community in Charles Town, WV, it features over 3,900 square feet of living space, exceptional upgrades, a well-planned layout, and a prime location. The main level boasts LVP flooring throughout, a bright office with French doors for the perfect work-from-home setting, a formal dining room, and a butlers pantry with wet bar rough-in. The open-concept design seamlessly connects the spacious living roomcomplete with recessed lighting and a fireplaceto the gourmet kitchen. This kitchen is a chefs dream space showcasing upgraded quartz countertops, two-toned 42' cabinetry with crown moulding and brushed gold hardware, a gas cooktop with hood vent, premium French door refrigerator, wall oven with built-in microwave, and an oversized 9' center island with large sink and generous seating
USD 530,000
94 Tipton Road
12 pictures
House · for sale
USD 449,990
USD 290/sq.ft
94 Tipton Road
Shenandoah Retreat
· 1,550 sq.ft · 2 Bedrooms · 2 Baths · House
· Office room · Equipped kitchen
Shenandoah Retreat · 1,550 sq.ft · 2 Bedrooms · 2 Baths · House · Office room · Equipped kitchen
Stone spring new hinsdale model now released! Spring Savings, More Space, More Value! Experience worry-free homeownership at Essence at Stone Spring by Stanley Martin, a thoughtfully designed community where small-town charm meets modern convenience all at an exceptional value. List price includes all options and upgrades. Welcome to The Hinsdale, a stylish and spacious main-level living home featuring 2 bedrooms, a flex office/den, and 2 full baths. This thoughtfully designed one-level floor plan offers modern comfort and effortless living. The open-concept layout showcases luxury vinyl plank flooring and a gourmet kitchen with quartz countertops, stainless steel GE appliances, and a large center island that flows seamlessly into the dining and family rooms perfect for entertaining or everyday enjoyment. A flexible main-level office or den provides an ideal space for remote work, a study, or hobbies. Both bedrooms feature walk-in closets for generous storage. Stanley Martins energy-ef
USD 449,990
38689 Cassia Lane
View photo
House · for sale
USD 1,350,000
USD 217/sq.ft
38689 Cassia Lane
Shenandoah Retreat
· 6,211 sq.ft · 5 Bedrooms · 4 Baths · House
· Garden · Deck
Shenandoah Retreat · 6,211 sq.ft · 5 Bedrooms · 4 Baths · House · Garden · Deck
38689 Cassia Lane | Lovettsville, VA 20180 5 Bedrooms | 4.5 Bathrooms | 10.27 Private Acres A Rare Western Loudoun Estate Offering Privacy, Views, Equestrian Amenities & Exceptional Upgrades Perched on one of the highest points in the neighborhood, this remarkable 5-bedroom, 4.5-bathroom estate sits on 10.27 picturesque acres and showcases breathtaking, unobstructed panoramic views that stretch for miles. From stunning sunsets to peaceful mornings overlooking the rolling countryside, every day feels like a retreat. Enjoy some of the most spectacular views in the area from your expansive deck and completely private backyard. With no rear neighbors and your own private woods behind the home, you'll experience unmatched tranquility and seclusion while remaining conveniently located near the amenities of Western Loudoun County. Own your own forest. Explore private trails. Watch abundant wildlife. Hunt on your own land. For horse enthusiasts and outdoor lovers, the property is truly excepti
USD 1,350,000
65 Floral Lane
12 pictures
House · for sale
USD 260,000
USD 271/sq.ft
65 Floral Lane
Shenandoah Retreat
· 958 sq.ft · 2 Bedrooms · 1 Bath · House
· Garden
Shenandoah Retreat · 958 sq.ft · 2 Bedrooms · 1 Bath · House · Garden
Tucked away in the peaceful Shannondale community of Harpers Ferry, 65 Floral Ln offers the perfect blend of cozy comfort and mountain charm. Surrounded by trees, this inviting 2-bedroom, 1 full bath home is ideal for those seeking main-level living in a tranquil setting. Inside, youll find a warm and welcoming layout featuring a gas stove, wood stove for extra heat during the colder months, HVAC throughout for year-round comfort, and brand new windows that bring in natural light while improving efficiency. Recent updates also include a new hot water heater, giving added peace of mind for the next owner. Step outside to enjoy the fully fenced backyard, perfect for pets, gardening, or simply relaxing in nature. The property also includes a spacious 16x24 shed complete with two lofts for additional storage or workspace, along with a chicken coop ready for your homestead dreams. An additional lot is included with the purchase of the home, bringing the total property size to approximately
USD 260,000
Tbb Prospect Hill Blvd, Unit WESLEY, Charles Town, WV 25414 | MLS #WVJF2021
View photo
House · for sale
USD 439,990
USD 163/sq.ft
Tbb Prospect Hill Blvd, Unit WESLEY, Charles Town, WV 25414 | MLS #WVJF2021
Shenandoah Retreat
· 2,691 sq.ft · 4 Bedrooms · 3 Baths · House
· Fireplace · Equipped kitchen
Shenandoah Retreat · 2,691 sq.ft · 4 Bedrooms · 3 Baths · House · Fireplace · Equipped kitchen
The only community within historic Charles Town with resort style amenities! Up to $20,000 closing cost assistance available on select homes, for primary residence with use of approved lender and title! Welcome to Huntfield! The Wesley II is a thoughtfully designed floor plan offering new single-family homes in the Huntfield community of Charles Town, WV. This home features an inviting open-concept layout highlighted by a spacious kitchen with a large center island—perfect for everyday living and entertaining. The primary suite provides a relaxing retreat with a soaking tub, dual vanity, seated shower, and a generous walk-in closet. Homebuyers can further personalize the Wesley II with a variety of optional upgrades, including a mud room, guest room, expanded primary retreat, or fireplace. Photos may not be of actual home. Photos may be of similar homeu002Ffloorplan if home is under construction or if this is a base price listing. Agent registration required
USD 439,990

Get email alerts

Don't miss out: be the first to know about new properties

The alert was correctly created

On subscribing you accept the conditions of use and the privacy policy
Alert
Receive new ads in your inbox
Save this search
Receive alerts for new listings

We'll send you an email when we have new properties for: "Houses for sale in Shenandoah Retreat"

The alert was correctly created

Bull Run Mountain Estates
Inwood, Shenandoah district Berkeley County West Virginia
Get email alerts and be the first to see new listings
Required field
On subscribing I accept the terms of the privacy policy
Perfect! You'll soon start receiving new listings via email
Alert
Receive an email when we have new ads for Houses for sale in Shenandoah Retreat
Save this search
Filters

Bedrooms

Size (sq.ft)

sq.ft
sq.ft

Price

USD
USD

Property type

Bathrooms

Clear all filters
Receive notifications when new entries are published.