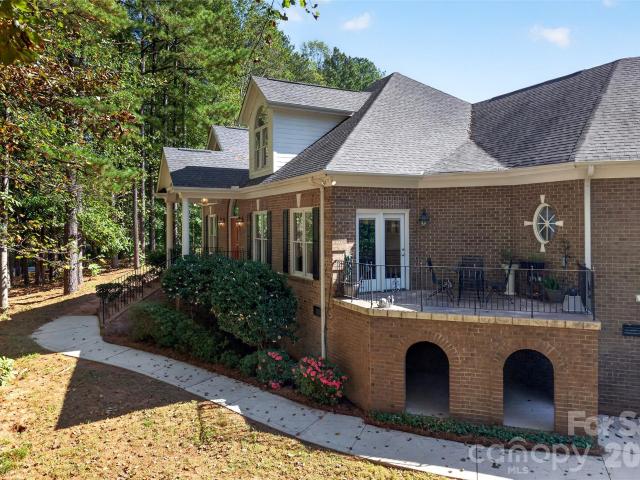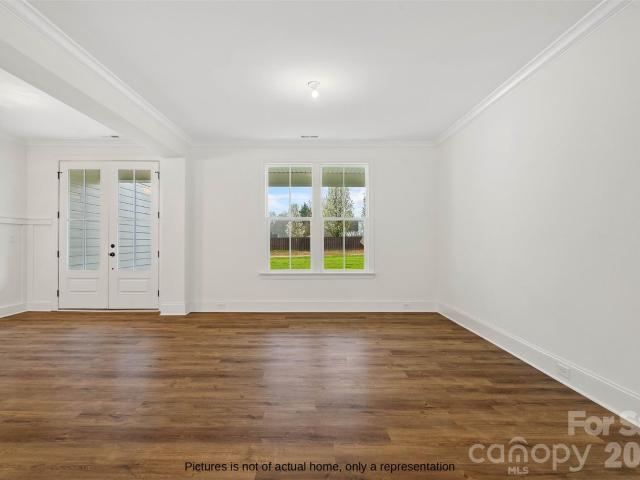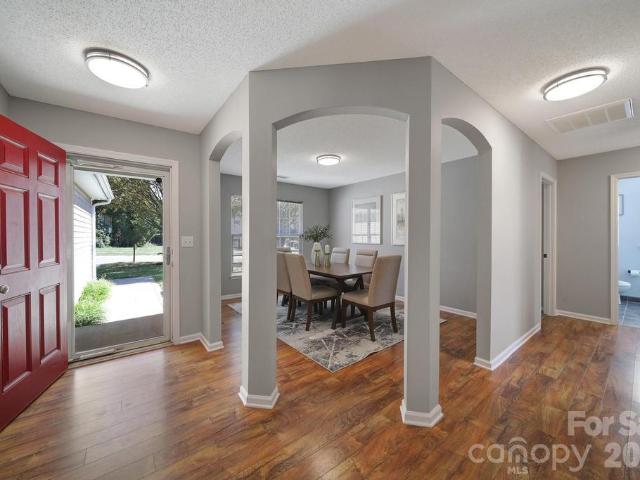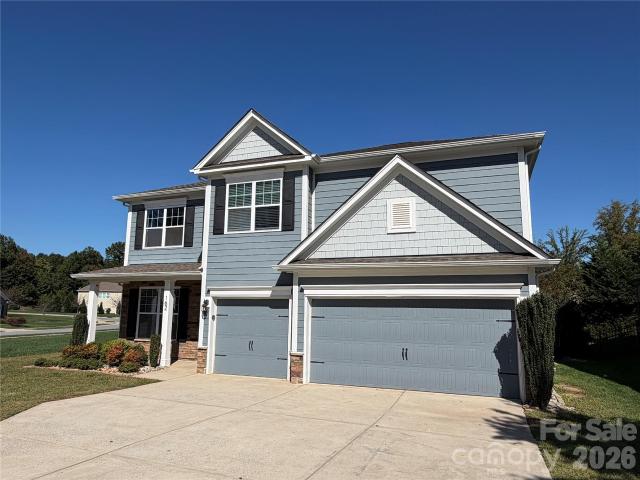
406 properties for sale in Shepherds

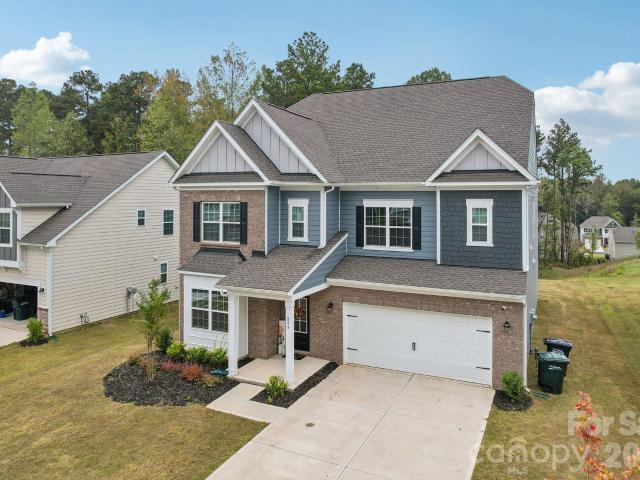
105 Waterfall Valley Way
View photo
House · for sale
USD 419,000
USD 192/sq.ft
105 Waterfall Valley Way
Shepherds
· 2,174 sq.ft · 4 Bedrooms · 2 Baths · House
· Office room · Equipped kitchen · Parking
Shepherds · 2,174 sq.ft · 4 Bedrooms · 2 Baths · House · Office room · Equipped kitchen · Parking
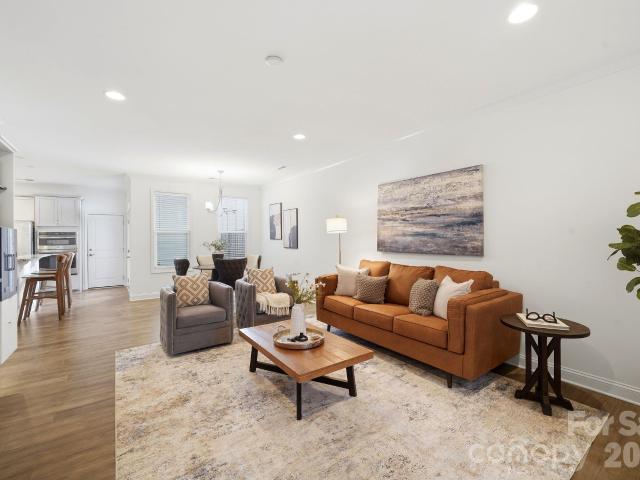
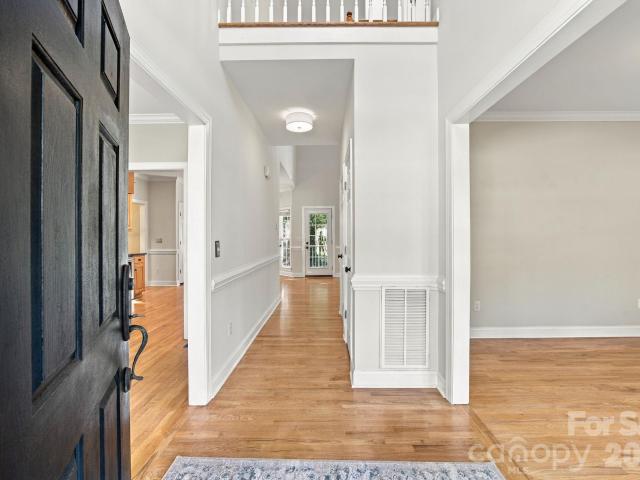
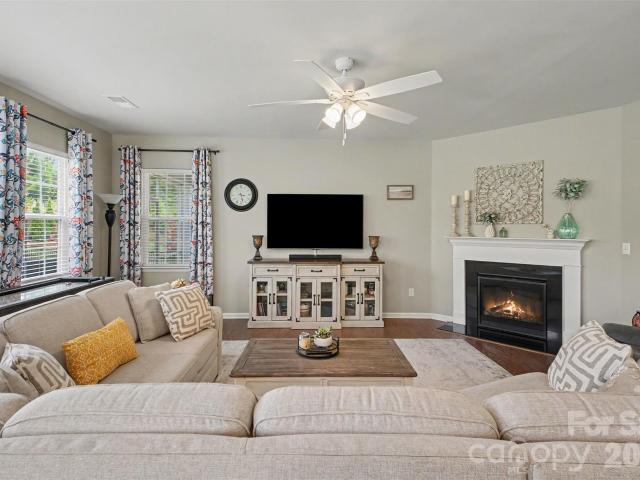
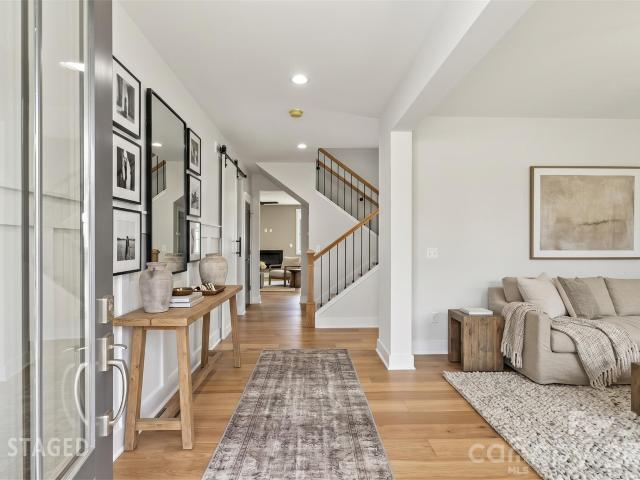
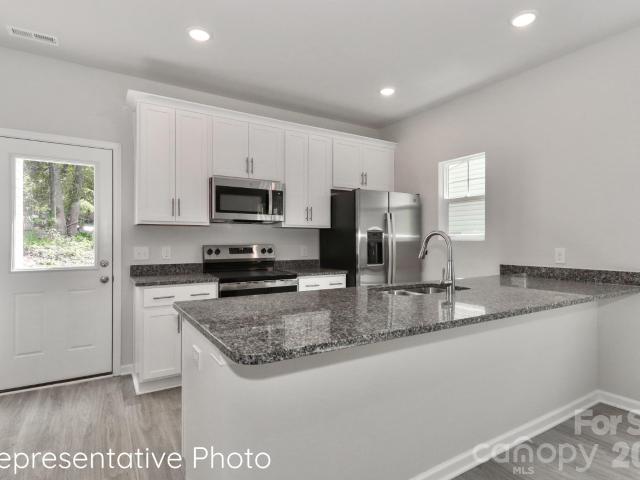
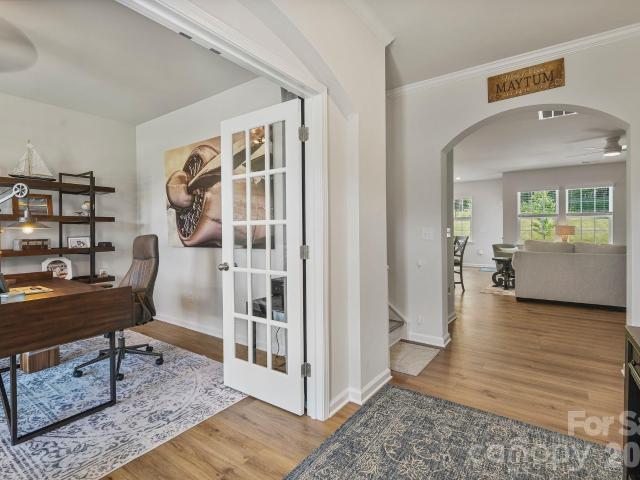
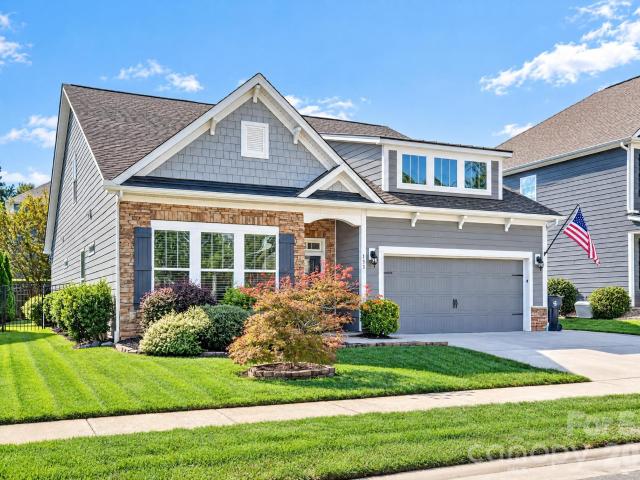
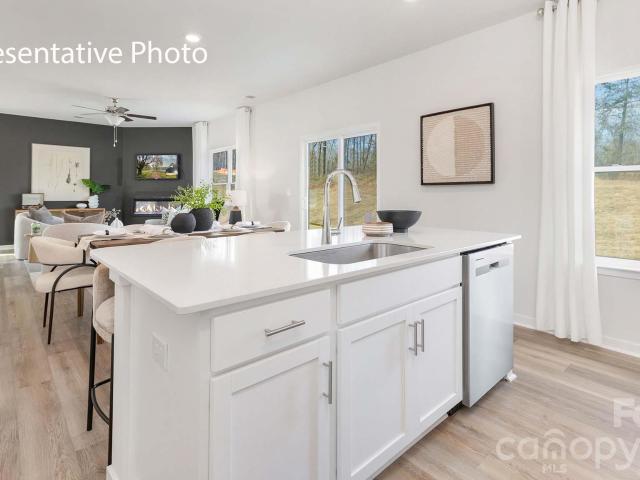
The Penwell is one of our two-story plans featured at Shepherd's Farm in Mooresville, North Carolina. This gorgeous two-story home with impressive comfort, luxury, and style offers four bedrooms, two and a half bathrooms, a dedicated study and a two-car garage. Upon entering, you are greeted by a foyer that invites you directly into the center of the home. At its heart, you’ll find a spacious family room that blends with the kitchen, creating an expansive and airy feel. The kitchen is well equipped with a large walk-in pantry, stainless steel appliances, and a breakfast bar, perfect for cooking and entertaining. A flex room on the first floor can be used as a home office or craft room. The primary suite features a walk-in closet and en-suite bathroom with dual vanities. The additional three bedrooms provide comfort and privacy and have access to a secondary bathroom. The laundry room completes the second floor. With its thoughtful design, spacious layout, and modern conveniences, the P
USD 419,000
380 Reed Creek Road
View photo
House · for sale
USD 449,900
USD 180/sq.ft
380 Reed Creek Road
Shepherds
· 2,497 sq.ft · 4 Bedrooms · 3 Baths · House
· Garden · Gym · Fireplace · Parking
Shepherds · 2,497 sq.ft · 4 Bedrooms · 3 Baths · House · Garden · Gym · Fireplace · Parking
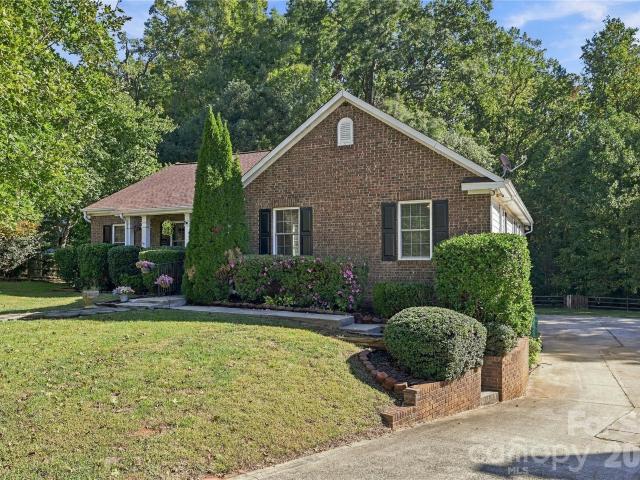
Space to live, room to play, and a location that makes everyday life easy. This well-maintained ranch home delivers the layout you’ve been looking for, with a finished lower level and a huge fenced backyard, all minutes from shopping, schools, and the interstate. Step inside to a spacious great room anchored by a stunning stone fireplace. Refreshed flooring & paint runs through most of the home means there’s nothing to do but move in. The updated primary bath is a true retreat, featuring an oversized tiled shower and updated fixtures. Downstairs, the finished lower level is ready for whatever your life calls for: a media room, a home gym, or a cozy den. A built-in bar makes entertaining easy, and the side-entry garage enters right into the lower level for effortless everyday access. Outside, the oversized fenced yard (with a storage shed) gives pets and people plenty of space to roam. Well-kept, move-in ready, and perfectly located. Schedule your showing today!
USD 449,900
321 Normandy Road
View photo
House · for sale
USD 1,290,000
USD 358/sq.ft
321 Normandy Road
Shepherds
· 3,595 sq.ft · 3 Bedrooms · 3 Baths · House
· Garden · Office room · Fireplace · Equipped kitchen
Shepherds · 3,595 sq.ft · 3 Bedrooms · 3 Baths · House · Garden · Office room · Fireplace · Equipped kitchen
This timeless custom brick home is a truly unique property located in the prestigious Lake Norman Air Park, offering the rare combination of aviation access, Lake Norman views, expansive living space, and thoughtful custom details throughout. Designed with functionality and entertaining in mind, this home offers a wonderful floor plan, abundant storage, and amenities that are hard to find. The main level features a spacious, open living arrangement with a formal office, great room, and formal living room highlighted by a beautiful see-through fireplace. The oversized kitchen offers an abundance of cabinetry, generous workspace, and a convenient computer niche. A formal dining room and breakfast area overlook the front yard and offer lovely seasonal views of Lake Norman. Just off the breakfast area, a brick veranda provides a wonderful place to sit and enjoy the surrounding views. The primary suite is located on the main level and features hardwood floors and dual walk-in closets. The p
USD 1,290,000
104 Hickory Hill Road
View photo
House · for sale
USD 949,000
USD 326/sq.ft
104 Hickory Hill Road
Shepherds
· 2,906 sq.ft · 3 Bedrooms · 3 Baths · House
· Office room · Equipped kitchen · Parking
Shepherds · 2,906 sq.ft · 3 Bedrooms · 3 Baths · House · Office room · Equipped kitchen · Parking
Build your dream home near Lake Norman and make it your own. Tucked away on a quiet cul-de-sac in the sought-after Gibbs Cove waterfront community, 104 Hickory Hill Rd offers a rare opportunity to own a residential lot in Mooresville, NC with convenient lake access and the option to create a custom home tailored to your lifestyle. Foundation Homes Residential is showcasing a proposed ranch-style home with an open, thoughtfully designed floor plan that can be personalized to fit your needs. The spacious kitchen opens to the great room and dining area, creating an ideal layout for everyday living and entertaining. The dining space can also be modified into a private home office or flex room. Additional features include a two-car garage with the option to add a third bay and a versatile bonus room that could serve as a guest retreat, media room, hobby space, or second office. Buyers can work with the builder’s in-house designer to select finishes and explore available modifications. Enjoy
USD 949,000
137 Bosburg Drive
View photo
House · for sale
USD 339,900
USD 219/sq.ft
137 Bosburg Drive
Shepherds
· 1,550 sq.ft · 3 Bedrooms · 2 Baths · House
· Garden · Equipped kitchen · Parking
Shepherds · 1,550 sq.ft · 3 Bedrooms · 2 Baths · House · Garden · Equipped kitchen · Parking
Room to unwind, space to entertain, and a Mooresville location that keeps everyday conveniences close, welcome to 137 Bosburg Drive! Located in the Winborne neighborhood, this inviting 3-bedroom, 2-bath home offers approximately 1,545 square feet with a thoughtful split-bedroom layout that provides separation between the primary bedroom and secondary bedrooms. The kitchen features a breakfast bar and pantry, making everything from a quick morning coffee to weekend meal prep a little easier. Outside, the fenced yard invites you to create your own outdoor retreat, imagine summer cookouts, a garden, or simply a place to relax at the end of the day. An attached two-car garage and main-level laundry add practical convenience, while nearby shopping, dining, and entertainment put more of Mooresville within reach. Whether you’re hosting friends or enjoying a quiet evening at home, this property offers the space to make it your own. Schedule your showing and come see how your next chapter could
USD 339,900
162 Blueview Road
View photo
House · for sale
USD 529,900
USD 153/sq.ft
162 Blueview Road
Shepherds
· 3,455 sq.ft · 5 Bedrooms · 4 Baths · House
· Garden · Office room · Parking
Shepherds · 3,455 sq.ft · 5 Bedrooms · 4 Baths · House · Garden · Office room · Parking
Located off Exit 36 in Mooresville, 162 Blueview Road offers convenient access to I-77, as well as nearby shopping, dining, and everyday amenities. This 5-bedroom, 4-bath home features a functional layout with a guest bedroom on the main floor, providing flexibility for visitors or a home office. The remaining bedrooms are located upstairs, offering separation between the living and private spaces. The main level provides ample room for everyday living and entertaining, while the attached two-car garage adds convenience and storage. Outside, the fenced backyard offers space for pets, play, or outdoor gatherings. With its spacious floor plan and convenient location, this home is a great opportunity in the Mooresville area
USD 529,900
130 Eagles Landing Drive
View photo
House · for sale
USD 692,500
USD 228/sq.ft
130 Eagles Landing Drive
Shepherds
· 3,035 sq.ft · 5 Bedrooms · 3 Baths · House
· Fireplace · Equipped kitchen · Air conditioning · Heating
Shepherds · 3,035 sq.ft · 5 Bedrooms · 3 Baths · House · Fireplace · Equipped kitchen · Air conditioning · Heating
Discover the perfect blend of comfort and style in this stunning 5-bedroom home in one of Mooresville's most desirable neighborhoods. This property offers the perfect open-concept layout, hidden from the main entrance, affording your family the privacy needed while still maintaining a wonderful, large open area, ideal for gatherings. It is the ideal home for buyers needing a bedroom with a full bathroom on the main level, making this a great choice for multigenerational households or owners who would like to offer their guests privacy on a separate level, offering each floor its own central heat and air conditioning system. You and your guests will never run out of hot water with a tankless hot water system, and all toilets come equipped with bidets! Natural light pours through every window of this stunniing home, and beautiful wood floors, tall ceilings, and a living room with a fireplace make this home ideal for both entertaining and relaxing. The kitchen boasts sleek granite counter
USD 692,500
122 Long Cove Lane
View photo
House · for sale
USD 1,400,000
USD 248/sq.ft
122 Long Cove Lane
Shepherds
· 5,630 sq.ft · 4 Bedrooms · 4 Baths · House
· Patio · Garden · Office room · Equipped kitchen · Swimming pool · Cellar
Shepherds · 5,630 sq.ft · 4 Bedrooms · 4 Baths · House · Patio · Garden · Office room · Equipped kitchen · Swimming pool · Cellar
Enjoy waterfront living on Lake Norman with a dock and plenty of space for indoor and outdoor entertaining. The main level features hardwood floors throughout, a two-story foyer, a spacious two-story great room, and a custom office with handmade built-in cabinetry. The walk-out basement offers additional living and entertaining space, complete with a theater room and second kitchen. Other features include a wine cellar, screened porch, outdoor kitchen, and walk-out patio with easy access to the backyard and waterfront. The community offers a swimming pool and boat storage for approximately $60 annually, subject to availability and HOA confirmation. With multiple indoor and outdoor gathering spaces and direct access to Lake Norman, this home offers a great opportunity to enjoy lakefront living
USD 1,400,000
184 Montrose Drive
View photo
House · for sale
USD 649,000
USD 183/sq.ft
184 Montrose Drive
Shepherds
· 3,531 sq.ft · 5 Bedrooms · 3 Baths · House
· Office room · Parking · Deck · Fireplace · Equipped kitchen
Shepherds · 3,531 sq.ft · 5 Bedrooms · 3 Baths · House · Office room · Parking · Deck · Fireplace · Equipped kitchen
Location, location, location! Charming Muirfield neighborhood, home is located on the 17th fairway of Mooresville Golf Course and less than 3 miles to 77, a hospital, the butcher shop and downtown Mooresville. Cul-de-sac estate with mature landscaping and beautiful hardscaping in the front and back. This home has 5 bedrooms & 3 full bathrooms. Main level guest room with full bath. Current owners have added custom cabinets in the office, painted rooms and installed wallpaper, replaced hardware throughout the house, installed updated fixtures, painted kitchen and master bathroom cabinets, updated attic insulation and updated the kitchen backsplash. Roof 2013, HVAC 2017. Huge primary bedroom with. Two.walk-in closets + 3 additional bedrooms up. Main level with open plan. Two story great room with wood burning fireplace + gas logs. 3 Car Garage. Enjoy entertaining on your large back deck with a path leading to fire pit. Award winning Mooresville Graded Schools. Don't miss this one!
USD 649,000
419 Clay Street
View photo
House · for sale
USD 775,000
USD 307/sq.ft
419 Clay Street
Shepherds
· 2,519 sq.ft · 5 Bedrooms · 3 Baths · House
· Deck · Fireplace · Equipped kitchen
Shepherds · 2,519 sq.ft · 5 Bedrooms · 3 Baths · House · Deck · Fireplace · Equipped kitchen
Fully remodeled in 2025, this exceptional 5-bedroom, 3-bath home offers 2,524 sq. Ft. of thoughtfully designed living space with elevated finishes throughout. White oak engineered hardwood floors, vaulted ceilings, luxury lighting and a custom plaster-finish linear gas fireplace create a warm, sophisticated interior. The showpiece chef’s kitchen features premium quartz countertops and range backsplash, limestone backsplash accents, a custom plaster range hood, 48-inch, 8 burner gas range with dual ovens, oversized built-in refrigerator and freezer. An additional scullery with its own sink, dishwasher, beverage refrigerator, microwave, and ice maker provides extra prep space and storage. The private primary suite features a spacious walk-in closet with custom built-ins and a large walk-in shower with dual shower heads and soaking tub. 4 bedrooms, 2 additional full bathrooms allow plenty of space for guests. Dedicated laundry room with a sink and access to the back deck. Outside, enjoy T
USD 775,000
108 Certificate Street # C
View photo
Townhouse · for sale
USD 449,000
USD 212/sq.ft
108 Certificate Street # C
Shepherds
· 2,110 sq.ft · 3 Bedrooms · 2 Baths · Townhouse
· Equipped kitchen
Shepherds · 2,110 sq.ft · 3 Bedrooms · 2 Baths · Townhouse · Equipped kitchen
Step into this beautifully maintained, luxurious townhome, where thoughtful upgrades and elegant details create the perfect blend of comfort, style, and convenience. From the moment you enter, you’ll appreciate the fresh, neutral paint, engineered wood flooring throughout, and near carpet-free living. The main-level primary suite offers exceptional convenience, complete with a meticulously designed custom closet system by Custom Closet Solutions. This thoughtfully organized space maximizes storage while keeping everything neat and clutter-free. The gourmet kitchen is sure to impress, featuring a gas cooktop, wall oven, and granite countertops that make meal preparation a pleasure. Perfect for entertaining, the kitchen flows seamlessly into the spacious great room, where a custom built-in entertainment wall unit and TV are included with the sale. Conveniently located just off the kitchen, the laundry room features a pass-through to the primary suite, adding another layer of everyday fun
USD 449,000
120 Harris Farm Road
View photo
House · for sale
USD 675,000
USD 249/sq.ft
120 Harris Farm Road
Shepherds
· 2,702 sq.ft · 4 Bedrooms · 2 Baths · House
· Patio · Garden · Office room · Fireplace · Equipped kitchen · Swimming pool
Shepherds · 2,702 sq.ft · 4 Bedrooms · 2 Baths · House · Patio · Garden · Office room · Fireplace · Equipped kitchen · Swimming pool
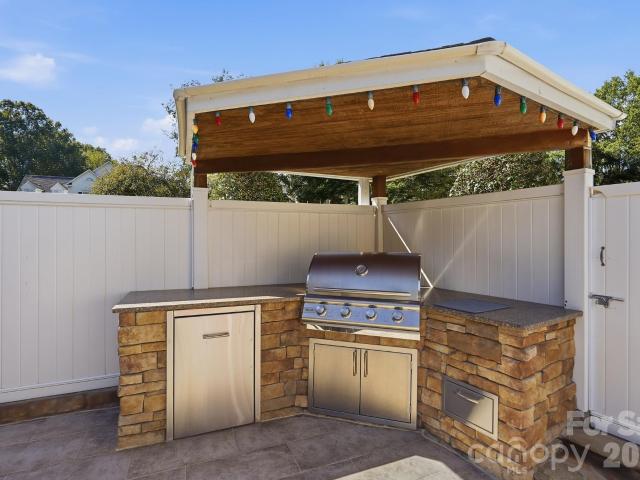
Private Backyard Oasis | In-Ground Pool | Waterslide & Diving Board | Outdoor Kitchen | Poolside Entertaining | Expansive Patio | Vaulted Wood Ceilings | Dedicated Home Office | Hardwood Floors 120 Harris Farm Road is anything but ordinary. Thoughtfully transformed inside and out, this Mooresville home pairs distinctive architectural details with an exceptional private outdoor setting designed for everyday living, entertaining and enjoying life at home. Inside, natural light pours through a dramatic wall of windows in the two-story great room, where a gorgeous custom wood ceiling immediately draws your eye. A three-sided fireplace connects the great room and remodeled kitchen, creating warmth and character from every angle. The kitchen features custom cabinetry, granite countertops, tile backsplash, stainless steel appliances, cabinet lighting at the base of the lower cabinets, under and above the upper cabinets, distinctive wood accents and a walk-in pantry, with generous dining space
USD 675,000
541 Walnut Street
View photo
House · for sale
USD 259,900
USD 208/sq.ft
541 Walnut Street
Shepherds
· 1,249 sq.ft · 2 Bedrooms · 1 Bath · House
· Garden · Equipped kitchen
Shepherds · 1,249 sq.ft · 2 Bedrooms · 1 Bath · House · Garden · Equipped kitchen
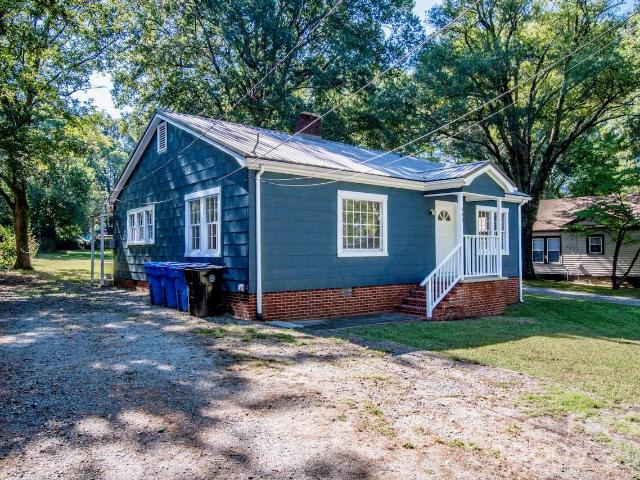
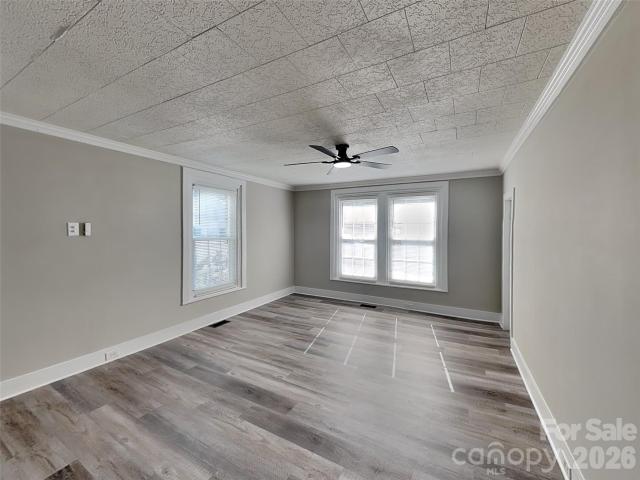
Charming downtown Mooresville home on a. 47-acre lot, a rare find so close to everything. Freshly painted inside and out with a durable metal roof, this 2 bedroom, 1 bath home features original wood floors in the living room and bedrooms and a large kitchen with a rare vintage sink full of character. A versatile flex room can serve as an office, den, or easily convert to a third bedroom. The generous yard includes a small shed for storage. Enjoy the convenience of being close to shopping, restaurants, and community events. Located in the sought-after Mooresville Graded School District. Come see the possibilities at 541 Walnut Street!
USD 259,900
214 Harbor Landing Drive
View photo
House · for sale
USD 850,000
USD 258/sq.ft
214 Harbor Landing Drive
Shepherds
· 3,294 sq.ft · 4 Bedrooms · 4 Baths · House
· Fireplace · Equipped kitchen
Shepherds · 3,294 sq.ft · 4 Bedrooms · 4 Baths · House · Fireplace · Equipped kitchen
Peaceful wooded surroundings, room to breathe, and the Lake Norman lifestyle within easy reach. Nestled in Mooresville's Harbor Landing community, this inviting home brings together the privacy of a spacious setting, the comfort of thoughtfully designed living spaces, and the convenience of nearby shopping, dining, and recreation. With three adjoining parcels, including a wooded vacant parcel, the property offers a distinctive sense of space that makes coming home feel like a retreat. Step onto the welcoming covered front porch, then inside to discover bright, inviting spaces designed for both everyday comfort and memorable gatherings. The soaring two-story living room features a gas fireplace and expansive windows that fill the space with natural light and frame views of the surrounding greenery. Start your mornings in the sunlit breakfast nook, enjoy preparing favorite meals in the spacious kitchen, or gather around the table in the dedicated dining room for evenings worth lingering
USD 850,000
299 Hamptons Cove Road
View photo
House · for sale
USD 499,000
USD 123/sq.ft
299 Hamptons Cove Road
Shepherds
· 4,036 sq.ft · 6 Bedrooms · 5 Baths · House
· Garden · Office room · Equipped kitchen
Shepherds · 4,036 sq.ft · 6 Bedrooms · 5 Baths · House · Garden · Office room · Equipped kitchen
Short sale opportunity! Offered as a short sale and subject to lender approval. Priced at $499,000, it’s an excellent opportunity for buyers seeking substantial space and newer construction in the Lake Norman area. Qualified buyers are encouraged to act quickly. Spacious 3-story home with 6 bedrooms, 5½ bathrooms and 4,000+ square feet in desirable Falls Cove! Built by Lennar in 2024, this exceptional Granville floor-plan offers an abundance of living space. Main level features a generous living room with a large kitchen, private office, dining area, plus a guest suite with en-suite bathroom —ideal for guests or multigenerational living. Fence in photos is virtually enhanced to show the potential for a fenced in yard. Credit at closing would be considered. The upper level offers 4 bedrooms, 3 full bathrooms and a spacious loft, while the impressive THIRD level adds another bedroom, full bathroom and flexible bonus/flex space. This Granville floorplan is not currently being offered by L
USD 499,000
163 Abersham Drive
View photo
House · for sale
USD 509,900
USD 171/sq.ft
163 Abersham Drive
Shepherds
· 2,971 sq.ft · 4 Bedrooms · 3 Baths · House
· Garden · Office room · Fireplace · Equipped kitchen
Shepherds · 2,971 sq.ft · 4 Bedrooms · 3 Baths · House · Garden · Office room · Fireplace · Equipped kitchen
Discover the perfect blend of comfort, space, and privacy in this beautifully designed Lennar Dorchester floor plan in sought-after Gambill Forest! With no rear neighbors and a picturesque 75-acre estate bordering the backyard, this home offers a peaceful setting that’s hard to find in a neighborhood. Inside, the thoughtfully designed layout is ideal for both everyday living and entertaining. The open-concept kitchen and living area features quartz countertops, an oversized island, gas cooktop, double wall ovens, and a cozy fireplace. The spacious main-level primary suite offers a private retreat, complete with a separate sitting area, generously sized en-suite bath, oversized walk-in closet, and direct access to the screened porch. Two additional bedrooms, a full bath, and a formal dining room complete the main level. Upstairs, you’ll find a private fourth bedroom, full bathroom, and versatile flex space that can serve as a home office, playroom, hobby room, or guest retreat. Enjoy ne
USD 509,900
313 Bruce Avenue
View photo
House · for sale
USD 225,000
USD 217/sq.ft
313 Bruce Avenue
Shepherds
· 1,033 sq.ft · 2 Bedrooms · 2 Baths · House
· Garden · Equipped kitchen
Shepherds · 1,033 sq.ft · 2 Bedrooms · 2 Baths · House · Garden · Equipped kitchen
Welcome home to this remodeled property in Mooresville Mill Village! Step inside to a move-in ready home with fresh paint, updated flooring in most rooms, and brand new stainless steel appliances! The kitchen also boasts new shaker cabinets with a quartz countertop and undermount sink. The primary suite features a generously sized room and walk-in closet with an updated en-suite including a new tiled shower and stylish vanity with new hardware. Enjoy the outdoors in the spacious, fully fenced backyard, perfect for entertaining family and friends. Schedule your visit today!
USD 225,000
146 Northbridge Drive
View photo
House · for sale
USD 677,800
USD 174/sq.ft
146 Northbridge Drive
Shepherds
· 3,875 sq.ft · 5 Bedrooms · 4 Baths · House
· Office room · Fireplace · Equipped kitchen · Air conditioning
Shepherds · 3,875 sq.ft · 5 Bedrooms · 4 Baths · House · Office room · Fireplace · Equipped kitchen · Air conditioning
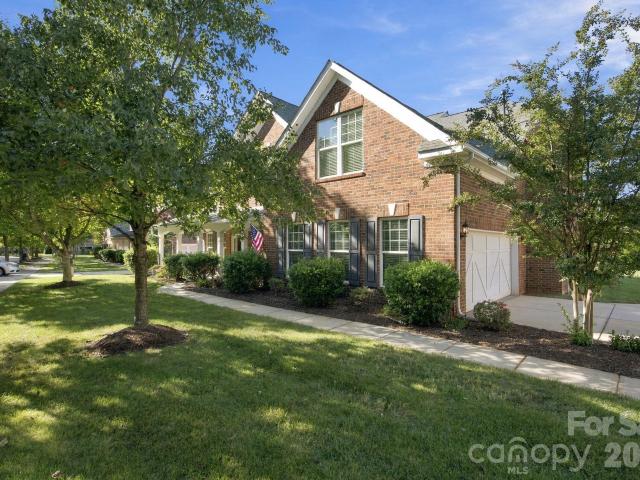
Welcome home to the highly desirable Northbridge community, perfectly situated in the award-winning Mooresville Graded School District. Consistently ranked among the top school districts in North Carolina! This impressive 5-bedroom, 4-full-bath, full-brick transitional home offers nearly 4,000 square feet of meticulously designed living space with major updates already completed, including a new roof in 2023 and a new A/C unit in 2025. Turnkey properties with this level of space, major system upgrades, and premier school zoning are in extremely high demand and rarely last long! Step inside to find elegant trim work throughout, featuring detailed crown molding, wainscoting, and tray ceilings. The main level showcases a grand two-story great room anchored by a gas log fireplace, a dedicated home office behind French doors, a formal dining room, and a convenient main-floor guest bedroom suite with a full bath. At the center of the home, the gourmet kitchen boasts granite countertops, a ce
USD 677,800
116 Jentri Way
View photo
House · for sale
USD 570,000
USD 223/sq.ft
116 Jentri Way
Shepherds
· 2,551 sq.ft · 3 Bedrooms · 2 Baths · House
· Office room · Fireplace · Equipped kitchen
Shepherds · 2,551 sq.ft · 3 Bedrooms · 2 Baths · House · Office room · Fireplace · Equipped kitchen
Welcome to Mooresville’s Brownstone Ridge. Completed in 2026 and never occupied, this site-built showcase pairs transitional designer elegance with enduring construction quality on nearly half an acre. A charming covered front porch framed by crisp black iron railings and a contemporary glass-paneled door sets the stage. Step inside to discover matte-finish, wire-scraped engineered hardwoods spanning the open-concept main level, accented by custom trim, 6-inch solid pine baseboards, upgraded adjustable LED lighting, and bold black interior doors. Just off the foyer, an adaptable flex room effortlessly functions as a dedicated executive office or formal dining space. The focal point of the expansive great room is a sleek black linear gas fireplace with modern glass media, complemented by an overhead designer fan. Flow seamlessly into the gourmet kitchen, built to impress with solid wood soft-close cabinetry, a walk-in pantry with solid wood shelving, quartz countertops, a tile backsplas
USD 570,000
517 Kistler Street
View photo
House · for sale
USD 235,000
USD 193/sq.ft
517 Kistler Street
Shepherds
· 1,216 sq.ft · 3 Bedrooms · 2 Baths · House
· Equipped kitchen
Shepherds · 1,216 sq.ft · 3 Bedrooms · 2 Baths · House · Equipped kitchen
New Construction & Affordable! Beautiful finishes including quartz countertops, LVP flooring throughout, stainless steel appliances in the kitchen including REFRIGERATOR, and 2' blinds. This home is located on Kistler Street in the Mill Village in Downtown Mooresville. While there is no HOA, there are deed restrictions in place. No rentals (sorry to our investors! ). This is attainable housing and all potential buyers will need to meet the deeded income eligibility requirements. Maximum household income to qualify is 120% AMI
USD 235,000
140 Ridge Creek Drive # 56
View photo
House · for sale
USD 289,900
USD 157/sq.ft
140 Ridge Creek Drive # 56
Shepherds
· 1,841 sq.ft · 3 Bedrooms · 3 Baths · House
· Deck · Equipped kitchen
Shepherds · 1,841 sq.ft · 3 Bedrooms · 3 Baths · House · Deck · Equipped kitchen
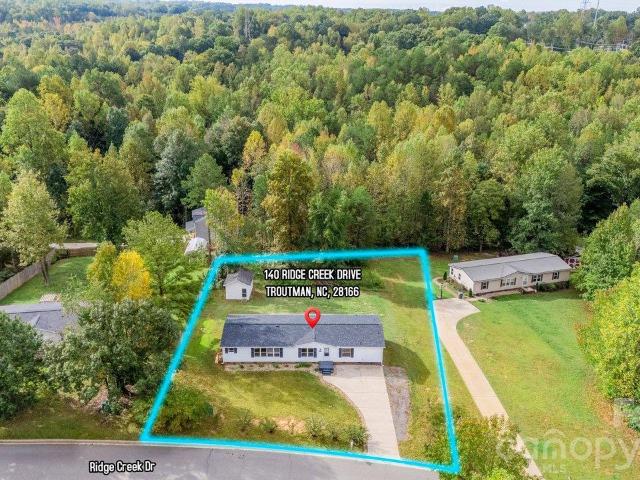
This 3 bedroom and 3 full bathrooms has been newly renovated, with upgraded bathrooms, kitchen, appliances, flooring, wall trim moldings and new large back deck. NEW Roof as well, and the HVAC pretty new. Previous owner replaced. This @1850sqft of living space is located just minutes from Lake Norman, Duke Power State Park. Easy access to I-77, shopping, restaurants and more. Come, see and make this your NextHome
USD 289,900
107 Hollywood Court
View photo
House · for sale
USD 512,500
USD 185/sq.ft
107 Hollywood Court
Shepherds
· 2,766 sq.ft · 5 Bedrooms · 4 Baths · House
· Office room · Equipped kitchen
Shepherds · 2,766 sq.ft · 5 Bedrooms · 4 Baths · House · Office room · Equipped kitchen
Why wait to build when you can move right into this beautifully upgraded home in Falls Cove at Lake Norman? Built in 2024 and originally purchased new as a second home, this exceptional property has never been occupied full time and offers the feel of new construction with extensive upgrades already completed! Featuring 5 bedrooms, 4 full bathrooms, and 2,770 square feet of thoughtfully designed living space, this home offers an outstanding combination of comfort, style, and functionality. The inviting open floor plan seamlessly connects the spacious great room, dining area, and stunning gourmet kitchen, complete with a gas cooktop, double ovens, beautiful cabinetry, and generous space for entertaining. A main level bedroom and full bathroom provide flexibility for guests, while the dedicated office offers an ideal space for working from home. Upstairs, the oversized primary suite provides a relaxing retreat, accompanied by three additional bedrooms and an impressive, oversized laundry
USD 512,500
298 Marietta Road
View photo
House · for sale
USD 6,600,000
USD 946/sq.ft
298 Marietta Road
Shepherds
· 6,975 sq.ft · 4 Bedrooms · 4 Baths · House
· Fireplace · Equipped kitchen
Shepherds · 6,975 sq.ft · 4 Bedrooms · 4 Baths · House · Fireplace · Equipped kitchen
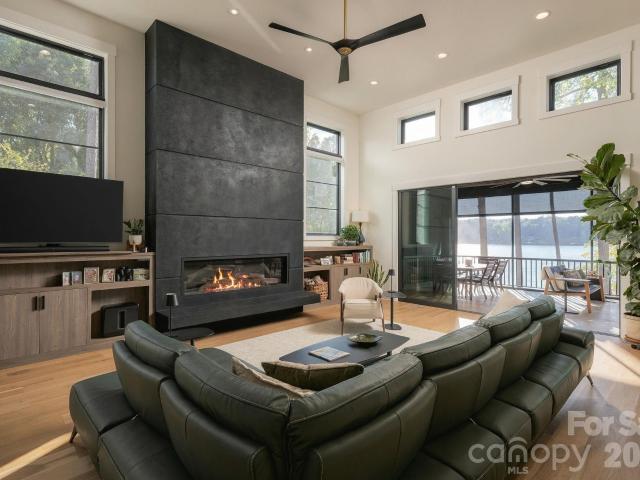
An Architectural Waterfront Landmark' This Carolina Waterfront Dream pairs Mid Century Modern architecture and Scandinavian inspired simplicity with sweeping Lake Norman sunset views. Completed in 12/2023 the home’s sleek exterior lines give way to light filled interiors where custom craftsmanship and contemporary functionality create a world of comfortable and sophisticated living space. The main floor living area features white oak flooring, 14ft ceilings, a custom fireplace with built-in bookcase, &,TV which completely retracts by remote control within the cabinet underneath. The beautifully appointed kitchen boasts quartz countertops, premium appliances & extensive custom cabinetry in addition to a back to back well appointed second'sous-kitchen' scullery. 12ft glass doors open the interior to an expansive screened in porch extension of the family room with it’s own outdoor kitchen. A motorized weather mitigation system allows the interior living areas and screened porch to open th
USD 6,600,000
133 Tomahawk Drive
View photo
House · for sale
USD 525,000
USD 212/sq.ft
133 Tomahawk Drive
Shepherds
· 2,465 sq.ft · 4 Bedrooms · 3 Baths · House
· Patio · Garden · Equipped kitchen
Shepherds · 2,465 sq.ft · 4 Bedrooms · 3 Baths · House · Patio · Garden · Equipped kitchen
Don't let interest rates stop you. Sellers are offering a 2/1 rate buydown up to $14,000! *. Welcome to this stunning LakeWalk home, where comfort, style, and thoughtful design come together! Step inside to an inviting open floor plan highlighted by a showstopping oversized island in the gourmet kitchen and beautiful 5” hand-scraped wood floors. The main level is designed for effortless living as the family room, dining and kitchen all flow together featuring a double oven, 5-burner gas cooktop and a tile backsplash. The owner’s suite boasts an expansive shower and a generous walk-in closet. Two additional bedrooms, another full bath, and the laundry room with a dropzone complete the main. Upstairs, a sizable loft offers the perfect bonus-room retreat, along with another bedroom and full bathroom. If that’s not enough, relax and unwind in your 3-season enclosed porch with vinyl windows. Or, step outside and you’ll discover a fully fenced and private backyard with two patios and a fire
USD 525,000
133 Flowering Grove Lane
View photo
House · for sale
USD 465,000
USD 208/sq.ft
133 Flowering Grove Lane
Shepherds
· 2,228 sq.ft · 4 Bedrooms · 2 Baths · House
· Garden · Deck · Fireplace · Equipped kitchen · Parking
Shepherds · 2,228 sq.ft · 4 Bedrooms · 2 Baths · House · Garden · Deck · Fireplace · Equipped kitchen · Parking
Welcome to 133 Flowering Grove Lane in the desirable Cherry Grove community of Mooresville! This sought-after ranch-style home offers 4 bedrooms, 2 full baths, and an ideal split-bedroom floor plan designed for comfortable living. The spacious kitchen features an abundance of cabinetry and plenty of room to prepare meals and gather with family and friends. Enjoy holiday dinners and special occasions in the separate dining room, while the inviting living area features a gas fireplace with a new insert. The primary suite offers a trey ceiling and a relaxing retreat, with the split-bedroom design providing added privacy. Step outside to the back deck overlooking a fenced backyard with mature trees, perfect for outdoor enjoyment, entertaining, or simply unwinding at the end of the day. Additional features include a 2-car garage and natural gas utilities. Recent improvements and maintenance include a new roof in 2018, a water heater in 2017, a new fireplace insert, and cleaning of the gutte
USD 465,000
108 Henfield Way
View photo
House · for sale
USD 359,900
USD 184/sq.ft
108 Henfield Way
Shepherds
· 1,948 sq.ft · 3 Bedrooms · 2 Baths · House
· Garden · Fireplace · Equipped kitchen
Shepherds · 1,948 sq.ft · 3 Bedrooms · 2 Baths · House · Garden · Fireplace · Equipped kitchen
Terrific curb appeal, a welcoming front porch, and a quiet cul-de-sac location set the stage for this beautifully updated and refreshed 3-bedroom, 2.5-bath home in desirable Brantley Place! Offering approximately 1,954 square feet, this home features numerous upgrades, cosmetic renovations, and thoughtful improvements throughout, creating a fresh, move-in-ready feel. Step inside to a bright, open, and airy floor plan featuring a convenient drop zone near the front entry, spacious living areas, and a seamless flow between the kitchen, breakfast area, and family room with a cozy fireplace—perfect for everyday living and entertaining. The thoughtfully designed main-level laundry room offers built-in shelving, cabinetry, and dedicated space for folding and organizing laundry. Upstairs, the spacious primary suite features a dramatic vaulted ceiling, generous walk-in closet, dual vanities, garden tub, and separate shower. Two additional bedrooms and a large bonus room provide flexible space
USD 359,900
1032 Coddle Creek Road
View photo
House · for sale
USD 335,000
USD 222/sq.ft
1032 Coddle Creek Road
Shepherds
· 1,507 sq.ft · 3 Bedrooms · 2 Baths · House
· Garden · Fireplace · Equipped kitchen · Parking
Shepherds · 1,507 sq.ft · 3 Bedrooms · 2 Baths · House · Garden · Fireplace · Equipped kitchen · Parking
Welcome to this charming, NO HOA, move-in ready ranch home on almost half acre ideally located in the heart of Mooresville! Featuring hardwood flooring in the dining and living rooms. This well-maintained 3-bedroom, 2-bath home offers a functional and comfortable layout perfect for everyday living. Enjoy being just minutes from local favorites like Liberty Park, Downtown Mooresville, and Merino Mill—home to popular dining, shopping, and entertainment. Drive through the gate to your expanded parking pad and fenced yard perfect for your travel trailer, boat, play equipment, firepit, swingset and even a garden. Bring your groceries right in from the 2 Car side loaded garage. Inside you will find lovely hardwood floors in the family and dining rooms and nice spacious bedrooms. A versatile desk nook perfect for a home office or dedicated coffee bar. The kitchen has gas cook top, lots of cabinetry and countertops. The gas fireplace makes the family room cozy on cool evenings. The primary has
USD 335,000
162 Sagemore Road
View photo
House · for sale
USD 3,250,000
USD 528/sq.ft
162 Sagemore Road
Shepherds
· 6,146 sq.ft · 4 Bedrooms · 4 Baths · House
· Fireplace · Equipped kitchen
Shepherds · 6,146 sq.ft · 4 Bedrooms · 4 Baths · House · Fireplace · Equipped kitchen
Exceptional Waterfront Living | Custom Home | Secondary Living Quarters | 3 Fireplaces | Covered Dock | Custom Firepit Area Designed to embrace the beauty and lifestyle of lakefront living, this custom home offers expansive waterfront views, exceptional living spaces, and thoughtful features throughout. The main level boasts two spacious primary suites, each offering its own distinctive appeal. The first features a generous sitting area overlooking the lake, a stunning stone fireplace, a corner soaking tub, and a large walk-in closet. The second primary suite showcases beautiful lake views, a tray ceiling, and a private en-suite bath. The great room serves as the heart of the home, highlighted by soaring ceilings, an impressive fireplace, and a dramatic wall of windows framing picturesque, long-range lake views. The gourmet-style kitchen features a large eat-in island and a breakfast area, all seamlessly connected to the great room for effortless entertaining and everyday living. A for
USD 3,250,000
628 Rebecca Jane Drive
View photo
House · for sale
USD 319,900
USD 232/sq.ft
628 Rebecca Jane Drive
Shepherds
· 1,378 sq.ft · 3 Bedrooms · 2 Baths · House
· Garden · Equipped kitchen
Shepherds · 1,378 sq.ft · 3 Bedrooms · 2 Baths · House · Garden · Equipped kitchen
Immaculate, move-in ready, and thoughtfully upgraded, this 3-bedroom, 2-bath home in the quaint Foxmoor neighborhood offers the perfect combination of comfort, privacy, and convenience! Major updates provide peace of mind for years to come, including a Bosch refrigerator (2021), Bosch dishwasher (2024), Frigidaire stove (2024), hvac (2024), hot water heater (May 2025), fiberglass front door (Sept 2026), and microwave (2024). Every window in the home was replaced in June 2025 with double pane windows installed by Legacy Home Remodeling, adding to the home's efficiency and overall appeal. The homes main living areas had new LVP installed in 2025 by Lowe's. Inside, you'll find a home that has been exceptionally well maintained and ready for its next chapter. Outside, enjoy a fully fenced private backyard backing to mature trees, creating a peaceful setting for relaxing, entertaining, or enjoying time with family and pets. Low-maintenance landscaping in both the front and back makes outdoo
USD 319,900
146 N Cromwell Drive
View photo
House · for sale
USD 385,000
USD 212/sq.ft
Updated
146 N Cromwell Drive
Shepherds
· 1,808 sq.ft · 4 Bedrooms · 2 Baths · House
· Patio · Garden · Fireplace · Equipped kitchen · Parking
Shepherds · 1,808 sq.ft · 4 Bedrooms · 2 Baths · House · Patio · Garden · Fireplace · Equipped kitchen · Parking
Welcome to this beautifully maintained ranch home in Kensington Village, offering easy one-level living just minutes from Downtown Mooresville. Built in 2019, this 1,819-square-foot home features four bedrooms, two full bathrooms and an inviting open-concept layout. The crisp white kitchen is complete with granite countertops, a gas range and a custom built-in pantry, while the living room offers a cozy fireplace and updated lighting throughout. The primary suite includes a custom built-in closet system for added organization. Outside, enjoy a screened porch overlooking the fully fenced backyard, along with an oversized extended patio and pergola, perfect for entertaining. Additional highlights include a two-car garage and access to Kensington Village amenities, including a community pool, playground, sidewalks and streetlights. Conveniently located near highly regarded schools, shopping, dining and all that Downtown Mooresville has to offer
USD 385,000

Get email alerts

Don't miss out: be the first to know about new properties

The alert was correctly created

On subscribing you accept the conditions of use and the privacy policy
Alert
Receive new ads in your inbox
Save this search
Receive alerts for new listings

We'll send you an email when we have new properties for: "Properties for sale in Shepherds"

The alert was correctly created

Mount Mourne
Doolie
Get email alerts and be the first to see new listings
Required field
On subscribing I accept the terms of the privacy policy
Perfect! You'll soon start receiving new listings via email
Alert
Receive an email when we have new ads for Properties for sale in Shepherds
Save this search
Filters

Bedrooms

Size (sq.ft)

sq.ft
sq.ft

Price

USD
USD

Property type

Bathrooms

Clear all filters
Receive notifications when new entries are published.