407 properties for sale in Shepherds

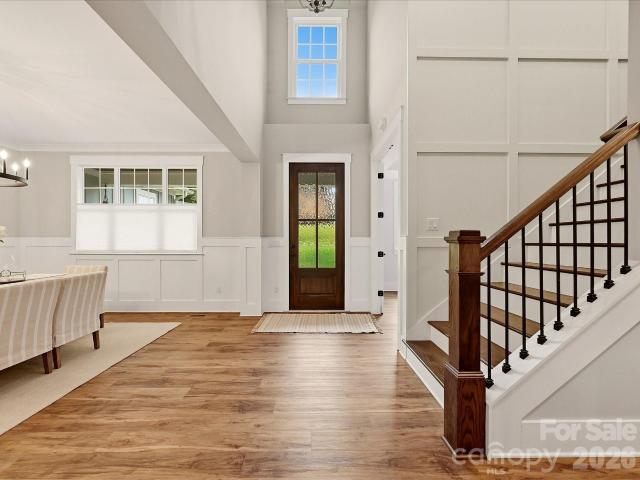
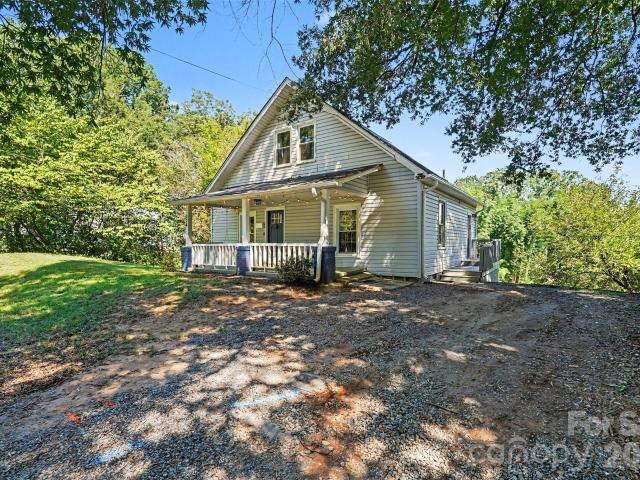
224 E Catawba Avenue
View photo
House · for sale
USD 300,000
USD 226/sq.ft
224 E Catawba Avenue
Shepherds
· 1,324 sq.ft · 3 Bedrooms · 2 Baths · House
· Garden
Shepherds · 1,324 sq.ft · 3 Bedrooms · 2 Baths · House · Garden
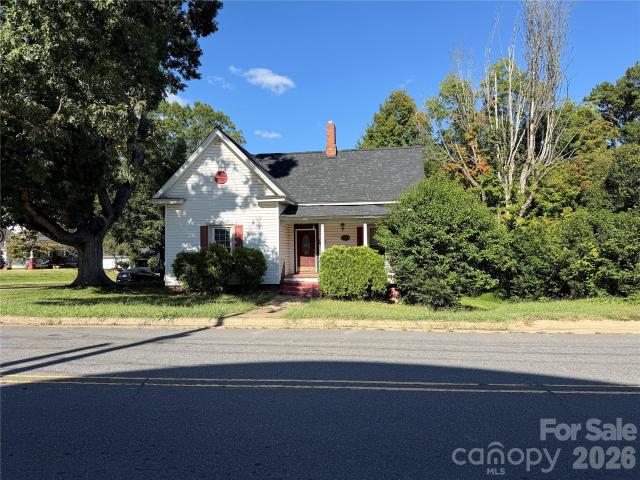
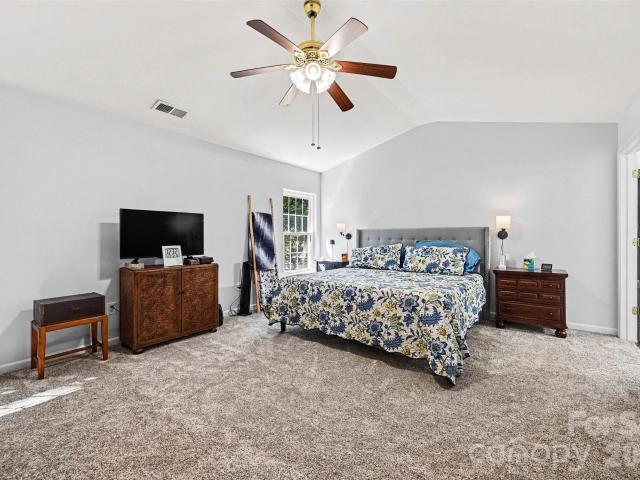
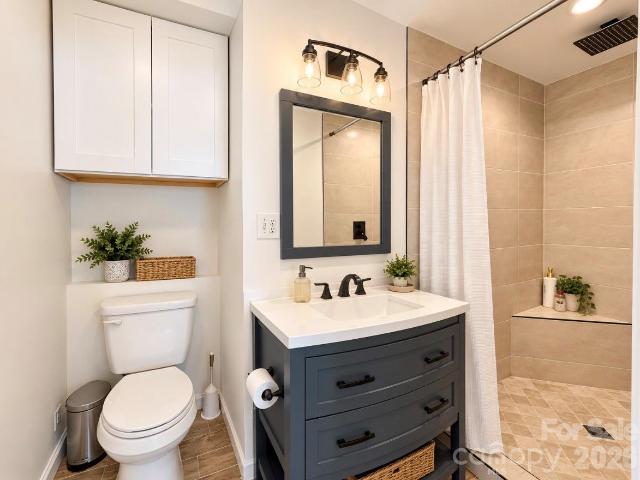
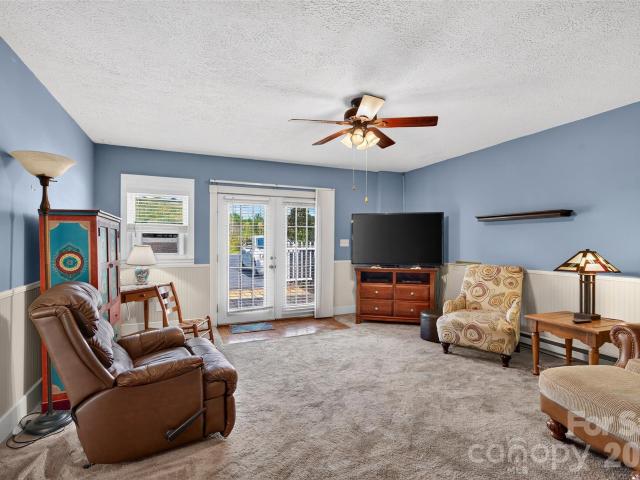
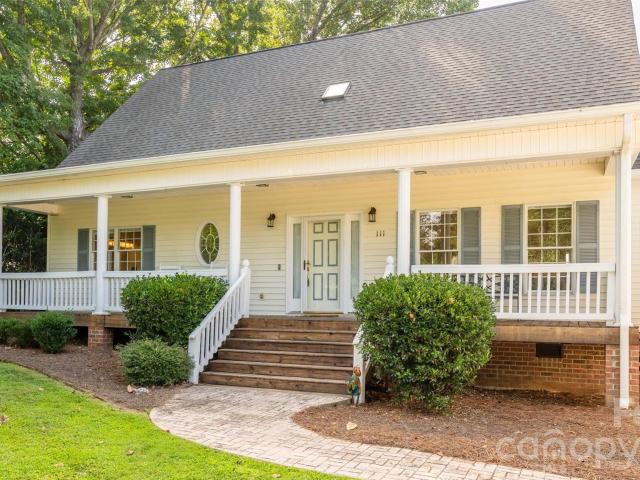
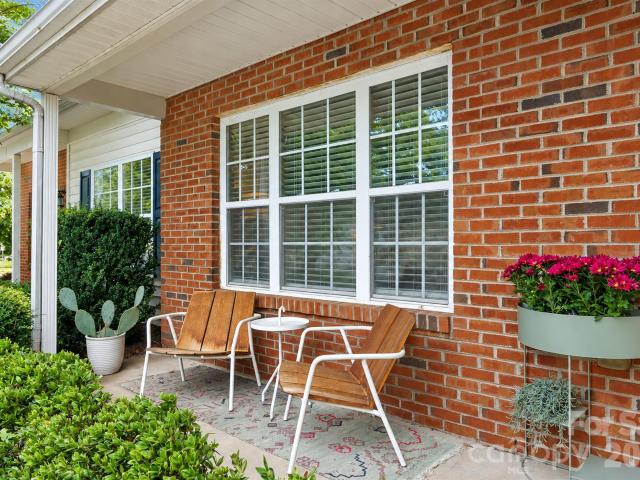
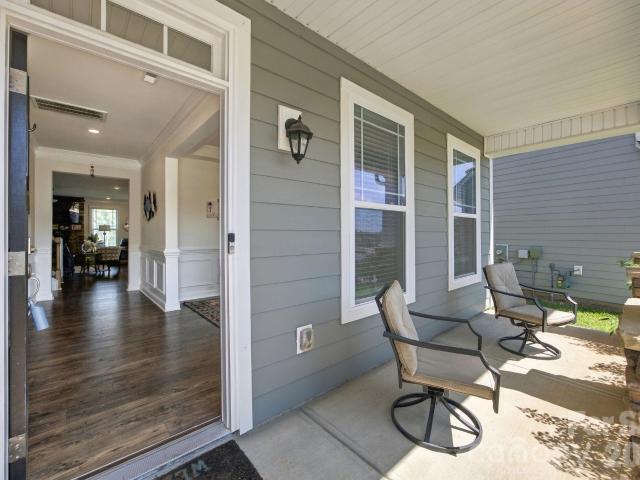
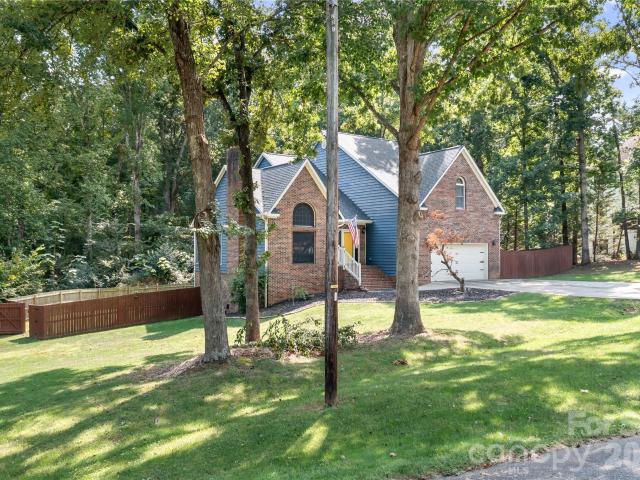
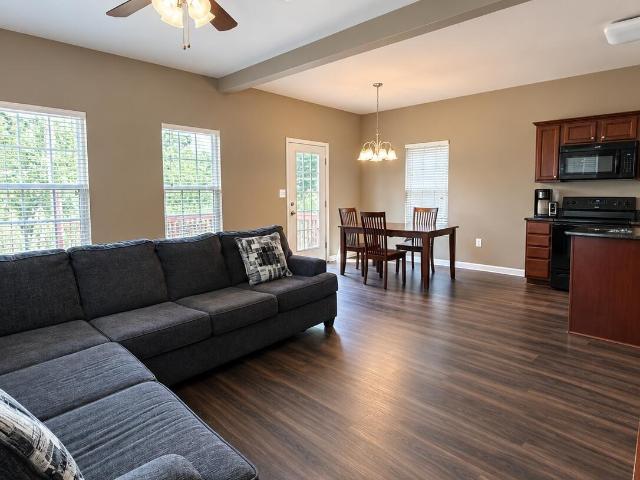
You can't beat this Mooresville location. Tucked into Old Town on a shaded lot, this 1920 classic mill cottage delivers the one big thing; you can be there with no driving / close to everything! Two blocks and you're in Liberty Park, where $10.4 million in town investment created a three-story playground, covered basketball court, interactive water fountain, creekside trails, a Veterans Promenade, and the lawn where summer concerts fill the center of town. Close to South Main. Delivers the Merino Mill district — Alino Pizzeria, Barcelona Burger & Beer Garden, Picasso Mediterranean, Florence Wine & Beer Garden, and the largest antique mall in the Carolinas, all inside the restored textile mill. Downtown Main Street adds The DeepWell, Epic Chophouse, High Branch Brewing, Summit Coffee, Bae's Burgers, Big Tiny BBQ. The list goes on.don't forget the 1924 Mooresville Ice Cream Co and Family run, D. E. Turner Hardware Store built in 1899. Newly renovated Eastern Heights Park 0.2mi Easy acces
USD 300,000
155 Culpeze Road
View photo
House · for sale
USD 724,000
USD 220/sq.ft
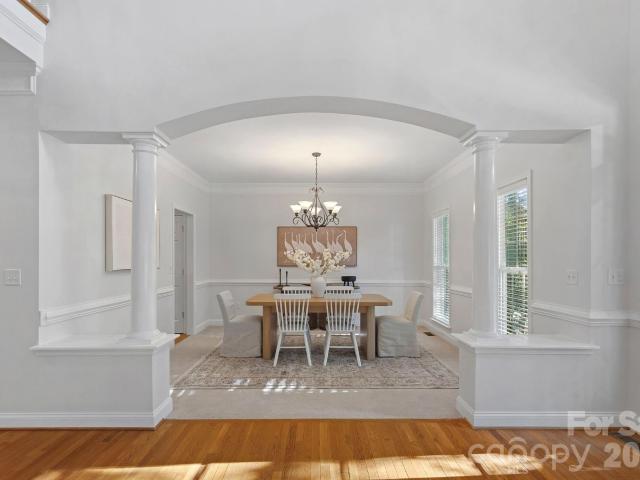
155 Culpeze Road
Shepherds
· 3,283 sq.ft · 4 Bedrooms · 2 Baths · House
· Office room · Fireplace · Equipped kitchen
Shepherds · 3,283 sq.ft · 4 Bedrooms · 2 Baths · House · Office room · Fireplace · Equipped kitchen
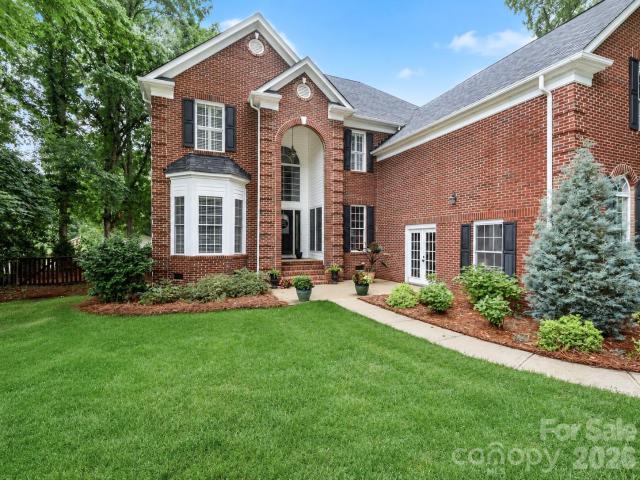
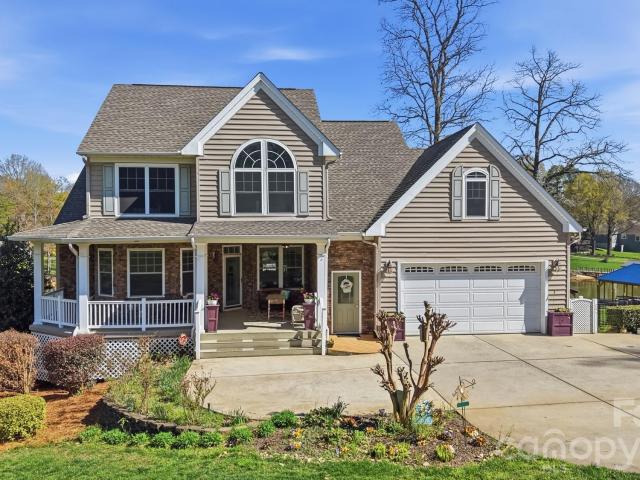
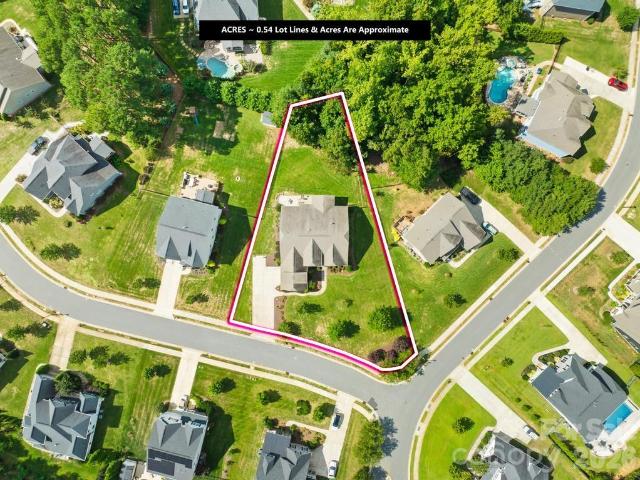
Exceptional opportunity on the highly desirable Brawley School Road Peninsula! Ideally positioned directly across from the shores of Lake Norman, this beautifully maintained home offers beautiful water views, a new roof (2026), fresh interior paint (2026), exceptional privacy, and no HOA. Set on a picturesque. 83-acre lot framed by mature trees, the setting feels peaceful and private. Inside, the expansive open floor plan is designed for effortless everyday living and entertaining. A dramatic two-story great room with gas fireplace and built-ins creates an impressive focal point, while the oversized kitchen is truly built for entertaining, featuring a large center island, generous workspace, and stainless steel appliances. Abundant natural light enhances the bright, open feel throughout. The flexible layout includes four generously sized bedrooms, a spacious bonus room, and an additional main-level flex space with closet—ideal for a home office, playroom, or guest retreat. Outside, enj
USD 724,000
158 Windstone Crossing Trail # 10
View photo
House · for sale
USD 478,850
USD 214/sq.ft
Updated
158 Windstone Crossing Trail # 10
Shepherds
· 2,228 sq.ft · 3 Bedrooms · 2 Baths · House
· Fireplace · Parking · Cellar
Shepherds · 2,228 sq.ft · 3 Bedrooms · 2 Baths · House · Fireplace · Parking · Cellar
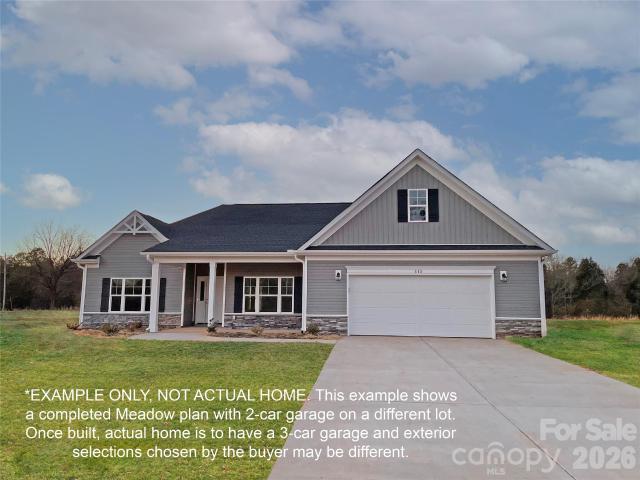
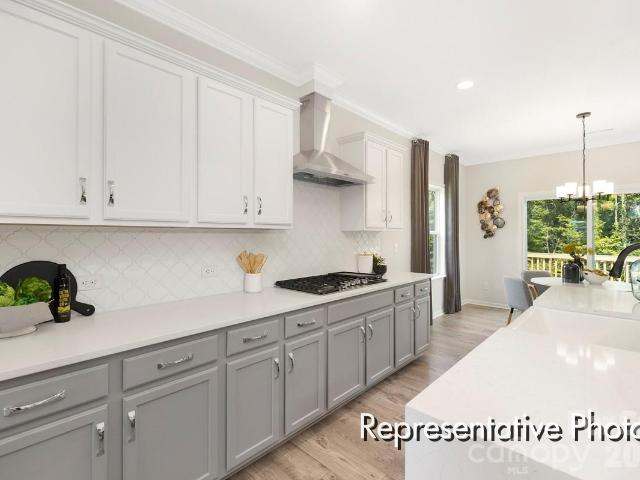
Windstone at Weathers Creek is a new development of quality built homes that is underway in Troutman. Phase 1 is now open with 14 lots (including this one), and Phase 2 will follow it at a later time with 8 more lots. This listing is to be built on Lot 10 as a Meadow floor plan, with an upgrade to the garage size (from 2-car to 3-car), and a gas fireplace and floor-to-ceiling stonework added. The community features 3-bedroom and 4-bedroom homes, and some basement lots will be available (lots 2, 3, 4, 14, 15, 16, 17). Homes will start at a base price of $409,500 and will go into the mid-to-upper $500's, depending on floor plan and if you add any options. The Meadow currently start at $449,900. The list price for Lot 10 reflects the base price at the time the home was listed in MLS along with any extras that will be included. Visit the neighborhood website to view or print the current floor plans and view a neighborhood map. AT&T fiber optic cable has been run along the street and will b
USD 478,850
261 W Iredell Avenue
View photo
House · for sale
USD 180,000
USD 100/sq.ft
261 W Iredell Avenue
Shepherds
· 1,798 sq.ft · 3 Bedrooms · 2 Baths · House
Shepherds · 1,798 sq.ft · 3 Bedrooms · 2 Baths · House
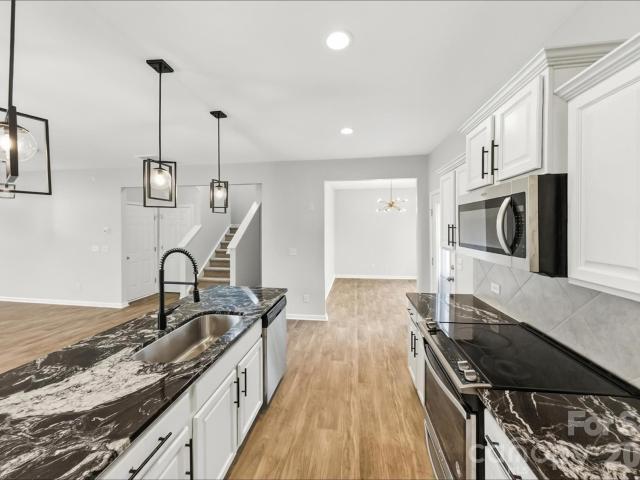
Located on the corner of West Iredell and North Academy Streets in the heart of Mooresville, 261 West Iredell Avenue offers a rare opportunity for buyers looking to renovate, restore, or flip a piece of Mooresville history. Built in 1905, this three-bedroom home sits directly across from Mitchell Community College and just one block off Main Street — putting downtown Mooresville's shops, restaurants, and everyday conveniences within easy walking distance. The corner lot location adds even more appeal for future renovation plans. The home is approximately 1,800 square feet (all measurements to be verified by buyer) and is served by city water and sewer. It is being sold strictly as-is, in its current condition, and is priced accordingly to reflect the repairs and updates it will need. No repairs will be made by the seller prior to closing. The current owner has never occupied the property and has limited knowledge of its specific condition or repair needs, so buyers are strongly encoura
USD 180,000
191 Willow Valley Drive
View photo
House · for sale
USD 385,000
USD 193/sq.ft
191 Willow Valley Drive
Shepherds
· 1,991 sq.ft · 3 Bedrooms · 2 Baths · House
· Garden · Equipped kitchen · Parking
Shepherds · 1,991 sq.ft · 3 Bedrooms · 2 Baths · House · Garden · Equipped kitchen · Parking
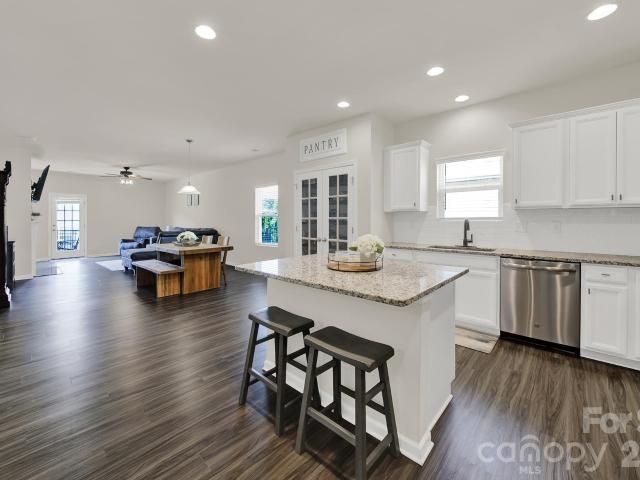
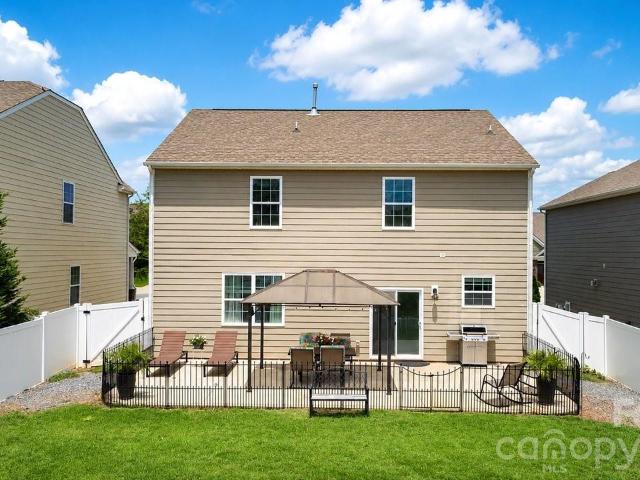
Welcome to 191 Willow Valley Drive, where comfort, functionality, and inviting spaces come together. This charming 3-bedroom, 2-bath home features an open floor plan that makes everyday living and entertaining feel effortless. The spacious kitchen complete with a center island flows seamlessly into the main living area, creating the perfect setting for hosting friends, sharing meals, or simply relaxing at home. Step outside to the fenced backyard, offering plenty of room for pets, outdoor activities, gardening, or evenings spent unwinding in your own private space. A 2-car garage adds valuable parking and storage. Move-in ready and full of potential, this is the kind of home that feels right the moment you walk through the door. Schedule your private showing and come see it for yourself!
USD 385,000
368 E Mills Avenue
View photo
Townhouse · for sale
USD 220,000
USD 170/sq.ft
368 E Mills Avenue
Shepherds
· 1,292 sq.ft · 3 Bedrooms · 2 Baths · Townhouse
· Office room · Equipped kitchen
Shepherds · 1,292 sq.ft · 3 Bedrooms · 2 Baths · Townhouse · Office room · Equipped kitchen
Modern. Convenient. Great value on the market for townhomes and right where you want to be in Mooresville. Welcome to 368 E Mills Avenue, where smart design meets easy living. Built in 2021, this thoughtfully designed 3-bedroom, 2-bath townhome offers the flexibility today's buyers are looking for, including a main-level bedroom and full bath—perfect for guests, a home office, or one-level living when desired. The open-concept main level creates a natural gathering space, while two additional bedrooms upstairs provide room to spread out. The kitchen features a practical layout with included appliances, and the upstairs laundry adds everyday convenience. But the appeal doesn't stop at the front door. Enjoy a low-maintenance lifestyle with an HOA that helps take care of the exterior, giving you more time to enjoy everything Mooresville has to offer. Shopping, dining, recreation, and commuter routes are all within easy reach. Whether you're a first-time homeowner ready to make a move, or
USD 220,000
114 S Audubon Avenue
View photo
House · for sale
USD 469,900
USD 208/sq.ft
114 S Audubon Avenue
Shepherds
· 2,250 sq.ft · 4 Bedrooms · 2 Baths · House
· Garden · Office room · Equipped kitchen · Parking · Swimming pool
Shepherds · 2,250 sq.ft · 4 Bedrooms · 2 Baths · House · Garden · Office room · Equipped kitchen · Parking · Swimming pool
This 4-bedroom, 2.5-bath home with a two-car garage in Morrison Plantation has been steadily updated since 2019 and it shows: granite counters and LVP flooring in the kitchen, a fully remodeled master shower (2024), and a brand-new roof on both the house and shed (2023) — newer than most of what's currently on the market in this subdivision. 2025 and 2026 brought new carpet through the bedrooms, office, staircase and living room, new flooring in the master and powder baths, fresh exterior paint, and a transferable termite bond through Hawks Pest Control. Out back, the screened-in porch is the spot you'll keep coming back to — morning coffee, a book in the afternoon, and long evenings outside without the bugs, all overlooking a fenced 0.19-acre lot with noticeably more yard than the neighboring homes on this street. Morrison Plantation is a genuinely active community: a social committee that runs Breakfast with Santa and neighborhood Food Truck Fridays, two playgrounds, multiple pools,
USD 469,900
193 Bevis Lane
View photo
House · for sale
USD 209,000
USD 104/sq.ft
193 Bevis Lane
Shepherds
· 1,991 sq.ft · 3 Bedrooms · 2 Baths · House
· Garden · Office room · Swimming pool · Cellar
Shepherds · 1,991 sq.ft · 3 Bedrooms · 2 Baths · House · Garden · Office room · Swimming pool · Cellar
So Many possibilities with this one. No hoa. Situated On almost an acre, this updated home offers 1652 sq. Ft. of living space with 3 bedrooms and 2 full bathrooms. Low-maintenance brick, plus an additional 1200 sq. Ft. unfinished basement ready for your vision. With plumbing and electrical present, the basement offers incredible potential for future finished living space, an in-law setup, recreation room, home office, workshop or additional storage. Outside, enjoy a spacious backyard with barn/shop, plenty of room for hobbies and outdoor activities, and the privacy of being tucked away at the end of the road. Relax in the backyard while taking in the peaceful view of the neighboring cattle. Space, privacy, and tons of potential-all in one property. Also, plenty of space to put in a swimming pool. Zoned RA, so bring the chickens with you! Seller is motivated!
USD 209,000
201 Cedarcrest Drive
View photo
House · for sale
USD 250,000
USD 152/sq.ft
201 Cedarcrest Drive
Shepherds
· 1,636 sq.ft · 3 Bedrooms · 1 Bath · House
· Equipped kitchen
Shepherds · 1,636 sq.ft · 3 Bedrooms · 1 Bath · House · Equipped kitchen
This property has so much to offer. Almost an acre lot, no HOA, and close to restaurants, shopping and more! Large living room with chair rail, and wainscotting. Spacious Kitchen with island, dishwasher, electric range and eat in dining area. Formal Dining Room, 3 Bedrooms, one with half bath, and another full bath. Ceiling fans in almost all rooms. 2 Sheds included, as well as Refrigerator, Washer and Dryer. The home is in good condition, but there are a few rooms with no flooring. Home is being sold AS-IS
USD 250,000
111 Leesburg Lane
View photo
House · for sale
USD 1,700,000
USD 437/sq.ft
111 Leesburg Lane
Shepherds
· 3,886 sq.ft · 3 Bedrooms · 3 Baths · House
· Deck · Equipped kitchen
Shepherds · 3,886 sq.ft · 3 Bedrooms · 3 Baths · House · Deck · Equipped kitchen
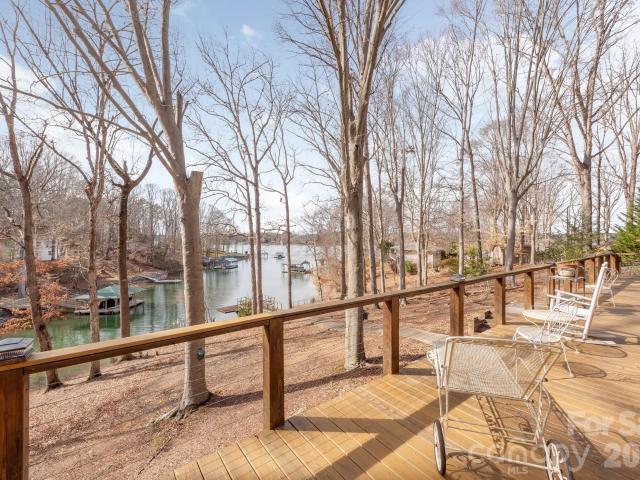
Welcome to waterfront living on beautiful Lake Norman with NO HOA! Situated on a spacious. 79-acre lot and tucked away at a dead end, this property offers picturesque water views, privacy, and plenty of room to enjoy life at the lake. A rocking chair front porch welcomes you home, while the screened back porch and deck overlook the lake and provide the perfect place to relax and take in the views. The pier is already in place with a covered floating slip and vinyl decking designed to stay cooler underfoot—perfect for long summer days by the water. Inside, you'll find a spacious, open floor plan with a large main-level primary suite featuring a private ensuite bath and two walk-in closets. The open kitchen features granite countertops, a large island, walk-in pantry, and easy flow into the breakfast area and main living spaces. A formal dining room, laundry room with utility sink, and an additional full bath complete the main level. Upstairs, you'll find generously sized secondary bedro
USD 1,700,000
109 Summerwood Drive
View photo
Townhouse · for sale
USD 230,000
USD 169/sq.ft
Updated
109 Summerwood Drive
Shepherds
· 1,356 sq.ft · 2 Bedrooms · 2 Baths · Townhouse
· Equipped kitchen
Shepherds · 1,356 sq.ft · 2 Bedrooms · 2 Baths · Townhouse · Equipped kitchen
Welcome home to this beautifully refreshed two-bedroom, two-and-half-bath, rocking chair front porch townhouse featuring a desirable two-story layout with the bedrooms upstairs and the main living area downstairs. The open floor plan creates a comfortable and inviting flow between the living, dining and kitchen spaces. The downstairs living areas features new vinyl-plank flooring 2024, while providing ample space for living, dining (new dining room lighting Sept 2026), relaxing and entertaining. The two generous size bedrooms (new carpet 2024) both finished with private en-suites and spacious closets. Both full baths upstairs have dual vanities and linen closets and have been newly updated with brand-new flooring and fresh paint September 2026 and the downstairs half bath was just completely renovated with new vanity, mirror, fresh paint, fixtures, and lighting September 2026. The kitchen boasts plenty of cabinet and counter space, new appliances 2024 (microwave 2026), and a sliding do
USD 230,000
109 Longboat Road
View photo
House · for sale
USD 729,900
USD 220/sq.ft
109 Longboat Road
Shepherds
· 3,305 sq.ft · 4 Bedrooms · 3 Baths · House
· Office room · Fireplace · Equipped kitchen
Shepherds · 3,305 sq.ft · 4 Bedrooms · 3 Baths · House · Office room · Fireplace · Equipped kitchen
Situated on just over a half-acre fenced lot in desirable Morrison Cove, this spacious FULL BRICK 4-bedroom, 3-bath home offers inviting living spaces, a functional layout, and room for everyone. The impressive two-story foyer and soaring great room create an open, airy feel from the moment you enter. The kitchen features granite countertops, stainless steel appliances including a gas cooktop, soft-close cabinetry, center island, and breakfast area. Just off the kitchen, the cozy family room showcases a beautifully remodeled vent-free gas fireplace with stacked stone surround and a truly one-of-a-kind custom mantel handcrafted by the owner from a massive old oak tree once located on the property. The main level also offers a bedroom and full bath. Ideal for guests, multi-generational living, or a private home office. Upstairs, you'll find new carpeting throughout, a spacious primary suite, and a beautifully remodeled primary bath featuring an impressive walk-in shower with 12 spray zon
USD 729,900
143 Bear Branch Drive # 114p
View photo
House · for sale
USD 429,900
USD 155/sq.ft
143 Bear Branch Drive # 114p
Shepherds
· 2,756 sq.ft · 3 Bedrooms · 2 Baths · House
· Equipped kitchen · Parking
Shepherds · 2,756 sq.ft · 3 Bedrooms · 2 Baths · House · Equipped kitchen · Parking
Under $430k for over 2,700 sq. FT. in wheatfield estates! Proposed semi-custom construction at 143 Bear Branch Drive in Statesville. The Kipling offers 2,764 sq. Ft. in its base configuration with 3 bedrooms, 2.5 baths, a dedicated Study and flexible upstairs living space. The main level features a spacious Great Room, Dining Room, Kitchen with island and Butler’s Pantry, plus a private Study. Upstairs, the Primary Suite is joined by 2 secondary bedrooms, a full bath, laundry and versatile Game Room. The base plan includes a 2-car garage, with additional structural and design options available for buyers to personalize the home. Wheatfield Estates offers generous homesites with convenient access to Downtown Statesville, I-77, I-40, shopping, dining and Lake Norman recreation. Proposed construction. Contact us for plan, homesite and personalization details
USD 429,900
141 Fairfield Drive
View photo
House · for sale
USD 339,900
USD 160/sq.ft
Updated
141 Fairfield Drive
Shepherds
· 2,120 sq.ft · 3 Bedrooms · 2 Baths · House
· Patio · Garden · Equipped kitchen · Parking
Shepherds · 2,120 sq.ft · 3 Bedrooms · 2 Baths · House · Patio · Garden · Equipped kitchen · Parking
Welcome to 141 Fairfield Drive, a 2021-built two-story home in Troutman with 3 bedrooms, 2.5 baths and a 2-car garage. The open main level has luxury vinyl plank flooring, a formal dining room, a spacious family room and a bright breakfast area. The kitchen features white shaker cabinetry, bold granite countertops, stainless appliances and a large island with pendant lighting. Upstairs, a flexible loft/living area connects the bedrooms, and the laundry room is on the same floor for convenience. The primary suite includes a walk-in closet and a bath with a dual vanity and a tiled, glass-enclosed shower. The backyard has a patio and plenty of open lawn to enjoy. Schedule your showing today! Home comes with free 100 day home warranty included with Buyer activation
USD 339,900
186 Hazelton Loop
View photo
House · for sale
USD 1,625,000
USD 383/sq.ft
186 Hazelton Loop
Shepherds
· 4,241 sq.ft · 3 Bedrooms · 3 Baths · House
· Deck · Cellar
Shepherds · 4,241 sq.ft · 3 Bedrooms · 3 Baths · House · Deck · Cellar
Lakefront living on Lake Norman, in the heart of Mooresville. This 4,200+ square foot waterfront home sits on a wide cove with deep, year-round water, offering protected shoreline and beautiful views with of the water. Mornings start with sunrise over the lake from the back deck, and evenings end with sunsets from the welcoming front porch. The expansive rear deck runs the full length of the home, giving you a front-row seat to the lake for coffee, entertaining, or simply watching the boats go by. At the shoreline, a covered dock with a built-in seating area is ready for long days on the water, and a lake-fed irrigation system keeps the grounds green using water drawn straight from the lake. Inside, a flexible floor plan delivers two complete living areas. The main-level primary suite is filled with morning light and lake views through large windows, and upstairs you'll find two additional bedrooms plus a generous bonus room. The finished basement is a true second living quarters with
USD 1,625,000
151 Bridlewood Drive
View photo
House · for sale
USD 39,000,000
USD 11,614/sq.ft
151 Bridlewood Drive
Shepherds
· 3,358 sq.ft · 3 Bedrooms · 3 Baths · House
· Patio · Deck · Equipped kitchen
Shepherds · 3,358 sq.ft · 3 Bedrooms · 3 Baths · House · Patio · Deck · Equipped kitchen
Some homes draw you in before you step inside. 151 Bridlewood Drive is one of them. Set on nearly 8 private acres at the end of a quiet cul-de-sac, this Lake Norman retreat is a rare find—where serene deep water meets golden sunsets that linger on the horizon. Light pours through the home’s open, airy interiors, revealing an effortless flow from the refined kitchen and great room to lake views framed by expansive windows. The lower-level primary suite feels like a five-star hideaway—peaceful, intentional, and seamlessly connected to the outdoors. Here, evenings unfold around a fireside lounge, bar, and game area, with doors opening to sweeping decks, patios, and a floating dock designed for effortless lake living. It’s the perfect balance of privacy and connection. The only nearly 8-acre waterfront estate available on Lake Norman—ready to be cherished as-is or developed into something even more private and spectacular. See this in a to be built listing at MLS #4351- and 4359-
USD 39,000,000
142 Fesperman Circle
View photo
House · for sale
USD 475,000
USD 131/sq.ft
142 Fesperman Circle
Shepherds
· 3,606 sq.ft · 5 Bedrooms · 3 Baths · House
· Parking · Fireplace · Equipped kitchen
Shepherds · 3,606 sq.ft · 5 Bedrooms · 3 Baths · House · Parking · Fireplace · Equipped kitchen
Welcome home to 142 Fesperman Circle. Located in the highly desired Sutters Mill neighborhood of Troutman, this impeccable 5 bedroom, 3.5 bathroom home sits on a fenced corner lot and has a hard to find three car garage. Inside, the open floor plan flows naturally with a 2-story foyer, crown molding, arched doorways, and blinds already installed. The main level centers around a great room with a wood-burning fireplace, ideal for cool evenings and holidays. Designed for both daily life and hosting, the kitchen offers upgraded cabinets with dovetail drawers, updated hardware, a farmhouse sink, and a walk-in pantry with custom shelving. A butler's pantry adds extra prep and serving space, while seating options include a bar-top island, a breakfast nook, and a formal dining room. A dedicated living room and the first primary suite complete the main floor. The 2-story layout provides real flexibility, pairing the main-floor primary with a second primary suite upstairs—perfect for guests or
USD 475,000
202 Waterlynn Ridge Road # F
View photo
Townhouse · for sale
USD 315,000
USD 184/sq.ft
202 Waterlynn Ridge Road # F
Shepherds
· 1,711 sq.ft · 2 Bedrooms · 2 Baths · Townhouse
· Garden · Office room · Equipped kitchen · Parking
Shepherds · 1,711 sq.ft · 2 Bedrooms · 2 Baths · Townhouse · Garden · Office room · Equipped kitchen · Parking
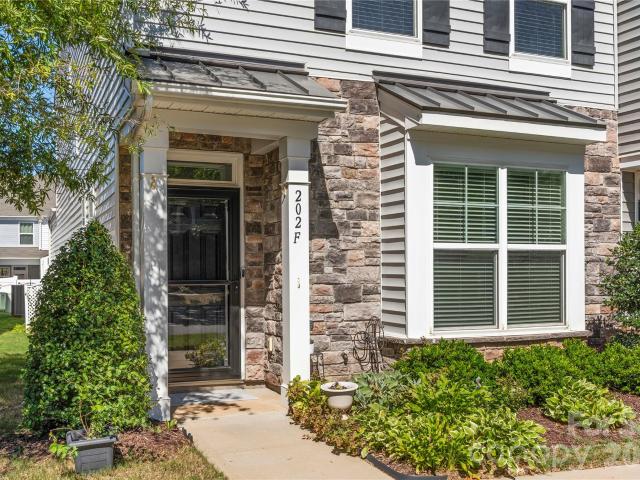
Welcome to this end-unit townhome, built in 2019 and featuring a 1-car garage, extended-width driveway, screened porch. The screened porch features custom all-weather flooring and a custom sunshade. The rear yard includes turf. The HOA maintains the grass lawn and provides termite service around each townhome. The main level features an open family room, dining area, and kitchen. The kitchen includes white cabinetry, granite countertops, a 5-burner natural gas range, pantry, and center island with additional storage. Stainless steel appliances include an Electrolux refrigerator, microwave, Bosch dishwasher, and disposal. Enhanced vinyl plank flooring extends throughout the main living areas. The garage entry includes a drop zone for storage, along with a dedicated office area and built-in desk. A half bath is also located on the main level. Upstairs are two primary suites, each with a private full bath. The rear suite overlooks the backyard and includes a tiled bath with a dual-sink va
USD 315,000
138 Waterbury Drive
View photo
House · for sale
USD 970,000
USD 242/sq.ft
138 Waterbury Drive
Shepherds
· 3,993 sq.ft · 4 Bedrooms · 3 Baths · House
· Garden · Office room · Deck · Equipped kitchen
Shepherds · 3,993 sq.ft · 4 Bedrooms · 3 Baths · House · Garden · Office room · Deck · Equipped kitchen
Spectacular newer custom home on a large wooded and private lot! Upgraded LVP flooring throughout home, extensive trim and upgraded baseboards, formal DR w custom wall trim, LR w french doors, trey ceiling and fan. Could be an office, spacious GR w coffered ceiling, stone FP and built-in cabinets and shelving, gourmet kitchen w leathered granite countertops, gas cooktop w custom hood, white cabinets, subway tile backsplash, upgraded lighting and a walk-in pantry! Separate breakfast room w access to covered deck overlooks backyard. Huge main level laundry room w sink, overhead and base cabinets, and a storage closet. Primary BR has trey ceiling, fan and bath w upgraded vanity tops, tile shower, separate garden tub and large walk-in closet. Bedrooms 2,3 and 4 are all spacious and have great closet space. Secondary baths have tub/shower combinations, upgraded vanity tops and tile flooring. Step-up media room has a vaulted ceiling and fan. Separate bonus room has a fan and 2 storage bays.
USD 970,000
179 Atwater Landing Drive
View photo
House · for sale
USD 399,900
USD 179/sq.ft
179 Atwater Landing Drive
Shepherds
· 2,228 sq.ft · 4 Bedrooms · 2 Baths · House
· Garden
Shepherds · 2,228 sq.ft · 4 Bedrooms · 2 Baths · House · Garden
Beautifully maintained and truly move in ready. This home offers the perfect combination of comfort, privacy, and community. Inside, you’ll find a clean, well cared for home, that feels warm and inviting from the moment you walk through the door. Step outside to a private backyard that’s perfect for cookouts, relaxing evenings, entertaining friends, or simply enjoying your own space. Located in the highly desirable Atwater Landing community, you’ll love the friendly neighborhood atmosphere, wonderful amenities, and the sense of connection that makes this such a special place to live. This is more than just a house, it’s the kind of home and community where memories are made and you can truly put down roots
USD 399,900
153 Flowering Grove Lane
View photo
House · for sale
USD 550,000
USD 150/sq.ft
153 Flowering Grove Lane
Shepherds
· 3,649 sq.ft · 5 Bedrooms · 4 Baths · House
· Garden · Office room · Fireplace · Equipped kitchen
Shepherds · 3,649 sq.ft · 5 Bedrooms · 4 Baths · House · Garden · Office room · Fireplace · Equipped kitchen
Welcome to 153 Flowering Grove Lane, a spacious 5-bedroom, 4-full-bath home offering approximately 3,659 square feet in the well-established Cherry Grove neighborhood of Mooresville. With a full bedroom and full bathroom on the main level, dedicated office, impressive two-story living spaces, and a large backyard backing to mature woods, this home offers exceptional space and versatility. Step inside through the two-story foyer to a bright, open interior featuring hardwood flooring and generous room sizes throughout. The centerpiece of the home is the dramatic two-story great room, where soaring ceilings, a wall of windows, and a gas fireplace create an impressive yet inviting gathering space. The spacious kitchen offers abundant cabinetry and counter space, a large center island with seating, pantry, recessed lighting, and an easy connection to the surrounding living areas. Just beyond, the light-filled breakfast area is surrounded by windows and overlooks the wooded backyard. A stand
USD 550,000
111 Paradise Hills Circle
View photo
House · for sale
USD 500,000
USD 180/sq.ft
111 Paradise Hills Circle
Shepherds
· 2,766 sq.ft · 4 Bedrooms · 3 Baths · House
· Fireplace · Equipped kitchen
Shepherds · 2,766 sq.ft · 4 Bedrooms · 3 Baths · House · Fireplace · Equipped kitchen
Welcome to 111 Paradise Hills, in the sought after Avalon subdivision of Mooresville! This home perfectly blends modern luxury with everyday convenience-all close by charming downtown Mooresville. This Ranch Home has 4 bedrooms, 3.5 bathrooms, and 2,770 square feet of thoughtfully designed living space. Natural light fills the great room, which features a cozy gas log fireplace. The Open Floor Plan features the kitchen and dining area. The gourmet kitchen is an entertainer's paradise, equipped with a stainless steel gas cook-top, built in wall oven, microwave, and dishwasher (refrigerator negotiable) The Kitchen shines with the huge island, and spacious pantry. The Quartz countertops and Shiny Tile Backsplash compliment the cabinetry. The dining area is perfect for Celebration Meals, or casual dining. Tucked quietly away at the back of the home for ultimate privacy, the spacious Primary Bedroom suite features a custom walk-in closet. The spa-like en-suite bath features a dual. Sink van
USD 500,000
180 Longleaf Drive
View photo
House · for sale
USD 599,000
USD 184/sq.ft
180 Longleaf Drive
Shepherds
· 3,251 sq.ft · 4 Bedrooms · 3 Baths · House
· Patio · Garden · Fireplace · Equipped kitchen · Parking
Shepherds · 3,251 sq.ft · 4 Bedrooms · 3 Baths · House · Patio · Garden · Fireplace · Equipped kitchen · Parking
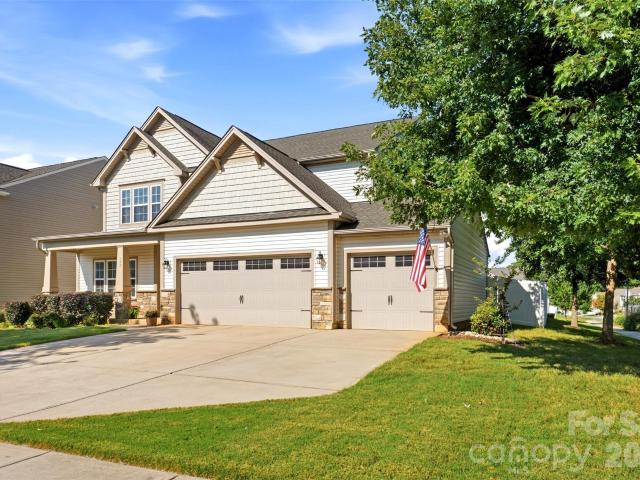
Welcome to 180 Longleaf Dr in the sought-after Atwater Landing community! This spacious 4-bedroom, 3-bath home offers approximately 3,200 sq ft of beautifully designed living space with an open floor plan that makes everyday living and entertaining effortless. The main level features a welcoming living room with gas fireplace, a well-appointed kitchen with large island, gas cooktop, double ovens, walk-in pantry and breakfast bar, plus a convenient bedroom and full bath. Upstairs, you'll find a generous primary suite with a private bath and walk-in closet, additional bedrooms, a versatile loft/flex space, and laundry room. Enjoy the convenience of a 2-car garage and thoughtful features throughout, including an extended patio and fenced in yard. Atwater Landing offers an array of amenities including a community pool, clubhouse, fitness center, playground, walking trails and lake access. Ideally located in the Lake Norman area with convenient access to shopping, dining, I-77 and everythin
USD 599,000
665 Millswood Drive
View photo
House · for sale
USD 570,000
USD 210/sq.ft
665 Millswood Drive
Shepherds
· 2,713 sq.ft · 4 Bedrooms · 2 Baths · House
· Deck · Fireplace · Parking · Cellar
Shepherds · 2,713 sq.ft · 4 Bedrooms · 2 Baths · House · Deck · Fireplace · Parking · Cellar
Unique, energy-conscious, Solar powered and versatile! This four bedroom home offers the primary suite on the main level. The inviting living room features a wood burning fireplace with a second opening in the basement workshop-the ideal setup for projects and additional workspace. The basement also has its own garage space with a garage door. The workshop area includes a half bathroom. Upstairs has an additional 3 bedrooms, loft and a walk in attic located in the third bedroom/bonus room. Two Tesla chargers are used for the Solar Panels(a car charger can also be attached) Home also has a central vacuum system, All located on a fenced in corner lot with a deck made with sustainable materials
USD 570,000
117 Lookout Point Place
View photo
House · for sale
USD 270,000
USD 177/sq.ft
117 Lookout Point Place
Shepherds
· 1,518 sq.ft · 3 Bedrooms · 2 Baths · House
· Office room · Deck · Equipped kitchen · Parking
Shepherds · 1,518 sq.ft · 3 Bedrooms · 2 Baths · House · Office room · Deck · Equipped kitchen · Parking
First-time buyer or investor dream! Welcome to 117 Lookout Point Place, a charming and affordable home tucked away on a quaint cul-de-sac just minutes from downtown Mooresville! Offering 3 bedrooms, 2.5 baths, and 1,480 square feet, this home features LVP flooring on the main level, a kitchen with granite countertops, and a comfortable, functional floor plan. Upstairs, you'll find the primary suite, two additional bedrooms, and a versatile loft perfect for a home office, playroom, or additional living space. Enjoy outdoor living on the deck and the convenience of an attached one-car garage. With easy access to shopping, dining, and entertainment, this home offers comfort, convenience, and exceptional value! Why keep renting when you could own? Whether you're purchasing your first home or expanding your investment portfolio, this is an opportunity you won't want to miss! Schedule your showing today and see the possibilities for yourself!
USD 270,000
108 Butler Drive
View photo
House · for sale
USD 735,000
USD 196/sq.ft
108 Butler Drive
Shepherds
· 3,735 sq.ft · 4 Bedrooms · 3 Baths · House
· Patio · Garden · Deck · Fireplace · Equipped kitchen · Parking · Swimming pool
Shepherds · 3,735 sq.ft · 4 Bedrooms · 3 Baths · House · Patio · Garden · Deck · Fireplace · Equipped kitchen · Parking · Swimming pool
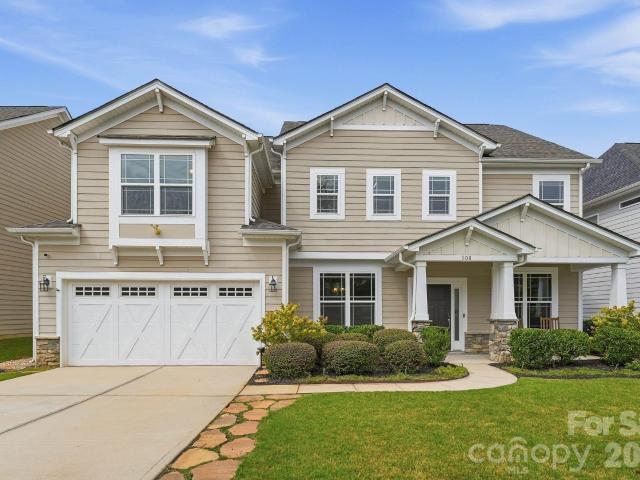
This beautifully designed former model home offers an exceptional floor plan with impressive living spaces, thoughtful details, and room for everyone. The main level features an open-concept living area with soaring ceilings, a floor-to-ceiling stone fireplace, custom built-ins, and a stunning kitchen with a large island, breakfast area, walk-in pantry, and butler’s pantry. The spacious primary suite is conveniently located on the main level and features a vaulted ceiling, sitting area, custom closet, and luxurious bath with soaking tub and separate glass shower. Two additional bedrooms and a full bath complete the main level. Upstairs, you'll find a dedicated movie theater, bonus room, bedroom, and full bath—ideal for entertaining, guests, or relaxing. Outside, enjoy the screened porch, patio, and deck overlooking the fenced-in yard, with plenty of room for a pool. A large laundry room, drop zone, two-car garage with additional storage, irrigation system, and whole-home sound system a
USD 735,000
128 Maxamy Lane
View photo
House · for sale
USD 389,500
USD 280/sq.ft
128 Maxamy Lane
Shepherds
· 1,389 sq.ft · 3 Bedrooms · 2 Baths · House
· Fireplace · Equipped kitchen
Shepherds · 1,389 sq.ft · 3 Bedrooms · 2 Baths · House · Fireplace · Equipped kitchen
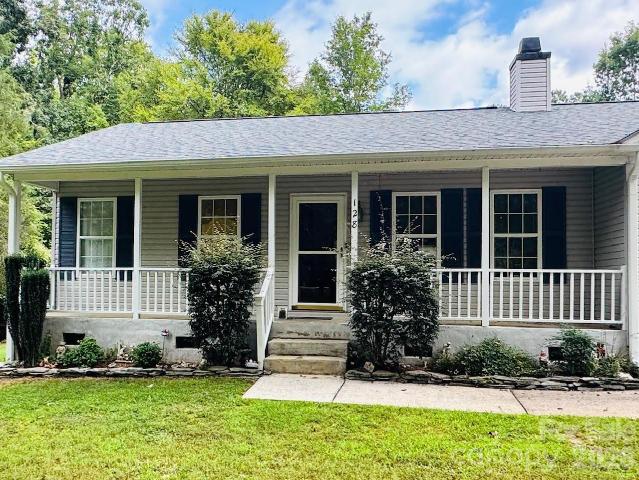
Welcome to your private 1.67-acre retreat nestled at the end of a quiet cul-de-sac. This charming single-story home combines peaceful nature views with exceptional functionality. Step onto the inviting front porch and into a light-filled great room with soaring vaulted ceilings and a cozy wood-burning fireplace. The main living space connects seamlessly to a dining area and kitchen complete with an island and electric range. Relax in the sunroom/den featuring rich cedar-paneled walls. Designed with a functional split-bedroom floorplan, the home features 3 bedrooms, 2 full baths, and a dedicated laundry room with built-in storage cabinets. Outside, the park-like grounds feature gentle rolling hills, mature trees, and 2 carports, one large enough for RV storage. Exceptional craftsman outbuildings include 4 custom structures built using cedar harvested directly from the property—highlighted by a fully equipped workshop with a front porch, electric service, mini-split climate control, and
USD 389,500
119 Cartington Way # HAF0048
View photo
House · for sale
USD 626,785
119 Cartington Way # HAF0048
Shepherds
· 5 Bedrooms · 4 Baths · House
· Fireplace
Shepherds · 5 Bedrooms · 4 Baths · House · Fireplace
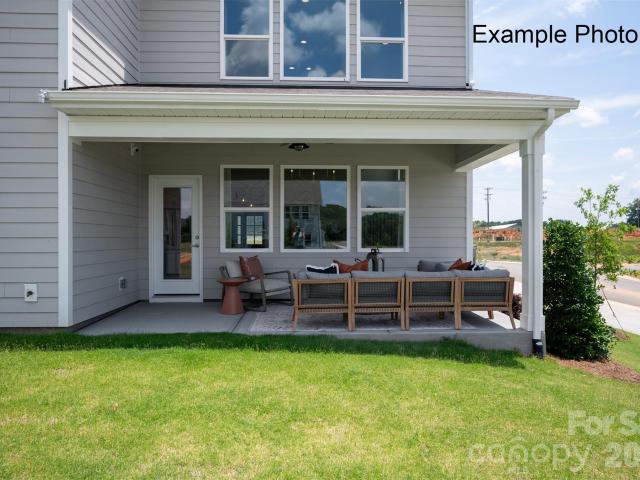
Spacious Kingston plan featuring charming curb appeal with a welcoming front porch and stone veneer accents. This 5-bedroom, 4 full bath home offers an open and inviting layout designed for both everyday living and entertaining. The main level includes a generous family room with a gas fireplace, an oversized dining area, and a seamless flow to the large covered outdoor porch. A convenient first-floor guest suite with a full bath provides ideal accommodations for visitors. Upstairs, the expansive primary suite boasts a tray ceiling, a luxurious bath with abundant cabinetry, an oversized tiled walk-in shower, and a huge walk-in closet. The second floor also features a versatile loft space, three spacious secondary bedrooms, and two additional full baths, offering plenty of room for everyone. Community pool, clubhouse, playground and dog park all included. Very close to conveniences
USD 626,785
188 Wilson Lake Road
View photo
House · for sale
USD 849,500
USD 289/sq.ft
188 Wilson Lake Road
Shepherds
· 2,939 sq.ft · 4 Bedrooms · 3 Baths · House
· Office room · Equipped kitchen · Parking
Shepherds · 2,939 sq.ft · 4 Bedrooms · 3 Baths · House · Office room · Equipped kitchen · Parking
Experience refined Lake Norman living in this beautifully appointed custom home, where timeless design, generous spaces and captivating lake views create an exceptional retreat. A welcoming rocking-chair front porch and mature landscaping set an elegant tone, while the light-filled sitting room provides a peaceful place to enjoy views of the lake. The gourmet kitchen is thoughtfully designed for both everyday living and entertaining, opening to inviting gathering spaces throughout the main level. The expansive main-level primary suite offers a private sitting area and a spacious, spa-inspired bathroom. A conveniently located main-level laundry room adds ease to the home’s functional layout. Upstairs, a versatile room is joined by three generously sized bedrooms and two full bathrooms, providing ample space for family, guests, a home office or recreation. Abundant attic storage and an oversized garage offer exceptional storage and flexibility. Outside, unwind on the quiet, shaded rear d
USD 849,500
108 Heron Cove Loop
View photo
House · for sale
USD 750,000
USD 215/sq.ft
108 Heron Cove Loop
Shepherds
· 3,477 sq.ft · 5 Bedrooms · 3 Baths · House
· Patio · Office room · Equipped kitchen
Shepherds · 3,477 sq.ft · 5 Bedrooms · 3 Baths · House · Patio · Office room · Equipped kitchen
Privately nestled with sweeping views of rolling hills and the waters of Lake Norman, this thoughtfully designed home invites you to slow down and savor the moments that matter. Enjoy your morning coffee on the patio beneath the gazebo as the landscape comes alive or gather with friends and family in the evening as the sky transforms with colorful sunsets. Inside, the thoughtfully designed floor plan offers plenty of space for both everyday living and effortless entertaining. The Primary bedroom with ensuite plus 3 additional bedrooms, is located on the upper level, along with a spacious loft-style bonus room while a main-level guest bedroom provides comfort and privacy for visitors. An upstairs laundry room adds convenience to the well-planned layout. A dedicated main-level office creates the perfect space for working from home, and the dining room sets the stage for memorable dinners and celebrations. At the heart of the home, the spacious kitchen brings everyone together with a larg
USD 750,000

Get email alerts

Don't miss out: be the first to know about new properties

The alert was correctly created

On subscribing you accept the conditions of use and the privacy policy
Alert
Receive new ads in your inbox
Save this search
Receive alerts for new listings

We'll send you an email when we have new properties for: "Properties for sale in Shepherds"

The alert was correctly created

Mount Mourne
Doolie
Get email alerts and be the first to see new listings
Required field
On subscribing I accept the terms of the privacy policy
Perfect! You'll soon start receiving new listings via email
Alert
Receive an email when we have new ads for Properties for sale in Shepherds
Save this search
Filters

Bedrooms

Size (sq.ft)

sq.ft
sq.ft

Price

USD
USD

Property type

Bathrooms

Clear all filters
Receive notifications when new entries are published.