304 properties for sale in Sherrills Ford

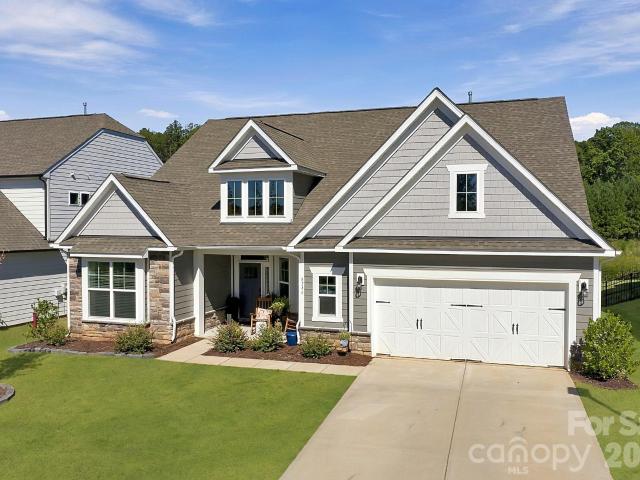
1402 Ardmore Drive
View photo
House · for sale
USD 629,990
USD 157/sq.ft
1402 Ardmore Drive
Sherrills Ford
· 4,004 sq.ft · 5 Bedrooms · 4 Baths · House
· Deck · Fireplace · Equipped kitchen · Cellar
Sherrills Ford · 4,004 sq.ft · 5 Bedrooms · 4 Baths · House · Deck · Fireplace · Equipped kitchen · Cellar
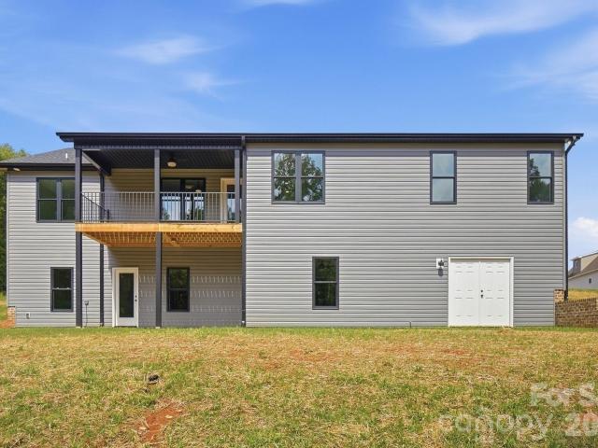
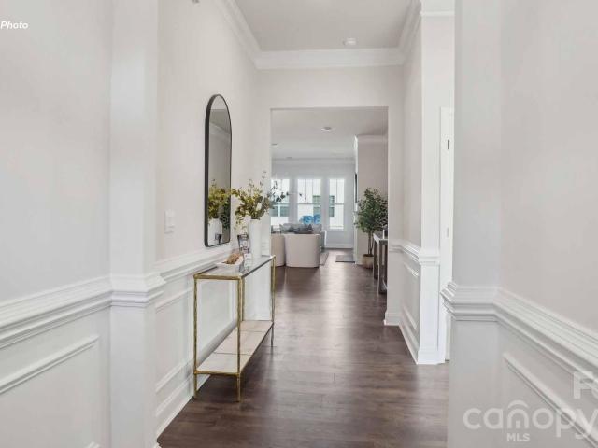
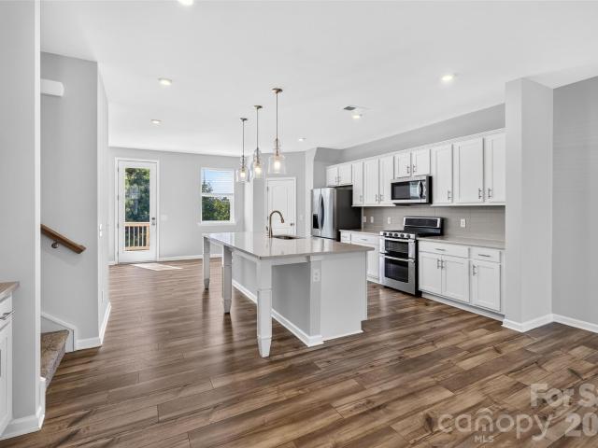
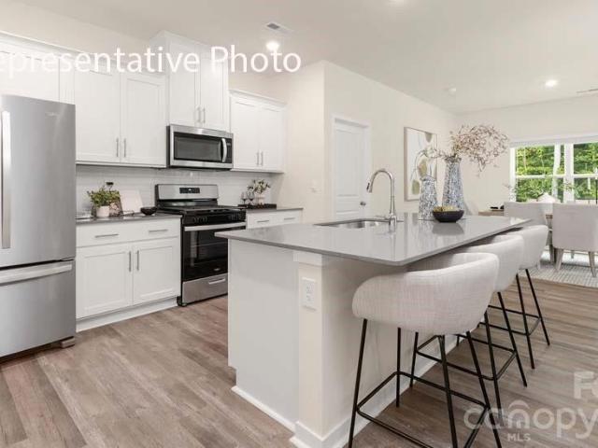
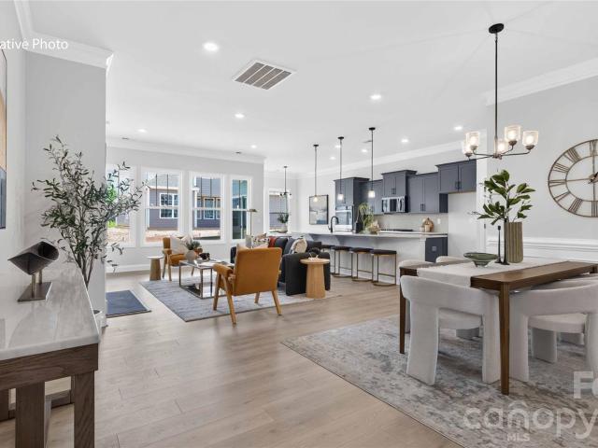
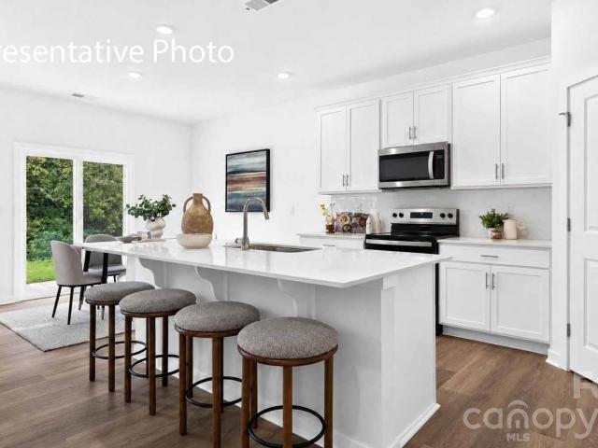
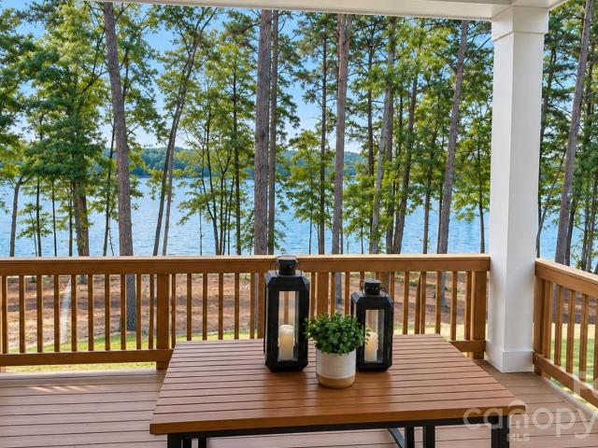
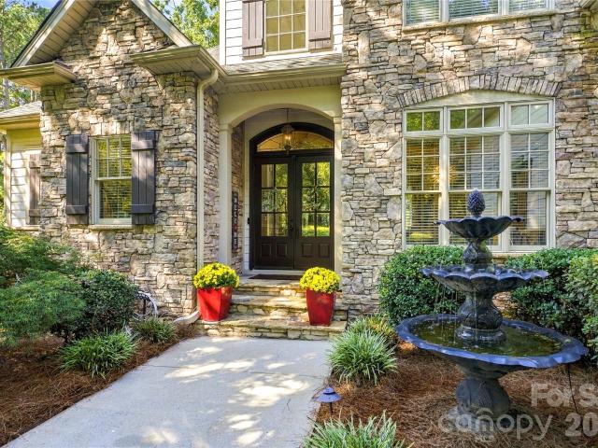
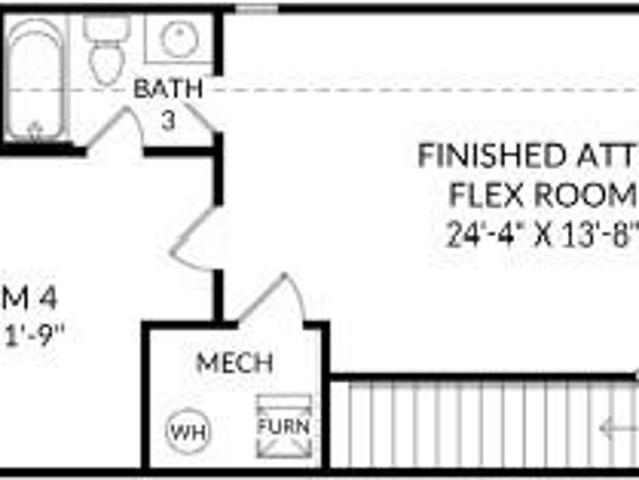
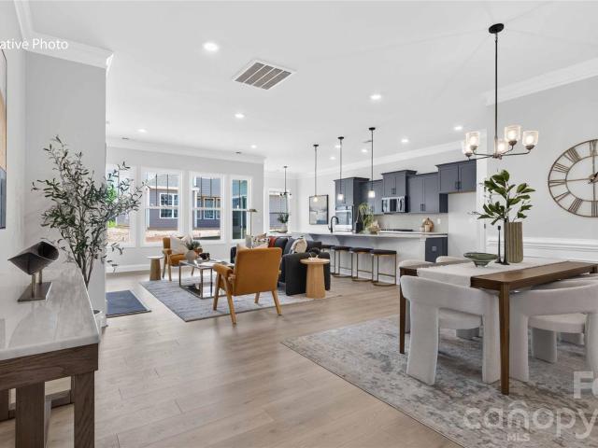
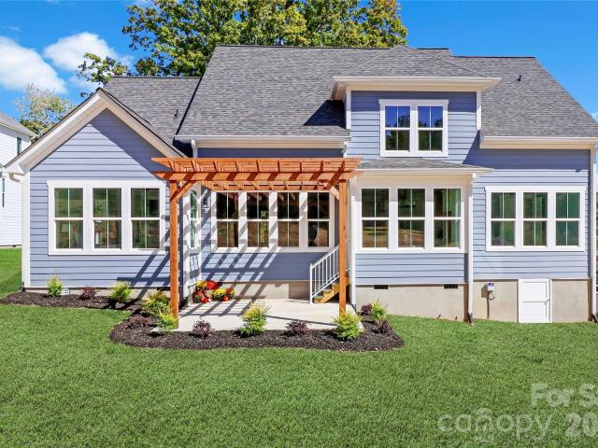
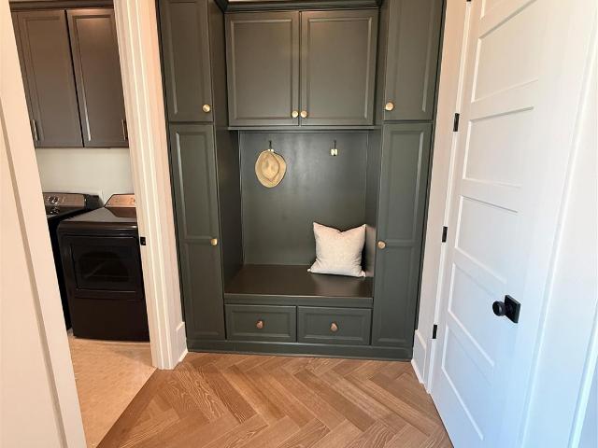
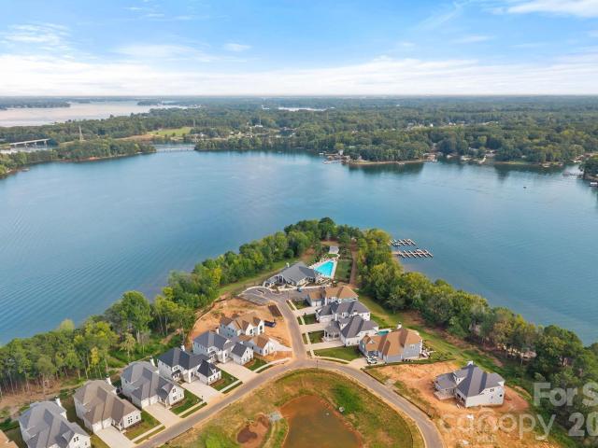
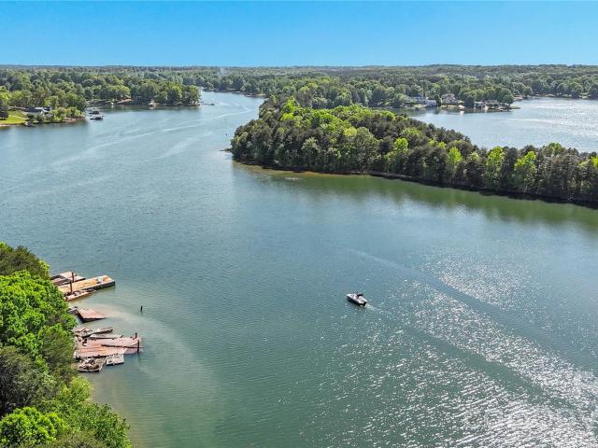
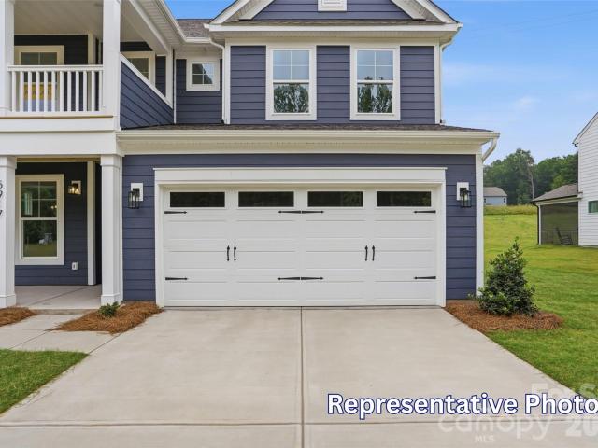
Brand new construction in an amenity-rich community less than two miles from Lake Norman! This Davidson plan offers 5 bedrooms, 4 full baths, a finished walk-out basement, and more than 4,000 square feet of living space. The main level features a guest bedroom with a full bath, formal dining room with tray ceiling, family room with a Cosmo gas fireplace, and a designer kitchen with white cabinetry, granite countertops, tile backsplash, under-cabinet lighting, stainless range hood, gas cooktop, and wall oven. The same finishes continue into the butler’s pantry with additional cabinetry and counter space. Upstairs, the primary suite features a tray ceiling, private sitting room, and luxury bath with a tiled shower, soaking tub, and double-bowl vanity. Two additional bedrooms, a full bath, loft, and laundry complete the upper level. The finished walk-out basement adds even more living space with a rec room, bedroom, and full bath. Additional features include a 12x12 deck, built-in drop zo
USD 629,990
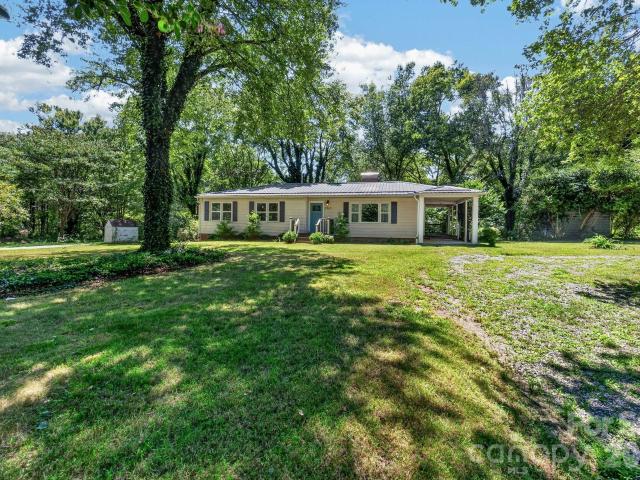
7257 Sherrills Ford Road
View photo
House · for sale
USD 249,000
USD 179/sq.ft
7257 Sherrills Ford Road
Sherrills Ford
· 1,389 sq.ft · 3 Bedrooms · 1 Bath · House
· Deck · Equipped kitchen
Sherrills Ford · 1,389 sq.ft · 3 Bedrooms · 1 Bath · House · Deck · Equipped kitchen
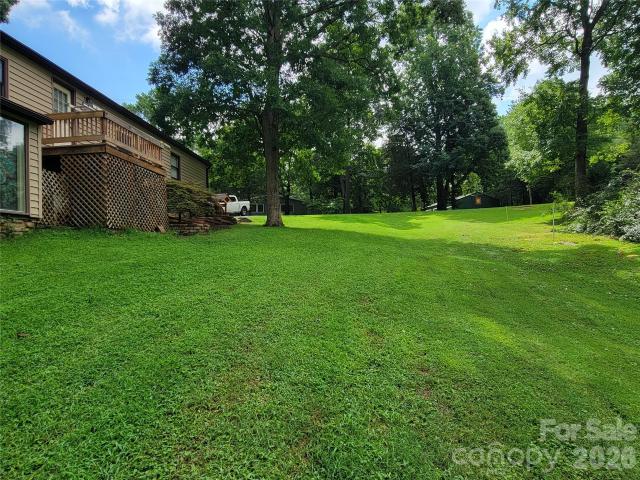
Ranch home in sought out Sherrills Ford. 2 miles from Sherrills Ford Elementary Home has 3 nice size bedrooms, extra-large family room, white kitchen cabinets, newer counter tops and dishwasher and stove. Larger bathroom with newer bathroom vanity, large lot, Home has a nice layout original Hardwood floors, tile and vinyl plank; metal roof, Large back deck to entertain and covered side porch. Come live in a great community and experience country living. Update kitchen and some items 4-5 years ago Lake amenities, new park (with bike trails, walking trails water access), Optimist Park and Publix nearby. Coming soon ends 8-31 Sold as is no repairs
USD 249,000
7107 Rolling Hills Drive
View photo
House · for sale
USD 325,000
USD 194/sq.ft
7107 Rolling Hills Drive
Sherrills Ford
· 1,668 sq.ft · 3 Bedrooms · 2 Baths · House
· Fireplace · Equipped kitchen
Sherrills Ford · 1,668 sq.ft · 3 Bedrooms · 2 Baths · House · Fireplace · Equipped kitchen
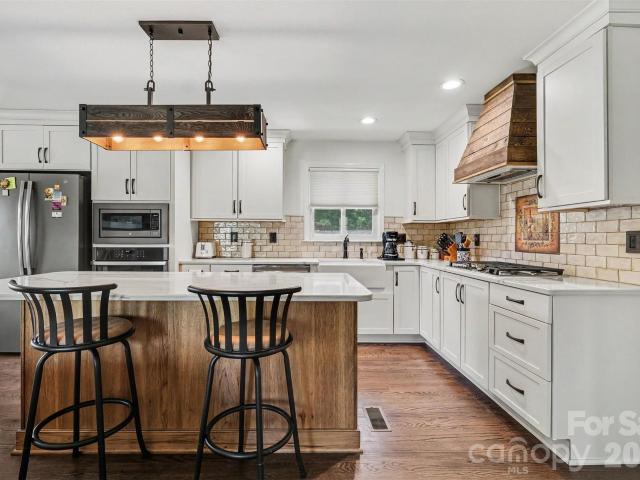
Rare opportunity to own a spacious split-level home with an additional vacant parcel included, offering a combined 0.87 acres in a desirable Lake Norman community. Situated on a corner lot directly across the street from Lake Norman, this property enjoys water views and convenient gated lake access just steps away + convenience of grocery & restaurant options less than 10 minutes away. The sale includes both the home parcel and the adjoining vacant lot behind the home, providing added privacy, room to expand, or additional recreational space. Inside, the bright and open floor plan features a welcoming living room with a beautiful brick gas fireplace and custom built-ins. The updated kitchen offers white cabinets & countertops, subway tile backsplash, stainless steel appliances, wall oven, gas range, and a large center island with bar seating. The spacious primary suite includes a custom built-in vanity and private bath, while two additional bedrooms share a full hall bath. The walk-out
USD 325,000
7770 Sherrills Ford Road
View photo
House · for sale
USD 534,000
USD 241/sq.ft
7770 Sherrills Ford Road
Sherrills Ford
· 2,207 sq.ft · 3 Bedrooms · 2 Baths · House
· Fireplace · Parking
Sherrills Ford · 2,207 sq.ft · 3 Bedrooms · 2 Baths · House · Fireplace · Parking
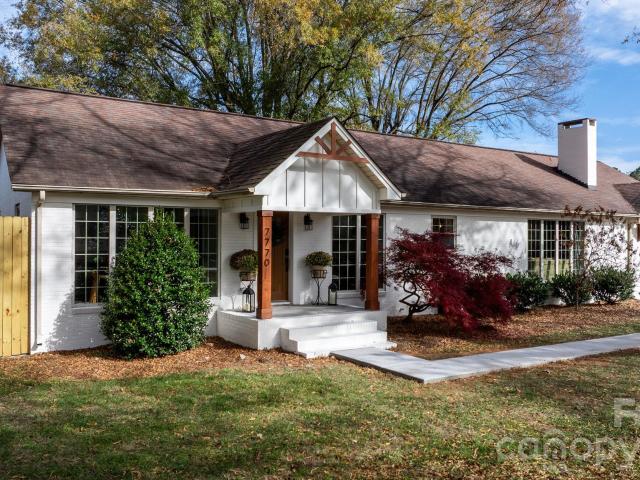
Completely Updated, Move-In Ready, and NO HOA! Looking for a little more freedom and room to spread out? Welcome to 7770 Sherrills Ford Road! Situated on a spacious 0.81-acre lot, this beautifully updated 2,211-square-foot home offers the perfect combination of modern comfort, character, and flexibility. Featuring three bedrooms and two full baths, the home boasts inviting living spaces, stylish updates throughout, and a cozy wood-burning fireplace. Outside, the possibilities are endless! With plenty of room for your boat, RV, recreational toys, trailers, or heavy equipment, this property offers the flexibility that's becoming harder to find. No HOA means no restrictive neighborhood covenants dictating how you enjoy your property! Whether you're a hobbyist, outdoor enthusiast, or simply looking for extra breathing room, this property delivers. Beautifully updated, generously sized, and ready for its next owner. The 1-car garage is currently being converted into a flex space, making the
USD 534,000
7889 Tradewinds Drive
View photo
House · for sale
USD 1,200,001
USD 464/sq.ft
7889 Tradewinds Drive
Sherrills Ford
· 2,583 sq.ft · 3 Bedrooms · 2 Baths · House
· Cellar
Sherrills Ford · 2,583 sq.ft · 3 Bedrooms · 2 Baths · House · Cellar
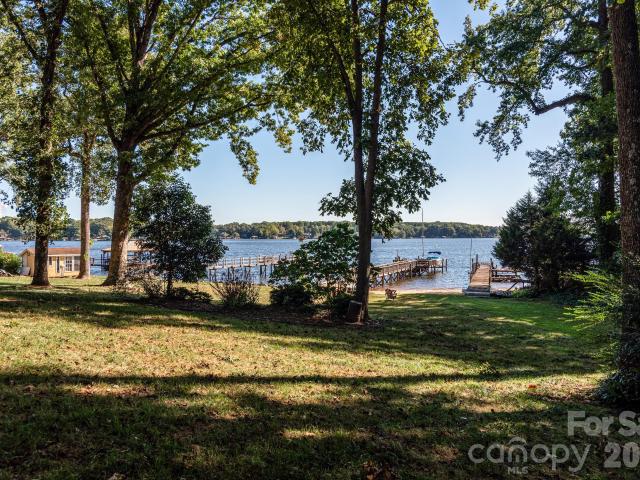
Discover this charming ranch-style home with basement, set on a desirable waterfront lot in the peaceful and very safe Moonlite Bay community. The property’s standout feature is its beautiful long-range water views paired with an oversized floating and stationary dock—ideal for boating, entertaining, or simply enjoying life on the water. Well maintained over its 50+ years, the home is ready for updates that reflect the next owner’s style and vision. Its layout and prime waterfront location also make it an excellent candidate for conversion into a short-term rental investment property, offering strong income potential in a sought-after waterfront setting. Whether you’re looking for a personal waterfront retreat or a smart investment opportunity, this Moonlite Bay property delivers location, lifestyle, and upside in one package
USD 1,200,001
1452 Ardmore Drive
View photo
House · for sale
USD 449,990
USD 159/sq.ft
1452 Ardmore Drive
Sherrills Ford
· 2,820 sq.ft · 3 Bedrooms · 3 Baths · House
· Office room · Equipped kitchen
Sherrills Ford · 2,820 sq.ft · 3 Bedrooms · 3 Baths · House · Office room · Equipped kitchen
No Waiting and TENS of thousands of dollars LESS then buying from builder! Like-New Ugraded home in new master-planned community in Sherrills Ford near Lake Norman! This 1.5-story award-winning Avery plan with beautiful elevation features 3 bedrooms + office, 3 full baths, and more than 2,800 square feet of living space. The kitchen features white cabinets, quartz counters, tile backsplash, large island, and stainless appliances, including a gas range & microwave. Fridge is also included! You’ll love the natural light in the versatile sun room, a premium feature. The craftsman trim and ceiling finishes really elevate the home. The spacious primary suite is on the main and features a walk-in closet with a laundry chute window into the laundry room. The primary bath has a tiled floor-to-ceiling walk-in shower with semi-frameless door and dual vanity. The main floor also offers a second bedroom and a full bath with a tiled tub/shower combination. Upstairs, you'll find an additional bedroo
USD 449,990
8744 Acadia Parkway
View photo
House · for sale
USD 549,000
USD 207/sq.ft
New
8744 Acadia Parkway
Sherrills Ford
· 2,648 sq.ft · 3 Bedrooms · 2 Baths · House
· Patio · Office room · Equipped kitchen · Parking · Swimming pool
Sherrills Ford · 2,648 sq.ft · 3 Bedrooms · 2 Baths · House · Patio · Office room · Equipped kitchen · Parking · Swimming pool
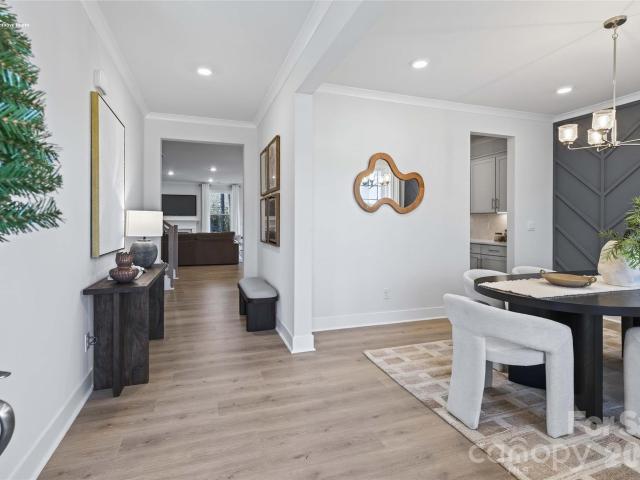
Seller is offering $5,000.00 in closing costs. Welcome to 8744 Acadia Parkway, a beautifully upgraded home in the desirable Laurelbrook community of Sherrills Ford, NC, near Lake Norman. This approximately 2,650 sq. Ft. home features 3 bedrooms, 2.5 baths, a dedicated home office, and a 2-car garage. The bright, open-concept floor plan is ideal for entertaining, with a spacious kitchen featuring an oversized island, butler’s pantry, and custom pantry. A dedicated office with custom built-ins and floating shelves makes working from home easy. Additional upgrades include a custom primary closet, laundry-room cabinetry, custom garage storage, upgraded finishes, and an extended concrete patio overlooking open space for added privacy. Enjoy a prime location within walking distance of the neighborhood pool and tennis courts and convenient to all that the growing Sherrills Ford and Lake Norman area has to offer. Move-in ready, loaded with custom upgrades. This is one of Eastwood Homes' most p
USD 549,000
6097 Tinsley Court
View photo
House · for sale
USD 625,000
USD 222/sq.ft
6097 Tinsley Court
Sherrills Ford
· 2,809 sq.ft · 3 Bedrooms · 3 Baths · House
· Deck · Fireplace · Equipped kitchen · Cellar
Sherrills Ford · 2,809 sq.ft · 3 Bedrooms · 3 Baths · House · Deck · Fireplace · Equipped kitchen · Cellar
Private 1.7 acre cul-de-sac setting with a creek! If you’ve been searching for space, privacy, and a home with room to spread out, this one deserves a look! Tucked away on a peaceful cul-de-sac, 6097 Tinsley Court offers the best of comfortable ranch-style living with the added bonus of a spacious walk-out basement and 1.7 beautiful acreas with a creek along the back of the property. Step inside to a welcoming foyer that opens to a spacious living room with fireplace, dining room, and a kitchen with breakfast area. The thoughtfully designed split-bedroom floor plan offers privacy for everyone. The primary suite is privately situated and features a walk-in closet and a spacious primary bath with a huge walk-in shower. Two additional bedrooms and a full bath are located on the opposite side of the home. Outdoor living is easy to enjoy here, with a 139 square-foot covered front porch and a 133 square-foot covered rear deck off the main living area. Imagine relaxing with your morning coffe
USD 625,000
3078 Mountain Creek Drive
View photo
House · for sale
USD 929,000
USD 258/sq.ft
3078 Mountain Creek Drive
Sherrills Ford
· 3,595 sq.ft · 4 Bedrooms · 4 Baths · House
· Equipped kitchen · Parking · Swimming pool
Sherrills Ford · 3,595 sq.ft · 4 Bedrooms · 4 Baths · House · Equipped kitchen · Parking · Swimming pool
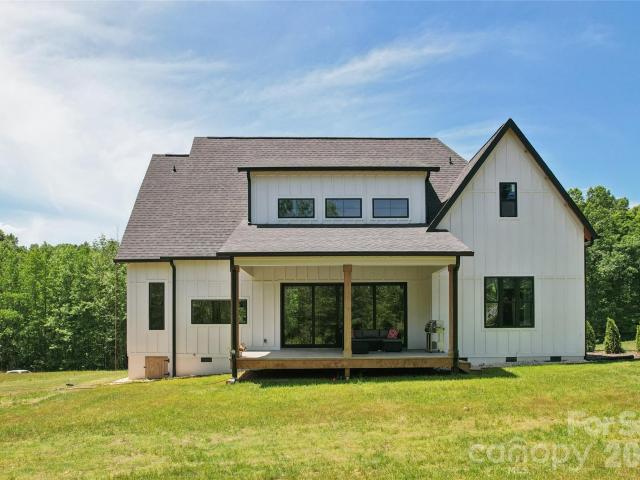
25,000 buyer incentive. Seller is offering $25,000 Buyer incentive toward closing costs or interest rate buy-down, with full-price offer. Custom built in 2025. This gorgeous modern farmhouse 4 BR, 4 1/2 BA, 3600 HLA, sits on. 91 acres and ROOM for a POOL. Custom detail including accent lighting throughout, marble window sills, herringbone floor pattern, wide plank white oak eng. Hardwood, modern finishes and 8' exterior/interior doors. The den features a fully retractable glass door system to expand the living space onto the covered porch. Open concept perfect for entertaining. The custom kitchen features tile backsplash, Quartz counter-tops, plentiful storage, built-in microwave & 60' side by side Euro style fridge/freezer. Center island features built in oven, dishwasher, cooktop w/range hood. A walk-in pantry w/ample storage, counter space & outlets. Every bath features Quartz counter tops, extensive flooring & wall tile. Two hot water heaters. Garage wired for Electric Vehicles. Ro
USD 929,000
1008 Garfield Road
View photo
House · for sale
USD 379,000
USD 181/sq.ft
1008 Garfield Road
Sherrills Ford
· 2,088 sq.ft · 3 Bedrooms · 3 Baths · House
· Patio · Office room · Fireplace · Equipped kitchen
Sherrills Ford · 2,088 sq.ft · 3 Bedrooms · 3 Baths · House · Patio · Office room · Fireplace · Equipped kitchen
Beautifully designed 3-bedroom, 3-bath residence in a highly desirable 55+ community, offering refined comfort and effortless living. The main level is thoughtfully arranged for everyday convenience, featuring a spacious primary suite with a luxurious bath and generous closet space, along with an additional bedroom and full bath for guests. A private study with elegant glass doors provides the perfect setting for a home office, library, or creative retreat. At the heart of the home, the gourmet kitchen is designed to impress with premium finishes, including a gas cooktop, designer range hood, double wall ovens, and ample space for gathering and entertaining. The open-concept layout flows seamlessly into the inviting living area, where a sophisticated fireplace serves as a beautiful focal point. From there, step outside to the screened porch and adjoining patio, creating an ideal setting for both quiet relaxation and gracious entertaining. Upstairs, an additional bedroom and full bath p
USD 379,000
7585 Bainbridge Road
View photo
House · for sale
USD 430,000
USD 227/sq.ft
7585 Bainbridge Road
Sherrills Ford
· 1,894 sq.ft · 3 Bedrooms · 3 Baths · House
· Equipped kitchen
Sherrills Ford · 1,894 sq.ft · 3 Bedrooms · 3 Baths · House · Equipped kitchen
Our most popular ranch plan, the Azalea, with 10' ceilings, open floorplan living, gourmet kitchen, the largest island you have ever seen, it just feels right when walking in. Located in our Lake Norman lifestyle community Laurelbrook, in hidden gem zip code 28673, Sherrills Ford, a must see!
USD 430,000
7224 Right Angle Street
View photo
House · for sale
USD 725,000
USD 370/sq.ft
7224 Right Angle Street
Sherrills Ford
· 1,959 sq.ft · 3 Bedrooms · 2 Baths · House
· Garden · Equipped kitchen · Parking
Sherrills Ford · 1,959 sq.ft · 3 Bedrooms · 2 Baths · House · Garden · Equipped kitchen · Parking
Not your typical Lake Norman waterfront home. Relocated to its Lake Norman setting in the mid-1980s, this unique property was substantially transformed with a finished walkout lower level, attached two-car garage, vaulted dining area and expansive outdoor living areas. Today, it offers 1368 with additional 600 square feet of finished space on approximately 0.58 acre with a private pier, private boat ramp and a dredged cove providing year-round water access. Warm cedar details bring character to the main living spaces. The living room features cedar walls and trim, complemented by large picture windows overlooking the backyard and lake. The adjoining kitchen continues the cedar ceiling and features a large island, Caesarstone quartz countertops, stainless-steel appliances and convenient USB charging outlets. Just beyond the kitchen, the dining area features a vaulted cedar ceiling and skylights that bring in abundant natural light. The primary suite features a tiled jetted tub, tiled wa
USD 725,000
6981 Waterstone Drive
View photo
Townhouse · for sale
USD 385,000
USD 143/sq.ft
6981 Waterstone Drive
Sherrills Ford
· 2,680 sq.ft · 4 Bedrooms · 3 Baths · Townhouse
· Parking
Sherrills Ford · 2,680 sq.ft · 4 Bedrooms · 3 Baths · Townhouse · Parking
Location Location Location! This is a very rare opportunity to enjoy the Lake Norman lifestyle in a very recently developed waterfront community. This four bedroom townhome community is situated on 400 feet of shoreline with a luxurious community pool that overlooks the lake along with a kayak launch facility, dog park, walking and golf cart trails. You are conveniently located near four public marina with dry or covered boat slips, Mountain Creek Park and Greenway, award winning restuarants, shopping and with direct access to highway 150 which is the link between Hwy 16 and Denver/ Charlotte and Hwy 77/ Mooresville. The entire community is built out and there will not be any new sections built. Enter through the welcoming front porch or attached garage to a versatile lower level featuring a spacious media room that can easily serve as a private guest suite, along with a full bathroom. On the main level, an expansive open-concept design creates an effortless flow for both everyday livi
USD 385,000
7517 Bainbridge Road
View photo
House · for sale
USD 468,390
USD 150/sq.ft
7517 Bainbridge Road
Sherrills Ford
· 3,111 sq.ft · 4 Bedrooms · 3 Baths · House
· Garden · Equipped kitchen
Sherrills Ford · 3,111 sq.ft · 4 Bedrooms · 3 Baths · House · Garden · Equipped kitchen
Come see 7517 Bainbridge Road located in Sherrills Ford, North Carolina! Our largest and most popular Hampshire Plan comes with gourmet kitchen, guest bedroom down, formal dining with butler pantry and huge walk in, upstairs the elegant owner's suite with sitting room and huge closet, the owner's bath has a large shower and separate garden tub, tile flooring and surrounds with tasteful upgraded finishes throughout it's over 3100 square feet of living! Nestled on a private wooded homesite in our Lake Norman are lifestyle community in the hidden gem zip code of 28673, Sherrills Ford! A must see!
USD 468,390
7550 Bainbridge Road
View photo
House · for sale
USD 388,840
USD 240/sq.ft
7550 Bainbridge Road
Sherrills Ford
· 1,615 sq.ft · 3 Bedrooms · 2 Baths · House
· Fireplace · Equipped kitchen · Parking
Sherrills Ford · 1,615 sq.ft · 3 Bedrooms · 2 Baths · House · Fireplace · Equipped kitchen · Parking
Come tour 7550 Bainbridge Road at Chestnut at Laurelbrook in Sherrills Ford, North Carolina. This Aria home features three bedrooms, two full bathrooms, and a two-car garage. An inviting foyer greets you upon entering, leading directly into the heart of the home. The open plan features a family room with gas fireplace, dining room, and kitchen designed with the home cook in mind. The kitchen is equipped with a pantry, stainless steel appliances, and a large island with a breakfast bar, making it perfect for both dining and casual entertaining. A luxurious primary suite, complete with a large walk-in closet, dual vanities, and spacious shower. The additional two bedrooms and secondary bathroom are located at the opposite end of the home, providing optimal privacy for all. Exit the dining area onto a covered porch that is perfect for outdoor entertaining. With its thoughtful design, the Aria is the perfect place to call home in the Lake Norman's hidden gem zip code 28673 in Sherrills For
USD 388,840
1012 Garfield Road
View photo
House · for sale
USD 419,000
USD 156/sq.ft
1012 Garfield Road
Sherrills Ford
· 2,680 sq.ft · 4 Bedrooms · 3 Baths · House
· Office room · Fireplace · Equipped kitchen
Sherrills Ford · 2,680 sq.ft · 4 Bedrooms · 3 Baths · House · Office room · Fireplace · Equipped kitchen
Thoughtfully designed home offering comfort, flexibility, and easy living in an active 55+ community. Situated on an interior homesite, this inviting residence features a charming covered front porch—perfect for morning coffee or casual neighbor connections. The main level is thoughtfully arranged for everyday convenience, featuring a spacious primary suite with a well-appointed bath and generous closet space, along with additional main-level bedroom(s) and a full bath. A tucked-away pocket office offers a quiet retreat for work, creativity, or organization. At the heart of the home, the kitchen shines with upgraded finishes, including a large island and quartz countertops, making it equally suited for casual meals and entertaining. The open living area is anchored by a cozy gas fireplace and extends effortlessly to a screened-in back porch, creating a relaxing space to enjoy the outdoors year-round. Enjoy a lifestyle designed for connection and recreation with neighborhood amenities i
USD 419,000
7509 Bainbridge Road
View photo
House · for sale
USD 429,000
USD 226/sq.ft
Updated
7509 Bainbridge Road
Sherrills Ford
· 1,894 sq.ft · 3 Bedrooms · 2 Baths · House
· Equipped kitchen · Parking
Sherrills Ford · 1,894 sq.ft · 3 Bedrooms · 2 Baths · House · Equipped kitchen · Parking
Popular single level plan with 10' ceilings and wide-open spaces, incredible entertaining kitchen and Island on a private homesite, a must see. This exceptional residence offers a seamless blend of elegance, functionality, and modern design. The Azalea is a spacious and modern single-story home. Spanning 1,902 sq ft, this thoughtfully designed home offers three bedrooms, two bathrooms, and a two-car garage. The open floor plan creates a sense of spaciousness, while the intelligently designed layout ensures optimal use of every square foot. The gourmet kitchen is equipped with stain-less-steel appliances, stylish countertops, and abundant storage space. The primary suite is a sanctuary, featuring an en-suite bathroom with dual vanities and a walk-in closet. Additional bedrooms provide versatility and share access to a secondary bathroom. Outback is a covered porch that offers endless possibilities for hosting gatherings, enjoying the fresh air, or simply unwinding after a long day. The
USD 429,000
7554 Bainbridge Road
View photo
House · for sale
USD 384,590
USD 153/sq.ft
7554 Bainbridge Road
Sherrills Ford
· 2,508 sq.ft · 5 Bedrooms · 3 Baths · House
Sherrills Ford · 2,508 sq.ft · 5 Bedrooms · 3 Baths · House
Our best-selling Hayden Plan in our Lake Norman area lifestyle community Laurelbrook, in hidden gem zip code 28673, Sherrills Ford! If you know, you know. A must see
USD 384,590
4531 Splash Trail
View photo
House · for sale
USD 1,699,900
USD 307/sq.ft
Updated
4531 Splash Trail
Sherrills Ford
· 5,533 sq.ft · 4 Bedrooms · 3 Baths · House
· Patio · Office room · Balcony · Parking · Cellar
Sherrills Ford · 5,533 sq.ft · 4 Bedrooms · 3 Baths · House · Patio · Office room · Balcony · Parking · Cellar
New construction without the wait. Luxury living meets the relaxed Lake Norman lifestyle in Lakeside Pointe. Built in 2026, this impressive 4-bedroom, 3-full and 3-half-bath home offers 5,535 square feet of thoughtfully designed living space, an oversized 2-car garage, multiple outdoor living areas, and exceptional flexibility for everyday life, entertaining, and multigenerational living. Designed to make the most of its lakeside setting, the home features two private primary suites, including a main-level retreat and a second upper-level suite. Additional bedrooms and an airy loft provide plenty of room for guests, a home office, or a comfortable lounge. Step outside to a covered balcony facing the water, enjoy the side patio just off the main-level dining area, or unwind on the covered patio accessible from the finished walk-out basement. The lower level offers even more space to make your own, whether you envision a private theater, game room, fitness and wellness retreat, or sophis
USD 1,699,900
1144 Grebe Road
View photo
House · for sale
USD 422,217
USD 245/sq.ft
1144 Grebe Road
Sherrills Ford
· 1,722 sq.ft · 3 Bedrooms · 2 Baths · House
· Office room · Fireplace · Equipped kitchen
Sherrills Ford · 1,722 sq.ft · 3 Bedrooms · 2 Baths · House · Office room · Fireplace · Equipped kitchen
Thoughtfully designed home offering comfort, flexibility, and easy living in a highly desirable 55+ community. Situated on a corner homesite, this inviting residence features a charming covered front porch—perfect for morning coffee or casual neighbor connections. The main level is thoughtfully arranged for everyday convenience, featuring a spacious primary suite with a well-appointed bath and generous closet space, along with additional main-level bedroom(s) and a full bath. A tucked-away pocket office offers a quiet retreat for work, creativity, or organization. At the heart of the home, the kitchen shines with upgraded finishes, including a large island and quartz countertops, making it equally suited for casual meals and entertaining. The open living area is anchored by a cozy gas fireplace and extends effortlessly to a screened-in back porch, creating a relaxing space to enjoy the outdoors year-round. Combining modern comfort, smart design, and timeless appeal, this home is a stan
USD 422,217
8895 Visgrove Drive
View photo
House · for sale
USD 371,000
USD 203/sq.ft
8895 Visgrove Drive
Sherrills Ford
· 1,819 sq.ft · 3 Bedrooms · 2 Baths · House
· Equipped kitchen · Parking
Sherrills Ford · 1,819 sq.ft · 3 Bedrooms · 2 Baths · House · Equipped kitchen · Parking
Welcome to the Crawford! Walking in from the front covered porch you are greeted with a warm and inviting foyer. Just off the foyer are two secondary bedrooms with a full shared bathroom nestled between. The home opens up into your family room, kitchen and breakfast area. You'll notice the main areas of this home have been finished with easily maintainable EVP flooring and 2' faux wood blinds have been accented throughout. The kitchen is ideal for a chef, featuring quartz countertops, stainless steel appliances, a French door refrigerator and a kitchen island with a sink. The family room is flooded with natural lighting and is spacious enough to fit a sectional sofa and other furniture. Through the sliding glass door is a covered lanai, ideal for entertaining or enjoying a morning coffee. The laundry room is located just off the garage entrance and has been completed with a full size washer and dryer. To finish this level is the Owner's suite with mazimum space and comfort. The ensuite
USD 371,000
1185 Grebe Road
View photo
House · for sale
USD 339,865
USD 197/sq.ft
1185 Grebe Road
Sherrills Ford
· 1,722 sq.ft · 3 Bedrooms · 2 Baths · House
· Patio · Office room · Equipped kitchen · Swimming pool
Sherrills Ford · 1,722 sq.ft · 3 Bedrooms · 2 Baths · House · Patio · Office room · Equipped kitchen · Swimming pool
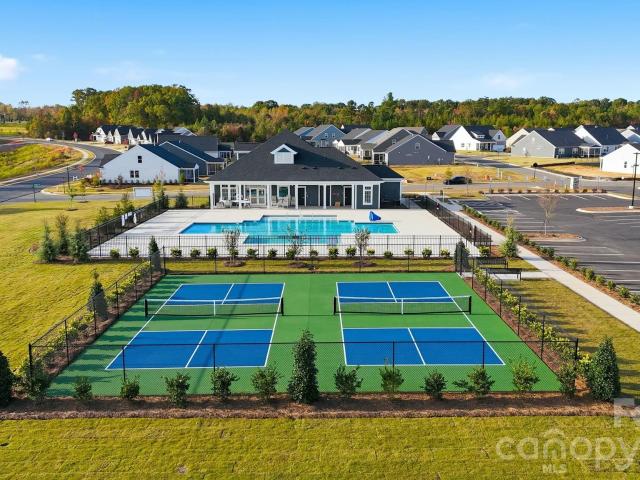
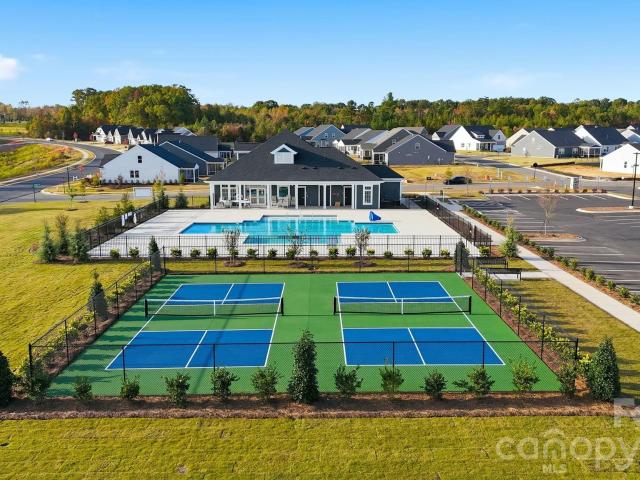
Enjoy the perfect blend of comfort and convenience living in this beautifully designed home located within the sought-after 55+ community in Sherrills Ford. Positioned on a desirable interior homesite, the welcoming covered front porch creates the perfect setting for morning coffee or friendly conversations with neighbors. Offering the ease of main-level living, the home includes a spacious primary suite with a luxurious en-suite bath and walk-in closet, two additional bedrooms, and a full bath. A tucked-away pocket office provides a quiet space for work or hobbies. The kitchen boasts upgraded finishes with a large center island, quartz countertops, and stainless-steel appliances, opening to a welcoming living area and access to the back patio for seamless indoor-outdoor living. Beyond the home, residents enjoy exceptional community amenities including a clubhouse, resort-style pool, and two pickleball courts, offering opportunities to stay active, socialize, and connect with neighbors
USD 339,865
2227 Metcalf Drive
View photo
House · for sale
USD 1,700,000
USD 328/sq.ft
2227 Metcalf Drive
Sherrills Ford
· 5,177 sq.ft · 4 Bedrooms · 4 Baths · House
· Office room · Gym · Deck · Fireplace · Equipped kitchen · Lift
Sherrills Ford · 5,177 sq.ft · 4 Bedrooms · 4 Baths · House · Office room · Gym · Deck · Fireplace · Equipped kitchen · Lift
Lake Norman views, a deeded deep-water boat slip with lift, more than 5,100 square feet of extensively updated living space and exceptional indoor/outdoor entertaining define this Northview Harbour home. The main level features a dramatic two-story great room with a floor-to-ceiling stone double-sided fireplace, updated kitchen with Wolf gas cooktop, new countertops, backsplash and refrigerator, a keeping room, flexible dining/office space and a beautifully renovated laundry room. The main-level primary suite overlooks the lake and features a linear gas fireplace, deck access, massive walk-in closet and renovated bath with dual vanities, soaking tub and steam shower. Upstairs are two additional bedrooms plus a renovated home theater with tiered seating, projector, screen and theater chairs. The finished walkout lower level was originally designed as a second living suite and offers a full kitchen, large bedroom and bath, living and recreation spaces, home office, gym and wine storage.
USD 1,700,000
1152 Grebe Road
View photo
House · for sale
USD 520,292
USD 130/sq.ft
1152 Grebe Road
Sherrills Ford
· 3,993 sq.ft · 4 Bedrooms · 3 Baths · House
· Office room · Fireplace · Equipped kitchen
Sherrills Ford · 3,993 sq.ft · 4 Bedrooms · 3 Baths · House · Office room · Fireplace · Equipped kitchen
Thoughtfully designed home offering comfort, flexibility, and easy living in a highly desirable 55+ community. The main level is thoughtfully arranged for everyday convenience, featuring a spacious primary suite with a well-appointed bath and generous closet space, along with additional main-level bedroom(s) and a full bath. A tucked-away pocket office offers a quiet retreat for work, creativity, or organization. At the heart of the home, the kitchen shines with upgraded finishes, including a large island and quartz countertops, making it equally suited for casual meals and entertaining. The open living area is anchored by a cozy gas fireplace and extends effortlessly to a screened-in back porch, creating a relaxing space to enjoy the outdoors year-round. The upper level adds exceptional flexibility and privacy, featuring a spacious flex room ideal for a media space, hobby area, or guest retreat, along with an additional bedroom and full bathroom—perfect for visiting family and friends
USD 520,292
7521 Bainbridge Road
View photo
House · for sale
USD 416,467
USD 219/sq.ft
7521 Bainbridge Road
Sherrills Ford
· 1,894 sq.ft · 3 Bedrooms · 3 Baths · House
· Equipped kitchen
Sherrills Ford · 1,894 sq.ft · 3 Bedrooms · 3 Baths · House · Equipped kitchen
Our most popular ranch plan, the Azalea, with 10' ceilings, open floorplan living, gourmet kitchen, the largest island you have ever seen, it just feels right when walking in. Located in our Lake Norman lifestyle community Laurelbrook, in hidden gem zip code 28673, Sherrills Ford, a must see!
USD 416,467
4265 Candlewood Drive
View photo
House · for sale
USD 825,900
USD 274/sq.ft
4265 Candlewood Drive
Sherrills Ford
· 3,014 sq.ft · 4 Bedrooms · 3 Baths · House
· Office room · Equipped kitchen
Sherrills Ford · 3,014 sq.ft · 4 Bedrooms · 3 Baths · House · Office room · Equipped kitchen
Live the Lake Norman lifestyle without the waterfront price tag! Across from the community lake access, this beautifully designed 4-bedroom home puts kayaking, fishing, and days on the water practically outside your door—all while offering the comfort, style, and convenience of a thoughtfully designed home. Inside you'll immediately notice the difference. Abundant natural light, designer-selected finishes, quality craftsmanship, and an open, inviting floor plan give this home a polished feel while still being warm and welcoming. Designed with flexibility in mind, the main level features two bedrooms, including a spacious primary suite with a spa-inspired bath and expansive walk-in closet. The second main-level bedroom is ideal for guests, a home office, or additional living space. At the heart of the home, the chef-inspired kitchen is ready for everything from quiet mornings to weekend gatherings, featuring quartz countertops, an oversized island, stainless steel appliances, a water so
USD 825,900
7455 Paddle Lane # 057
View photo
House · for sale
USD 2,850,000
USD 534/sq.ft
7455 Paddle Lane # 057
Sherrills Ford
· 5,328 sq.ft · 5 Bedrooms · 6 Baths · House
· Swimming pool
Sherrills Ford · 5,328 sq.ft · 5 Bedrooms · 6 Baths · House · Swimming pool
Available now in the Award Winning Community of the Year, Lakeside Pointe. This ready for you now, RARE Waterside model offers thoughtfully designed for both every day comfort and effortless entertaining. Refined finishes, spacious open. Concept living areas and carefully curated details create a home that feels both luxurious and inviting in an understated way. Residents of Lakeside Pointe enjoy the private Beacon Club that features a resort style pool and sundeck with panoramic lake views, scenic walking trails, community Kayak launch, children's playground, dog park along with thoughtfully designed gathering spaces that allows to fully embrace the Lake Norman Lifestyle. Enjoy this rare opportunity to own a move in ready home in one of the region's most sought after waterfront communities. *Be sure to ask the team about Limited Boat Slip (deeded) for additional purchase*.*Model Home selling as is with all decor and furnishings included
USD 2,850,000
4477 Splash Trail
View photo
House · for sale
USD 2,195,000
USD 407/sq.ft
4477 Splash Trail
Sherrills Ford
· 5,393 sq.ft · 4 Bedrooms · 5 Baths · House
· Deck · Equipped kitchen
Sherrills Ford · 5,393 sq.ft · 4 Bedrooms · 5 Baths · House · Deck · Equipped kitchen
Gorgeous WATERFRONT, NEW CONSTRUCTION with a BOAT SLIP, high-end finishes, and upgrades galore, without the production wait! This stunning new build in Sherrills Ford's Lakeside Pointe community has been appointed with finishes designed for a true lakefront vacation retreat, and it's ready for you to make it your home! Lake Norman views greet you from the moment you step into the bright, open entry foyer, and beckon you to the gathering room to pause and take it all in. The gathering room, adorned with exposed natural beams, blends seamlessly with the beautiful gourmet kitchen, featuring sparkling finishes that will make you'whistle while you work' to prep meals. The main-level primary suite is a true retreat, with soaring 12-foot ceilings, also accented by exposed natural beams, beautiful lake views, and direct access to the deck. The spa-inspired ensuite delivers a luxurious escape with gorgeous finishes, while the spacious walk-in closet is outfitted with custom built-ins for except
USD 2,195,000
9061 Grennan Road
View photo
House · for sale
USD 334,000
USD 193/sq.ft
9061 Grennan Road
Sherrills Ford
· 1,722 sq.ft · 3 Bedrooms · 2 Baths · House
· Patio · Office room · Equipped kitchen · Swimming pool
Sherrills Ford · 1,722 sq.ft · 3 Bedrooms · 2 Baths · House · Patio · Office room · Equipped kitchen · Swimming pool
Enjoy the perfect blend of comfort and convenience living in this beautifully designed home located within the sought-after 55+ community in Sherrills Ford. Positioned on a desirable corner homesite, the welcoming covered front porch creates the perfect setting for morning coffee overlooking the community pocket park or friendly conversations with neighbors. Offering the ease of main-level living, the home includes a spacious primary suite with a luxurious en-suite bath and walk-in closet, two additional bedrooms, and a full bath. A tucked-away pocket office provides a quiet space for work or hobbies. The kitchen boasts upgraded finishes with a large center island, quartz countertops, and stainless-steel appliances, opening to a welcoming living area and access to the back patio for seamless indoor-outdoor living. Beyond the home, residents enjoy exceptional community amenities including a clubhouse, resort-style pool, and two pickleball courts, offering opportunities to stay active, s
USD 334,000
4532 Stellata Loop
View photo
House · for sale
USD 400,000
USD 148/sq.ft
4532 Stellata Loop
Sherrills Ford
· 2,702 sq.ft · 4 Bedrooms · 3 Baths · House
· Office room · Equipped kitchen
Sherrills Ford · 2,702 sq.ft · 4 Bedrooms · 3 Baths · House · Office room · Equipped kitchen
Welcome home to Magnolia Cove! This one has the space and natural light that's tough to find at this price point. You'll walk in off the covered front porch into an open layout that just works. Kitchen, living, and dining all connect, so you're never stuck cooking alone at parties. The kitchen itself is a standout; quartz counters, an oversized island, soft-close cabinets, stainless appliances, and a tiled backsplash that ties it all together. Living room has an 11' trey ceiling that makes the whole space feel even bigger, and there's plenty of room for a full dining table. The primary suite is on the main level with a huge walk-in closet with a door straight into the laundry room (no more hauling baskets up and down stairs), plus a tiled shower with a bench and a dual vanity that actually has counter space. There's a second bedroom and full bath on the main floor too, good for guests, in-laws, or a home office. Head upstairs and you've got two more bedrooms, a flex room you can turn i
USD 400,000

Get email alerts

Don't miss out: be the first to know about new properties

The alert was correctly created

On subscribing you accept the conditions of use and the privacy policy
Alert
Receive new ads in your inbox
Save this search
Receive alerts for new listings

We'll send you an email when we have new properties for: "Properties for sale in Sherrills Ford"

The alert was correctly created

Mount Mourne
Doolie
Get email alerts and be the first to see new listings
Required field
On subscribing I accept the terms of the privacy policy
Perfect! You'll soon start receiving new listings via email
Alert
Receive an email when we have new ads for Properties for sale in Sherrills Ford
Save this search
Filters

Bedrooms

Size (sq.ft)

sq.ft
sq.ft

Price

USD
USD

Property type

Bathrooms

Clear all filters
Receive notifications when new entries are published.