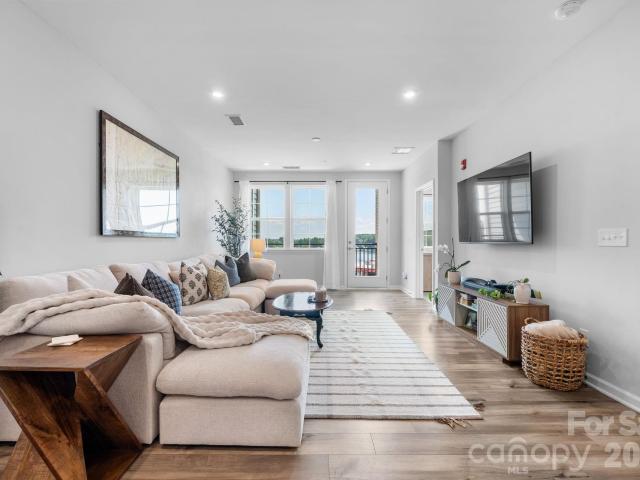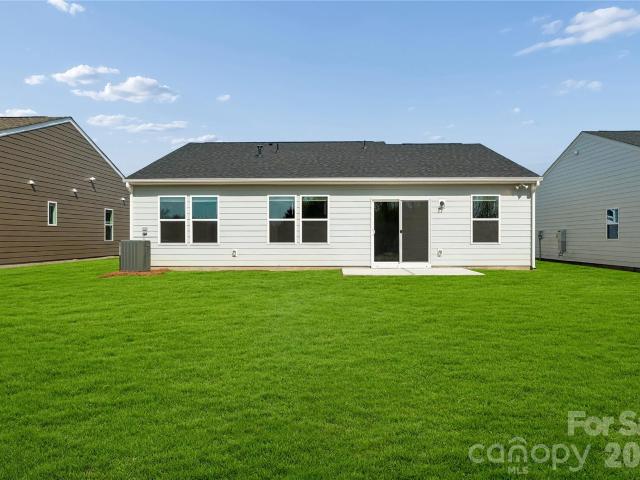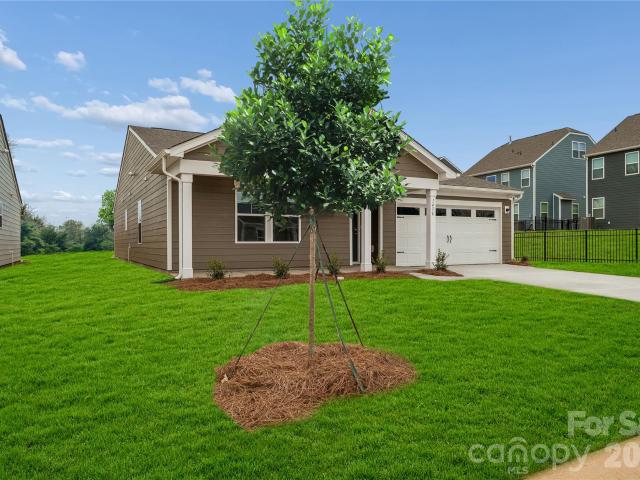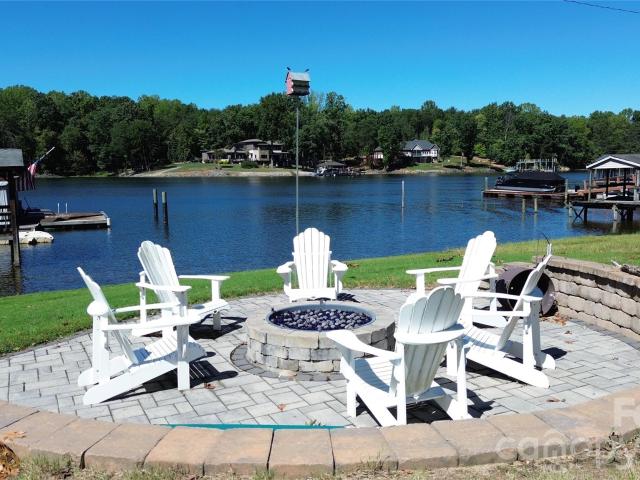
304 properties for sale in Sherrills Ford

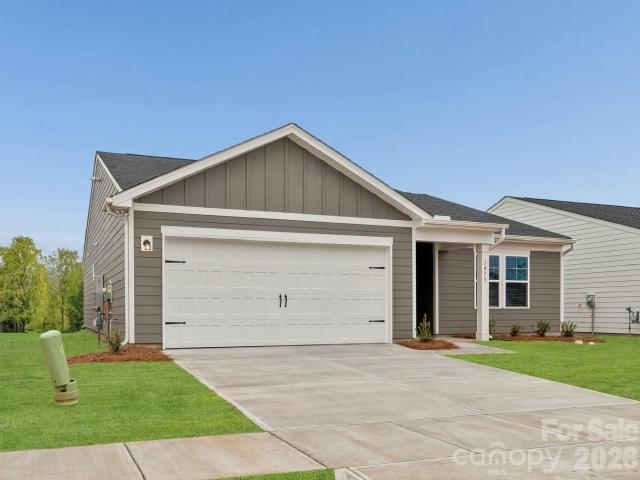
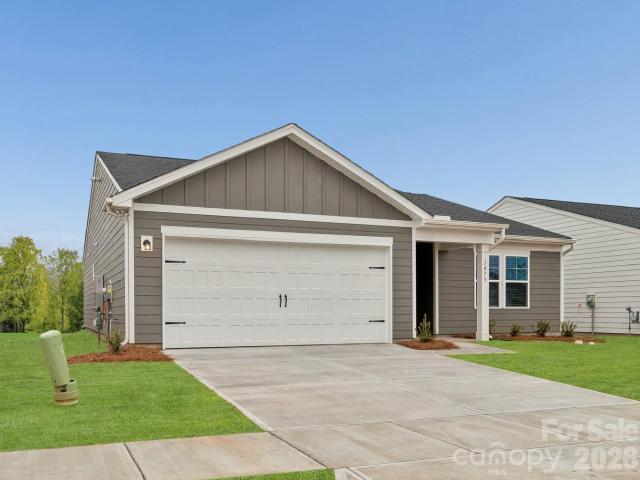
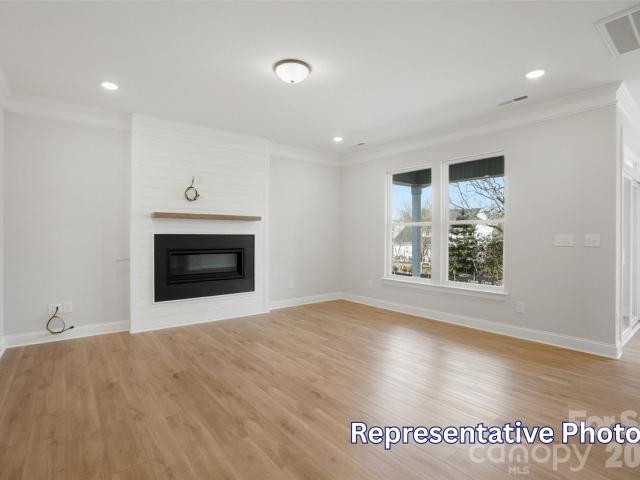
8422 Acadia Parkway
View photo
House · for sale
USD 449,900
USD 181/sq.ft
8422 Acadia Parkway
Sherrills Ford
· 2,476 sq.ft · 5 Bedrooms · 3 Baths · House
· Fireplace · Equipped kitchen
Sherrills Ford · 2,476 sq.ft · 5 Bedrooms · 3 Baths · House · Fireplace · Equipped kitchen
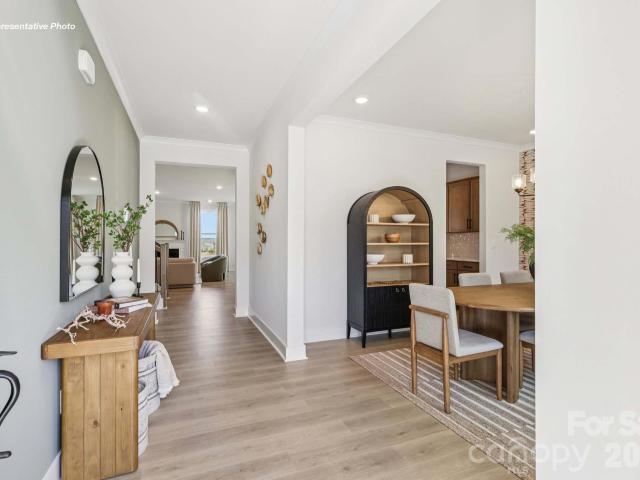
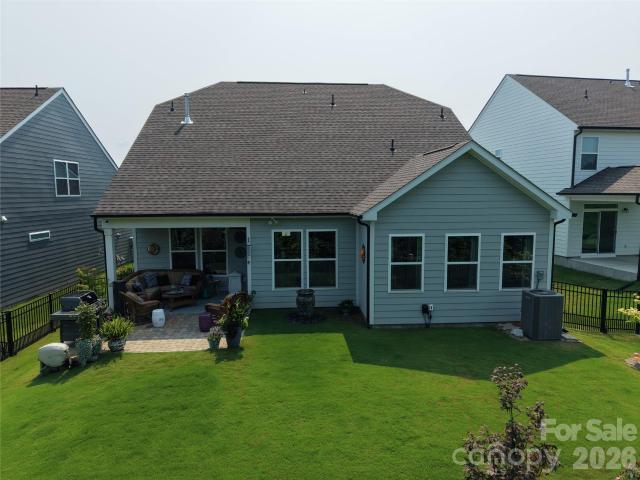
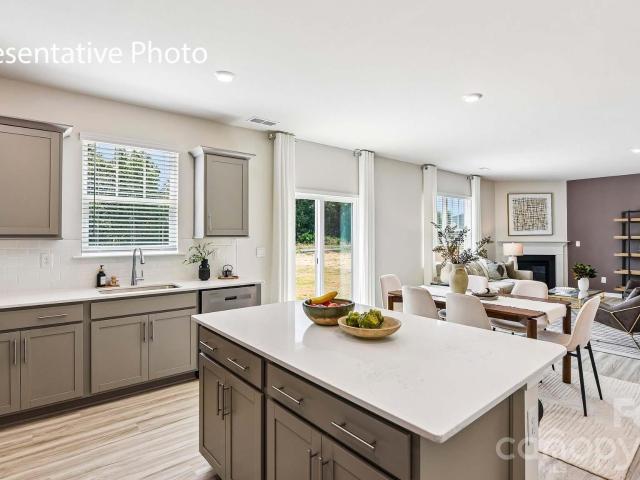
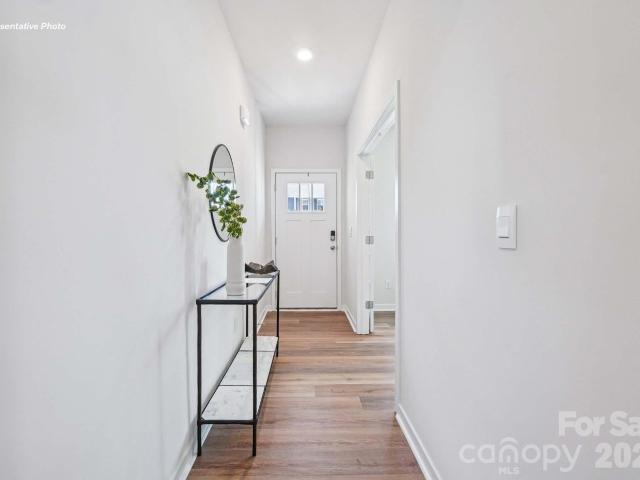
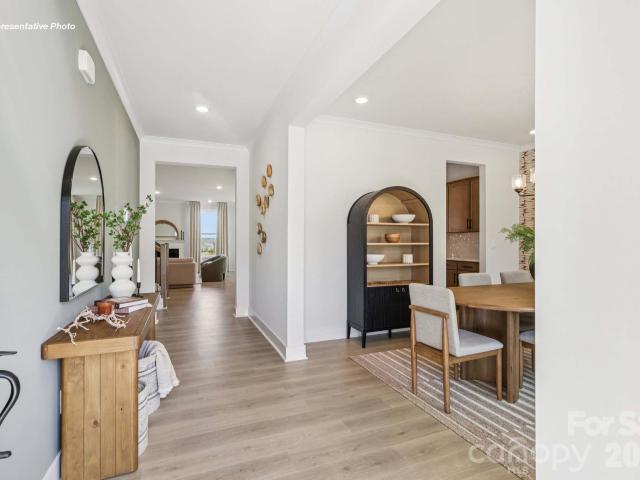
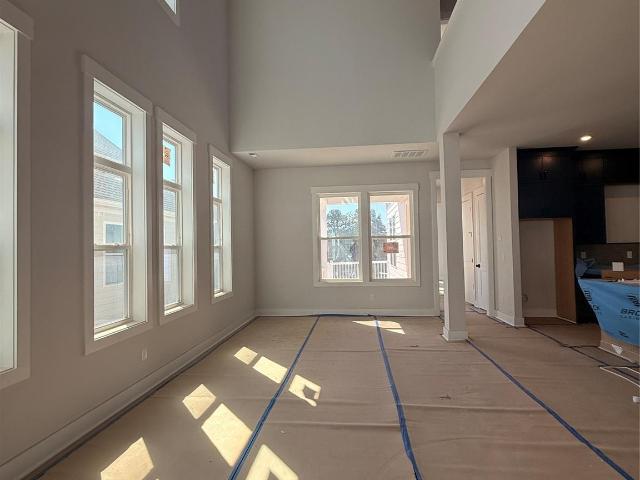
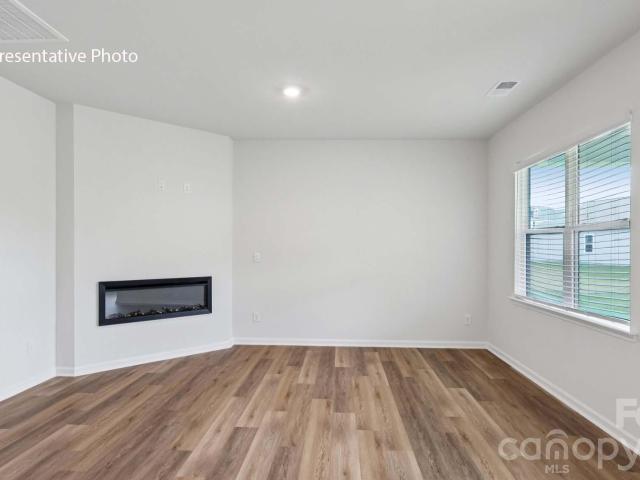
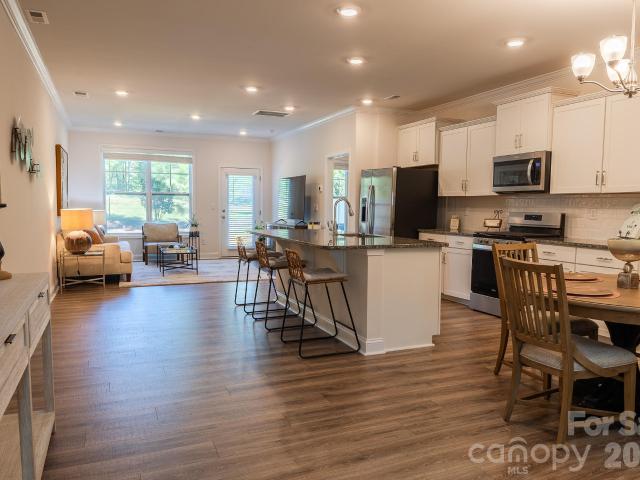
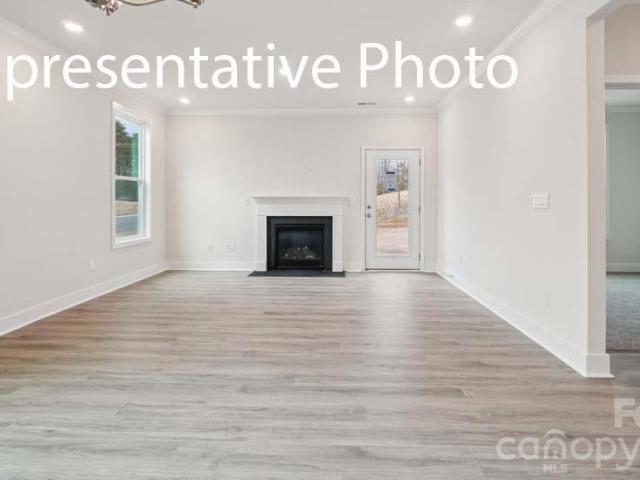
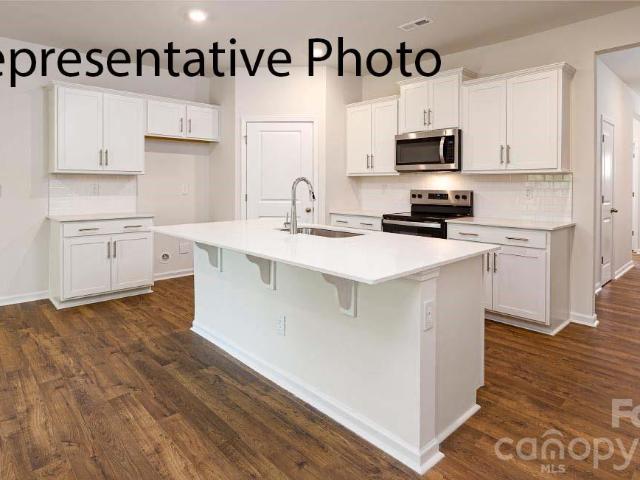
Welcome to this stunning Fenwick floorplan in the highly desirable, amenity-rich Laurelbrook community, less than two miles from Lake Norman! This thoughtfully designed 1.5-story Fenwick floor plan offers a total of 5 bedrooms, 3 full baths, and more than 2,400 square feet of living space. The open-concept kitchen features stained cabinetry, matte black hardware, quartz countertops, designer tile backsplash, stainless Frigidaire Gallery appliances and a large island. Family room features a gas-vented fireplace with slate surround. The private primary suite on the main level, includes a tray ceiling, bathroom with tiled shower with semi-frameless door, rain showerhead, dual vanity, quartz countertops, and a spacious walk-in closet. Two additional bedrooms on the main level. On the upper level find the loft space perfect as a hobby room, 2 additional bedrooms and full bath with dual vanity and tub/shower combo. This home also offers a large unfinished storage space! Enjoy the outdoors on
USD 449,900
9542 Riviera Drive
View photo
House · for sale
USD 595,000
USD 263/sq.ft
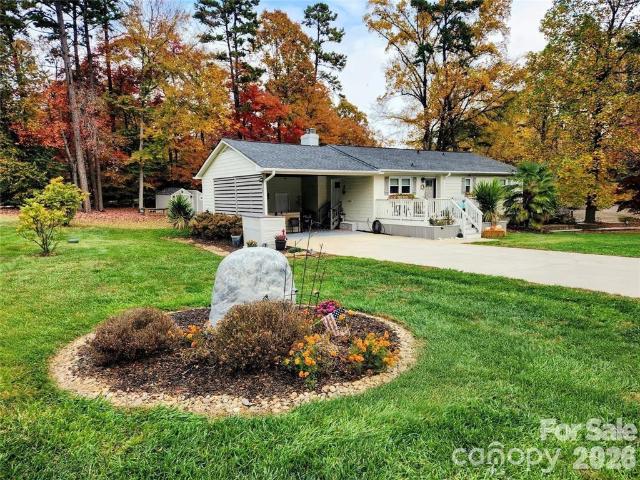
9542 Riviera Drive
Sherrills Ford
· 2,260 sq.ft · 3 Bedrooms · 3 Baths · House
· Patio · Swimming pool · Fireplace · Equipped kitchen · Cellar
Sherrills Ford · 2,260 sq.ft · 3 Bedrooms · 3 Baths · House · Patio · Swimming pool · Fireplace · Equipped kitchen · Cellar
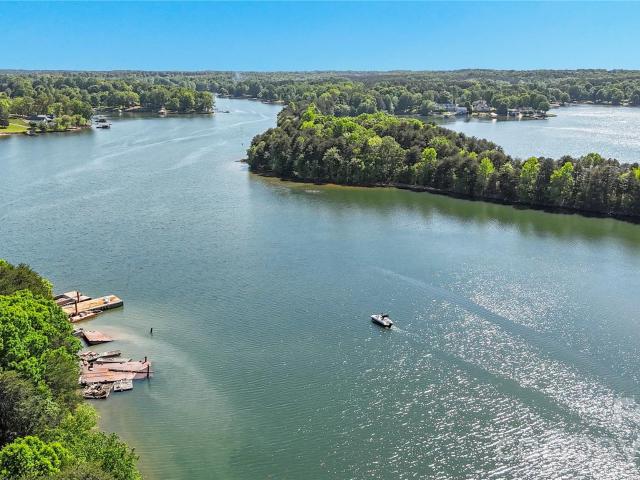
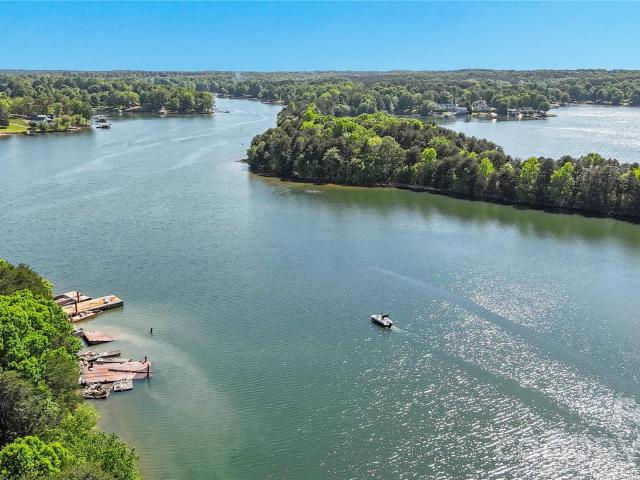
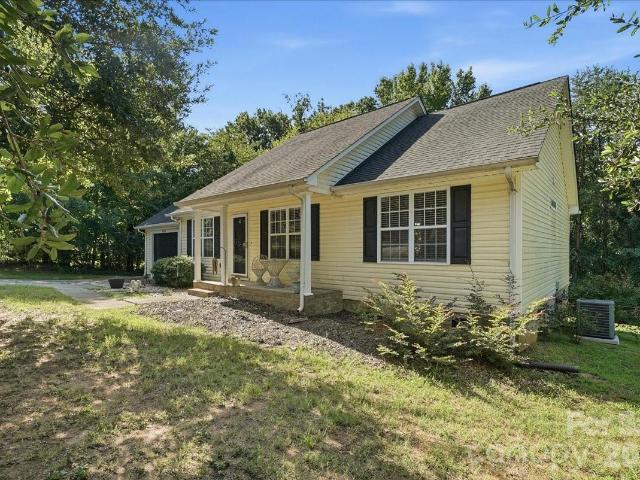
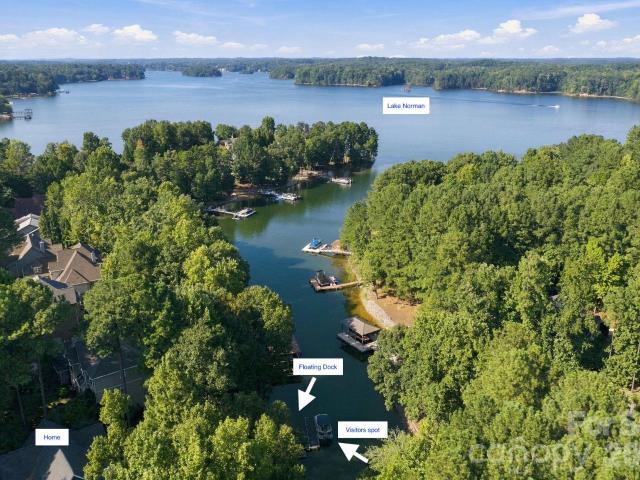
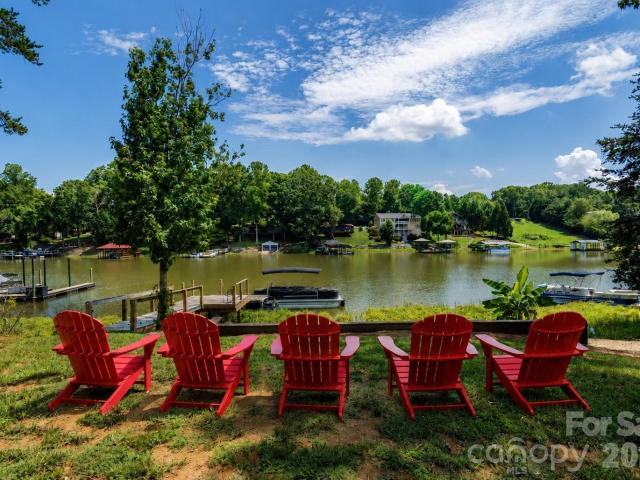
Price reduced below market value! Waterfront home with amazing Water Views, sunrises & sunsets year round. 3 Bedroom 3 Full Bath Ranch home with finished walk out basement. Large Front Porch and full length upper deck as well as a covered patio. Grab your morning coffee and take in the Lake views. End the day at the covered patio and soak in the hot tub or unwind at the deck by the Lake. Stairs going down into the Lake so you can enjoy kayaking, cool off or take a swim. Cozy up on a cool day in front of a wood burning fireplace upstairs or the woodburning stove downstairs. We have rented a great boat slip just down the road or you can park boat at property and use community ramp across the street. Updates: Roof in 2017, windows, bathrooms, and kitchen. 2020: HVAC with new duct work upstairs and 2 mini-splits downstairs, all carpet was removed and replaced with beautiful wood floors upstairs & luxury vinyl plank down. 2026: New well pump and tank. HVAC serviced 2x a year. Volunteer HOA
USD 595,000
4455 Reed Creek Drive # 202
View photo
Condo · for sale
USD 295,000
USD 220/sq.ft
4455 Reed Creek Drive # 202
Sherrills Ford
· 1,335 sq.ft · 2 Bedrooms · 2 Baths · Condo
· Balcony · Equipped kitchen
Sherrills Ford · 1,335 sq.ft · 2 Bedrooms · 2 Baths · Condo · Balcony · Equipped kitchen
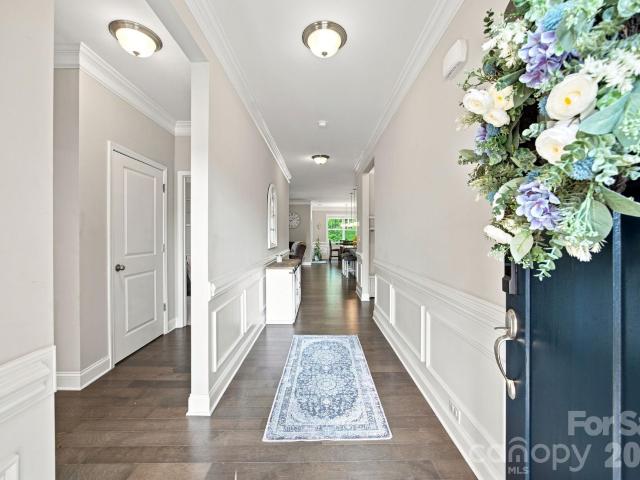
Lake Norman views, no city taxes, and not a blade of grass to mow. This 2 bedroom, 2 bathroom condo offers just over 1,300 square feet of easy single level living in one of Sherrills Ford's most convenient waterfront communities. The open concept great room, dining area, and island kitchen flow together beautifully, and the balcony extends your living space outdoors where the water view greets you every morning. The owner's suite is a true retreat with a generous walk in closet, dual vanities, and a spacious walk in shower. The second bedroom and full second bath sit privately apart, which makes hosting guests effortless. Step outside and the HOA handles the lawn maintenance while you enjoy the community pool, the waterfront fire pit, and a launch spot for your kayak or canoe right at the water. Location is the quiet advantage here. Publix and the Sherrills Ford shops are about five minutes away, NC 150 and NC 16 have you on the road in moments, and I-77 at Mooresville is roughly fifte
USD 295,000
1197 Grebe Road
View photo
House · for sale
USD 313,815
USD 233/sq.ft
1197 Grebe Road
Sherrills Ford
· 1,345 sq.ft · 3 Bedrooms · 2 Baths · House
· Patio · Office room · Equipped kitchen
Sherrills Ford · 1,345 sq.ft · 3 Bedrooms · 2 Baths · House · Patio · Office room · Equipped kitchen
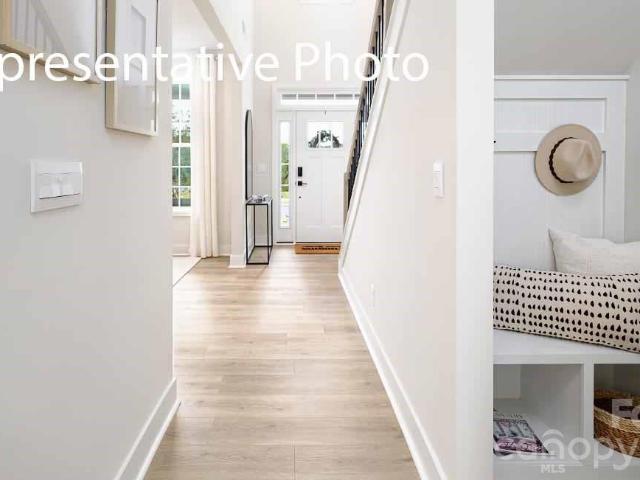
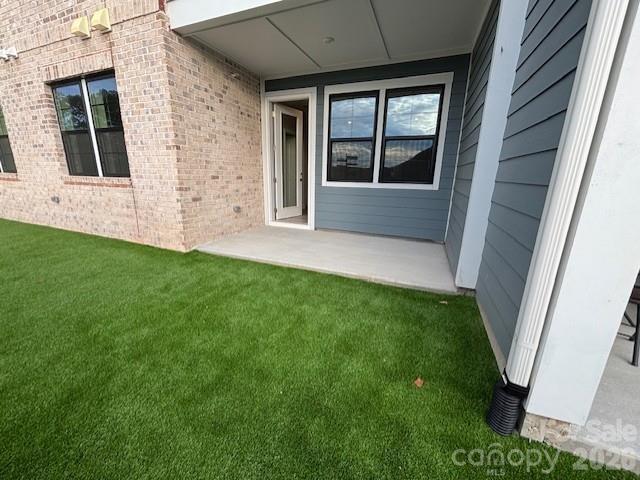
Experience easy, low-maintenance living in this thoughtfully designed home located within a desirable 55+ community in Sherrills Ford. Situated on an interior homesite, this residence offers a comfortable blend of functionality, style, and flexibility. Designed for convenient main-level living, the home features a spacious primary suite with a luxurious en-suite bath and generous walk-in closet. Two additional bedrooms and a full bath provide plenty of room for guests or hobbies, while a tucked-away pocket office creates a quiet space for work, crafts, or organization. At the center of the home, the upgraded kitchen showcases quartz countertops, stainless steel appliances, and a large center island ideal for meal preparation and entertaining. The open-concept layout flows effortlessly into the inviting living area and extends to the rear patio provides a peaceful setting to relax and enjoy the outdoors. Beyond the home, residents enjoy exceptional community amenities including a clubho
USD 313,815
1476 Ardmore Drive
View photo
House · for sale
USD 327,000
USD 172/sq.ft
1476 Ardmore Drive
Sherrills Ford
· 1,894 sq.ft · 3 Bedrooms · 2 Baths · House
· Patio · Office room · Equipped kitchen
Sherrills Ford · 1,894 sq.ft · 3 Bedrooms · 2 Baths · House · Patio · Office room · Equipped kitchen
Thoughtfully crafted single-level home offering 1,897 sq ft of efficient, comfortable living in a welcoming 55+ community. This appealing residence sits on a desirable corner lot and includes a charming front porch—perfect for morning coffee, evening relaxation, or friendly neighbor greetings. The well-planned layout features three generously sized bedrooms and two full baths, with the primary suite offering a nicely appointed bath and abundant closet space. The second and third bedrooms share the additional bath and provide versatile options for guests, family, or personal use. The smartly arranged kitchen highlights a substantial island topped with attractive quartz countertops—ideal for meal preparation and casual entertaining. A convenient pocket office delivers a quiet, dedicated space for work, hobbies, or organization. Step out to the open rear patio to enjoy fresh air, unwind outdoors, or simply relax in comfort. Modern efficiency is ensured by a tankless gas water heater that
USD 327,000
4935 Vagabond Lane
View photo
House · for sale
USD 699,900
USD 363/sq.ft
4935 Vagabond Lane
Sherrills Ford
· 1,927 sq.ft · 3 Bedrooms · 2 Baths · House
Sherrills Ford · 1,927 sq.ft · 3 Bedrooms · 2 Baths · House
If you're looking for cookie cutter, keep scrolling. This Lake Norman property is anything but ordinary! What began as a single-wide mobile home has evolved over the years into a much larger lake retreat that from the exterior looks more like a brick ranch. The original home remains incorporated in to the structure. The additions created significantly more living and entertaining space. Situated on a fantastic lot in a wide cove just off the main channel. The owners designed the interior with gathering in mind, with three bedrooms, a bunk room and even a sleeping space in the living room. It's quirky, comfortable and unapologetically built for bringing a crowd to the lake. The existing dock/boathouse will need replacement giving the future owner an opportunity to create a set up that suits how they plan to enjoy the property, subject to approvals of course
USD 699,900
1496 Ardmore Drive
View photo
House · for sale
USD 330,000
USD 174/sq.ft
1496 Ardmore Drive
Sherrills Ford
· 1,894 sq.ft · 3 Bedrooms · 2 Baths · House
· Patio · Office room · Equipped kitchen
Sherrills Ford · 1,894 sq.ft · 3 Bedrooms · 2 Baths · House · Patio · Office room · Equipped kitchen
Experience easy, low-maintenance living in this thoughtfully designed home located within a desirable 55+ community. Situated on an interior homesite, this residence offers a comfortable blend of functionality, style, and flexibility. Designed for convenient main-level living, the home features a spacious primary suite with a luxurious en-suite bath and generous walk-in closet. Two additional bedrooms and a full bath provide plenty of room for guests or hobbies, while a tucked-away pocket office creates a quiet space for work, crafts, or organization. At the center of the home, the upgraded kitchen showcases quartz countertops, stainless steel appliances, and a large center island ideal for meal preparation and entertaining. The open-concept layout flows effortlessly into the inviting living area and extends to the rear patio, where a serene wooded backdrop provides a peaceful setting to relax and enjoy the outdoors. Combining modern finishes, thoughtful design, and the convenience of
USD 330,000
7549 Bainbridge Road
View photo
House · for sale
USD 498,005
USD 160/sq.ft
Updated
7549 Bainbridge Road
Sherrills Ford
· 3,111 sq.ft · 5 Bedrooms · 3 Baths · House
· Garden · Equipped kitchen
Sherrills Ford · 3,111 sq.ft · 5 Bedrooms · 3 Baths · House · Garden · Equipped kitchen
Come see 7549 Bainbridge Road located in Sherrills Ford, North Carolina! Our largest and most popular Hampshire Plan comes with gourmet kitchen, guest bedroom down, formal dining with butler pantry and huge walk in, upstairs the elegant owner's suite with sitting room and huge closet, the owner's bath has a large shower and separate garden tub, tile flooring and surrounds with tasteful upgraded finishes throughout it's over 3100 square feet of living! Nestled on a private wooded homesite in our Lake Norman are lifestyle community in the hidden gem zip code of 28673, Sherrills Ford! A must see!
USD 498,005
1441 Ardmore Drive
View photo
House · for sale
USD 495,000
USD 194/sq.ft
1441 Ardmore Drive
Sherrills Ford
· 2,540 sq.ft · 4 Bedrooms · 3 Baths · House
· Garden
Sherrills Ford · 2,540 sq.ft · 4 Bedrooms · 3 Baths · House · Garden
Why wait on new construction when you can have walk-in perfection today…For less! Situated on a premium, private homesite backing to trees, this better-than-builder-grade Fenwick floor plan by Eastwood Homes has been enhanced with more than $129,000 in upgrades — many of which aren't even available through Eastwood Homes. With nearly $530,000 invested, it's now offered at just $495,000, giving buyers a rare chance to own possibly the most upgraded home in the neighborhood for tens of thousands less than it would cost to recreate today. And unlike a lot of Laurelbrook's homesites, this backyard offers a real sense of privacy — mature trees along the rear property line create a peaceful, secluded feel rarely found in new construction. Inside, a first-floor office offers flexible work-from-home space, and the primary suite is conveniently located on the main floor — no stairs required for everyday living. It features a tray ceiling and a spa-inspired bath. Upstairs, the optional second fl
USD 495,000
7822 Stillwater Drive
View photo
House · for sale
USD 324,900
USD 187/sq.ft
7822 Stillwater Drive
Sherrills Ford
· 1,733 sq.ft · 4 Bedrooms · 2 Baths · House
· Deck · Equipped kitchen
Sherrills Ford · 1,733 sq.ft · 4 Bedrooms · 2 Baths · House · Deck · Equipped kitchen
Welcome to the perfect blend of modern comfort, privacy, and peaceful country living! Situated on a private 1.01-acre wooded lot in a desirable non-HOA community, this brand-new manufactured home offers 1,707 heated square feet, a 6-year warranty, and thoughtful upgrades throughout. The open-concept floor plan features 3 spacious bedrooms, 2 full bathrooms, upgraded LVP flooring, ceiling fans throughout, and a chef’s kitchen with quality finishes. A versatile fourth room is currently used as an office and provides excellent flex space for work, hobbies, or additional needs. The living, dining, and kitchen areas flow seamlessly for everyday living and entertaining. Enjoy your morning coffee or evening gatherings on the rear deck overlooking the private wooded surroundings. With over an acre of land and no HOA restrictions, there is plenty of room to create your ideal outdoor space. Conveniently located less than 1 mile from the growing Villages of Sherrills Ford and close to shopping, d
USD 324,900
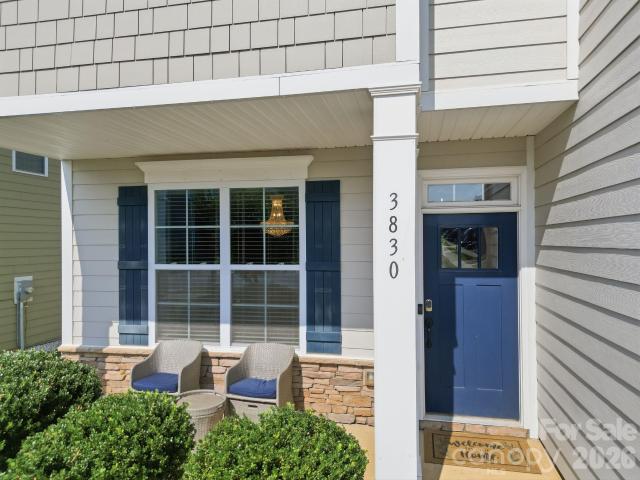
3830 Lake Breeze Drive
View photo
House · for sale
USD 409,000
USD 173/sq.ft
3830 Lake Breeze Drive
Sherrills Ford
· 2,357 sq.ft · 4 Bedrooms · 2 Baths · House
· Garden · Fireplace · Equipped kitchen · Swimming pool
Sherrills Ford · 2,357 sq.ft · 4 Bedrooms · 2 Baths · House · Garden · Fireplace · Equipped kitchen · Swimming pool
Enjoy easy living in Sherrills Ford's most sought after community, Bridgewater. Summer is a breeze since all neighborhood amenities such as the pool, pickle ball courts, playground and clubhouse are all within a very short walk from your home! Featuring over 2300 square feet of open concept living space and a covered outdoor entertainment area for all your guests to spread out! The large kitchen offers granite counter tops w/ island seating, stainless appliances, and an updated dining room. Wintertimes can be spent cozied up around the natural gas fireplace. The backyard is fully fenced and ready for the pups to play! The rear of home backs up to a wooded buffer zone & not directly to another neighbor for additional privacy. Upstairs you'll find a spacious primary suite w/ tray ceiling, dual vanity bath with granite countertops, a tile shower, large garden tub and walk-in closet. Also upstairs are 3 additional bedrooms, a full bath, and laundry room. SUPER Centrally located to many new
USD 409,000
7851 Old Brook Road
View photo
House · for sale
USD 429,740
USD 152/sq.ft
7851 Old Brook Road
Sherrills Ford
· 2,809 sq.ft · 5 Bedrooms · 3 Baths · House
· Office room · Fireplace · Equipped kitchen
Sherrills Ford · 2,809 sq.ft · 5 Bedrooms · 3 Baths · House · Office room · Fireplace · Equipped kitchen
Come see 7851 Old Brook Road located in Sherrills Ford, North Carolina! Large Bedrooms! Brand New Community. Upon entrance is a private office w/ glass French door. Foyer opens to great room w/ fireplace. Family and dining area open to a spacious kitchen highlighted by tons of workspace and a large walk-in pantry. Stylish shaker cabinets and tile backsplash compliment the quartz counters and gas range appliance pkg. Rear staircase leads to 4 bedrooms all with WIC's. Primary bath features double vanities, 5ft shower, water closet, & sizable walk-in closet. Beautiful upgrades are included such as vinyl wood plank on first floor, wrought iron spindles and LED lighting. Smart Home package; programmable thermostat, Z-Wave door lock and wireless switch, touchscreen control device, and video doorbell. Warranty Included
USD 429,740
1205 Grebe Road
View photo
House · for sale
USD 341,865
USD 198/sq.ft
1205 Grebe Road
Sherrills Ford
· 1,722 sq.ft · 3 Bedrooms · 2 Baths · House
· Patio · Office room · Equipped kitchen · Swimming pool
Sherrills Ford · 1,722 sq.ft · 3 Bedrooms · 2 Baths · House · Patio · Office room · Equipped kitchen · Swimming pool
Enjoy the perfect blend of comfort, convenience, and active living in this beautifully designed home located within the sought-after 55+ community in Sherrills Ford. Positioned on a desirable corner homesite, the welcoming covered front porch creates the perfect setting for morning coffee or friendly conversations with neighbors. Offering the ease of main-level living, the home includes a spacious primary suite with a luxurious en-suite bath and walk-in closet, two additional bedrooms, and a full bath. A tucked-away pocket office provides a quiet space for work or hobbies. The kitchen boasts upgraded finishes with a large center island, quartz countertops, and stainless-steel appliances, opening to a welcoming living area and access to the back patio for seamless indoor-outdoor living. Beyond the home, residents enjoy exceptional community amenities including a clubhouse, resort-style pool, and two pickleball courts, offering opportunities to stay active, socialize, and connect with ne
USD 341,865
9198 Fair Oak Drive
View photo
House · for sale
USD 2,650,000
USD 430/sq.ft
9198 Fair Oak Drive
Sherrills Ford
· 6,157 sq.ft · 4 Bedrooms · 5 Baths · House
· Fireplace · Equipped kitchen · Lift
Sherrills Ford · 6,157 sq.ft · 4 Bedrooms · 5 Baths · House · Fireplace · Equipped kitchen · Lift
Facing east over a protected deep-water cove, this custom waterfront home in Northview Harbour takes in sunrise views and wide-water vistas of Lake Norman from nearly every level. About 109 feet of shoreline leads to a private dock and boat lift. Inside, more than 6,100 square feet across 4 bedrooms and 5.5 baths include a main-level primary suite and room for overnight guests. The great room centers on a floor-to-ceiling stone fireplace, with exposed wood beams and custom timber detailing framing a wall of windows over the water. It opens to a custom kitchen with a built-in refrigerator, warming drawer and wine refrigerator. The main-level primary suite catches the sunrise and includes a walk-in closet and a bath with dual vanities, a walk-in shower and a spa tub. The suite has been newly carpeted. Upstairs, a second primary suite and additional en-suite bedrooms offer privacy for guests. The newly carpeted lower level is made for entertaining, with a custom wet bar in rich wood cabin
USD 2,650,000
7542 Bainbridge Road
View photo
House · for sale
USD 360,000
USD 165/sq.ft
7542 Bainbridge Road
Sherrills Ford
· 2,174 sq.ft · 3 Bedrooms · 2 Baths · House
· Office room · Fireplace · Equipped kitchen
Sherrills Ford · 2,174 sq.ft · 3 Bedrooms · 2 Baths · House · Office room · Fireplace · Equipped kitchen
Large Bedrooms! Brand New Community. Upon entrance is a private office w/ glass French door. Foyer opens to great room w/ fireplace. Family and dining area open to a spacious kitchen highlighted by tons of workspace and a large walk-in pantry. Stylish shaker cabinets and tile backsplash compliment the quartz counters and electric range appliance pkg. Rear staircase leads to 3 bedrooms and a loft all with WIC's. Primary bath features double vanities, 5ft shower, water closet, & sizable walk-in closet. Beautiful upgrades are included such as vinyl wood plank on first floor, wrought iron spindles and LED lighting. Smart Home package; programmable thermostat, Z-Wave door lock and wireless switch, touchscreen control device, and video doorbell. Warranties Included
USD 360,000
4089 Fallen Pine Road
View photo
House · for sale
USD 329,000
USD 277/sq.ft
4089 Fallen Pine Road
Sherrills Ford
· 1,184 sq.ft · 3 Bedrooms · 2 Baths · House
· Garden · Deck · Parking
Sherrills Ford · 1,184 sq.ft · 3 Bedrooms · 2 Baths · House · Garden · Deck · Parking
A lovely one story home with 3 bedrooms and 2 full baths on a street with only 4 homes! The crawl space has more than normal height for good storage, as does underneath of the back deck. Imagine a swing hanging from the back deck overlooking the gently sloped private backyard. All stainless steel appliances are included including the fridge. Washer and dryer are also included (dryer is not working so it can be removed by seller if not wanted). There is also a wall ironing board right by the laundry area, which gives a nostalgic feel! The electric stovetop is being replaced as one burner is cracked. Improvements made in 2026. New floors installed throughout the house (except bathrooms). New electronic door lock. A new hot water heater. All new water pipe fitting throughout the crawl space. New air intake filter. New garage door 2026. The location of this home is convenient to shopping, restaurants, marinas and boat clubs!
USD 329,000
3785 Summer Haven Drive
View photo
House · for sale
USD 375,000
USD 221/sq.ft
3785 Summer Haven Drive
Sherrills Ford
· 1,690 sq.ft · 3 Bedrooms · 2 Baths · House
· Garden · Equipped kitchen · Parking · Swimming pool
Sherrills Ford · 1,690 sq.ft · 3 Bedrooms · 2 Baths · House · Garden · Equipped kitchen · Parking · Swimming pool
Welcome to this charming 3 bedroom, 2 bath ranch in the desirable Bridgewater community! This well maintained home offers an inviting open floor plan with engineered hardwood flooring in the main living areas, a spacious living room, and a well-appointed kitchen featuring granite countertops, a pantry, and included stainless steel appliances. The private primary suite offers a comfortable retreat, while two additional bedrooms provide flexibility for a variety of needs. Step outside to enjoy the screened rear porch overlooking the backyard, an ideal space for relaxing or entertaining. This home also offers an attached two car front load garage. Bridgewater at Sherrills Ford offers a variety of amenities designed to complement an active lifestyle, including a community clubhouse, outdoor swimming pool, game courts, and playground. Residents also enjoy sidewalks and street lights throughout the neighborhood, creating opportunities to connect with neighbors, and enjoying the community. Lo
USD 375,000
7573 Bainbridge Road
View photo
House · for sale
USD 461,120
USD 180/sq.ft
7573 Bainbridge Road
Sherrills Ford
· 2,551 sq.ft · 4 Bedrooms · 3 Baths · House
· Office room · Equipped kitchen
Sherrills Ford · 2,551 sq.ft · 4 Bedrooms · 3 Baths · House · Office room · Equipped kitchen
Our beautiful Fleetwood Plan on a private homesite in our incredible Lake Norman area lifestyle community in the hidden gem zip code 28673, Sherrills Ford! Guest bed and full bath down, office, luxurious finishes, designer kitchen, private large flex space upstairs that also can be the 5th bedroom! A must see and a top seller!
USD 461,120
7504 Bainbridge Road
View photo
House · for sale
USD 547,095
USD 175/sq.ft
Updated
7504 Bainbridge Road
Sherrills Ford
· 3,111 sq.ft · 4 Bedrooms · 3 Baths · House
· Garden · Equipped kitchen · Cellar
Sherrills Ford · 3,111 sq.ft · 4 Bedrooms · 3 Baths · House · Garden · Equipped kitchen · Cellar
Come see 7504 Bainbridge Road located in Sherrills Ford, North Carolina! Our largest and most popular Hampshire Plan now has a basement! Still comes with gourmet kitchen, guest bedroom down, formal dining with butler pantry and huge walk in, upstairs the elegant owner's suite with sitting room and huge closet, the owner's bath has a large shower and separate garden tub, tile flooring and surrounds with tasteful upgraded finishes throughout it's over 3100 square feet of living! Nestled on a private wooded homesite in our Lake Norman are lifestyle community in the hidden gem zip code of 28673, Sherrills Ford! A must see!
USD 547,095
4455 Reed Creek Drive # 102
View photo
Condo · for sale
USD 294,900
USD 234/sq.ft
4455 Reed Creek Drive # 102
Sherrills Ford
· 1,259 sq.ft · 2 Bedrooms · 2 Baths · Condo
· Office room · Equipped kitchen
Sherrills Ford · 1,259 sq.ft · 2 Bedrooms · 2 Baths · Condo · Office room · Equipped kitchen
Experience effortless lake living in this beautifully appointed waterfront condo at Waterstone on the shores of Lake Norman. Perfectly positioned to capture peaceful water views, this like-new residence offers an open-concept floor plan designed for both everyday living and entertaining. The spacious kitchen features quartz countertops, stainless steel appliances, and a large center island overlooking the bright living and dining areas. The private owner’s suite serves as a relaxing retreat with a generous walk-in closet and an en-suite bath featuring dual vanities and a walk-in shower. A well-appointed secondary bedroom provides flexibility for guests, a home office, or additional living space. Step outside and enjoy resort-style amenities including direct lake access, a kayak launch, waterfront fire pit, community pool, picnic areas, walking trails, and a dog park. Whether you’re looking for a full-time residence, weekend getaway, or low-maintenance investment, this condo offers the
USD 294,900
4917 Marina Drive # 46
View photo
House · for sale
USD 1,017,725
USD 296/sq.ft
4917 Marina Drive # 46
Sherrills Ford
· 3,434 sq.ft · 3 Bedrooms · 3 Baths · House
· Equipped kitchen
Sherrills Ford · 3,434 sq.ft · 3 Bedrooms · 3 Baths · House · Equipped kitchen
Welcome to the Moonsail at Lakeside Pointe, where sophisticated new construction meets the relaxed elegance of Lake Norman living. Offering more than 3,400 square feet, this beautifully designed home features 3 bedrooms, 3.5 baths and a spacious primary suite conveniently located on the main level. Designed for everyday comfort and effortless entertaining, the open-concept main level creates a natural flow between the kitchen, dining and gathering spaces. Abundant windows bring in natural light, while generous living areas provide plenty of room to gather, entertain or simply relax at home. The main-level primary suite offers a private retreat and the convenience of first-floor living, while spacious secondary bedrooms and well-appointed baths provide comfortable accommodations for family and guests. Located within Lakeside Pointe, the 2026 MAME Community of the Year, the Moonsail offers the opportunity to enjoy new construction within one of Lake Norman’s most distinctive new communit
USD 1,017,725
9040 Fair Oak Drive
View photo
House · for sale
USD 1,400,000
USD 336/sq.ft
9040 Fair Oak Drive
Sherrills Ford
· 4,166 sq.ft · 3 Bedrooms · 4 Baths · House
· Office room · Deck · Equipped kitchen
Sherrills Ford · 4,166 sq.ft · 3 Bedrooms · 4 Baths · House · Office room · Deck · Equipped kitchen
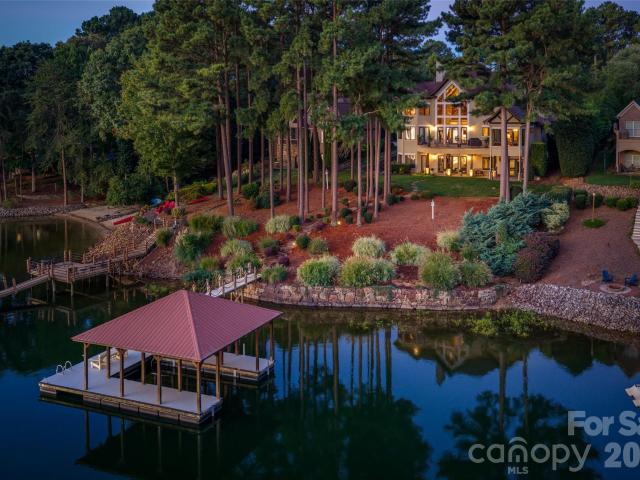
Welcome to The Lake House on Fair Oak, where a long, wooded approach leads to a private Lake Norman retreat designed for living, entertaining, and making the most of life on the water. Set on. 66 beautifully landscaped acres beneath a canopy of mature trees, this 4,166-square-foot home combines gracious main-level living with an expansive finished walk-out lower level and exceptional outdoor spaces—all just steps from your private dock. Inside, the open floor plan is warm and welcoming, with hardwood floors, generous gathering spaces, a dedicated office, dining room and a thoughtfully designed kitchen with island, breakfast bar and updated appliances. The main level features a private primary suite plus an additional bedroom, while the upper level offers a flexible bedroom/bonus room. Multiple porches and decks extend the living outdoors, including a screened porch off the primary suite—perfect for quiet mornings surrounded by the trees. The fully finished daylight lower level adds app
USD 1,400,000
1189 Grebe Road
View photo
House · for sale
USD 304,000
USD 196/sq.ft
Updated
1189 Grebe Road
Sherrills Ford
· 1,550 sq.ft · 3 Bedrooms · 2 Baths · House
· Patio · Office room · Equipped kitchen
Sherrills Ford · 1,550 sq.ft · 3 Bedrooms · 2 Baths · House · Patio · Office room · Equipped kitchen
More time for good company, favorite hobbies, and a little everyday fun—your next chapter starts here! Settle into a welcoming 55+ community in a move-in-ready home where thoughtfully planned spaces, main-level convenience, and room to make it your own bring everyday comfort to life. Recharge in your spacious primary suite with a luxurious en-suite bath and walk-in closet, while two additional bedrooms and a full bath offer room for guests or the activities you love. A tucked-away pocket office creates a quiet spot for work, hobbies, or that project you’ve been excited to start. In the kitchen, upgraded finishes, quartz countertops, stainless steel appliances, and a large center island set the stage for pancake mornings, tasty creations, and conversations that carry on long after the dishes are done. The kitchen opens to a welcoming living area with access to the back patio—take your coffee outside, enjoy a fresh-air break, or settle in for a relaxing evening. Beyond your front door, e
USD 304,000
7596 Bainbridge Road
View photo
House · for sale
USD 375,000
USD 232/sq.ft
7596 Bainbridge Road
Sherrills Ford
· 1,615 sq.ft · 3 Bedrooms · 2 Baths · House
· Swimming pool
Sherrills Ford · 1,615 sq.ft · 3 Bedrooms · 2 Baths · House · Swimming pool
Our popular Aria Ranch Plan on a large Homesite in our Lake Norman hidden gem community, Laurelbrook! 7 minutes from Publix and nearest Marina is 2.8, miles close, pool, clubhouse, pickle ball, miles and miles of walking trails. It is truly a must see!
USD 375,000
1209 Grebe Road
View photo
House · for sale
USD 330,465
USD 213/sq.ft
1209 Grebe Road
Sherrills Ford
· 1,550 sq.ft · 3 Bedrooms · 2 Baths · House
· Patio · Equipped kitchen · Swimming pool
Sherrills Ford · 1,550 sq.ft · 3 Bedrooms · 2 Baths · House · Patio · Equipped kitchen · Swimming pool
Experience easy, low-maintenance living in this thoughtfully designed home located within a desirable 55+ community in Sherrills Ford. Situated on an interior homesite, this residence offers a comfortable blend of functionality, style, and flexibility. Designed for convenient main-level living, the home features a spacious primary suite with a luxurious en-suite bath and generous walk-in closet. Two additional bedrooms and a full bath provide plenty of room for guests or hobbies. At the center of the home, the upgraded kitchen showcases quartz countertops, stainless steel appliances, a corner pantry with ample storage, and a large center island ideal for meal preparation and entertaining. The open-concept layout flows effortlessly into the inviting living area and extends to the rear patio provides a peaceful setting to relax and enjoy the outdoors. Beyond the home, residents enjoy exceptional community amenities including a clubhouse, resort-style pool, and two pickleball courts, offe
USD 330,465
4104 Steel Way
View photo
Townhouse · for sale
USD 355,000
USD 144/sq.ft
4104 Steel Way
Sherrills Ford
· 2,465 sq.ft · 4 Bedrooms · 2 Baths · Townhouse
· Equipped kitchen · Parking · Swimming pool
Sherrills Ford · 2,465 sq.ft · 4 Bedrooms · 2 Baths · Townhouse · Equipped kitchen · Parking · Swimming pool
Main-floor living at its best! This 4 bedroom 2.5 bath townhome with 2-car garage offers an open-concept main level featuring a gourmet kitchen with stainless appliances, pantry, abundant cabinetry, and large center island open to dining and living areas. Primary suite on main includes dual-vanity bath and generous walk-in closet, and spacious walk in shower plus main-level laundry off of the kitchen. Upstairs: 3 additional bedrooms, full bath, and versatile loft. Located in Sherrills Ford, minutes to Lake Norman access, waterfront dining, shopping, grocery, healthcare, and outdoor recreation. Community amenities include neighborhood lighting, dog park, playground and outdoor pool. Move-in ready and ideal for entertainment and/or relaxation. If you love the outdoors this location is ideal be better being close to Mountain Creek Park which offers many trails, kayaking, mountain biking and more
USD 355,000
7557 Bainbridge Road
View photo
House · for sale
USD 435,000
USD 169/sq.ft
Updated
7557 Bainbridge Road
Sherrills Ford
· 2,562 sq.ft · 4 Bedrooms · 3 Baths · House
· Equipped kitchen
Sherrills Ford · 2,562 sq.ft · 4 Bedrooms · 3 Baths · House · Equipped kitchen
Come see 7557 Bainbridge Road! Our awesome Landon plan on a private wooded homesite, expertly upgraded by our design team as this plan offers 5 1/4' base board, crown molding, quartz countertops, tankless hot water heater and an open layout with guest bed and full bath downstairs and an incredible kitchen. Upstairs you have separate tub/shower in an oversized owner's suite, with amazing closet. It is located in our Lake Norman Lifestyle Community in hidden gem zip code of 28673, Sherrills Ford, a must see!
USD 435,000
7855 Old Brook Road
View photo
House · for sale
USD 384,000
USD 237/sq.ft
7855 Old Brook Road
Sherrills Ford
· 1,615 sq.ft · 3 Bedrooms · 2 Baths · House
· Patio · Swimming pool
Sherrills Ford · 1,615 sq.ft · 3 Bedrooms · 2 Baths · House · Patio · Swimming pool
Our beautiful ranch plan with open concept and included covered patio to relax on a pool sized lot. Nestled in our Lake Norman area lifestyle community in the hidden gem zip code 28673, Sherrills Ford. A must see!
USD 384,000
6901 Navajo Trail
View photo
House · for sale
USD 1,000,000
USD 627/sq.ft
6901 Navajo Trail
Sherrills Ford
· 1,593 sq.ft · 3 Bedrooms · 2 Baths · House
· Patio · Deck · Equipped kitchen
Sherrills Ford · 1,593 sq.ft · 3 Bedrooms · 2 Baths · House · Patio · Deck · Equipped kitchen
Enjoy the lake lifestyle in this nice waterfront home tucked away in a cove with year-round water access and approximately 110 feet of waterfront views. A newer Lake Norman waterfront home that was just built in 2020 offers 3 Bedrooms and 2 Baths. A welcoming front porch invites you inside to a bright, open concept living area that flows into the kitchen and dining area. Perfect for entertaining and everyday living. Kitchen with lots of cabinets and storage, granite countertops and island. Primary bedroom with cathedral ceiling, walk-in closet and bathroom with separate tub and shower. Plantation blinds throughout home and built-in storage cabinets. Outdoor living is just as inviting with covered side porch, deck and a covered lakeside patio to relax and take in the lake setting. Whether you're searching for a summer lake house, weekend getaway, or a full time residence, this Lake Norman waterfront home offers the opportunity to enjoy lake living year-round
USD 1,000,000
3229 Creek Bend Court
View photo
House · for sale
USD 485,000
USD 234/sq.ft
3229 Creek Bend Court
Sherrills Ford
· 2,067 sq.ft · 3 Bedrooms · 2 Baths · House
· Garden · Office room · Deck · Fireplace · Equipped kitchen
Sherrills Ford · 2,067 sq.ft · 3 Bedrooms · 2 Baths · House · Garden · Office room · Deck · Fireplace · Equipped kitchen
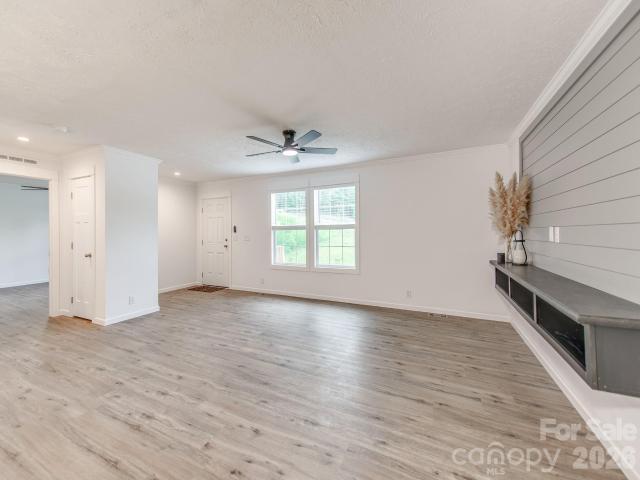
Set on over ¾ of an acre in a cul-de-sac, this home was built in 2022 and is a must-see! Step inside to find LVP flooring throughout most of the main level and a living room filled with stylish details, including a striking feature wall and an electric fireplace accented by shiplap and a wood mantel. The kitchen features granite countertops and stainless steel appliances and flows into the dining area. Just off the kitchen, step outside to the deck and fenced backyard—perfect for relaxing, entertaining or enjoying the outdoors. The main-level primary suite features dual walk-in closets and an ensuite bath with a double vanity and walk-in shower. Two additional bedrooms are also located on the main level, including one with a walk-in closet, with a second full bath conveniently nearby. A dedicated laundry room and half bath complete the main level. Upstairs, discover a versatile bonus room offering endless possibilities for a home office, media room, playroom or additional living space.
USD 485,000

Get email alerts

Don't miss out: be the first to know about new properties

The alert was correctly created

On subscribing you accept the conditions of use and the privacy policy
Alert
Receive new ads in your inbox
Save this search
Receive alerts for new listings

We'll send you an email when we have new properties for: "Properties for sale in Sherrills Ford"

The alert was correctly created

Mount Mourne
Doolie
Get email alerts and be the first to see new listings
Required field
On subscribing I accept the terms of the privacy policy
Perfect! You'll soon start receiving new listings via email
Alert
Receive an email when we have new ads for Properties for sale in Sherrills Ford
Save this search
Filters

Bedrooms

Size (sq.ft)

sq.ft
sq.ft

Price

USD
USD

Property type

Bathrooms

Clear all filters
Receive notifications when new entries are published.