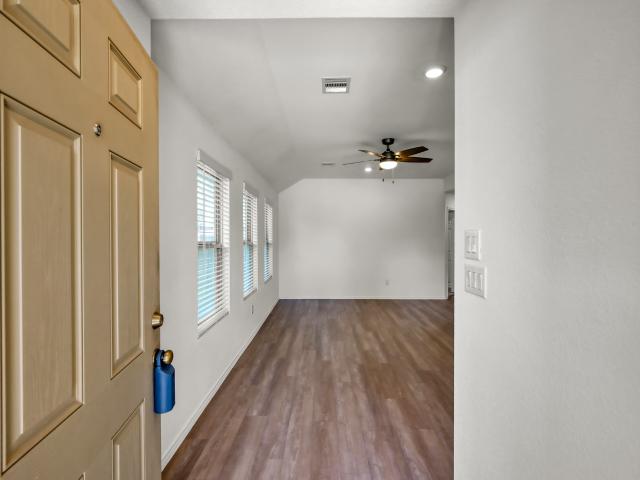
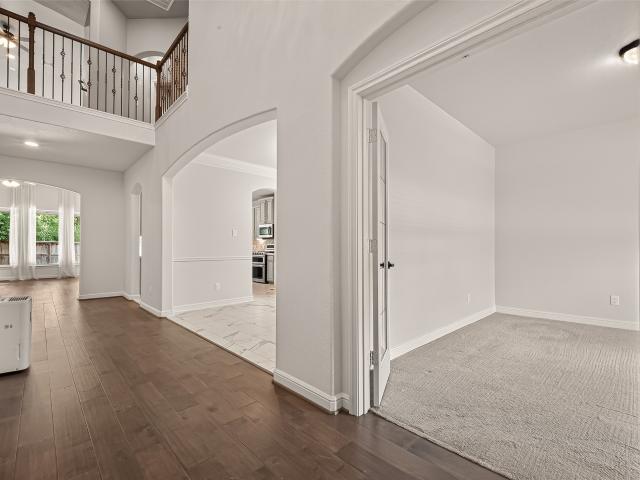
564 properties for sale in Stewarts Forest

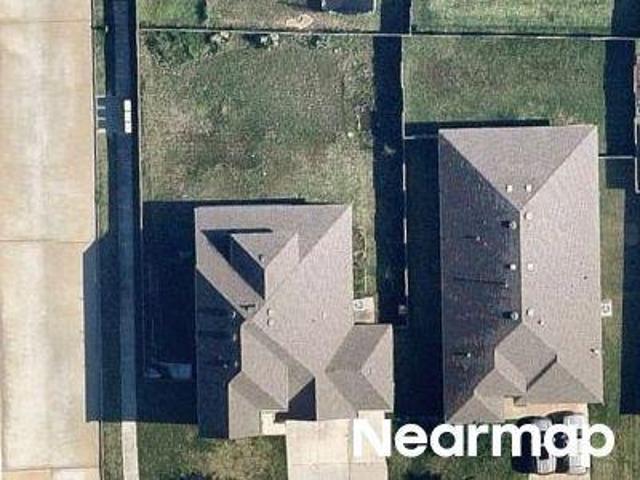
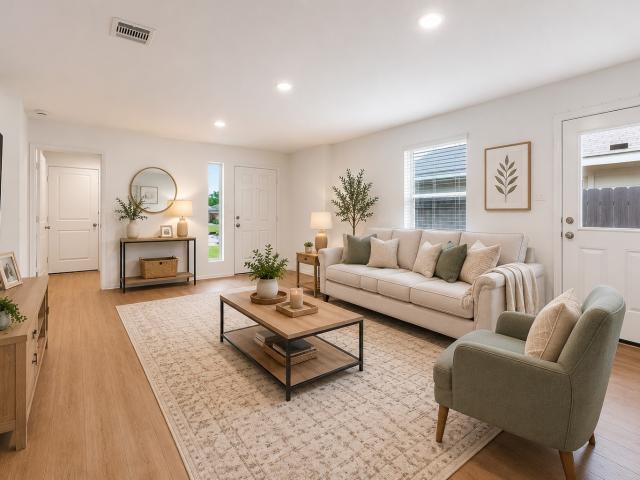
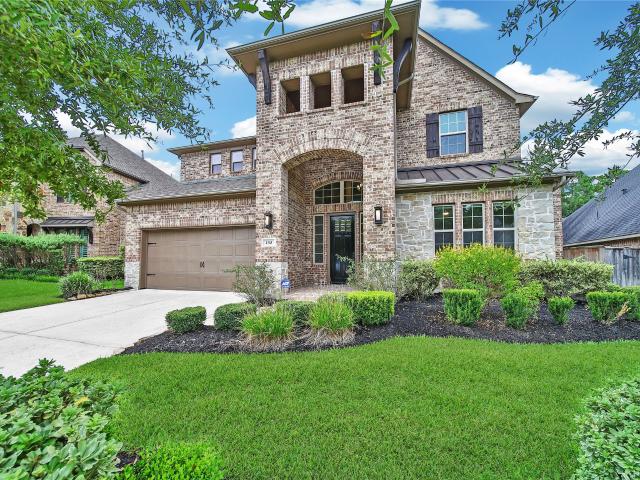
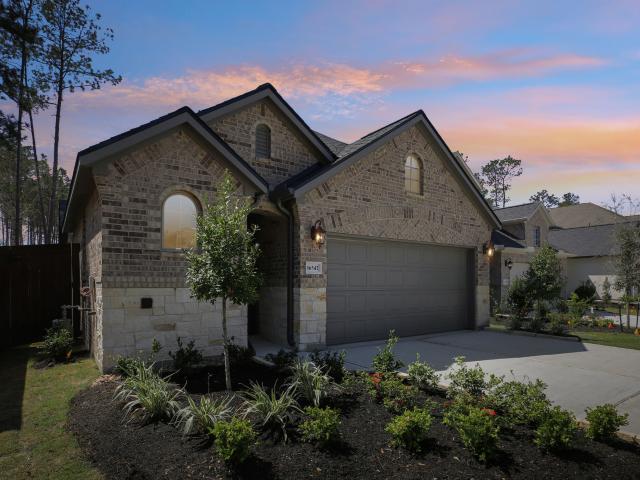
Black Canyon Ln
View photo
House · for sale
Request Details
Updated
Black Canyon Ln
Stewarts Forest
· House
Stewarts Forest · House
This is a Real Estate-Owned (REO)/post-foreclosure home owned or managed by a bank. All offers are considered; however, the highest and best will most likely be accepted
Request Details
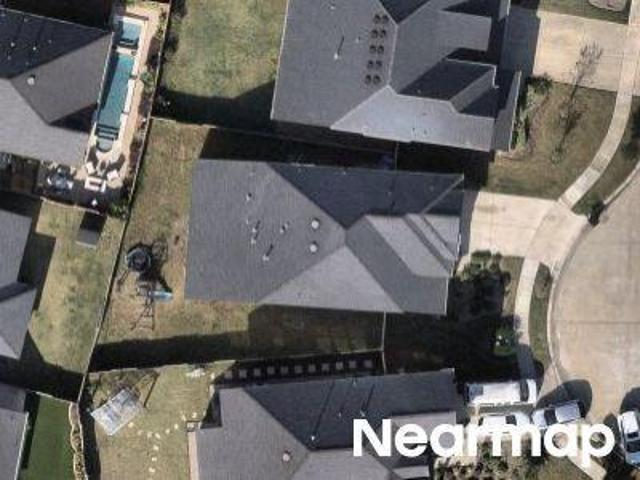
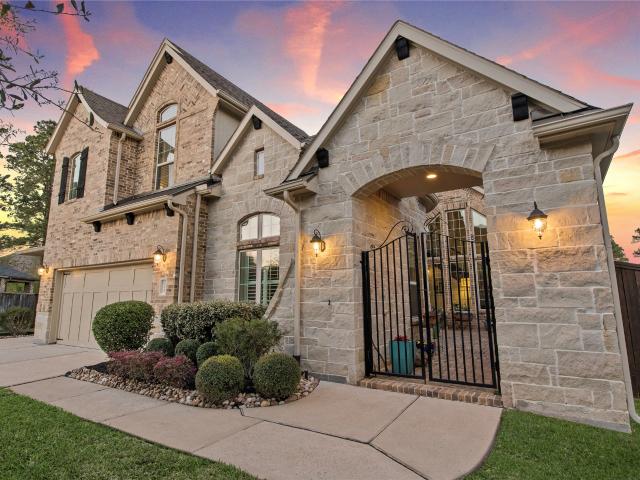
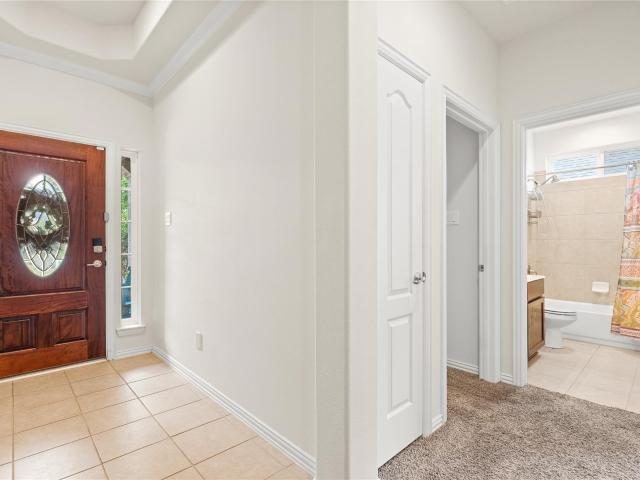
Shore Acres Ln
View photo
House · for sale
Request Details
Updated
Shore Acres Ln
Stewarts Forest
· House
Stewarts Forest · House
This is a Real Estate-Owned (REO)/post-foreclosure home owned or managed by a bank. All offers are considered; however, the highest and best will most likely be accepted
Request Details
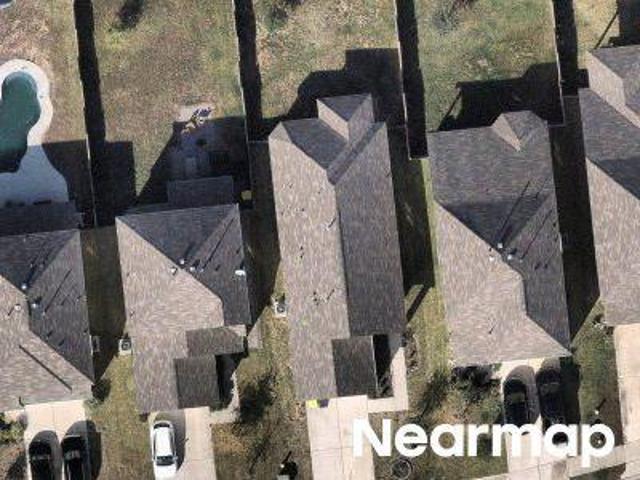
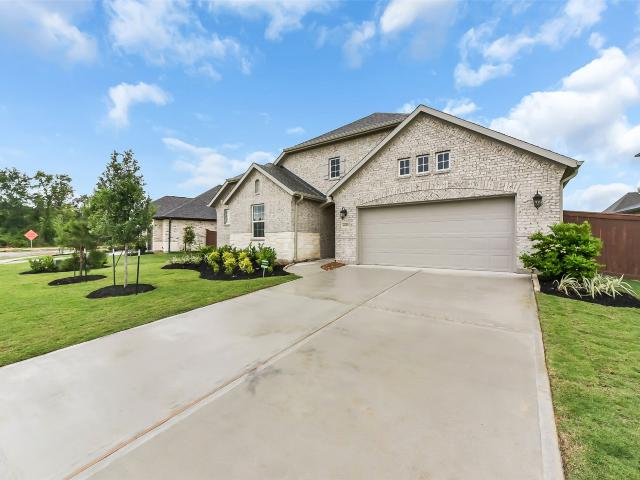
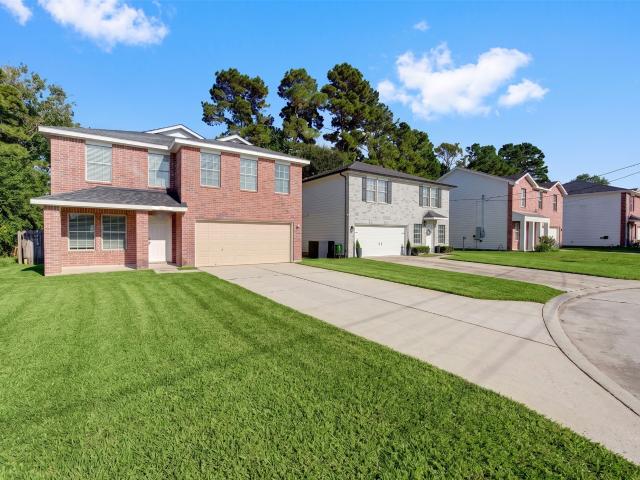
Autumn Sage Ct
View photo
House · for sale
Request Details
Updated
Autumn Sage Ct
Stewarts Forest
· House
Stewarts Forest · House
This is a Real Estate-Owned (REO)/post-foreclosure home owned or managed by a bank. All offers are considered; however, the highest and best will most likely be accepted
Request Details
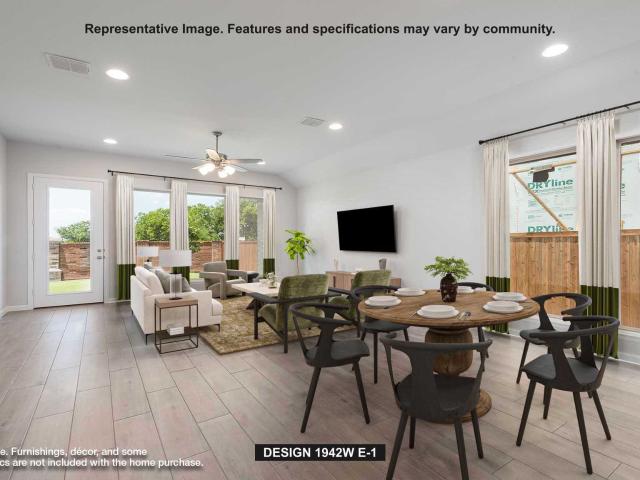
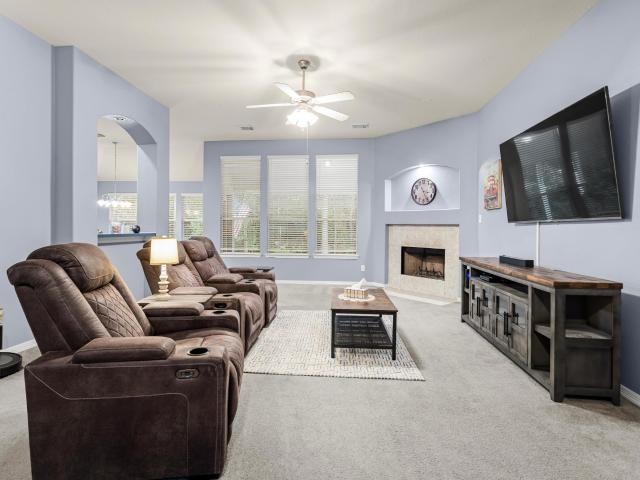
Williams Grove Ct
View photo
House · for sale
Request Details
Updated
Williams Grove Ct
Stewarts Forest
· House
Stewarts Forest · House
This is a Real Estate-Owned (REO)/post-foreclosure home owned or managed by a bank. All offers are considered; however, the highest and best will most likely be accepted
Request Details
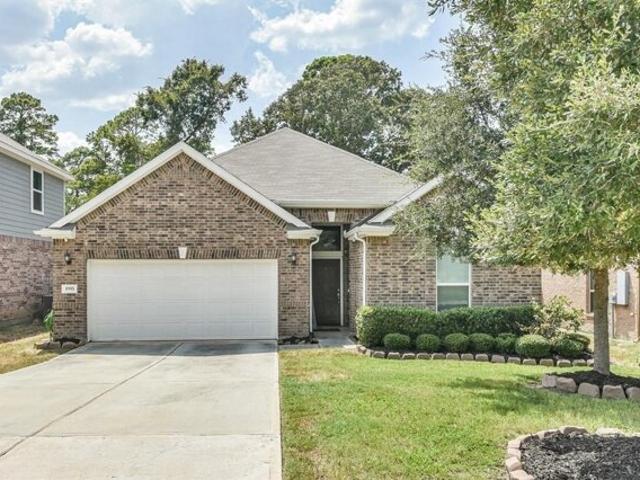
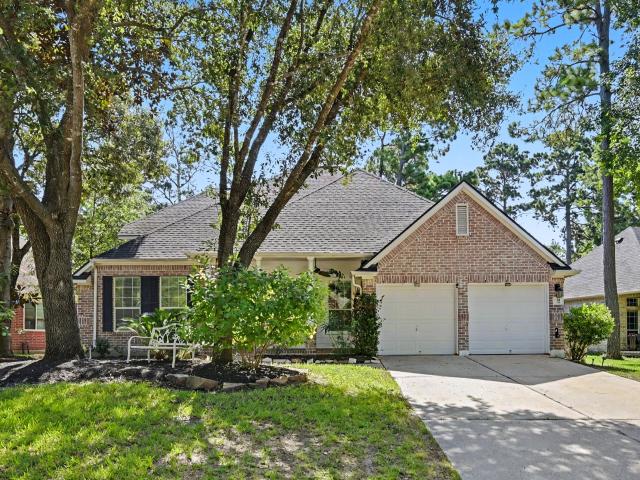
house with 3 bedroom, Conroe TX ES103501490
View photo
House · for sale
USD 329,900
USD 154/sq.ft
house with 3 bedroom, Conroe TX ES103501490
Stewarts Forest
· 2,131 sq.ft · 3 Bedrooms · House
· Patio · Office room · Equipped kitchen
Stewarts Forest · 2,131 sq.ft · 3 Bedrooms · House · Patio · Office room · Equipped kitchen
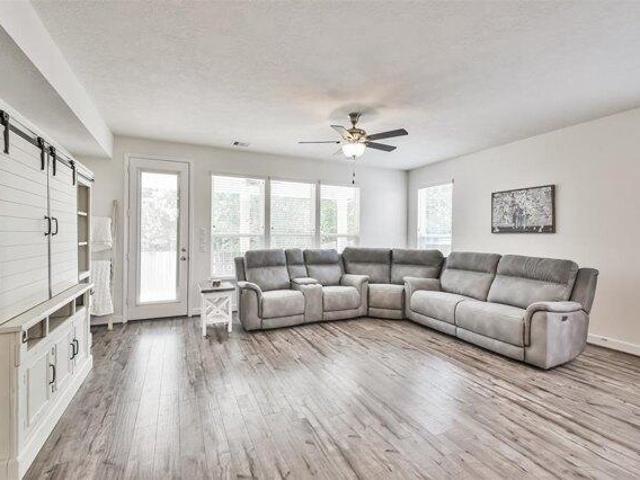
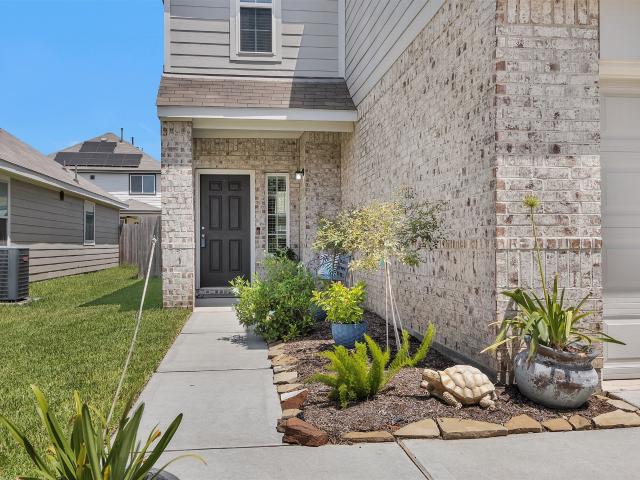
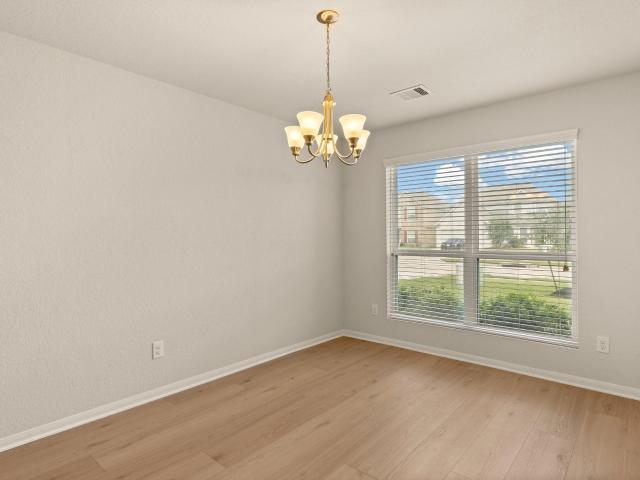
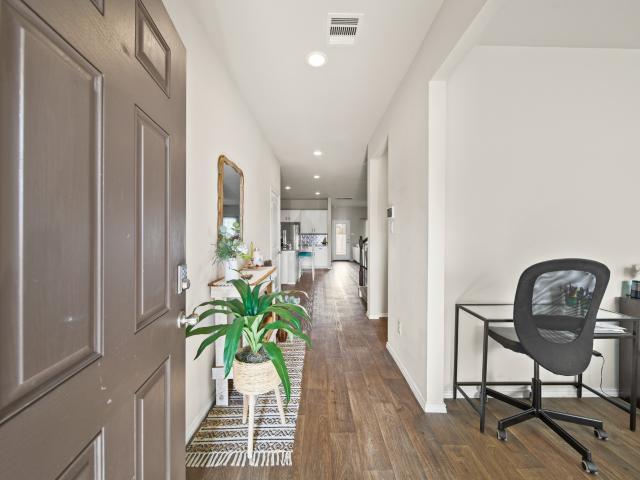
Inviting 3 bed, 2 bath home in Wedgewood Falls near Lake Conroe! Primary suite with ensuite bath, open kitchen with island, light cabinets, and walk-in pantry. Neutral carpet, tile, and laminate flooring throughout. Home office, covered patio, and no back neighbors make this home a must-see. Close to major highways, shopping, and dining. Schedule your showing today for 1995 Parnevik!
USD 329,900
Home For Sale In Conroe, Texas
View photo
House · for sale
USD 329,900
USD 154/sq.ft
Home For Sale In Conroe, Texas
Stewarts Forest
· 2,131 sq.ft · 3 Bedrooms · 2 Baths · House
· Patio · Office room · Equipped kitchen
Stewarts Forest · 2,131 sq.ft · 3 Bedrooms · 2 Baths · House · Patio · Office room · Equipped kitchen
Inviting 3 bed, 2 bath home in Wedgewood Falls near Lake Conroe! Primary suite with ensuite bath, open kitchen with island, light cabinets, and walk-in pantry. Neutral carpet, tile, and laminate flooring throughout. Home office, covered patio, and no back neighbors make this home a must-see. Close to major highways, shopping, and dining. Schedule your showing today for 1995 Parnevik!
USD 329,900
3611 CANNON Drive
View photo
House · for sale
USD 249,999
USD 128/sq.ft
New
3611 CANNON Drive
Stewarts Forest
· 1,948 sq.ft · 4 Bedrooms · 2 Baths · House
· Garden
Stewarts Forest · 1,948 sq.ft · 4 Bedrooms · 2 Baths · House · Garden
Welcome to 3611 Cannon Drive! This fantastic home is nestled in an affordable & vibrant neighborhood. It features 4 bdrms, 2.5 bthrms along w/ a spacious fenced in backyard that is private & perfect for outdoor entertaining. Once inside you will find an open & spacious floor plan, making it ideal for hosting gatherings w/ family and/or friends. With plenty of natural light & tasteful updates throughout this home, this property offers a warm, cozy & inviting atmosphere for it's new owners. While conveniently located near the Carl Barton Jr soccer field park, the subdivision itself offers a community pool/park for its residents. Nearby you will find Grand Central Station Shopping Ctr w/ Kroger Marketplace, numerous well known eateries & merchants. This is a must-see for anyone looking for an easy commute w/ a comfortable & updated living space. Don't miss out on the opportunity to make this house your home. Easy commute to The Woodlands & Lake Conroe. Call today for your private showing!
USD 249,999
2136 Pacific Loon Lane
View photo
House · for sale
USD 289,990
USD 164/sq.ft
New
2136 Pacific Loon Lane
Stewarts Forest
· 1,765 sq.ft · 3 Bedrooms · 2 Baths · House
· Office room
Stewarts Forest · 1,765 sq.ft · 3 Bedrooms · 2 Baths · House · Office room
Beautifully updated and move-in ready! Offering just under 1,800 sq. Ft. of living space, this 3-bedroom, 2-bath home was completely remodeled in August 2026, featuring fresh interior paint, updated bathrooms, recently installed carpet in all bedrooms, and LVP flooring throughout the main living areas. The open-concept floor plan offers a bright and inviting living space, along with a versatile flex room perfect for a home office, game room, or formal dining area. The desirable split-bedroom layout places the primary bedroom and ensuite toward the back of the home for added privacy, while the secondary bedrooms and full bath are situated on the opposite side. Thoughtfully updated for easy, low-maintenance living, this home is ready for its next owners to simply move in and enjoy. Conveniently located just off FM 242 with easy access to H-E-B, nearby shopping and dining, and less than 15 minutes from The Woodlands!
USD 289,990
13997 Leigh Lake Lane
View photo
House · for sale
USD 395,990
USD 143/sq.ft
New
13997 Leigh Lake Lane
Stewarts Forest
· 2,766 sq.ft · 4 Bedrooms · 2 Baths · House
· Patio · Garden · Office room · Equipped kitchen · Parking
Stewarts Forest · 2,766 sq.ft · 4 Bedrooms · 2 Baths · House · Patio · Garden · Office room · Equipped kitchen · Parking
Elegant and spacious two-story, 4-bedroom, 2.5-bath home on an oversized corner lot in the desirable Foster’s Ridge community. Full brick front elevation with extra side street parking—perfect for gatherings. Features include abundant storage throughout and a private home office at the front entry. The open-concept first floor offers a seamless flow between the kitchen, dining, and living areas. The kitchen boasts granite countertops. The primary suite is conveniently located on the first floor with a separate tub and shower, plus a walk-in closet. Upstairs includes secondary bedrooms and a versatile flex space ideal for a game room or second living area. Spacious indoor utility room. Enjoy outdoor living on the extended covered patio overlooking the oversized backyard
USD 395,990
2811 Via Augusta Drive
View photo
House · for sale
USD 215,000
USD 179/sq.ft
New
2811 Via Augusta Drive
Stewarts Forest
· 1,195 sq.ft · 3 Bedrooms · 2 Baths · House
· Garden · Equipped kitchen
Stewarts Forest · 1,195 sq.ft · 3 Bedrooms · 2 Baths · House · Garden · Equipped kitchen
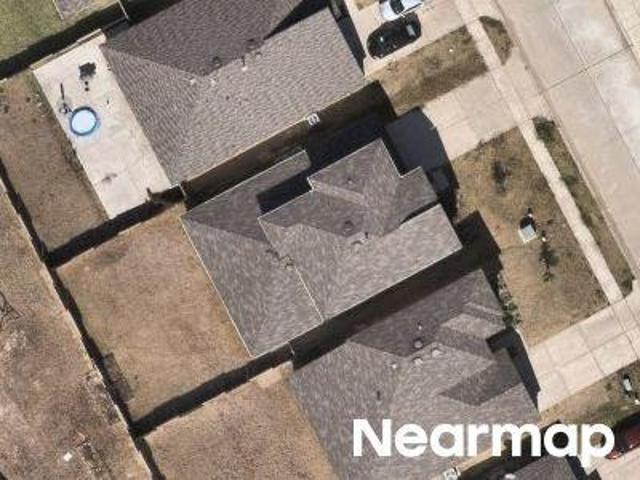
Welcome to this beautifully maintained, energy-efficient home in the Ladera Trails community. This turnkey property offers an exceptional value! The open-concept floor plan features abundant natural light, spacious living areas, and a stylish kitchen with quartz countertops, stainless steel appliances, a gas range, and ample storage. The private primary suite overlooks the backyard, creating a peaceful retreat. Move-in ready, this home includes a refrigerator, brand-new dishwasher, washer and dryer, a queen-size bed, and a 65-inch Smart TV. Enjoy a prime location directly across from Carl Barton Jr. Park, offering basketball, tennis and pickleball courts, playgrounds, ponds, sports fields, and scenic walking trails. Conveniently located near Conroe ISD schools, shopping, dining, I-45, Loop 336, The Woodlands, and Lake Conroe. Low HOA fees and strong rental potential, this home is perfect for first-time buyers, downsizers, or investors. Schedule your showing today!
USD 215,000
256 Navasota Narrows Court
View photo
House · for sale
USD 479,900
USD 242/sq.ft
New
256 Navasota Narrows Court
Stewarts Forest
· 1,981 sq.ft · 3 Bedrooms · 2 Baths · House
· Patio · Garden · Office room · Equipped kitchen · Parking
Stewarts Forest · 1,981 sq.ft · 3 Bedrooms · 2 Baths · House · Patio · Garden · Office room · Equipped kitchen · Parking
A home office with French doors is set at the spacious entry, which leads past a utility room to the main living areas. The inviting kitchen offers a 5-burner gas cooktop, a center island, and a corner walk-in pantry. The dining area flows between the kitchen and family room with a wall of windows. The secluded primary bedroom highlights a wall of windows. Double doors lead to the primary bath with dual vanities, a freestanding tub, a separate glass-enclosed shower, and large walk-in closet. Two secondary bedrooms, a full bath, and a half bath complete this one-story design. Abundant closet space and natural light throughout. Covered backyard patio. A mud room is just off the two-car garage
USD 479,900
14 S Rambling Ridge Place
View photo
House · for sale
USD 375,000
USD 133/sq.ft
New
14 S Rambling Ridge Place
Stewarts Forest
· 2,799 sq.ft · 4 Bedrooms · 3 Baths · House
· Patio · Garden · Fireplace · Equipped kitchen · Air conditioning · Swimming pool
Stewarts Forest · 2,799 sq.ft · 4 Bedrooms · 3 Baths · House · Patio · Garden · Fireplace · Equipped kitchen · Air conditioning · Swimming pool
Versatile 2-story home on quiet cul-de-sac street in desirable Harper's Landing! ROOF-2021, 5-ton Trane AC System-2023, water heaters replaced in recent years. 4-bed/3-bath home lives like a 1-story w/ the primary suite & two secondary bedrooms on the main level, plus an oversized upstairs bedroom w/ full bath that could be utilized as a game room. Foyer w/ tray ceiling opens to a study or formal living room and formal dining with rich wood flooring. The vaulted family room features abundant natural light, fireplace, and opens to the kitchen with breakfast bar, generous counter space and breakfast area. Primary suite offers dual vanities, soaking tub, separate shower, and walk-in closet. One secondary bedroom includes an adjoining flex room with private exterior access. Enjoy the extended patio, mature trees, and spacious backyard with room for a future pool. Minutes from parks, trails, shopping, dining and I-45. Buyer to independently verify all measurements, school and information
USD 375,000
1650 White Oak Creek Drive
View photo
House · for sale
USD 465,000
USD 145/sq.ft
New
1650 White Oak Creek Drive
Stewarts Forest
· 3,197 sq.ft · 4 Bedrooms · 3 Baths · House
· Fireplace · Equipped kitchen · Parking
Stewarts Forest · 3,197 sq.ft · 4 Bedrooms · 3 Baths · House · Fireplace · Equipped kitchen · Parking
This well-maintained single-story home features a brick exterior, front landscaping, and a spacious three-car side-entry garage. Inside, the living room showcases beam ceilings and a fireplace, with tile flooring throughout the main living areas. French doors provide access to a sunroom, while shutters add a clean finishing detail to the windows. The dining area features tile flooring and windows that bring in natural light. The kitchen offers a gas cooktop, range, dishwasher, breakfast bar, and center island, with an adjacent dining area that can function as a breakfast nook. The primary bedroom features carpet flooring and a ceiling fan. The primary bathroom includes a walk-in shower, soaking tub, and double-sink vanity. Additional bedrooms are carpeted and feature ceiling fans. The exterior provides additional outdoor space for seating, dining, or grilling. A combination of functional living spaces and outdoor amenities makes this home a versatile property
USD 465,000
150 Cliftons Curve Way
View photo
House · for sale
USD 699,900
USD 187/sq.ft
New
150 Cliftons Curve Way
Stewarts Forest
· 3,735 sq.ft · 4 Bedrooms · 3 Baths · House
· Patio · Garden · Equipped kitchen · Swimming pool
Stewarts Forest · 3,735 sq.ft · 4 Bedrooms · 3 Baths · House · Patio · Garden · Equipped kitchen · Swimming pool
Tucked away on a premium cul-de-sac lot, this stunning soft contemporary masterpiece offers a rare blend of elegance, privacy, and resort-style living. Soaring 19-foot ceilings, walls of windows, and a dramatic curved staircase create an unforgettable first impression, while abundant natural light fills every corner of the home. The thoughtfully designed floor plan features 4 bedrooms, 3.5 baths, media room, game room, and a spacious formal dining room. At the heart of the home, the chef-inspired kitchen seamlessly connects to the living spaces, making entertaining effortless. Built with four-sided brick and energy efficiency, this impeccably maintained residence is perfectly positioned. The covered patio and an expansive Texas-sized backyard with ample space for a custom pool and outdoor oasis. Located in the award-winning community of Woodforest, residents enjoy resort-style amenities, championship golf, miles of scenic trails, parks, pools, and an unmatched Montgomery lifestyle
USD 699,900
183 Wade Pointe Drive
View photo
House · for sale
USD 815,000
USD 210/sq.ft
New
183 Wade Pointe Drive
Stewarts Forest
· 3,875 sq.ft · 4 Bedrooms · 3 Baths · House
· Patio · Garden · Swimming pool · Fireplace · Equipped kitchen
Stewarts Forest · 3,875 sq.ft · 4 Bedrooms · 3 Baths · House · Patio · Garden · Swimming pool · Fireplace · Equipped kitchen
Located in the highly sought-after Woodforest community, offers nearly 4,000-sqft of beautifully designed open concept living space on a cul-de-sac lot. A charming front courtyard welcomes you at the entry, creating a private and inviting first impression. Inside, the home is filled with natural light due to the abundance of large windows that brighten the space. The spacious living room features a cozy gas log fireplace and flows seamlessly into the chef’s kitchen, making it perfect for both everyday living and entertaining. The kitchen is equipped with double ovens, ample cabinetry, generous counter space, and a dry bar that adds both convenience and style when hosting guests. Step outside to your own backyard retreat featuring a screened-in patio, outdoor kitchen, and a stunning pool and hot tub—ideal for relaxing or entertaining year-round. The oversized lot offers additional privacy and space to enjoy the outdoors
USD 815,000
16159 Sheridan River Trail
View photo
House · for sale
USD 441,990
USD 208/sq.ft
New
16159 Sheridan River Trail
Stewarts Forest
· 2,120 sq.ft · 3 Bedrooms · 2 Baths · House
· Patio · Garden · Equipped kitchen · Parking
Stewarts Forest · 2,120 sq.ft · 3 Bedrooms · 2 Baths · House · Patio · Garden · Equipped kitchen · Parking
Welcome to Evergreen, the master-planned community that offers'Good Natured Living' in Conroe! Located off SH-242. Tucked behind a plethora of trees lies a retreat from the hustle & bustle of everyday life. This one-story home has upgraded brick & stone, is surrounded by lush landscaping, & rests on an oversized 55' homesite with a view of the canal & close to our new elementary school. Features 3 bedrooms, 2½ baths, & a study/flex space. A kitchen with built-in appliances, a large quartz island, & under-cabinet LED lights. Sitting off the kitchen, dining, & family area awaits an extended covered patio with stacking sliding doors & a backyard for endless outdoor relaxation. Beautiful laminate wood plank floors, tile, & carpet complete the interior. Retreat to your primary suite, which includes a frameless shower, a garden tub, & a large walk-in closet. 2+ garage. All of this and more await you in our newest section of Evergreen. Come & see the difference a Shea Home can make
USD 441,990
218 Navasota Narrows Court
View photo
House · for sale
USD 463,900
USD 239/sq.ft
218 Navasota Narrows Court
Stewarts Forest
· 1,938 sq.ft · 4 Bedrooms · 3 Baths · House
· Patio · Garden · Equipped kitchen · Parking
Stewarts Forest · 1,938 sq.ft · 4 Bedrooms · 3 Baths · House · Patio · Garden · Equipped kitchen · Parking
Entry with a 12-foot ceiling leads past a secondary bedroom overlooking the front yard before opening into the main living areas. An inviting kitchen offers a center island, a 5-burner gas cooktop, and a walk-in pantry. The dining area flows between the kitchen and family room with a wall of windows. A secluded primary bedroom highlights a wall of windows overlooking the backyard. Double doors lead to the primary bath with a dual vanity, a garden tub, a separate glass-enclosed shower, and a large walk-in closet. Two additional secondary bedrooms and two full baths complete this one-story design. Extended covered backyard patio. A mud room is just off the two-car garage
USD 463,900
16542 Cub Creek Court
View photo
House · for sale
USD 369,990
USD 199/sq.ft
New
16542 Cub Creek Court
Stewarts Forest
· 1,851 sq.ft · 3 Bedrooms · 2 Baths · House
· Swimming pool
Stewarts Forest · 1,851 sq.ft · 3 Bedrooms · 2 Baths · House · Swimming pool
This spacious one-story plan provides ample storage and a flow that optimizes convenience, from the inviting front entry rotunda to the bright and open great room to the generously sized primary WIC. Features include cabinets in the laundry room for storing important supplies, extended outdoor living for watching the beautiful Texas sunset, and classy French doors in the study. All new Shea homes are EnergyStar Certified and come with smart home technology, stainless steel gas appliances, and a one-year warranty. Evergreen is Shea Homes Houston's largest master planned community, and combines gorgeous woodland landscapes with state-of-the-art amenities designed to bring families and neighbors together. Walk the winding trails, relax in the resort-style pool, and put down roots in a space that's all your own
USD 369,990
611 Orchid Hill Drive E
View photo
House · for sale
USD 259,900
USD 133/sq.ft
New
611 Orchid Hill Drive E
Stewarts Forest
· 1,948 sq.ft · 4 Bedrooms · 2 Baths · House
· Patio · Garden · Office room · Equipped kitchen
Stewarts Forest · 1,948 sq.ft · 4 Bedrooms · 2 Baths · House · Patio · Garden · Office room · Equipped kitchen
Welcome to this charming 4-bedroom, 2-bath brick home in the established Cedar Woods community of Conroe. Offering approximately 1,952 square feet, this well-maintained home features fresh interior paint and a functional, open-concept layout designed for comfortable everyday living and entertaining. The spacious family room flows into the kitchen and dining area, while the kitchen offers generous cabinet storage, ample workspace and a convenient breakfast bar. The private primary suite includes an en-suite bath with dual sinks, a separate shower and a large walk-in closet. Three additional bedrooms provide flexibility for guests, a home office or hobbies. Outside, enjoy the covered patio and fenced backyard. Conveniently located near shopping, dining and major roadways, this move-in-ready home is ready for its new owner!
USD 259,900
16755 N Thrasher Drive
View photo
House · for sale
USD 260,000
USD 106/sq.ft
New
16755 N Thrasher Drive
Stewarts Forest
· 2,443 sq.ft · 3 Bedrooms · 2 Baths · House
· Air conditioning
Stewarts Forest · 2,443 sq.ft · 3 Bedrooms · 2 Baths · House · Air conditioning
Welcome to this beautifully updated 3-bedroom, 2.5-bath home in Montgomery County! Move-in ready with numerous recent upgrades, this home features new laminate flooring, new carpet upstairs, and fresh interior and exterior paint throughout. Major improvements include a recently replaced roof and A/C system, offering added peace of mind for years to come. The spacious two-story layout provides plenty of room for everyday living and entertaining. Conveniently located near I-45 and SH-242 with easy access to shopping, dining, and entertainment in The Woodlands, including The Woodlands Mall and Market Street. A great opportunity to enjoy an updated home in a convenient location!
USD 260,000
10244 Elmo Court
View photo
House · for sale
USD 360,000
USD 217/sq.ft
10244 Elmo Court
Stewarts Forest
· 1,658 sq.ft · 3 Bedrooms · 2 Baths · House
· Patio · Fireplace · Swimming pool · Equipped kitchen · Parking
Stewarts Forest · 1,658 sq.ft · 3 Bedrooms · 2 Baths · House · Patio · Fireplace · Swimming pool · Equipped kitchen · Parking
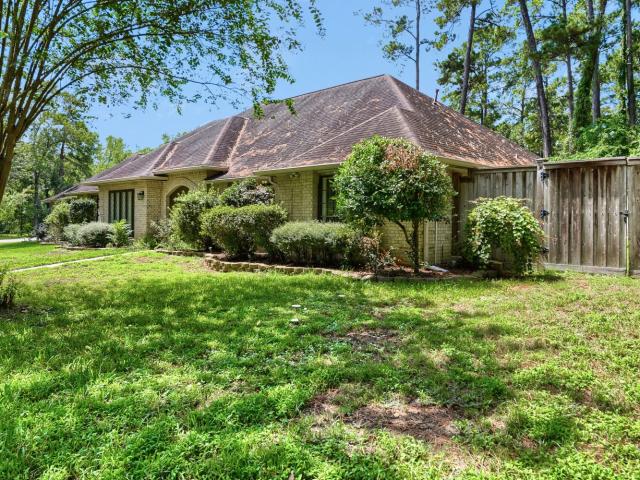
1+ ACRE + UPDATED BRICK RANCH Minutes to I45 Looking for space privacy and convenience. This adorable brick ranch-style home sits on a beautiful 1+acre wooded lot, offering the peaceful feel of county living with an easy commute just minutes from 1-45. Inside you'll find beautiful hardwood floors, new blinds, new dishwasher, new double oven (fitted for gas and electric cooking), Low E windows, and a newer HVAC system (2021). Don't forget to check out the fireplace gas starter or use wood. Major updates include a 2024 roof and new solar screens. Home comes with a sprinkler system and a whole-house water softener. Outside, there's additional driveway parking and a Tough Shed with a window-perfect for storage, hobbies or a small workshop. With plenty of room to build a large shop or add a pool. This home is comfortable and full of charm with plenty of room to enjoy the outdoors. Enjoy your morning coffee or entertain on your large covered patio. This home is move in ready!
USD 360,000
1710 Campos Court
View photo
House · for sale
USD 199,000
USD 169/sq.ft
1710 Campos Court
Stewarts Forest
· 1,173 sq.ft · 3 Bedrooms · 2 Baths · House
· Garden · Equipped kitchen
Stewarts Forest · 1,173 sq.ft · 3 Bedrooms · 2 Baths · House · Garden · Equipped kitchen
Welcome Home! This inviting home offers the ideal blend of comfort, functionality, and value—perfect fit for anyone ready to make the move from renting to homeownership. Filled with natural light, features include spacious living areas, comfortable bedrooms, and a practical floor plan that makes it easy to feel right at home. The kitchen offers generous cabinet and counter space, perfect for meal preparation and gatherings with family and friends. Step outside to the backyard, where you'll find space to relax, entertain, garden, or create your own outdoor retreat. Whether you're starting your homeownership journey, looking for a place to grow, or simply want a home that's easy to enjoy, this property offers the space and flexibility you need. Conveniently located near shopping, dining, parks, and major commuter routes, you'll appreciate having everyday essentials and recreation nearby. Don't miss this opportunity to invest in your future. Schedule your private tour today!
USD 199,000
270 Redwood Canyon Trail
View photo
House · for sale
USD 490,000
USD 120/sq.ft
270 Redwood Canyon Trail
Stewarts Forest
· 4,080 sq.ft · 5 Bedrooms · 4 Baths · House
· Patio · Equipped kitchen · Parking · Swimming pool
Stewarts Forest · 4,080 sq.ft · 5 Bedrooms · 4 Baths · House · Patio · Equipped kitchen · Parking · Swimming pool
Welcome home to this two story beauty in Barton Creek Ranch, where the upgrades match the personality. Coming with 5 bedrooms, 4.5 baths, a private office, game room, and a fully equipped private movie theater room. The kitchen features sone KitchenAid appliances, plus a tankless water heater, whole-house water softener, and reverse osmosis drinking water system. The garage is oversized with 5 feet extra storage and crawl-space storage access. Out back, an extended patio with a gas line for your grill, a separate fire pit area, and a primary suite that opens right onto the patio. A solar-powered attic vent keeps energy bills in check. Friendly family neighborhood delivers also pool, trails, fishing, and more activities. The 200-acre Carl Barton Jr. Park nearby, all zoned to Conroe ISD. Homes like this don't come up often. Come see it today!
USD 490,000
1714 Campos Court
View photo
House · for sale
USD 219,000
USD 132/sq.ft
1714 Campos Court
Stewarts Forest
· 1,647 sq.ft · 3 Bedrooms · 2 Baths · House
· Garden · Equipped kitchen · Air conditioning
Stewarts Forest · 1,647 sq.ft · 3 Bedrooms · 2 Baths · House · Garden · Equipped kitchen · Air conditioning
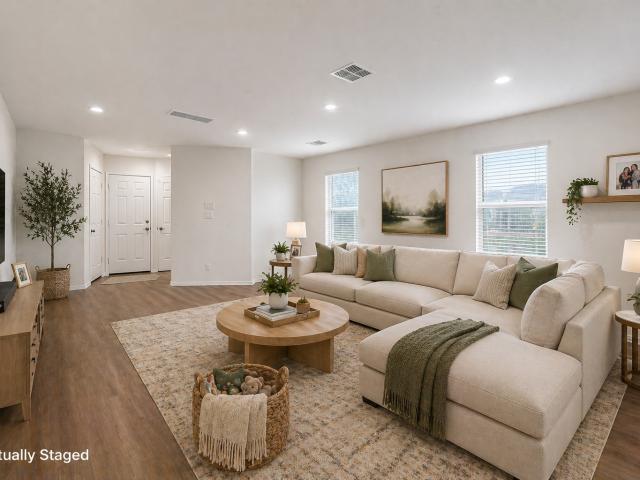
Private, peaceful, and move-in ready! Tucked away in a quiet cul-de-sac with no rear neighbors, this inviting home offers the privacy and comfort you’ve been looking for. Fresh paint and luxury vinyl flooring throughout—NO CARPET—create a clean, modern feel. Energy-saving features include a 16-SEER A/C, LED lighting, and 2-inch blinds. The open-concept living and dining areas are filled with natural light and flow into the kitchen with a gas range and 30-inch cabinets. Upstairs features spacious bedrooms, including a generous primary suite with private bath, plus a conveniently located utility room. Enjoy the large backyard with no rear neighbors—perfect for relaxing or entertaining. Refrigerator, washer, and dryer included. Available for immediate move-in! Don't miss the opportunity to make this inviting home your own. Schedule a private showing today!
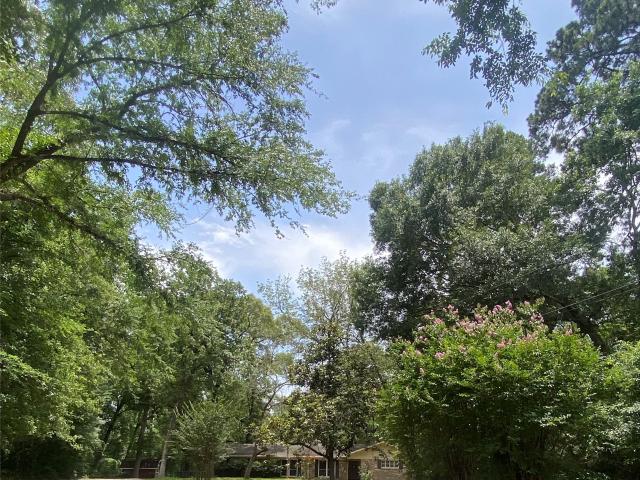
USD 219,000
108 Hereford Drive
View photo
House · for sale
USD 350,000
USD 160/sq.ft
Updated
108 Hereford Drive
Stewarts Forest
· 2,185 sq.ft · 2 Bedrooms · 2 Baths · House
· Garden · Fireplace
Stewarts Forest · 2,185 sq.ft · 2 Bedrooms · 2 Baths · House · Garden · Fireplace
Want to live down a quiet country road but minutes to I45? This 1.3 acre property offers rustic privacy with a wooded view FROM EVERY WINDOW of the home. Sharing no fence lines with any neighbors, watch wildlife and deer from your sunroom or fire pit. Explore, pick wild berries or build a fort in your private woods. Bring your Contractor to add a second floor, second home, a shop or a 3rd bedroom. Make this your dream homestead, no HOA. This quaint cabin-in-the-woods has plantation shutters and a wood burning fireplace. Limited view from the street! Views of nature, not your neighbors! Home has a well for yard and city water for the home. Golf carts welcome! Development is surrounded by woods and entry to golf course of the Conroe Country Club
USD 350,000

Get email alerts

Don't miss out: be the first to know about new properties

The alert was correctly created

On subscribing you accept the conditions of use and the privacy policy
Alert
Receive new ads in your inbox
Save this search
Receive alerts for new listings

We'll send you an email when we have new properties for: "Properties for sale in Stewarts Forest"

The alert was correctly created

Alden Bridge, The Woodlands Southeast Montgomery CCD Montgomery County Texas
Elm Grove, The Woodlands Southeast Montgomery CCD Montgomery County Texas
Get email alerts and be the first to see new listings
Required field
On subscribing I accept the terms of the privacy policy
Perfect! You'll soon start receiving new listings via email
Alert
Receive an email when we have new ads for Properties for sale in Stewarts Forest
Save this search
Filters

Bedrooms

Size (sq.ft)

sq.ft
sq.ft

Price

USD
USD

Property type

Bathrooms

Clear all filters
Receive notifications when new entries are published.