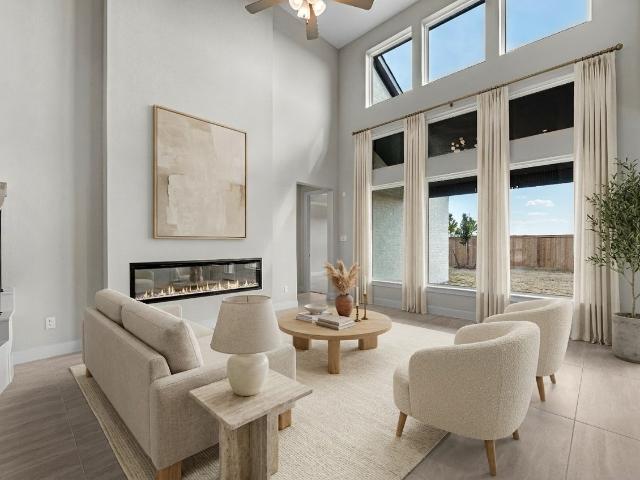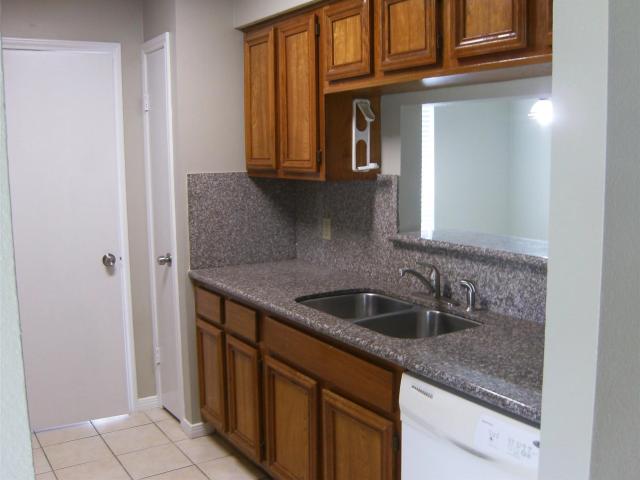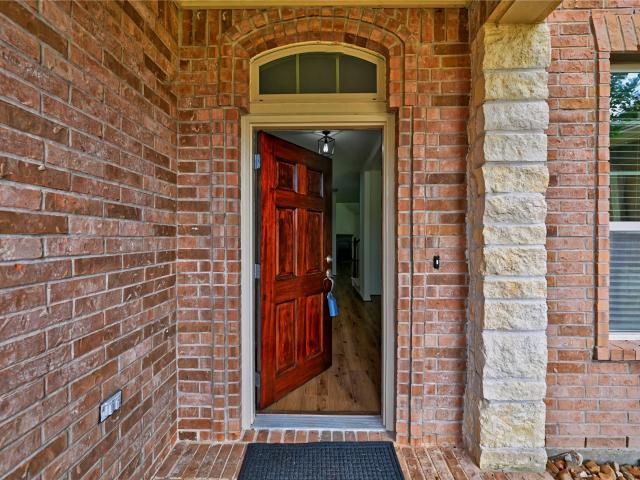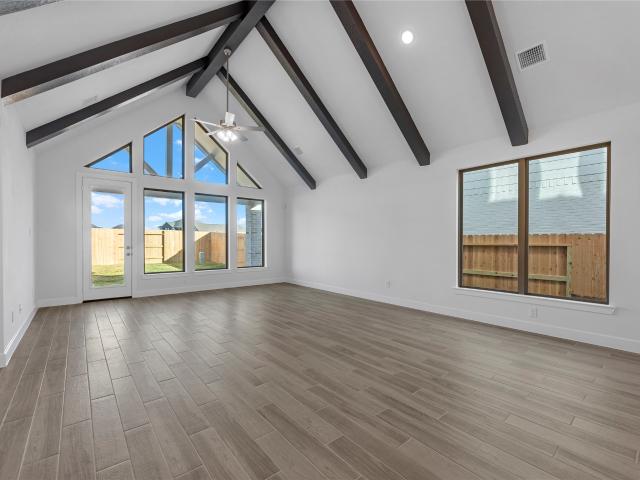
564 properties for sale in Stewarts Forest

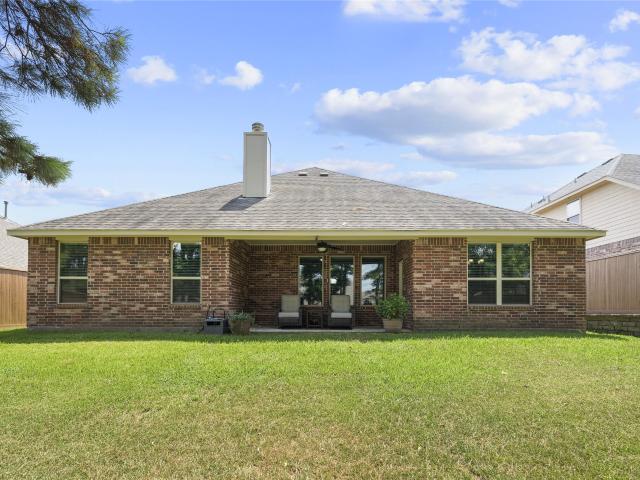
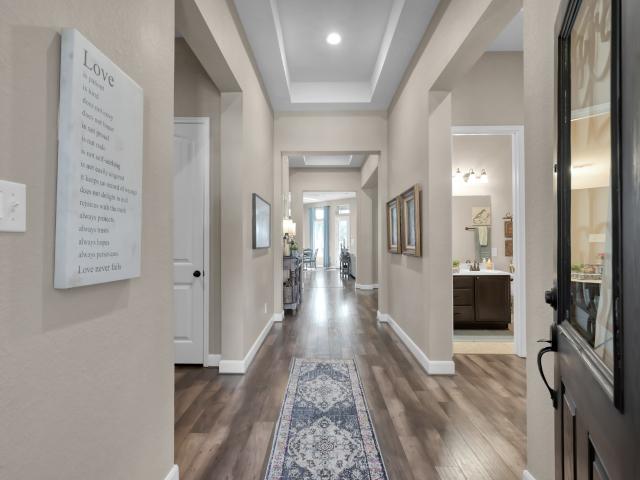
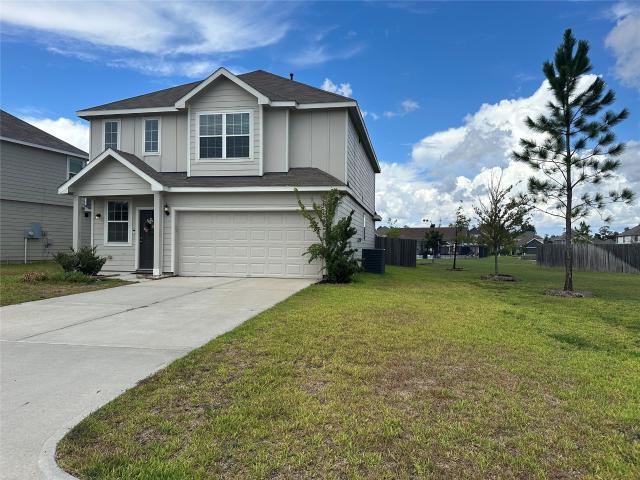
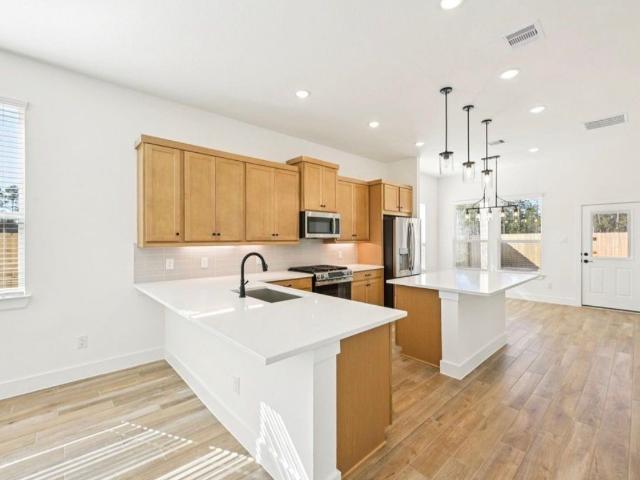
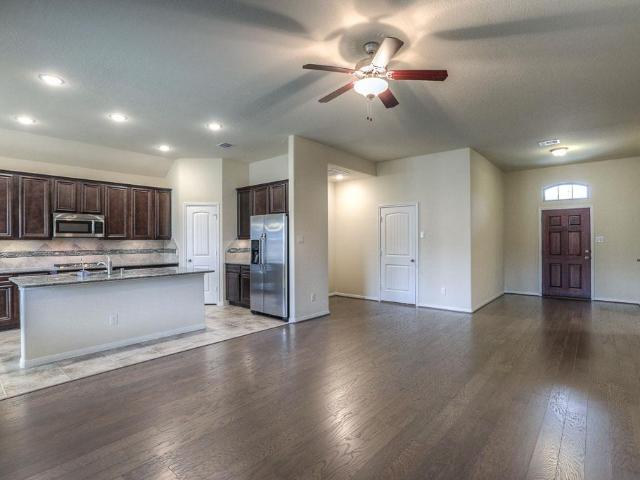
16275 Sheridan River Trail
View photo
House · for sale
USD 569,990
USD 193/sq.ft
Updated
16275 Sheridan River Trail
Stewarts Forest
· 2,949 sq.ft · 4 Bedrooms · 3 Baths · House
· Patio · Equipped kitchen · Parking
Stewarts Forest · 2,949 sq.ft · 4 Bedrooms · 3 Baths · House · Patio · Equipped kitchen · Parking
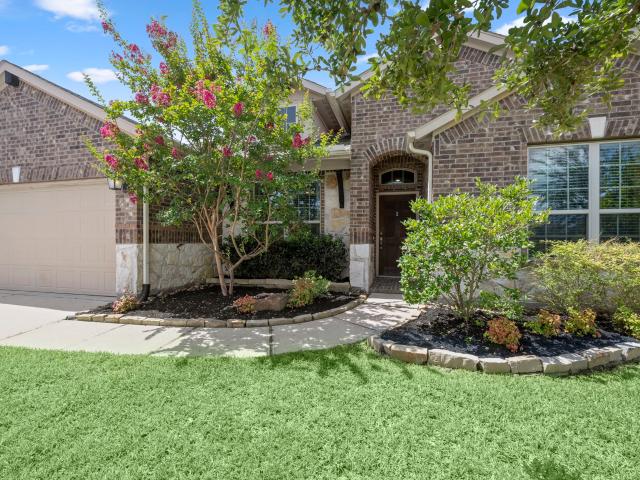
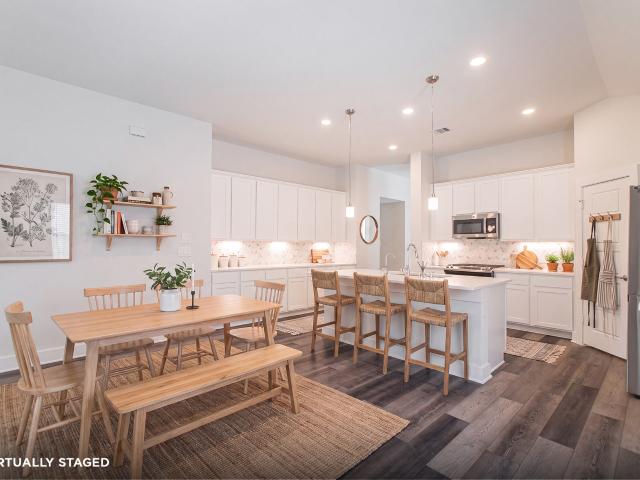
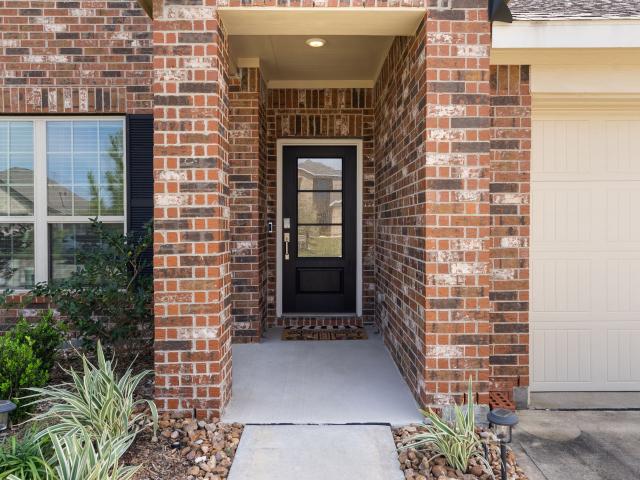
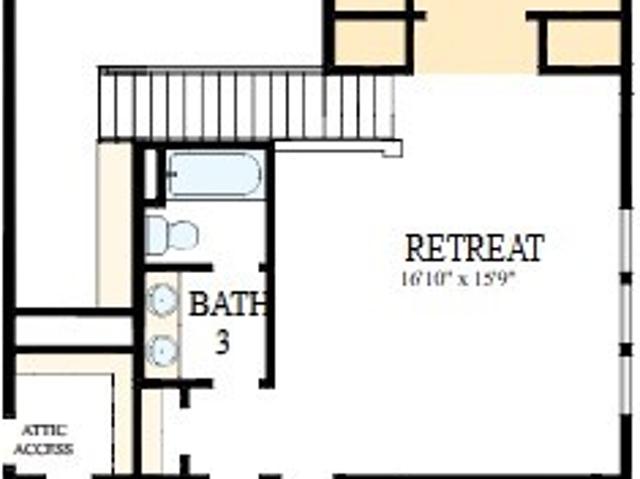
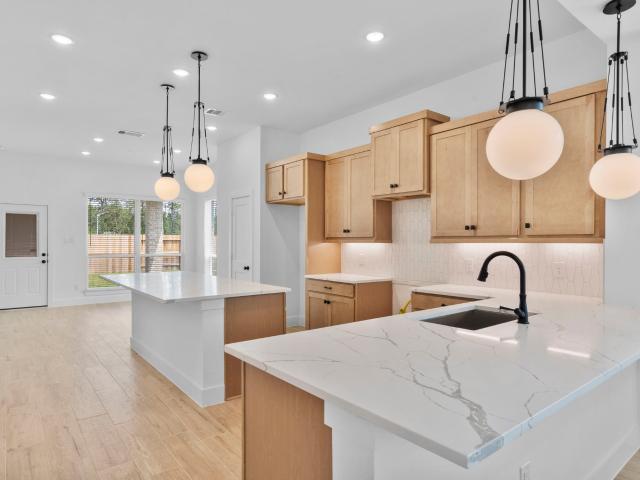
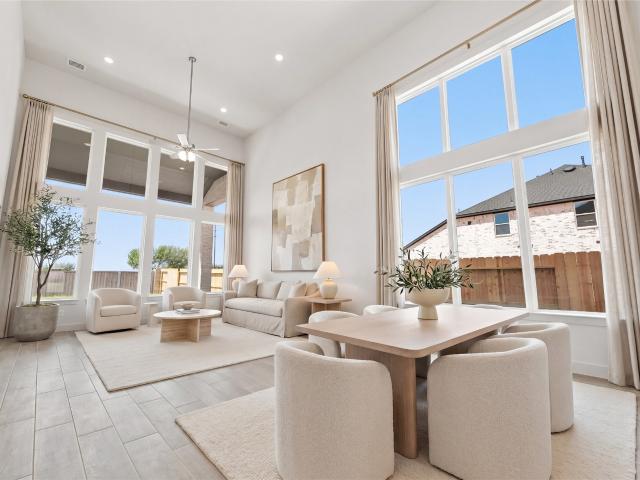
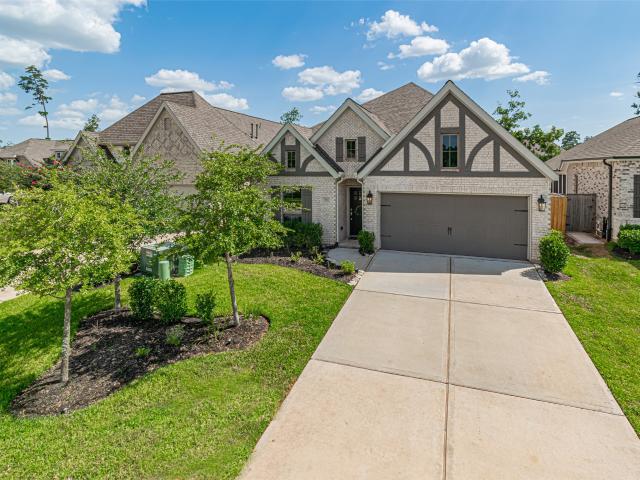
Welcome to Evergreen, the master-planned community that offers'Good Natured Living' in Conroe! Nestled off SH-242 and surrounded by lush trees, this community offers a serene escape from the hustle and bustle of everyday life. This two-story brick & stone home sits on a spacious 55' homesite with canal views. Inside, you will find 4 bedrooms & 3½ baths, plus a game room. The gourmet kitchen offers built-in appliances, double ovens and a large quartz island, perfect for culinary enthusiasts. The dining & family area offers a stacking sliding doors that open to an extended covered patio, creating space for outdoor relaxation. The primary suite features a charming bay window, a spa-like bath, & a walk-in closet. An additional bedroom with a full bath is conveniently located on the first floor, along with a spacious study. Upstairs, you'll discover two more bedrooms, 1 full bath, & a game room, providing ample space for family and guests. The garage includes an extra storage area
USD 569,990
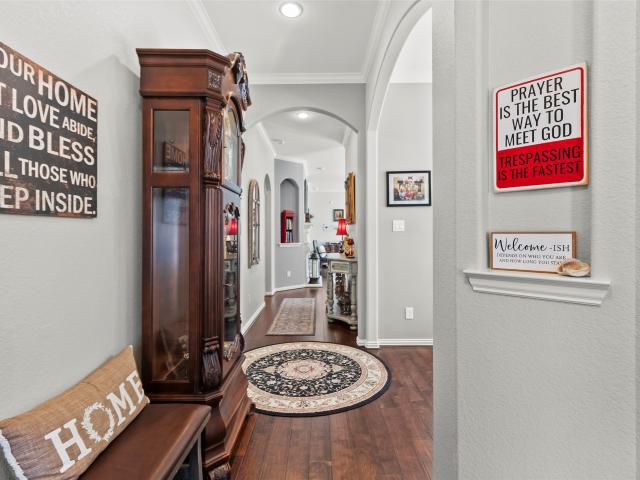
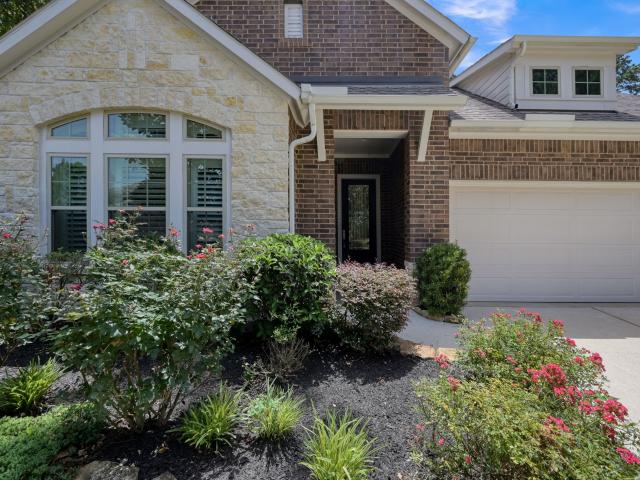
199 Capriccio Lane
View photo
House · for sale
USD 3,900,000
USD 1,907/sq.ft
199 Capriccio Lane
Stewarts Forest
· 2,045 sq.ft · 4 Bedrooms · 2 Baths · House
· Patio · Garden · Fireplace · Equipped kitchen · Air conditioning · Swimming pool
Stewarts Forest · 2,045 sq.ft · 4 Bedrooms · 2 Baths · House · Patio · Garden · Fireplace · Equipped kitchen · Air conditioning · Swimming pool
Discover comfort and privacy in the Woodforest master-planned community! This beautifully maintained home offers a welcoming layout with an inviting living area centered around a cozy fireplace. The kitchen features ample cabinetry and generous workspace, while recent updates—including a new AC, water heater, fresh interior paint, and new carpet—add peace of mind. The spacious primary suite boasts a soaking tub, separate shower, and dual sinks. Secondary bedrooms offer flexibility for guests, work-from-home space, or hobbies. Step outside to a charming flagstone patio overlooking the fenced backyard, complete with peaceful greenbelt views and a forest preserve behind the home. Woodforest offers an array of amenities, including fishing, numerous parks and playgrounds, a lap pool, and a water park-style family pool
USD 3,900,000
1514 Holly Chase Court
View photo
House · for sale
USD 393,900
USD 182/sq.ft
1514 Holly Chase Court
Stewarts Forest
· 2,153 sq.ft · 4 Bedrooms · 2 Baths · House
· Garden
Stewarts Forest · 2,153 sq.ft · 4 Bedrooms · 2 Baths · House · Garden
Great floor plan for a family with the master bedroom area separate from additional 3 bedrooms. Oversized lot with plenty of trees and shade in back yard. Smart thermostat and front door locks, WIFI enabled for remote control, as well as complete security systems with cameras front and back. New fence. 2025. All appliances included, washer and dryer purchased 2021, new refrigerator. 2024. Certain furnishings may be included as agreed upon. Great location to make this your new home
USD 393,900
1930 Parnevik Place
View photo
House · for sale
USD 419,000
USD 155/sq.ft
1930 Parnevik Place
Stewarts Forest
· 2,691 sq.ft · 3 Bedrooms · 2 Baths · House
· Office room · Equipped kitchen
Stewarts Forest · 2,691 sq.ft · 3 Bedrooms · 2 Baths · House · Office room · Equipped kitchen
Welcome to 1930 Parnevik, this meticulously cared-for 3-bedroom, 2-bath home with a dedicated home office/study is located in the Wedgewood Falls community. Pride of ownership is evident throughout this beautifully maintained property, featuring a striking stone-and-brick exterior, high ceilings, abundant natural light, and an open-concept layout ideal for everyday living and entertaining. The spacious kitchen offers granite countertops, generous cabinetry, stainless steel appliances, a large island with bar seating, and an adjoining breakfast area. The expansive primary suite provides plenty of room for a relaxing sitting area, while the formal dining space offers added flexibility for hosting. Conveniently located with easy access to Conroe, Montgomery, and Willis, this home combines comfort, style, and a prime location. Schedule your private showing today!
USD 419,000
2321 Mount Locke Path
View photo
House · for sale
USD 276,000
USD 128/sq.ft
2321 Mount Locke Path
Stewarts Forest
· 2,142 sq.ft · 3 Bedrooms · 2 Baths · House
· Office room · Equipped kitchen
Stewarts Forest · 2,142 sq.ft · 3 Bedrooms · 2 Baths · House · Office room · Equipped kitchen
Welcome to this beautiful 3-bedroom, 2.5-bath home nestled in the desirable Cliffstone Hills community in Conroe, Texas! Thoughtfully designed with modern living in mind, this home features a spacious open-concept layout that seamlessly connects the living, dining, and kitchen areas—perfect for everyday living and entertaining. A versatile flex space provides the perfect opportunity for a home office, playroom, workout space, or additional sitting area to fit your lifestyle. The well-appointed kitchen offers a functional layout with plenty of room to gather, while the inviting living area creates a comfortable space to relax and unwind. The spacious primary suite offers a private retreat with an en-suite bath, while two additional bedrooms provide flexibility for family, guests, or hobbies. Located in Conroe’s growing community of Cliffstone Hills, this home offers a wonderful combination of comfort, functionality, and convenience
USD 276,000
12802 Meadow Wind Way
View photo
House · for sale
USD 410,215
USD 244/sq.ft
12802 Meadow Wind Way
Stewarts Forest
· 1,679 sq.ft · 3 Bedrooms · 2 Baths · House
· Patio · Equipped kitchen · Parking · Swimming pool
Stewarts Forest · 1,679 sq.ft · 3 Bedrooms · 2 Baths · House · Patio · Equipped kitchen · Parking · Swimming pool
Stainless steel appliances including washer, dryer, refrigerator! The Berkley is a thoughtfully designed one-story home offering 3 bedrooms, 2 bathrooms, a 2-car garage, and 1,683 square feet of comfortable living space. The open-concept layout is enhanced by tall ceilings and a bright, welcoming atmosphere. At the heart of the home, the kitchen features stainless steel appliances, a gas range, center island, and walk-in pantry, creating a space that is both functional and inviting. Wood-look tile flooring adds style and durability throughout the main living areas, while ample storage keeps everything organized. A dedicated study provides flexibility for working from home or personal pursuits. Step outside to a covered patio that sits on an oversized lot, perfect for relaxing or entertaining. Located in Evergreen, residents enjoy a resort-style pool, splash pad, on-site elementary school, pickleball courts, walking trails, and more
USD 410,215
1530 Heartwood Drive
View photo
House · for sale
USD 375,000
USD 183/sq.ft
1530 Heartwood Drive
Stewarts Forest
· 2,045 sq.ft · 4 Bedrooms · 2 Baths · House
· Fireplace · Equipped kitchen
Stewarts Forest · 2,045 sq.ft · 4 Bedrooms · 2 Baths · House · Fireplace · Equipped kitchen
One story on a quiet, low-traffic street in Jacob's Reserve. Gorgeous open plan featuring 4 bedrooms and 2 full baths. Spectacular kitchen, open to the living area with gas fireplace. Granite counters, SS appliances, ample storage and sunny breakfast area. Split plan, master bedroom features huge walk-in closet, dual vanity, large soaker tub and walk-in shower. Fridge, washer, dryer stay Super easy commute, just minutes to I-45 plus great Woodlands schools!
USD 375,000
269 Trillium Park Loop
View photo
House · for sale
USD 425,000
USD 176/sq.ft
269 Trillium Park Loop
Stewarts Forest
· 2,411 sq.ft · 3 Bedrooms · 2 Baths · House
· Patio · Garden · Office room · Fireplace · Equipped kitchen · Swimming pool
Stewarts Forest · 2,411 sq.ft · 3 Bedrooms · 2 Baths · House · Patio · Garden · Office room · Fireplace · Equipped kitchen · Swimming pool
Blending timeless design with exceptional functionality, this 1-story home with no rear neighbors offers the perfect balance of comfort, style, and convenience. No carpet. Thoughtfully designed, it features 3 bedrooms, 2.5 baths, a home office, spacious island kitchen, open dining area, and inviting living room with a floor-to-ceiling corner stone fireplace. The private primary suite offers dual vanities, soaking tub, separate shower, and walk-in closet. Relax on the extended covered patio overlooking the private backyard. Upgrades throughout include, but are not limited to, plantation shutters, crown molding, upgraded Electrolux appliances, and more. See the attached highlight sheet for a complete list of upgrades. Enjoy resort-style amenities including a pool, lakes, walking trails, fitness center, clubhouse, parks, playgrounds, and sports courts. Conveniently located near shopping, dining, and major commuter routes. Buyer to independently verify all information
USD 425,000
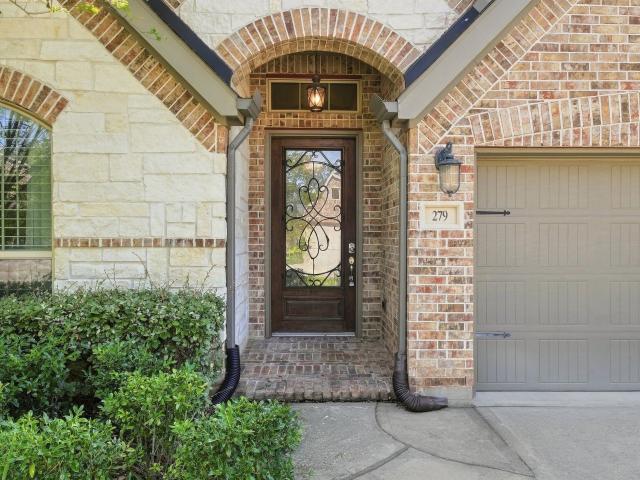
279 Capriccio Lane
View photo
House · for sale
USD 535,000
USD 231/sq.ft
279 Capriccio Lane
Stewarts Forest
· 2,314 sq.ft · 3 Bedrooms · 2 Baths · House
· Patio · Equipped kitchen · Parking · Swimming pool
Stewarts Forest · 2,314 sq.ft · 3 Bedrooms · 2 Baths · House · Patio · Equipped kitchen · Parking · Swimming pool
Beautiful one-story Perry Home in the highly sought-after Woodforest community, offering 3 bedrooms, 2 baths, a private study, formal dining room, and an open-concept layout with 10-foot ceilings. The bright white kitchen features SS appliances and opens seamlessly to the main living areas—perfect for everyday living and entertaining. Wood-look tile flooring runs throughout, complemented by solid wood 3-inch plantation shutters. Enjoy outdoor living on the spacious covered patio with the added privacy of NO BACK NEIGHBORS. Additional upgrades include a wrought-iron front door, fiber-optic wiring, seamless gutters with gutter guards, and epoxy garage flooring. Located in Montgomery ISD, Woodforest offers an exceptional lifestyle with resort-style and lap pools, parks, playgrounds, tennis courts, shopping, dining, fitness options, and the 27-hole Woodforest Golf Club—all conveniently nearby. A beautifully upgraded home in an amenity-rich master-planned community!
USD 535,000
9951 Chimney Swift Lane
View photo
House · for sale
USD 269,000
USD 148/sq.ft
9951 Chimney Swift Lane
Stewarts Forest
· 1,808 sq.ft · 3 Bedrooms · 2 Baths · House
· Swimming pool
Stewarts Forest · 1,808 sq.ft · 3 Bedrooms · 2 Baths · House · Swimming pool
Welcome to 9951 Chimney Swift Ln, offering exceptional value in a prime location just minutes from The Woodlands. Enjoy convenient access to Market Street, The Woodlands Mall, H-E-B, shopping, dining, and entertainment along FM 242—all while benefiting from a more attainable price point than many neighboring communities. This well-maintained home features a brand-new tankless water heater and whole-home water softener installed in 2025, fresh paint in the primary suite, new carpet throughout, and the washer and dryer are included. Residents enjoy community amenities including a pool, splash pad, playground, and scenic neighborhood streets. Zoned to Campbell Elementary, Irons Junior High, and Oak Ridge High School. Ideally situated near I-45, Lake Conroe, hospitals, major employers, and all the amenities The Woodlands has to offer, making commuting and everyday living a breeze
USD 269,000
14305 Sawtooth Forest Court
View photo
House · for sale
USD 400,000
USD 172/sq.ft
14305 Sawtooth Forest Court
Stewarts Forest
· 2,314 sq.ft · 4 Bedrooms · 2 Baths · House
· Patio · Garden · Parking · Swimming pool
Stewarts Forest · 2,314 sq.ft · 4 Bedrooms · 2 Baths · House · Patio · Garden · Parking · Swimming pool
Better than new, this beautifully upgraded home is perfectly situated on a huge cul-de-sac lot with mature landscaping and an entertainer's dream backyard. The open-concept floor plan features oversized wood-look tile throughout the main living areas, a dining area with custom wall paneling and fabulous light fixtures, and a built-in wine bar/butler's pantry. Every closet includes custom built-ins, while thoughtful upgrades such as whole-home water filtration, a tankless water heater, smart sprinkler system, epoxy garage floors, and a Murphy bed add everyday convenience. The spacious primary suite offers dual vanities, a walk-in shower, and separate soaking tub. Enjoy the expansive patio with built-in seating, fire pit, and lush landscaping. A double-wide side gate with an additional concrete pad provides extra flexibility. Located in a desirable community with parks, pool, top-rated Woodlands schools, and easy access to shopping, dining, and entertainment
USD 400,000
10289 S Goshawk Trail
View photo
House · for sale
USD 405,000
USD 178/sq.ft
10289 S Goshawk Trail
Stewarts Forest
· 2,271 sq.ft · 4 Bedrooms · 3 Baths · House
· Swimming pool
Stewarts Forest · 2,271 sq.ft · 4 Bedrooms · 3 Baths · House · Swimming pool
Looking for a home close to Methodist Hospital, Woodlands Mall and Costco? Look no further! This stunning home is located in the award-winning community of Harper's Preserve, featuring an open concept design with brand new stainless steel appliances and neutral light tones throughout. The layout is highly functional, perfect for accommodating any family activities. This neighborhood boasts numerous amenities, including walking trails, parks, and a pool just three blocks away. Conveniently located near HEB, schools, and restaurants, you're only minutes away from I-45, The Woodlands, the Exxon campus, HP campus, and much more. Why lease an old home in The Woodlands when you can enjoy all the modern conveniences and charm of this beautiful home? Additional features include. *washer, dryer, and refrigerator*. Don't miss out on this incredible opportunity. Call us for a showing today!
USD 405,000
510 Marymont Park
View photo
House · for sale
USD 320,000
USD 73/sq.ft
510 Marymont Park
Stewarts Forest
· 4,370 sq.ft · 5 Bedrooms · 3 Baths · House
Stewarts Forest · 4,370 sq.ft · 5 Bedrooms · 3 Baths · House
River Plantation Opportunity – NEVER FLOODED! Nestled among mature trees in the highly desirable River Plantation golf course community, this 5-bedroom, 3.5-bath home offers incredible potential for Investors or buyers looking to make it their own. Featuring a study, sunroom, and generously sized living spaces, this home boasts a flexible floor plan and great bones ready for your vision and updates. Offered AS-IS, this property is an excellent investment opportunity or ideal for someone seeking to create their dream home with TLC and personal touches. Enjoy neighborhood amenities including a community pool and golf course lifestyle, all while benefiting from a great location near I-45 with convenient access to Conroe and The Woodlands. Never flooded. Don’t miss the chance to unlock the value and possibilities this spacious home has to offer!
USD 320,000
9724 Howard Oaks Drive
View photo
House · for sale
USD 439,990
USD 179/sq.ft
9724 Howard Oaks Drive
Stewarts Forest
· 2,454 sq.ft · 4 Bedrooms · 3 Baths · House
· Garden · Equipped kitchen · Parking
Stewarts Forest · 2,454 sq.ft · 4 Bedrooms · 3 Baths · House · Garden · Equipped kitchen · Parking
You've seen the model, now make this one yours. The Willow floor plan by David Weekley Homes in Conroe delights discerning Homeowners and first-time Homebuyers alike. Sunlight shines on the open-concept family and dining spaces thanks to the expertly proportioned and energy-efficient windows overlooking the backyard. The graceful kitchen provides an easy culinary layout for the resident chef, who can stay in the conversation thanks to the open design. Between the covered porch and front study, this home offers ample opportunities to craft your ideal leisure spaces. The en suite Owner’s Bath and walk-in closet make it each day that begins in the Owner’s Retreat a joy. Both secondary bedrooms and the quietly situated guest suite maximize privacy, personal space, and individual appeal. The spacious 3-car garage connects to the home through a convenient family foyer for added everyday ease
USD 439,990
2850 Paradise Ridge Way
View photo
House · for sale
USD 289,000
USD 150/sq.ft
2850 Paradise Ridge Way
Stewarts Forest
· 1,916 sq.ft · 4 Bedrooms · 2 Baths · House
· Patio · Office room · Equipped kitchen
Stewarts Forest · 1,916 sq.ft · 4 Bedrooms · 2 Baths · House · Patio · Office room · Equipped kitchen
Located in the desirable Ladera Creek community, this better-than-new Lennar Wildflower Series “Clover II” plan with Elevation B features 4 bedrooms, 2 full baths, and a spacious single-story design. The family room, dining area, and kitchen flow effortlessly together to create a bright, open living space ideal for gathering and entertaining. Just off the foyer, the flex room offers endless possibilities for a home office, study, or additional living area, while the covered patio provides a seamless extension outdoors. Thoughtfully designed and move-in ready, this home combines modern functionality with everyday comfort
USD 289,000
318 Sierra Stream Lane
View photo
House · for sale
USD 599,990
USD 172/sq.ft
318 Sierra Stream Lane
Stewarts Forest
· 3,477 sq.ft · 4 Bedrooms · 3 Baths · House
· Equipped kitchen
Stewarts Forest · 3,477 sq.ft · 4 Bedrooms · 3 Baths · House · Equipped kitchen
Located in Grand Central Park, The Daffodil, a two-story home designed with elegance and practicality in mind. A front-facing study sets the tone for focus and productivity, while the open dining, kitchen, and family areas invite gathering and connection. The kitchen rests at the heart of the home, making weeknight dinners and holiday hosting equally effortless. Extend your living space outdoors with a covered porch that’s perfect for year-round enjoyment. The first-floor Owner’s Retreat is a serene escape featuring a spa-inspired Owner’s Bath and a walk-in closet. A secondary bedroom and bath downstairs provide privacy and comfort for guests or multi-generational living. 2 bedrooms, a retreat and TV room offer flexible spaces for play and entertainment. Built with your peace and comfort in mind! We are a Diamond Level builder with EFL guarantee on energy usage
USD 599,990
342 Silver Sage Street
View photo
House · for sale
USD 689,990
USD 196/sq.ft
342 Silver Sage Street
Stewarts Forest
· 3,520 sq.ft · 5 Bedrooms · 4 Baths · House
· Office room · Equipped kitchen
Stewarts Forest · 3,520 sq.ft · 5 Bedrooms · 4 Baths · House · Office room · Equipped kitchen
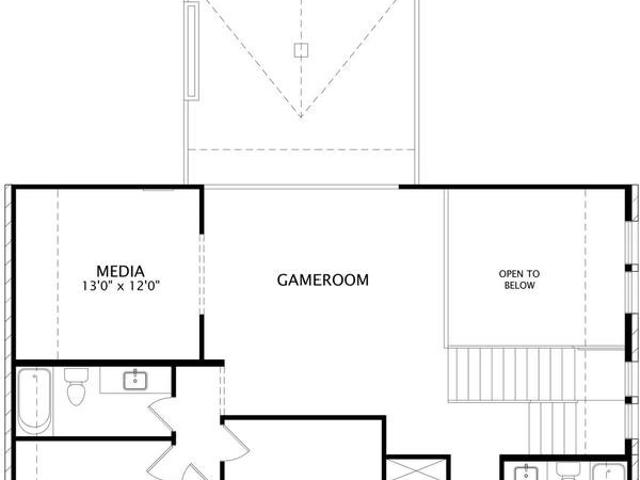
MLS# 80575-. Built by Drees Custom Homes. Jan 2027 completion! Conroe, tx: 5 br, 4. 5 BA Luxury New Home. Discover The Tristan, a thoughtfully designed two-story home that blends luxury, functionality, and exceptional space. The main level features a private primary suite, a dedicated home office and an open-concept living area centered around a dramatic two-story family room with soaring ceilings. The gourmet kitchen, walk-in pantry, and spacious outdoor living area make everyday living and entertaining effortless. Upstairs, a gameroom overlooking the family room, a dedicated media room, and three additional bedrooms provide plenty of space for family and guests. Designed for the way you live today, The Tristan offers the perfect balance of comfort, style, and flexibility. (Representative photos shown. Actual home features, finishes, colors, and selections may vary)
USD 689,990
12861 Meadow Wind Way
View photo
House · for sale
USD 349,949
USD 205/sq.ft
12861 Meadow Wind Way
Stewarts Forest
· 1,701 sq.ft · 3 Bedrooms · 2 Baths · House
· Garden · Parking · Equipped kitchen · Swimming pool
Stewarts Forest · 1,701 sq.ft · 3 Bedrooms · 2 Baths · House · Garden · Parking · Equipped kitchen · Swimming pool
Corner lot with oversized yard! Full appliances included! The Ann Arbor is a beautifully designed one story home offering 3 bedrooms, 2 bathrooms, a 2 car garage, and 1,702 square feet of thoughtfully planned living space. The open concept layout creates a bright and inviting atmosphere ideal for both everyday living and entertaining. At the heart of the home is a luxury kitchen featuring a large island and abundant counter space that flows seamlessly into the dining and living areas. Spacious bedrooms provide comfort and privacy, while the oversized backyard on a desirable corner lot offers plenty of room for outdoor enjoyment. Located in Evergreen, a master planned community featuring a resort-style pool, pickleball courts, an onsite elementary school, 5 miles of walking trails, and convenient access just minutes from The Woodlands
USD 349,949
314 Mulberry Creek Street
View photo
House · for sale
USD 568,509
USD 182/sq.ft
314 Mulberry Creek Street
Stewarts Forest
· 3,111 sq.ft · 4 Bedrooms · 3 Baths · House
· Patio · Office room · Equipped kitchen · Parking
Stewarts Forest · 3,111 sq.ft · 4 Bedrooms · 3 Baths · House · Patio · Office room · Equipped kitchen · Parking
Westin Homes NEW Construction (Alden IX, Elevation B) currently being built. This thoughtfully designed two-story home features 4 bedrooms and 3.5 bathrooms, offering comfort and functionality throughout. The spacious island kitchen opens to the informal dining area and family room, creating an ideal space for gatherings. A private study on the first floor is perfect for remote work or quiet focus. The primary suite includes a large walk-in closet and a well-appointed bath. Upstairs, enjoy three additional bedrooms, a generous game room, and a media room for relaxing or entertaining. A covered patio and two-car garage complete the home. Located in Grand Central Park—Conroe’s premier master-planned community—residents enjoy serene lakes, wooded trails, and top-tier amenities, all just minutes from The Woodlands and I-45. Visit the Westin Homes sales office today to learn more about life in Grand Central Park!
USD 568,509
1714 Rebecca Lane
View photo
House · for sale
USD 230,000
USD 176/sq.ft
1714 Rebecca Lane
Stewarts Forest
· 1,302 sq.ft · 3 Bedrooms · 2 Baths · House
· Parking
Stewarts Forest · 1,302 sq.ft · 3 Bedrooms · 2 Baths · House · Parking
This is a wonderful house in a great neighborhood of Woodcrest. House has been painted and updated. Exterior is in process of replacing rotted wood and painting. Should be finished when all the rain is out of here. Light and bright this home is very inviting. 3 bedrooms and 2 bathrooms and 2 car detached garage with garage door opener. It is a must see!
USD 230,000
1511 Jacobs Forest Drive
View photo
House · for sale
USD 589,000
USD 172/sq.ft
1511 Jacobs Forest Drive
Stewarts Forest
· 3,423 sq.ft · 5 Bedrooms · 4 Baths · House
· Patio · Office room · Equipped kitchen · Parking
Stewarts Forest · 3,423 sq.ft · 5 Bedrooms · 4 Baths · House · Patio · Office room · Equipped kitchen · Parking
Wow factor from the moment you walk in! This impressive 6-bedroom, 4-bath home with a 3-car garage offers space, flexibility and a fantastic floorplan. The first floor features a spacious primary suite with luxurious bath and oversized walk-in closet, plus a second bedroom and full bath. Ideal for guests, multigenerational living or a private office! A flexible dining/game room adds even more options. The beautiful kitchen features custom cabinetry, an expansive breakfast bar and opens to living area beneath soaring ceilings for a bright, open feel. Upstairs offers 4 bedrooms, 2 full baths, a game room and a media room! Step outside to the covered patio and enjoy the stunning wooded green space with no back neighbors! Conveniently located near The Woodlands, shopping, I-45 and highly regarded schools. A beautiful home with room for everyone!
USD 589,000
381 Mulberry Creek Street
View photo
House · for sale
USD 499,071
USD 178/sq.ft
381 Mulberry Creek Street
Stewarts Forest
· 2,799 sq.ft · 4 Bedrooms · 3 Baths · House
· Patio · Office room · Equipped kitchen · Parking
Stewarts Forest · 2,799 sq.ft · 4 Bedrooms · 3 Baths · House · Patio · Office room · Equipped kitchen · Parking
Westin Homes NEW Construction (Soho, Elevation BS) currently being built. This beautifully designed two-story home features 4 spacious bedrooms and 3.5 bathrooms. The main floor offers an open-concept layout with a bright family room and elegant dining room. The chef-inspired island kitchen flows seamlessly into the living area—perfect for entertaining. The first-floor primary suite boasts a spa-like bathroom and generous dual walk-in closets. Upstairs, you’ll find three additional bedrooms, two bathrooms and a large game room. Perfect for entertaining. Enjoy outdoor living on the covered patio and convenience with the attached 3-car tandem garage. Located in Grand Central Park—Conroe’s premier master-planned community where forested beauty meets urban access. Enjoy scenic lakes, wooded trails, and resort-style amenities, all just minutes from The Woodlands and I-45. Visit the Westin Homes sales office today for your future home in Grand Central Park!
USD 499,071
392 Mulberry Creek Street
View photo
House · for sale
USD 494,829
USD 176/sq.ft
Updated
392 Mulberry Creek Street
Stewarts Forest
· 2,799 sq.ft · 4 Bedrooms · 3 Baths · House
· Patio · Office room · Equipped kitchen · Parking
Stewarts Forest · 2,799 sq.ft · 4 Bedrooms · 3 Baths · House · Patio · Office room · Equipped kitchen · Parking
Westin Homes NEW Construction (Manhattan, Elevation DN) currently being built. This beautiful two-story home features 4 bedrooms, 3.5 bathrooms, and a 2-car garage. The open-concept layout includes a spacious island kitchen that flows seamlessly into the informal dining area and family room—perfect for gatherings. The first floor offers a private study and a serene primary suite with a large walk-in closet. Upstairs, you’ll find three additional bedrooms, two bathrooms, a spacious game room, and a media room ideal for movie nights. Enjoy outdoor living with a covered patio. Located in Grand Central Park—Conroe’s premier master-planned community—residents enjoy serene lakes, wooded trails, and top-tier amenities, all just minutes from The Woodlands and I-45. Visit the Westin Homes sales office today to learn more about life in Grand Central Park!
USD 494,829
546 Cedar Harbor Court
View photo
House · for sale
USD 440,000
USD 206/sq.ft
546 Cedar Harbor Court
Stewarts Forest
· 2,131 sq.ft · 4 Bedrooms · 3 Baths · House
· Patio · Garden · Equipped kitchen
Stewarts Forest · 2,131 sq.ft · 4 Bedrooms · 3 Baths · House · Patio · Garden · Equipped kitchen
This charming & immaculate home boasts 4 bedrooms, 3 full bathrooms, and a spacious backyard with a covered patio, perfect for entertaining. The open floor plan and natural light with high ceilings, create a warm and inviting atmosphere. Located in the desirable Grand Central Park, this home is close to schools, parks, and shopping. Beautiful kitchen features stainless steel appliances and quartz countertops. Wood-look tile floors throughout except carpet in the the spacious bedrooms. Luxuriate in the primary bathroom with soaking tub and huge walk-in shower. This home is a must-see for anyone looking for comfort and style
USD 440,000
18162 Atkinson Lane
View photo
House · for sale
USD 479,000
USD 227/sq.ft
18162 Atkinson Lane
Stewarts Forest
· 2,110 sq.ft · 3 Bedrooms · 2 Baths · House
· Garden · Equipped kitchen
Stewarts Forest · 2,110 sq.ft · 3 Bedrooms · 2 Baths · House · Garden · Equipped kitchen
Location, location, location! Welcome to historical Lakeland subdivision. This home sits in a beautiful 7 acre community with access to all lakes stocked with fish and two islands. This is NOT your typical suburban home or environment. Please see'Upgrades List'. Some standout qualities of this home as of mid 2026 include: AirBnB in backyard ranked 5 star, top 1 percent in ratings, reviews and reliability. Perfect income source in your own backyard. Entering the home you will find glass etched front door which enters into kitchen/great rm with rare reclaimed 100+ yr old heart pine wood floors in great condition. Vintage Habersham style custom island; hardwood swirled glass cabinets, copper farmhouse sink. Huge primary BR w/ one wall at 20' with moonlight windows, french doors to screened in porch; new high tech Septic; Extensive flagstone paths; no hoa. If you like serenity, relaxation, privacy and nature this home is a MUST SEE!
USD 479,000

Get email alerts

Don't miss out: be the first to know about new properties

The alert was correctly created

On subscribing you accept the conditions of use and the privacy policy
Alert
Receive new ads in your inbox
Save this search
Receive alerts for new listings

We'll send you an email when we have new properties for: "Properties for sale in Stewarts Forest"

The alert was correctly created

Alden Bridge, The Woodlands Southeast Montgomery CCD Montgomery County Texas
Elm Grove, The Woodlands Southeast Montgomery CCD Montgomery County Texas
Get email alerts and be the first to see new listings
Required field
On subscribing I accept the terms of the privacy policy
Perfect! You'll soon start receiving new listings via email
Alert
Receive an email when we have new ads for Properties for sale in Stewarts Forest
Save this search
Filters

Bedrooms

Size (sq.ft)

sq.ft
sq.ft

Price

USD
USD

Property type

Bathrooms

Clear all filters
Receive notifications when new entries are published.