178 properties for sale in Tarsney

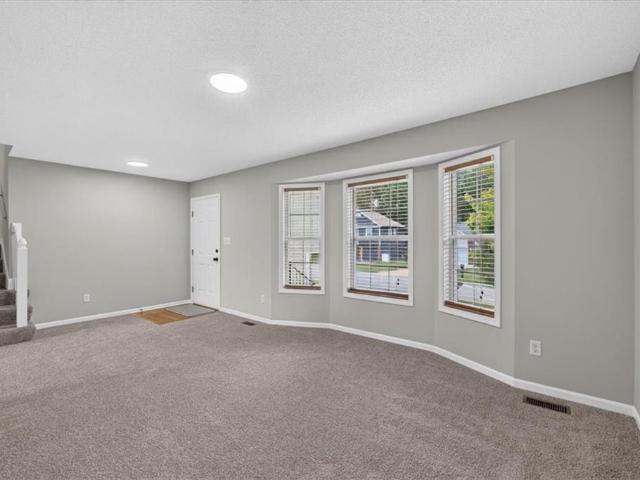
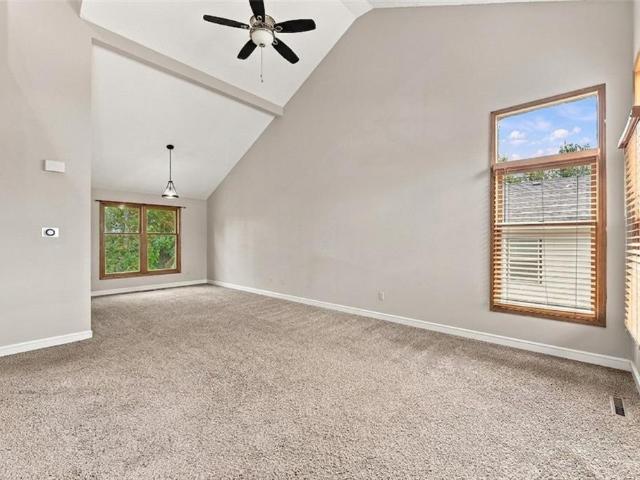
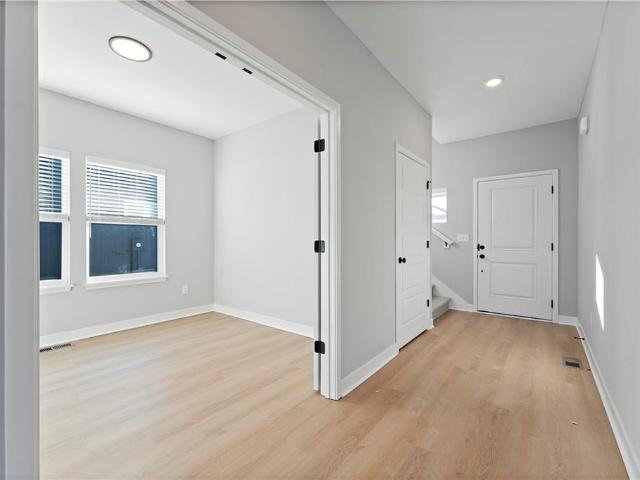
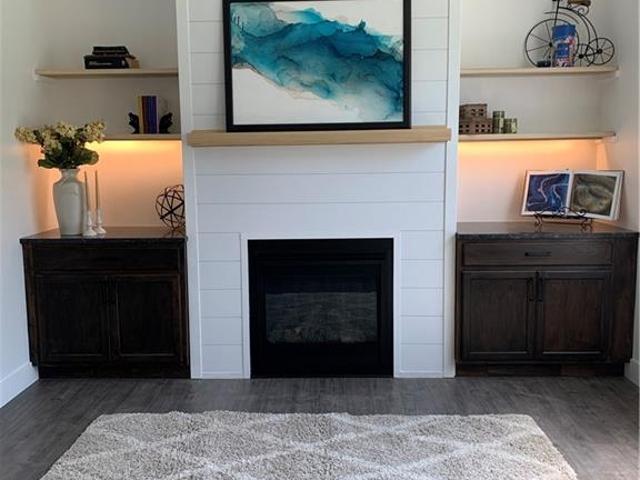
11205 S Cave Road
View photo
House · for sale
USD 99,900
11205 S Cave Road
Tarsney
· House
Tarsney · House
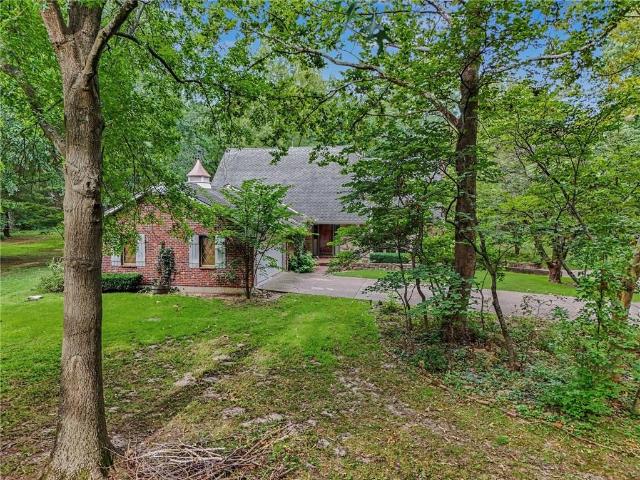
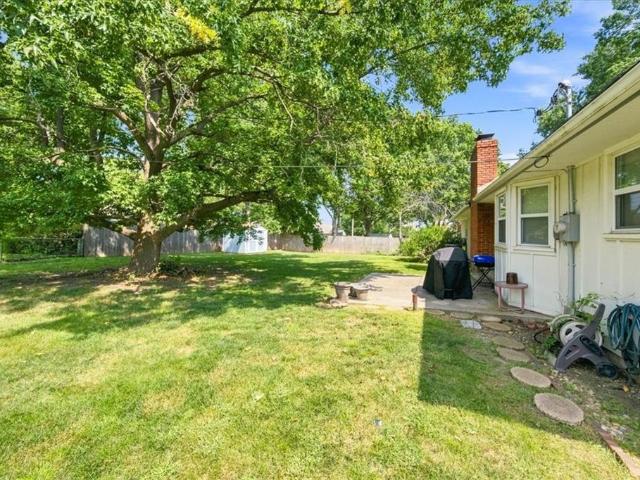
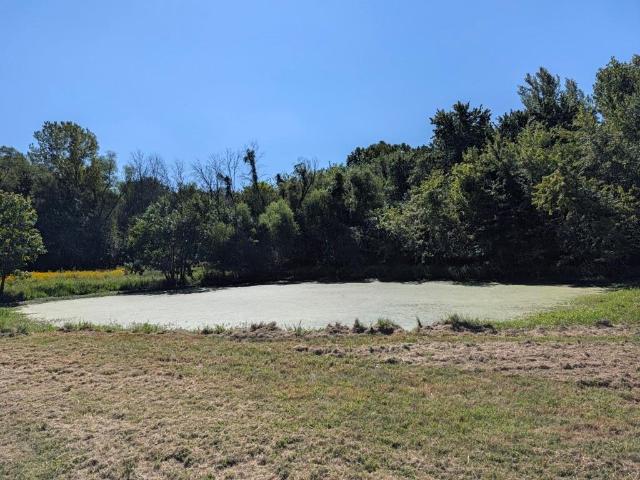
The home has had an extensive house fire and is not habitable. Do not enter. Do not access the land/property without an appointment. Being sold as a lot only and is a total loss from the fire. Large beautiful country lot. Perfect for someone looking to build there dream home, have animals or just wanting a piece of the country. Property is located on a black top and offers quick access to Lone Jack, Oak Grove and Lees Summit. Another attached 4.88 acre lot is available (MLS 2640-) if you want even more land! Listing agent is related to the seller
USD 99,900
8013 SE Crumley Court
View photo
House · for sale
USD 529,900
USD 206/sq.ft
8013 SE Crumley Court
Tarsney
· 2,562 sq.ft · 4 Bedrooms · 3 Baths · House
· Garden · Office room · Fireplace · Equipped kitchen
Tarsney · 2,562 sq.ft · 4 Bedrooms · 3 Baths · House · Garden · Office room · Fireplace · Equipped kitchen
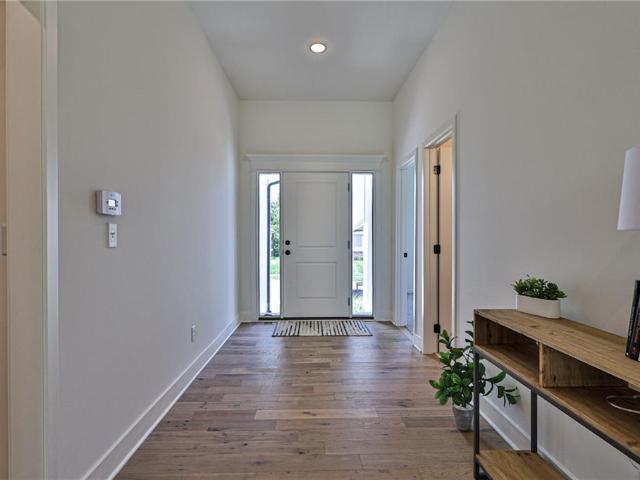
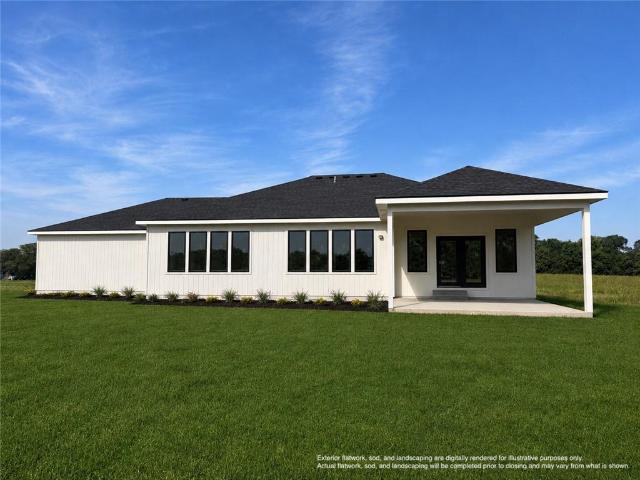
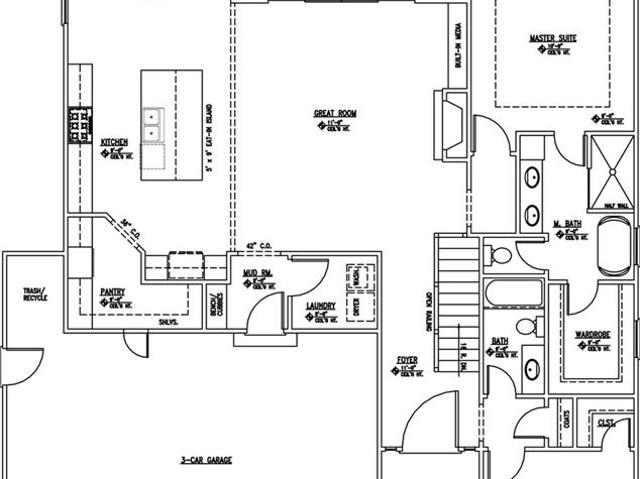
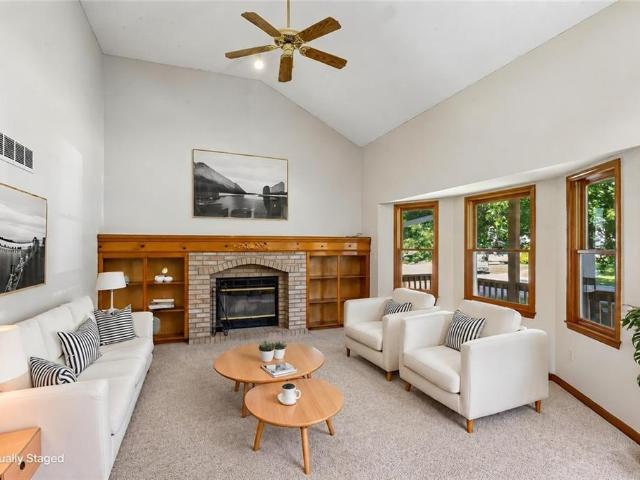
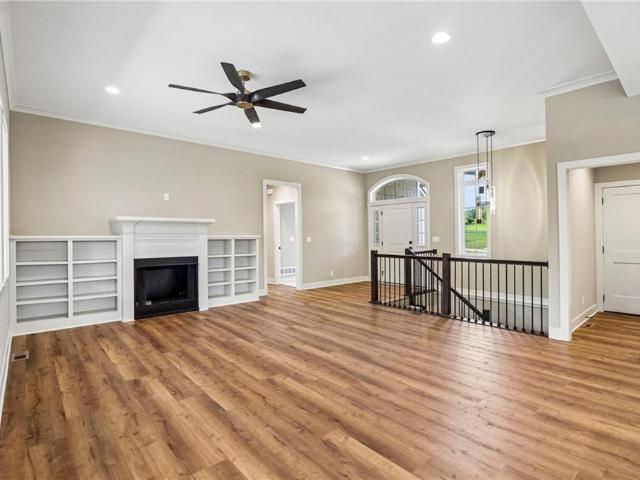
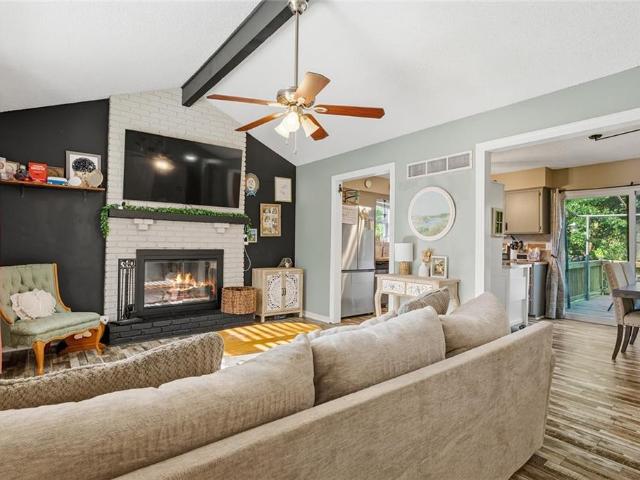
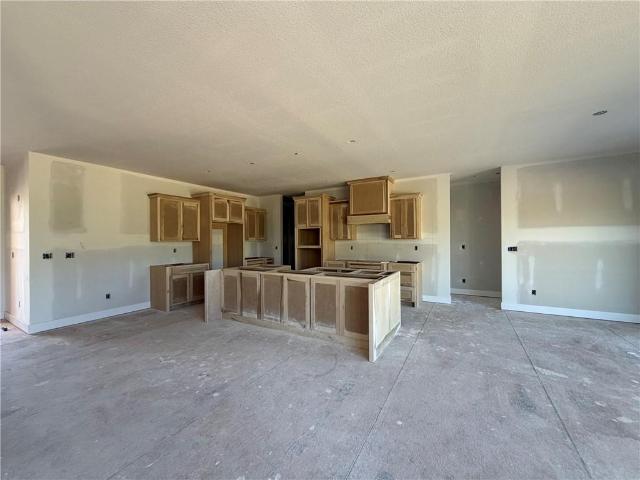
New construction reverse 1.5 story! This thoughtfully designed 4-bedroom home offers the perfect combination of style, space, and functionality with 2 bedrooms on the main level and 2 additional bedrooms downstairs. The open-concept main level features a spacious great room with a beautiful fireplace, abundant natural light, and an impressive kitchen designed for both everyday living and entertaining. The kitchen will feature granite countertops, a large center island, plenty of cabinetry, and an oversized walk-in pantry offering exceptional storage. The main-level primary suite is a true retreat with a tray ceiling, decorative wall detail, and generous walk-in closet. Thoughtful trim work and architectural details throughout give this new construction home a custom feel. Large windows across the back of the home fill the living area with natural light and overlook the backyard. Downstairs, two additional bedrooms provide plenty of flexibility for family, guests, a home office, or addi
USD 529,900
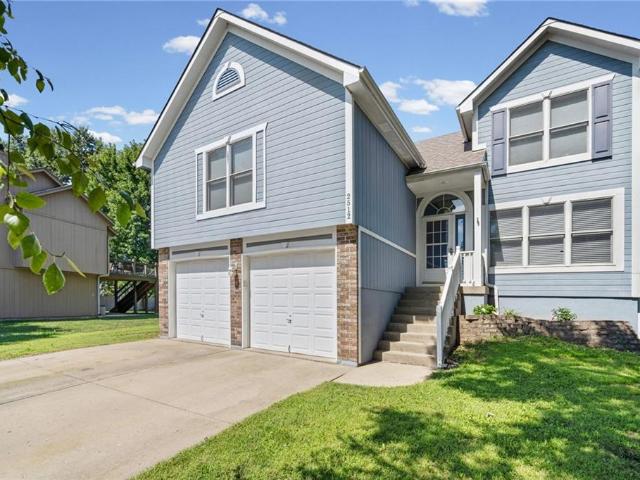
2512 NE Horseshoe Drive
View photo
House · for sale
USD 369,900
USD 176/sq.ft
2512 NE Horseshoe Drive
Tarsney
· 2,099 sq.ft · 4 Bedrooms · 3 Baths · House
· Patio · Garden · Office room · Deck · Fireplace · Equipped kitchen · Parking
Tarsney · 2,099 sq.ft · 4 Bedrooms · 3 Baths · House · Patio · Garden · Office room · Deck · Fireplace · Equipped kitchen · Parking
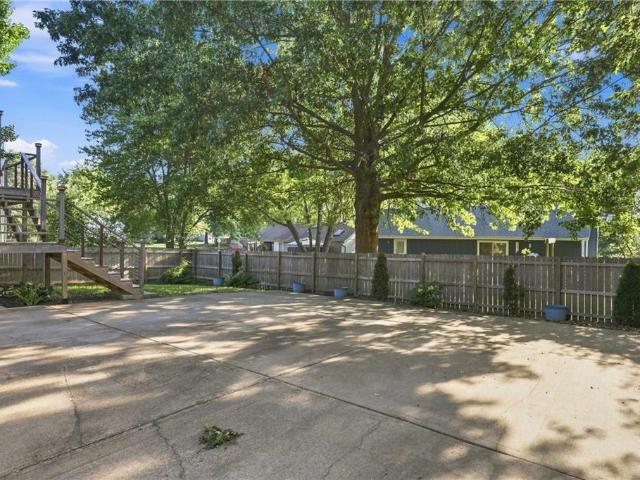
Motivated Seller*. Welcome home to 2512 NE Horseshoe Drive! Situated on an oversized. 41-acre cul-de-sac lot, backing up to the elementary school in Lee’s Summit, this 4-bedroom, 3-bath home offers the space, layout, and outdoor living you’ve been looking for. Step inside to a bright and inviting interior featuring hardwood floors, vaulted ceilings, custom cabinetry, and a spacious great room centered around a cozy fireplace. The kitchen offers plenty of cabinet and prep space and flows easily into the dining and living areas—perfect for everyday living and entertaining. The finished lower level adds valuable additional living space with plenty of flexibility for a second family room, home office, playroom, or guest space. Outside, enjoy the generous backyard from the deck or patio with room to entertain, play, garden, or simply unwind. Additional highlights include bedroom-level laundry, thermal windows, walk-in closets, an attached 2-car garage, and no HOA. Tucked away on a cul-de-sa
USD 369,900
3204 SE 5TH Court
View photo
House · for sale
USD 275,000
USD 158/sq.ft
3204 SE 5TH Court
Tarsney
· 1,733 sq.ft · 3 Bedrooms · 2 Baths · House
· Garden · Swimming pool · Cellar
Tarsney · 1,733 sq.ft · 3 Bedrooms · 2 Baths · House · Garden · Swimming pool · Cellar
Welcome home to this charming Blue Springs property! Featuring 3 bedrooms and 2.5 baths, this home offers comfortable living spaces and peace of mind with a new roof, newer HVAC, and newer privacy fence. The updated primary bathroom adds a fresh, modern touch, while the walkout basement provides additional space for entertaining, relaxing, or hobbies. Step outside and enjoy your own backyard retreat complete with a hot tub and shed! All appliances stay, including the washer and dryer, making this home truly move-in ready. Don’t miss your chance to make this one yours!
USD 275,000
13000 Gammon Road
View photo
House · for sale
Request Details
13000 Gammon Road
Tarsney
· 2,659 sq.ft · 3 Bedrooms · 3 Baths · House
· Parking
Tarsney · 2,659 sq.ft · 3 Bedrooms · 3 Baths · House · Parking
Welcome to your own piece of country living in the heart of Lee’s Summit, nestled on 10 acres in unincorporated Jackson County and surrounded by privately owned acreage. Enjoy the privacy and tranquility of rural living while still being just minutes from Lee’s Summit schools, major highways, parks, shopping, and dining. Situated on a generous lot with mature surroundings, the property offers space, privacy, and flexibility that’s increasingly hard to find this close to the city. Renovate, rebuild, or reimagine—the opportunity is here. The acreage and prime location make this a standout investment in a sought-after community. This rare property offers endless possibilities for the right buyer. Whether you're looking for your next renovation project or the perfect site to build your dream home. The existing home features 3 bedrooms and 3.5 bathrooms with a traditional layout full of opportunity. It consists of a two-car garage with a separate third-car garage at the lower level of the h
Request Details
1602 SW 10th Terrace
View photo
House · for sale
USD 319,991
USD 218/sq.ft
1602 SW 10th Terrace
Tarsney
· 1,464 sq.ft · 4 Bedrooms · 2 Baths · House
· Terrace · Equipped kitchen · Swimming pool
Tarsney · 1,464 sq.ft · 4 Bedrooms · 2 Baths · House · Terrace · Equipped kitchen · Swimming pool
Welcome to Oaks of Edgewood! This new construction, single-story home offers a functional open-concept floor plan designed for everyday living and entertaining. The kitchen opens to the spacious living area, creating an inviting central gathering space. Three secondary bedrooms are located on the opposite side of the home from the private owner’s suite, which features a full bathroom and walk-in closet. Additional features include landscaping, window blinds, and kitchen appliances, making this home move-in ready upon completion. Residents of Oaks of Edgewood will also enjoy community amenities including a clubhouse and swimming pool
USD 319,991
607 SW 8th Street
View photo
House · for sale
USD 215,000
USD 153/sq.ft
607 SW 8th Street
Tarsney
· 1,399 sq.ft · 3 Bedrooms · 2 Baths · House
· Deck · Equipped kitchen · Parking
Tarsney · 1,399 sq.ft · 3 Bedrooms · 2 Baths · House · Deck · Equipped kitchen · Parking
Whether you’re looking for your first home or your next investment, this is the kind of property that just makes sense! This move-in ready 3 bedroom, 2 bathroom ranch in the heart of Blue Springs offers the perfect combination of affordability, functionality, and location. Step inside to an open and inviting floor plan with a thoughtfully designed layout that separates the primary suite from the additional bedrooms. The private primary suite features its own full bathroom and creates great separation from the rest of the home. Two additional bedrooms provide plenty of flexibility for guests, a home office, or additional living space. The kitchen offers plenty of cabinetry and an eat-in dining area that flows naturally into the main living space. Main-level laundry adds even more convenience to this easy one-level layout. Outside, enjoy a large treed lot with plenty of room to entertain, play, or relax, plus a spacious deck and multiple parking options. A four-year-old roof, low-mainten
USD 215,000
113 SE Mount Vernon Drive
View photo
House · for sale
USD 310,000
USD 126/sq.ft
113 SE Mount Vernon Drive
Tarsney
· 2,443 sq.ft · 4 Bedrooms · 3 Baths · House
· Garden · Parking
Tarsney · 2,443 sq.ft · 4 Bedrooms · 3 Baths · House · Garden · Parking
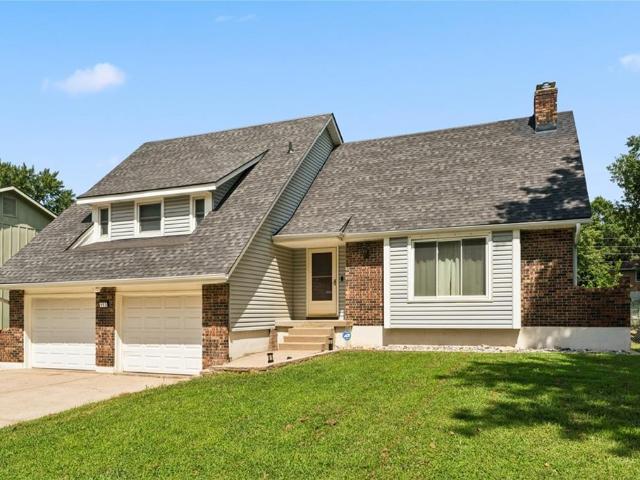
Charming split-level home with classic character, brick accents, low-maintenance siding, spacious yard, and attached two-car garage. Functional layout with generous living space and plenty of potential to make it your own. Great opportunity for an owner-occupant or investor looking for value. Sold as-is. Seller offering a home warranty for added peace of mind. Bring your vision and make this one yours!
USD 310,000
27004 E Dogwood Lane
View photo
House · for sale
USD 390,000
USD 289/sq.ft
27004 E Dogwood Lane
Tarsney
· 1,345 sq.ft · 3 Bedrooms · 2 Baths · House
· Patio · Fireplace · Equipped kitchen · Parking
Tarsney · 1,345 sq.ft · 3 Bedrooms · 2 Baths · House · Patio · Fireplace · Equipped kitchen · Parking
Welcome to this ranch style 3-bedroom, 2-bath in the desirable Woodlawn Estates community. Built less than three years ago, this popular floor plan offers a modern, open layout with thoughtful design and finishes throughout. The kitchen features painted cabinetry, quartz countertops, soft-close drawers, and pantry. Enjoy large island, upgraded appliances with gas range, and adjoining dining space for entertaining. Covered patio extends the living space outdoors, providing a comfortable space to relax. Large windows fill the kitchen and living areas with natural light throughout home. Beautiful upgraded laminate floors are complimented by stone accented fireplace in living room and upgraded light fixtures. Primary suite offers a spacious room, generous walk-in closet and private bathroom. Secondary bedrooms both feature walk-in closets and share hall bathroom. Laundry room and mud area conveniently located in hallway off garage and front entry. The unfinished lower level offers excellen
USD 390,000
30301 E 138th Street
View photo
House · for sale
USD 949,900
USD 328/sq.ft
30301 E 138th Street
Tarsney
· 2,895 sq.ft · 5 Bedrooms · 3 Baths · House
· Patio · Office room · Equipped kitchen · Parking
Tarsney · 2,895 sq.ft · 5 Bedrooms · 3 Baths · House · Patio · Office room · Equipped kitchen · Parking
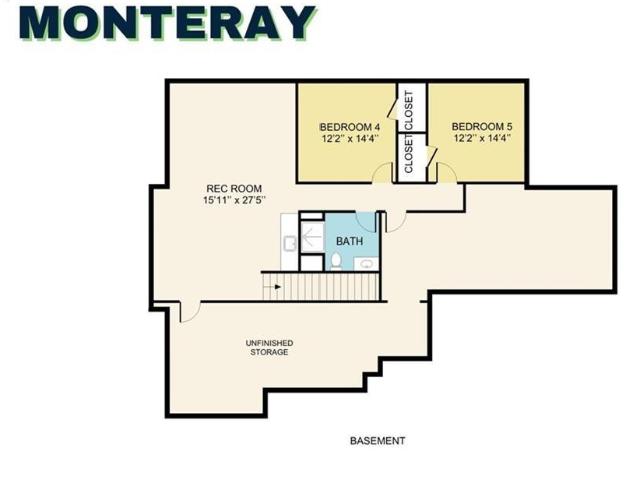
The Monteray by Country Club Homes' Luxeline Collection offers luxury living on 3.61 scenic acres in the highly sought-after Lee's Summit School District. This thoughtfully designed home features an open floor plan with vaulted ceilings, a spacious great room, and a beautifully appointed kitchen complete with a large island, butler's pantry, and quality finishes throughout. Beautiful custom trim work adds warmth and character, while the private primary suite provides a relaxing retreat. A dedicated office and additional main-level bedroom offer flexibility for guests or working from home. The finished lower level adds even more living space with a large rec room, two additional bedrooms, and a full bath—perfect for entertaining or hosting family and friends. Enjoy peaceful views from the covered patio and the privacy of 3 acres, all while being just minutes from shopping, dining, and highway access. With an oversized 3-car garage and the exceptional craftsmanship Country Club Homes is
USD 949,900
104 SW Nelson Drive
View photo
House · for sale
USD 525,000
USD 218/sq.ft
104 SW Nelson Drive
Tarsney
· 2,400 sq.ft · 4 Bedrooms · 3 Baths · House
· Equipped kitchen · Cellar
Tarsney · 2,400 sq.ft · 4 Bedrooms · 3 Baths · House · Equipped kitchen · Cellar
DRHI Custom Build. Meet. *The Carlson*. By Dave Richards Homebuilding — a true ranch that actually delivers what buyers are hunting for (and rarely find). This one checks the big boxes right out of the gate: 4 bedrooms, 3 full baths, and 2,404 finished square feet with a layout that just makes sense. The main level gives you that hard-to-find setup of three bedrooms all on one floor, including a spacious primary suite that feels like a retreat, complete with a well-designed bath that doesn’t cut corners. The heart of the home is an open, welcoming floorplan that flows effortlessly from kitchen to living to dining—perfect for everyday living or hosting without feeling cramped or closed off. Head downstairs and you’ll find even more room to spread out with a finished basement rec room and an additional bedroom + full bath, making a great spot for anybody needing their own space. Eagles Ridge is one of those neighborhoods people keep coming back to for a reason. It’s established, convenie
USD 525,000
13503 S Heritage Drive
View photo
House · for sale
USD 929,000
USD 306/sq.ft
13503 S Heritage Drive
Tarsney
· 3,035 sq.ft · 4 Bedrooms · 2 Baths · House
· Office room · Parking
Tarsney · 3,035 sq.ft · 4 Bedrooms · 2 Baths · House · Office room · Parking
Set on 3.27 scenic acres in Heritage Farms, a unique acreage neighborhood planned for 70+ homes, this beautifully designed 4-bedroom, 2.5-bath home offers the best of both worlds — the community feel of a neighborhood with the space and privacy of acreage living. The main level features a large office, upgraded windows, generous walk-in pantry, and a stunning primary suite with its own laundry room. The spa-like primary bath includes a freestanding soaking tub, separate walk-in shower with dual shower heads, and floating dual vanities. Downstairs, three additional bedrooms — each with a walk-in closet — surround a full bath with dual vanities, a second laundry room, extra storage, and a storm room beneath the suspended front porch. A battery backup for the sump pump adds another thoughtful upgrade. Oversized windows throughout showcase sweeping views of the surrounding acreage, while the 4-car garage provides plenty of room for vehicles, hobbies, equipment, and storage. Heritage Farms
USD 929,000
4701 SE Claude Court
View photo
House · for sale
USD 675,000
USD 224/sq.ft
4701 SE Claude Court
Tarsney
· 3,003 sq.ft · 4 Bedrooms · 3 Baths · House
· Deck · Equipped kitchen
Tarsney · 3,003 sq.ft · 4 Bedrooms · 3 Baths · House · Deck · Equipped kitchen
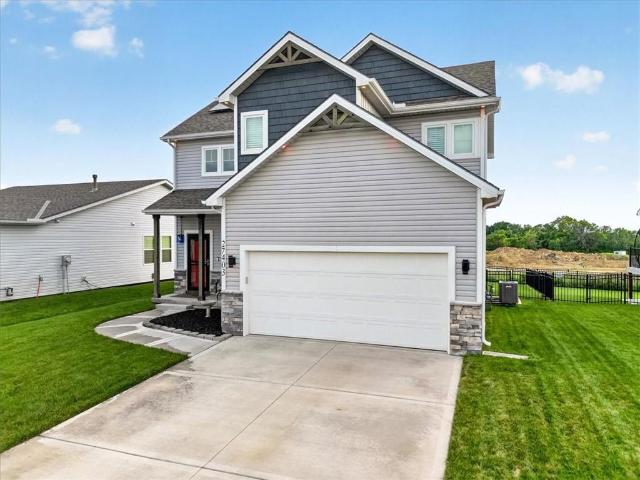
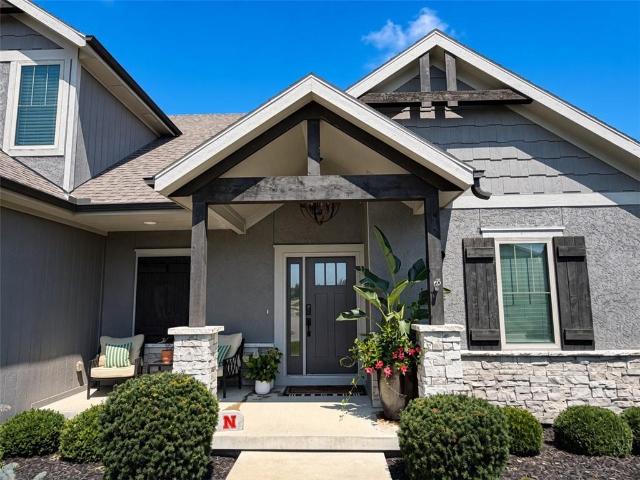
Beautifully Designed Home in Hoot Owl Ridge! Step inside this thoughtfully designed QBC Homes floorplan, where open spaces, natural light, and everyday functionality come together beautifully. From the covered front porch, you’re welcomed into a spacious Great Room featuring custom built-ins and an open layout made for both relaxing and entertaining. The kitchen sits at the heart of the home with a large center island, generous eat-in area, and an oversized walk-in pantry offering plenty of storage. Just off the breakfast nook, step outside to the raised wood deck—perfect for morning coffee, grilling, or unwinding at the end of the day. A convenient mudroom with a built-in boot bench and main-level laundry helps keep everyday life organized. The main-floor primary suite feels like a private retreat with a spa-inspired bath with soaker tub, raised vessel sinks, walk-in shower, and impressive walk-in closet. A second bedroom and full bath are also located on the main level, offering flex
USD 675,000
412 se hamilton court
View photo
House · for sale
USD 329,900
USD 168/sq.ft
412 se hamilton court
Tarsney
· 1,959 sq.ft · 3 Bedrooms · 2 Baths · House
· Patio · Garden · Equipped kitchen · Parking
Tarsney · 1,959 sq.ft · 3 Bedrooms · 2 Baths · House · Patio · Garden · Equipped kitchen · Parking
This one is ready to rock! 3 bedrooms, 2.5 bath home with bonus Family Room, OVERSIZED GARAGE, and SUBASEMENT for storage! NEW interior paint & NEW interior carpet and flooring throughout. BEAUTIFUL living room features vaulted ceilings and custom built-in shelving around your GAS or WOODBURNING fireplace-perfect for those winter cozy nights in. Eat-in kitchen features new LVP flooring and walks out to patio and fenced back yard, perfect for entertaining. HUGE Primary bedroom has TWO CLOSETS-one walk-in, and another in the ensuite bath. Spacious primary bath features Double Vanity and NEW LVP. Looking for a laundry room on the bedroom level? This one's got it-large dedicated laundry room, right off the 2nd full bath. Head downstairs and find a HUGE BONUS room-perfect for Family Room, Game Room (can we say Pool Table? ), or kids Play room. Head down one more level and you have a large sub-basement, perfect for storage or to add additional space later. Home also features NEW 6' gutters,
USD 329,900
12215 S Eagle Crest Drive
View photo
House · for sale
USD 825,000
USD 485/sq.ft
12215 S Eagle Crest Drive
Tarsney
· 1,701 sq.ft · 2 Bedrooms · 2 Baths · House
· Equipped kitchen · Parking
Tarsney · 1,701 sq.ft · 2 Bedrooms · 2 Baths · House · Equipped kitchen · Parking
Set on 3.48 acres, this new construction home gives you space to spread out without giving up thoughtful, well-built design. Built with 2x6 frame construction and spray foam insulation, this home is overbuilt to the highest quality standards from the ground up. The reverse 1.5-story layout features 2 bedrooms and 2 full baths, with a kitchen anchored by a large walk-in pantry that makes everyday storage easy! Upstairs, the ADA-accessible bedroom is bathed in natural light from a transom window and includes a zero-entry shower, making the space both stylish and practical. The primary suite is a true retreat. Its spa-like bathroom is illuminated by its own transom window and a walk-in shower finished with penny tile on the base. Storage is generous throughout, so nothing feels cramped. Additional highlights include a tankless water heater for efficient, on-demand hot water and a spacious three-car garage. Beneath the suspended garage floor is an additional storage area with its own 8-foo
USD 825,000
27403 E Cedar Grove Drive
View photo
House · for sale
USD 405,000
USD 250/sq.ft
27403 E Cedar Grove Drive
Tarsney
· 1,615 sq.ft · 4 Bedrooms · 3 Baths · House
· Patio · Garden · Equipped kitchen
Tarsney · 1,615 sq.ft · 4 Bedrooms · 3 Baths · House · Patio · Garden · Equipped kitchen
Welcome HOME Sweet HOME! This beautifully maintained 4 bedroom, 3.5 bath home offers great curb appeal, a covered front porch and a bright, modern interior with thoughtful finishes throughout. Step inside this spacious and open floor plan with amazing living space featuring LVP flooring, abundant natural light, recessed lighting, and stylish architectural details. The kitchen is the heart of the home with a large center island, quartz countertops, tile backsplash, stainless steel appliances, plenty of cabinetry and a spacious pantry. The adjoining dining area offers easy access to the backyard, making indoor-outdoor entertaining a breeze. Host the BBQ's, relax and unwind with a glass of vino, or a simple dinner with the Fam as the sun sets on your back patio. Upstairs, the spacious master suite features a large walk-in closet and private bath with dual vanities and a tiled shower. Two additional bedrooms, a full bath with a shower over the tub, and conveniently located laundry room com
USD 405,000
401 SE Mt Vernon Drive
View photo
House · for sale
USD 299,000
USD 146/sq.ft
401 SE Mt Vernon Drive
Tarsney
· 2,045 sq.ft · 3 Bedrooms · 2 Baths · House
Tarsney · 2,045 sq.ft · 3 Bedrooms · 2 Baths · House
Corner lot with room to breathe, in the Blue Springs School District. This 3 bedroom, 2 full bath home has been refreshed with new carpet and paint throughout. Gutters and siding backed by a lifetime transferable warranty — real peace of mind for the next owner. Comfortable layout, solid updates, and a location that's hard to beat. Come see it for yourself
USD 299,000
313 NE Coldwater Creek Road
View photo
House · for sale
USD 254,900
USD 194/sq.ft
313 NE Coldwater Creek Road
Tarsney
· 1,313 sq.ft · 3 Bedrooms · 2 Baths · House
· Fireplace · Equipped kitchen · Swimming pool
Tarsney · 1,313 sq.ft · 3 Bedrooms · 2 Baths · House · Fireplace · Equipped kitchen · Swimming pool
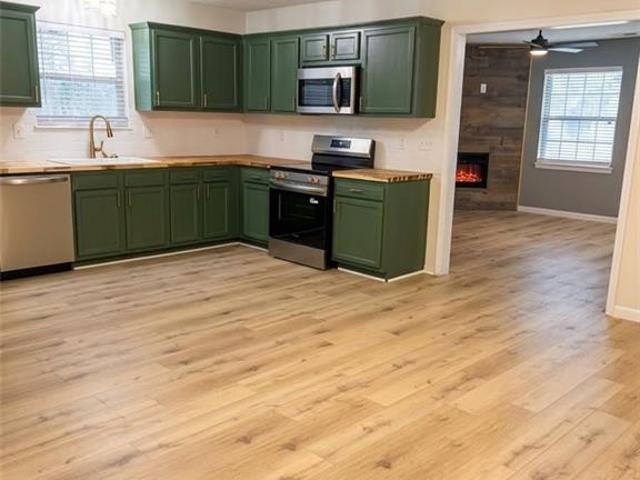
So much has been updated, upgraded, and improved in this home that it truly feels like stepping into a brand-new space. Enjoy brand-new appliances with warranty, new flooring, fresh paint throughout, and new countertops. All new window coverings stay. The kitchen is modern with gorgeous green cabinets, gold accents, new butcher block countertop, new lighting, new stainless steel appliances and more. Thoughtful design touches continue throughout the home with a wood accent wall in the living room, an enhanced fireplace feature, and added studs for securely hanging artwork or a TV above the fireplace. Improvements with electrical and plumbing upgrades and new toilets. Every update has been done the right way—carefully, thoroughly, and with quality—leaving the home completely ready for its next proud owner. Added bonus is the subdivision swimming pool!
USD 254,900
2901 SE 3rd Street
View photo
House · for sale
USD 275,000
USD 176/sq.ft
2901 SE 3rd Street
Tarsney
· 1,561 sq.ft · 3 Bedrooms · 1 Bath · House
· Garden · Parking
Tarsney · 1,561 sq.ft · 3 Bedrooms · 1 Bath · House · Garden · Parking
Welcome home to this charming 3 bedroom, 1.5 bath raised ranch in the Blue Springs School District! This home has a great combination of character, comfort, and updates, making it MOVE-IN READY! The home has been well cared for, with a roof and HVAC that are both less than 4 years old. The siding on the back of the home was just replaced, giving you one less thing to worry about. Inside, you'll find a warm and inviting space with plenty of room to make it your own. The backyard is fully fenced and gives you plenty of room for summer cookouts, kids and pets running around, or just relaxing outside. Since the garage is tucked at the back of the property, you get a nice long concrete driveway within the fence, great for extra parking or for the kids/pets to run around. The garage itself has extra depth. There's room for a workshop or extra storage. And if you've got little ones, the neighborhood park is close enough to ride your bikes too! Located in a quiet neighborhood and close to Dani
USD 275,000
1009 sw sunrise drive
View photo
House · for sale
USD 295,000
USD 182/sq.ft
1009 sw sunrise drive
Tarsney
· 1,615 sq.ft · 3 Bedrooms · 2 Baths · House
· Garden · Equipped kitchen · Parking · Cellar
Tarsney · 1,615 sq.ft · 3 Bedrooms · 2 Baths · House · Garden · Equipped kitchen · Parking · Cellar
Beautifully maintained 3-bed, 2-bath ranch in Blue Springs, tucked off Sunrise Drive — a true move-in ready gem. Curb appeal is immediate with a tidy, landscaped yard and a clean, welcoming façade; inside, the home shows pride of ownership with light-filled rooms, fresh finishes, and tasteful updates throughout. The heart of the home is the updated kitchen with newer stainless appliances, ample cabinet and counter space, and a layout that makes cooking and entertaining effortless. A spacious living room offers a comfortable, open feel perfect for family gatherings or relaxing evenings. Both bathrooms have been thoughtfully modernized with contemporary fixtures and finishes. Downstairs, the partially finished basement gives immediate extra living space — ideal for a recreation room, home office, or play area — and still leaves room to expand and customize. Additional highlights: attached 2-car garage, solid systems and maintenance history, and a peaceful neighborhood location close to s
USD 295,000
3604 SW 22nd Street
View photo
House · for sale
USD 425,000
USD 128/sq.ft
3604 SW 22nd Street
Tarsney
· 3,305 sq.ft · 3 Bedrooms · 3 Baths · House
· Garden · Parking · Fireplace · Equipped kitchen
Tarsney · 3,305 sq.ft · 3 Bedrooms · 3 Baths · House · Garden · Parking · Fireplace · Equipped kitchen
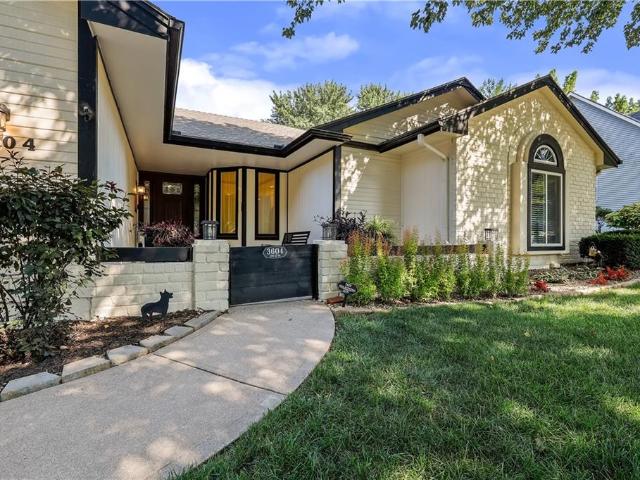
Welcome home to this charming 3 bedroom, 3 bathroom home offering comfortable living spaces, beautiful natural light, and plenty of character. From the inviting curb appeal to the thoughtfully designed interior, this home is ready to welcome its next owners. The spacious living room features vaulted ceilings, beautiful flooring, and a brick fireplace that creates the perfect gathering space. The updated kitchen offers crisp white cabinetry, ample storage, and a bright, functional layout that flows easily into the dining area. A standout feature is the bright and welcoming sunroom, surrounded by windows and overlooking the beautifully established yard. Whether you're enjoying your morning coffee, entertaining guests, or creating a cozy sitting area, this versatile space is sure to become a favorite. The home offers three comfortable bedrooms and three bathrooms, providing plenty of space and convenience for everyday living. An attached two car garage adds even more functionality with co
USD 425,000
9103 SW 12th Street
View photo
House · for sale
USD 769,900
USD 207/sq.ft
9103 SW 12th Street
Tarsney
· 3,714 sq.ft · 5 Bedrooms · 4 Baths · House
· Office room · Fireplace · Equipped kitchen · Cellar
Tarsney · 3,714 sq.ft · 5 Bedrooms · 4 Baths · House · Office room · Fireplace · Equipped kitchen · Cellar
Discover refined living in this exceptional 5-bedroom, 4.5-bath home, thoughtfully designed and completed in 2019. Nestled on a generous 0.49-acre cul-de-sac lot that borders tranquil woods, this property delivers rare privacy while sitting in a welcoming, neighborhood served by highly regarded Lee’s Summit schools. With 3,714 square feet of finished living space, every detail has been carefully considered. Enter an inviting open-concept main floor where a dramatic floor-to-ceiling stone fireplace anchors the living space, complemented by stylish lighting and warm wood beam accents. The chef-inspired kitchen shines with a generous island and a well-appointed butler’s pantry, making entertaining effortless. The main-level primary suite offers a private sanctuary complete with its own luxurious bath. Upstairs, two bedrooms share a convenient Jack-and-Jill bathroom, while a flexible loft with a half-bath adapts easily as a home office, play area, or media room. The daylight basement stand
USD 769,900
500 SE Alger Drive
View photo
House · for sale
USD 350,000
USD 146/sq.ft
500 SE Alger Drive
Tarsney
· 2,390 sq.ft · 4 Bedrooms · 2 Baths · House
· Garden · Office room · Deck · Fireplace · Equipped kitchen
Tarsney · 2,390 sq.ft · 4 Bedrooms · 2 Baths · House · Garden · Office room · Deck · Fireplace · Equipped kitchen
Spacious and open floor plan with fresh interior paint and new flooring throughout! Living room with bay window and abundant natural light opens to the updated kitchen with white cabinets, stainless appliances, granite counters, and tile backsplash. The adjoining dining area walks out to the deck overlooking the level backyard with privacy fence-perfect for grilling and entertaining! Just a few steps down, the family room offers a second living space with a cozy gas fireplace. Upstairs, the large primary suite features a walk in closet and private bath with granite counter, double vanity, whirlpool tub and separate shower. Two additional bedrooms, 2nd full bathroom with tub/shower and laundry are also on this level. The fourth bedroom enjoys its own private level, offering great flexibility for home office or guest room. The unfinished sub-basement is ideal for work out room, storage or ready to finish for added living space! Conveniently located near highways, shopping, dining, and to
USD 350,000
1207 SW Eastman Court
View photo
House · for sale
USD 318,900
USD 172/sq.ft
1207 SW Eastman Court
Tarsney
· 1,851 sq.ft · 3 Bedrooms · 2 Baths · House
· Deck · Fireplace · Equipped kitchen · Cellar
Tarsney · 1,851 sq.ft · 3 Bedrooms · 2 Baths · House · Deck · Fireplace · Equipped kitchen · Cellar
Move-in ready, well-kept home! Featuring 2-story floorplan, with 3 bedrooms, 2 full bathrooms and 1 half bath, walkout basement and large deck, for entertainment and enjoyment. Great main floor flow between gathering spaces with vaulted ceilings and a cozy hearth room with fireplace adjacent to the kitchen. You'll love the intricate tilework in the bathrooms!
USD 318,900
505 SW Amara Drive
View photo
House · for sale
USD 440,848
USD 195/sq.ft
505 SW Amara Drive
Tarsney
· 2,250 sq.ft · 4 Bedrooms · 2 Baths · House
· Office room · Equipped kitchen
Tarsney · 2,250 sq.ft · 4 Bedrooms · 2 Baths · House · Office room · Equipped kitchen
Sold before processing. Please call co-op agent for availability and pricing. The Basswood offers a modern, open-concept design ideal for everyday living and entertaining. The main level features a spacious kitchen with a large island that seamlessly overlooks the dining and great rooms, creating a functional and inviting layout. A dedicated home office on the main floor provides the perfect space for work or study. Upstairs, the primary suite serves as a private retreat with a spa-like bathroom featuring dual sinks, an oversized vanity, and a walk-in shower. The second level also includes three additional bedrooms, a full hall bath, and a conveniently located laundry room. Looking for more space? The lower level can be finished by including a rec room, fifth bedroom, and full bathroom—adding even more flexibility to fit your lifestyle
USD 440,848
620 NW Charlotte Street
View photo
House · for sale
USD 325,000
USD 232/sq.ft
620 NW Charlotte Street
Tarsney
· 1,399 sq.ft · 3 Bedrooms · 2 Baths · House
· Patio · Garden · Parking
Tarsney · 1,399 sq.ft · 3 Bedrooms · 2 Baths · House · Patio · Garden · Parking
Beautiful NEW construction ready for a new owner! Located in an established neighborhood with no association fees. This home has may high-end extras including upgraded insulation, Lennox furnace, tankless water heater and beautiful tile in the bathrooms. You will enjoy the high-end builds and trim throughout. Open floor plan with a pantry. Extra, covered patio in the backyard and covered porch in the front of the home with a large two car garage. BUYERS/BUYER AGENT to verify all pertinent information including but not limited to square footage, taxes, insurance, schools, etc. Seller is offering a One (1) year home warranty of buyer choice ordered by Buyer Agent up to $1,000 must be included in offer. Tax amount shown is on the land value
USD 325,000
8424 S Russell Road
View photo
House · for sale
USD 1,900,000
USD 287/sq.ft
8424 S Russell Road
Tarsney
· 6,609 sq.ft · 5 Bedrooms · 8 Baths · House
· Patio · Fireplace · Equipped kitchen
Tarsney · 6,609 sq.ft · 5 Bedrooms · 8 Baths · House · Patio · Fireplace · Equipped kitchen
Prepare to be amazed at this unique, one of a kind home that blends character with creative living. At one time it was a small family farm & now it's a home that sits among the trees offering a light-filled interior that feels like a luxurious treehouse for adults. Views from the windows make you feel like a part of nature while enjoying all the comforts of home. This home will stir your imagination & fill you with awe as you walk through each room. The main area is open to the kitchen & dining space while bringing the outside in through a wall of windows. As the nights grow chilly a large wood burning fireplace creates a feeling of coziness. If entertaining is what you love, this home is well appointed & offers the perfect set up with 2 ovens, dishwashers & sinks, plenty of counter space & several seating areas. Next, head to the primary bdrm & again you'll appreciate the wall of windows, a private patio, top notch ensuite & large walkin closet. Up the stairs you will discover a famil
USD 1,900,000
512 NW Lakeview Road
View photo
House · for sale
USD 299,000
USD 153/sq.ft
Updated
512 NW Lakeview Road
Tarsney
· 1,948 sq.ft · 5 Bedrooms · 2 Baths · House
· Office room · Equipped kitchen · Cellar
Tarsney · 1,948 sq.ft · 5 Bedrooms · 2 Baths · House · Office room · Equipped kitchen · Cellar
Welcome home to this move-in ready Blue Springs gem, perfectly situated on a desirable corner lot! This home features 3 bedrooms, 2 full bathrooms, plus 2 additional non-conforming rooms in the basement offering plenty of flexibility for an office, workout space, guest rooms, or hobbies. The beautiful updated kitchen is a standout with a fresh, modern feel and plenty of space for everyday living and entertaining. With updates already completed throughout, as well as a new air conditioner. There’s nothing left to do but move in and enjoy. A great combination of space, updates, location, and value in Blue Springs!
USD 299,000
1209 NW Golfview Drive
View photo
House · for sale
USD 229,000
USD 151/sq.ft
1209 NW Golfview Drive
Tarsney
· 1,507 sq.ft · 3 Bedrooms · 1 Bath · House
· Deck
Tarsney · 1,507 sq.ft · 3 Bedrooms · 1 Bath · House · Deck
Adorable and exceptionally well-maintained 3-bedroom, 2-bath home that is truly move-in ready! You’ll appreciate the low-maintenance vinyl siding along with a newer roof, gutters, and deck—several of the big updates are already done. This charming home has been lovingly cared for and is ready for its next owner. Conveniently located with access to highly regarded schools and an approximately 25-minute commute to Downtown Kansas City. Come take a look and see everything this adorable home has to offer!
USD 229,000
4510 SW Olympia Drive
View photo
House · for sale
USD 500,000
USD 147/sq.ft
4510 SW Olympia Drive
Tarsney
· 3,391 sq.ft · 4 Bedrooms · 3 Baths · House
· Patio · Fireplace · Equipped kitchen
Tarsney · 3,391 sq.ft · 4 Bedrooms · 3 Baths · House · Patio · Fireplace · Equipped kitchen
Over $70,000 in Remodeling and Updating! Newly Painted inside, LL finished, Built in a premier community with 55 years older, the community has so many things to offer. The main level has an all season sunroom with Luxury Vinyl Plank and a mini-split heating and cooling system in the sunroom too with steps going to the lower level! This home is one of 176 villa homes built between 2004 through 2016 By Glenn Jones Homes. Outstanding features include a large kitchen with plenty of kitchen cabinets, granite countertops, wood floors in main areas, 2 fireplaces (1 on the main floor and 1 on the lower level) and lots of storage. This has steps to the lower level patio and is tastefully decorated. Beautiful Landscaping and poured cement edging with lawn sprinkler system maintained by and water paid by the HOA. Radon System is installed too! New Carpet is recently and a great roofing report! The lower level finished with fantastic wet bar and fireplace for entertaining, bedroom and bathroom! '
USD 500,000

Get email alerts

Don't miss out: be the first to know about new properties

The alert was correctly created

On subscribing you accept the conditions of use and the privacy policy
Alert
Receive new ads in your inbox
Save this search
Receive alerts for new listings

We'll send you an email when we have new properties for: "Properties for sale in Tarsney"

The alert was correctly created

Oaks Ridge Meadows
Craigmont, Lee's Summit city Prairie township Jackson County Missouri
Get email alerts and be the first to see new listings
Required field
On subscribing I accept the terms of the privacy policy
Perfect! You'll soon start receiving new listings via email
Alert
Receive an email when we have new ads for Properties for sale in Tarsney
Save this search
Filters

Bedrooms

Size (sq.ft)

sq.ft
sq.ft

Price

USD
USD

Property type

Bathrooms

Clear all filters
Receive notifications when new entries are published.