173 properties for sale in Tarsney

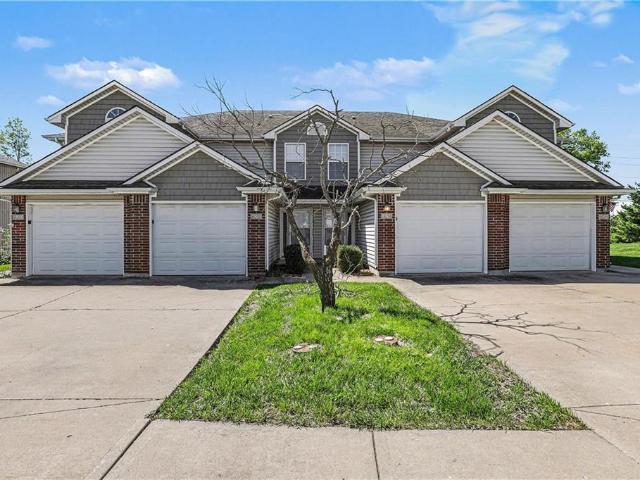
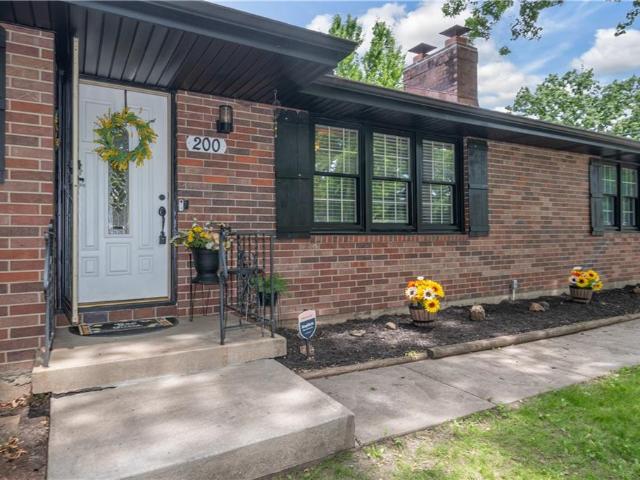
200 SW 20th Terrace
View photo
House · for sale
USD 285,000
USD 124/sq.ft
200 SW 20th Terrace
Tarsney
· 2,282 sq.ft · 3 Bedrooms · 2 Baths · House
· Terrace · Parking · Fireplace · Equipped kitchen · Cellar
Tarsney · 2,282 sq.ft · 3 Bedrooms · 2 Baths · House · Terrace · Parking · Fireplace · Equipped kitchen · Cellar
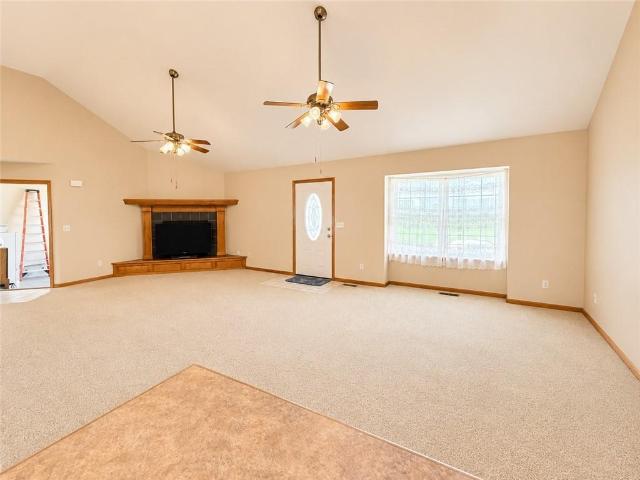
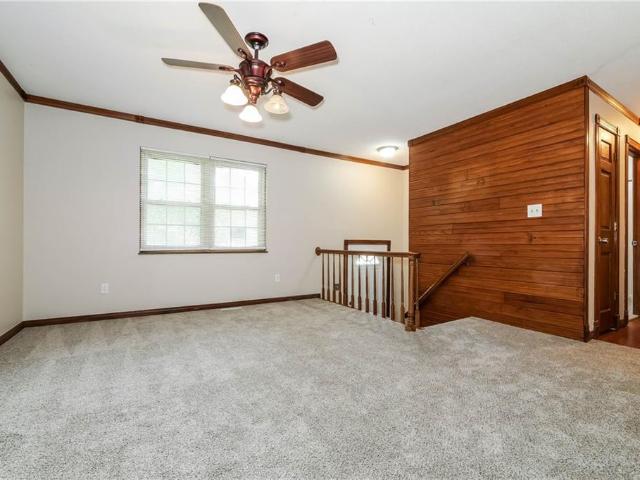
Welcome to this beautifully updated all-brick ranch in Oak Grove, offering flexibility, space and a rare opportunity for separate living quarters or potential rental income. Situated on a corner lot, this 3 bedroom, 2.5 bath home features a 2 car garage and a BRAND NEW ROOF to be installed, with the buyer able to select the shingle color. The main level is warm and inviting with original hardwoods, LVP flooring and a beautiful tiled fireplace. The updated kitchen features stainless steel appliances and plenty of space for everyday living. The spacious primary bedroom includes an accent wall, barn doors and a private half bath, with two additional bedrooms and a full bathroom also located on the main level. Downstairs, the finished basement offers a complete second living space with its own kitchen, generous counter space, large living area, non-conforming bedroom, full bathroom and abundant storage. This setup is ideal for multigenerational living, extended guests, or potential rental
USD 285,000
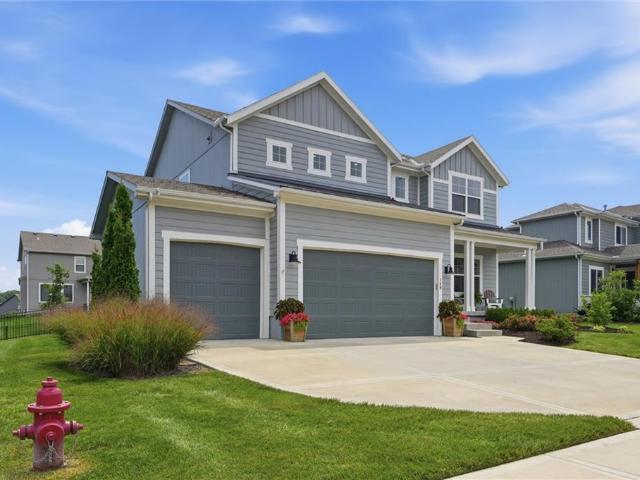
1110 R D Mize Road
View photo
House · for sale
USD 688,995
USD 666/sq.ft
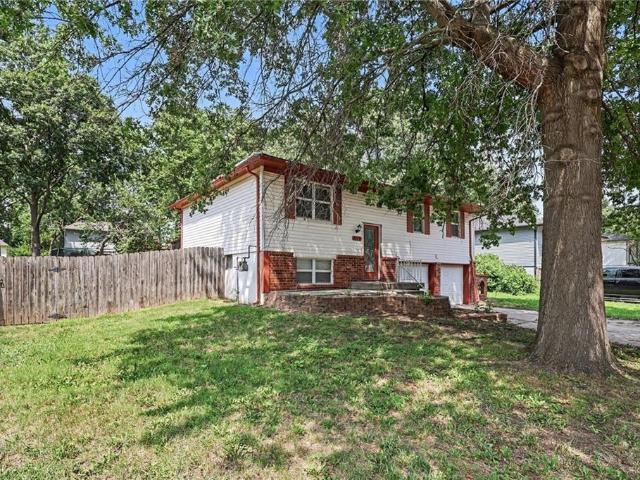
1110 R D Mize Road
Tarsney
· 1,033 sq.ft · 3 Bedrooms · 2 Baths · House
· Equipped kitchen · Parking · Cellar
Tarsney · 1,033 sq.ft · 3 Bedrooms · 2 Baths · House · Equipped kitchen · Parking · Cellar
This exceptional 3-bedroom, 2-bathroom split-level home is in pristine, move-in ready condition, featuring a smart, multi-level layout paired with the convenience of an attached 2-car garage. The home extends its functional living space with a fully finished basement featuring a spacious rec room and an additional bathroom, creating the perfect setup for a game room, media space, or guest quarters. At the heart of the home, the clean kitchen offers durable laminate countertops alongside appliances in good working condition, providing a practical and reliable hub for daily meal prep. Designed with comfort in mind, the private sleeping quarters feature plush carpeting in the bedrooms to ensure warmth, noise reduction, and cozy relaxation underfoot. Spotlessly prepared and meticulously maintained from top to bottom, this turnkey residence is completely ready for a stress-free transition into a comfortable lifestyle
USD 688,995
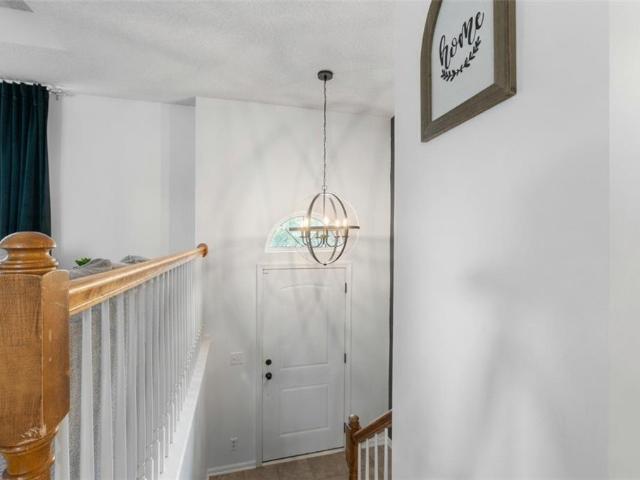
1705 NW Hilltop Court
View photo
House · for sale
USD 385,000
USD 192/sq.ft
1705 NW Hilltop Court
Tarsney
· 2,002 sq.ft · 4 Bedrooms · 2 Baths · House
· Fireplace · Equipped kitchen · Parking
Tarsney · 2,002 sq.ft · 4 Bedrooms · 2 Baths · House · Fireplace · Equipped kitchen · Parking
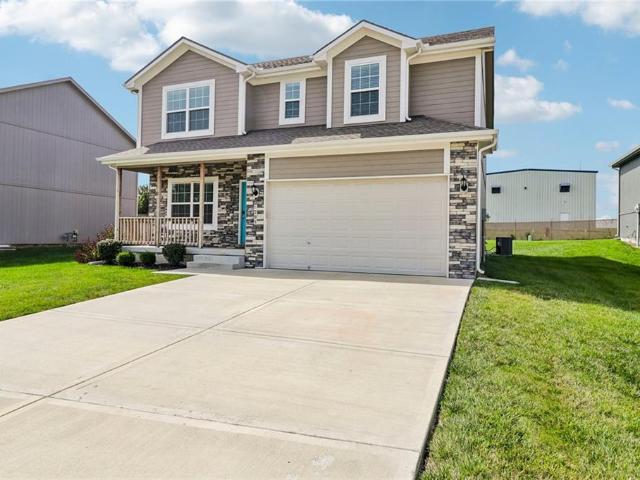
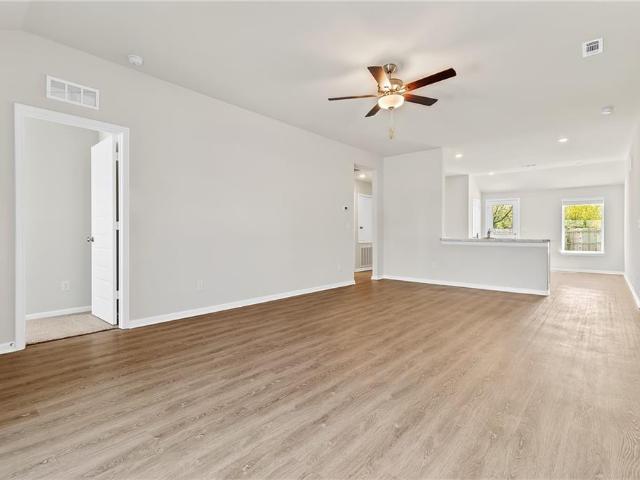
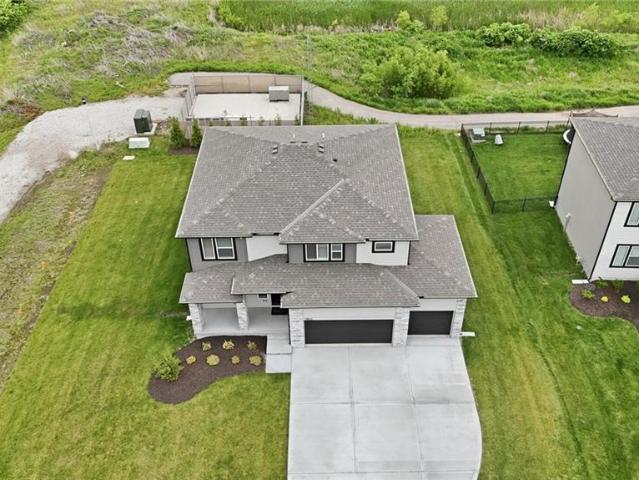
Ask us about seller incentives! Move-in-ready 2024-built Lexington 2-story in Eagle Ridge. 4 bedrooms, 2.5 baths, 2-car garage, and just over 2,000 finished square feet above grade. The open-concept main floor greets you with a bright entry that flows straight into a spacious Great Room anchored by a mantled electric fireplace. Chef's kitchen delivers white shaker cabinetry, granite counters, smart stainless appliances, prep island, and a walk-in corner pantry that actually holds groceries. Scratch-resistant luxury hard-surface floors run throughout the main level. Sophisticated and low-maintenance. A convenient main-floor half bath rounds out the entertaining level. Upstairs, all 4 bedrooms live together. Ideal for families. The primary suite features a box-vault ceiling, walk-in closet, and en-suite double vanity with a spa-like walk-in shower. Three additional bedrooms share a full hall bath with double vanity, and an upstairs laundry room means no hauling baskets up and downstairs.
USD 385,000
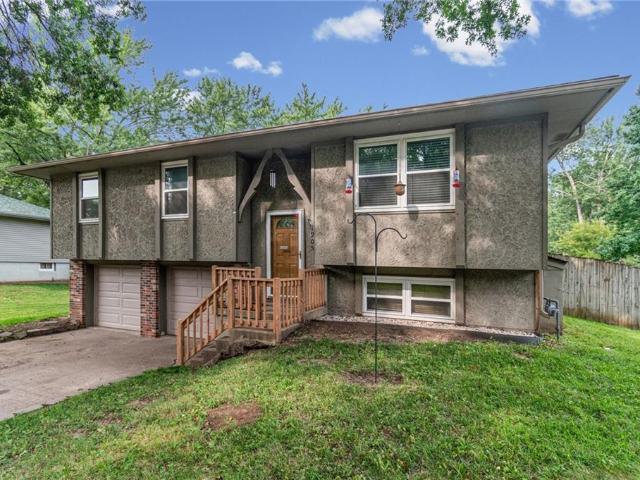
809 SW Graystone Drive
View photo
House · for sale
USD 340,000
USD 140/sq.ft
809 SW Graystone Drive
Tarsney
· 2,422 sq.ft · 4 Bedrooms · 2 Baths · House
· Deck · Fireplace · Equipped kitchen · Cellar
Tarsney · 2,422 sq.ft · 4 Bedrooms · 2 Baths · House · Deck · Fireplace · Equipped kitchen · Cellar
TRUE REVERSE RANCH in Farmington Acres offering a spacious, functional floor plan and a great opportunity to make it your own! The main level features 2 bedrooms, main-floor laundry, a large living and dining area, and a corner gas fireplace. Step outside to the deck for additional outdoor living space. The seller is replacing the flooring with new LVP flooring in the kitchen, living room, and dining room, with new carpet for the bedrooms and stairs. Bring your paint colors and finishing touches and build some sweat equity! The finished walkout basement offers 2 additional nice-sized bedrooms, a large recreation room, and plenty of space for guests, hobbies, or entertaining. Outbuilding too! Great curb appeal, a true reverse-ranch layout, and plenty of potential make this home a great value in Farmington Acres. Conveniently located approximately 25 minutes from Downtown Kansas City and 45 minutes from Kansas City International Airport. Ready for its next chapter!
USD 340,000
518 NE 6th Street # D
View photo
Condo · for sale
USD 178,000
USD 134/sq.ft
518 NE 6th Street # D
Tarsney
· 1,324 sq.ft · 3 Bedrooms · 1 Bath · Condo
· Patio
Tarsney · 1,324 sq.ft · 3 Bedrooms · 1 Bath · Condo · Patio
Enjoy low-maintenance living in this 3-bedroom, 1.5-bath end-unit with convenient access to shopping, dining, everyday services, and major highways. The maintenance-free exterior and HOA-provided lawn care, snow removal, and exterior building upkeep help reduce weekend chores and simplify homeownership. Inside, the open main-level layout creates an easy flow between living and dining spaces, with a convenient half-bath nearby. Upstairs, three bedrooms offer flexible space for sleeping, working, hobbies, or guests, along with a full bath. Step outside to a private patio that provides your own outdoor space for relaxing or entertaining. A practical combination of convenience, comfortable living, and less upkeep
USD 178,000
300 SW Amara Drive
View photo
House · for sale
USD 467,270
USD 184/sq.ft
300 SW Amara Drive
Tarsney
· 2,530 sq.ft · 5 Bedrooms · 3 Baths · House
· Equipped kitchen
Tarsney · 2,530 sq.ft · 5 Bedrooms · 3 Baths · House · Equipped kitchen
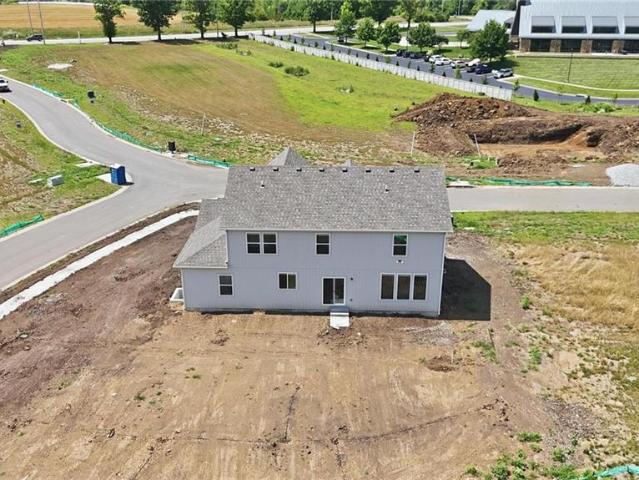
This home is currently in progress with estimated completion in 2026! The Riverside is a thoughtfully designed two-story home offering 5 bedrooms and 3 bathrooms, ideal for modern living. A welcoming foyer leads into an open-concept main level featuring a spacious great room, dining area, and kitchen with a walk-in pantry. The main floor also includes a bedroom and full bathroom, perfect for guests or flexible use. Upstairs, the primary suite is complemented by three additional bedrooms and a conveniently located laundry room with direct access to the primary closet. An unfinished lower level provides the opportunity to expand with a recreation room, additional bedroom, and bathroom—adding both functionality and future value
USD 467,270
209 Valley Drive
View photo
House · for sale
USD 244,000
USD 161/sq.ft
209 Valley Drive
Tarsney
· 1,507 sq.ft · 3 Bedrooms · 1 Bath · House
· Parking · Cellar
Tarsney · 1,507 sq.ft · 3 Bedrooms · 1 Bath · House · Parking · Cellar
Located at 209 Valley Drive in Grain Valley, this home offers approximately 1,014 square feet of main-level living area, featuring three bedrooms and one and a half bathrooms. The property includes a fully finished basement that significantly expands the usable functional space, alongside a attached two-car garage for convenient parking and storage
USD 244,000
1608 SW 9th Street
View photo
House · for sale
USD 337,900
USD 230/sq.ft
1608 SW 9th Street
Tarsney
· 1,464 sq.ft · 4 Bedrooms · 2 Baths · House
· Equipped kitchen · Swimming pool
Tarsney · 1,464 sq.ft · 4 Bedrooms · 2 Baths · House · Equipped kitchen · Swimming pool
Welcome to Oaks of Edgewood! This new single-story home is ready for modern lifestyles. An open-concept floor plan shared between the kitchen and living room encourages simple everyday transitions and multitasking. Three secondary bedrooms are tucked away to the side of the home, opposite from the luxurious owner’s suite with a full bathroom and walk-in closet. This home comes equipped with landscaping, blinds, and kitchen appliances, so it is truly move in ready! Plus, enjoy convenient community amenities like the community clubhouse and swimming pool!
USD 337,900
104 SW Greenbriar Drive
View photo
House · for sale
USD 529,900
USD 185/sq.ft
104 SW Greenbriar Drive
Tarsney
· 2,863 sq.ft · 5 Bedrooms · 3 Baths · House
· Office room · Equipped kitchen
Tarsney · 2,863 sq.ft · 5 Bedrooms · 3 Baths · House · Office room · Equipped kitchen
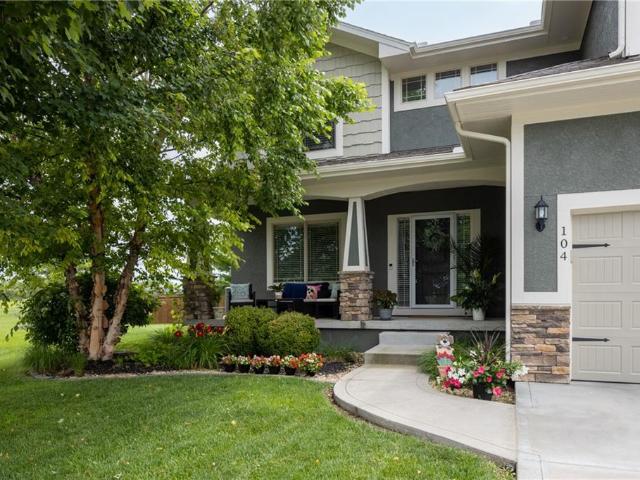
Welcome Home to Your Perfect Blend of Comfort, Space, and Community! This beautifully maintained 5-bedroom, 3.5-bath two-story home offers everything today's buyers are looking for—thoughtful updates, flexible living spaces, and an unbeatable neighborhood packed with amenities. Step inside to discover durable luxury vinyl plank flooring throughout the main level, creating a warm, inviting space that's as beautiful as it is easy to maintain. The heart of the home is the spacious kitchen featuring granite countertops, a walk-in pantry, abundant cabinetry, and a bright eat-in dining area perfect for everyday meals or gathering with family and friends. Need extra flexibility? The main-level office can easily serve as a formal dining room, playroom, or home workspace to fit your lifestyle. Upstairs, you'll find generously sized bedrooms, including a relaxing primary suite and the convenience of bedroom-level laundry. The bathrooms have been tastefully updated with modern glass shower doors,
USD 529,900
27407 E Sycamore Street
View photo
House · for sale
USD 399,000
USD 180/sq.ft
27407 E Sycamore Street
Tarsney
· 2,207 sq.ft · 4 Bedrooms · 3 Baths · House
· Patio · Garden · Office room · Fireplace · Equipped kitchen · Cellar
Tarsney · 2,207 sq.ft · 4 Bedrooms · 3 Baths · House · Patio · Garden · Office room · Fireplace · Equipped kitchen · Cellar
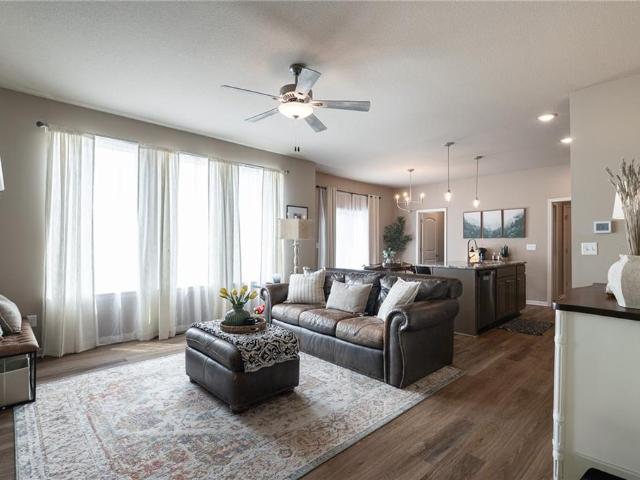
BETTER THAN NEW and priced below what it would cost to build today! This 4-bedroom, 3.5-bath home is filled with natural light and offers a warm, open layout that feels good from the moment you walk in. The kitchen features quartz countertops, stainless steel appliances, a large island and walk-in pantry, opening to an inviting living room with fireplace and plenty of windows. Upstairs, the spacious primary suite includes dual vanities, a tiled walk-in shower and large walk-in closet, along with two additional bedrooms and convenient bedroom-level laundry. The finished basement adds a second living area, fourth bedroom and full bath, perfect for guests, a home office or extra living space. Outside, enjoy an extended patio and backyard with plenty of room to relax or entertain. Best of all, the upgrades are already done, including the Luxury Package, 9-foot foundation walls, upgraded flooring and staircase carpet. No waiting on construction or paying extra for upgrades. Just move in and
USD 399,000
77 R Street
View photo
House · for sale
USD 425,000
USD 303/sq.ft
77 R Street
Tarsney
· 1,399 sq.ft · 3 Bedrooms · 2 Baths · House
· Deck · Air conditioning · Parking
Tarsney · 1,399 sq.ft · 3 Bedrooms · 2 Baths · House · Deck · Air conditioning · Parking
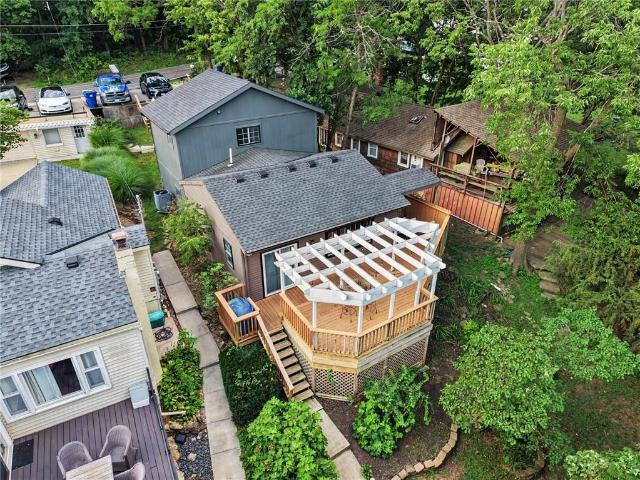
HUGE Price Improvement! Motivated Sellers! Lake life truly is the best life at this adorable first-tier cottage in beautiful Lake Lotawana! This charming 3-bedroom, 2-bath home blends cozy character with thoughtful updates, including a spacious newer addition featuring a private primary suite with a walk-in closet and oversized shower. Enjoy stunning lake views and peaceful wooded privacy from the expansive 500 sq. Ft. deck — the perfect place for entertaining, relaxing, or watching the spectacular 4th of July fireworks over the water. Just steps away, enjoy a common area deck on the lake where you can launch your kayak, canoe, paddle board, or small fishing boat and enjoy the quiet cove lifestyle. Inside, you’ll find fresh paint, beautiful hardwood floors, and major updates already completed, including the furnace, A/C, roof, and addition — all within the last 5 years. The hot water heater is only a few months old. With 4 parking spaces and a storage shed, this property offers conveni
USD 425,000
4204 SE Wingate Circle
View photo
House · for sale
USD 750,000
USD 140/sq.ft
4204 SE Wingate Circle
Tarsney
· 5,350 sq.ft · 4 Bedrooms · 3 Baths · House
· Fireplace · Equipped kitchen
Tarsney · 5,350 sq.ft · 4 Bedrooms · 3 Baths · House · Fireplace · Equipped kitchen
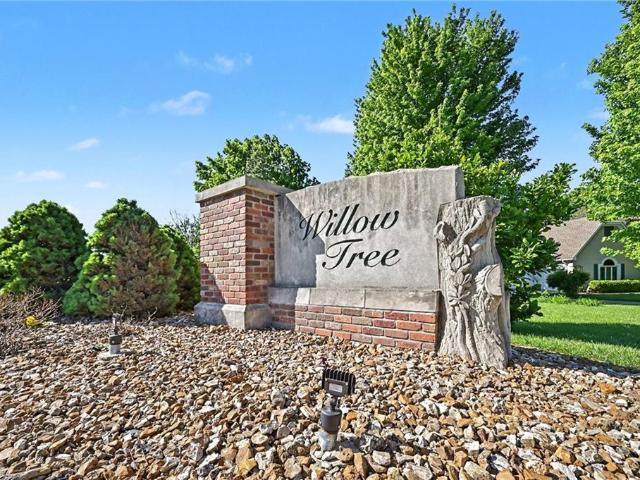
Set on 1.74 picturesque acres in the sought-after Willow Tree subdivision, this beautifully updated home blends comfort, style, and plenty of space for everyday living and entertaining. Inside, bright and welcoming spaces begin with a formal dining room and elegant living room featuring a custom accent wall and an impressive wall of windows overlooking the peaceful property. The spacious kitchen and breakfast area serve as the heart of the home, offering hardwood floors, quartz countertops, stainless steel appliances, abundant cabinetry, and a walk-in pantry. Nearby, the inviting family room is centered around a cozy gas fireplace—the perfect place to gather with family and friends. The main level also includes a mudroom, oversized laundry room, and convenient half bath. The primary suite provides a relaxing retreat with a freestanding soaking tub, tiled walk-in shower, stylish shiplap details, and an oversized walk-in closet. Additional updates include new blinds, refreshed window tre
USD 750,000
8721 S Hardsaw Road
View photo
House · for sale
USD 699,999
USD 238/sq.ft
8721 S Hardsaw Road
Tarsney
· 2,939 sq.ft · 4 Bedrooms · 3 Baths · House
· Deck · Fireplace · Equipped kitchen · Parking
Tarsney · 2,939 sq.ft · 4 Bedrooms · 3 Baths · House · Deck · Fireplace · Equipped kitchen · Parking
Welcome to your private retreat—this beautifully refreshed 4-bedroom, 3-bath earth-contact home sits on 20.1 acres, offering the perfect blend of privacy, space, and modern updates. This home has been extensively updated with major improvements throughout, including a new roof, septic system, windows (including egress), flooring, cabinetry, fresh interior paint, a second fireplace, new laundry room, new garage, and deck—giving buyers peace of mind and move-in-ready convenience. The main level features a spacious, open kitchen with stylish new cabinetry and stainless steel appliances, along with a conveniently located laundry room just off the kitchen. Multiple living spaces include a formal living room, formal dining area, and a cozy hearth room, perfect for entertaining or relaxing by one of the home’s two fireplaces. The main-floor primary suite offers comfort and accessibility with an adjacent en-suite bath, while a second bedroom and full bath provide flexibility for guests or a ho
USD 699,999
124 SE Briar Valley Lane
View photo
House · for sale
USD 469,900
USD 203/sq.ft
124 SE Briar Valley Lane
Tarsney
· 2,314 sq.ft · 4 Bedrooms · 2 Baths · House
· Office room · Deck · Swimming pool
Tarsney · 2,314 sq.ft · 4 Bedrooms · 2 Baths · House · Office room · Deck · Swimming pool
Move in NOW to this like-new house! Incredible value for this highly desirable, open and bright 1.5 Story floorplan, featuring main floor primary bedroom suite with full bath and walk in closet, plus an office alcove perfect for work-from-home, and additional half bathroom, 3 bedrooms and full bathroom on second level; covered composite deck for low maintenance; HOA includes access to multiple pools, fishing pond, walking trails, club house, and more. Why wait? !Outstanding value on this flawless home!
USD 469,900
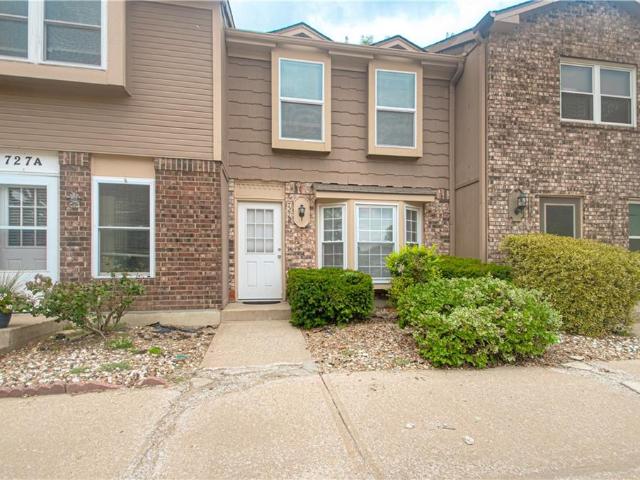
727 SW Liggett Road # B
View photo
Townhouse · for sale
USD 155,000
USD 161/sq.ft
727 SW Liggett Road # B
Tarsney
· 958 sq.ft · 2 Bedrooms · 1 Bath · Townhouse
· Patio · Fireplace · Equipped kitchen · Air conditioning
Tarsney · 958 sq.ft · 2 Bedrooms · 1 Bath · Townhouse · Patio · Fireplace · Equipped kitchen · Air conditioning
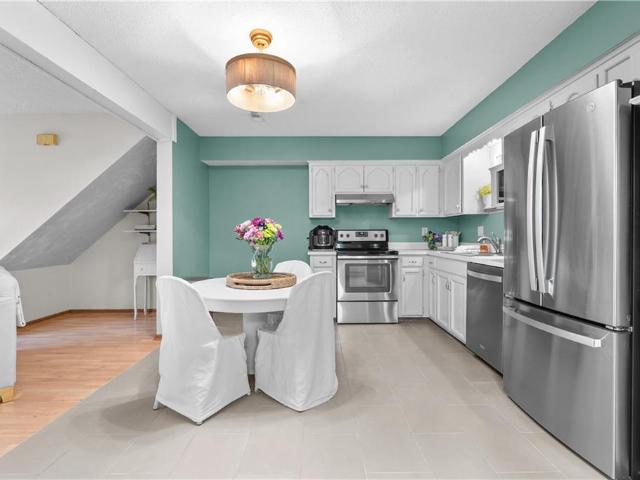
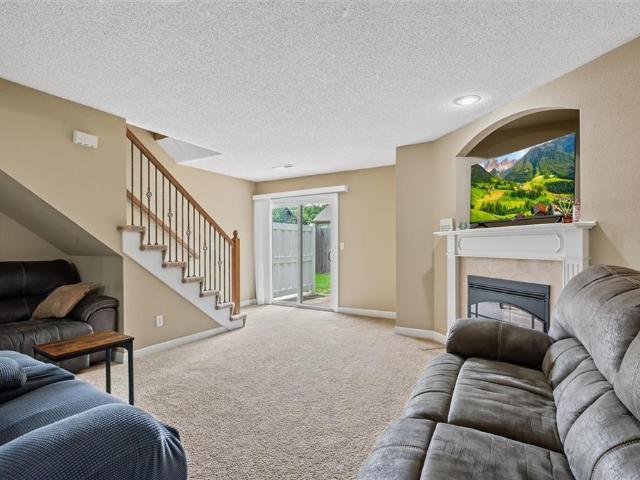
Located in Somerset Square, this 2-bedroom, 1.5-bath home offers 960 sq. Ft. of comfortable living space with plenty of updates. The main level features a bright kitchen with a bay window, a half bath, and a cozy living room with a fireplace. Sliding doors open to a private fenced patio with a storage shed—perfect for enjoying some outdoor space without a lot of upkeep. Upstairs you’ll find two bedrooms, a full bathroom, and a stackable washer and dryer that stay with the home. New carpet throughout, kitchen appliances included, and the furnace and central A/C are only about a year old. The HOA also provides exterior maintenance, move-in ready, and located in the Blue Springs School District! Whether you’re looking for your next home or a rental opportunity, this one is worth a look
USD 155,000
801 SW Southgate Drive
View photo
House · for sale
USD 319,000
USD 186/sq.ft
801 SW Southgate Drive
Tarsney
· 1,711 sq.ft · 4 Bedrooms · 3 Baths · House
· Office room · Deck · Fireplace · Equipped kitchen · Parking
Tarsney · 1,711 sq.ft · 4 Bedrooms · 3 Baths · House · Office room · Deck · Fireplace · Equipped kitchen · Parking
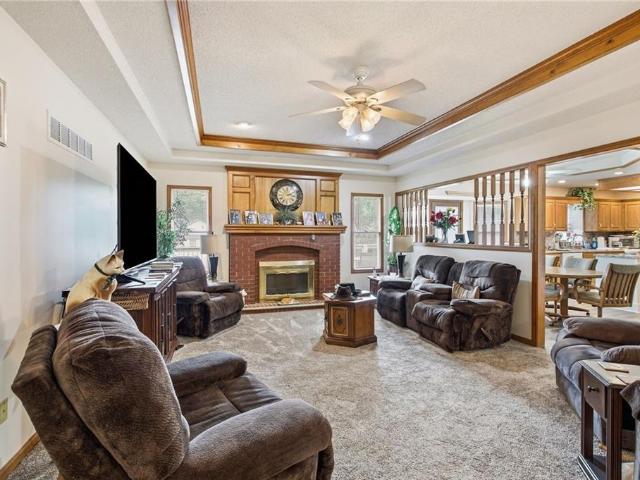
Welcome to 801 SW Southgate Drive, where flexibility meets functionality. Ideally situated just minutes from the shopping, dining, and everyday conveniences along Highway 7, this meticulously maintained home offers four bedrooms, three full bathrooms, and a floor plan that's as functional as it is flexible. The spacious living room features a tray ceiling, a classic brick fireplace, and plenty of room to gather, while the kitchen offers a peninsula, breakfast area, and easy access to a formal dining room that could easily flex as a home office, library, or playroom. The generously sized primary suite includes a private en suite bath, while the finished lower level features a fourth bedroom, full bath, and a versatile bonus room that's ready to become your home office, workout space, hobby room, playroom, or additional storage. An oversized two-car garage and abundant unfinished storage provide a place for everything else. Outside, the newly painted covered deck overlooks a large fenced
USD 319,000
813 SW Foxtail Drive
View photo
House · for sale
USD 350,000
USD 167/sq.ft
813 SW Foxtail Drive
Tarsney
· 2,088 sq.ft · 3 Bedrooms · 3 Baths · House
· Garden · Parking · Deck · Equipped kitchen · Cellar
Tarsney · 2,088 sq.ft · 3 Bedrooms · 3 Baths · House · Garden · Parking · Deck · Equipped kitchen · Cellar
Updated ranch home with finished walkout basement and additional 3rd car garage for those hobbies, etc. Newer carpet, interior paint, kitchen flooring, deck, etc. Lovely finished basement with family room. New granite countertops in kitchen with kitchen isle, lots of counter space and pantry. Easy living with this ranch home, super fenced yard and room to grow. Large deck for those backyard BBQ's. See list of upgrades in supplements sectio of MLS
USD 350,000
500 SW Chavis Drive
View photo
House · for sale
USD 442,380
USD 187/sq.ft
500 SW Chavis Drive
Tarsney
· 2,357 sq.ft · 4 Bedrooms · 3 Baths · House
· Office room · Equipped kitchen
Tarsney · 2,357 sq.ft · 4 Bedrooms · 3 Baths · House · Office room · Equipped kitchen
This is an expedited listing (permitting has started) to shorten timeline for completion of home in 2026! This home will not begin construction until it is under contract. The Winfield is a thoughtfully designed 2-story home that blends functionality with an open, inviting layout. The main level features a seamless flow between the kitchen, dining, and great room—perfect for both everyday living and entertaining. A versatile flex room on the main floor offers the ideal space for a home office, study, or additional living area. Upstairs, all four bedrooms are conveniently located, including a spacious primary suite tucked away for added privacy. The primary retreat features a large walk-in closet and a well-appointed en-suite bath. Secondary bedrooms are designed with comfort in mind, including a shared bath between two rooms and a private bath for the fourth bedroom—ideal for guests or multi-generational living
USD 442,380
920 924 SW Imperial Lane
View photo
House · for sale
USD 775,000
920 924 SW Imperial Lane
Tarsney
· House
· Fireplace · Parking
Tarsney · House · Fireplace · Parking
Stop buying other people’s problems. If you’re looking for a rental property, why take on an older building with aging systems, deferred maintenance and a long list of future capital expenses? This newer-construction 2008 fourplex offers the opportunity to own a high-quality, low-maintenance asset in the A+ Villas at Chapman Farms neighborhood with strong rents, exceptional rental demand and virtually no vacancy. The property features two 3-bedroom and two 2-bedroom units, all with 2.5 baths, private garages, fireplaces and slab granite countertops. Current rents are strong yet remain below market, providing additional upside for the next owner. And YES, there is an HOA—but this is an HOA an investor can appreciate. The $1,800 quarterly fee takes care of much of the expensive and time-consuming exterior ownership responsibility, including roofs, exterior maintenance, structure insurance, lawn care, snow removal and trash, plus residents enjoy a community pool and clubhouse. That means
USD 775,000
140 SE Riley Street
View photo
House · for sale
USD 584,000
USD 216/sq.ft
140 SE Riley Street
Tarsney
· 2,702 sq.ft · 5 Bedrooms · 4 Baths · House
· Patio · Office room · Fireplace · Equipped kitchen · Parking
Tarsney · 2,702 sq.ft · 5 Bedrooms · 4 Baths · House · Patio · Office room · Fireplace · Equipped kitchen · Parking
Don't miss this beautifully designed custom home that perfectly balances elegance and functionality. Nothing to do here, but move in. First impression is the charming front porch and the mature landscaping. The heart of the home showcases a striking neutral fireplace, large windows with electric shades that flood the interior with natural light. The living area is open to the gorgeous kitchen with custom cabinets, gas range, custom hood, quartz counter tops, a large island and walk in pantry. Convenient drop zone off the garage. Main level bedroom with a full bath and a new custom built murphy bed that stays with the home if you wish. Don't need a main level bedroom, it's perfect for an office! Beautiful hardwood floors throughout the main level. The primary suite is spacious and well thought out with a conveniently attached laundry room and huge closet. All secondary bedrooms are generous in size with large closets. The patio is covered and the sellers extended for additional outdoor
USD 584,000
1508 NW Nicholas Drive
View photo
House · for sale
USD 299,900
USD 250/sq.ft
1508 NW Nicholas Drive
Tarsney
· 1,195 sq.ft · 3 Bedrooms · 2 Baths · House
· Garden · Gym · Deck · Fireplace · Equipped kitchen · Parking · Cellar
Tarsney · 1,195 sq.ft · 3 Bedrooms · 2 Baths · House · Garden · Gym · Deck · Fireplace · Equipped kitchen · Parking · Cellar
Welcome home to this move-in ready split-entry in Grain Valley! Offering exceptional value at an attractive price point, this home is a fantastic opportunity for first-time buyers or anyone looking for an affordable, well-maintained home. FHA and VA buyers are welcome! Major updates include a brand-new roof & deck (2026), newer hvac too-giving buyers peace of mind from day one. The spacious eat-in kitchen offers plenty of room for everyday dining, kitchen island great for extra storage & counter space, while the inviting living room features a cozy fireplace & hardwood floors that's perfect for relaxing evenings. Step outside to enjoy the fully privacy fenced backyard—ideal for pets, play, or entertaining. The attached two-car garage provides convenience, and the unfinished basement offers endless possibilities for additional storage, home gym, or future finished living space to build instant equity. Don't miss this opportunity to own a move-in ready home in the highly desirable Grain
USD 299,900
1905 S Speas Drive
View photo
House · for sale
USD 249,000
USD 231/sq.ft
1905 S Speas Drive
Tarsney
· 1,076 sq.ft · 3 Bedrooms · 1 Bath · House
· Garden · Deck · Equipped kitchen · Parking · Cellar
Tarsney · 1,076 sq.ft · 3 Bedrooms · 1 Bath · House · Garden · Deck · Equipped kitchen · Parking · Cellar
Welcome home to this well-maintained 3-bedroom, 1-bath split-entry located in the highly sought-after Blue Springs School District! Offering a comfortable layout with room to make it your own, this home features fresh paint throughout much of the main level and newer vinyl windows you’ll appreciate from the moment you step inside. The eat-in kitchen features freshly painted cabinets, plenty of storage, and walks out to a large deck overlooking the fully fenced backyard…perfect for relaxing, entertaining, or giving kids and pets room to play. Downstairs, the unfinished basement provides excellent storage and room to grow, while the oversized two-car garage offers extra depth for a workbench, storage, and space to move around comfortably. The roof and HVAC are both approximately 10 years old, offering added peace of mind. Whether you’re buying your first home, downsizing, or simply looking for a place to call your own, this well-cared-for home is ready to welcome its next owners
USD 249,000
9104 SW 10th Terrace
View photo
House · for sale
USD 700,000
USD 218/sq.ft
9104 SW 10th Terrace
Tarsney
· 3,197 sq.ft · 5 Bedrooms · 3 Baths · House
· Garden · Office room · Terrace · Deck · Fireplace · Swimming pool · Cellar
Tarsney · 3,197 sq.ft · 5 Bedrooms · 3 Baths · House · Garden · Office room · Terrace · Deck · Fireplace · Swimming pool · Cellar
Absolutely stunning newer construction in the highly acclaimed #1-rated Lee's Summit School District! Situated on a huge, fully fenced lot backing to mature privacy trees, this walkout home offers the perfect blend of luxury, comfort, and modern design. The open-concept floor plan features beautiful hardwood floors, a spectacular oversized island, custom cabinetry, and gorgeous quartz countertops that create an ideal space for both everyday living and entertaining. Enjoy outdoor living year-round on the expansive deck complete with a cozy fireplace overlooking the private backyard. The spacious primary suite offers a large walk-in closet and a spa-like en-suite bath designed for relaxation. The fully finished walkout basement provides additional living space, including a dedicated workout area or home office, plus ample storage. Located just steps from the neighborhood pool, this exceptional home truly has it all!
USD 700,000
16 M Street
View photo
House · for sale
USD 595,000
USD 409/sq.ft
16 M Street
Tarsney
· 1,453 sq.ft · 3 Bedrooms · 2 Baths · House
· Deck
Tarsney · 1,453 sq.ft · 3 Bedrooms · 2 Baths · House · Deck
Completely renovated from top to bottom, this beautifully updated 3-bedroom, 2-bath home offers turnkey lake living in the heart of Lake Lotawana. Every detail has been thoughtfully redesigned, blending modern finishes with the relaxed charm of lake life. The open and inviting floor plan is ideal for both everyday living and weekend entertaining, while large windows fill the home with natural light and frame breathtaking lake views. Step outside onto the newly finished 13' x 29' deck, where you'll enjoy panoramic views of the water and the peaceful rhythm of lake life. It's the perfect place to sip your morning coffee as the lake comes to life, watch boats cruise by throughout the day, or unwind with shaded evening dinners overlooking the water. An electric tram provides effortless access to the lake, making every waterfront adventure convenient and enjoyable. The property also includes shared ownership of a covered double-well dock with exclusive use of one boat slip complete with a b
USD 595,000
8016 SE Hoot Owl Street
View photo
House · for sale
USD 650,000
USD 245/sq.ft
8016 SE Hoot Owl Street
Tarsney
· 2,648 sq.ft · 4 Bedrooms · 3 Baths · House
· Patio · Office room · Gym · Equipped kitchen · Parking
Tarsney · 2,648 sq.ft · 4 Bedrooms · 3 Baths · House · Patio · Office room · Gym · Equipped kitchen · Parking
Welcome to Hoot Owl Acres—featuring this stunning model home with a durable, weather-resistant Tesla solar roof! The “Toby” plan by B & B Custom Homes offers a spacious open-concept layout designed for both everyday living and entertaining. The kitchen is a standout feature, complete with a large island, generous cabinetry, and a walk-in pantry. The main level features a split-bedroom design, providing a private primary suite with a beautifully tiled custom shower, private water closet, and convenient access from the walk-in closet directly to the laundry room. From there, you’ll flow seamlessly into the mudroom and garage entry—because real life needs smart design. Step outside to the covered patio—perfect for morning coffee or winding down in the evening. The finished lower level expands your living space with two additional bedrooms, a full bathroom, a spacious rec room, and a versatile bonus area ideal for a home gym, office, or game room. With thoughtful design, quality craftsmans
USD 650,000
4805 SW 6th Terrace
View photo
House · for sale
USD 384,950
USD 216/sq.ft
4805 SW 6th Terrace
Tarsney
· 1,776 sq.ft · 4 Bedrooms · 2 Baths · House
· Terrace · Equipped kitchen
Tarsney · 1,776 sq.ft · 4 Bedrooms · 2 Baths · House · Terrace · Equipped kitchen
This is the Gardenia Farm House by Avital Homes. The main level features an open floor plan designed for both entertaining and everyday living. The seamless flow between the living, dining, and kitchen areas creates a warm and welcoming atmosphere. Upstairs, you’ll find all four bedrooms, including a spacious primary suite, plus a convenient laundry room that keeps everything close at hand. Pictures are of a previously finished home. Home is currently under construction. So if you get involved soon, it would allow you to select all of the finishes
USD 384,950
350 SW Amara Drive
View photo
House · for sale
USD 544,266
USD 197/sq.ft
350 SW Amara Drive
Tarsney
· 2,756 sq.ft · 5 Bedrooms · 4 Baths · House
· Office room · Equipped kitchen
Tarsney · 2,756 sq.ft · 5 Bedrooms · 4 Baths · House · Office room · Equipped kitchen
This home was sold before processing. Please contact co-op listing agent Mariah Moore at 816-984-4- or for availability and pricing. The Carolina home plan is a two-story design that begins with a grand covered porch leading to an impressive entry foyer. The main level includes a spacious kitchen with a large island that overlooks both the expansive dining and great rooms. A home office on this floor provides a dedicated area for work or study. Upstairs, the primary bedroom features a primary bath with a that conveniently connects to the upstairs laundry room. The second floor also includes three additional bedrooms, two full bathrooms—one attached to a bedroom and one for shared use—ensuring ample space for family and guests
USD 544,266
30507 E 138th Street
View photo
House · for sale
USD 899,900
USD 287/sq.ft
30507 E 138th Street
Tarsney
· 3,132 sq.ft · 5 Bedrooms · 3 Baths · House
· Patio · Office room · Equipped kitchen
Tarsney · 3,132 sq.ft · 5 Bedrooms · 3 Baths · House · Patio · Office room · Equipped kitchen
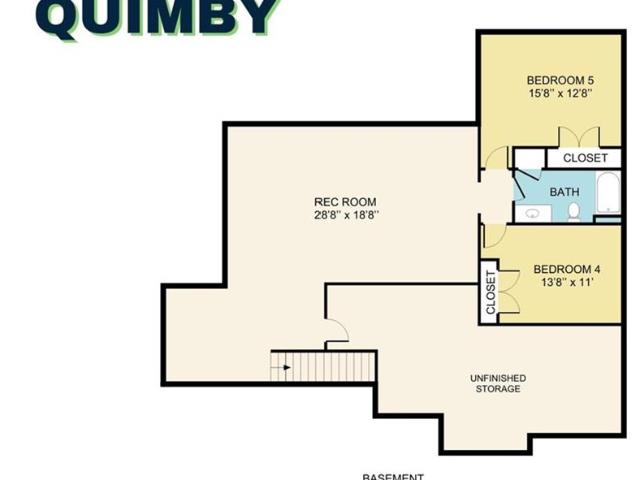
Introducing the Quimby by Country Club Homes' Luxeline Collection, offering luxury acreage living on 3 scenic acres in the highly sought-after Lee's Summit School District. This thoughtfully designed home welcomes you with a grand entry leading into an open floor plan featuring an impressive vaulted great room, spacious dining area, and a gourmet kitchen complete with a large island and butler's pantry. Beautiful custom trim work and designer finishes can be found throughout, while the private owner's suite offers a peaceful retreat. Two additional main-level bedrooms provide plenty of space for family, guests, or a home office. The finished lower level expands the living space with a large rec room, two additional bedrooms, and a full bath—perfect for entertaining, hosting guests, or multi-generational living. Step outside to the covered patio and enjoy the privacy and peaceful setting of 3 acres, all while being just minutes from shopping, dining, and highway access. With an oversize
USD 899,900
409 SW Webster Drive
View photo
House · for sale
USD 429,900
USD 213/sq.ft
409 SW Webster Drive
Tarsney
· 2,013 sq.ft · 4 Bedrooms · 2 Baths · House
· Fireplace · Equipped kitchen
Tarsney · 2,013 sq.ft · 4 Bedrooms · 2 Baths · House · Fireplace · Equipped kitchen
Some Homes Simply Check Boxes while This One Raises the Bar! Priced to MOVE QUICKLY and Located in the HIGHLY Sought After Eagles Ridge Subdivision, this Beautifully Maintained Home Offers the Perfect Blend of Timeless Style, GENEROUS Living Space w/ Room to Expand and Quickly Gain Equity, and Everyday Comfort and Modern Conveniences. The Main Flr Open Flr Plan is Filled w/ Natural Light and Flows Seamlessy from the Formal Dining Rm, to the Inviting Living Rm w/ a Gas Fireplace, and into the Beautifully Appointed Kitchen featuring a Large Kitchen Island w/ Granite Cntrtop, a Hidden Walk In Pantry, and ABUNDANT Stained Cabinetry that is ideal for Any Chef, Entertaining, or just Enjoying Life at Home w/ the Family! The Spacious Primary Suite is the Retreat You've Been Looking for and is complete w/ a Spa Inspired OnSuite featuring a Whirlpool Tub, Separate Shower, Double Vanities, and a Large Walk In Closet. The 3 Additional Bedrooms are on the Same Floor as well as the Laundry Room and
USD 429,900
9001 SW Gala Drive
View photo
Townhouse · for sale
USD 210,000
USD 141/sq.ft
9001 SW Gala Drive
Tarsney
· 1,485 sq.ft · 3 Bedrooms · 2 Baths · Townhouse
· Patio · Office room · Fireplace · Equipped kitchen
Tarsney · 1,485 sq.ft · 3 Bedrooms · 2 Baths · Townhouse · Patio · Office room · Fireplace · Equipped kitchen
Welcome home to maintenance-provided living in this beautifully maintained end-unit townhome in Blue Springs! Offering the highly desirable Lee's Summit school district! This home features three spacious bedrooms, with two of the bedrooms have their own private bathroom, creating the perfect setup for added privacy, guests, roommates, or a home office. Being an end unit means more than just having no neighbors on one side, you’ll also enjoy an abundance of natural light and a large amount of additional green space alongside the home, giving you outdoor space that most units simply don’t have. Whether you’re relaxing on the private patio, entertaining friends, or simply enjoying the extra room outside, this setting is one of the features that truly sets this home apart. Inside, the open and inviting floor plan features a spacious living room with a cozy fireplace and seamless flow into the kitchen and dining area. The kitchen offers plenty of cabinet and countertop space, black applianc
USD 210,000

Get email alerts

Don't miss out: be the first to know about new properties

The alert was correctly created

On subscribing you accept the conditions of use and the privacy policy
Alert
Receive new ads in your inbox
Save this search
Receive alerts for new listings

We'll send you an email when we have new properties for: "Properties for sale in Tarsney"

The alert was correctly created

Oaks Ridge Meadows
Craigmont, Lee's Summit city Prairie township Jackson County Missouri
Get email alerts and be the first to see new listings
Required field
On subscribing I accept the terms of the privacy policy
Perfect! You'll soon start receiving new listings via email
Alert
Receive an email when we have new ads for Properties for sale in Tarsney
Save this search
Filters

Bedrooms

Size (sq.ft)

sq.ft
sq.ft

Price

USD
USD

Property type

Bathrooms

Clear all filters
Receive notifications when new entries are published.