173 properties for sale in Tarsney

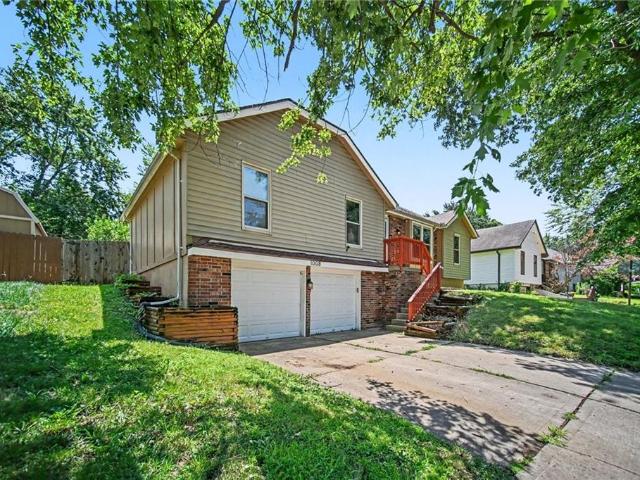
2417 NE Bridgeport Drive
View photo
House · for sale
USD 329,000
USD 191/sq.ft
2417 NE Bridgeport Drive
Tarsney
· 1,722 sq.ft · 3 Bedrooms · 2 Baths · House
· Garden · Deck · Fireplace · Equipped kitchen · Parking · Cellar
Tarsney · 1,722 sq.ft · 3 Bedrooms · 2 Baths · House · Garden · Deck · Fireplace · Equipped kitchen · Parking · Cellar
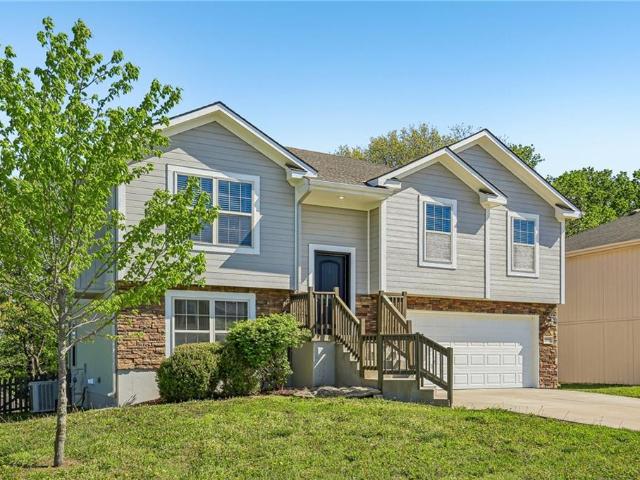
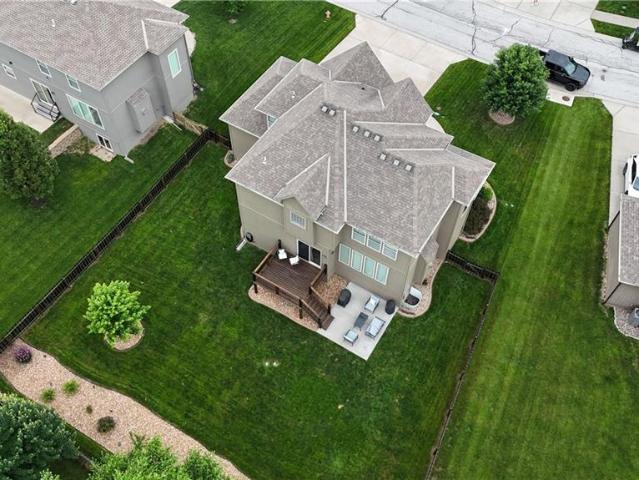
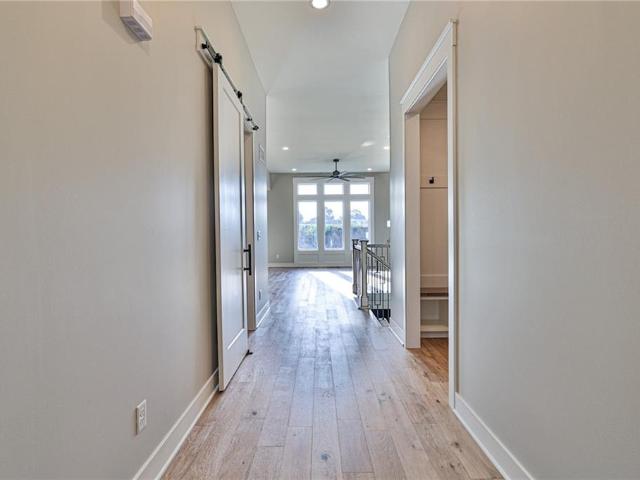
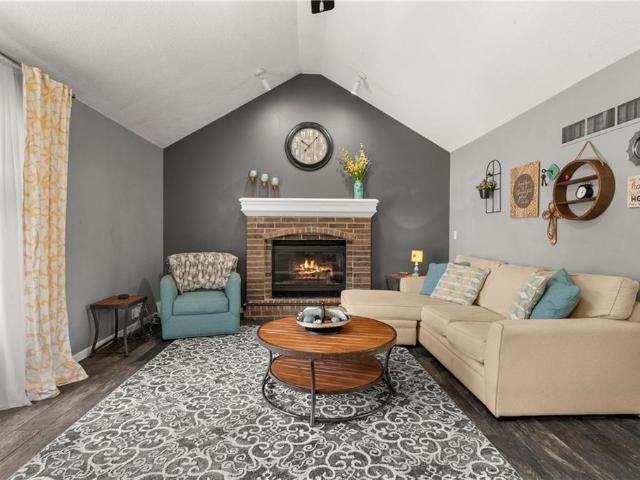
Welcome home to this beautifully maintained 3 bedroom, 2 and 1/2 bath home with a spacious 2-car garage, located in Lee's Summits most desirable areas. Just minutes from Legacy Park and within the highly regarded Lee's Summit R-7 School District, this home offers the perfect combination of comfort and convenience. Inside, you'll find a bright and inviting floor plan with granite countertops in the kitchen, plenty of cabinet and counter space, plenty of extra storage under the island, all kitchen appliances are staying including the washer and dryer, making your move effortless. The living room offers a gas log fireplace for those cool winters nights so you can warm yourselves by the fire. Enjoy some family cookouts out back on the newly stained deck, while the kids and furry friends play within the wooden fenced yard. The finished basement is the perfect place to relax and entertain, featuring a wet bar that's ready for game days, movie nights. Enjoy great access to shopping and easy a
USD 329,000
1605 SW 21ST Street
View photo
House · for sale
USD 312,500
USD 177/sq.ft
1605 SW 21ST Street
Tarsney
· 1,765 sq.ft · 4 Bedrooms · 2 Baths · House
· Equipped kitchen · Parking · Cellar
Tarsney · 1,765 sq.ft · 4 Bedrooms · 2 Baths · House · Equipped kitchen · Parking · Cellar
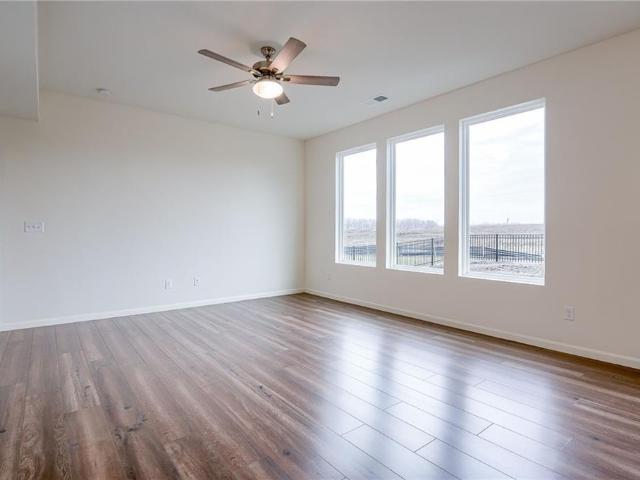
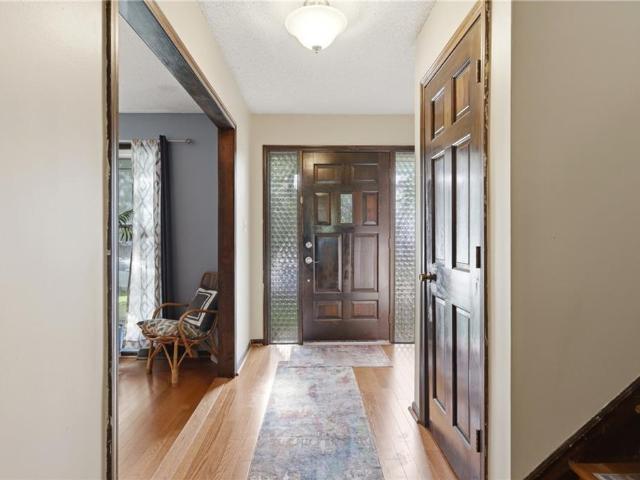
Move right into this true 4 bedroom home featuring brand NEW carpet and luxury vinyl plank flooring throughout most of the interior. The remodeled kitchen offers updated finishes and opens to the heart of the home, while the renovated hall bathroom features a deep soaking tub, perfect for unwinding after a long day. Fresh interior paint gives the home a clean, modern feel. Enjoy peace of mind with major updates already completed, including a 2-year-old roof and 6-year-old furnace and air conditioner. Vinyl siding on the sides and rear of the home provides low-maintenance living, and the extra-deep garage plus unfinished basement offer plenty of room for storage, a workshop, or recreational equipment. Need even more storage? You'll love the large walk-in attic with subfloor, providing an easily accessible space for seasonal decorations, keepsakes, and more. Conveniently located just minutes from shopping, dining, parks, and everyday amenities, with quick access to major highways for an
USD 312,500
9014 SW 4TH Street
View photo
House · for sale
USD 460,605
USD 179/sq.ft
9014 SW 4TH Street
Tarsney
· 2,573 sq.ft · 4 Bedrooms · 3 Baths · House
· Equipped kitchen
Tarsney · 2,573 sq.ft · 4 Bedrooms · 3 Baths · House · Equipped kitchen
This is an expedited listing (permitting has started) to shorten timeline for completion of home in 2026! This home will not begin construction until it is under contract, offering buyers the opportunity to personalize Welcome to the Wildflower Plan – a beautifully designed ranch home that blends comfort and functionality. Step inside to a spacious foyer that opens to an inviting, light-filled layout featuring a seamless flow between the kitchen, dining, and living areas—ideal for everyday living and entertaining. The main level offers three bedrooms, including a private primary suite complete with a stylish walk-in shower and a generous walk-in closet. Two additional bedrooms provide flexibility for guests, a home office, or hobbies, with a full bath conveniently positioned nearby. The finished lower level expands your living space with a large rec room, an additional bedroom, and a full bathroom—perfect for entertaining, hosting guests, or creating a private retreat. This thoughtfull
USD 460,605
1209 SW Eugene Street
View photo
House · for sale
USD 234,900
USD 180/sq.ft
1209 SW Eugene Street
Tarsney
· 1,302 sq.ft · 3 Bedrooms · 2 Baths · House
· Garden · Fireplace · Equipped kitchen · Cellar
Tarsney · 1,302 sq.ft · 3 Bedrooms · 2 Baths · House · Garden · Fireplace · Equipped kitchen · Cellar
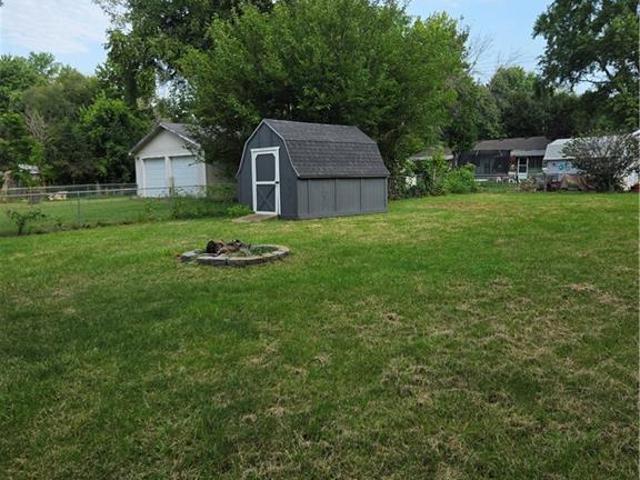
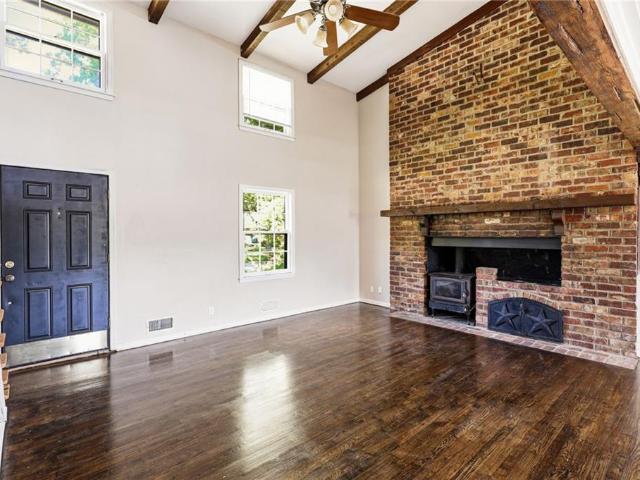
Charming ranch-style home located on a quiet, non-thru street! This home offers a great floor plan with plenty of space and is perfect for a buyer looking to add their own personal touches. While much of the home retains its original character, it offers an excellent opportunity to update and make it your own. Enjoy the spacious family room featuring a beautiful brick fireplace, multiple living areas, an unfinished basement with tons of storage space, and a large backyard with plenty of room to relax, entertain, or garden. The kitchen appliances, along with the stackable washer and dryer, will remain with the home. The home could use some TLC and updating, and the seller is currently in the process of painting much of the interior and plans to install new carpet as needed in select areas over the next few weeks. Seller will consider offers and is willing to be as creative as reasonably possible in working with a buyer's offer and terms. Contact the listing agent for additional details.
USD 234,900
2619 SW Morningside Drive
View photo
House · for sale
USD 389,000
USD 131/sq.ft
2619 SW Morningside Drive
Tarsney
· 2,960 sq.ft · 5 Bedrooms · 3 Baths · House
· Patio · Deck · Parking
Tarsney · 2,960 sq.ft · 5 Bedrooms · 3 Baths · House · Patio · Deck · Parking
Welcome to this beautifully renovated 5-bedroom, 3-bathroom ranch home offering the perfect blend of modern updates and comfortable living. This home features an open-concept floor plan with stunning finishes throughout, creating a bright and inviting atmosphere ideal for both everyday living and entertaining. Enjoy the convenience of main-level laundry and a spacious 2-car garage. The expansive lower level boasts impressive 12-foot ceilings, providing endless possibilities for additional living, recreation, or entertaining space. Step outside to a brand-new deck and lower-level patio, perfect for relaxing or hosting gatherings, all while enjoying peaceful views as the property backs to mature trees. An added bonus: the home is equipped with solar panels that are fully owned and paid off, offering energy efficiency and long-term savings. Ideally located near schools, shopping, and local amenities, this home offers both convenience and tranquility. A must-see property that truly deliver
USD 389,000
2517 NE Woodland Oak Circle
View photo
House · for sale
USD 859,911
USD 248/sq.ft
2517 NE Woodland Oak Circle
Tarsney
· 3,455 sq.ft · 5 Bedrooms · 3 Baths · House
· Patio · Fireplace · Equipped kitchen
Tarsney · 3,455 sq.ft · 5 Bedrooms · 3 Baths · House · Patio · Fireplace · Equipped kitchen
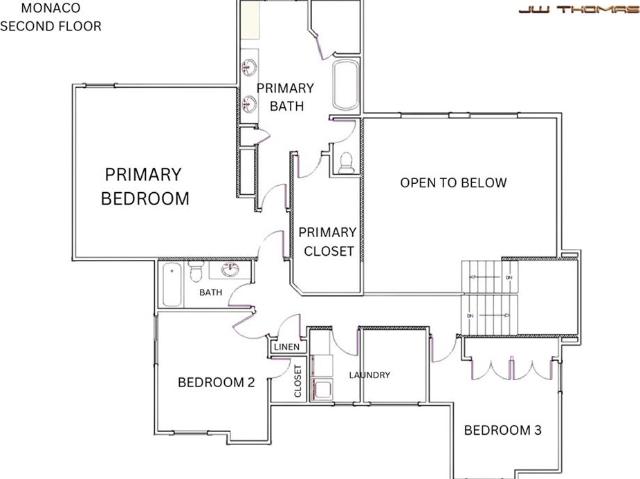
The stunning “Monaco” by JW Thomas absolutely delivers. From the moment you walk in, you’re greeted by soaring ceilings in the great room that make the whole space feel open and grand. A beautiful see-through fireplace creates the perfect connection between the great room and the kitchen/hearth room—ideal for both cozy nights in and entertaining. The primary suite is a true retreat, featuring a spa-like bathroom and an oversized walk-in closet that checks every box. Downstairs, the finished lower level offers even more living space with a family room, wet bar, a true fifth bedroom, and a full bath—perfect for guests or multi-generational living. And let’s not forget the covered patio with its own fireplace…because midwest evenings were made for this. While living in Woodland Oaks, enjoy the benefits of the amenities in the surrounding area, including Lake Jacomo! Woodland Oaks is also a short walk away from Legacy Park, with a state-of-the-art community center, and the Legacy Park Amph
USD 859,911
326 Front Street
View photo
House · for sale
USD 199,000
USD 220/sq.ft
326 Front Street
Tarsney
· 904 sq.ft · 2 Bedrooms · 1 Bath · House
Tarsney · 904 sq.ft · 2 Bedrooms · 1 Bath · House
This charming property in the heart of Grain Valley offers the perfect blend of small-town character and everyday convenience. Situated on a spacious lot, the home provides plenty of outdoor space for entertaining, gardening, or simply relaxing. Conveniently located within walking distance of historic downtown Grain Valley! Only minutes from local parks, schools, shopping, dining, and easy access to I-70, this property offers a great commute while maintaining a quiet neighborhood feel. Definitely a must see!
USD 199,000
1306 Ashley Drive
View photo
Townhouse · for sale
USD 215,000
USD 163/sq.ft
1306 Ashley Drive
Tarsney
· 1,313 sq.ft · 3 Bedrooms · 2 Baths · Townhouse
· Parking
Tarsney · 1,313 sq.ft · 3 Bedrooms · 2 Baths · Townhouse · Parking
Tremendous value! 2 or 3 bedroom 2 full bathroom, 2 car garage. In move in condition for under 220k. Professionally remodeled recently. Photos in MLS are virtually staged. House is vacant and ready for you to move in. Comes with 1 garage door opener, Refrigerator and washer & dryer, so you're all set! Please hurry as these sell quickly
USD 215,000
1801 NW Hilltop Court
View photo
House · for sale
USD 385,000
USD 185/sq.ft
1801 NW Hilltop Court
Tarsney
· 2,077 sq.ft · 4 Bedrooms · 3 Baths · House
· Garden · Office room · Gym · Fireplace · Equipped kitchen · Parking
Tarsney · 2,077 sq.ft · 4 Bedrooms · 3 Baths · House · Garden · Office room · Gym · Fireplace · Equipped kitchen · Parking
Seller to install a fence in backyard before the end of the month. Move-in-ready 2024-built Brookfield on a 10,000 sqft cul-de-sac lot — one of the deepest on the street in Eagle Ridge. 4 bedrooms, 3 full baths, 2-car garage. Open-concept main floor: a welcoming entry flows straight into a bright Great Room with a mantled electric fireplace. Chef's kitchen delivers white shaker cabinetry, granite counters, smart stainless appliances, prep island, and an L-shaped corner pantry that actually holds groceries. Scratch-resistant luxury hard-surface floors throughout — sophisticated and low-maintenance. The primary suite boasts a box-vault ceiling, walk-in closet, and en-suite double vanity with a spa-like walk-in shower. Two more main-level bedrooms — perfect as office, gym, or guest space — share a full bath. Downstairs, a secondary Great Room extends your living for entertaining, a cozy den, or game nights. Fourth bedroom with double-door closet, full bath, coat closet, plus a huge unfini
USD 385,000
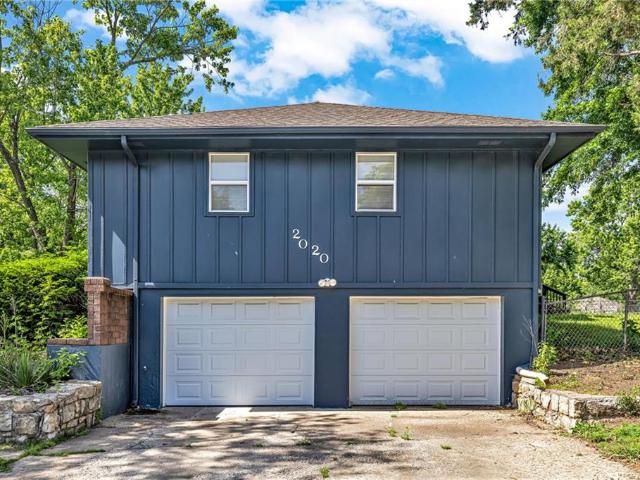
2020 SW Morningside Drive
View photo
House · for sale
USD 290,000
USD 210/sq.ft
2020 SW Morningside Drive
Tarsney
· 1,378 sq.ft · 4 Bedrooms · 3 Baths · House
· Equipped kitchen
Tarsney · 1,378 sq.ft · 4 Bedrooms · 3 Baths · House · Equipped kitchen
Welcome home to this beautifully updated property in Plaza Estates Subdivision! This charming 4bed, 3 bath home features recent updates throughout, offering a perfect blend of modern finishes and everyday functionality. With upgrades to the home and an inviting layout, this home is a must see. Recent Updates Include: Updated interior paint. Updated bathrooms with modern fixtures. Updated lighting and hardware Appliances: All kitchen appliances will remain in the home in their current condition. Appliances to stay AS IS, with no warranties or repairs provided by the seller. Enjoy a great location in Blue Springs, close to local amenities, shopping, and major highways. Schedule your showing today!
USD 290,000
1614 NW Hilltop Lane
View photo
House · for sale
USD 359,900
USD 184/sq.ft
1614 NW Hilltop Lane
Tarsney
· 1,948 sq.ft · 5 Bedrooms · 3 Baths · House
· Garden · Office room
Tarsney · 1,948 sq.ft · 5 Bedrooms · 3 Baths · House · Garden · Office room
Welcome to 1614 NW Hilltop Ln in Grain Valley — a spacious 5-bedroom, 3-bath home offering nearly 2,000 sq ft of comfortable living space. Flexible layout with five true bedrooms provides room for guests, office space, or growing needs. Enjoy a large, private backyard perfect for relaxing or entertaining. Convenient location with easy highway access and close to grocery stores, restaurants and more
USD 359,900
2227 SW Park avenue Circle
View photo
House · for sale
USD 370,000
USD 110/sq.ft
2227 SW Park avenue Circle
Tarsney
· 3,348 sq.ft · 5 Bedrooms · 4 Baths · House
· Garden · Parking · Equipped kitchen · Cellar
Tarsney · 3,348 sq.ft · 5 Bedrooms · 4 Baths · House · Garden · Parking · Equipped kitchen · Cellar
READY to make something your own? Welcome to 2227 SW Park Ave Circle in sought after Park Avenue subdivision. This 1.5 story home is ready to be remodeled. The kitchen features lots of cabinet space, granite countertop, and eat-in area. First floor master bedroom with reading area, private bathroom, and double walk-in closets. Upstairs features three bedrooms and two full bathrooms. Basement has rec room with wet bar, laundry room, bedroom, and full bathroom, and room for storage! Fenced backyard. Three car garage and driveway for ample parking
USD 370,000
1101 NW Pecan Drive
View photo
House · for sale
USD 495,000
USD 163/sq.ft
1101 NW Pecan Drive
Tarsney
· 3,035 sq.ft · 4 Bedrooms · 3 Baths · House
· Patio · Garden · Deck · Fireplace · Equipped kitchen · Swimming pool
Tarsney · 3,035 sq.ft · 4 Bedrooms · 3 Baths · House · Patio · Garden · Deck · Fireplace · Equipped kitchen · Swimming pool
Price Slashed, Fantastic Bargain Price! *Splash Into Summer In The 2 Neighborhood POOLS! *. This Move-In Ready Beautifully Maintained Stunning 4-Bedroom, 3.5-Bath Ranch/Reverse 1.5-Story Woodbury Subdivision Home Features An Open Floor Plan That Backs To A Peaceful, Treed Common Area For Added Privacy! The Professionally Landscaped Level Backyard Includes A Privacy Fence, Custom Landscape Curbing, An In-Ground Sprinkler System, Fire Pit, Deck & A Covered Patio—Perfect For Relaxing Or Entertaining! Inside, You'll Find A Spacious Open Great Room With Upgraded Carpet & A Cozy Gas Fireplace. The Gourmet Kitchen Features Granite Countertops, Center Island, Warm Hardwood Floors, Rich Wood Cabinetry, & A Large Walk-In Pantry. The Adjacent Dining Area Opens To a Low-Maintenance Composite Deck Overlooking The Private Backyard. Thoughtful Touches Throughout Include A Mudroom With Built-In Desk & Coat Storage, A Convenient Laundry Room With Folding Table, A Luxurious Main-Level Primary Suite Show
USD 495,000
1744 NE Woodland Shores Lane
View photo
House · for sale
USD 749,900
USD 144/sq.ft
1744 NE Woodland Shores Lane
Tarsney
· 5,177 sq.ft · 5 Bedrooms · 4 Baths · House
· Patio · Office room · Fireplace · Equipped kitchen
Tarsney · 5,177 sq.ft · 5 Bedrooms · 4 Baths · House · Patio · Office room · Fireplace · Equipped kitchen
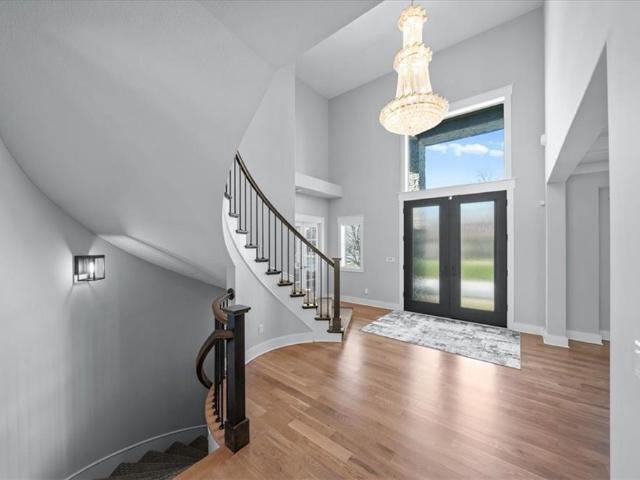
Stunning move-in ready two-story in sought-after Woodland Shores! Grand entry with a winding staircase welcomes you into the spacious great room featuring a gas fireplace, coffered ceiling, and a wall of windows, with elegant chandeliers showcased throughout the home. The formal dining room offers a matching coffered ceiling and built-in buffet. Gourmet white kitchen features massive island, double ovens, quartz countertops, stainless appliances, and walk-in pantry, opening to a dining area with access to the back patio. Main level also features private office with French doors, half bath, and rich hardwood floors throughout. Upstairs, the primary suite includes a custom walk-in closet and a spa-like bath with soaking tub, tiled shower, and double vanity. The second bedroom has built-ins and a private bath, while bedrooms three and four share a Jack-and-Jill bath. All bedrooms include walk-in closets, with laundry conveniently located on the same level. The finished lower level showcas
USD 749,900
1008 SW 19TH Street Terrace
View photo
House · for sale
USD 294,000
USD 124/sq.ft
1008 SW 19TH Street Terrace
Tarsney
· 2,357 sq.ft · 3 Bedrooms · 2 Baths · House
· Garden · Office room · Terrace · Equipped kitchen
Tarsney · 2,357 sq.ft · 3 Bedrooms · 2 Baths · House · Garden · Office room · Terrace · Equipped kitchen
Welcome home to 1008 SW 19th Street Terrace in Blue Springs! This well-maintained home offers the perfect combination of comfort, functionality, and a convenient location. Step inside to a bright and inviting floor plan featuring spacious living areas, abundant natural light, and plenty of room to gather with family and friends. The kitchen provides ample cabinet and countertop space, making meal prep a breeze, while the adjoining dining area is ideal for everyday living and entertaining. Generously sized bedrooms offer comfortable retreats, and the finished lower level provides additional living space that can serve as a family room, recreation area, home office, or workout space. Outside, you’ll find a private backyard with plenty of room to relax, play, or host summer barbecues. Conveniently located near parks, schools, shopping, dining, and easy highway access, this home offers everything you need while being just minutes from all that Blue Springs has to offer. Seller is offering
USD 294,000
12426 S Redwood Street
View photo
House · for sale
USD 351,160
USD 243/sq.ft
12426 S Redwood Street
Tarsney
· 1,442 sq.ft · 3 Bedrooms · 2 Baths · House
· Office room · Equipped kitchen · Swimming pool
Tarsney · 1,442 sq.ft · 3 Bedrooms · 2 Baths · House · Office room · Equipped kitchen · Swimming pool
This beautifully designed'Kaya' is a two-story home that offers 3 bedrooms, 2.5 baths, and a versatile bonus loft—perfect for a office, or playroom. With great curb appeal and a low-maintenance exterior featuring durable James Hardie siding, this home is built for both style and convenience. The main level showcases an open and inviting layout with luxury vinyl plank flooring throughout, along with a trendy kitchen complete with quartz countertops, a stylish tile backsplash, updated lighting fixtures, and a refrigerator. Upstairs, upgraded high-traffic carpet leads to all bedrooms and a convenient second-level laundry room. The spacious primary suite features a ceiling fan and a private bath with a double vanity, walk-in closet, and shower, creating a comfortable retreat at the end of the day. Enjoy resort-style community amenities including a pool, playground, firepit, pickleball and basketball courts, disc golf, and a stocked pond for fishing—offering something for everyone to enjoy.
USD 351,160
1112 SW Crabtree Circle
View photo
House · for sale
USD 534,900
USD 214/sq.ft
1112 SW Crabtree Circle
Tarsney
· 2,497 sq.ft · 4 Bedrooms · 3 Baths · House
· Garden · Fireplace · Equipped kitchen
Tarsney · 2,497 sq.ft · 4 Bedrooms · 3 Baths · House · Garden · Fireplace · Equipped kitchen
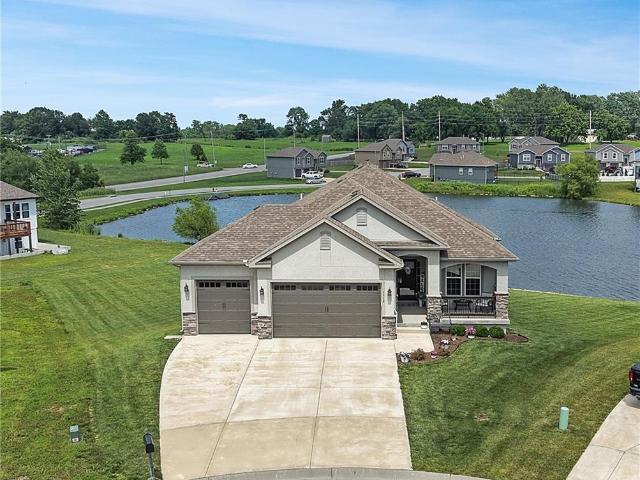
Rare opportunity to own one of the premier waterfront lots in the neighborhood. Situated at the end of a quiet cul-de-sac, this beautifully maintained ranch offers an estate sized lot with an impressive stretch of lake frontage and breathtaking views. The open concept design is perfect for both everyday living and entertaining, featuring hardwood floors, abundant natural light, and a floor to ceiling stone fireplace. The spacious kitchen showcases custom built cabinetry, a large center island, and an oversized walk-in pantry that makes storage effortless. Wake up to peaceful lake views from the expansive primary suite, complete with a luxurious ensuite bath, generous walk-in closet with convenient access to the laundry room. Step outside to the screened-in porch and enjoy your morning coffee or unwind at sunset while overlooking the beautifully manicured backyard and tranquil lake. The finished walkout lower level offers a spacious living room, two additional bedrooms, full bath, and p
USD 534,900
12423 S Redwood Street
View photo
House · for sale
USD 336,211
USD 249/sq.ft
12423 S Redwood Street
Tarsney
· 1,345 sq.ft · 3 Bedrooms · 2 Baths · House
· Patio · Equipped kitchen · Swimming pool
Tarsney · 1,345 sq.ft · 3 Bedrooms · 2 Baths · House · Patio · Equipped kitchen · Swimming pool
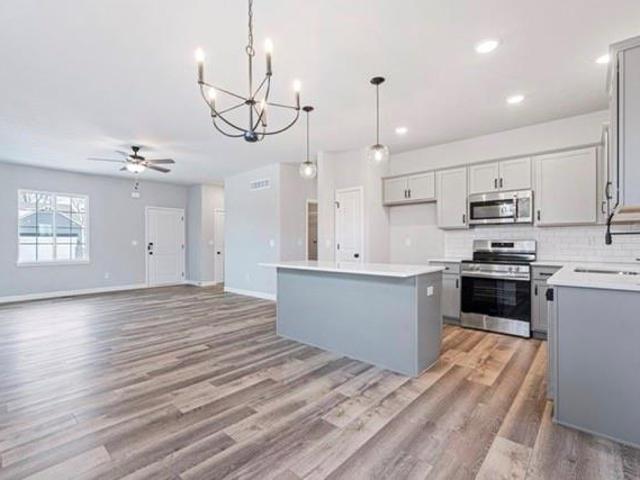
The Wynn by Ashlar Homes offers standout curb appeal with its traditional front elevation featuring durable James Hardie siding with a welcoming covered entry. This thoughtfully designed home combines modern style with everyday comfort. Inside, the kitchen showcases stylish gray cabinetry, quartz countertops, a tile backsplash, and a large island with extra storage, all open to the living room for easy entertaining and daily living. Luxury vinyl plank flooring extends throughout the main level, while bedrooms and closets feature comfortable carpet. The private primary suite includes an en suite bath with LVP flooring, shower with glass shower doors, and large walk-in closet. Additional highlights include a covered patio at the back of the home for outdoor enjoyment. Enjoy community amenities including a pool, playground, and firepit, with even more coming soon—pickleball and basketball courts, a disc golf course, and a stocked pond for fishing. Trash and recycling are also included for
USD 336,211
2821 ne parkview lane
View photo
House · for sale
USD 549,900
USD 173/sq.ft
2821 ne parkview lane
Tarsney
· 3,165 sq.ft · 4 Bedrooms · 4 Baths · House
· Office room · Cellar
Tarsney · 3,165 sq.ft · 4 Bedrooms · 4 Baths · House · Office room · Cellar
Welcome to this stunning 4-bedroom, 4.5-bath home nestled in the highly sought-after Legacy Wood neighborhood! From the moment you arrive, you’ll appreciate the pride of ownership and meticulous care that make this property truly stand out. Freshly updated with a brand-new paint job and beautiful new flooring throughout, this home offers a perfect blend of modern style, comfort, and functionality. The spacious floor plan provides ample room for both everyday living and entertaining, featuring generously sized bedrooms, multiple living spaces, and plenty of natural light. With a newly finished basement, it also provides a game room or entertainment area and a great option for either a non-conforming bedroom or an office. While the additional bedrooms and bathrooms provide flexibility for family, guests, or a home office. Every detail of this home reflects exceptional maintenance and care, making it completely move-in ready. This home has it all, while being located next to Legacy Park a
USD 549,900
500 Westminister Road SW
View photo
House · for sale
USD 253,999
USD 129/sq.ft
500 Westminister Road SW
Tarsney
· 1,959 sq.ft · 4 Bedrooms · 2 Baths · House
· Office room · Equipped kitchen
Tarsney · 1,959 sq.ft · 4 Bedrooms · 2 Baths · House · Office room · Equipped kitchen
Spacious 2-story home featuring 4 bedrooms and 2 bathrooms with a functional layout designed for comfortable everyday living and entertaining. The inviting living areas offer abundant natural light and create a warm, welcoming atmosphere throughout the home. The kitchen provides ample cabinet and counter space for meal preparation and gatherings, while the bedrooms offer flexibility for guests, a home office, or hobbies. The functional floor plan and comfortable living spaces provide a great opportunity with plenty of potential to make this home your own. One or more photo(s) was virtually staged
USD 253,999
2700 Wheatley Drive
View photo
House · for sale
USD 608,000
USD 199/sq.ft
2700 Wheatley Drive
Tarsney
· 3,046 sq.ft · 4 Bedrooms · 3 Baths · House
· Deck · Equipped kitchen
Tarsney · 3,046 sq.ft · 4 Bedrooms · 3 Baths · House · Deck · Equipped kitchen
Floor Plan: Woodland II Stylish, Spacious, and Designed to Impress — The Woodland II Plan The Woodland II offers modern design with thoughtful details that wow at every turn. Step into an open, light-filled layout featuring a chef-inspired kitchen, generous walk-in pantry, and a built-in buffet perfectly placed in the dining nook. Enjoy seamless indoor-outdoor living with a covered rear deck, and head downstairs to a beautifully finished lower level complete with a show-stopping wet bar — perfect for entertaining. Located in the desirable Grain Valley School District, this home combines high style with everyday functionality
USD 608,000
2505 NE Woodland Oak Circle, Lee's Summit, US, MO
View photo
House · for sale
USD 820,000
2505 NE Woodland Oak Circle, Lee's Summit, US, MO
Tarsney
· 5 Bedrooms · 5 Baths · House
Tarsney · 5 Bedrooms · 5 Baths · House
Introducing the Del Ray II by Trumark Custom Homes! While living in Woodland Oaks, enjoy the benefits of exclusive amenities in the surrounding area, including Lake Jacomo! Woodland Oaks is also a short walk away from Legacy Park, with a state-of-the-art community center, and the Legacy Park Amphitheater. Enjoy miles of walking trails, a disc golf course, and sports facilities for all ages, all in a convenient location to your home. Home is under construction and final pricing is subject to change. The specification sheet will outline planned finishes for this property, and supersede any details, photos, drawings, or depictions used for marketing purposes on this listing
USD 820,000
14014 Crawford Creek Circle
View photo
House · for sale
USD 701,400
USD 341/sq.ft
14014 Crawford Creek Circle
Tarsney
· 2,056 sq.ft · 3 Bedrooms · 2 Baths · House
· Patio · Deck · Fireplace
Tarsney · 2,056 sq.ft · 3 Bedrooms · 2 Baths · House · Patio · Deck · Fireplace
Custom built'Jenny' floor plan from B&B Custom Homes. Sprawling ranch plan with three bedrooms, two and half baths & more than 2,000 square feet on main level, situated on an walk out 4.55 acre lot. Unfinished lower level. Covered deck with fireplace and covered patio below
USD 701,400

Get email alerts

Don't miss out: be the first to know about new properties

The alert was correctly created

On subscribing you accept the conditions of use and the privacy policy
Alert
Receive new ads in your inbox
Save this search
Receive alerts for new listings

We'll send you an email when we have new properties for: "Properties for sale in Tarsney"

The alert was correctly created

Oaks Ridge Meadows
Craigmont, Lee's Summit city Prairie township Jackson County Missouri
Get email alerts and be the first to see new listings
Required field
On subscribing I accept the terms of the privacy policy
Perfect! You'll soon start receiving new listings via email
Alert
Receive an email when we have new ads for Properties for sale in Tarsney
Save this search
Filters

Bedrooms

Size (sq.ft)

sq.ft
sq.ft

Price

USD
USD

Property type

Bathrooms

Clear all filters
Receive notifications when new entries are published.