173 properties for sale in Tarsney

132 SE Nelson Drive
View photo
House · for sale
USD 424,900
USD 223/sq.ft
132 SE Nelson Drive
Tarsney
· 1,905 sq.ft · 4 Bedrooms · 3 Baths · House
· Equipped kitchen · Parking
Tarsney · 1,905 sq.ft · 4 Bedrooms · 3 Baths · House · Equipped kitchen · Parking
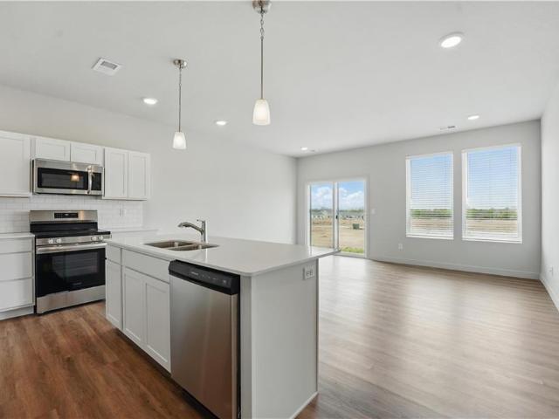
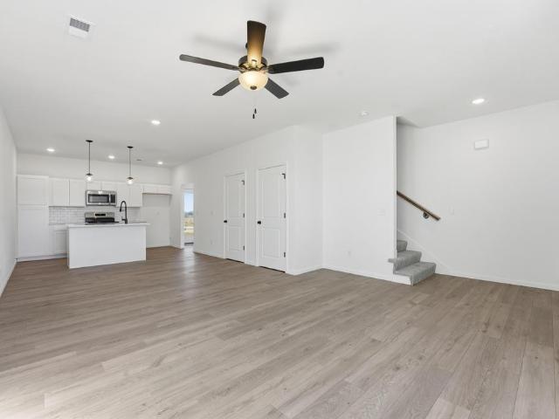
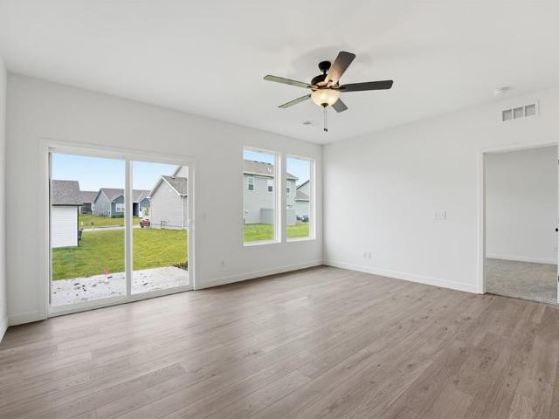
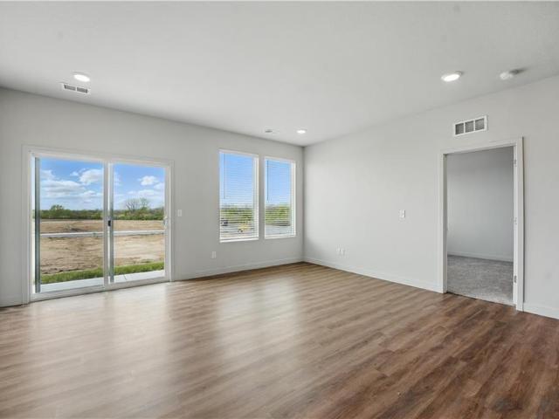
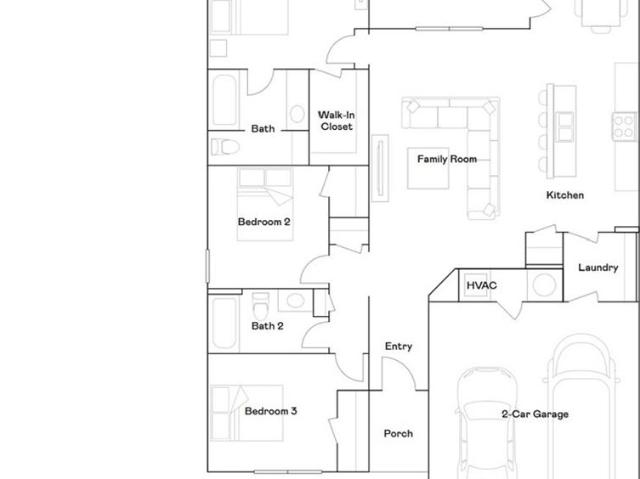
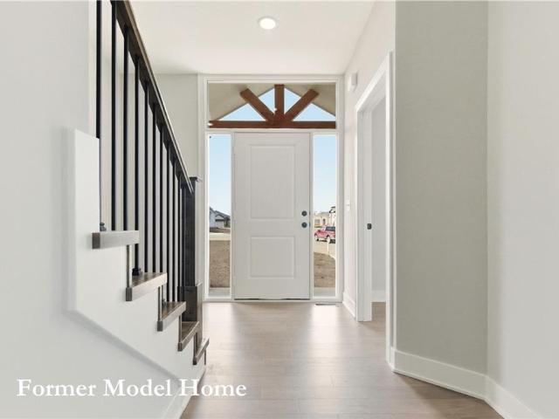
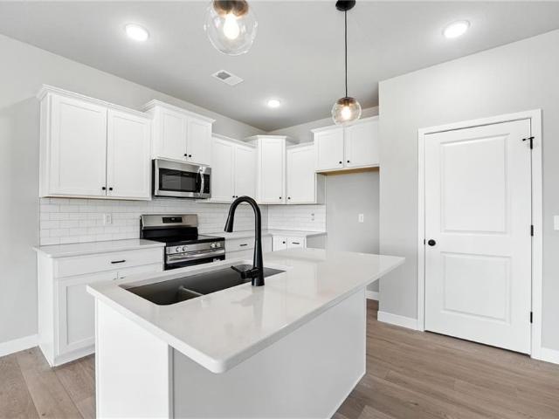
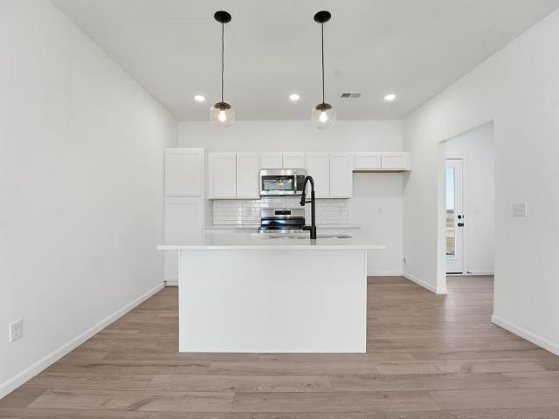
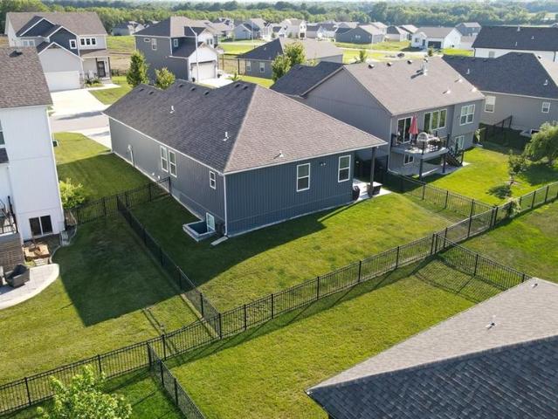
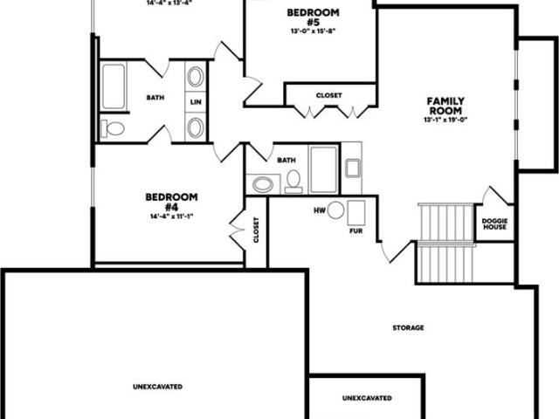
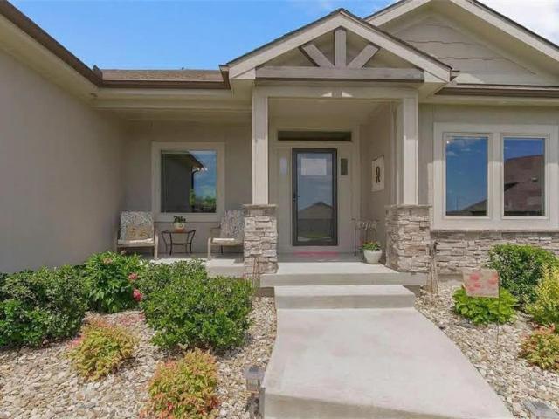
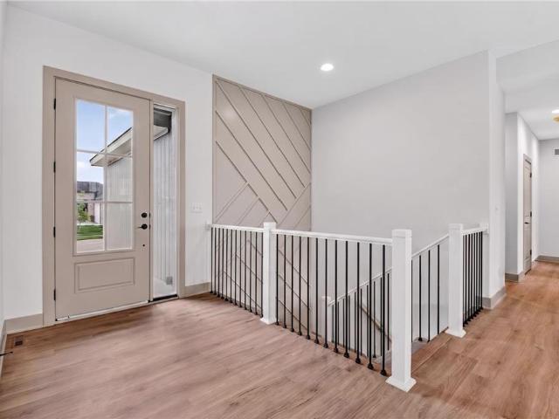
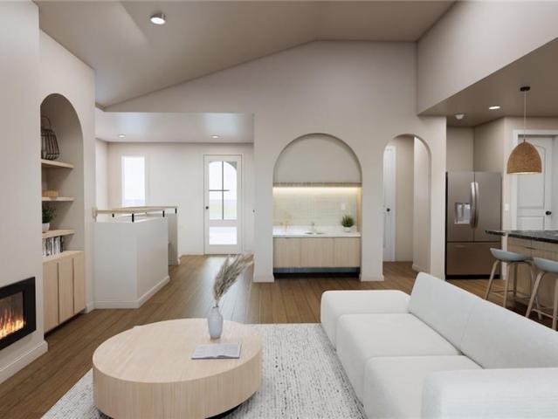
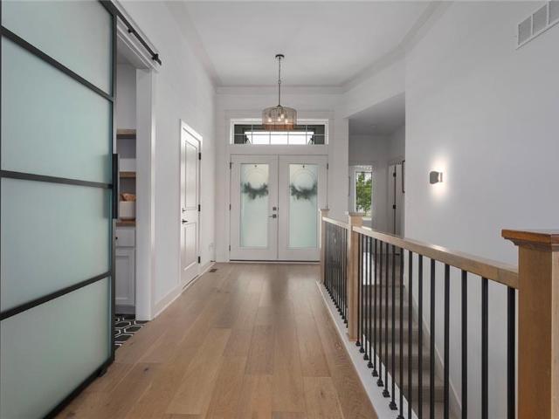
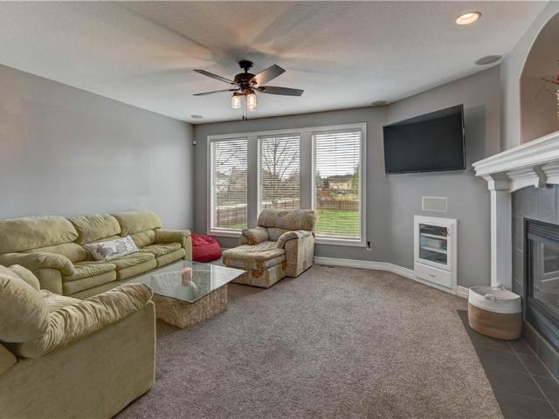
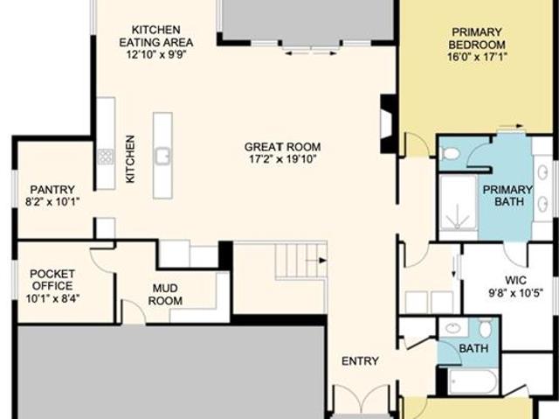
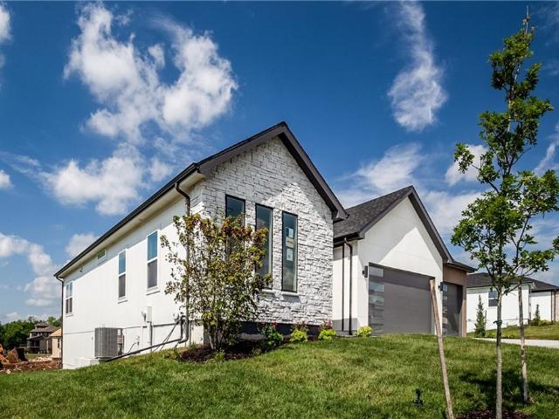
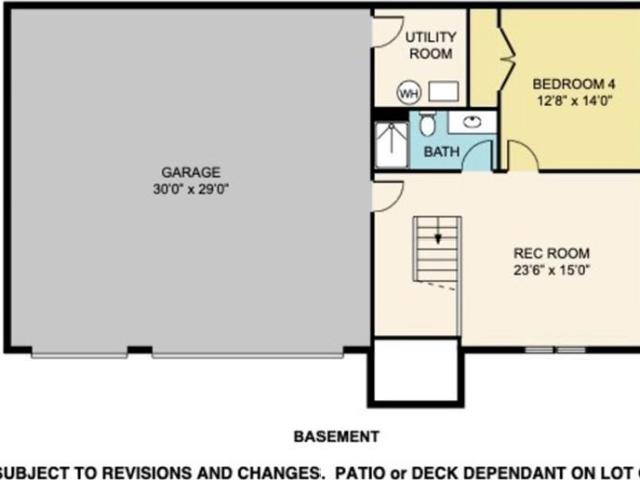
Welcome to The Fairway by DRHI, a stunning split-entry home offering 1,911 square feet of well-designed living space. This 4-bedroom, 3-bathroom home boasts a functional and stylish layout perfect for modern living. On the main floor, you’ll find an inviting open-concept design featuring a spacious living area, a well-appointed kitchen, and a conveniently located laundry room. The primary suite offers a private retreat with an en-suite bathroom, while two additional bedrooms share a full bath. The lower level provides even more space to enjoy, featuring a large family room—perfect for entertaining or relaxing—a fourth bedroom, and a full bathroom. The oversized three-car garage completes this incredible home, offering plenty of storage and convenience. Don’t miss your chance to own The Fairway—schedule your tour today Special financing incentive available! Receive up to $2,000 in closing cost assistance when you choose our preferred neighborhood lender. Contact us for eligibility and d
USD 424,900
4301 SE Willow Place Court
View photo
House · for sale
USD 980,000
USD 181/sq.ft
4301 SE Willow Place Court
Tarsney
· 5,414 sq.ft · 5 Bedrooms · 4 Baths · House
· Garden · Equipped kitchen · Swimming pool · Cellar
Tarsney · 5,414 sq.ft · 5 Bedrooms · 4 Baths · House · Garden · Equipped kitchen · Swimming pool · Cellar
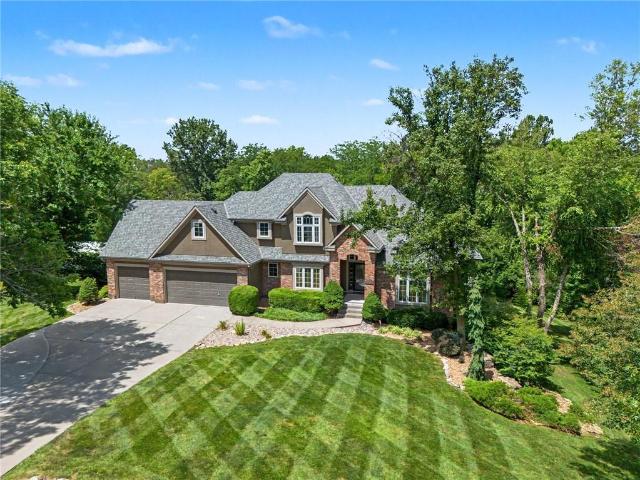
Located in the highly sought-after Willow Tree subdivision, this stunning 5-bedroom, 4-bath home offers 5,400± sq. Ft. of exceptional living space on a quiet cul-de-sac. Designed for both everyday comfort and effortless entertaining, the home features a spacious main-floor primary suite with a huge spa-like ensuite bathroom, main-level laundry, an expansive eat-in kitchen, and a beautifully finished lower level complete with a wine cellar and incredible entertaining space. Step outside to your own private backyard oasis with a sparkling inground pool, perfect for relaxing or hosting family and friends. A rare combination of luxury, space, and timeless appeal—this is one you won't want to miss. Seller to offer 10,000.00 in financial concessions with a acceptable offer. Buy down interest rate or or help with closing cost your choice
USD 980,000
12407 S Acacia Drive
View photo
Townhouse · for sale
USD 286,950
USD 233/sq.ft
12407 S Acacia Drive
Tarsney
· 1,227 sq.ft · 3 Bedrooms · 2 Baths · Townhouse
· Garden · Equipped kitchen · Parking · Swimming pool
Tarsney · 1,227 sq.ft · 3 Bedrooms · 2 Baths · Townhouse · Garden · Equipped kitchen · Parking · Swimming pool
Welcome to this beautifully designed ranch villa offering exceptional curb appeal with durable James Hardie siding and a low-maintenance lifestyle. Inside, you’ll find LVP flooring flowing seamlessly through the hallways, kitchen, and living room, creating a warm and cohesive feel. The kitchen is a standout with quartz countertops, a stylish tile backsplash, abundant cabinetry, a walk-in pantry, and sleek, modern appliances—perfect for both everyday living and entertaining. The spacious primary suite features an adjoining bath complete with tile flooring, tile shower walls, and a convenient linen closet. Additional highlights include a garage with an opener and exterior keypad, plus a fully sodded and professionally landscaped yard. Enjoy a vibrant community with resort-style amenities including a pool, playground, firepit, pickleball and basketball courts, disc golf, and a fishing pond. Lawn care, trash, and recycling are included for added convenience. Only a few ranch villas remain—
USD 286,950
24607 NE Colbern Road
View photo
House · for sale
USD 3,795,000
24607 NE Colbern Road
Tarsney
· House
Tarsney · House
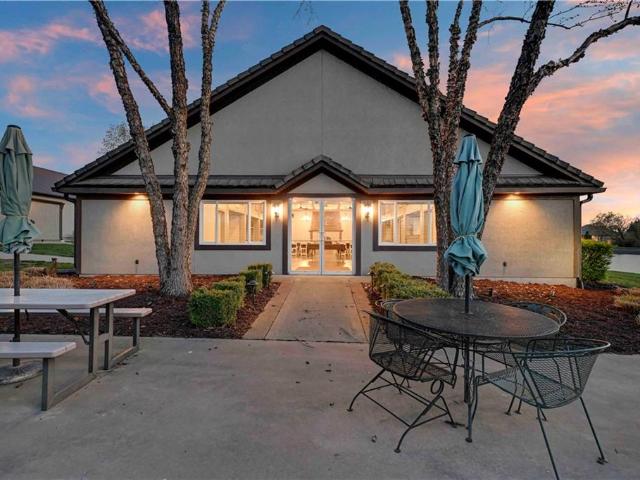
Picturesque 14.40-acre serene vineyard setting with endless potential. This one-of-a-kind charming property offers multiple buildings, 2 Owner’s Suites, a beautiful wedding venue, tranquil pond, and much much more. An exceptional opportunity to create, expand, or enjoy a truly unforgettable destination. An extraordinary opportunity awaits: Stonehaus Winery may be acquired for $900,000, allowing the buyer to pair this remarkable property with a distinctive winery experience. For those seeking a lifestyle-driven estate with hospitality appeal, brand presence, and unforgettable entertaining potential, Stonehaus adds a rare and compelling dimension to the offering
USD 3,795,000
2401 SW Whispering Creek Court
View photo
House · for sale
USD 560,000
USD 155/sq.ft
2401 SW Whispering Creek Court
Tarsney
· 3,595 sq.ft · 4 Bedrooms · 3 Baths · House
· Garden · Deck · Fireplace · Equipped kitchen
Tarsney · 3,595 sq.ft · 4 Bedrooms · 3 Baths · House · Garden · Deck · Fireplace · Equipped kitchen
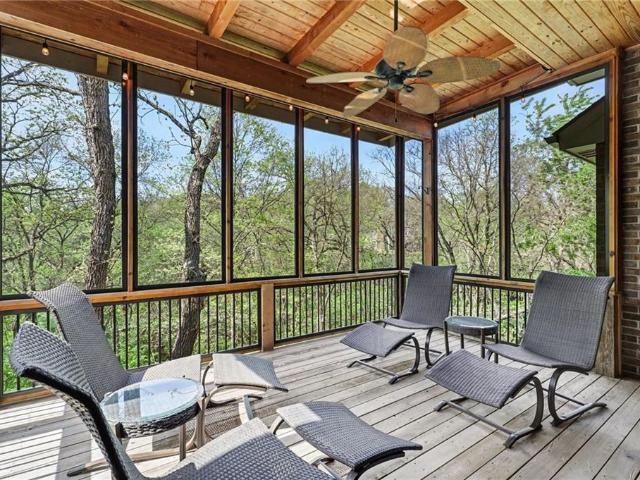
Custom-built and thoughtfully designed, this all-brick home offers rare privacy, energy efficiency, low-maintenance living, and separate living quarters! Built with 2x6 exterior walls for added insulation, year-round comfort, and lower utility costs, the home backs to mature trees and offers a private wooded setting to enjoy from two decks, including a covered screened porch. Inside, the chef’s kitchen features hardwood floors, custom cabinetry, granite tile countertops, breakfast bar seating, and pendant lighting. The breakfast area offers soaring ceilings, walls of windows, and access to the screened porch. The Great Room showcases treed backyard views, upgraded trim, and a striking stone fireplace, while the grand entry features a vaulted ceiling, updated lighting, and tiled flooring. The main-level primary suite includes bayed windows, a tray ceiling, ceiling fan, and spa-like bath with double vanity, custom cabinetry, tiled floors, and walk-in tiled shower. A second main-level bed
USD 560,000
12402 S Acacia Drive
View photo
Townhouse · for sale
USD 281,950
USD 214/sq.ft
12402 S Acacia Drive
Tarsney
· 1,313 sq.ft · 3 Bedrooms · 2 Baths · Townhouse
· Equipped kitchen · Parking · Swimming pool
Tarsney · 1,313 sq.ft · 3 Bedrooms · 2 Baths · Townhouse · Equipped kitchen · Parking · Swimming pool
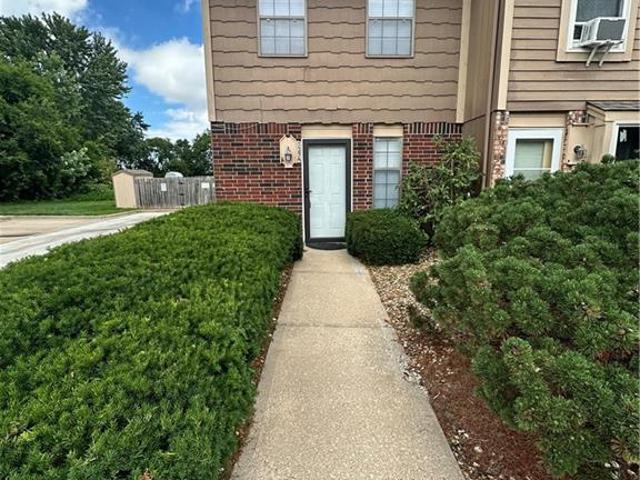
Welcome home to this beautifully designed two-story townhome offering 3 bedrooms and 2.5 baths with thoughtful upgrades throughout. The main level features durable LVP flooring and an open-concept layout perfect for everyday living and entertaining. The kitchen shines with quartz countertops, tile backsplash, stylish fixtures, and stainless steel appliances. A convenient half bath for guests and a charming drop zone off the garage entry provide added functionality. Upstairs, you’ll find high-traffic carpet on the stairs and a well-planned second level complete with bedroom-level laundry and a linen closet. The spacious primary suite includes a walk-in closet and a private en-suite bath featuring tile flooring, tile shower walls, and sleek glass doors. Additional highlights include a garage door opener and low-maintenance living. Enjoy fantastic community amenities including a pool, playground, firepit, pickleball and basketball courts, disc golf, and a pond for fishing. HOA covers tras
USD 281,950
725 SW Liggett Road # A
View photo
Townhouse · for sale
USD 164,000
USD 171/sq.ft
725 SW Liggett Road # A
Tarsney
· 958 sq.ft · 2 Bedrooms · 1 Bath · Townhouse
· Equipped kitchen
Tarsney · 958 sq.ft · 2 Bedrooms · 1 Bath · Townhouse · Equipped kitchen
Charming and well-maintained 2-bedroom, 1.5-bath townhome offering a perfect blend of comfort and modern updates. This move-in ready home features an updated kitchen with new cabinets, granite countertops, appliances and tile flooring (2022), creating a stylish and functional space for everyday living. The main level offers a comfortable living area and convenient half bath, while upstairs includes two spacious bedrooms and a full bathroom. Recent major updates provide peace of mind, including a new roof (2020) and new HVAC system (April 2025). Additional improvements include new carpet, bathroom vanities and fresh interior paint (2022), giving the home a clean, updated feel throughout. A great opportunity for low-maintenance living with key updates already completed!
USD 164,000
3613 SW 11th Street
View photo
House · for sale
USD 319,900
USD 144/sq.ft
3613 SW 11th Street
Tarsney
· 2,217 sq.ft · 3 Bedrooms · 2 Baths · House
· Deck · Fireplace · Equipped kitchen
Tarsney · 2,217 sq.ft · 3 Bedrooms · 2 Baths · House · Deck · Fireplace · Equipped kitchen
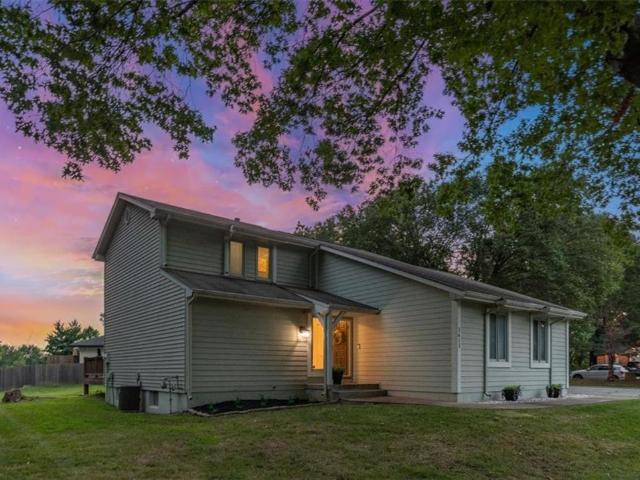
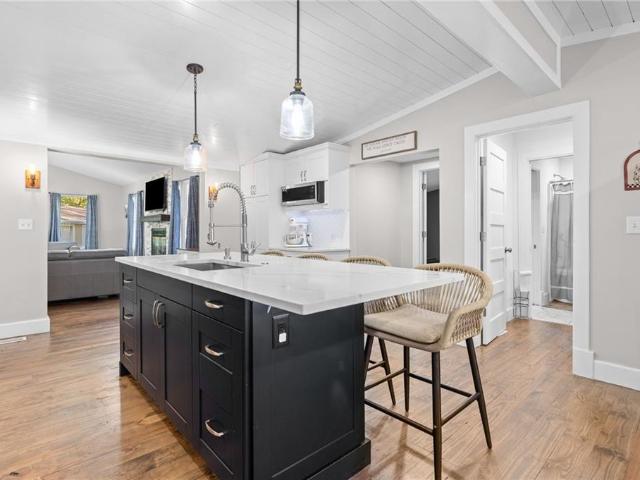
Welcome to this light-filled 1.5-story home nestled in a peaceful Blue Springs neighborhood surrounded by mature shade trees. Step inside to an impressive main living area featuring dramatic vaulted ceilings anchored by exposed wood beams, custom architectural accent paneling, and a brick fireplace that creates an inviting focal point. Sliding glass doors fill the room with natural light while offering smooth access to outdoor entertaining space. The spacious kitchen comes equipped with oak cabinetry, a dedicated built-in desk workstation, pantry storage, tile backsplashes, and updated stainless steel appliances including a double-oven range. Adjacent to the kitchen, the open dining area provides a cozy spot for everyday meals and gatherings. The primary bedroom offers a private retreat complete with a decorative accent wall, ceiling fan, and sliding door access to the outdoor deck, alongside a refreshed vanity area and full bath. Downstairs, the expansive finished lower level adds sub
USD 319,900
12405 S Acacia Drive
View photo
Townhouse · for sale
USD 286,950
USD 233/sq.ft
12405 S Acacia Drive
Tarsney
· 1,227 sq.ft · 3 Bedrooms · 2 Baths · Townhouse
· Garden · Equipped kitchen · Parking · Swimming pool
Tarsney · 1,227 sq.ft · 3 Bedrooms · 2 Baths · Townhouse · Garden · Equipped kitchen · Parking · Swimming pool
Welcome to this beautifully designed ranch villa offering exceptional curb appeal with durable James Hardie siding and a low-maintenance lifestyle. Inside, you’ll find LVP flooring flowing seamlessly through the hallways, kitchen, and living room, creating a warm and cohesive feel. The kitchen is a standout with quartz countertops, a stylish tile backsplash, abundant cabinetry, a walk-in pantry, and sleek, modern appliances—perfect for both everyday living and entertaining. The spacious primary suite features an adjoining bath complete with tile flooring, tile shower walls, and a convenient linen closet. Additional highlights include a garage with an opener and exterior keypad, plus a fully sodded and professionally landscaped yard. Enjoy a vibrant community with resort-style amenities including a pool, playground, firepit, pickleball and basketball courts, disc golf, and a fishing pond. Trash, recycling and lawn care are included for added convenience. Only a few ranch villas remain—d
USD 286,950
10908 S Outer Belt Road
View photo
House · for sale
USD 575,000
USD 165/sq.ft
10908 S Outer Belt Road
Tarsney
· 3,477 sq.ft · 4 Bedrooms · 3 Baths · House
· Parking
Tarsney · 3,477 sq.ft · 4 Bedrooms · 3 Baths · House · Parking
Hard-to-find acreage in Lone Jack! This updated 4 bed, 3 bath home sits on 6.7. /+ private acres and offers the perfect mix of space, freedom, and convenience. Inside, you’ll find fresh updates, a functional layout, and comfortable living spaces designed for everyday life. Step outside to wide-open views, mature trees, and endless possibilities bring your animals, build your dream shop, or just enjoy the peace and quiet. Large garage provides plenty of room for storage, hobbies, or equipment. Country living just minutes from town don’t miss your chance to own land and live the lifestyle you’ve been looking for!
USD 575,000
12409 S Acacia Drive
View photo
Townhouse · for sale
USD 286,950
USD 233/sq.ft
12409 S Acacia Drive
Tarsney
· 1,227 sq.ft · 3 Bedrooms · 2 Baths · Townhouse
· Equipped kitchen · Swimming pool
Tarsney · 1,227 sq.ft · 3 Bedrooms · 2 Baths · Townhouse · Equipped kitchen · Swimming pool
SOLD at processing. The Cooper by Ashlar Homes. Stunning ranch villa featuring 3 bedrooms, 2 full baths, quartz counter tops at kitchen, tile backsplash, tile flooring in the primary bath and tiled shower walls. Community amenities include a pool, playground, firepit, and coming soon, a pickleball court, basketball court, amphitheater, frisbie golf course and a stocked pond for fishing, plus lawn care
USD 286,950
1612 SW 9th Street
View photo
House · for sale
USD 335,550
USD 232/sq.ft
1612 SW 9th Street
Tarsney
· 1,442 sq.ft · 3 Bedrooms · 2 Baths · House
· Patio · Equipped kitchen · Parking
Tarsney · 1,442 sq.ft · 3 Bedrooms · 2 Baths · House · Patio · Equipped kitchen · Parking
Welcome to Oaks of Edgewood! The Fenway is a convenient single-story plan that opens to a sprawling family room with shared access to the modern kitchen (complete with quartz countertops) and dining area, ideal for seamless modern living. A rear covered patio expands the layout for outdoor activities. At the opposite side of the home, all three bedrooms enjoy peace and privacy, including the tranquil owner’s suite with an attached bathroom. A two-car garage rounds out the layout. This home comes equipped with landscaping and kitchen appliances, so it is truly move in ready
USD 335,550
27612 E 128th Court
View photo
House · for sale
USD 479,900
USD 216/sq.ft
27612 E 128th Court
Tarsney
· 2,217 sq.ft · 4 Bedrooms · 2 Baths · House
· Patio · Fireplace · Equipped kitchen · Swimming pool
Tarsney · 2,217 sq.ft · 4 Bedrooms · 2 Baths · House · Patio · Fireplace · Equipped kitchen · Swimming pool
Welcome to The Carlyle II. Two Story by DRHI, where comfort meets style in a thoughtfully designed new home. The kitchen is the heart of the home, complete with custom elegant details — perfect for everyday living and entertaining alike. The Great Room features a cozy fireplace, creating a warm and welcoming space to gather. The upstairs primary suite offers a peaceful escape with its private bath and tiled walk-in shower, while beautifully finished bathrooms add a touch of luxury throughout. Enjoy quiet mornings or relaxing evenings on the covered patio. Set in the sought-after Foxberry Estates community, you'll love the resort-style amenities including a pool, clubhouse, walking trails, and playgrounds. Home is under construction and pricing is subject to change
USD 479,900
12425 S Redwood Street
View photo
House · for sale
USD 356,254
USD 223/sq.ft
12425 S Redwood Street
Tarsney
· 1,593 sq.ft · 3 Bedrooms · 2 Baths · House
· Equipped kitchen
Tarsney · 1,593 sq.ft · 3 Bedrooms · 2 Baths · House · Equipped kitchen
The Graysen by Ashlar Homes is a beautifully designed straight ranch offering the perfect blend of modern style and effortless main-level living. Featuring the sought-after Modern Heritage elevation, this home offers exceptional curb appeal with 3 bedrooms and 2 full baths in a thoughtfully designed open floor plan. Luxury vinyl plank flooring flows throughout the entry, great room, kitchen, and dining area, creating a seamless and inviting living space. The kitchen is the heart of the home, featuring a large island, quartz countertops, tile backsplash, stylish white cabinetry, a spacious walk-in pantry, and stainless steel appliances. The private primary suite serves as a relaxing retreat with a spa-inspired bath that includes a tiled shower with sliding glass doors, double sink vanity, and a generous walk-in closet. Additional conveniences include a drop zone bench in the mudroom and a dedicated laundry room. Located in the desirable Woodlawn Estates community, you'll enjoy resort-st
USD 356,254
27319 Acacia Drive
View photo
Townhouse · for sale
USD 281,950
USD 214/sq.ft
27319 Acacia Drive
Tarsney
· 1,313 sq.ft · 3 Bedrooms · 2 Baths · Townhouse
· Office room · Equipped kitchen · Parking
Tarsney · 1,313 sq.ft · 3 Bedrooms · 2 Baths · Townhouse · Office room · Equipped kitchen · Parking
Move in ready! Experience elevated living in this luxury two-story twin villa townhome featuring 3 bedrooms and 2.5 baths, thoughtfully designed with high-end finishes and modern style. The heart of the home showcases quartz countertops, a designer tile backsplash, stainless steel appliances, and a kitchen island making it ideal for both everyday living and entertaining. LVP flooring flows seamlessly through the hallways, kitchen, and dining areas, accented by upgraded plumbing and light fixtures throughout. The spacious second level offers all three bedrooms, 2nd full bath, and includes a private primary suite with a spa-inspired bathroom featuring tile flooring and beautifully tiled shower walls. The additional bedrooms and baths provide flexibility for guests, home office space, or family needs. Enjoy added convenience with a garage equipped with a garage door opener and keyless entry, combining ease and security. Located in the community-inspired neighborhood of Woodlawn Estates, r
USD 281,950
27310 Cedar Grove Drive
View photo
House · for sale
USD 405,000
USD 177/sq.ft
27310 Cedar Grove Drive
Tarsney
· 2,282 sq.ft · 4 Bedrooms · 3 Baths · House
· Patio · Garden · Equipped kitchen · Swimming pool · Cellar
Tarsney · 2,282 sq.ft · 4 Bedrooms · 3 Baths · House · Patio · Garden · Equipped kitchen · Swimming pool · Cellar
New Price! Better than new construction, with a finished basement adding a 4th Bedroom and 3rd Bathroom. Enjoy a home that feels warm, welcoming, and beautifully finished! This home offers the ease of single-level living with an open floor plan, kitchen island, pantry, and a private primary suite with a spacious walk-in closet, double vanity and Shower. Fenced backyard with a covered patio for fun family BBQ's and hosting family & friends! Located in the highly sought after Lee's Summit School District with convenient access to US-50 and a short drive to Lake Lotawana. The neighborhood offers a swimming pool, playground, fishing pond, and fire pit. Planned community amenities include Pickle ball courts, a basketball court, and frisbee golf. Home shows very well with lots of extras! Book your tour today!
USD 405,000
2616 NE Woodland Oak Drive
View photo
House · for sale
USD 750,000
USD 267/sq.ft
2616 NE Woodland Oak Drive
Tarsney
· 2,799 sq.ft · 5 Bedrooms · 4 Baths · House
· Patio · Office room · Fireplace · Equipped kitchen
Tarsney · 2,799 sq.ft · 5 Bedrooms · 4 Baths · House · Patio · Office room · Fireplace · Equipped kitchen
Brand new reverse home coming to you from Trumark Custom Homes! Introducing the'Kyle 1.5'! The vaulted great room stuns with a cozy fireplace and flows seamlessly into the open-concept kitchen featuring a large center island, generous pantry, and stylish dining area with direct access to the covered patio—perfect for indoor-outdoor entertaining. The main-level primary suite is a true retreat with a spa-like bath, an oversized walk-in closet, and convenient access to the laundry room. A second main-level bedroom and full bath add flexibility for guests or a home office. The fully finished lower level offers even more living space with a spacious family room, three additional bedrooms, and two full baths. Step outside to enjoy the covered patio and peaceful, tree-lined backdrop—privacy and new construction wrapped into one beautiful package. While living in Woodland Oaks, enjoy the benefits of exclusive amenities in the surrounding area, including Lake Jacomo! Woodland Oaks is also a sho
USD 750,000
1003 NE Clear Creek Road
View photo
House · for sale
USD 207,500
USD 160/sq.ft
1003 NE Clear Creek Road
Tarsney
· 1,292 sq.ft · 3 Bedrooms · 2 Baths · House
· Equipped kitchen · Swimming pool
Tarsney · 1,292 sq.ft · 3 Bedrooms · 2 Baths · House · Equipped kitchen · Swimming pool
Step Into this beautifully updated home featuring a spacious and modern open-concept. Enjoy new LVP flooring on the entire first level with fresh paint offering clean and contemporary feel. The bright and airy design includes a generous living area that flow seamlessly into kitchen and dining room spaces. Laundry room located on same level as all bedrooms. The primary bedroom boast walk-in closet and double vanity. Clubhouse amenities include, pool, exercise room, and Kitchen available for private events
USD 207,500
9305 SW Sushi Circle
View photo
House · for sale
USD 685,000
USD 180/sq.ft
9305 SW Sushi Circle
Tarsney
· 3,800 sq.ft · 5 Bedrooms · 3 Baths · House
· Fireplace · Equipped kitchen
Tarsney · 3,800 sq.ft · 5 Bedrooms · 3 Baths · House · Fireplace · Equipped kitchen
Absolutely stunning! This custom-designed luxury home is only 6 years old and better than new. Built with superior materials and upgraded insulation, it offers impressive energy efficiency and low utility costs without sacrificing style. The spacious, open floor plan is filled with natural light and beautiful treehouse-like views through expansive Pella windows. Thoughtful finishes include quartz countertops, hardwood flooring through the primary suite, crown molding, craftsman-style trim, and a gas fireplace framed by custom built-in bookshelves with a solid cedar beam mantel. The kitchen is a dream, featuring premium KitchenAid appliances, including a 36-inch, 5-burner gas cooktop, ceiling-height cabinetry, hidden outlets, a reverse osmosis system, and an incredible pantry. Additional features include surround sound, in-ceiling speakers, stylish tilework, durable high-traffic carpet, and pocket doors. The main level offers 3 bedrooms and 2 full bathrooms, with the primary suite tucke
USD 685,000
2605 NE Crestview Street
View photo
House · for sale
USD 549,000
USD 193/sq.ft
2605 NE Crestview Street
Tarsney
· 2,831 sq.ft · 4 Bedrooms · 3 Baths · House
· Equipped kitchen
Tarsney · 2,831 sq.ft · 4 Bedrooms · 3 Baths · House · Equipped kitchen
Welcome to this stunning brand-new 4-bedroom, 3-bath home nestled in the highly desirable Adams Point Village, known for its spacious lots and inviting atmosphere. Thoughtfully designed with modern living in mind, this home offers a perfect blend of style, comfort, and functionality. Step inside to discover an open-concept layout filled with natural light, ideal for both everyday living and entertaining. The beautifully appointed kitchen features quality finishes, ample cabinetry, and a large island that flows seamlessly into the living and dining areas
USD 549,000
2701 NE Crestview Street
View photo
House · for sale
USD 599,000
USD 208/sq.ft
2701 NE Crestview Street
Tarsney
· 2,874 sq.ft · 4 Bedrooms · 3 Baths · House
· Parking · Fireplace · Equipped kitchen
Tarsney · 2,874 sq.ft · 4 Bedrooms · 3 Baths · House · Parking · Fireplace · Equipped kitchen
4 Bed. 3 Bath. 3 Car Garage. 2,876 ft2 Floor Plan: Princeton Community: Adam’s Pointe Village The Princeton – Reverse 1.5 Story The Princeton is designed for effortless entertaining and elevated everyday living. This home showcases a beautiful blend of organic modern design, a highly functional layout, and abundant natural light throughout. The main level impresses with a custom wet bar in the living room, while built-in bookshelves frame a striking modern fireplace. The primary suite and a second bedroom are conveniently located on the main level, offering comfort and flexibility. The spa-inspired primary bath features a luxury soaker tub and an XL dual-head shower. The gourmet kitchen is a true centerpiece, complete with a large island and a spacious butler’s pantry, making it ideal for hosting and daily living alike. Step outside to your private lanai, seamlessly blending indoor and outdoor living. Located in the highly regarded Grain Valley School District, The Princeton delivers a
USD 599,000
1212 Breckenridge Court
View photo
House · for sale
USD 330,000
USD 208/sq.ft
1212 Breckenridge Court
Tarsney
· 1,582 sq.ft · 3 Bedrooms · 1 Bath · House
· Garden · Deck · Parking · Cellar
Tarsney · 1,582 sq.ft · 3 Bedrooms · 1 Bath · House · Garden · Deck · Parking · Cellar
Charming home in Blue Springs on a cul-de-sac. Hardwood floors throughout the main living areas with carpet in the bedrooms. The primary bedroom features its own bath with a shower, along with an additional half bath for guests. The basement offers extra space for storage. Home also features a spacious 2-car garage. Out back, enjoy a large yard with a deck, perfect for relaxing or entertaining
USD 330,000
404 NE Pavilion Drive
View photo
House · for sale
USD 629,000
USD 214/sq.ft
404 NE Pavilion Drive
Tarsney
· 2,928 sq.ft · 5 Bedrooms · 3 Baths · House
· Patio · Office room · Equipped kitchen
Tarsney · 2,928 sq.ft · 5 Bedrooms · 3 Baths · House · Patio · Office room · Equipped kitchen
Welcome to this exceptional award-winning residence, where luxury, comfort, and thoughtful design come together in one of the area’s most desirable communities. This stunning 5-bedroom, 3-bathroom home with a dedicated office offers an open-concept floor plan designed for both elegant entertaining and everyday living. The gourmet kitchen serves as the heart of the home, featuring a gas cooktop, spacious walk-in pantry, and seamless flow into the main living and dining areas. Designed with privacy in mind, the spacious primary suite is thoughtfully separated from the additional bedrooms, creating a peaceful retreat. The finished lower level offers heated floors, adding year-round comfort and luxury. Step outside to enjoy two expansive outdoor living spaces, including both upper and lower patios overlooking a beautiful greenbelt, providing serene views and exceptional privacy. Located on a quiet cul-de-sac and directly adjacent to a scenic walking trail, this home offers the perfect bala
USD 629,000
500 NE Woodpark Lane
View photo
House · for sale
USD 584,000
USD 153/sq.ft
500 NE Woodpark Lane
Tarsney
· 3,800 sq.ft · 5 Bedrooms · 4 Baths · House
· Deck · Equipped kitchen · Swimming pool · Cellar
Tarsney · 3,800 sq.ft · 5 Bedrooms · 4 Baths · House · Deck · Equipped kitchen · Swimming pool · Cellar
This one checks a lot of boxes. Located in the highly desirable Legacy Wood subdivision, this 2 story sits on a large fenced corner lot and offers a lifestyle that is hard to beat. Step out back and enjoy the deck where you can catch the Legacy Park fireworks show every year. The neighborhood is known for its community feel with HOA hosted events like food truck nights, pool parties, foam parties, Santa bus, Easter egg hunts, and a 4th of July parade. HOA also covers trash, recycling, pool, and neighborhood upkeep. Inside you will find 5 spacious bedrooms and a kitchen that stands out with granite countertops, stainless steel appliances, and a true walk in pantry. The finished basement is built for entertaining or game days, complete with a wet bar, full bathroom, 5th bedroom, tons of storage, and a hidden bookshelf feature. Come take a look
USD 584,000
30304 E 138th Street
View photo
House · for sale
Request Details
30304 E 138th Street
Tarsney
· 1,561 sq.ft · 4 Bedrooms · 3 Baths · House
· Deck · Equipped kitchen
Tarsney · 1,561 sq.ft · 4 Bedrooms · 3 Baths · House · Deck · Equipped kitchen
Welcome to The Stonehaven by Dave Richards Homebuilding, a thoughtfully designed ranch home that combines modern style, everyday functionality, and peaceful country living. Situated on a beautiful 3-acre walkout lot in Lee's Summit School District, this home offers the space and privacy many buyers are searching for without sacrificing convenience. From the moment you arrive, you'll appreciate the beautiful curb appeal and thoughtful design. The spacious great room opens seamlessly to the kitchen and dining area, making it easy to gather with family and friends. A walk-in butler's pantry adds both function and storage, while the private pocket office creates a dedicated space for working from home or managing day-to-day tasks. The main level includes a private primary suite featuring a spacious bedroom, luxurious bath, and oversized walk-in closet. A second bedroom and full bath are also conveniently located on the main floor. Step outside to the covered deck and enjoy peaceful views o
Request Details
2604 NE Crestview Street
View photo
House · for sale
USD 625,000
USD 216/sq.ft
2604 NE Crestview Street
Tarsney
· 2,885 sq.ft · 4 Bedrooms · 3 Baths · House
· Office room · Deck
Tarsney · 2,885 sq.ft · 4 Bedrooms · 3 Baths · House · Office room · Deck
Welcome to the stunning Somerset plan, newly built by Elevate Design + Build in 2025 and thoughtfully designed with a modern, open-concept layout that feels both bright and inviting. Natural light pours through the home on both the main and lower levels, highlighting the clean lines and elevated finishes throughout. The main level offers an ideal blend of function and comfort, featuring a spacious primary suite, a second bedroom, and a dedicated home office—perfect for today’s flexible lifestyle. The beautifully designed butler’s pantry, complete with a beverage fridge and sink, adds both convenience and a touch of luxury, making everyday living and entertaining effortless. Step outside to the covered rear deck, a perfect extension of your living space for relaxing evenings or hosting guests. The finished lower level provides even more room to spread out, featuring a generous layout and a wet bar that’s perfect for entertaining, movie nights, or game days. Recently enhanced with $5,000
USD 625,000
1512 sw morningside drive
View photo
House · for sale
USD 309,900
USD 148/sq.ft
1512 sw morningside drive
Tarsney
· 2,088 sq.ft · 4 Bedrooms · 2 Baths · House
· Patio · Garden · Office room · Fireplace · Parking · Cellar
Tarsney · 2,088 sq.ft · 4 Bedrooms · 2 Baths · House · Patio · Garden · Office room · Fireplace · Parking · Cellar
This spacious Blue Springs home offers more than 2,000 square feet of finished living space, four bedrooms, multiple living areas, and plenty of room to spread out. Just inside the entrance is a flexible bonus room that can serve as a home office, playroom, formal dining room, or additional nonconforming bedroom. The home has been recently painted, and all four bedrooms feature brand-new carpet for a clean, move-in-ready feel. The main living area includes a wood-burning fireplace and convenient access to the covered patio and expansive privacy-fenced backyard—ideal for entertaining, pets, gardening, or outdoor activities. The finished lower-level recreation room provides even more space for a home theater, game room, workout area, or second family room. The exceptionally large unfinished portion of the basement offers abundant storage and may provide an opportunity for additional finished living space. Additional highlights include a two-car attached garage, multiple dining areas, and
USD 309,900
1816 NE Lashbrook Circle
View photo
House · for sale
USD 978,340
USD 276/sq.ft
1816 NE Lashbrook Circle
Tarsney
· 3,541 sq.ft · 4 Bedrooms · 3 Baths · House
· Patio · Balcony · Equipped kitchen
Tarsney · 3,541 sq.ft · 4 Bedrooms · 3 Baths · House · Patio · Balcony · Equipped kitchen
Stone Chase raises the bar with this breathtaking reverse 1.5 story, The Calvin II. Every detail has been thoughtfully designed with luxury and efficiency in mind. From the full stone front elevation to the grand double entry doors, this home exudes curb appeal. Step inside to find designer lighting, can lights throughout, and 8’ interior doors that set the tone for upscale living. The chef’s kitchen is a true showstopper with custom White Oak cabinetry, a Z-Line Autograph appliance package featuring double ovens, and the option for a panel-ready refrigerator. A walk-in butler’s pantry with sink offers added storage and prep space, while the open design makes entertaining a breeze. Retreat to the lower level, where a movie theater with Roxul soundproof insulation promises the ultimate entertainment experience. Outdoors, enjoy a low-maintenance stamped antiqued concrete patio and an upper balcony with large French doors, perfect for relaxing or entertaining. Natural light floods the hom
USD 978,340
2833 NE Parkview Lane
View photo
House · for sale
USD 575,000
USD 200/sq.ft
2833 NE Parkview Lane
Tarsney
· 2,863 sq.ft · 4 Bedrooms · 3 Baths · House
· Equipped kitchen · Parking
Tarsney · 2,863 sq.ft · 4 Bedrooms · 3 Baths · House · Equipped kitchen · Parking
Welcome home to this beautifully maintained reverse ranch, where comfort, style, and thoughtful design come together. The inviting open floor plan features a stunning great room with rich hardwood floors and a striking beamed ceiling, creating a warm and welcoming space for everyday living and entertaining. The main level offers three spacious bedrooms, two full bathrooms, a generous first-floor laundry room, and an oversized three-car garage. The private primary suite is a true retreat, complete with dual vanities, a relaxing whirlpool tub, a walk-in shower with built-in seat, and an expansive walk-in closet. The gourmet kitchen is sure to impress any home chef with abundant counter space and an oversized walk-in pantry that provides exceptional storage and organization. The finished lower level expands your living space with a large media area, plenty of room for games or recreation, plus a wet bar and a fourth bedroom and a full bath—perfect for hosting guests, accommodating extende
USD 575,000
1501 SW 9th Street
View photo
House · for sale
USD 362,881
USD 239/sq.ft
1501 SW 9th Street
Tarsney
· 1,518 sq.ft · 3 Bedrooms · 2 Baths · House
· Equipped kitchen
Tarsney · 1,518 sq.ft · 3 Bedrooms · 2 Baths · House · Equipped kitchen
Model Home! Our Heather home plan is the perfect ranch plan, greeted immediately by a large great room featuring an open-concept kitchen, dining, and living room space. The primary bedroom is located on the main level, at the back of the home, with a private bathroom featuring a stunning walk-in shower and a large walk-in closet. The main floor also features the 2nd and 3rd bedrooms, which are conveniently located next to the full bath and laundry room. Looking for additional space? Consider finishing the lower level to include a rec room, additional 1-2 bedrooms, and an extra bathroom, enhancing the versatility and functionality of your home
USD 362,881

Get email alerts

Don't miss out: be the first to know about new properties

The alert was correctly created

On subscribing you accept the conditions of use and the privacy policy
Alert
Receive new ads in your inbox
Save this search
Receive alerts for new listings

We'll send you an email when we have new properties for: "Properties for sale in Tarsney"

The alert was correctly created

Oaks Ridge Meadows
Craigmont, Lee's Summit city Prairie township Jackson County Missouri
Get email alerts and be the first to see new listings
Required field
On subscribing I accept the terms of the privacy policy
Perfect! You'll soon start receiving new listings via email
Alert
Receive an email when we have new ads for Properties for sale in Tarsney
Save this search
Filters

Bedrooms

Size (sq.ft)

sq.ft
sq.ft

Price

USD
USD

Property type

Bathrooms

Clear all filters
Receive notifications when new entries are published.