393 properties for sale in Teck

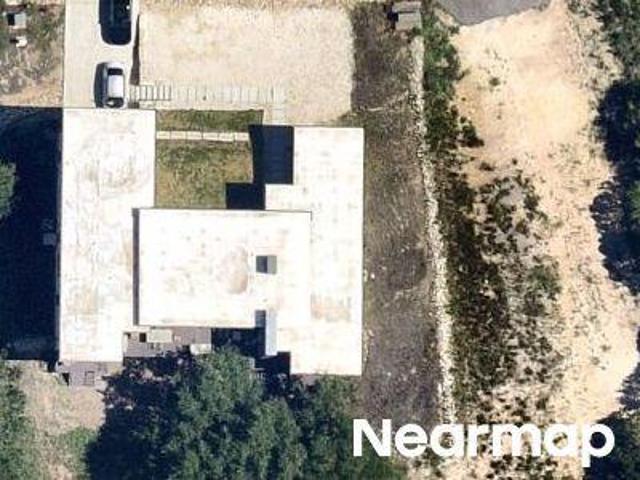
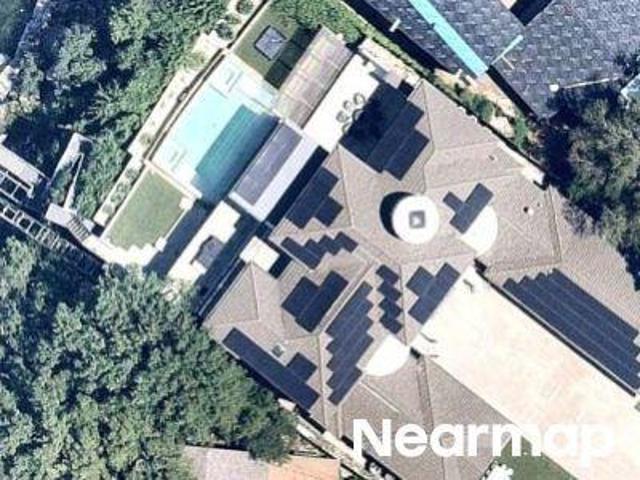
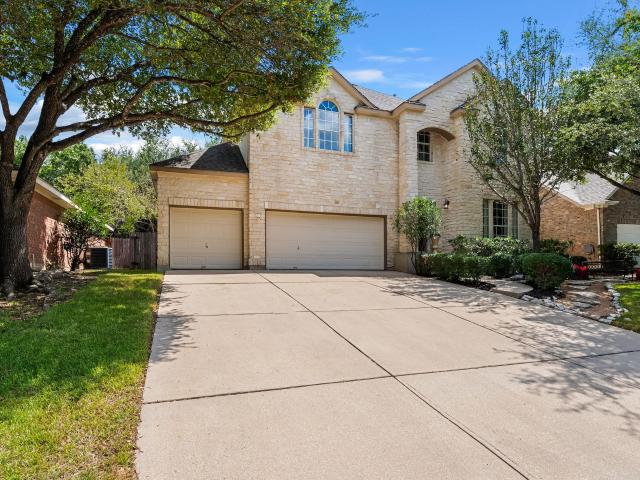
3411 Latimer Dr
View photo
House · for sale
USD 650,000
USD 258/sq.ft
3411 Latimer Dr
Teck
· 2,519 sq.ft · 3 Bedrooms · 2 Baths · House
· Garden · Fireplace · Equipped kitchen
Teck · 2,519 sq.ft · 3 Bedrooms · 2 Baths · House · Garden · Fireplace · Equipped kitchen
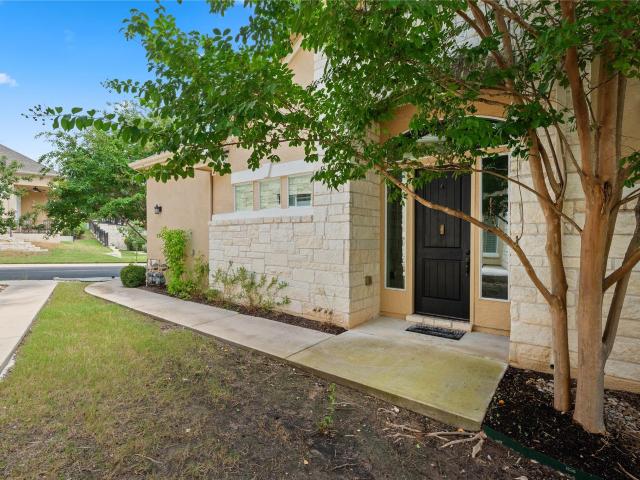
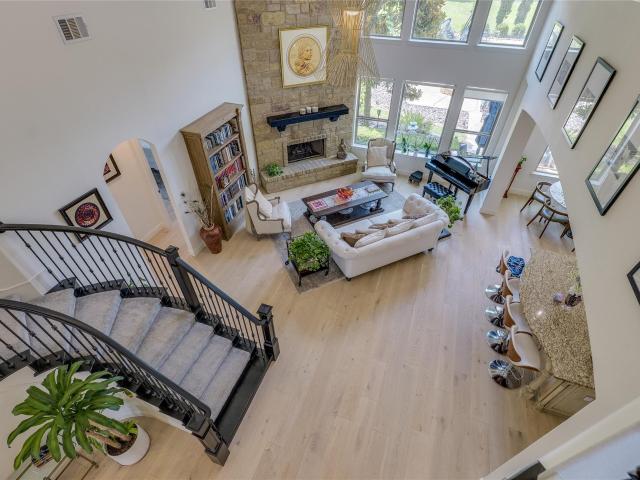
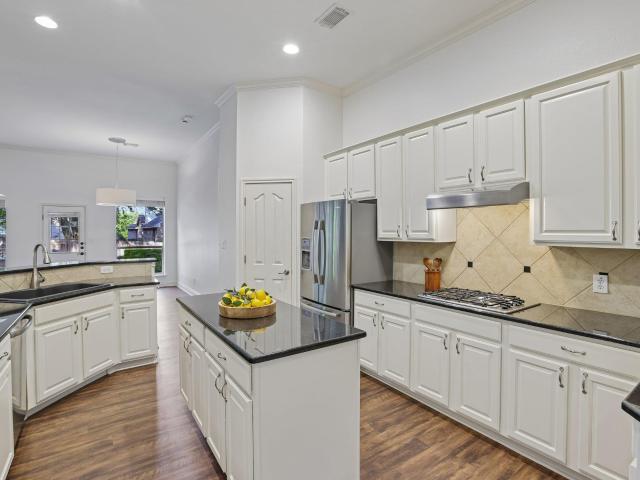
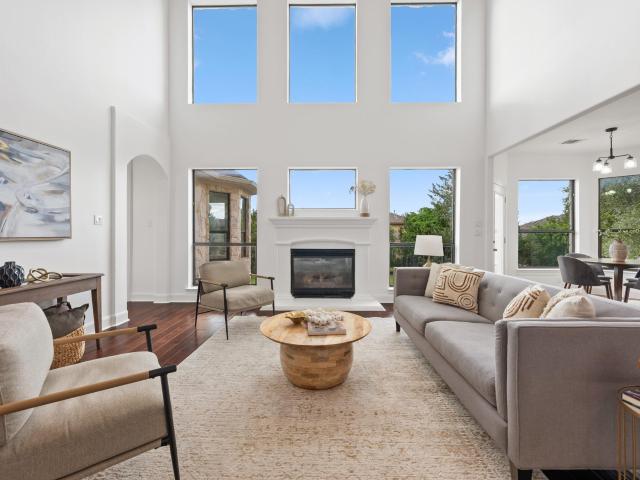
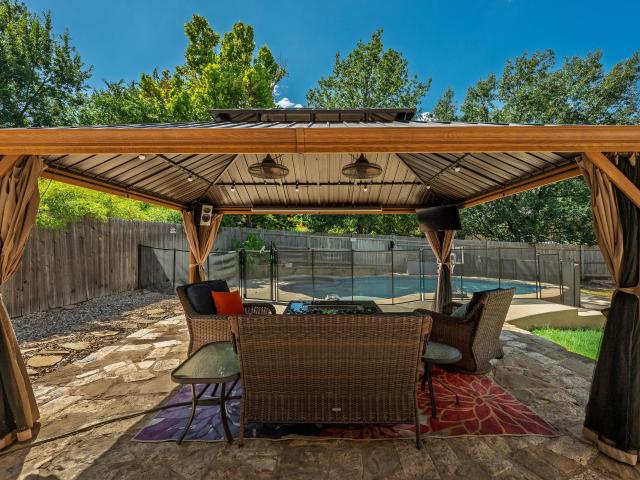
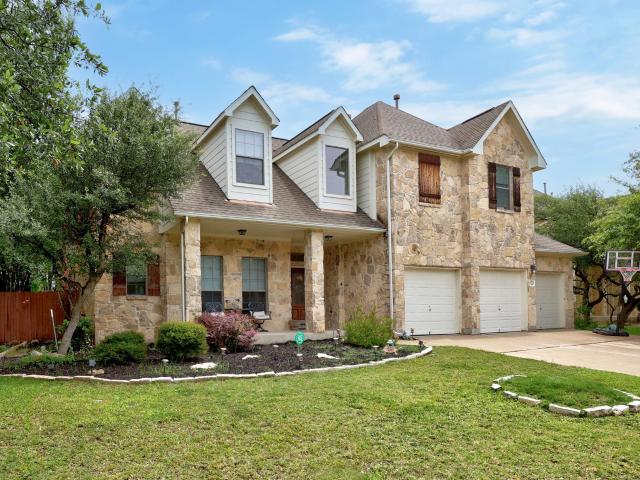
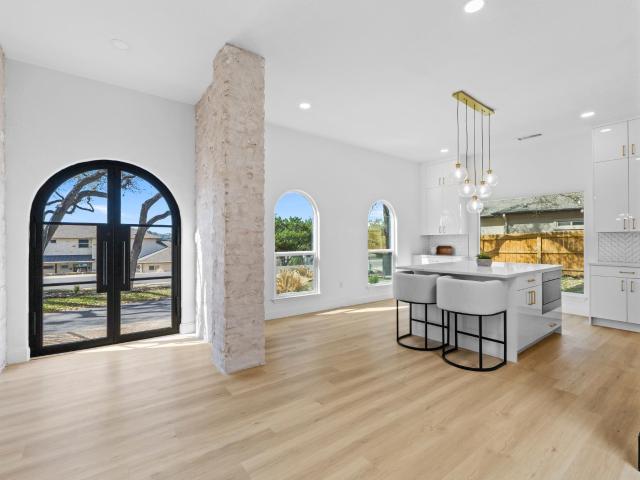
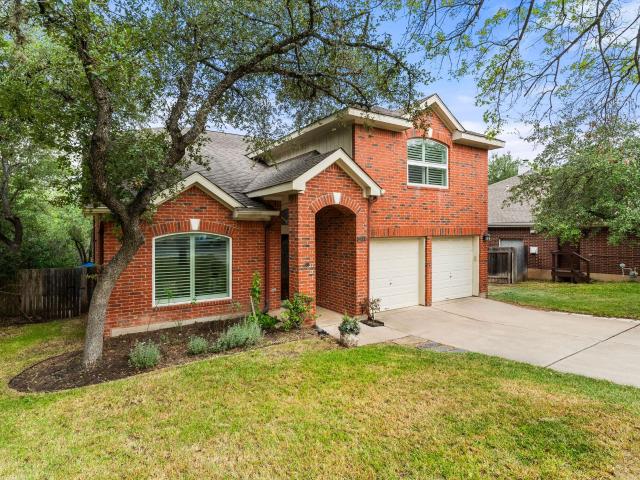
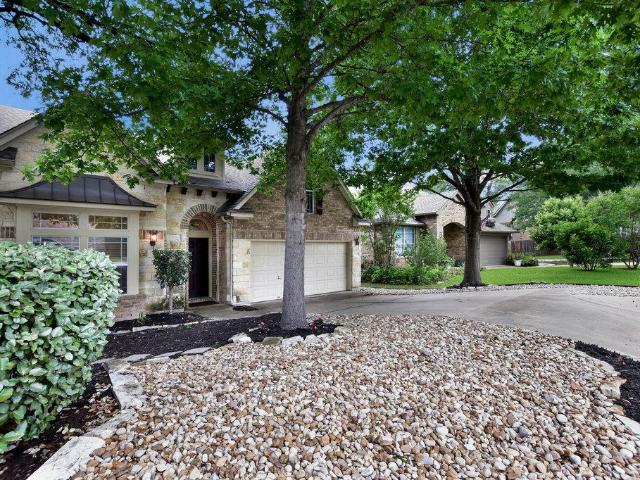
Prepare to fall in love with a home where stunning design, exceptional outdoor living, and the best of the Steiner Ranch lifestyle come together. From the moment you arrive, the mature landscaping, lush lawn, stone accents, and welcoming entry create an impressive first impression. Inside, the bright and open layout offers a versatile flex space just off the entry, perfect for a sitting area, playroom, or additional living space. The kitchen is truly the heart of the home, featuring abundant cabinetry, open shelving, custom built-ins, a large island, and an easy connection to the dining and living areas. The spacious living room features a cozy fireplace and large windows overlooking the beautifully landscaped backyard. Upstairs, a versatile game or flex room provides even more room to spread out and is ideal for movie nights, a home office, playroom, or additional entertaining space. Step outside to an exceptional backyard designed for enjoying the Texas lifestyle, complete with an ex
USD 650,000
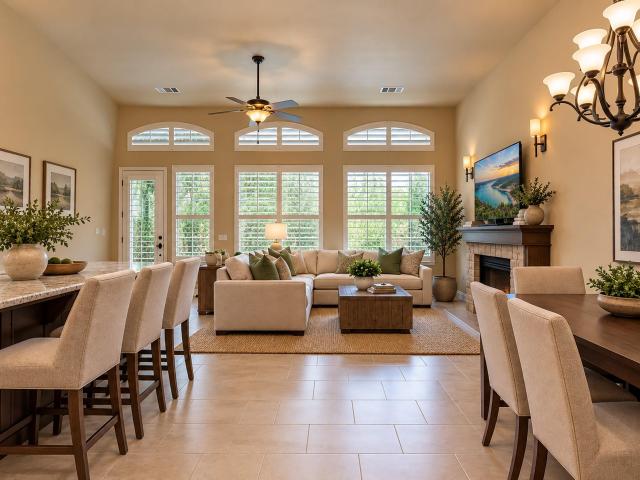
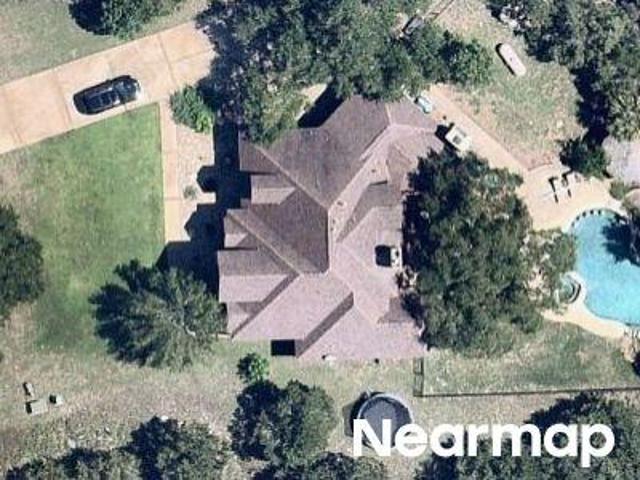
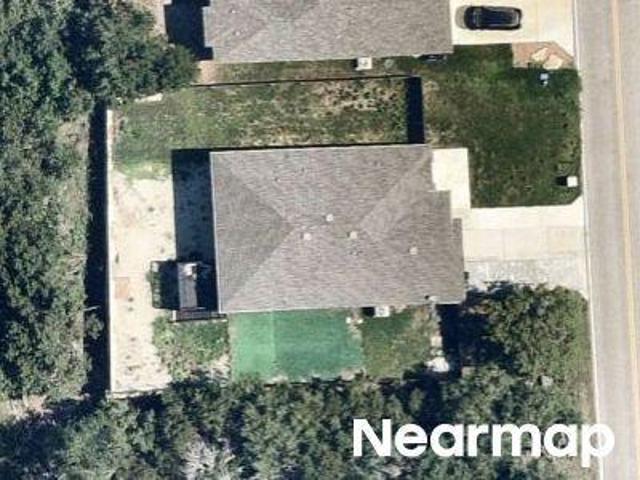
15217 Glen Heather Dr
View photo
Condo · for sale
USD 495,000
USD 223/sq.ft
15217 Glen Heather Dr
Teck
· 2,217 sq.ft · 3 Bedrooms · 2 Baths · Condo
· Patio · Garden · Office room · Gym · Equipped kitchen · Parking · Swimming pool
Teck · 2,217 sq.ft · 3 Bedrooms · 2 Baths · Condo · Patio · Garden · Office room · Gym · Equipped kitchen · Parking · Swimming pool
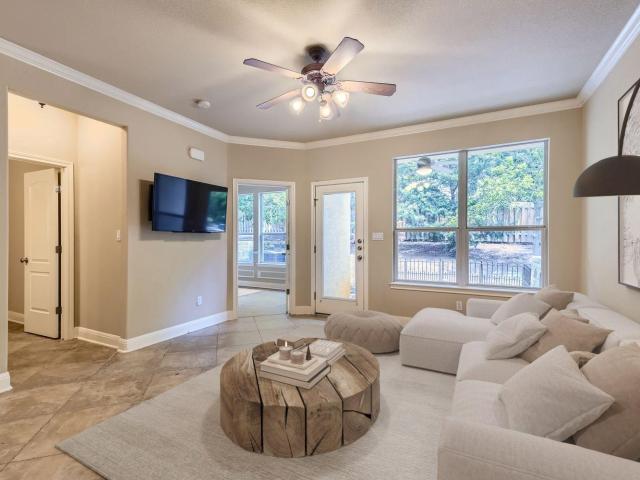
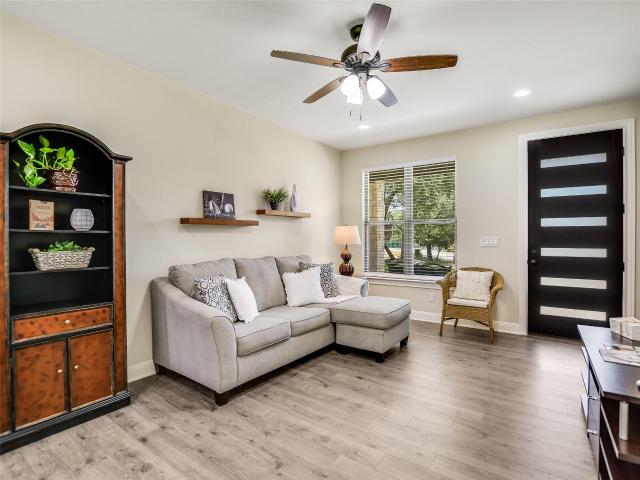
New on market. IDEAL Lakeway Location! Stylish, updated 3-2.5-2 Open floor plan w/huge gourmet style kitchen, high ceilings, Plantation shutters, lovely tile flooring, panoramic hill country views from primary bedroom, luxury master bath w/garden soaking tub, separate tiled shower. Enormous master closet. Bonus game room upstairs along w/ 3 bedrooms & 2 bathrooms, pocket office w/wood flooring & laundry room. Attached 2-car garage has upgraded epoxy flooring. Private patio backs to beautiful wooded canyon! Walk to HEB, restaurants, shops. So convenient to the new Main Street coming attractions. HOA fees includes water, internet and cable, trash, lawn maintenance, lovely residents pool, gym! LTISD School district. This condo does not have an enclosed backyard but has a small green space and private covered back patio with an awning
USD 495,000
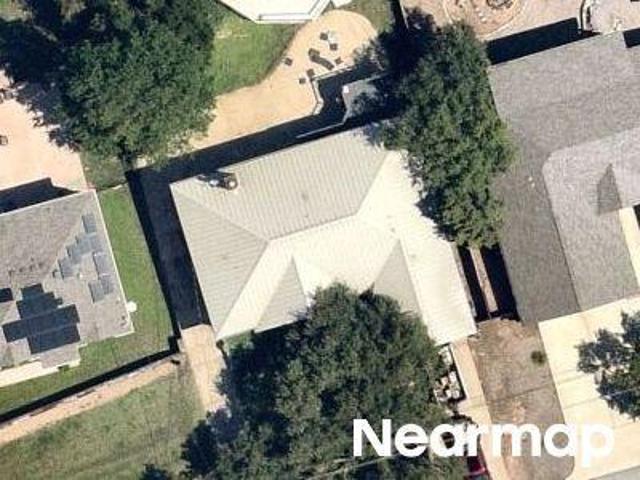
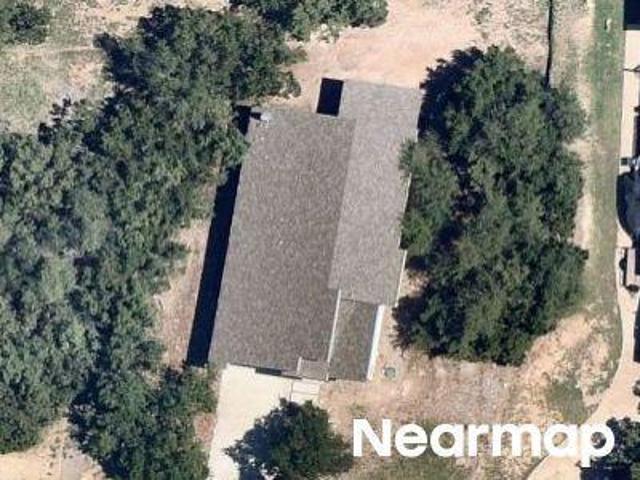
15109 S Flamingo Dr S
View photo
House · for sale
USD 475,000
USD 208/sq.ft
15109 S Flamingo Dr S
Teck
· 2,282 sq.ft · 3 Bedrooms · 2 Baths · House
· Deck · Equipped kitchen
Teck · 2,282 sq.ft · 3 Bedrooms · 2 Baths · House · Deck · Equipped kitchen
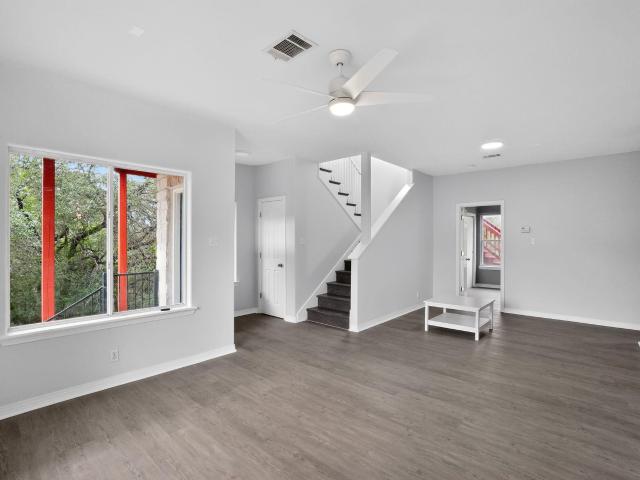
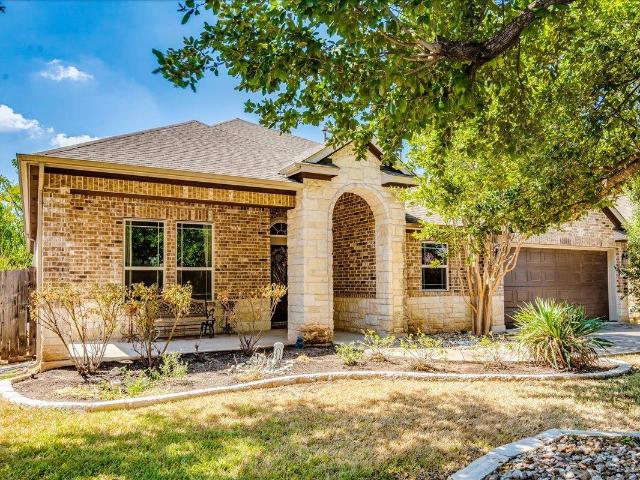
65K in fresh renovations, top to bottom. *. Welcome to your treehouse. Tucked into a quiet pocket of Austin, this one has been completely refreshed — new paint inside and out, new flooring downstairs, and not a corner left untouched. The kitchen and primary bath got the glow-up, both dialed in for real life and for hosting. Downstairs is where the secondary bedrooms live, plus a flex living space that's ready to be a game room, media lounge, or guest hideaway. Upstairs, the main living area opens into something special: huge windows with light pouring through the trees, giving the whole floor a peaceful, treehouse-in-the-canopy feel you won't find in a typical Austin listing. Then there's the deck; big, breezy, and built for everything from quiet mornings to full-on gatherings, blurring the line between indoors and out. Minutes from the lake, close to everything you need day to day, and zoned to Lake Travis ISD — this one checks every box: renovated, assumable, and in one of the most s
USD 475,000
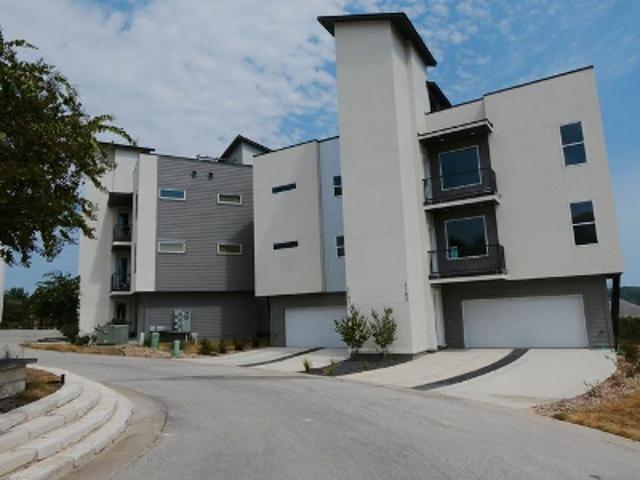
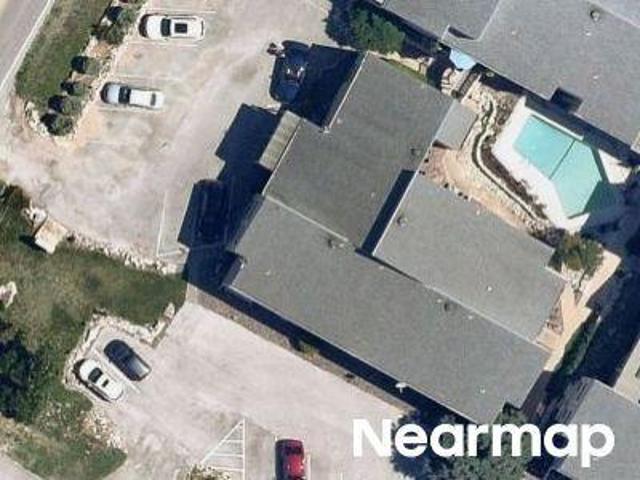
214 Darwins Way
View photo
Condo · for sale
USD 549,000
USD 230/sq.ft
214 Darwins Way
Teck
· 2,379 sq.ft · 3 Bedrooms · 3 Baths · Condo
· Patio · Office room · Equipped kitchen
Teck · 2,379 sq.ft · 3 Bedrooms · 3 Baths · Condo · Patio · Office room · Equipped kitchen
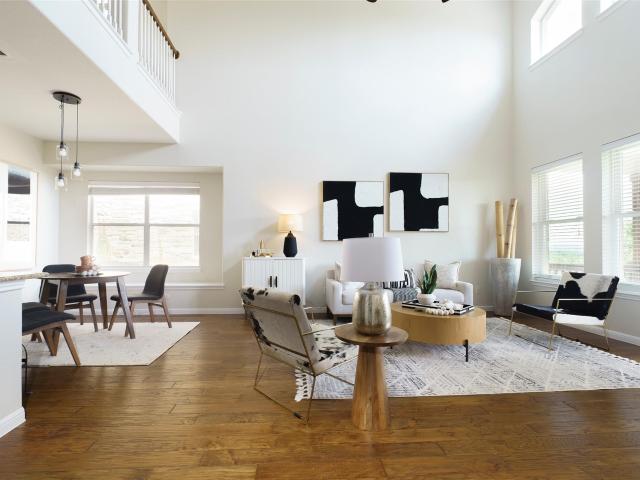
Welcome to 214 Darwins Way, a pristine Lakeway condo offering stunning canyon and treetop views, thoughtful updates, and an abundance of natural light. The gourmet kitchen features stainless steel appliances, quartz countertops, and custom cabinetry, opening seamlessly to the dining area and expansive living room. Floor-to-ceiling windows frame peaceful views of the surrounding trees and preservation land. Beautifully updated throughout, the condo features upgraded flooring, modern lighting fixtures, cool-neutral paint tones, and a built-in sound system with speakers in the living room, upstairs media room, and back patio. The spacious primary suite enjoys serene treetop views and features a large bathroom and walk-in closet. The secondary bedroom on the main level is truly one-of-a-kind, featuring custom wall-to-wall bookshelves that cleverly open to reveal a queen-size Murphy bed, along with a convenient drop-down desk—an ideal setup for guests, an office, or a flexible living space.
USD 549,000
2805 Centennial Olympic Park
View photo
House · for sale
USD 525,000
USD 278/sq.ft
2805 Centennial Olympic Park
Teck
· 1,884 sq.ft · 3 Bedrooms · 2 Baths · House
· Garden · Equipped kitchen
Teck · 1,884 sq.ft · 3 Bedrooms · 2 Baths · House · Garden · Equipped kitchen
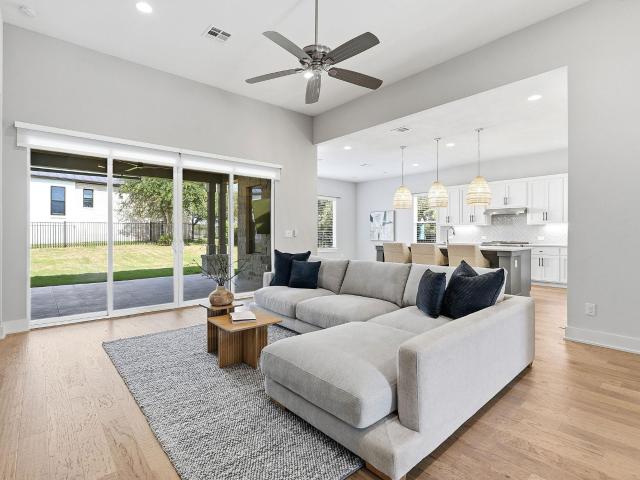
Wonderful opportunity to own an updated single-story home in highly desirable Steiner Ranch! This 3-bedroom, 2-bath home offers approximately 1,890 square feet with a comfortable, functional floor plan and recent updates including luxury vinyl plank flooring throughout and fresh interior paint. Just off the entry, the formal dining room provides flexible space for a home office, study or additional living area and could easily be enclosed with French doors for added privacy. The spacious kitchen offers plenty of room for cooking, gathering and entertaining, with generous prep space, abundant cabinetry and island seating. The kitchen flows easily into the adjoining living and dining areas, creating a comfortable everyday gathering space. The generously sized primary suite features a walk-in closet and spacious en-suite bath with dual vanities, separate shower with built-in seat, and relaxing garden tub. Enjoy the exceptional lifestyle Steiner Ranch is known for, with community pools, pa
USD 525,000
11612 Shoreview Overlook Cv
View photo
House · for sale
USD 2,499,998
USD 471/sq.ft
11612 Shoreview Overlook Cv
Teck
· 5,307 sq.ft · 5 Bedrooms · 5 Baths · House
· Patio · Garden · Balcony · Equipped kitchen · Parking · Swimming pool
Teck · 5,307 sq.ft · 5 Bedrooms · 5 Baths · House · Patio · Garden · Balcony · Equipped kitchen · Parking · Swimming pool
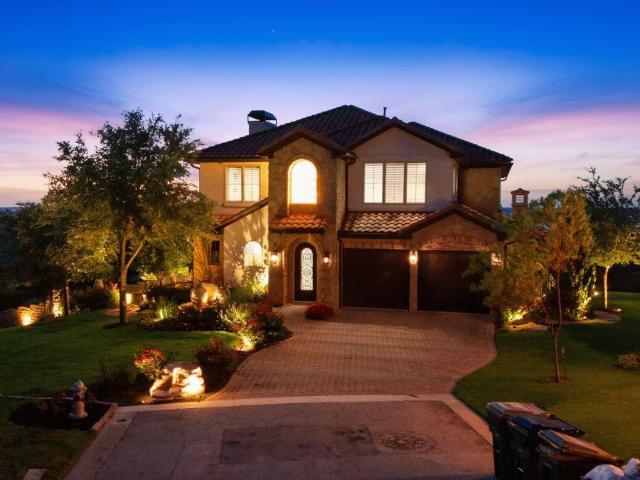
Welcome to 11612 Shoreview Overlook, a custom estate perfectly positioned on a rare. 636-acre private corner lot behind the gates of the prestigious University of Texas Golf Club. Offering 5 bedrooms, 5 full baths, 1 half baths, a dedicated media room, 4-car garage, and two bedrooms on the main level, this exceptional home combines an ideal floor plan with elegant finishes and resort-style outdoor living. The spacious primary suite provides a private retreat, while generous secondary bedrooms and multiple living and dining areas offer flexibility for everyday living, entertaining, and hosting guests. The chef's kitchen opens seamlessly to the main living spaces, creating the perfect gathering place for family and friends. Step outside to an extraordinary backyard designed for year-round enjoyment featuring a custom pool, relaxing spa, expansive patios, mature trees, lush landscaping, and exceptional privacy rarely found in Steiner Ranch. An upstairs balcony offers peaceful Hill Country
USD 2,499,998
1017 Horseback Holw
View photo
House · for sale
USD 640,000
USD 210/sq.ft
1017 Horseback Holw
Teck
· 3,046 sq.ft · 4 Bedrooms · 2 Baths · House
· Patio · Deck · Fireplace · Equipped kitchen
Teck · 3,046 sq.ft · 4 Bedrooms · 2 Baths · House · Patio · Deck · Fireplace · Equipped kitchen
This single-story home in Steiner Ranch pairs an open floor plan with real outdoor entertaining space on Horseback Holw. A covered, pergola-topped patio and wood deck extend the living space outside. Inside, the open floor plan connects an oversized living room, a formal dining room, and the kitchen, with a stone fireplace anchoring the main gathering space. The kitchen features white cabinetry, a center island, stainless appliances, and a subway tile backsplash, opening directly onto the living area for effortless everyday entertaining. This 3,087 square foot layout also separates the primary suite from all three secondary bedrooms, giving every member of the household room to spread out. A dedicated home office sits apart from the bedrooms entirely, ready for daily work-from-home use. The primary suite includes two separate closets and a primary bathroom with a soaking tub, separate shower, dual vanity, and tile flooring. Recently updated carpet and flooring run throughout, and a ded
USD 640,000
15713 Spillman Ranch Loop
View photo
House · for sale
USD 1,699,999
USD 327/sq.ft
15713 Spillman Ranch Loop
Teck
· 5,188 sq.ft · 6 Bedrooms · 4 Baths · House
· Equipped kitchen · Parking · Air conditioning · Swimming pool
Teck · 5,188 sq.ft · 6 Bedrooms · 4 Baths · House · Equipped kitchen · Parking · Air conditioning · Swimming pool
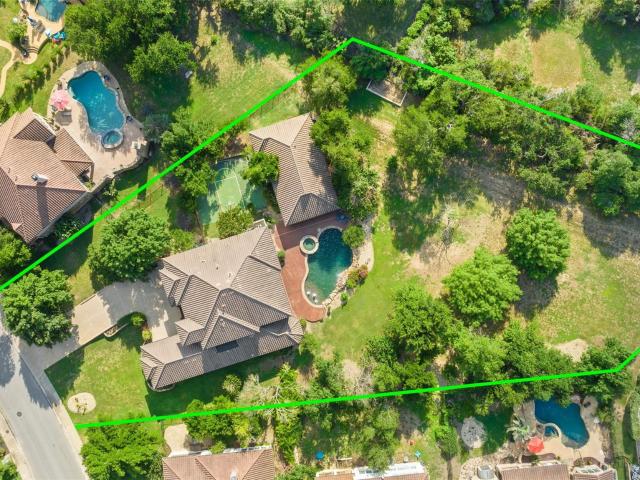
One-Acre Luxury Estate with 2-Bed Casita, Sport Court, 4-Car Garage and Pool Oasis on Over an Acre in LTISD, zoned to top ranked Lake Pointe Elementary and Located in a Prestigious Master-Planned Community. Discover unparalleled luxury and comfort in this estate spanning just under 5,200 square feet. Boasting 4 bedrooms, a dedicated office, expanded game and media rooms in the main house, this residence is designed for the ultimate in modern living. RECENT UPGRADES IN THE LAST YEAR include a new AC system, new oven, new pool heater, new (used) pool filter, new kitchen faucet, new rainsoft water filter membranes, and refreshed tree landscaping, adding both value and peace of mind. Additionally, a charming casita/pool house offers 2 bedrooms, a kitchen, and living space plus garage-sized storage area/workshop with AC, providing privacy and versatility for guests, working from home or extended family. Set on over 1 acre of landscaped park-like grounds, outdoor enthusiasts will delight in
USD 1,699,999
14721 Marchesa Dr
View photo
House · for sale
USD 799,500
USD 352/sq.ft
14721 Marchesa Dr
Teck
· 2,271 sq.ft · 3 Bedrooms · 3 Baths · House
· Equipped kitchen · Parking
Teck · 2,271 sq.ft · 3 Bedrooms · 3 Baths · House · Equipped kitchen · Parking
Rare opportunity for a wonderfully built, Single-story, corner lot home in Falconhead’s newer Clubhouse Village on one of the largest lots. 3 Bedrooms. 3.5 baths plus a flex room, this single story 2,281 SF lock-and-leave home offers resort-style living with access to serene parks, verdant greenbelts, scenic trails, and award winning golf. The spacious primary en-suite is the perfect place to unwind with a huge walk-in closet, soaking tub, dual vanity and walk-in shower. A well appointed kitchen features a 36 inch GE Cafe 6-burner gas range, additional built-in oven, elegant quartz counters, over-sized island and wine fridge, perfect for the home chef or entertainer. Recent upgrades include: Automatic blind for front and sliding door, built-in garage shelving, and all new landscaping. Fridge, washer and dryer convey. Quality low maintenance build with metal roof, masonry exterior and energy efficient additions. Minutes to upscale shopping, fine dining, and modern conveniences including
USD 799,500
15315 Origins Ln
View photo
Condo · for sale
USD 450,000
USD 210/sq.ft
15315 Origins Ln
Teck
· 2,142 sq.ft · 3 Bedrooms · 2 Baths · Condo
· Garden · Office room · Equipped kitchen · Swimming pool
Teck · 2,142 sq.ft · 3 Bedrooms · 2 Baths · Condo · Garden · Office room · Equipped kitchen · Swimming pool
Nestled in the picturesque Vistas at Lakeway community, this stunning limestone home offers the perfect blend of elegance and convenience. Located in one of Texas's most acclaimed school districts, this residence is ideal for those seeking top-tier education or a vibrant lifestyle. Just minutes from the serene shores of Lake Travis, you’ll enjoy endless recreational opportunities, from boating to lakeside picnics. This beautifully appointed home features three spacious bedrooms, plus a versatile downstairs study perfect for a home office. The interior boasts rich wood flooring that enhances the warm, inviting atmosphere. The modern kitchen is a chef’s dream, with ample counter space and contemporary appliances. Step outside to a small, private backyard, perfect for relaxing or entertaining. The community offers incredible amenities, including a clubhouse for social gatherings and a gated pool for those hot Texas summers. Proximity to wonderful restaurants and new hospitals ensures that
USD 450,000
12804 Wooded Lake Ct
View photo
House · for sale
USD 1,049,000
USD 298/sq.ft
12804 Wooded Lake Ct
Teck
· 3,520 sq.ft · 5 Bedrooms · 3 Baths · House
· Garden · Equipped kitchen
Teck · 3,520 sq.ft · 5 Bedrooms · 3 Baths · House · Garden · Equipped kitchen
Entering the market for the very first time by its original owners, this quiet cul-de-sac estate is tucked away behind the gates of Steiner Ranch's highly sought-after Lakewood Hills section. This 5-bedroom, 3.5-bathroom home features a stone exterior, pebbled driveway, and an expansive level lot. Inside the front entrance, a dedicated office and a formal dining room sit on either side, while a sweeping staircase leads upstairs. The living room features two-story ceilings and floor-to-ceiling windows looking out to the yard. The kitchen has been modernized with white quartz countertops, a quartz backsplash, a counter-height island with a breakfast bar, and a large black undermount farm sink with a matte black faucet. Equipped with stainless appliances, a gas cooktop, double ovens, a built-in microwave, and a large walk-in pantry, the space is tailored for daily use. The main floor primary suite features vaulted ceilings, a large bay window, separate vanities, a jetted tub, a step-in sh
USD 1,049,000
12905 Little Dipper Path
View photo
House · for sale
USD 97,900,000
USD 29,241/sq.ft
12905 Little Dipper Path
Teck
· 3,348 sq.ft · 4 Bedrooms · 3 Baths · House
· Equipped kitchen
Teck · 3,348 sq.ft · 4 Bedrooms · 3 Baths · House · Equipped kitchen
Located on a quiet street in the Summer Vista section of Steiner Ranch, this thoughtfully updated home offers easy access to neighborhood schools (zoned to Leander ISD and the Vandegrift HS feeder pattern), numerous community amenities and more than 20 miles of scenic hike-and-bike trails. Inside, an open floor plan and flexible layout are enhanced by updated luxury vinyl plank flooring and soft carpet, neutral paint, updated fixtures and distinctive design touches. In particular, beautifully crafted custom sliding doors at the private home office. Cathedral ceilings and a wall of windows fill the family room with natural light, while the kitchen offers extensive cabinetry and counter space, a colorful center island, a built-in desk station, stainless appliances, and a 10-stage in-counter water-filtration system. The main-level primary suite provides a quiet retreat and has a custom-designed walk-in closet featuring built-in cabinetry, shelving, drawers and dedicated shoe storage. Upst
USD 97,900,000
12724 Rush Creek Ln
View photo
House · for sale
USD 750,000
USD 236/sq.ft
12724 Rush Creek Ln
Teck
· 3,175 sq.ft · 4 Bedrooms · 3 Baths · House
· Deck · Equipped kitchen
Teck · 3,175 sq.ft · 4 Bedrooms · 3 Baths · House · Deck · Equipped kitchen
Dreaming of life in one of Austin's most sought-after master-planned communities? This spacious 4-bedroom, 3-bath home offers the chance to make prestigious Steiner Ranch your home. Set on an oversized lot, the property welcomes you with a picture-perfect front porch and charming dormer windows. Inside, a flexible formal dining room just off the entry can easily serve as a home office, playroom, or second living area. The home opens into a bright, airy living space with soaring vaulted ceilings and a dramatic second-story overlook. The kitchen, breakfast area, and family room connect seamlessly, creating an inviting layout for both everyday living and entertaining. The main-level primary suite provides a private retreat, complete with dual vanities, a soaking tub, a separate shower, and oversized walk-in closet. Upstairs, three additional large bedrooms and a versatile loft offer plenty of space for work, play, and guests. Added attic decking creates two large storage areas, giving you
USD 750,000
18702 Lakeland Dr
View photo
House · for sale
USD 899,000
USD 238/sq.ft
18702 Lakeland Dr
Teck
· 3,767 sq.ft · 4 Bedrooms · 4 Baths · House
· Balcony · Equipped kitchen
Teck · 3,767 sq.ft · 4 Bedrooms · 4 Baths · House · Balcony · Equipped kitchen
Experience luxury lake living in this completely reimagined 4-bedroom, 4-bath home in Point Venture, showcasing stunning panoramic lake views. Rebuilt from the studs in 2025, every detail has been thoughtfully redesigned with high-end finishes and modern functionality. The main home features two spacious primary suites, ideal for multi-generational living or hosting guests in comfort. A gourmet kitchen anchors the home, perfect for entertaining, while the upstairs game room with a stylish beverage bar opens to a private balcony with breathtaking lake views. A separate guesthouse with its own kitchen provides added flexibility for visitors or potential rental income. Enjoy peace of mind with all-new major systems, including roof, windows, HVAC, & septic, making this truly a turnkey property. Whether you're hosting gatherings or seeking a lock-and-leave lifestyle, this home delivers the best of both. Enjoy true resort-style living with Point Venture’s unmatched amenities, including a sce
USD 899,000
3704 Caney Creek Rd
View photo
House · for sale
USD 539,000
USD 236/sq.ft
3704 Caney Creek Rd
Teck
· 2,282 sq.ft · 4 Bedrooms · 2 Baths · House
· Garden · Deck · Fireplace · Equipped kitchen · Parking
Teck · 2,282 sq.ft · 4 Bedrooms · 2 Baths · House · Garden · Deck · Fireplace · Equipped kitchen · Parking
Seller to offer $10,500 credit towards a rate buy down with an acceptable offer by 10/18/2026. Tucked on a quiet cul-de-sac in popular Steiner Ranch, 3704 Caney Creek Rd is a classic red-brick two-story home with 4 beds, 2.5 baths, 2,282 sq. Ft. and a 2-car garage. Backing to a serene greenbelt, it serves as a private natural retreat with treetop views, offering timeless style and comfort, just minutes from top Leander ISD schools, shopping, and dining. Step inside to a light-filled layout with soaring vaulted ceilings, warm wood floors, custom paint, and plantation shutters. Designed for gathering, the home features flexible living and dining areas anchored by a gas-log fireplace. The updated kitchen boasts quartz countertops, tile backsplash, stainless gas appliances, a breakfast bar, and an eat-in nook. An expansive back deck overlooks the yard and greenbelt, perfect for outdoor dining or morning coffee. Upstairs, all four bedrooms are arranged for privacy. The primary suite acts as
USD 539,000
18803 Hogan Cir # 16
View photo
Townhouse · for sale
USD 237,000
USD 205/sq.ft
18803 Hogan Cir # 16
Teck
· 1,152 sq.ft · 2 Bedrooms · 1 Bath · Townhouse
· Patio · Equipped kitchen
Teck · 1,152 sq.ft · 2 Bedrooms · 1 Bath · Townhouse · Patio · Equipped kitchen
Say Yes to the Lake! Whether this is your full-time home, a laid-back weekend getaway, or a sought-after Airbnb, this home delivers resort-style living second to none. Sitting directly on the picturesque Point Venture Golf Course with endless views you are greeted by a charming covered front porch and modern wood door. The main level has warm luxury vinyl plank flooring that flows throughout the bright and airy, open-concept layout. The spacious family room offers ample room for everyday living while the chef's kitchen impresses with sleek stainless appliances, granite counter tops, stylish decorative tile backsplash, and a large peninsula with elegant pendant lighting made for effortless entertaining. The sunny generously sized breakfast room soaks in sweeping golf course views with direct access to your outdoor patio for morning coffee. There is a laundry closet for your stackable and convenient half bath that complete the downstairs. Upstairs there are 2 split generously sized bedro
USD 237,000
12909 Medina River Way
View photo
House · for sale
USD 675,000
USD 257/sq.ft
12909 Medina River Way
Teck
· 2,626 sq.ft · 3 Bedrooms · 2 Baths · House
· Garden · Fireplace · Equipped kitchen
Teck · 2,626 sq.ft · 3 Bedrooms · 2 Baths · House · Garden · Fireplace · Equipped kitchen
Welcome to 12909 Medina River Way, an immaculate one-story home nestled on a private greenbelt lot in highly sought-after Steiner Ranch. Enjoy peaceful views with no neighbors directly behind and gated backyard access to the greenbelt. Designed for both everyday living and entertaining, the spacious island kitchen features granite countertops, double ovens and a large breakfast area that opens to the family room with a natural gas fireplace. A generous formal dining room with adjoining butler’s pantry is perfect for holidays and special gatherings, while the dedicated study with doors provides a private work-from-home space. The spacious primary suite overlooks the greenbelt and features a sitting area and high ceilings. The primary bath offers dual vanities, an oversized soaking tub, separate walk-in shower and expansive walk-in closet. Wood floors flow throughout the main living areas, with carpet in the bedrooms. Custom drapes add a beautiful finishing touch in the family room and k
USD 675,000
2505 Golden Gate Park
View photo
House · for sale
USD 599,000
USD 225/sq.ft
2505 Golden Gate Park
Teck
· 2,659 sq.ft · 4 Bedrooms · 2 Baths · House
· Garden
Teck · 2,659 sq.ft · 4 Bedrooms · 2 Baths · House · Garden
A peaceful retreat in the lovely Steiner Ranch neighborhood, surrounded by nature. The backyard is a serene oasis with lush greenery, perfect for unwinding. Inside, you'll find a spacious living room that flows seamlessly into a bright breakfast area, ideal for family gatherings and hosting friends. The home is smartly designed, with a convenient master bedroom on the main floor and three more bedrooms plus a flex room upstairs, providing ample space for your family. Additional features include a large formal dining room for special occasions and a dedicated study for work or peaceful concentration. What's more, this home is in the top-notch Leander School District, ensuring great educational opportunities for your family. This property offers it all: a peaceful connection to nature, well-planned living spaces, and the added benefit of an excellent school district. Don't miss your chance to own this fantastic home for yourself
USD 599,000
12409 central park dr
View photo
House · for sale
USD 599,000
USD 249/sq.ft
12409 central park dr
Teck
· 2,400 sq.ft · 3 Bedrooms · 2 Baths · House
· Patio · Garden
Teck · 2,400 sq.ft · 3 Bedrooms · 2 Baths · House · Patio · Garden
Fabulous roof just installed. May 2026! Exceptional home in an award-winning community, ideally situated in a top-rated school district with a prime, convenient location. Enjoy walkability to charming local shopping, wonderful dining, and nearby schools. Property owners have the rare privilege of access to Lake Austin—one of Austin’s most treasured amenities. The home offers a beautifully designed layout that lives like a one-story, with a spacious bonus room upstairs. An open and airy floor plan features two generous living areas and two dining spaces, perfect for both everyday living and entertaining. The fenced backyard provides a serene outdoor setting with direct access to a walking path and greenbelt. There is a wonderful covered patio giving the property a perfect spot for outdoor living. This residence exudes charm and offers a truly special ambiance
USD 599,000
12432 Beverly Villas Ct
View photo
Condo · for sale
USD 2,195,000
USD 647/sq.ft
12432 Beverly Villas Ct
Teck
· 3,391 sq.ft · 4 Bedrooms · 3 Baths · Condo
· Garden · Equipped kitchen
Teck · 3,391 sq.ft · 4 Bedrooms · 3 Baths · Condo · Garden · Equipped kitchen
Perfectly positioned atop one of the highest points in Steiner Ranch, 12432 Beverly Villas Court offers panoramic views of Lake Travis, spectacular sunsets, and the surrounding Texas Hill Country. Thoughtfully renovated throughout, the residence blends timeless European-inspired architecture with exceptional craftsmanship, featuring soaring ceilings, graceful arches, expansive living spaces, and seamless indoor-outdoor living. The chef's kitchen is beautifully appointed with custom cabinetry, Silestone countertops, a farmhouse sink with premium Gerber fixtures, and Viking, Thermador, and True appliances. The luxurious primary suite, elegant entertaining spaces, and private executive office are thoughtfully positioned to capture the home's remarkable views. Extensive updates include two Trane variable-speed HVAC systems, all-new ductwork, tankless water heaters, and meticulously renovated bathrooms. Inspired by the great gardens of Europe, the grounds were envisioned by the owners follo
USD 2,195,000
18801 Hogan Cir # 3
View photo
Townhouse · for sale
USD 230,000
USD 147/sq.ft
18801 Hogan Cir # 3
Teck
· 1,561 sq.ft · 2 Bedrooms · 2 Baths · Townhouse
· Garden · Balcony · Fireplace · Equipped kitchen
Teck · 1,561 sq.ft · 2 Bedrooms · 2 Baths · Townhouse · Garden · Balcony · Fireplace · Equipped kitchen
Stunning fully renovated townhome in the sought-after lakeside community of Point Venture, just 25 minutes from Cedar Park, where every day feels like a vacation! This beautiful 2-bedroom, 2.5-bath retreat offers breathtaking golf course views with no back neighbors, creating a peaceful and private setting to unwind. The oversized living room is filled with natural light and anchored by a charming freestanding fireplace, while the private balcony is the perfect place to enjoy your morning coffee or evening sunsets. Modern updates throughout include the kitchen, bathrooms, and flooring (2022), plus significant recent improvements, including a new second-floor HVAC system (2024), fresh exterior paint, and a brand-new roof (2026), offering both style and peace of mind. Enjoy the low-maintenance xeriscape front yard, where friendly local deer often stop by, adding to the tranquil Hill Country charm. As part of the Point Venture POA, residents enjoy resort-style amenities including private
USD 230,000
Vendemmia Bend
View photo
House · for sale
Request Details
New
Vendemmia Bend
Teck
· 3 Bedrooms · 3 Baths · House
Teck · 3 Bedrooms · 3 Baths · House
This is a Real Estate-Owned (REO)/post-foreclosure home owned or managed by a bank. All offers are considered; however, the highest and best will most likely be accepted
Request Details
Henry Ave
View photo
House · for sale
Request Details
Updated
Henry Ave
Teck
· House
Teck · House
This is a Real Estate-Owned (REO)/post-foreclosure home owned or managed by a bank. All offers are considered; however, the highest and best will most likely be accepted
Request Details
Moon Rise Trl
View photo
House · for sale
Request Details
Updated
Moon Rise Trl
Teck
· 3,961 sq.ft · 3 Baths · House
Teck · 3,961 sq.ft · 3 Baths · House
This home is in preforeclosure, which means the homeowner is in default (missed payments). Therefore, there could be an opportunity to strike a great deal with the owner and the bank
Request Details
Thunderbird St
View photo
House · for sale
Request Details
Updated
Thunderbird St
Teck
· House
Teck · House
This is a Real Estate-Owned (REO)/post-foreclosure home owned or managed by a bank. All offers are considered; however, the highest and best will most likely be accepted
Request Details
Mansfield Dam Road U
View photo
Condo · for sale
USD 450,000
USD 268/sq.ft
Updated
Mansfield Dam Road U
Teck
· 1,679 sq.ft · 3 Bedrooms · 2 Baths · Condo
Teck · 1,679 sq.ft · 3 Bedrooms · 2 Baths · Condo
This is a Real Estate-Owned (REO)/post-foreclosure home owned or managed by a bank. All offers are considered; however, the highest and best will most likely be accepted
USD 450,000
Ridgetop Ter
View photo
House · for sale
Request Details
Updated
Ridgetop Ter
Teck
· 10,646 sq.ft · 4 Baths · House
Teck · 10,646 sq.ft · 4 Baths · House
This home is in preforeclosure, which means the homeowner is in default (missed payments). Therefore, there could be an opportunity to strike a great deal with the owner and the bank
Request Details
Mount Vernon
View photo
House · for sale
Request Details
Updated
Mount Vernon
Teck
· 2,142 sq.ft · 4 Bedrooms · 2 Baths · House
Teck · 2,142 sq.ft · 4 Bedrooms · 2 Baths · House
This home is in preforeclosure, which means the homeowner is in default (missed payments). Therefore, there could be an opportunity to strike a great deal with the owner and the bank
Request Details
Nobel Cir
View photo
House · for sale
Request Details
Updated
Nobel Cir
Teck
· 2,626 sq.ft · 3 Bedrooms · 3 Baths · House
Teck · 2,626 sq.ft · 3 Bedrooms · 3 Baths · House
This home is in preforeclosure, which means the homeowner is in default (missed payments). Therefore, there could be an opportunity to strike a great deal with the owner and the bank
Request Details
Thunderbird
View photo
Condo · for sale
Request Details
Updated
Thunderbird
Teck
· Condo
Teck · Condo
This home is in preforeclosure, which means the homeowner is in default (missed payments). Therefore, there could be an opportunity to strike a great deal with the owner and the bank
Request Details

Get email alerts

Don't miss out: be the first to know about new properties

The alert was correctly created

On subscribing you accept the conditions of use and the privacy policy
Alert
Receive new ads in your inbox
Save this search
Receive alerts for new listings

We'll send you an email when we have new properties for: "Properties for sale in Teck"

The alert was correctly created

Point Venture village
Point Venture
Get email alerts and be the first to see new listings
Required field
On subscribing I accept the terms of the privacy policy
Perfect! You'll soon start receiving new listings via email
Alert
Receive an email when we have new ads for Properties for sale in Teck
Save this search
Filters

Bedrooms

Size (sq.ft)

sq.ft
sq.ft

Price

USD
USD

Property type

Bathrooms

Clear all filters
Receive notifications when new entries are published.