400 properties for sale in Teck

1 Crystal Springs Court Ct # H
View photo
Condo · for sale
USD 1,700,000
USD 609/sq.ft
1 Crystal Springs Court Ct # H
Teck
· 2,788 sq.ft · 4 Bedrooms · 4 Baths · Condo
· Fireplace · Equipped kitchen
Teck · 2,788 sq.ft · 4 Bedrooms · 4 Baths · Condo · Fireplace · Equipped kitchen
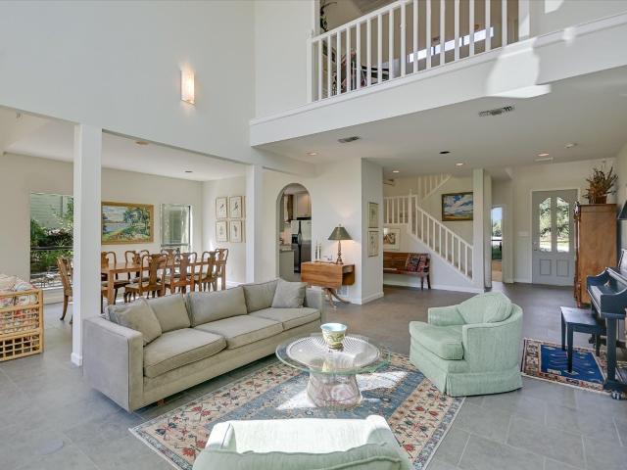
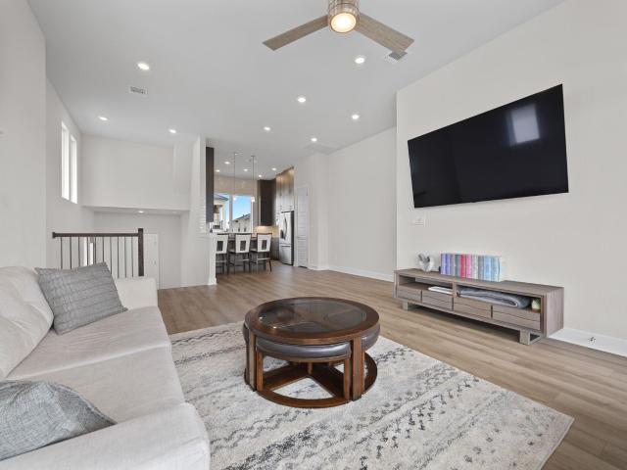
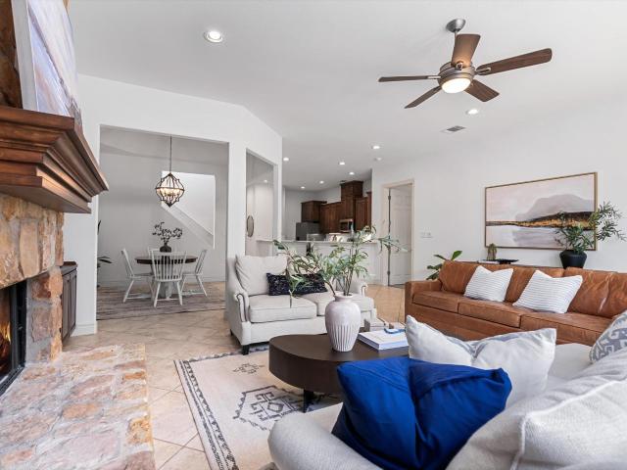
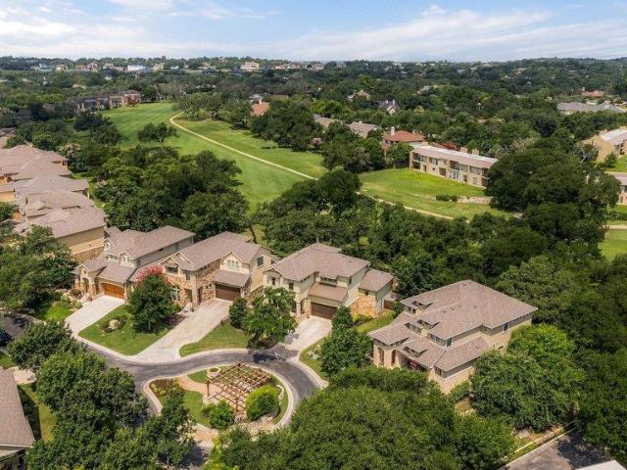
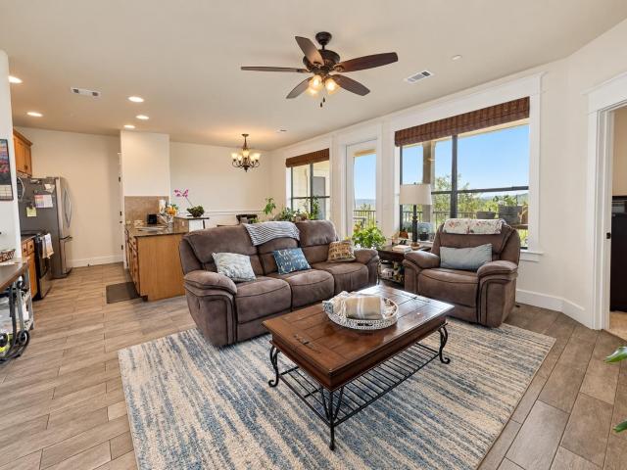
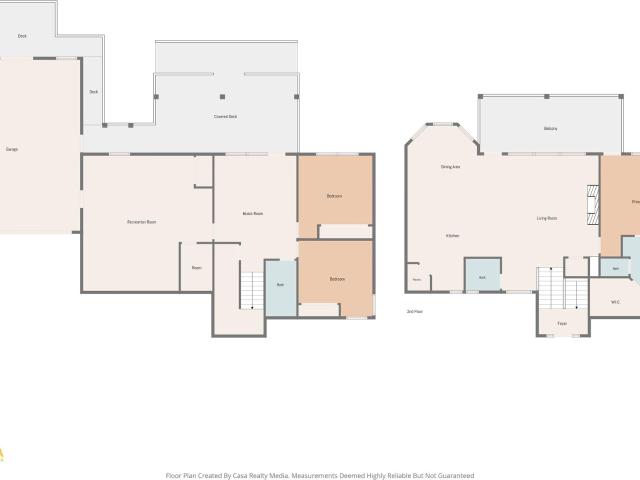
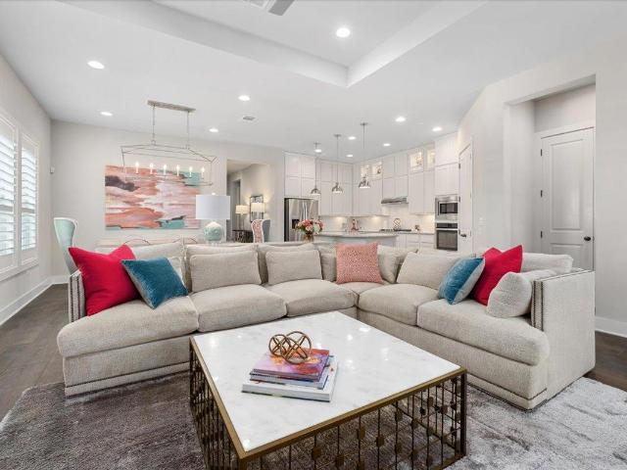
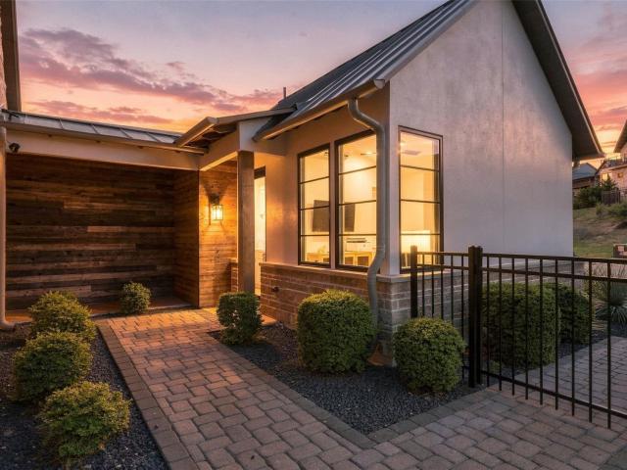
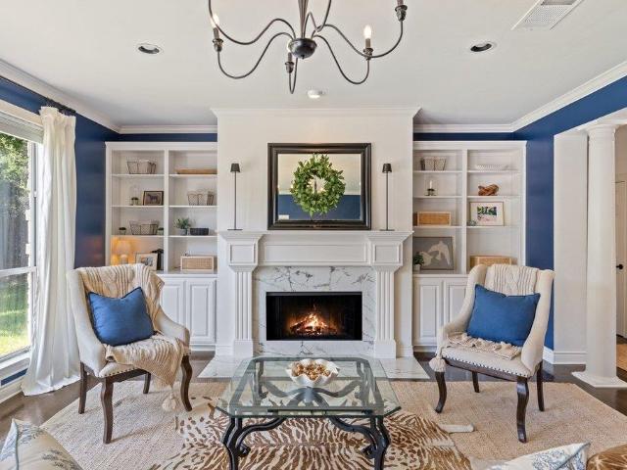
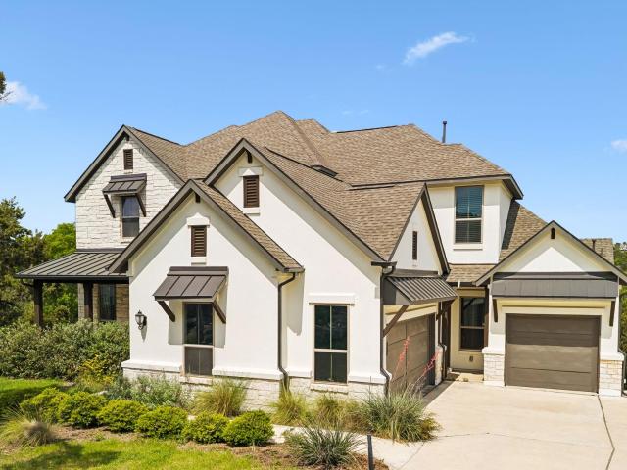
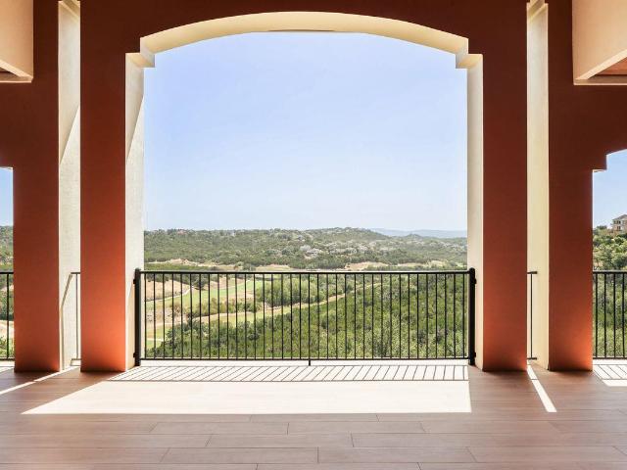
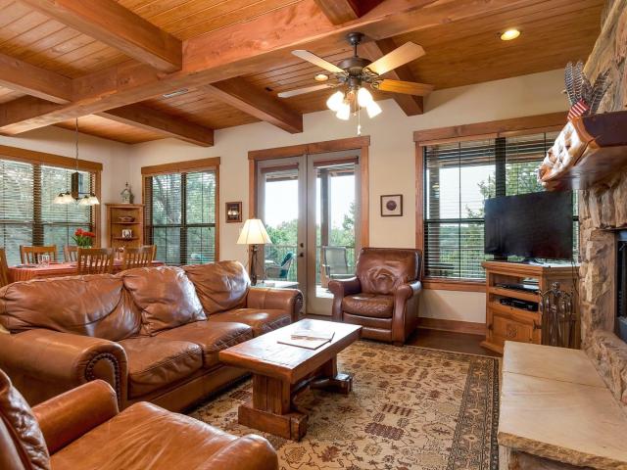
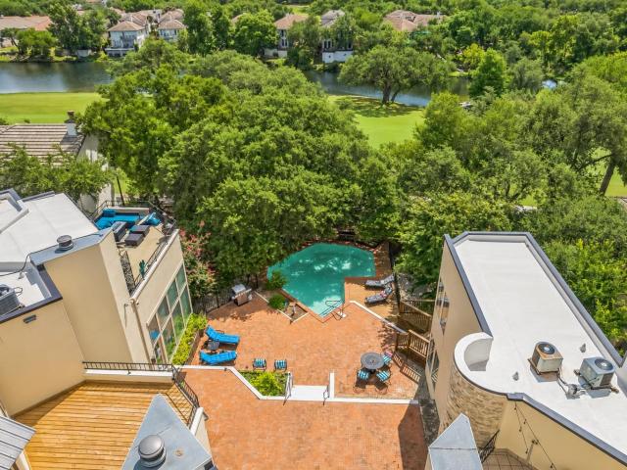
Enjoy panoramic views of the 18th fairway from this beautifully furnished Crystal Springs retreat in the gated community of The Hills. Floor-to-ceiling windows and soaring ceilings fill the home with natural light while framing a picturesque golf course backdrop, ideal for morning coffee, relaxed evenings, and effortless entertaining. Offered fully furnished and equipped with furniture, TVs, silverware, dishes, towels, and linens, this turnkey property is ready to enjoy as a primary residence, lock-and-leave getaway, or rental investment. The thoughtfully designed multi-level floor plan features main living spaces on the lower level, where vinyl plank flooring flows from the galley kitchen through the dining area and into the spacious living room. A dramatic two-story ceiling, fireplace, and expansive windows create an inviting setting, while the kitchen offers granite countertops, stainless steel appliances, and a generous breakfast bar. Each of the four bedrooms is designed as a priv
USD 1,700,000
5005 McIntyre Cir
View photo
House · for sale
USD 1,750,000
USD 388/sq.ft
5005 McIntyre Cir
Teck
· 4,499 sq.ft · 4 Bedrooms · 4 Baths · House
· Patio · Garden · Office room · Equipped kitchen
Teck · 4,499 sq.ft · 4 Bedrooms · 4 Baths · House · Patio · Garden · Office room · Equipped kitchen
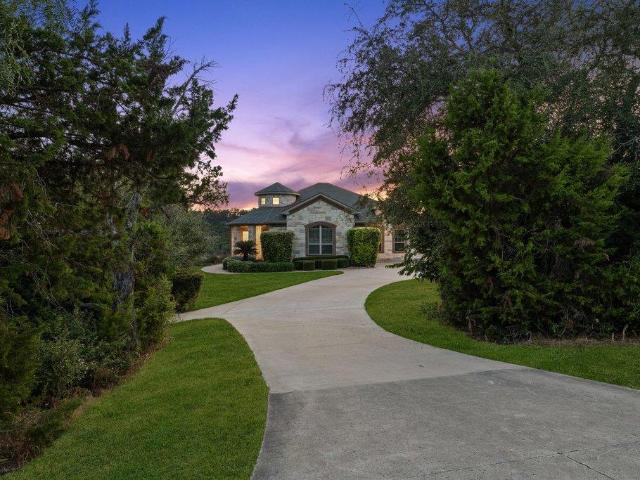
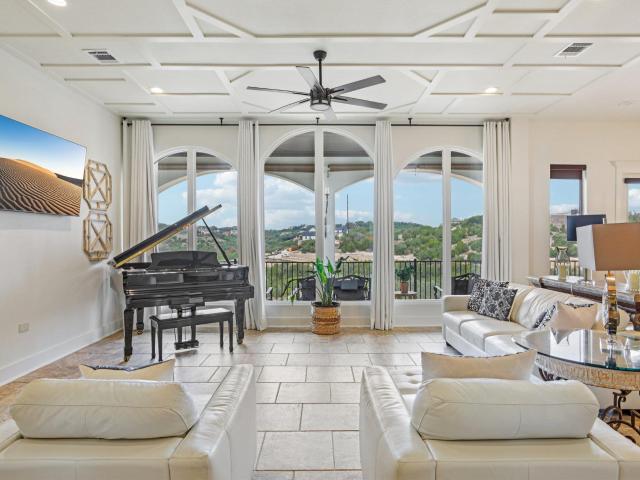
Unmatched Mediterranean-style home with sweeping views from the back patio. This home invites you in and provides an immediate sense of space and allure. Starting with the driveway that extends in multiple directions to the manicured landscaping that lines the sides of the home, you're met with immediate relaxation. The pond in the front yard is canvas for an outdoor oasis. Inside, the soaring ceilings and large windows bathe the space in light. The foyer leads to the large living area that can host gatherings of any size. The formal dining room leads in to the well-appointed kitchen fit for a chef. The cabinet space speaks for itself and the oversized kitchen island reveals a breakfast bar for additional seating. The living spaces continues with an office and game room. As you head down the hall, the primary bedroom creates a luxury experience. The en-suite primary bathroom features a soaking tub and separate vanities. Three additional bedrooms provide ample room for relaxation. The s
USD 1,750,000
4308 Canoas Dr
View photo
House · for sale
USD 949,900
USD 295/sq.ft
4308 Canoas Dr
Teck
· 3,218 sq.ft · 3 Bedrooms · 2 Baths · House
· Patio · Garden · Balcony · Fireplace · Equipped kitchen · Swimming pool
Teck · 3,218 sq.ft · 3 Bedrooms · 2 Baths · House · Patio · Garden · Balcony · Fireplace · Equipped kitchen · Swimming pool
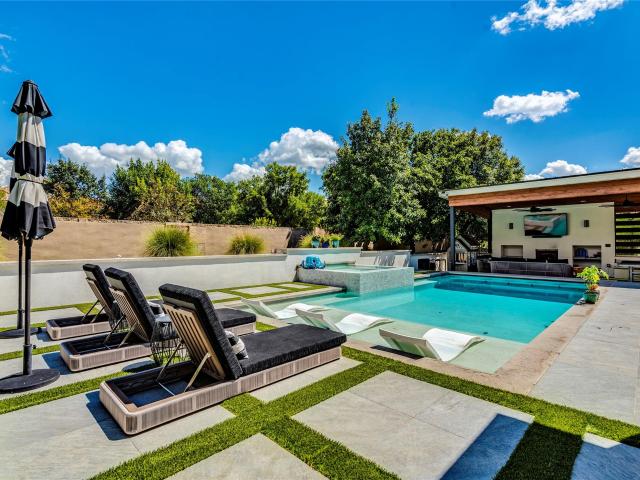
Imagine a backyard where the pool, spa and koi pond take center stage and a covered patio with a built-in gas grill becomes your outdoor dining room. That is life at the end of a private cul-de-sac in The Greens at River Place, a gated golf course community with mature trees throughout. Step inside, where coffered ceilings, wood flooring and a gas log fireplace anchor the living room, and a large picture window keeps the backyard in view. The renovated kitchen is set up for cooking and conversation, with a center island, quartz countertops, a gas cooktop, stainless steel appliances, a wine rack and a breakfast area. Because the primary suite is on the main level, with a renovated primary bath, heated floors, a freestanding soaking tub and a walk-in shower, your day starts and ends without stairs. Upstairs, the game room with built-in bookcases and a work area gives you room to work from home or settle in for movie night, and a balcony is ready for morning coffee. Because the Homeowners
USD 949,900
16125 Zagros Way
View photo
House · for sale
USD 875,000
USD 221/sq.ft
16125 Zagros Way
Teck
· 3,950 sq.ft · 5 Bedrooms · 4 Baths · House
· Office room · Fireplace · Equipped kitchen · Parking
Teck · 3,950 sq.ft · 5 Bedrooms · 4 Baths · House · Office room · Fireplace · Equipped kitchen · Parking
Set against a backdrop of rolling Hill Country views in Falconhead West, this custom Drees home delivers nearly 4,000 square feet of beautifully considered living on an almost quarter-acre greenbelt lot. Striking brick and stone masonry, mature landscaping and a three-car garage set the tone from the curb. Inside, a grand foyer opens to formal dining and a distinctive private office/fifth bedroom framed by bay windows. The main living spaces unfold beneath soaring ceilings, with warm hardwoods, soft neutral finishes, a gas fireplace and a wall of windows that puts the Hill Country center stage. The expansive kitchen pairs granite countertops and rich cabinetry with a large island, pendant lighting, built-in stainless appliances and a convenient buffet station that is perfect for entertaining. The primary suite located on the main floor features towering ceilings, bay windows and sweeping views. The spa-like bath features dual vanities, a soaking tub beneath a picture window, walk-in sh
USD 875,000
18 Glenway Dr
View photo
House · for sale
USD 819,900
USD 255/sq.ft
18 Glenway Dr
Teck
· 3,208 sq.ft · 3 Bedrooms · 2 Baths · House
· Garden · Office room
Teck · 3,208 sq.ft · 3 Bedrooms · 2 Baths · House · Garden · Office room
Welcome to life in The Hills of Lakeway, one of the area's most sought-after gated golf course communities. Situated on a desirable corner lot, this spacious 3-bedroom, 3,216 sq. Ft. home offers a flexible floor plan designed to fit today's lifestyle. The main level features a dedicated formal office, ideal for working from home, while the expansive upstairs flex space provides endless possibilities as a game room, media room, fitness area, or additional living space. Inside, you'll find high ceilings, an abundance of natural light, and updated flooring that adds a fresh, modern touch throughout the home. The private backyard creates the perfect setting for relaxing evenings or entertaining guests. Residents of The Hills enjoy the benefits of an award-winning gated community centered around a premier golf course lifestyle, with easy access to nearby dining, shopping, and the highly acclaimed Lake Travis area amenities. Don't miss this rare opportunity to own in one of Lakeway's most pr
USD 819,900
19605 Bee Creek Tavern Rd
View photo
House · for sale
USD 650,000
USD 212/sq.ft
19605 Bee Creek Tavern Rd
Teck
· 3,057 sq.ft · 3 Bedrooms · 2 Baths · House
· Terrace · Swimming pool · Parking
Teck · 3,057 sq.ft · 3 Bedrooms · 2 Baths · House · Terrace · Swimming pool · Parking
Hugh lot over 1.75 acres. Over 3000 square foot home. A 900 sq foot work shop with additional outbuilding including a 576 sq ft pull through garage for working on vehicles out of the weather. Swimming pool/hot tub with rock coping shaded by a 650 sq ft terrace. Additional porches and terraced cover almost 1100 sq for outdoor living and entertainment. The home is well maintained
USD 650,000
2003 Lakeway Blvd
View photo
House · for sale
USD 650,000
USD 233/sq.ft
2003 Lakeway Blvd
Teck
· 2,788 sq.ft · 4 Bedrooms · 4 Baths · House
· Garden · Office room · Parking · Equipped kitchen
Teck · 2,788 sq.ft · 4 Bedrooms · 4 Baths · House · Garden · Office room · Parking · Equipped kitchen
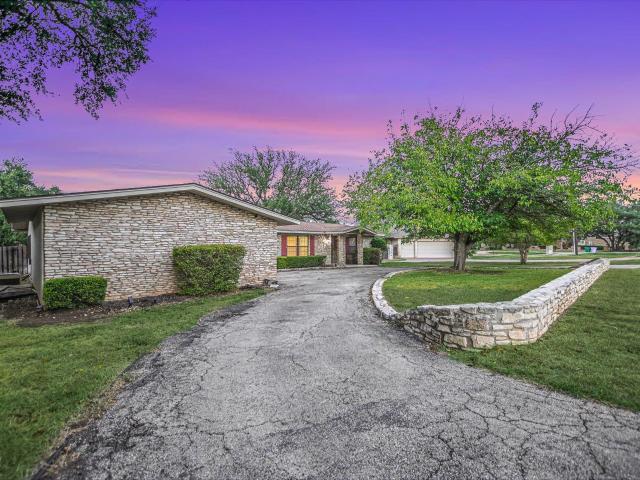
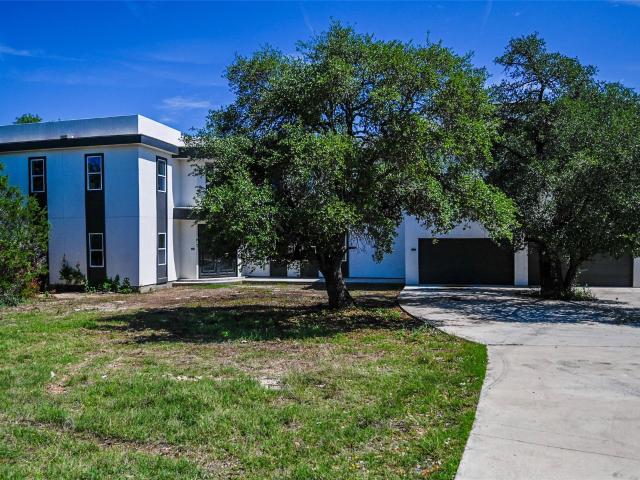
Absolutely gorgeous home with 4 spacious bedrooms and 4 full bathrooms in the highly desired development of Lakeway. This house has lovely views of Yaupon Golf Course and is surrounded by massive Oak trees for a true peaceful garden feeling. Wonderful open and bright floor plan with soaring ceilings and a gourmet kitchen. This house has been upgraded including tile floors and cabinets and counters. There is a beautiful attached oversized two car garage and a circle driveway. The main bedroom has room for a large sitting area and has wonderful views of the golf course. There is are two closets, an oversized bathroom and a separate shower. There is a bedroom/office on the main floor that faces the front of the home. All this is conveniently located within the heart of Lakeway and close to Bee Caves for shopping, dining, golf, tennis, entertainment, medical services and more!
USD 650,000
14705 Debba Dr
View photo
House · for sale
USD 379,999
USD 289/sq.ft
14705 Debba Dr
Teck
· 1,313 sq.ft · 3 Bedrooms · 1 Bath · House
· Patio · Garden · Equipped kitchen
Teck · 1,313 sq.ft · 3 Bedrooms · 1 Bath · House · Patio · Garden · Equipped kitchen
Welcome to 14705 Debba Drive, a rare double-lot property in the heart of Apache Shores. Set beneath a canopy of mature oak trees, this 3-bedroom home spans two combined parcels, offering exceptional flexibility for expansion, investment, or income-generating potential. The single-story layout features a welcoming front porch, a bright living area with vaulted ceilings, and warm wood flooring throughout the main spaces. The kitchen is anchored by a large picture window overlooking the backyard and flows seamlessly into the dining area. Each bedroom offers comfortable proportions with closet storage, while the full bath provides a functional layout ready to refresh or reimagine. Outdoors, the level lot creates ample opportunity for gardening, entertaining, or future projects, complete with a shaded patio and additional storage structures. Zoned to highly rated Lake Travis ISD and located within a low tax rate area, this property carries lasting value in one of Austin’s most desirable lak
USD 379,999
2918 Ranch Road 620 N # 268
View photo
Condo · for sale
USD 350,000
USD 303/sq.ft
2918 Ranch Road 620 N # 268
Teck
· 1,152 sq.ft · 2 Bedrooms · 2 Baths · Condo
· Patio · Equipped kitchen
Teck · 1,152 sq.ft · 2 Bedrooms · 2 Baths · Condo · Patio · Equipped kitchen
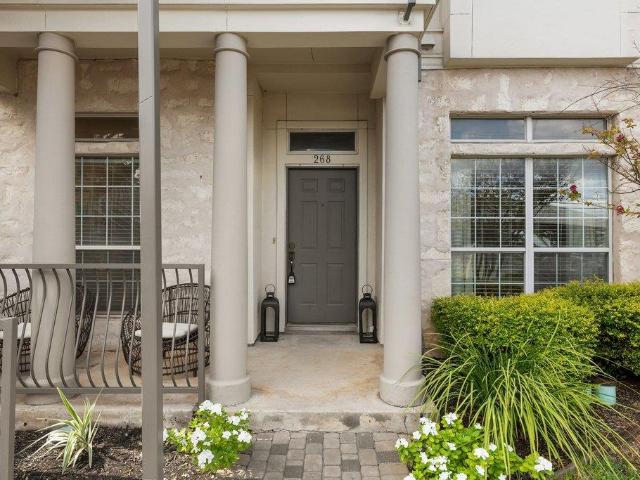
Lake Travis is right outside your door at Villas on Lake Travis, where low-maintenance living meets an incredible lakeside setting. This 2-bedroom, 2-bath condo offers a thoughtfully designed layout with exceptional privacy, positioning the bedrooms on opposite ends of the home while creating distinct spaces for living, working and entertaining. At the heart of the home, a sunken living area makes a dramatic impression with soaring ceilings and oversized windows that fill the space with natural light. Luxury vinyl plank floors add warmth and character, while the adjoining kitchen features granite countertops, stainless steel appliances and an eat-in breakfast bar. A dedicated office with French doors and a closet provides a flexible space for working from home, hobbies or additional storage. The private primary suite is tucked away from the secondary bedroom and features an ensuite bath with separate vanities. The living area opens directly to the patio, where a custom back gate provid
USD 350,000
20223 Travis Dr # 4
View photo
Condo · for sale
USD 235,000
USD 196/sq.ft
20223 Travis Dr # 4
Teck
· 1,195 sq.ft · 3 Bedrooms · 1 Bath · Condo
· Office room
Teck · 1,195 sq.ft · 3 Bedrooms · 1 Bath · Condo · Office room
Corner-unit condo in a park-like Lago Vista setting*. This three-bedroom corner unit at 20223 Travis Dr #4 has extra natural light, more privacy, and fewer shared walls. It's surrounded by mature trees and green space, so it feels calm and tucked away. The three bedrooms can work as guest rooms, a home office, or a hobby space. Lake Travis, golf, and Hill Country trails are just minutes away. Use it as a full-time home or a lock-and-leave getaway, and schedule your showing today
USD 235,000
1004 Biscayne Cv SW
View photo
House · for sale
USD 499,000
USD 212/sq.ft
Updated
1004 Biscayne Cv SW
Teck
· 2,347 sq.ft · 3 Bedrooms · 2 Baths · House
· Garden · Office room · Fireplace · Equipped kitchen
Teck · 2,347 sq.ft · 3 Bedrooms · 2 Baths · House · Garden · Office room · Fireplace · Equipped kitchen
Welcome to 1004 Biscayne Cove, where classic Lakeway character meets spacious, flexible living just minutes from Lake Travis and two nearby golf courses. Set beneath mature trees, this distinctive stone home makes a memorable first impression with its circular drive, beautiful masonry, and inviting covered entry. Inside, a fresh full-interior paint update creates a bright, clean backdrop throughout. The open kitchen features granite countertops, abundant cabinetry, stainless steel appliances, and a breakfast bar that connects easily to the surrounding living and dining spaces. A striking stone fireplace brings warmth and character to the main living area, while large windows fill the home with natural light. One of the home's standout features is the expansive additional family/game room—a versatile space with French doors to the backyard that could easily accommodate entertaining, a media room, home office, fitness area, playroom, or multiple uses. Hard-surface flooring throughout muc
USD 499,000
13805 Skyline Dr
View photo
House · for sale
USD 1,350,000
USD 422/sq.ft
13805 Skyline Dr
Teck
· 3,197 sq.ft · 5 Bedrooms · 4 Baths · House
· Deck · Fireplace · Equipped kitchen · Swimming pool
Teck · 3,197 sq.ft · 5 Bedrooms · 4 Baths · House · Deck · Fireplace · Equipped kitchen · Swimming pool
Welcome to 13805 Skyline Drive, an exceptional Lake Travis retreat where floor-to-ceiling windows frame sweeping deep-water lake views and the dramatic beauty of the Hill Country. This private estate captures Austin’s legendary sunsets from the living spaces, gourmet kitchen, dining area, decks, sparkling pool and numerous bedrooms. The grand living room makes a striking impression with soaring vaulted ceilings, panoramic windows, and a dramatic see-through fireplace connecting the kitchen. Designed for elevated entertaining, the renovated gourmet kitchen features an expansive central island, quartz countertops, wet bar, gas range with vent hood, and captivating lake views. The upper-level updated primary suite is a serene escape with a marble-tile bath, custom walk-in closet, built-ins and laundry. The residence offers five bedrooms, two ensuites and multiple living areas, with many secondary bedrooms opening to private, lake-facing decks. A lower recreation level provides flexible fi
USD 1,350,000
8 Doverland Dr
View photo
House · for sale
USD 629,990
USD 338/sq.ft
8 Doverland Dr
Teck
· 1,862 sq.ft · 3 Bedrooms · 2 Baths · House
· Patio · Garden
Teck · 1,862 sq.ft · 3 Bedrooms · 2 Baths · House · Patio · Garden
Ask about our free 1-year interest rate buy down and an additional $7,500 towards buyer's closing costs! The Point at Rough Hollow is where BIG hill country and canyon views set the scene for an exceptional lifestyle on Lake Travis, including access to world-class resort-style amenities. Residents enjoy a private lazy river, swim-up bar, private yacht club and marina, fitness center, tennis courts, miles of scenic trails, and more. HOA also includes front yard maintenance. This modern home features wide-plank flooring, top-of-the-line countertops, custom cabinetry, and designer fixtures throughout. The open-concept layout captures sweeping views from nearly every angle, and with no rear neighbors, your views stretch for miles. The patio is the perfect spot to wind down with a front-row seat to some of the most spectacular hill country sunsets you'll ever see. A remaining builder's warranty offers added peace of mind, and with front yard maintenance included, the easy living starts from
USD 629,990
17 Chandon Ln
View photo
House · for sale
USD 625,000
USD 252/sq.ft
17 Chandon Ln
Teck
· 2,476 sq.ft · 4 Bedrooms · 3 Baths · House
· Fireplace · Equipped kitchen
Teck · 2,476 sq.ft · 4 Bedrooms · 3 Baths · House · Fireplace · Equipped kitchen
The easy rhythm of Lakeway living is captured in this beautifully maintained, move-in ready two-story home in the quiet Lake Chandon neighborhood. Stone and stucco masonry, a tile roof and meticulous landscaping create a warm first impression, and inside, nearly 2,500 sq ft unfold with timeless style and a floor plan designed for today's household. Tall ceilings, soft white walls and tile flooring set an airy backdrop, while the living room draws you in with leafy views, a stone fireplace and custom built-ins. The dining room opens to the kitchen, where rich wood cabinetry, quartz countertops, stainless appliances and a pantry bring both polish and practicality. A peninsula with bar seating makes an easy gathering spot, and a built-in wine chiller is ready for entertaining. The main-level primary suite feels quietly removed, with generous windows, plush carpeting and an ensuite featuring a soaking tub, walk-in shower, dual vanity and walk-in closet. A French-door room off the foyer off
USD 625,000
14300 Fallen Timber Dr
View photo
House · for sale
Request Details
14300 Fallen Timber Dr
Teck
· 12,142 sq.ft · 7 Bedrooms · 5 Baths · House
· Patio
Teck · 12,142 sq.ft · 7 Bedrooms · 5 Baths · House · Patio
Calling all buyers! 14300 Fallen Timber is a modern, custom-built residence located on a quiet cul-de-sac, ready for your own personal touches. The beautifully designed property features over 11,000 sq ft of living space with 7 bedrooms, 5 bathrooms, offering a spacious layout blending comfort, functionality and style. The bright and open floor plan ensures each room is filled with natural light while still maintaining privacy for residents. Upstairs you will find access to a completely flat roof, ready to be transformed into the perfect roof-top patio with breathtaking 360-degree views for a truly unique entertainment experience. This residence offers the perfect blend of comfort, functionality, and style, making it ideal for both everyday living and memorable entertaining. Opportunity. Opportunity. Opportunity!
Request Details
2 Prestonwood Cv
View photo
House · for sale
USD 699,950
USD 249/sq.ft
2 Prestonwood Cv
Teck
· 2,809 sq.ft · 3 Bedrooms · 3 Baths · House
· Equipped kitchen · Parking
Teck · 2,809 sq.ft · 3 Bedrooms · 3 Baths · House · Equipped kitchen · Parking
Welcome to 2 Prestonwood Cove, where sweeping golf course views, thoughtful upgrades, and effortless lock-and-leave living come together in the gated Boulevard at Lakeway community. Set on a quiet cul-de-sac and overlooking the fairway and green, this beautifully enhanced residence offers a front-row seat to one of Lakeway’s most desirable settings. Built in 2015, the home features 3 bedrooms, 3.5 bathrooms, 3 living areas, and a 2-car attached garage, with an open-concept design that feels equally suited for everyday living and entertaining. The kitchen, dining, and main living spaces flow seamlessly together, while expansive windows fill the home with natural light and keep the golf course views at the forefront. An extended covered rear porch creates an inviting outdoor living space and the perfect place to take in the setting. The home has been extensively upgraded beyond its original construction, with particular attention given to the kitchen. Highlights include a Sub-Zero refrig
USD 699,950
7312 White Oak Dr
View photo
House · for sale
USD 410,000
USD 222/sq.ft
7312 White Oak Dr
Teck
· 1,841 sq.ft · 3 Bedrooms · 2 Baths · House
· Patio · Garden · Swimming pool · Deck · Fireplace · Equipped kitchen
Teck · 1,841 sq.ft · 3 Bedrooms · 2 Baths · House · Patio · Garden · Swimming pool · Deck · Fireplace · Equipped kitchen
Set in the Texas Hill Country with long views of the hills and the lake beyond, this single-story home on White Oak Dr pairs an easy, open floor plan inside with a backyard you won't want to leave. The living area gathers around a stone fireplace, where tall windows pull in the light and keep the trees in view. Just off it, the kitchen is made for cooking and company, with a large center island, plenty of wood cabinetry, a tile backsplash, and a sunny breakfast nook wrapped in windows, while a formal dining room stands ready for holidays and full-table meals. Down the hall, three bedrooms and two full baths are laid out for privacy, and the primary suite adds a garden tub, a separate shower, and dual vanities. The backyard is what sets this one apart. A patio steps down to a series of decks and a pergola, along with a built-in hot tub tucked under the oaks, all framed by mature trees and native plantings. It's the kind of space made for morning coffee and evening grilling, and because
USD 410,000
17808 Maritime Point Dr # 202
View photo
Condo · for sale
USD 325,000
USD 271/sq.ft
17808 Maritime Point Dr # 202
Teck
· 1,195 sq.ft · 3 Bedrooms · 2 Baths · Condo
· Swimming pool · Balcony · Equipped kitchen · Parking · Lift
Teck · 1,195 sq.ft · 3 Bedrooms · 2 Baths · Condo · Swimming pool · Balcony · Equipped kitchen · Parking · Lift
Experience the Lake Travis lifestyle from this 3-bedroom, 2-bath condo in The Hollows, where sweeping Hill Country views are complemented by views of the lake and Northshore Marina. Step outside onto the private covered balcony and take in the scenery—the perfect setting for morning coffee, evening sunsets, or simply unwinding above the Texas Hill Country. Inside, the open-concept layout creates an easy flow between the kitchen, dining, and living areas, with granite countertops, generous living space, and large windows bringing the surrounding views indoors. Elevator access and an attached garage add everyday convenience whether you’re looking for a full-time residence, weekend lake retreat, or investment property. What truly sets this property apart is the lifestyle offered within The Hollows. Residents enjoy access to the private Beach Club featuring multiple resort-style pools, hot tub, fitness center, covered pavilion, and the seasonal Wild Hare Bar & Grill with poolside service.
USD 325,000
21007 Deede Dr
View photo
House · for sale
USD 675,000
USD 243/sq.ft
21007 Deede Dr
Teck
· 2,777 sq.ft · 3 Bedrooms · 2 Baths · House
· Deck · Parking
Teck · 2,777 sq.ft · 3 Bedrooms · 2 Baths · House · Deck · Parking
Perched atop one of Lago Vista’s scenic hills, this exceptional residence captures sweeping panoramic views of Lake Travis and the surrounding Texas Hill Country. From the breathtaking sunsets to the tranquil natural setting, every detail of this home was thoughtfully designed to showcase its remarkable surroundings. The elegant, open-concept interior offers an effortless flow for both everyday living and entertaining. Upstairs, the expansive primary suite serves as a private retreat, featuring a beautifully appointed bathroom and direct access to a generous deck where the spectacular views take center stage. The lower level includes two additional bedrooms, a versatile study or flex space, and an impressive private cinema and game room. Theater-style lighting, a projection screen, projector, and seating are all included, creating the ultimate setting for movie nights and entertaining. An oversized garage provides exceptional space and features its own deck, seamlessly connected to the
USD 675,000
15907 Booth Cir
View photo
House · for sale
USD 3,350,000
USD 620/sq.ft
15907 Booth Cir
Teck
· 5,403 sq.ft · 4 Bedrooms · 3 Baths · House
· Fireplace
Teck · 5,403 sq.ft · 4 Bedrooms · 3 Baths · House · Fireplace
For buyers seeking unmatched privacy or expansive potential with deep water vistas, additional adjacent acreage is available for purchase to create a secluded mega-estate or preserve forever-unobstructed views. A truly unique opportunity. Spanning 5,410 square feet on 1.22 waterfront acres, this exceptional residence showcases massive walls of warm, hand-chiseled stone, rich timbers, five fireplaces, a charming fully loaded guest home, and a second-story primary suite framing both serene hill country view and unobstructed waterfront views
USD 3,350,000
10700 Twisted Elm Dr # 55
View photo
House · for sale
USD 524,000
USD 281/sq.ft
10700 Twisted Elm Dr # 55
Teck
· 1,862 sq.ft · 2 Bedrooms · 2 Baths · House
· Office room · Fireplace · Equipped kitchen
Teck · 1,862 sq.ft · 2 Bedrooms · 2 Baths · House · Office room · Fireplace · Equipped kitchen
Immaculately maintained and thoughtfully designed, this detached condo in Preserve at Four Points offers the privacy and feel of a single-family home with an easy lock-and-leave lifestyle. Set on a corner lot within a small community surrounded by abundant preservation land, the home features many designer upgrades throughout, including plantation shutters and statement lighting. The bright, open floor plan includes 2 bedrooms, 2.5 baths and a dedicated study with custom built-ins — ideal as a home office or could potentially be used as a 3rd bedroom. The spacious living and dining areas flow seamlessly into the kitchen, featuring an oversized island, granite countertops, stainless steel appliances, gas cooktop, abundant cabinetry and under-cabinet lighting. A beautiful fireplace with gas logs anchors the living space. The generous primary suite offers a sitting area, spa-inspired bath with soaking tub and separate shower, and an oversized walk-in closet. Enjoy outdoor living on the ra
USD 524,000
12417 River Bnd # 2
View photo
House · for sale
USD 1,300,000
USD 619/sq.ft
12417 River Bnd # 2
Teck
· 2,099 sq.ft · 3 Bedrooms · 2 Baths · House
· Balcony · Fireplace · Equipped kitchen · Lift
Teck · 2,099 sq.ft · 3 Bedrooms · 2 Baths · House · Balcony · Fireplace · Equipped kitchen · Lift
Prime Lake Austin access with part ownership of the 2 acre private water front park and double-decker boat dock with lift included! Relaxed living at 12417 River Bnd #2 in the Freund Sleepy Hollow subdivision. Situated on a private 0.31-acre lot just a short walk or golf cart ride from Lake Austin, this three-bedroom, two-bathroom home gives your lake days an effortless head start. Located near the world-renowned Lake Austin Spa Resort, the property is built around comfort and gathering and the ultimate outdoor lifestyle. Inside, the home opens into a layout crafted specifically for hosting. An expansive dining room easily seats a crowd and connects directly to the kitchen and breakfast nook, flowing into the main living area where a classic stone fireplace creates a warm focal point and easy sightlines. A main-level bedroom and full bathroom offer great flexibility. Upstairs, the spacious primary suite features a private ensuite bath, three closets, and its own balcony capturing Hill
USD 1,300,000
403 Kayak Way # 9
View photo
House · for sale
USD 1,549,000
USD 455/sq.ft
403 Kayak Way # 9
Teck
· 3,401 sq.ft · 4 Bedrooms · 4 Baths · House
· Balcony · Fireplace · Equipped kitchen
Teck · 3,401 sq.ft · 4 Bedrooms · 4 Baths · House · Balcony · Fireplace · Equipped kitchen
Welcome to elevated lakeside living in Westside Landing, where modern luxury meets the relaxed spirit of the Texas Hill Country. Move-in ready and thoughtfully designed, this striking farmhouse-inspired residence offers a versatile aesthetic equally suited to sleek contemporary style or timeless elegance. The popular Sycamore floor plan showcases soaring windows, abundant natural light, and sweeping vista views. A dramatic stone fireplace anchors the inviting living room, while the chef-inspired kitchen impresses with upgraded Bertazzoni stainless appliances, wine refrigerator, gas cooktop, generous island seating, and an oversized French-door pantry. The main-level primary suite is a private retreat with a spacious bedroom, deep soaking tub, dual vanities, expansive dual-head shower, and oversized walk-in closet. Upstairs, discover charming nooks, a game room with wet bar, balconies, and spacious bedrooms with ensuite baths. An adjoining casita with wet bar and full bath provides idea
USD 1,549,000
6 Candleleaf Ct
View photo
House · for sale
USD 1,574,999
USD 376/sq.ft
6 Candleleaf Ct
Teck
· 4,187 sq.ft · 3 Bedrooms · 3 Baths · House
· Patio · Garden · Equipped kitchen · Parking · Swimming pool
Teck · 4,187 sq.ft · 3 Bedrooms · 3 Baths · House · Patio · Garden · Equipped kitchen · Parking · Swimming pool
Beautifully updated home on a private cul-de-sac in the gated Hills of Lakeway. Set on a level. 43-acre lot, this 4,194 SF home offers an exceptional layout for everyday living and entertaining with 3 bedrooms (ask about potential for 4th bedroom), 3 full and 2 half baths including a pool bath, 3 living areas, 2 dining areas and a 3-car garage. The first floor offers easy living with no interior steps and a spacious primary suite with a beautifully renovated bath. The remodeled kitchen features modern finishes, a large walk-in pantry, built-in desk and adjoining casual living and breakfast areas. A formal dining room and additional living room provide flexible spaces for gathering. Designed for indoor-outdoor entertaining, an interior bar features a pass-through window to the outdoor bar and pool area. The private backyard offers a resort-style pool, covered patio, pool bath, separate tiki bar with summer kitchen and charming treehouse. Located in The Hills of Lakeway, residents enjoy
USD 1,574,999
7212 Celebration Ct
View photo
House · for sale
USD 998,000
USD 260/sq.ft
7212 Celebration Ct
Teck
· 3,832 sq.ft · 4 Bedrooms · 4 Baths · House
· Parking · Lift
Teck · 3,832 sq.ft · 4 Bedrooms · 4 Baths · House · Parking · Lift
Incredible home located in The Hollows on just under 1.75 acres, backing to the greenbelt and directly to the community’s paved golf cart and walking trail system, providing easy access throughout the neighborhood, the lake, and the clubhouse while still offering exceptional privacy, views, and resort-style living on the North Shore of Lake Travis. The Hollows is a premier master-planned community spanning over 1,400 acres of Texas Hill Country with countless amenities, lake access, and miles of golf cart and hiking trails. This stunning 4 bed, 4.5 bath, two-story home features soaring ceilings, a dramatic two-story living room filled with natural light, a built-in display niche beneath the staircase, a car lift for auto enthusiasts or additional garage space, and breathtaking views from nearly every window. Wake up with the morning sun filling the home as you enjoy coffee overlooking the valley, then spend the day exploring the long driveway approach surrounded by natural landscaping
USD 998,000
4803 River Place Blvd
View photo
House · for sale
USD 1,350,000
USD 319/sq.ft
4803 River Place Blvd
Teck
· 4,219 sq.ft · 4 Bedrooms · 4 Baths · House
· Balcony · Fireplace · Equipped kitchen · Parking
Teck · 4,219 sq.ft · 4 Bedrooms · 4 Baths · House · Balcony · Fireplace · Equipped kitchen · Parking
Overlooking the golf course at River Place Country Club, The Fairway captures one of the area’s most remarkable outlooks. From its elevated position, the home looks across a dramatic canyon-like pocket of the course and beyond to Hill Country terrain and the downtown Austin skyline in the distance. Designed to live like a single story, the entry, garage, kitchen, formal dining room, primary suite, and main living spaces are all located on the upper level. Vaulted ceilings, wood floors, expansive windows, and a gas fireplace create a warm, open setting, while a large balcony extends the living space outdoors with breathtaking golf course and canyon views. Outdoor speakers and motorized shades at the back sliding doors make it especially well suited for entertaining. The kitchen was remodeled in December 2024 and includes granite countertops, a skylight with shade, Thermador double ovens, a Samsung gas range and refrigerator, and Bosch dishwasher. Two bedrooms and two full baths are loca
USD 1,350,000
17207 Raynham Hill Dr
View photo
House · for sale
USD 1,649,990
USD 348/sq.ft
17207 Raynham Hill Dr
Teck
· 4,736 sq.ft · 5 Bedrooms · 4 Baths · House
· Patio · Garden · Fireplace
Teck · 4,736 sq.ft · 5 Bedrooms · 4 Baths · House · Patio · Garden · Fireplace
Spectacular Hill Country views on a 2+ acre with a level yard and manicured soccer field/large play space with mature perimeter trees. Ultimate Texas outdoor living. Stone surround covered patio, tongue & groove ceiling, stained concrete, and an open-air patio with a massive wood-burning outdoor fireplace. This is a stunning custom home designed on two levels – enter on the main level to an open concept floor plan with rich warm wood plank flooring in the main living area. This area features a floor to ceiling stone surround fireplace – double sided. Between the main living area and a cozy lookout area to enjoy the magical Hill Country views. A wall of built-in cabinetry with curved niche shelving and plenty of recessed lighting. Finish details include contemporary fixtures, crown, chair molding and picture molding. Soft cream cabinetry offset with soft-toned granite counters, double built-in ovens, 2 separate counter/cabinet niches for coffee, beverage service or other creative uses.
USD 1,649,990
12315 Simmental Dr
View photo
House · for sale
USD 649,999
USD 250/sq.ft
12315 Simmental Dr
Teck
· 2,594 sq.ft · 5 Bedrooms · 2 Baths · House
· Patio · Equipped kitchen
Teck · 2,594 sq.ft · 5 Bedrooms · 2 Baths · House · Patio · Equipped kitchen
Welcome to 12315 Simmental Dr, a beautifully maintained 2020-built home in The Retreat at Steiner Ranch, one of the community’s newer sections. This thoughtfully designed two-story home combines flexible living spaces, solar panels for added energy efficiency, & a peaceful greenbelt setting. Filled with natural light, the main level features soaring ceilings and an open-concept layout connecting the kitchen, dining and living areas. The spacious kitchen features a large center island, stainless steel appliances & walk-in pantry, with an easy flow to the outdoor patio overlooking the serene natural surroundings. The spacious primary suite sits on the main floor & offers peaceful greenbelt views, a bath with separate vanities, & a large walk-in closet. A versatile fifth bedroom or office is also downstairs. Plantation blinds throughout add a polished touch. Upstairs, three additional bedrooms, all with walk-in closets & a full bathroom surround a generous secondary living area, offering
USD 649,999
109 Bisset Ct
View photo
House · for sale
USD 1,699,000
USD 322/sq.ft
109 Bisset Ct
Teck
· 5,274 sq.ft · 4 Bedrooms · 4 Baths · House
· Garden · Office room · Fireplace · Equipped kitchen · Swimming pool
Teck · 5,274 sq.ft · 4 Bedrooms · 4 Baths · House · Garden · Office room · Fireplace · Equipped kitchen · Swimming pool
This exquisite 5,282 SqFt residence located in the prestigious community of The Bluffs in Rough Hollow was built in 2019 by Westin Home. The gourmet kitchen is a Chef’s dream delight, showcasing an eight burner Wolf Stove, Sub-Zero refrigerator, high-end custom finishes, and a full wet bar. All 4 bedrooms have en suite bath and walk in closets. Located downstairs is a large, dedicated office and workspace. Upstairs boasts a generous media room, along with sizable living/playroom. The current owners have added $265,000 in upgrades including partially enclosing the upstairs living room, replacing all drapes with custom wood shutters, added accent tiles on stairs and showers, tankless water heater, and opening up the living room by installing new, larger sliding glass doors to offer stunning views of the pool. Enjoy relaxing in this backyard private oasis, complete with custom-built pool and spa, outdoor kitchen and dining area, plus a cozy cabana with outdoor fireplace. Rough Hollow offe
USD 1,699,000
7412 Calming Ct
View photo
House · for sale
USD 749,000
USD 336/sq.ft
7412 Calming Ct
Teck
· 2,228 sq.ft · 4 Bedrooms · 4 Baths · House
· Equipped kitchen
Teck · 2,228 sq.ft · 4 Bedrooms · 4 Baths · House · Equipped kitchen
Tucked away in a private Hill Country setting at the Hollows Resort on beautiful Lake Travis is this spacious and luxurious cottage. This 2,235 sq ft property is unique in style, comfort and boasts 4 bedrooms and 4 1/2 baths on estate sized one acre lot. Built in 2007, this charming cottage has been updated and well cared for by the original owner and has been a very successful short term rental for the past 10 years. Privacy and serenity are the hallmarks of this property as it is surrounded by 20+ acres of an uninhabited greenbelt and is adjacent to miles of walking/hiking trails within the Hollows Resort. All furniture, decorations and kitchen items are negotiable and thousands of dollars of rental revenue are currently on the books if you so desire. As you enter the home you are struck with the charm and cozy feel of a well maintained property with hardwood floors, granite countertops, beamed ceilings, and plenty of space for family and friends. The first floor has the primary bedr
USD 749,000

Get email alerts

Don't miss out: be the first to know about new properties

The alert was correctly created

On subscribing you accept the conditions of use and the privacy policy
Alert
Receive new ads in your inbox
Save this search
Receive alerts for new listings

We'll send you an email when we have new properties for: "Properties for sale in Teck"

The alert was correctly created

Point Venture village
Point Venture
Get email alerts and be the first to see new listings
Required field
On subscribing I accept the terms of the privacy policy
Perfect! You'll soon start receiving new listings via email
Alert
Receive an email when we have new ads for Properties for sale in Teck
Save this search
Filters

Bedrooms

Size (sq.ft)

sq.ft
sq.ft

Price

USD
USD

Property type

Bathrooms

Clear all filters
Receive notifications when new entries are published.