400 properties for sale in Teck

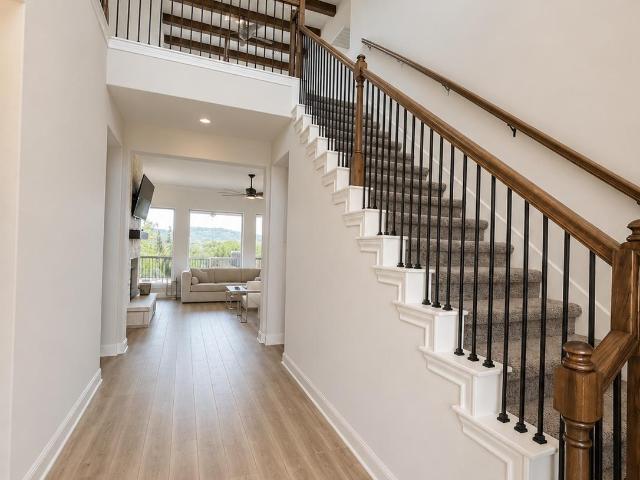
19513 Diversion Cir
View photo
House · for sale
USD 599,900
USD 187/sq.ft
19513 Diversion Cir
Teck
· 3,197 sq.ft · 4 Bedrooms · 4 Baths · House
Teck · 3,197 sq.ft · 4 Bedrooms · 4 Baths · House
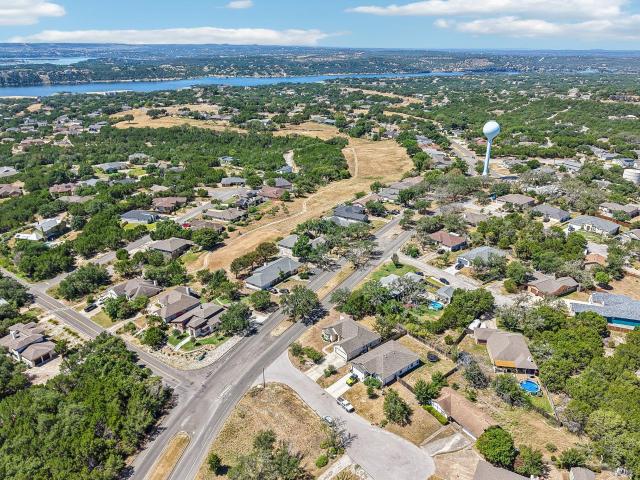
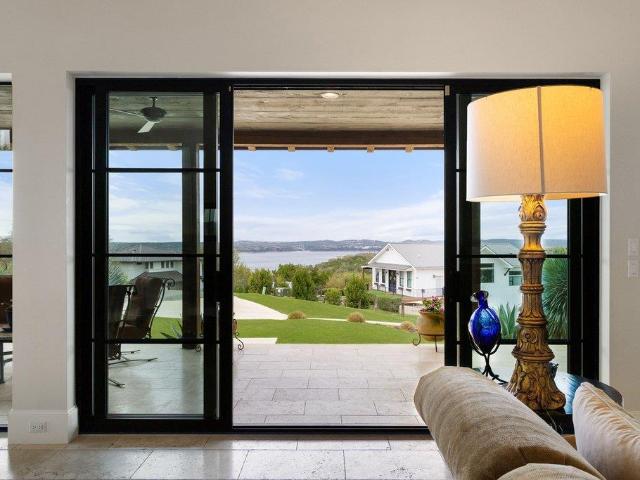
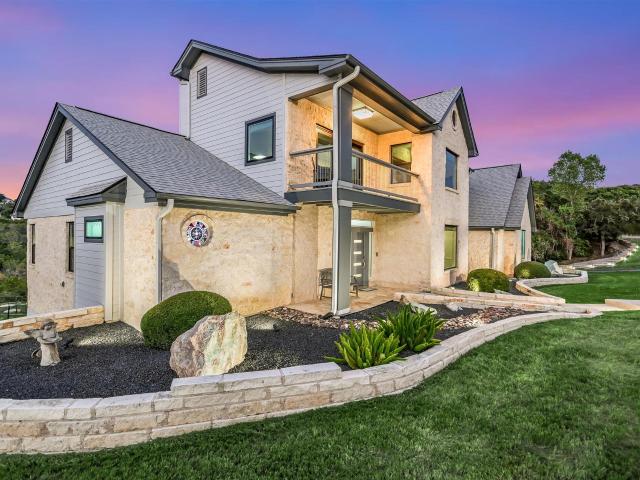
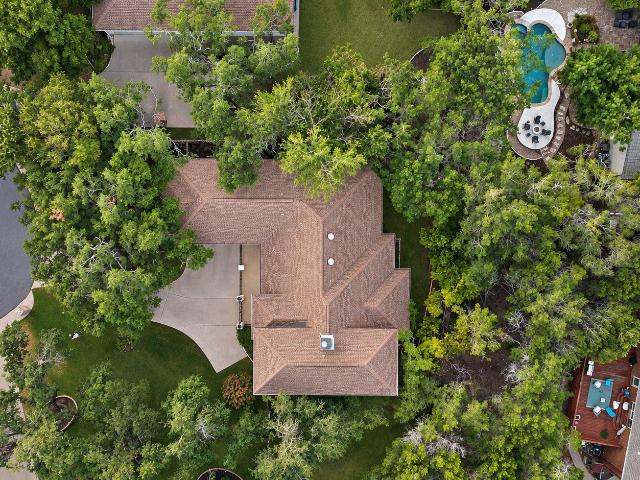
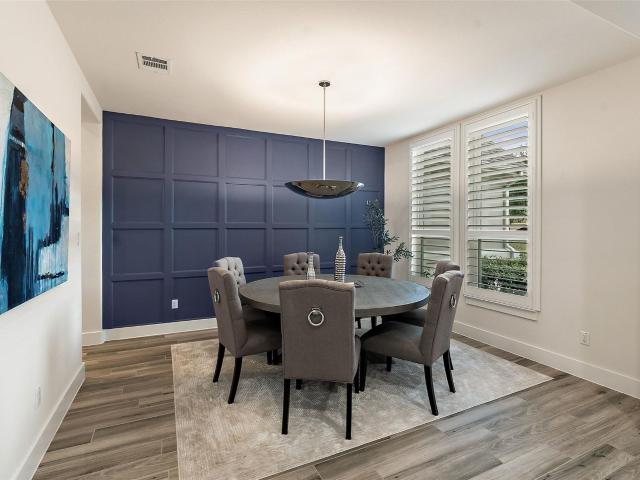
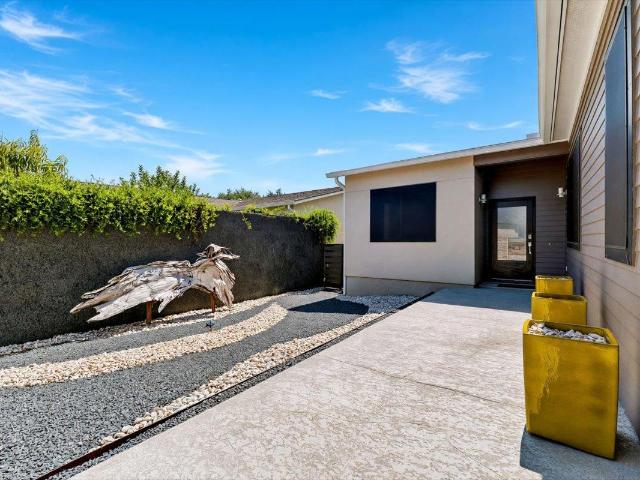
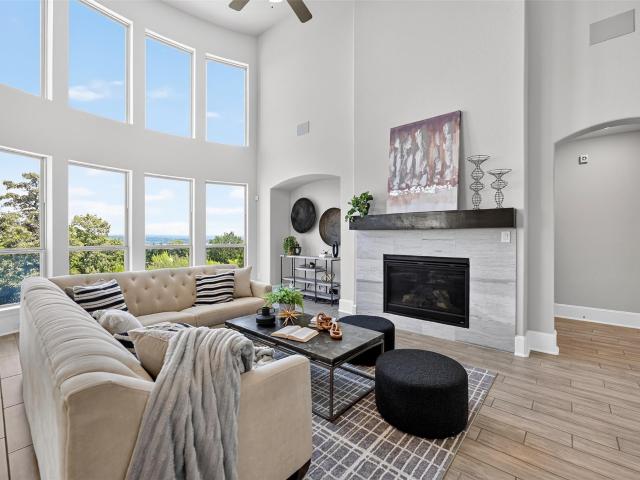
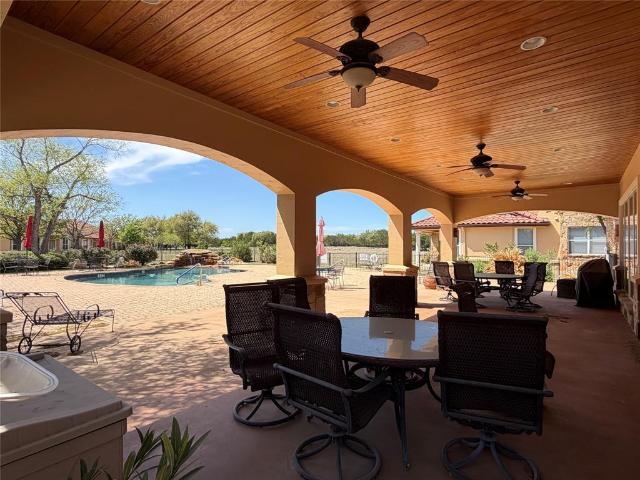
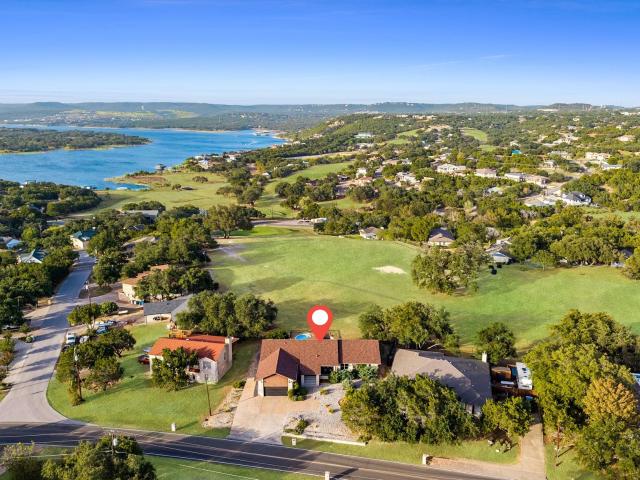
BOM! This could be the best value you will ever find in the highly coveted'The Hollows of Lake Travis' Community. Beautiful two story with popular open floor plan and no neighbors behind. Many large windows create an abundance of natural light. Scenic hill country views are the icing on the cake!
USD 599,900
2918 Ranch Road 620 N # C115
View photo
Condo · for sale
USD 215,000
USD 214/sq.ft
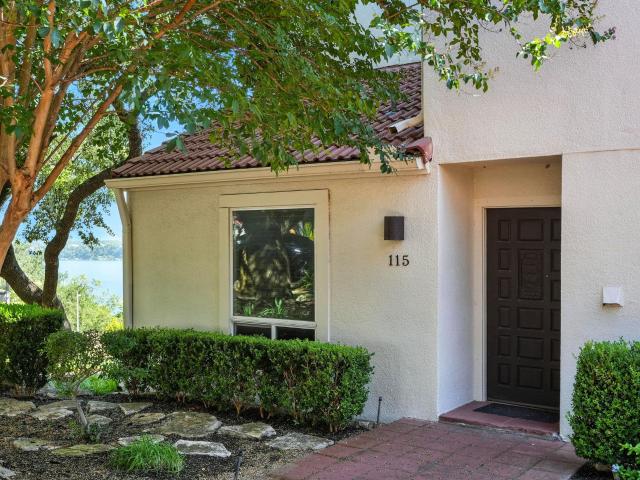
2918 Ranch Road 620 N # C115
Teck
· 1,001 sq.ft · 2 Bedrooms · 1 Bath · Condo
· Balcony · Equipped kitchen · Parking
Teck · 1,001 sq.ft · 2 Bedrooms · 1 Bath · Condo · Balcony · Equipped kitchen · Parking
Lake Travis Views! Step into this beautifully updated 2-bedroom, 1-bath condo offering spectacular views of Lake Travis and the surrounding Hill Country. With convenient first-floor entry and 1,002 square feet of thoughtfully designed living space, this home is ideal as a full-time residence, weekend retreat, or low-maintenance lakeside getaway. The open-concept kitchen features granite countertops, stainless steel appliances, a breakfast bar, and abundant storage, creating a functional and inviting space for everyday living and entertaining. Large windows fill the home with natural light while capturing peaceful Hill Country and lake views from nearly every room. Enjoy your morning coffee or unwind at the end of the day on either of two private balconies, perfectly positioned to take in the scenery and beautiful sunsets. Located within a gated community, residents enjoy reserved covered parking, two community pools, and exclusive access to a private resident boat dock. Conveniently lo
USD 215,000
3800 Annapolis Cv
View photo
House · for sale
USD 389,900
USD 210/sq.ft
3800 Annapolis Cv
Teck
· 1,851 sq.ft · 3 Bedrooms · 2 Baths · House
· Patio · Garden · Equipped kitchen · Parking · Air conditioning
Teck · 1,851 sq.ft · 3 Bedrooms · 2 Baths · House · Patio · Garden · Equipped kitchen · Parking · Air conditioning
Welcome to this beautiful single-story home nestled on a corner cul-de-sac lot in Lago Vista! Offering 3 bedrooms, 2.5 baths, and two spacious living areas, this home combines comfort, functionality, and the relaxed lake lifestyle. The kitchen features granite countertops, a breakfast bar, pantry, recessed lighting, refrigerator, and a new stove, opening seamlessly to the family room for easy everyday living and entertaining. The spacious primary suite features a walk-in closet and private bath with dual vanities, a soaking tub, and separate walk-in shower. Thoughtful features and updates include a 1-year-old A/C system, water softener, tankless water heater, remote-control ceiling fans, epoxy garage flooring, attic storage above the garage, and an extended driveway. Outside, enjoy the patio, storage shed, hummingbird-friendly flowers, peach tree, and spacious backyard. Enjoy the Lago Vista lifestyle with access to private lakes, with the nearest approximately one mile away, along with
USD 389,900
16323 Lake Loop
View photo
House · for sale
USD 1,695,000
USD 395/sq.ft
16323 Lake Loop
Teck
· 4,284 sq.ft · 5 Bedrooms · 5 Baths · House
· Balcony · Fireplace · Equipped kitchen
Teck · 4,284 sq.ft · 5 Bedrooms · 5 Baths · House · Balcony · Fireplace · Equipped kitchen
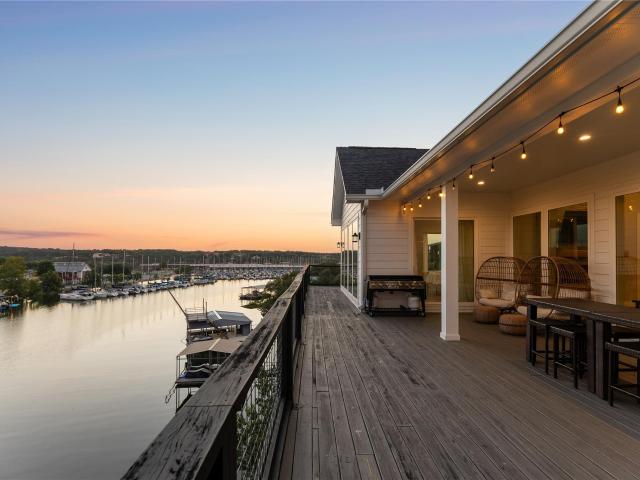
Experience the best of Lake Travis living from this exceptional waterfront retreat overlooking Sail & Ski Yacht Club Marina. This custom 5-bedroom, 5.5-bath home offers 4,293 square feet of beautifully designed living space, a private boat dock, and incredible indoor and outdoor entertaining. Walls of windows capture panoramic lake views while the open floor plan features soaring vaulted ceilings, exposed wood beams, a dramatic floor-to-ceiling fireplace, and a chef's kitchen with an oversized quartz island and premium stainless appliances. The spacious primary suite includes a private balcony overlooking the water and a spa-inspired bath with a soaking tub, oversized walk-in shower, and dual vanities. Designed for entertaining, the home features expansive upper decks, an incredible steel-framed lower entertainment deck with multiple gathering areas, and a lakeside fire pit just steps from your private dock. Spend your days boating, paddleboarding, kayaking, fishing, or cruising to nea
USD 1,695,000
5801 Thunderbird St # B 20
View photo
Condo · for sale
USD 165,000
USD 161/sq.ft
5801 Thunderbird St # B 20
Teck
· 1,023 sq.ft · 2 Bedrooms · 2 Baths · Condo
Teck · 1,023 sq.ft · 2 Bedrooms · 2 Baths · Condo
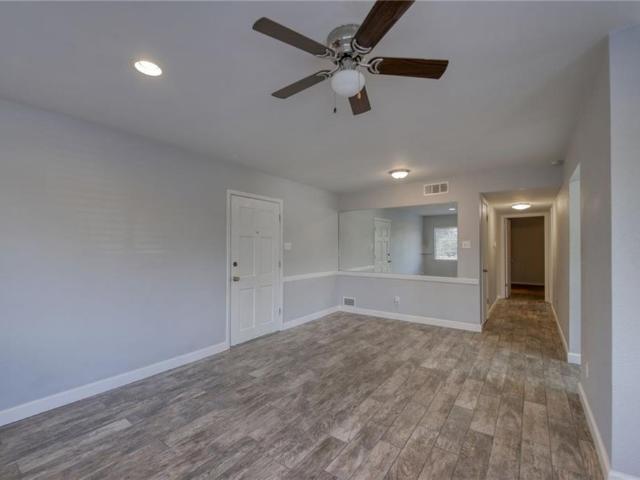
Great 2 bedroom, 2 bath in a quiet condo complex. Lots of storage and open floor plan. Condo is located minutes away from the elementary school
USD 165,000
21720 Crystal Way
View photo
House · for sale
USD 360,000
USD 176/sq.ft
21720 Crystal Way
Teck
· 2,034 sq.ft · 3 Bedrooms · 2 Baths · House
· Garden · Office room
Teck · 2,034 sq.ft · 3 Bedrooms · 2 Baths · House · Garden · Office room
Easy single-story living, a thoughtful floor plan, and access to some of the best amenities Lago Vista has to offer make 21720 Crystal Way a standout! Vaulted ceilings create an open, airy feel, while updated LVP flooring throughout the main living areas adds a fresh, low-maintenance finish. The layout offers great separation and flexibility, with two secondary bedrooms situated in their own wing and an additional flex space between them that’s perfect for a playroom, home office, homework area, or second living space. Out back, raised garden beds are already in place for anyone with a green thumb, and the refrigerator, washer, and dryer all convey for added convenience. As part of the Lago Vista POA, owners enjoy access to an incredible lineup of amenities for just $240 per year, including nine parks, Lake Travis beach access, boat ramps, fishing areas, playgrounds, sports courts, and more. With a functional layout, thoughtful updates, and the lake lifestyle right outside your door, t
USD 360,000
4001 Tejon Cir
View photo
House · for sale
USD 2,295,000
USD 410/sq.ft
4001 Tejon Cir
Teck
· 5,586 sq.ft · 4 Bedrooms · 4 Baths · House
· Deck · Fireplace · Equipped kitchen · Parking · Swimming pool
Teck · 5,586 sq.ft · 4 Bedrooms · 4 Baths · House · Deck · Fireplace · Equipped kitchen · Parking · Swimming pool
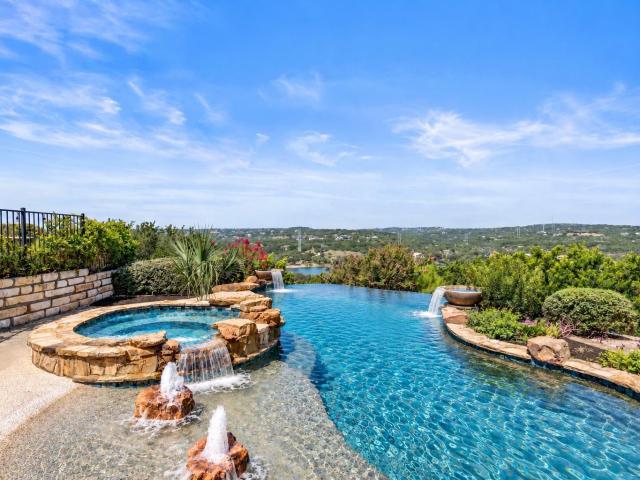
A rare offering capturing sweeping views of Lake Travis, this custom modern ranch estate blends refined design with natural beauty. Completed in 2022, the home was designed to capture sweeping lake views and sunsets from every room. Indoor-outdoor living is emphasized with over 900 sqft of decking, an open-air sleeping porch, and four bedrooms, each with a private en-suite. A fully self-contained guest retreat or secondary living space offers privacy and flexibility with a separate entrance and garage, kitchenette, laundry, and spacious living area. This private wing opens to a covered porch overlooking the resort-style pool and outdoor entertaining areas. The main living area features 17-foot barnwood ceilings and a floor-to-ceiling stone fireplace. Walls of glass frame panoramic lake views, while travertine floors extend to a 40-foot-wide covered porch for year-round enjoyment. The gourmet kitchen features Thermador appliances, custom maple cabinetry, and an oversized island, along w
USD 2,295,000
101 Indian Bend Dr
View photo
House · for sale
USD 935,000
USD 287/sq.ft
101 Indian Bend Dr
Teck
· 3,251 sq.ft · 4 Bedrooms · 3 Baths · House
Teck · 3,251 sq.ft · 4 Bedrooms · 3 Baths · House
Please close with Ceshker Group Title, Mischa Ceshker, 3660 Stoneridge Rd. Suite B-102 Austin, TX 78746 512-306-0-. Questions to Sara at 210–823–5-. Verify locations, distances, schools, measures, materials, amenities, and any other details of importance to your clients
USD 935,000
14311 Geronimo
View photo
House · for sale
USD 1,500,000
USD 1,882/sq.ft
Updated
14311 Geronimo
Teck
· 797 sq.ft · 2 Bedrooms · 1 Bath · House
· Patio · Fireplace
Teck · 797 sq.ft · 2 Bedrooms · 1 Bath · House · Patio · Fireplace
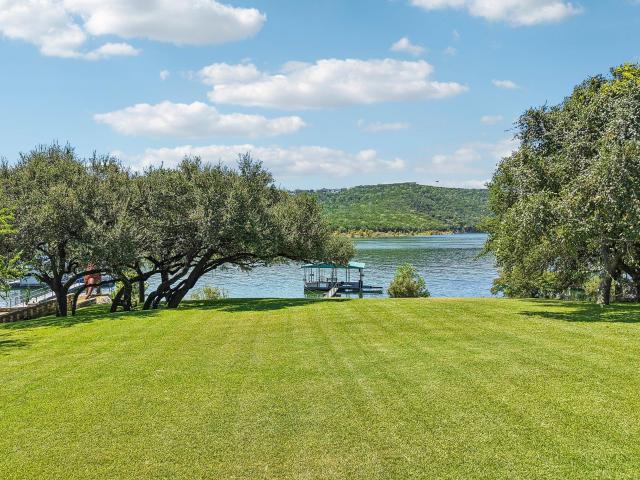
Nearly two acres of Lake Travis shoreline set the stage for this rare Four Points building site, complete with a private covered boat dock and open water views stretching across the lake to a protected nature preserve. Set on 1.852 acres that slope gently to the water, this property delivers a large lake-access lot, an established Leander ISD address zoned to Vandegrift High School, and genuine room to build. The existing 850-square-foot stone cottage, built in 1960, still earns its keep with a vaulted-ceiling living room, a stone fireplace, shiplap walls, and slate flooring, plus two bedrooms and a bath behind a covered front porch. Outside, mature oaks shade a sweeping lawn that runs from the covered patio straight down to the shoreline, where the covered boat dock sits ready for boating, fishing, or a sunset paddle across open water toward the protected preserve on the far shore. A recently installed well is already in place, and a run of stone outbuildings connected by a covered wa
USD 1,500,000
111 Sailfish St
View photo
House · for sale
USD 2,550,000
USD 690/sq.ft
111 Sailfish St
Teck
· 3,692 sq.ft · 3 Bedrooms · 3 Baths · House
· Patio · Fireplace · Equipped kitchen
Teck · 3,692 sq.ft · 3 Bedrooms · 3 Baths · House · Patio · Fireplace · Equipped kitchen
Perched above Lake Travis at the end of a quiet street, 111 Sailfish St is all about the view—uninterrupted, panoramic water views from nearly every room. With a private boat dock, a long winding driveway, and a dramatic courtyard entrance framed by a waterfall, the arrival feels more like a private resort than a residence. Inside, soaring ceilings and expansive windows immediately draw your eye to the lake. The main living area features vaulted two-story ceilings, a fireplace, and seamless connection to a spacious kitchen designed for entertaining, complete with two oversized islands and a formal dining space just off the kitchen. Every space is thoughtfully oriented to maximize both views and flow. The main level offers both comfort and flexibility, with a guest suite and full bath, as well as a stunning primary retreat. The primary suite includes a private sitting area with wet bar, patio access, and a spa-like bathroom with dual vanities, soaking tub, walk-in shower, and an oversiz
USD 2,550,000
12912 Luna Montana Way S
View photo
House · for sale
USD 995,000
USD 337/sq.ft
Updated
12912 Luna Montana Way S
Teck
· 2,949 sq.ft · 3 Bedrooms · 3 Baths · House
· Garden · Fireplace · Equipped kitchen
Teck · 2,949 sq.ft · 3 Bedrooms · 3 Baths · House · Garden · Fireplace · Equipped kitchen
Discover a hidden gem in the Lake Travis area within Villa Montana. Set in the heart of the neighborhood, this beautifully detailed, single-story Jimmy Jacobs custom home offers an ideal combination of privacy, sophistication, and effortless lock-and-leave living. Inside, bamboo wood floors, natural stone accents, custom lighting, and designer finishes create a warm and refined atmosphere. Wood beams accent the soaring ceilings in the spacious gathering room and owner’s suite, while the floor plan flows seamlessly from the main living area into the kitchen and open dining space—perfectly suited for both everyday living and larger gatherings. The well-appointed kitchen features high-end appliances, granite countertops, a well sized island, custom cabinetry, a wine refrigerator, dedicated wine storage, and a walk-in pantry. The owner’s suite overlooks the courtyard and includes a spa-inspired bath with dual vanities, a walk-in shower, a garden tub beneath its own fireplace, and a generou
USD 995,000
3310 Far View Dr
View photo
House · for sale
USD 1,850,000
USD 570/sq.ft
3310 Far View Dr
Teck
· 3,240 sq.ft · 4 Bedrooms · 3 Baths · House
· Deck · Parking
Teck · 3,240 sq.ft · 4 Bedrooms · 3 Baths · House · Deck · Parking
Very private 2-acre estate with incredible updates throughout. Massive separation between neighboring houses, multi-level synthetic decking, a covered front veranda off the game room with stacking sliding glass doors, incredible views, a fountain, and a generator for Austin's unpredictable winters. A gorgeous stamped/stained driveway with additional parking leads to a beautifully finished garage with storage, epoxy floor, sink, mini-split heating and air conditioning, an updated insulated door with glass, updated lighting and door opener, and more. Almost nothing went untouched in this incredible $700K+ remodel. All bathrooms have been completely redone in exceptional fashion, tile walls extend to the ceilings in all of them. The first-floor primary bath is right out of a magazine, and because the remodel was completed so recently, the owners have decided not to use it, meaning the new buyers will be the first to enjoy it. Through all of the updated windows, the views are amazing! The
USD 1,850,000
3405 Congress Ave
View photo
House · for sale
USD 675,000
USD 261/sq.ft
3405 Congress Ave
Teck
· 2,583 sq.ft · 4 Bedrooms · 2 Baths · House
· Patio · Office room · Deck · Fireplace · Equipped kitchen · Parking
Teck · 2,583 sq.ft · 4 Bedrooms · 2 Baths · House · Patio · Office room · Deck · Fireplace · Equipped kitchen · Parking
Welcome home to 3405 Congress! Featuring a dramatic floating staircase, expansive windows, striking atrium, rooftop deck, two wine/beverage refrigerators, loft, four bedrooms, and a downstairs flex room, this distinctive home offers exceptional design and indoor-outdoor living. The open kitchen features upgraded leathered countertops, a walk-in pantry, and butler’s pantry. It flows into the great room with fireplace and connects to a downstairs flex room ideal for dining, an office, or additional living space. The atrium offers a unique retreat with possibilities for a wine room, sitting area, or quiet escape. The primary suite includes dual vanities, soaking tub, and spacious walk-in closet with direct laundry access. Upstairs are three additional bedrooms, loft with wet bar including glass-front cabinetry and beverage refrigerator. The rooftop deck above the garage is ideal for entertaining and enjoying sunset views, while the covered patio with fireplace and stained wood ceiling ext
USD 675,000
1403 Minnie Dr
View photo
House · for sale
USD 435,000
USD 621/sq.ft
1403 Minnie Dr
Teck
· 700 sq.ft · 1 Bedroom · 1 Bath · House
· Garden · Parking
Teck · 700 sq.ft · 1 Bedroom · 1 Bath · House · Garden · Parking
Rare opportunity for an affordable bungalow with 25ft boat/trailer parking space located walking distance to public boat ramp on Lake Austin. Own this home and enjoy boating on the lake for less than the cost of renting a slip! Lake Austin Spa is walking distance from the property and Steiner Ranch hike'n bike trails are easily accessible. Wonderful floor plan with high ceilings, metal roof, and tons of natural light. Enormous backyard. Gorgeous views. This home is a must see!
USD 435,000
105 Ajuga Ct
View photo
House · for sale
USD 825,000
USD 260/sq.ft
105 Ajuga Ct
Teck
· 3,165 sq.ft · 4 Bedrooms · 3 Baths · House
· Garden
Teck · 3,165 sq.ft · 4 Bedrooms · 3 Baths · House · Garden
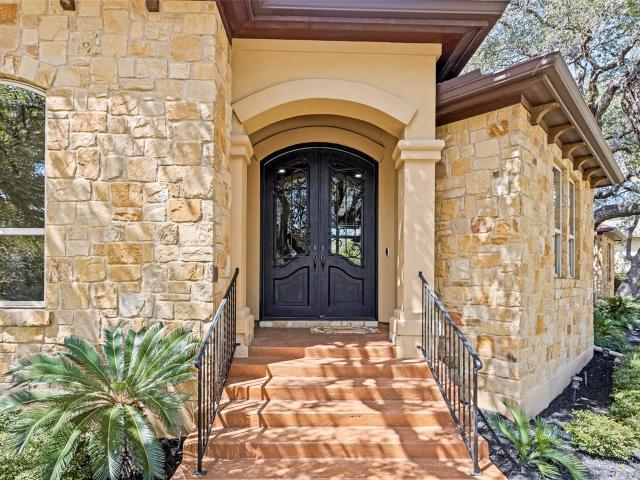
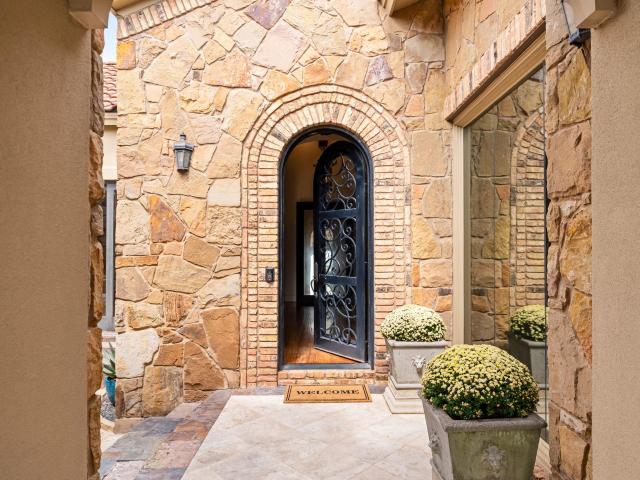
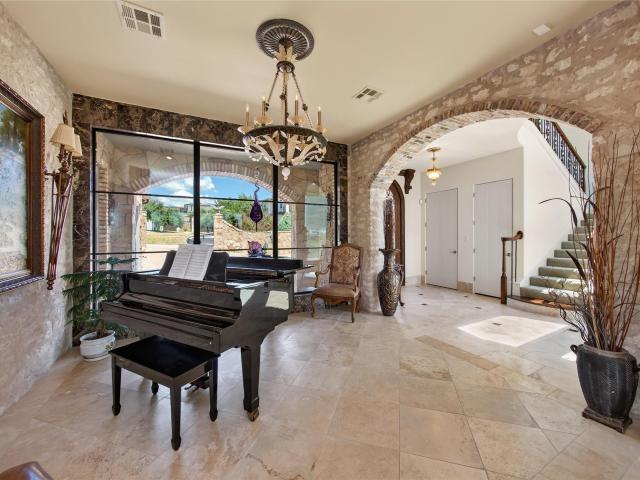
Come Home to Vacation. Tucked into one of Old Lakeway’s most beautiful cul-de-sacs, 105 Ajuga feels as though it has always belonged here. Architecturally designed with a timeless Texas Mediterranean influence, the home pairs limestone slurry walls, grand arches and a stately presence with the relaxed character that defines life near Lake Travis. Mature live oaks stretch across lush lawns, creating a shaded canopy and an immediate sense of place. A wrought-iron courtyard entry offers a memorable arrival and sets the tone for what unfolds inside. Open living spaces, soaring ceilings and thoughtful architectural details give the home a wonderful sense of scale, while maintaining the warmth and ease of a home designed to actually be lived in. The front courtyard, expansive backyard and mature landscape create a setting that feels private, established and full of possibility. Old Lakeway, at its best. This pocket of Old Lakeway offers something increasingly difficult to find: a neighborhoo
USD 825,000
207 lodestone ln
View photo
House · for sale
USD 1,395,000
USD 383/sq.ft
207 lodestone ln
Teck
· 3,638 sq.ft · 4 Bedrooms · 3 Baths · House
· Office room · Fireplace · Equipped kitchen
Teck · 3,638 sq.ft · 4 Bedrooms · 3 Baths · House · Office room · Fireplace · Equipped kitchen
Meticulously maintained and beautifully appointed, 207 Lodestone Lane in the Estates of Flintrock blends refined luxury, effortless comfort, and sweeping Hill Country views. Designed to live like a single story, all four bedrooms and the private office are conveniently located on the main level, while an upstairs game/media room with powder bath provides flexible secondary living. A grand entry immediately draws your eye to a dramatic wall of windows framing panoramic Lakeway vistas. The expansive family room features vaulted ceilings, a gas-log fireplace flanked by built-ins, and 8-foot French doors opening to the covered veranda. The chef-inspired kitchen pairs white cabinetry and quartz countertops with high-end appliances, a gas cooktop, oversized island, abundant storage, and layered lighting. A wine grotto/butler's pantry offers additional serving space or a stylish coffee bar. The serene primary retreat captures the views from bed and features coffered ceilings, clerestory windo
USD 1,395,000
408 sailmaster st # b
View photo
House · for sale
USD 650,000
USD 326/sq.ft
408 sailmaster st # b
Teck
· 1,991 sq.ft · 3 Bedrooms · 2 Baths · House
· Parking
Teck · 1,991 sq.ft · 3 Bedrooms · 2 Baths · House · Parking
Exquisite private townhome nestled in the heart of Lakeway, backing to Hurst Creek and the Hamilton Greenbelt Trail. From the moment you step inside, a dramatic wall of windows draws your eyes to the lush greenbelt beyond, creating an immediate sense of peace, privacy, and tranquility. Impeccably designed with soaring 12-foot ceilings and an airy, open floor plan, the home flows effortlessly from one space to the next—much like the creek that borders this special property. Just under 2,000 square feet, this beautifully appointed home offers 3 bedrooms, 2 bathrooms, and a spacious 2-car garage, along with a large private front courtyard and an expansive back porch overlooking nature. Whether you're enjoying your morning coffee, entertaining friends, or simply unwinding at the end of the day, this home offers a rare opportunity to live surrounded by the beauty and serenity of the Hill Country while remaining conveniently located in the heart of Lakeway. Unit A is also available for purch
USD 650,000
2400 Sunset Vista Cir # 39
View photo
House · for sale
USD 999,900
USD 260/sq.ft
2400 Sunset Vista Cir # 39
Teck
· 3,832 sq.ft · 4 Bedrooms · 3 Baths · House
· Equipped kitchen · Swimming pool
Teck · 3,832 sq.ft · 4 Bedrooms · 3 Baths · House · Equipped kitchen · Swimming pool
2400 Sunset Vista Circle #39 | Spicewood, TX 78669 Now offered for sale! Imagine coming home to a beautiful Hill Country setting where Lake Travis views, greenbelt privacy, generous living spaces, and upscale finishes come together in one exceptional property. 3,837 SF of thoughtfully designed living space, 4 Bedrooms, 3.5 Bathrooms, 0.44-Acre Lot (AI GENERATED PHOTO of built in pool, HUGE lot, no rear neighbor will accomodate). Lake Travis & Greenbelt Views, No Rear Neighbor, Media Room + Game Room. Entertainer's Kitchen with Quartz Counters & Large Island, Two Primary Suites Downstairs Convenient access to Hwy 71, Bee Cave, Lakeway & Dripping Springs Award Winning Lake Travis ISD The home offers the space and flexibility today's buyers are looking for—with multiple living areas, generous bedrooms, upgraded finishes, and room to entertain family and friends. The Summit at Lake Travis location puts you close to the best of the Texas Hill Country while maintaining the feeling of a priva
USD 999,900
21118 Highland Lake Dr # 2
View photo
Condo · for sale
USD 309,000
USD 181/sq.ft
21118 Highland Lake Dr # 2
Teck
· 1,701 sq.ft · 3 Bedrooms · 2 Baths · Condo
· Parking
Teck · 1,701 sq.ft · 3 Bedrooms · 2 Baths · Condo · Parking
Location! One story living, private courtyard, rear porch with greenspace and pool views! This one checks boxes you didn't even know you had! Welcome to easy, low-maintenance living in the highly desirable Vista Villas of Lago Vista, TX. This rare one-story condo offers 3 bedrooms, 2 bathrooms, and a functional layout designed for comfort and privacy. Step inside to fresh interior paint completed in 2025, creating a clean and inviting feel throughout. The home features a private courtyard space perfect for morning coffee or quiet evenings, plus a back porch that backs to peaceful green space and the community pool, giving you both privacy and a relaxing view. The 2-car garage provides plenty of storage and convenience, while the single-story design offers easy accessibility with no stairs. Located just minutes from Lake Travis, this property also includes access to Lago Vista POA amenities, featuring waterfront parks, boat ramps, fitness centers, pools, hiking trails, and more—bringing
USD 309,000
21206 National Dr
View photo
House · for sale
USD 489,000
USD 221/sq.ft
21206 National Dr
Teck
· 2,207 sq.ft · 3 Bedrooms · 3 Baths · House
· Parking
Teck · 2,207 sq.ft · 3 Bedrooms · 3 Baths · House · Parking
Backing to the #9 Green of Lago Vista Country Club, this property boasts Lake Travis, hill country, and golf course views from every single room. Tucked in the heart of Lago, this mid-century home was designed to put the scenery on display with views from every room. Homes with this kind of orientation, this level of thoughtfully preserved 1970s design, and this kind of privacy simply aren't being built today-. This isn't just a house, it's a piece of Lago Vista that can't be replicated. Enjoy watching deer wander the fairway, gorgeous sunrise and sunsets, real stargazing on clear nights, and views of the fireworks on hoidays. Whether you're after a full-time residence, second home, or income-producing getaway, this property is a favorite as a lake-and-golf retreat. The garage was built with golf carts in mind + dedicated side-yard parking for a boat or trailer is a rare find this close to the lake. Luxury vinyl plank flooring (2022) runs throughout the home, and the great room, kitche
USD 489,000
5802 Circulo Dr # 4D
View photo
Condo · for sale
USD 195,000
USD 128/sq.ft
5802 Circulo Dr # 4D
Teck
· 1,518 sq.ft · 2 Bedrooms · 3 Baths · Condo
· Fireplace · Equipped kitchen
Teck · 1,518 sq.ft · 2 Bedrooms · 3 Baths · Condo · Fireplace · Equipped kitchen
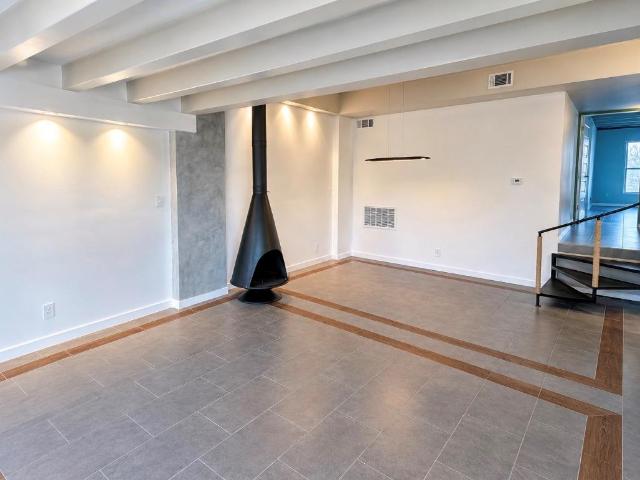
Welcome to this beautifully renovated three-level condo in The Overlooks of Lago Vista, where flexible living meets laid-back Hill Country charm. With two separate living units under one taxing entity, this unique property offers endless possibilities for homeowners, investors, or anyone dreaming of a home that can help pay for itself. The lower-level studio has a private entrance, living area, divider-defined sleeping space, full kitchen with bar seating, and full bathroom. It is currently rented month-to-month for $1,050. Renter can be out in 30 days, OR you can extend the lease term. The upper residence offers two bedrooms, two full bathrooms, spacious living and dining areas, and a full kitchen. Standout features include a suspended fireplace, renovated kitchen, dual closets in the primary bedroom, and updated bathrooms. Full of character and natural light, this inviting space feels equally suited for quiet mornings at home or evenings spent entertaining. The third-story open terra
USD 195,000
2702 Lakehurst Rd
View photo
House · for sale
USD 1,275,000
USD 309/sq.ft
2702 Lakehurst Rd
Teck
· 4,123 sq.ft · 4 Bedrooms · 3 Baths · House
· Equipped kitchen
Teck · 4,123 sq.ft · 4 Bedrooms · 3 Baths · House · Equipped kitchen
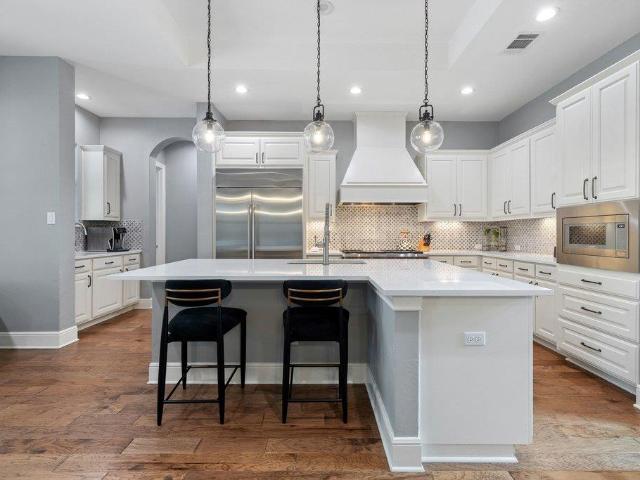
A $300,000 renovation, two lots, and Lake Travis filling the windows: this 4-bedroom, 3.5-bath estate above the Bee Creek arm is the whole package. It sits on approximately 1.5 acres, and the lot directly behind the home conveys with the sale, so the privacy stays yours. A brick and limestone facade and a two-story arched entry set a formal tone, then the house opens up. Soaring ceilings and triple arched transom windows frame Lake Travis, the Austin skyline and miles of rolling hills, and the view shows up in nearly every room. The renovation transformed the kitchen and primary bath, with fresh paint, new lighting and wide-plank flooring throughout. The kitchen pairs black lower cabinetry with crisp white uppers, quartz counters, gold hardware, a black statement vent hood and a sink window aimed straight at the lake. The main-level primary suite has tray ceilings, crown molding and a sitting area that faces the sunset. Its bath was rebuilt from the studs: black cabinetry, a freestandi
USD 1,275,000
5107 Gold Crest Ct
View photo
House · for sale
USD 1,995,000
USD 463/sq.ft
5107 Gold Crest Ct
Teck
· 4,306 sq.ft · 4 Bedrooms · 5 Baths · House
· Garden · Equipped kitchen
Teck · 4,306 sq.ft · 4 Bedrooms · 5 Baths · House · Garden · Equipped kitchen
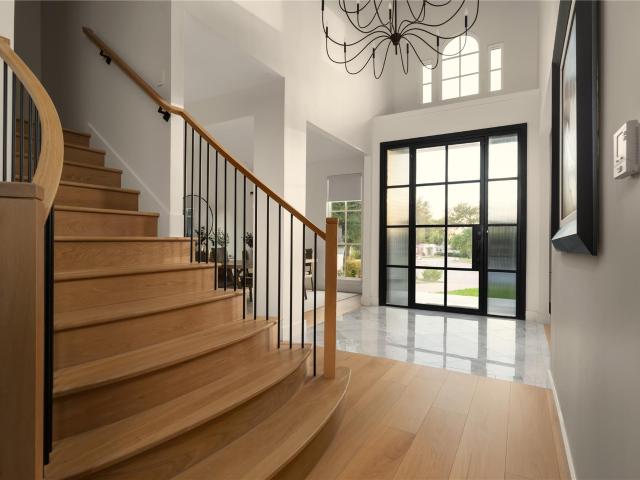
Situated on a quiet cul-de-sac in the heart of River Place, this stunning home seamlessly blends timeless elegance, privacy, and modern sophistication. Completely and thoughtfully remodeled, the 4,300 SF residence was designed with an emphasis on livability, scale, and timeless design. The main living area features wide-plank white oak flooring, soaring ceilings, and walls of windows that fill the space with natural light. Designed for both everyday living and entertaining, the chef’s kitchen showcases custom white oak cabinetry, a dramatic oversized island, and top-of-the-line appliances, including a Sub-Zero refrigerator, Wolf range, and Miele dishwasher. The main-level primary suite offers a private, spa-like retreat with serene backyard views. Its luxurious bath features a soaking tub, marble finishes, white oak cabinetry, dual vanities, and dual closets. A dedicated main-floor study with custom built-ins provides an ideal work-from-home space. Upstairs, you’ll find three additiona
USD 1,995,000
12925 Luna Montana Way S
View photo
House · for sale
USD 3,175,000
USD 438/sq.ft
12925 Luna Montana Way S
Teck
· 7,244 sq.ft · 5 Bedrooms · 4 Baths · House
· Balcony · Equipped kitchen · Parking · Lift
Teck · 7,244 sq.ft · 5 Bedrooms · 4 Baths · House · Balcony · Equipped kitchen · Parking · Lift
Set across two lots totaling. 0.44 acres in Comanche Canyon Ranch, this custom property offers. 7,700 sq ft of combined living space across two residences (tax records show 7,250 sq ft). Built in 2012, the Texas stone and stucco home features a black metal roof, circular drive, guest parking, Leaf programmable under-soffit lighting, and an attached 3-car epoxy-floored garage with built-in storage. Multiple balconies capture expansive Hill Country, Lake Travis, and Oasis views. Much of the furniture is available at a nominal price. The main residence includes two primary suites, hardwood floors, custom cabinetry, black quartz countertops, wet bars with wine coolers, Carrier HVAC, a whole-home vacuum, and an elevator shaft currently used as storage that is ready for a future two-floor elevator. The kitchen boasts an oversized island, 6-burner range with griddle, pot filler, dual ovens, vent hood, and tall walk-in pantry. Soaring cupola-style ceilings, accent beams, expansive windows, and
USD 3,175,000
320 Bisset Ct
View photo
House · for sale
USD 1,695,000
USD 386/sq.ft
320 Bisset Ct
Teck
· 4,381 sq.ft · 5 Bedrooms · 5 Baths · House
· Office room · Fireplace · Equipped kitchen
Teck · 4,381 sq.ft · 5 Bedrooms · 5 Baths · House · Office room · Fireplace · Equipped kitchen
The Art of Hill Country Living in Rough Hollow. Privately set behind a gated courtyard, this Mediterranean-inspired residence pairs Hill Country architecture with a sophisticated sensibility. Crafted by Wes People Homes, the nearly 4,400-square-foot home is defined by rich materials, dramatic volumes, natural light and a strong connection to the landscape. The two-story living room rises beneath vaulted, beamed ceilings, anchored by a stone fireplace and built-in entertainment center, while oversized windows frame distant Hill Country views. The gourmet kitchen features an expansive island, dual-oven Wolf range with custom hood and GE Cafe refrigerator. The private main-level primary suite offers a generous walk-in closet and spa-like bath with dual vanities, soaking tub and oversized shower. Two additional bedroom suites each have private baths, while a separate casita with a private courtyard entrance and full bath provides an elegant guest retreat or home office. Upstairs, a sleek m
USD 1,695,000
21409 Patton Ave
View photo
House · for sale
USD 565,000
USD 257/sq.ft
21409 Patton Ave
Teck
· 2,196 sq.ft · 4 Bedrooms · 2 Baths · House
· Patio · Garden · Equipped kitchen · Parking
Teck · 2,196 sq.ft · 4 Bedrooms · 2 Baths · House · Patio · Garden · Equipped kitchen · Parking
Modern, custom, and thoughtfully designed, this 4-bedroom, 2.5-bath home in Highland Lake Estates offers approximately 2,200 sq ft of well-appointed single-story living. The contemporary exterior combines crisp white stucco with stained cedar accents for a clean, modern look. Inside, an open floor plan, high ceilings, wood flooring, and abundant natural light from the large sliding glass doors create a comfortable and inviting atmosphere. The kitchen features frameless cabinetry with full hardware, upgraded appliances, an induction cooktop, and a large island overlooking the living space. Automatic interior blinds, custom closets, and a smart thermostat add everyday convenience, while the primary suite offers a private retreat with a custom walk-in closet and spacious zero-threshold shower. Outside, the private patio and backyard are complemented by privacy fencing and color-changing LED lighting. A two-car garage with EV charging capability adds additional functionality. Ideally locat
USD 565,000
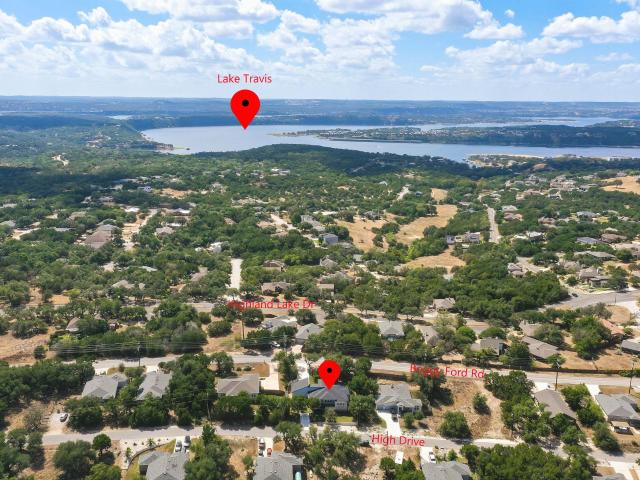
20302 Boggy Ford Rd
View photo
House · for sale
USD 460,000
USD 205/sq.ft
20302 Boggy Ford Rd
Teck
· 2,239 sq.ft · 3 Bedrooms · 3 Baths · House
· Patio · Office room · Equipped kitchen · Parking
Teck · 2,239 sq.ft · 3 Bedrooms · 3 Baths · House · Patio · Office room · Equipped kitchen · Parking
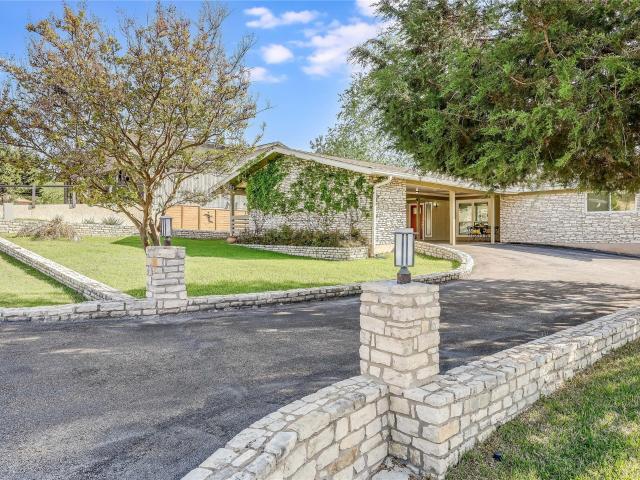
Welcome to modern Hill Country living in the heart of Lago Vista! This custom-built, single-story luxury home offers 2,243 sq. Ft. 3 bedrooms, 3 full baths, and a dedicated office that can easily function as a 4th bedroom or flex space. High ceilings, abundant natural light, and tile flooring throughout the main living areas create a bright, contemporary feel. At the center of the home, the chef-inspired kitchen makes a statement with quartz countertops, a dramatic waterfall island, quartz backsplash, and an open-concept design perfect for entertaining. Spa-inspired bathrooms continue the elevated finishes with quartz surfaces and three full walk-in showers. Thoughtful custom features include solid wood interior doors, spray foam insulation, and double-pane windows for added comfort and energy efficiency. Step outside to a covered back patio and a rare additional rear parking pad offering space for an RV, boat, extra vehicles, or private guest parking—an ideal feature for enjoying the
USD 460,000
2802 Douglas Cv
View photo
House · for sale
USD 340,000
USD 194/sq.ft
2802 Douglas Cv
Teck
· 1,744 sq.ft · 3 Bedrooms · 2 Baths · House
· Garden · Fireplace · Parking
Teck · 1,744 sq.ft · 3 Bedrooms · 2 Baths · House · Garden · Fireplace · Parking
3BDR/2BTH, 1745 SQ FEET. Mid-century charm meets comfortable living in this 3-bedroom, 2 bath home offering 1,745 square feet. The home features tile flooring throughout, a spacious sunroom, and a cozy stone fireplace with built ins that anchors the main living area. A drive through carport and fenced backyard add convenience and privacy. Step outside to the large back porch overlooking the golf course and enjoy beautiful sunsets in your own backyard. Price improvement! This property is being offered as a short sale and is subject to lender approval. Bring your offer and enjoy the opportunity to make this charming home your own. Live Like You’re On Vacation! Please contact second agent for all questions and offers
USD 340,000
100 Lido Cir # B2
View photo
Townhouse · for sale
USD 359,000
USD 169/sq.ft
100 Lido Cir # B2
Teck
· 2,120 sq.ft · 3 Bedrooms · 2 Baths · Townhouse
· Patio · Office room · Balcony · Fireplace · Equipped kitchen
Teck · 2,120 sq.ft · 3 Bedrooms · 2 Baths · Townhouse · Patio · Office room · Balcony · Fireplace · Equipped kitchen
Fully furnished! Enjoy golf course living in this beautifully situated condo on the 4th tee of the iconic Live Oak Golf Course. It offers stunning views from both the patio and private balcony-perfect for relaxing or entertaining. A charming front porch courtyard welcomes you in, while the interior features a bright, open layout with abundant natural light from large windows throughout. The flexible floor plan includes a lovely primary on the second floor, sharing the balcony with a secondary large bedroom, but the downstairs bedroom could also be used as an excellent primary option because of the upscale bathroom and private hallway with door to close it off. A secondary living space upstairs is a surprising bonus for an office, workout space, or even a quaint guest accommodation. The open-concept kitchen flows seamlessly into the dining room and breakfast bar, and the living area anchored by a beautiful fireplace. Storage is plentiful with extra hall closets and a thoughtfully design
USD 359,000
8145 Lake Mountain Ln
View photo
House · for sale
USD 3,199,000
USD 431/sq.ft
8145 Lake Mountain Ln
Teck
· 7,416 sq.ft · 6 Bedrooms · 4 Baths · House
· Fireplace · Equipped kitchen
Teck · 7,416 sq.ft · 6 Bedrooms · 4 Baths · House · Fireplace · Equipped kitchen
Perched high above the shimmering waters of Lake Travis, 8145 Lake Mountain Lane is a true hilltop estate oasis that balances grand architecture with the raw, tranquil beauty of the Texas Hill Country. Featuring picture-perfect panoramic views and set on seven serene acres, this retreat offers the rare gift of peace, privacy, and a deep connection to nature, all while being just 30 minutes from downtown Austin and 10 minutes from the Four Points area for shopping, dining, and entertainment. Inside, the home makes a grand impression with soaring ceilings and walls of windows that frame the breathtaking views. The interior flows effortlessly into a designer chef’s kitchen and great room crafted for both high-end entertaining and daily elegance. The first floor also offers a study, formal dining room, breakfast area, guest suite, laundry/utility room, and the stunning owner’s suite, which includes a spa-inspired bathroom, fireplace, dual walk-in closets, and a bonus room perfect for a hom
USD 3,199,000

Get email alerts

Don't miss out: be the first to know about new properties

The alert was correctly created

On subscribing you accept the conditions of use and the privacy policy
Alert
Receive new ads in your inbox
Save this search
Receive alerts for new listings

We'll send you an email when we have new properties for: "Properties for sale in Teck"

The alert was correctly created

Point Venture village
Point Venture
Get email alerts and be the first to see new listings
Required field
On subscribing I accept the terms of the privacy policy
Perfect! You'll soon start receiving new listings via email
Alert
Receive an email when we have new ads for Properties for sale in Teck
Save this search
Filters

Bedrooms

Size (sq.ft)

sq.ft
sq.ft

Price

USD
USD

Property type

Bathrooms

Clear all filters
Receive notifications when new entries are published.