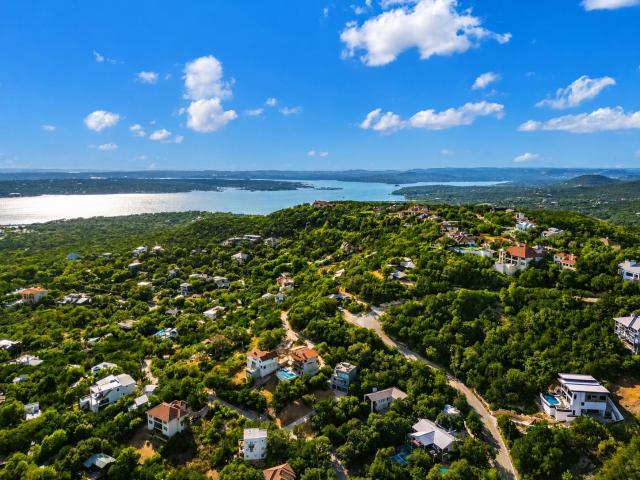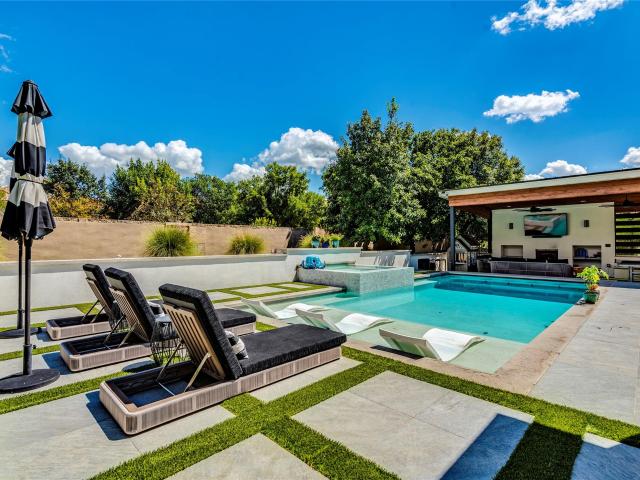
345 properties for sale in The Preserve at Lakeway

204 Everton Cv
View photo
House · for sale
USD 875,000
USD 361/sq.ft
204 Everton Cv
The Preserve at Lakeway
· 2,422 sq.ft · 4 Bedrooms · 3 Baths · House
· Fireplace · Equipped kitchen
The Preserve at Lakeway · 2,422 sq.ft · 4 Bedrooms · 3 Baths · House · Fireplace · Equipped kitchen
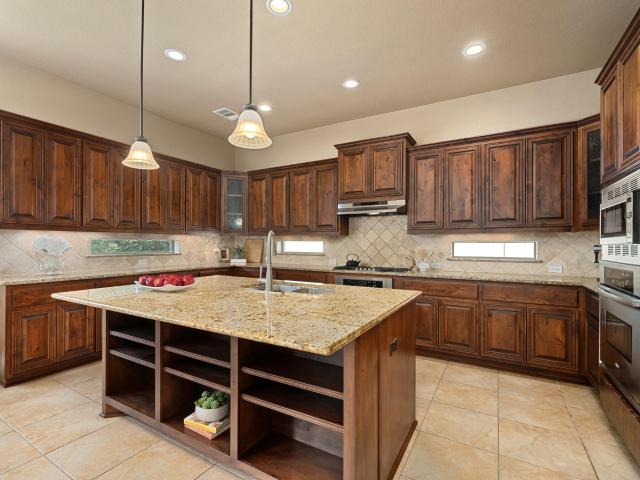
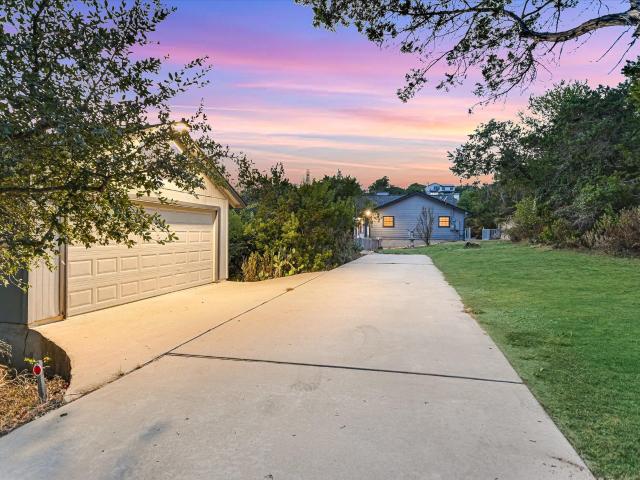
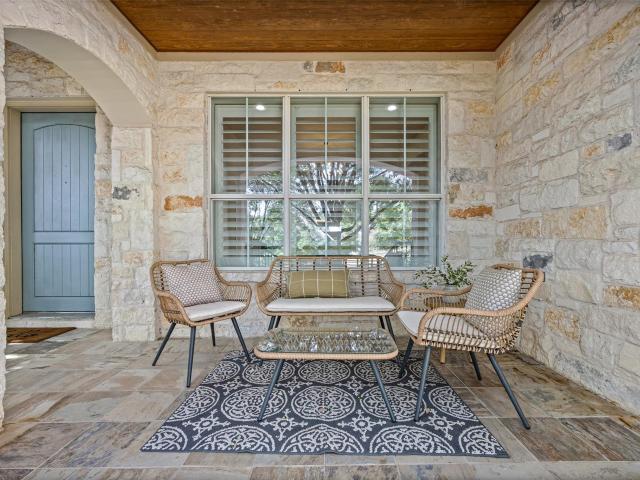
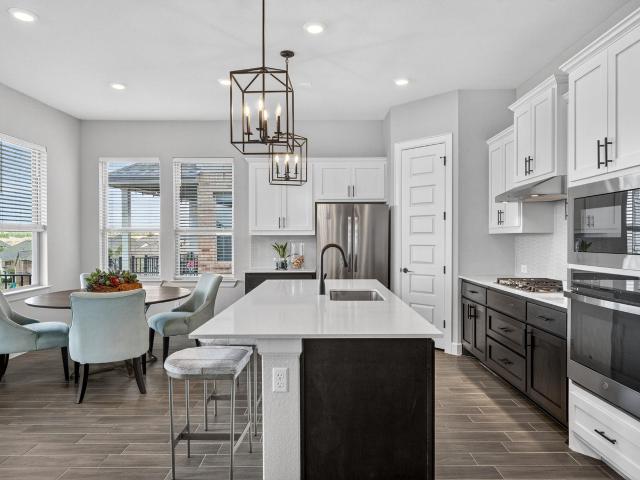
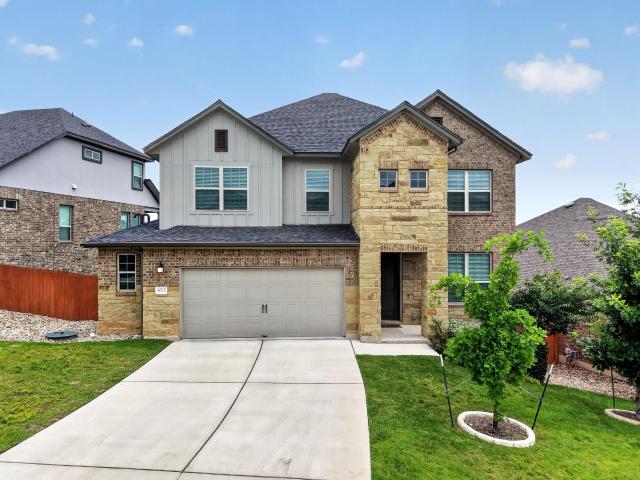
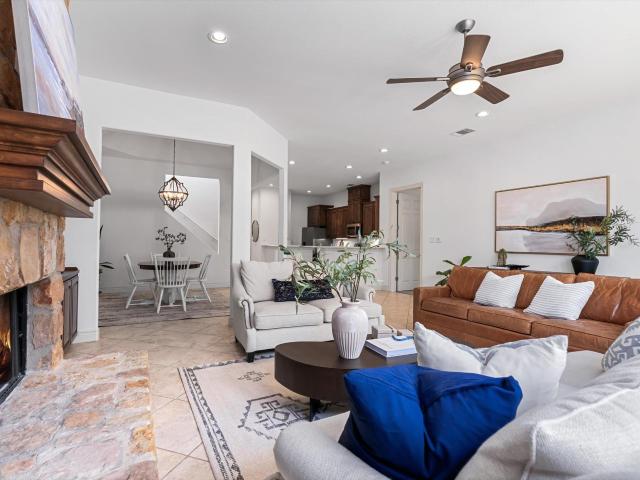
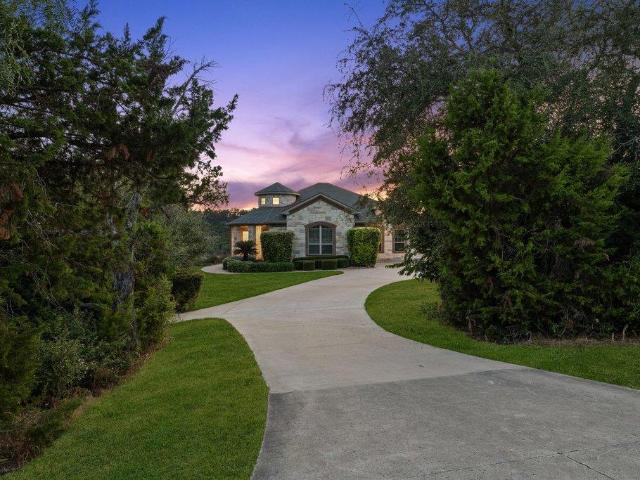
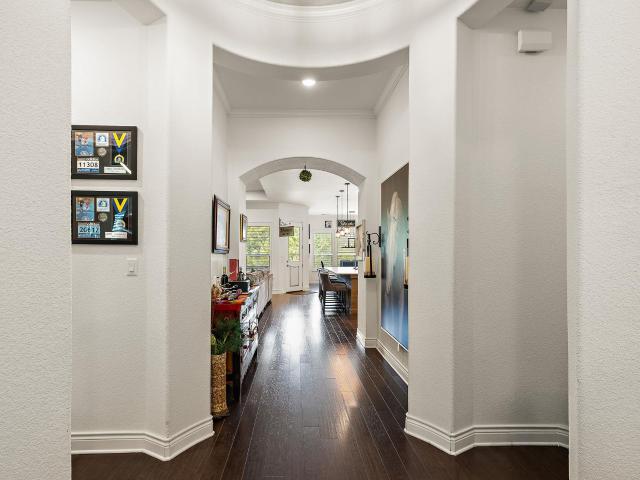
Timeless Hill Country elegance meets comfy Lakeway living. Privately positioned on a quiet cul-de-sac and backing to a serene greenbelt, this beautifully appointed 4-bedroom, 3.5-bath residence offers approximately 2,429 square feet of elevated yet comfortable living space. From the moment you enter, soaring ceilings, abundant natural light, rich hardwood and tile flooring, plantation shutters, crown molding, recessed lighting, and a handsome fireplace create an inviting sense of sophistication. The thoughtfully designed open floor plan flows seamlessly between the living, dining, and kitchen spaces, creating an ideal environment for both intimate gatherings and entertaining. The gourmet-inspired kitchen showcases granite countertops, large quartz island, stainless-steel appliances, gas cooking, built-in ovens, and a vented exhaust hood, combining style and functionality for the discerning home chef. The spacious primary suite provides a peaceful retreat, while generously sized seconda
USD 875,000
1601 West Ln
View photo
House · for sale
USD 695,000
USD 504/sq.ft
1601 West Ln
The Preserve at Lakeway
· 1,378 sq.ft · House
· Garden · Fireplace · Equipped kitchen
The Preserve at Lakeway · 1,378 sq.ft · House · Garden · Fireplace · Equipped kitchen
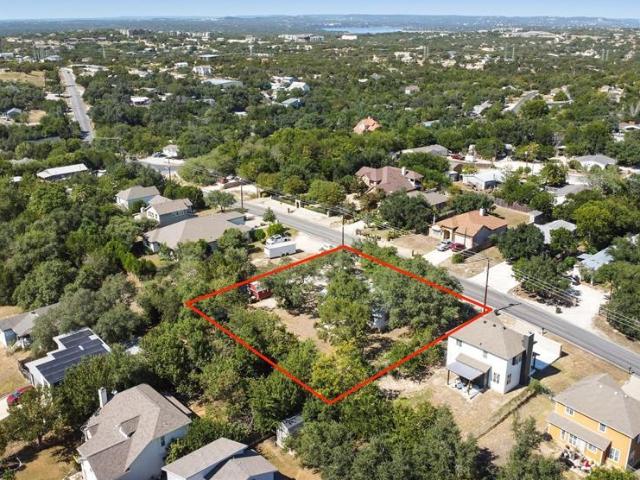
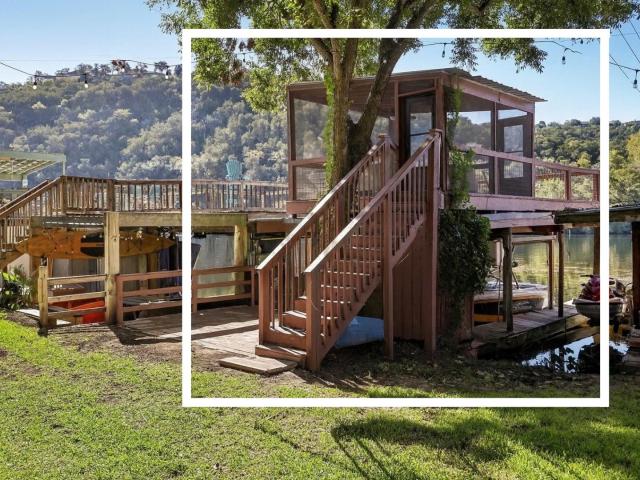
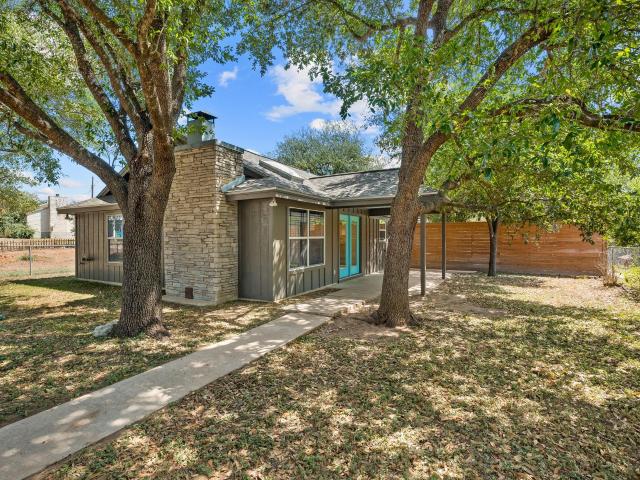
With large live oak trees, this almost 1/3 acre of prime property at 1601 West Lane sits just 2 minutes from Lake Austin at the bottom of Steiner Ranch. This is lake living at its best. Launch your boat or jet skis at the public boat ramp, fish off the shore, or paddle out on a paddle board. This unique offering includes two adjacent lots with tremendous flexibility for a new owner. Lot 34 is clear and vacant, while Lot 33 features two separate quaint, livable lake cottages Unit B is currently tenant-occupied, while Unit A is available for rent. Each cabin has its own fully fenced private yard, kitchen, bedrooms, full bathroom, interior laundry hookups and easy-care tile flooring. Unit A even has a wood burning fireplace. Enjoy the existing structures and rental potential, explore future possibilities for the vacant lot, or create a vision for the entire property. Near all that Steiner Ranch has to offer including top-ranked schools, the UT Golf Club, miles of hike & bike trails, and m
USD 695,000
2401 De Soto Dr
View photo
House · for sale
USD 689,900
USD 383/sq.ft
2401 De Soto Dr
The Preserve at Lakeway
· 1,798 sq.ft · 4 Bedrooms · 3 Baths · House
· Garden · Equipped kitchen
The Preserve at Lakeway · 1,798 sq.ft · 4 Bedrooms · 3 Baths · House · Garden · Equipped kitchen
Welcome to this unique and versatile property located at 2401 De Soto Drive in Austin, TX. Updated in 2023, the home has three bedrooms and three bathrooms across two distinct dwellings, providing flexibility for multigenerational living, guests, or work-from-home needs. The two-story residence features an open-concept living area designed for comfortable everyday living and entertaining. The kitchen is equipped with modern countertops and appliances, creating a functional and inviting space. The second dwelling provides additional privacy and versatility, ideal as a guest suite or secondary living area. Step outside to a spacious backyard, well-suited for outdoor activities, relaxation, or future customization. Situated in a serene and established neighborhood, the property has convenient access to local amenities, nearby parks, and the lake, while still being within reach of Austin’s dining and entertainment options. The property is in the acclaimed Eanes ISD and has lake access. Thi
USD 689,900
1 Crystal Springs Court Ct # H
View photo
Condo · for sale
USD 1,700,000
USD 609/sq.ft
1 Crystal Springs Court Ct # H
The Preserve at Lakeway
· 2,788 sq.ft · 4 Bedrooms · 4 Baths · Condo
· Fireplace · Equipped kitchen
The Preserve at Lakeway · 2,788 sq.ft · 4 Bedrooms · 4 Baths · Condo · Fireplace · Equipped kitchen
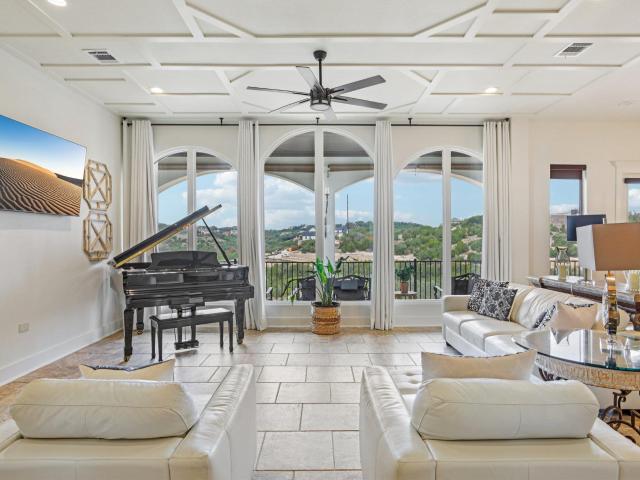
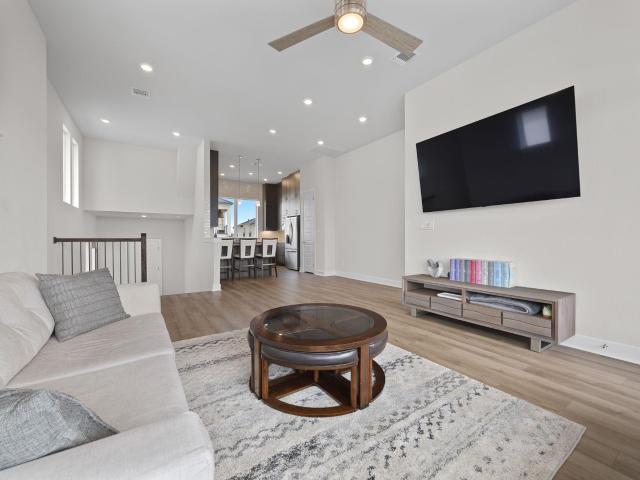
Enjoy panoramic views of the 18th fairway from this beautifully furnished Crystal Springs retreat in the gated community of The Hills. Floor-to-ceiling windows and soaring ceilings fill the home with natural light while framing a picturesque golf course backdrop, ideal for morning coffee, relaxed evenings, and effortless entertaining. Offered fully furnished and equipped with furniture, TVs, silverware, dishes, towels, and linens, this turnkey property is ready to enjoy as a primary residence, lock-and-leave getaway, or rental investment. The thoughtfully designed multi-level floor plan features main living spaces on the lower level, where vinyl plank flooring flows from the galley kitchen through the dining area and into the spacious living room. A dramatic two-story ceiling, fireplace, and expansive windows create an inviting setting, while the kitchen offers granite countertops, stainless steel appliances, and a generous breakfast bar. Each of the four bedrooms is designed as a priv
USD 1,700,000
6016 Osceola Trl
View photo
House · for sale
USD 1,240,000
USD 303/sq.ft
6016 Osceola Trl
The Preserve at Lakeway
· 4,090 sq.ft · 5 Bedrooms · 4 Baths · House
· Equipped kitchen · Parking
The Preserve at Lakeway · 4,090 sq.ft · 5 Bedrooms · 4 Baths · House · Equipped kitchen · Parking
Backing to a gorgeous Hill Country greenbelt with sweeping views and stunning sunsets, this beautifully maintained home in the gated Davenport Summit section of Sweetwater offers rare privacy, open views, and space. A side easement and greenbelt behind the home make the premium 1/3-acre lot feel private. Inside, high ceilings, an open floor plan, and a dramatic wall of windows frame the views. The interior has been freshly repainted with a smooth Level 5 wall finish, while the exterior was also recently repainted for a fresh, polished, move-in-ready feel. Quality details include custom wood beams, solid wood doors, extensive hardwood flooring, cedar garage doors, and commercial-grade JennAir appliances, (48-inch built-in refrigerator, chef’s range, microwave, and dishwasher). The oversized kitchen island offers space for cooking & entertaining, along with a vegetable sink, large walk-in pantry, & laundry room with space for a 2nd refrigerator. The oversized main-level primary suite ove
USD 1,240,000
6224 Bower Well Rd
View photo
House · for sale
USD 879,000
USD 287/sq.ft
6224 Bower Well Rd
The Preserve at Lakeway
· 3,057 sq.ft · 4 Bedrooms · 3 Baths · House
· Fireplace · Equipped kitchen
The Preserve at Lakeway · 3,057 sq.ft · 4 Bedrooms · 3 Baths · House · Fireplace · Equipped kitchen
Poised on a cul-de-sac, this newly listed four-bedroom, three-and-a-half-bathroom home presents 3,059 square feet of open, thoughtfully organized living on a greenbelt lot. With no home directly to the left, the setting feels especially open and makes the most of its Hill Country outlooks. Across two levels, the open-concept layout creates an easy connection between the main gathering spaces. A large kitchen island anchors the room, offering abundant space for meal preparation, casual dining, and conversation. Nearby, a modern fireplace adds a clean-lined focal point. A designated study keeps work and household tasks comfortably separate, while the loft expands the floor plan with room for games, reading, or a second lounge. Views from both the primary bedroom and loft bring the surrounding landscape into daily life. Outdoor space takes full advantage of the homesite. The greenbelt backdrop and open side add breathing room, while the cul-de-sac location limits passing traffic. Whether
USD 879,000
16125 Zagros Way
View photo
House · for sale
USD 875,000
USD 221/sq.ft
16125 Zagros Way
The Preserve at Lakeway
· 3,950 sq.ft · 5 Bedrooms · 4 Baths · House
· Office room · Fireplace · Equipped kitchen · Parking
The Preserve at Lakeway · 3,950 sq.ft · 5 Bedrooms · 4 Baths · House · Office room · Fireplace · Equipped kitchen · Parking
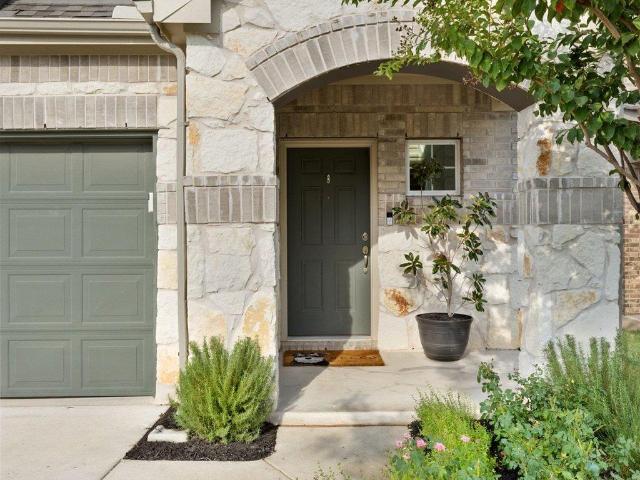
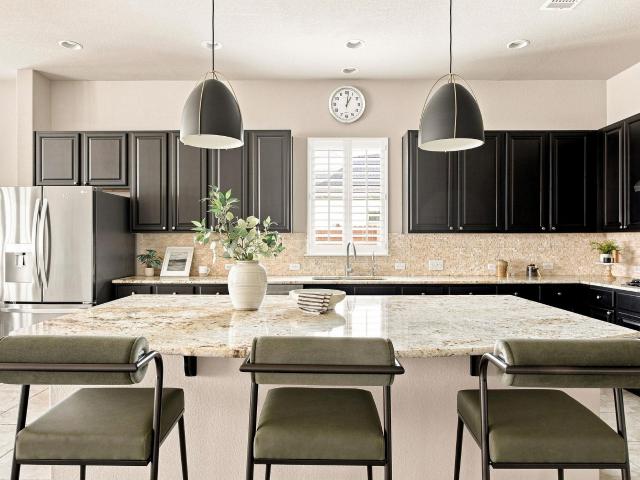
Set against a backdrop of rolling Hill Country views in Falconhead West, this custom Drees home delivers nearly 4,000 square feet of beautifully considered living on an almost quarter-acre greenbelt lot. Striking brick and stone masonry, mature landscaping and a three-car garage set the tone from the curb. Inside, a grand foyer opens to formal dining and a distinctive private office/fifth bedroom framed by bay windows. The main living spaces unfold beneath soaring ceilings, with warm hardwoods, soft neutral finishes, a gas fireplace and a wall of windows that puts the Hill Country center stage. The expansive kitchen pairs granite countertops and rich cabinetry with a large island, pendant lighting, built-in stainless appliances and a convenient buffet station that is perfect for entertaining. The primary suite located on the main floor features towering ceilings, bay windows and sweeping views. The spa-like bath features dual vanities, a soaking tub beneath a picture window, walk-in sh
USD 875,000
18 Glenway Dr
View photo
House · for sale
USD 819,900
USD 255/sq.ft
18 Glenway Dr
The Preserve at Lakeway
· 3,208 sq.ft · 3 Bedrooms · 2 Baths · House
· Garden · Office room
The Preserve at Lakeway · 3,208 sq.ft · 3 Bedrooms · 2 Baths · House · Garden · Office room
Welcome to life in The Hills of Lakeway, one of the area's most sought-after gated golf course communities. Situated on a desirable corner lot, this spacious 3-bedroom, 3,216 sq. Ft. home offers a flexible floor plan designed to fit today's lifestyle. The main level features a dedicated formal office, ideal for working from home, while the expansive upstairs flex space provides endless possibilities as a game room, media room, fitness area, or additional living space. Inside, you'll find high ceilings, an abundance of natural light, and updated flooring that adds a fresh, modern touch throughout the home. The private backyard creates the perfect setting for relaxing evenings or entertaining guests. Residents of The Hills enjoy the benefits of an award-winning gated community centered around a premier golf course lifestyle, with easy access to nearby dining, shopping, and the highly acclaimed Lake Travis area amenities. Don't miss this rare opportunity to own in one of Lakeway's most pr
USD 819,900
19605 Bee Creek Tavern Rd
View photo
House · for sale
USD 650,000
USD 212/sq.ft
19605 Bee Creek Tavern Rd
The Preserve at Lakeway
· 3,057 sq.ft · 3 Bedrooms · 2 Baths · House
· Terrace · Swimming pool · Parking
The Preserve at Lakeway · 3,057 sq.ft · 3 Bedrooms · 2 Baths · House · Terrace · Swimming pool · Parking
Hugh lot over 1.75 acres. Over 3000 square foot home. A 900 sq foot work shop with additional outbuilding including a 576 sq ft pull through garage for working on vehicles out of the weather. Swimming pool/hot tub with rock coping shaded by a 650 sq ft terrace. Additional porches and terraced cover almost 1100 sq for outdoor living and entertainment. The home is well maintained
USD 650,000
2003 Lakeway Blvd
View photo
House · for sale
USD 650,000
USD 233/sq.ft
2003 Lakeway Blvd
The Preserve at Lakeway
· 2,788 sq.ft · 4 Bedrooms · 4 Baths · House
· Garden · Office room · Parking · Equipped kitchen
The Preserve at Lakeway · 2,788 sq.ft · 4 Bedrooms · 4 Baths · House · Garden · Office room · Parking · Equipped kitchen
Absolutely gorgeous home with 4 spacious bedrooms and 4 full bathrooms in the highly desired development of Lakeway. This house has lovely views of Yaupon Golf Course and is surrounded by massive Oak trees for a true peaceful garden feeling. Wonderful open and bright floor plan with soaring ceilings and a gourmet kitchen. This house has been upgraded including tile floors and cabinets and counters. There is a beautiful attached oversized two car garage and a circle driveway. The main bedroom has room for a large sitting area and has wonderful views of the golf course. There is are two closets, an oversized bathroom and a separate shower. There is a bedroom/office on the main floor that faces the front of the home. All this is conveniently located within the heart of Lakeway and close to Bee Caves for shopping, dining, golf, tennis, entertainment, medical services and more!
USD 650,000
14701 Broken Bow Trl
View photo
House · for sale
USD 539,000
USD 294/sq.ft
14701 Broken Bow Trl
The Preserve at Lakeway
· 1,830 sq.ft · 3 Bedrooms · 2 Baths · House
· Equipped kitchen
The Preserve at Lakeway · 1,830 sq.ft · 3 Bedrooms · 2 Baths · House · Equipped kitchen
A rare opportunity in Apache Shores, 14701 Broken Bow Trail sits on approximately 1.21 acres with incredible views, ultimate privacy, and exciting future potential. The expansive property lets you enjoy the existing move-in-ready home while exploring the land's potential, including additional development or improvements. Properties with this combination of acreage, setting and location are hard to find! The light-filled updated home features an open floor plan, vaulted ceilings, stained concrete flooring, walk-in closets and an upgraded kitchen with stainless steel appliances. Large windows fill the home with natural light and showcase the surrounding views. Enjoy the Apache Shores lifestyle with access to Lake Austin waterfront, a community pool, tennis and pickleball courts, parks, playgrounds, a boat ramp and private lake access, all within the neighborhood. Conveniently located near Lake Travis, Bee Cave and the Hill Country Galleria, with access to highly regarded Lake Travis ISD
USD 539,000
4308 Canoas Dr
View photo
House · for sale
USD 949,900
USD 295/sq.ft
4308 Canoas Dr
The Preserve at Lakeway
· 3,218 sq.ft · 3 Bedrooms · 2 Baths · House
· Patio · Garden · Balcony · Fireplace · Equipped kitchen · Swimming pool
The Preserve at Lakeway · 3,218 sq.ft · 3 Bedrooms · 2 Baths · House · Patio · Garden · Balcony · Fireplace · Equipped kitchen · Swimming pool
Imagine a backyard where the pool, spa and koi pond take center stage and a covered patio with a built-in gas grill becomes your outdoor dining room. That is life at the end of a private cul-de-sac in The Greens at River Place, a gated golf course community with mature trees throughout. Step inside, where coffered ceilings, wood flooring and a gas log fireplace anchor the living room, and a large picture window keeps the backyard in view. The renovated kitchen is set up for cooking and conversation, with a center island, quartz countertops, a gas cooktop, stainless steel appliances, a wine rack and a breakfast area. Because the primary suite is on the main level, with a renovated primary bath, heated floors, a freestanding soaking tub and a walk-in shower, your day starts and ends without stairs. Upstairs, the game room with built-in bookcases and a work area gives you room to work from home or settle in for movie night, and a balcony is ready for morning coffee. Because the Homeowners
USD 949,900
5005 McIntyre Cir
View photo
House · for sale
USD 1,750,000
USD 388/sq.ft
5005 McIntyre Cir
The Preserve at Lakeway
· 4,499 sq.ft · 4 Bedrooms · 4 Baths · House
· Patio · Garden · Office room · Equipped kitchen
The Preserve at Lakeway · 4,499 sq.ft · 4 Bedrooms · 4 Baths · House · Patio · Garden · Office room · Equipped kitchen
Unmatched Mediterranean-style home with sweeping views from the back patio. This home invites you in and provides an immediate sense of space and allure. Starting with the driveway that extends in multiple directions to the manicured landscaping that lines the sides of the home, you're met with immediate relaxation. The pond in the front yard is canvas for an outdoor oasis. Inside, the soaring ceilings and large windows bathe the space in light. The foyer leads to the large living area that can host gatherings of any size. The formal dining room leads in to the well-appointed kitchen fit for a chef. The cabinet space speaks for itself and the oversized kitchen island reveals a breakfast bar for additional seating. The living spaces continues with an office and game room. As you head down the hall, the primary bedroom creates a luxury experience. The en-suite primary bathroom features a soaking tub and separate vanities. Three additional bedrooms provide ample room for relaxation. The s
USD 1,750,000
1004 Biscayne Cv SW
View photo
House · for sale
USD 499,000
USD 212/sq.ft
Updated
1004 Biscayne Cv SW
The Preserve at Lakeway
· 2,347 sq.ft · 3 Bedrooms · 2 Baths · House
· Garden · Office room · Fireplace · Equipped kitchen
The Preserve at Lakeway · 2,347 sq.ft · 3 Bedrooms · 2 Baths · House · Garden · Office room · Fireplace · Equipped kitchen
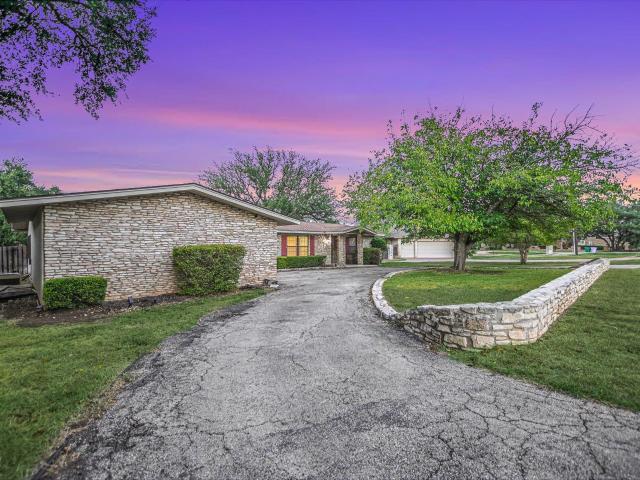
Welcome to 1004 Biscayne Cove, where classic Lakeway character meets spacious, flexible living just minutes from Lake Travis and two nearby golf courses. Set beneath mature trees, this distinctive stone home makes a memorable first impression with its circular drive, beautiful masonry, and inviting covered entry. Inside, a fresh full-interior paint update creates a bright, clean backdrop throughout. The open kitchen features granite countertops, abundant cabinetry, stainless steel appliances, and a breakfast bar that connects easily to the surrounding living and dining spaces. A striking stone fireplace brings warmth and character to the main living area, while large windows fill the home with natural light. One of the home's standout features is the expansive additional family/game room—a versatile space with French doors to the backyard that could easily accommodate entertaining, a media room, home office, fitness area, playroom, or multiple uses. Hard-surface flooring throughout muc
USD 499,000
14705 Debba Dr
View photo
House · for sale
USD 379,999
USD 289/sq.ft
14705 Debba Dr
The Preserve at Lakeway
· 1,313 sq.ft · 3 Bedrooms · 1 Bath · House
· Patio · Garden · Equipped kitchen
The Preserve at Lakeway · 1,313 sq.ft · 3 Bedrooms · 1 Bath · House · Patio · Garden · Equipped kitchen
Welcome to 14705 Debba Drive, a rare double-lot property in the heart of Apache Shores. Set beneath a canopy of mature oak trees, this 3-bedroom home spans two combined parcels, offering exceptional flexibility for expansion, investment, or income-generating potential. The single-story layout features a welcoming front porch, a bright living area with vaulted ceilings, and warm wood flooring throughout the main spaces. The kitchen is anchored by a large picture window overlooking the backyard and flows seamlessly into the dining area. Each bedroom offers comfortable proportions with closet storage, while the full bath provides a functional layout ready to refresh or reimagine. Outdoors, the level lot creates ample opportunity for gardening, entertaining, or future projects, complete with a shaded patio and additional storage structures. Zoned to highly rated Lake Travis ISD and located within a low tax rate area, this property carries lasting value in one of Austin’s most desirable lak
USD 379,999
8 Doverland Dr
View photo
House · for sale
USD 629,990
USD 338/sq.ft
8 Doverland Dr
The Preserve at Lakeway
· 1,862 sq.ft · 3 Bedrooms · 2 Baths · House
· Patio · Garden
The Preserve at Lakeway · 1,862 sq.ft · 3 Bedrooms · 2 Baths · House · Patio · Garden
Ask about our free 1-year interest rate buy down and an additional $7,500 towards buyer's closing costs! The Point at Rough Hollow is where BIG hill country and canyon views set the scene for an exceptional lifestyle on Lake Travis, including access to world-class resort-style amenities. Residents enjoy a private lazy river, swim-up bar, private yacht club and marina, fitness center, tennis courts, miles of scenic trails, and more. HOA also includes front yard maintenance. This modern home features wide-plank flooring, top-of-the-line countertops, custom cabinetry, and designer fixtures throughout. The open-concept layout captures sweeping views from nearly every angle, and with no rear neighbors, your views stretch for miles. The patio is the perfect spot to wind down with a front-row seat to some of the most spectacular hill country sunsets you'll ever see. A remaining builder's warranty offers added peace of mind, and with front yard maintenance included, the easy living starts from
USD 629,990
4018 Bee Creek Rd
View photo
House · for sale
USD 1,875,000
USD 370/sq.ft
4018 Bee Creek Rd
The Preserve at Lakeway
· 5,059 sq.ft · 6 Bedrooms · 5 Baths · House
· Office room · Equipped kitchen · Swimming pool
The Preserve at Lakeway · 5,059 sq.ft · 6 Bedrooms · 5 Baths · House · Office room · Equipped kitchen · Swimming pool
Set on 4.31 private, cleared acres beneath majestic Hill Country oaks, 4018 Bee Creek Road offers modern luxury living with a fully livable standalone guest house in Lake Travis ISD. Offering approximately 5,064 square feet of combined living space, the property includes a 4-bedroom, 3.5-bath main residence plus a 2-bedroom, 2-bath guest house—an exceptional setup for multi-generational living, extended guests, or a private second residence. The main home features a dedicated office, loft, abundant natural light, and a chef’s kitchen with Viking gas range, Viking microwave, double ovens, and 36” JennAir built-in refrigerator. Expansive living areas open through Cantina-style doors to resort-style outdoor living with a custom pool, waterfalls and water features, fire pit, and mature oaks. The owner’s suite offers a coffee bar, soaking tub, walk-in shower, dual vanities, two walk-in closets, and private access to the outdoors. The standalone guest house lives like a home of its own, with
USD 1,875,000
6816 Empresa Dr
View photo
House · for sale
USD 499,995
USD 266/sq.ft
6816 Empresa Dr
The Preserve at Lakeway
· 1,873 sq.ft · 3 Bedrooms · 2 Baths · House
· Garden · Equipped kitchen · Swimming pool
The Preserve at Lakeway · 1,873 sq.ft · 3 Bedrooms · 2 Baths · House · Garden · Equipped kitchen · Swimming pool
Located in the desirable Sweetwater community, this single-story home offers 3 bedrooms, 2 bathrooms, and 1,881 sqft with abundant natural light and beautiful Hill Country views. The open floor plan features a spacious living area that flows into the kitchen with quartz countertops, gas cooktop, kitchen island, and dining area. The primary suite includes a double vanity and walk-in shower. Step outside to a fenced backyard with Hill Country views, offering a great space to relax and enjoy the scenery. Located in Lake Travis ISD and close to Sweetwater’s resort-style amenities including pools, fitness center, trails, and clubhouse, with nearby shopping, dining, and everyday conveniences
USD 499,995
6312 Empresa Dr
View photo
House · for sale
USD 615,000
USD 268/sq.ft
6312 Empresa Dr
The Preserve at Lakeway
· 2,293 sq.ft · 4 Bedrooms · 3 Baths · House
· Patio · Office room · Equipped kitchen
The Preserve at Lakeway · 2,293 sq.ft · 4 Bedrooms · 3 Baths · House · Patio · Office room · Equipped kitchen
Welcome to 6312 Empresa Dr in the highly sought-after Sweetwater community! This beautifully designed 4-bedroom, 3-bath home offers an open-concept floor plan with upgraded finishes and a prime location just minutes from Highway 71, providing convenient access to shopping, dining, and everything the Hill Country has to offer. Inside, you’ll find elegant tile flooring throughout the main living areas, upgraded carpet in select spaces, and a dedicated office on the main level—perfect for working from home or creating a private flex space. The spacious kitchen opens seamlessly to the living and dining areas, making it ideal for entertaining and everyday living. Step outside to enjoy a covered back patio overlooking the peaceful greenbelt, offering added privacy and relaxing views with no direct rear neighbors. Living in Sweetwater means access to exceptional resort-style amenities including scenic walking trails, a state-of-the-art fitness center, community pools, parks, playgrounds, and
USD 615,000
17 Chandon Ln
View photo
House · for sale
USD 625,000
USD 252/sq.ft
17 Chandon Ln
The Preserve at Lakeway
· 2,476 sq.ft · 4 Bedrooms · 3 Baths · House
· Fireplace · Equipped kitchen
The Preserve at Lakeway · 2,476 sq.ft · 4 Bedrooms · 3 Baths · House · Fireplace · Equipped kitchen
The easy rhythm of Lakeway living is captured in this beautifully maintained, move-in ready two-story home in the quiet Lake Chandon neighborhood. Stone and stucco masonry, a tile roof and meticulous landscaping create a warm first impression, and inside, nearly 2,500 sq ft unfold with timeless style and a floor plan designed for today's household. Tall ceilings, soft white walls and tile flooring set an airy backdrop, while the living room draws you in with leafy views, a stone fireplace and custom built-ins. The dining room opens to the kitchen, where rich wood cabinetry, quartz countertops, stainless appliances and a pantry bring both polish and practicality. A peninsula with bar seating makes an easy gathering spot, and a built-in wine chiller is ready for entertaining. The main-level primary suite feels quietly removed, with generous windows, plush carpeting and an ensuite featuring a soaking tub, walk-in shower, dual vanity and walk-in closet. A French-door room off the foyer off
USD 625,000
2 Prestonwood Cv
View photo
House · for sale
USD 699,950
USD 249/sq.ft
2 Prestonwood Cv
The Preserve at Lakeway
· 2,809 sq.ft · 3 Bedrooms · 3 Baths · House
· Equipped kitchen · Parking
The Preserve at Lakeway · 2,809 sq.ft · 3 Bedrooms · 3 Baths · House · Equipped kitchen · Parking
Welcome to 2 Prestonwood Cove, where sweeping golf course views, thoughtful upgrades, and effortless lock-and-leave living come together in the gated Boulevard at Lakeway community. Set on a quiet cul-de-sac and overlooking the fairway and green, this beautifully enhanced residence offers a front-row seat to one of Lakeway’s most desirable settings. Built in 2015, the home features 3 bedrooms, 3.5 bathrooms, 3 living areas, and a 2-car attached garage, with an open-concept design that feels equally suited for everyday living and entertaining. The kitchen, dining, and main living spaces flow seamlessly together, while expansive windows fill the home with natural light and keep the golf course views at the forefront. An extended covered rear porch creates an inviting outdoor living space and the perfect place to take in the setting. The home has been extensively upgraded beyond its original construction, with particular attention given to the kitchen. Highlights include a Sub-Zero refrig
USD 699,950
6 Candleleaf Ct
View photo
House · for sale
USD 1,574,999
USD 376/sq.ft
6 Candleleaf Ct
The Preserve at Lakeway
· 4,187 sq.ft · 3 Bedrooms · 3 Baths · House
· Patio · Garden · Equipped kitchen · Parking · Swimming pool
The Preserve at Lakeway · 4,187 sq.ft · 3 Bedrooms · 3 Baths · House · Patio · Garden · Equipped kitchen · Parking · Swimming pool
Beautifully updated home on a private cul-de-sac in the gated Hills of Lakeway. Set on a level. 43-acre lot, this 4,194 SF home offers an exceptional layout for everyday living and entertaining with 3 bedrooms (ask about potential for 4th bedroom), 3 full and 2 half baths including a pool bath, 3 living areas, 2 dining areas and a 3-car garage. The first floor offers easy living with no interior steps and a spacious primary suite with a beautifully renovated bath. The remodeled kitchen features modern finishes, a large walk-in pantry, built-in desk and adjoining casual living and breakfast areas. A formal dining room and additional living room provide flexible spaces for gathering. Designed for indoor-outdoor entertaining, an interior bar features a pass-through window to the outdoor bar and pool area. The private backyard offers a resort-style pool, covered patio, pool bath, separate tiki bar with summer kitchen and charming treehouse. Located in The Hills of Lakeway, residents enjoy
USD 1,574,999
17207 Raynham Hill Dr
View photo
House · for sale
USD 1,649,990
USD 348/sq.ft
17207 Raynham Hill Dr
The Preserve at Lakeway
· 4,736 sq.ft · 5 Bedrooms · 4 Baths · House
· Patio · Garden · Fireplace
The Preserve at Lakeway · 4,736 sq.ft · 5 Bedrooms · 4 Baths · House · Patio · Garden · Fireplace
Spectacular Hill Country views on a 2+ acre with a level yard and manicured soccer field/large play space with mature perimeter trees. Ultimate Texas outdoor living. Stone surround covered patio, tongue & groove ceiling, stained concrete, and an open-air patio with a massive wood-burning outdoor fireplace. This is a stunning custom home designed on two levels – enter on the main level to an open concept floor plan with rich warm wood plank flooring in the main living area. This area features a floor to ceiling stone surround fireplace – double sided. Between the main living area and a cozy lookout area to enjoy the magical Hill Country views. A wall of built-in cabinetry with curved niche shelving and plenty of recessed lighting. Finish details include contemporary fixtures, crown, chair molding and picture molding. Soft cream cabinetry offset with soft-toned granite counters, double built-in ovens, 2 separate counter/cabinet niches for coffee, beverage service or other creative uses.
USD 1,649,990
12417 River Bnd # 2
View photo
House · for sale
USD 1,300,000
USD 619/sq.ft
12417 River Bnd # 2
The Preserve at Lakeway
· 2,099 sq.ft · 3 Bedrooms · 2 Baths · House
· Balcony · Fireplace · Equipped kitchen · Lift
The Preserve at Lakeway · 2,099 sq.ft · 3 Bedrooms · 2 Baths · House · Balcony · Fireplace · Equipped kitchen · Lift
Prime Lake Austin access with part ownership of the 2 acre private water front park and double-decker boat dock with lift included! Relaxed living at 12417 River Bnd #2 in the Freund Sleepy Hollow subdivision. Situated on a private 0.31-acre lot just a short walk or golf cart ride from Lake Austin, this three-bedroom, two-bathroom home gives your lake days an effortless head start. Located near the world-renowned Lake Austin Spa Resort, the property is built around comfort and gathering and the ultimate outdoor lifestyle. Inside, the home opens into a layout crafted specifically for hosting. An expansive dining room easily seats a crowd and connects directly to the kitchen and breakfast nook, flowing into the main living area where a classic stone fireplace creates a warm focal point and easy sightlines. A main-level bedroom and full bathroom offer great flexibility. Upstairs, the spacious primary suite features a private ensuite bath, three closets, and its own balcony capturing Hill
USD 1,300,000
403 Kayak Way # 9
View photo
House · for sale
USD 1,549,000
USD 455/sq.ft
403 Kayak Way # 9
The Preserve at Lakeway
· 3,401 sq.ft · 4 Bedrooms · 4 Baths · House
· Balcony · Fireplace · Equipped kitchen
The Preserve at Lakeway · 3,401 sq.ft · 4 Bedrooms · 4 Baths · House · Balcony · Fireplace · Equipped kitchen
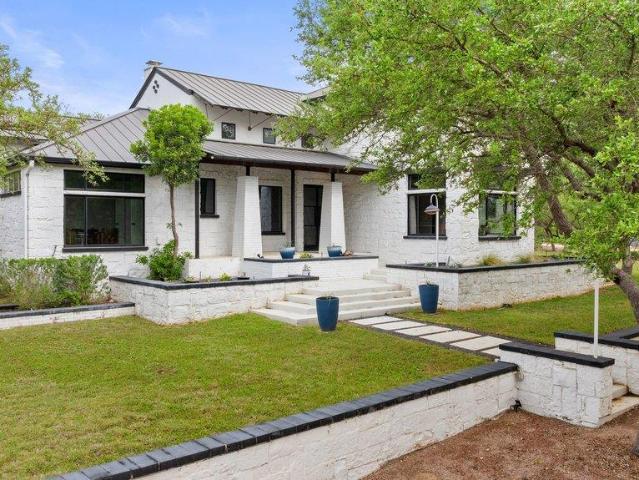
Welcome to elevated lakeside living in Westside Landing, where modern luxury meets the relaxed spirit of the Texas Hill Country. Move-in ready and thoughtfully designed, this striking farmhouse-inspired residence offers a versatile aesthetic equally suited to sleek contemporary style or timeless elegance. The popular Sycamore floor plan showcases soaring windows, abundant natural light, and sweeping vista views. A dramatic stone fireplace anchors the inviting living room, while the chef-inspired kitchen impresses with upgraded Bertazzoni stainless appliances, wine refrigerator, gas cooktop, generous island seating, and an oversized French-door pantry. The main-level primary suite is a private retreat with a spacious bedroom, deep soaking tub, dual vanities, expansive dual-head shower, and oversized walk-in closet. Upstairs, discover charming nooks, a game room with wet bar, balconies, and spacious bedrooms with ensuite baths. An adjoining casita with wet bar and full bath provides idea
USD 1,549,000
2918 Ranch Road 620 N # 268
View photo
Condo · for sale
USD 350,000
USD 303/sq.ft
2918 Ranch Road 620 N # 268
The Preserve at Lakeway
· 1,152 sq.ft · 2 Bedrooms · 2 Baths · Condo
· Patio · Equipped kitchen
The Preserve at Lakeway · 1,152 sq.ft · 2 Bedrooms · 2 Baths · Condo · Patio · Equipped kitchen
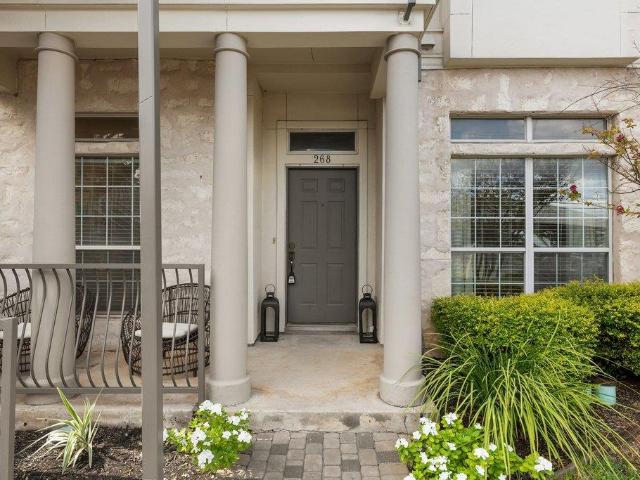
Lake Travis is right outside your door at Villas on Lake Travis, where low-maintenance living meets an incredible lakeside setting. This 2-bedroom, 2-bath condo offers a thoughtfully designed layout with exceptional privacy, positioning the bedrooms on opposite ends of the home while creating distinct spaces for living, working and entertaining. At the heart of the home, a sunken living area makes a dramatic impression with soaring ceilings and oversized windows that fill the space with natural light. Luxury vinyl plank floors add warmth and character, while the adjoining kitchen features granite countertops, stainless steel appliances and an eat-in breakfast bar. A dedicated office with French doors and a closet provides a flexible space for working from home, hobbies or additional storage. The private primary suite is tucked away from the secondary bedroom and features an ensuite bath with separate vanities. The living area opens directly to the patio, where a custom back gate provid
USD 350,000
13805 Skyline Dr
View photo
House · for sale
USD 1,350,000
USD 422/sq.ft
13805 Skyline Dr
The Preserve at Lakeway
· 3,197 sq.ft · 5 Bedrooms · 4 Baths · House
· Deck · Fireplace · Equipped kitchen · Swimming pool
The Preserve at Lakeway · 3,197 sq.ft · 5 Bedrooms · 4 Baths · House · Deck · Fireplace · Equipped kitchen · Swimming pool
Welcome to 13805 Skyline Drive, an exceptional Lake Travis retreat where floor-to-ceiling windows frame sweeping deep-water lake views and the dramatic beauty of the Hill Country. This private estate captures Austin’s legendary sunsets from the living spaces, gourmet kitchen, dining area, decks, sparkling pool and numerous bedrooms. The grand living room makes a striking impression with soaring vaulted ceilings, panoramic windows, and a dramatic see-through fireplace connecting the kitchen. Designed for elevated entertaining, the renovated gourmet kitchen features an expansive central island, quartz countertops, wet bar, gas range with vent hood, and captivating lake views. The upper-level updated primary suite is a serene escape with a marble-tile bath, custom walk-in closet, built-ins and laundry. The residence offers five bedrooms, two ensuites and multiple living areas, with many secondary bedrooms opening to private, lake-facing decks. A lower recreation level provides flexible fi
USD 1,350,000
109 Bisset Ct
View photo
House · for sale
USD 1,699,000
USD 322/sq.ft
109 Bisset Ct
The Preserve at Lakeway
· 5,274 sq.ft · 4 Bedrooms · 4 Baths · House
· Garden · Office room · Fireplace · Equipped kitchen · Swimming pool
The Preserve at Lakeway · 5,274 sq.ft · 4 Bedrooms · 4 Baths · House · Garden · Office room · Fireplace · Equipped kitchen · Swimming pool
This exquisite 5,282 SqFt residence located in the prestigious community of The Bluffs in Rough Hollow was built in 2019 by Westin Home. The gourmet kitchen is a Chef’s dream delight, showcasing an eight burner Wolf Stove, Sub-Zero refrigerator, high-end custom finishes, and a full wet bar. All 4 bedrooms have en suite bath and walk in closets. Located downstairs is a large, dedicated office and workspace. Upstairs boasts a generous media room, along with sizable living/playroom. The current owners have added $265,000 in upgrades including partially enclosing the upstairs living room, replacing all drapes with custom wood shutters, added accent tiles on stairs and showers, tankless water heater, and opening up the living room by installing new, larger sliding glass doors to offer stunning views of the pool. Enjoy relaxing in this backyard private oasis, complete with custom-built pool and spa, outdoor kitchen and dining area, plus a cozy cabana with outdoor fireplace. Rough Hollow offe
USD 1,699,000
17316 Hattie Trce
View photo
House · for sale
USD 549,000
USD 305/sq.ft
17316 Hattie Trce
The Preserve at Lakeway
· 1,798 sq.ft · 3 Bedrooms · 2 Baths · House
· Garden · Equipped kitchen
The Preserve at Lakeway · 1,798 sq.ft · 3 Bedrooms · 2 Baths · House · Garden · Equipped kitchen
Enjoy sweeping views from this 2024 built home on a protected greenbelt lot in the desirable Sweetwater neighborhood. With three bedrooms, two and half bathrooms and a versatile flex space this light and airy home offers a thoughtful footprint tailored for modern living. Step inside to beautiful, low maintenance plank flooring and be captivated by the beautiful scenery through the light filled windows and sliders across the back of the home. The airy and bright open floor plan is perfect for entertaining. At the heart of the home, the chef-inspired kitchen stands out with a quartz center island, an abundance of cabinetry, water filtration system and a spacious walk-in pantry. The five-burner gas range, topped with a contemporary vent hood, makes the space as functional as it is beautiful. The living area transitions seamlessly to the outdoors through large sliding glass doors, framing a coveted east-facing spacious backyard. Start your mornings with breathtaking sunrise views from the
USD 549,000
6100 Gunnison Turn Rd
View photo
House · for sale
USD 584,000
USD 250/sq.ft
6100 Gunnison Turn Rd
The Preserve at Lakeway
· 2,336 sq.ft · 4 Bedrooms · 2 Baths · House
· Garden · Office room · Parking · Equipped kitchen
The Preserve at Lakeway · 2,336 sq.ft · 4 Bedrooms · 2 Baths · House · Garden · Office room · Parking · Equipped kitchen
Market Edit. New price! Tucked into a small cul de sac in Sweetwater, this thoughtfully designed David Weekley home sits on a corner lot and offers flexible living spaces, a three car garage and a backyard made for enjoying Texas Hill Country sunsets. The open main living area brings together the kitchen, dining and family room, creating an easy flow for everyday living and entertaining. The kitchen features generous cabinetry, granite countertops, a stone backsplash, stainless steel appliances, a large pantry and plenty of prep space. With four bedrooms and two and a half baths, the floor plan gives you options for how you live and work. One bedroom is currently used as a home office and study, making it equally well suited for guests, a media room, workout space or a dedicated work from home setup. The spacious primary suite offers a large bath, an oversized closet with extensive shelving and storage, and a separate linen closet. Plantation shutters and tile flooring add both style a
USD 584,000

Get email alerts

Don't miss out: be the first to know about new properties

The alert was correctly created

On subscribing you accept the conditions of use and the privacy policy
Alert
Receive new ads in your inbox
Save this search
Receive alerts for new listings

We'll send you an email when we have new properties for: "Properties for sale in The Preserve at Lakeway"

The alert was correctly created

Point Venture village
Teck
Get email alerts and be the first to see new listings
Required field
On subscribing I accept the terms of the privacy policy
Perfect! You'll soon start receiving new listings via email
Alert
Receive an email when we have new ads for Properties for sale in The Preserve at Lakeway
Save this search
Filters

Bedrooms

Size (sq.ft)

sq.ft
sq.ft

Price

USD
USD

Property type

Bathrooms

Clear all filters
Receive notifications when new entries are published.