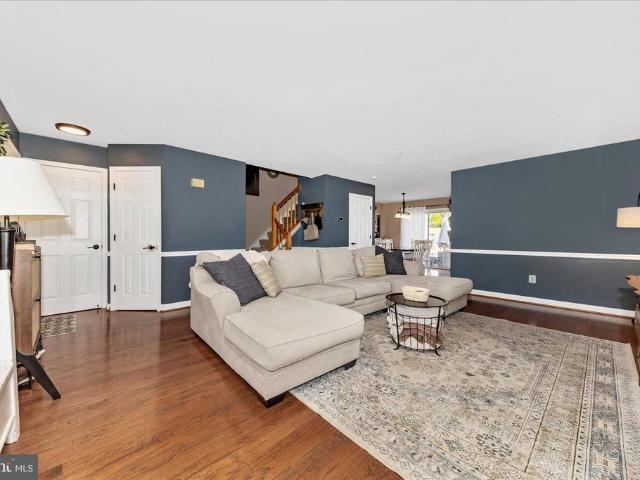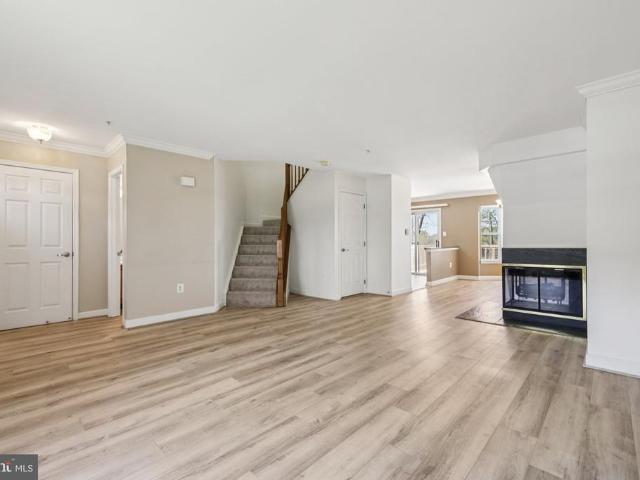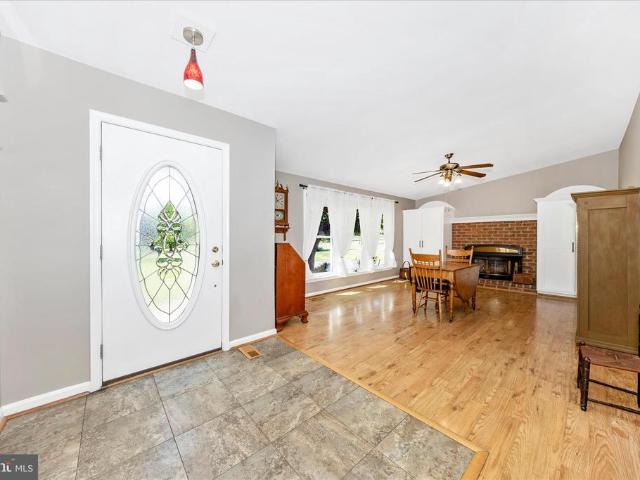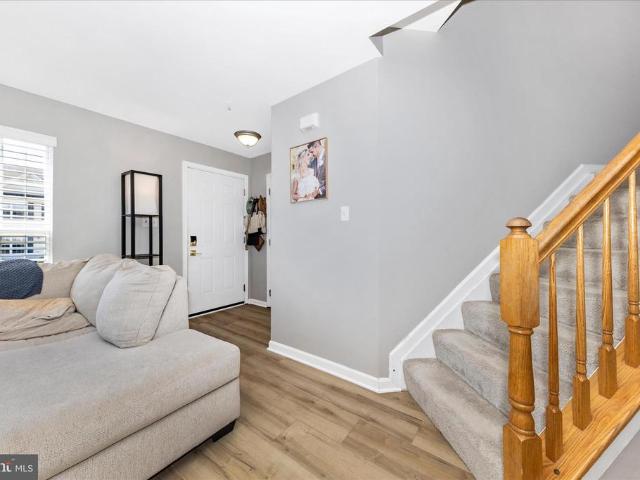
211 houses for sale in The Villages Of Urbana Spring House

4109 Cove Ct, Monrovia, MD 21770 | MLS #MDFR2082
View photo
House · for sale
USD 950,000
USD 244/sq.ft
4109 Cove Ct, Monrovia, MD 21770 | MLS #MDFR2082
The Villages Of Urbana Spring House
· 3,886 sq.ft · 6 Bedrooms · 4 Baths · House
· Garden · Parking · Equipped kitchen · Swimming pool
The Villages Of Urbana Spring House · 3,886 sq.ft · 6 Bedrooms · 4 Baths · House · Garden · Parking · Equipped kitchen · Swimming pool
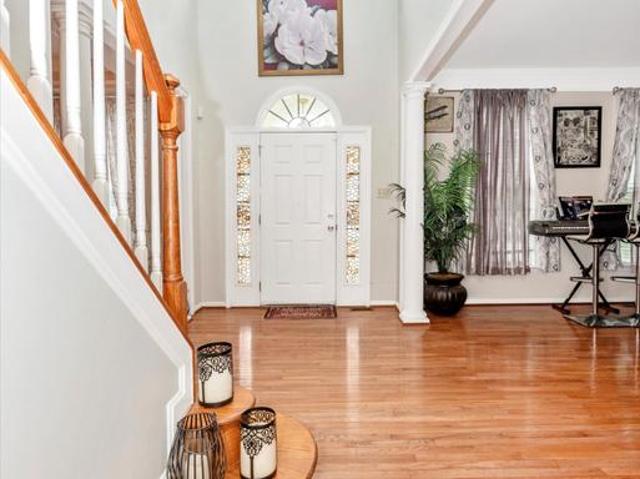
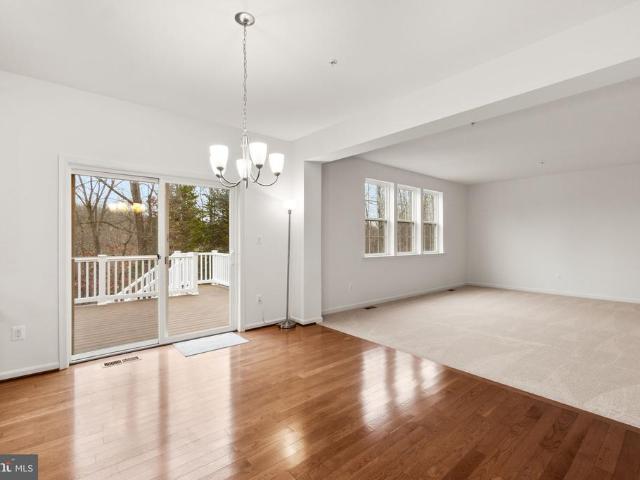
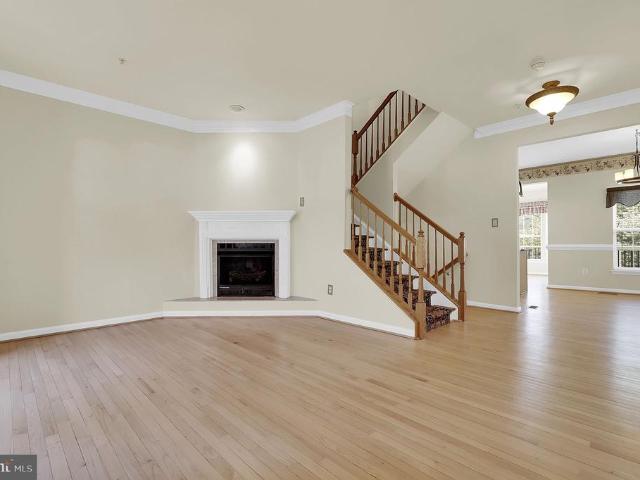
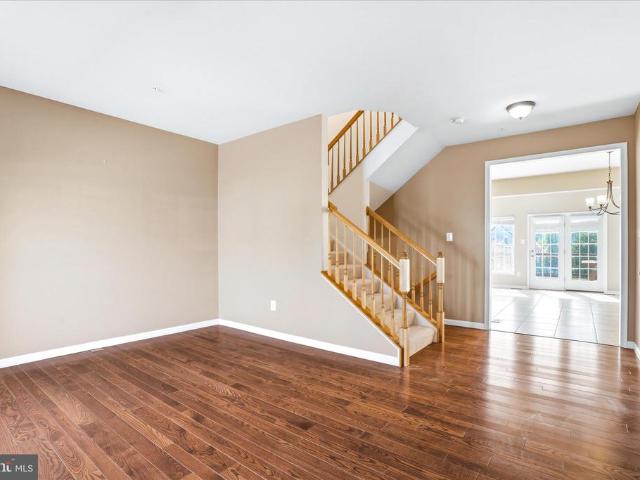
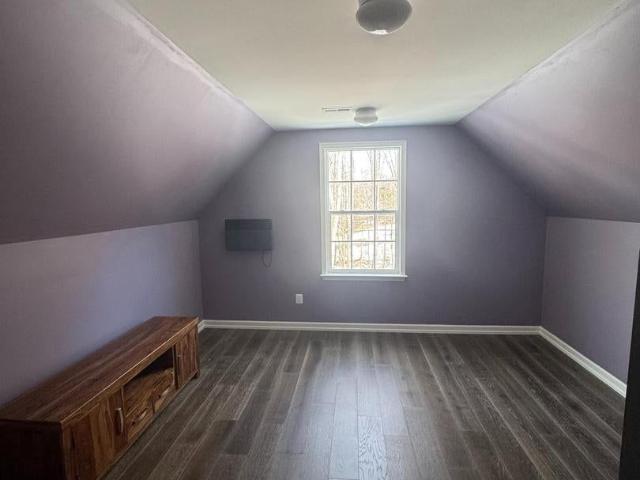
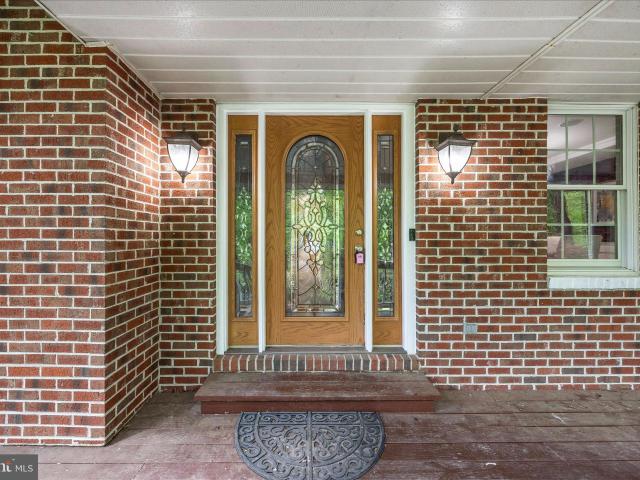
Coming in hot in monrovia! Pole Buildings Plus can be contracted to build a detached 2 car garage on the property. Pics of two options have been included Welcome to 4109 Cove Court — where privacy, luxury, and serious backyard vibes collide Nestled on 1.4 secluded, wooded acres on a quiet cul-de-sac, this one is giving resort living at home ️ 6 Bedrooms 3.5 Bathrooms Over 5,000 total sq ft Step outside and you may never want to leave… Stunning koi pond & waterfall ️ In-deck pool + gazebo Cozy fire pit area Peaceful mornings, wine nights, and everything in between Inside? Just as dreamy… Formal living & dining rooms with beautiful moldings Family room with exposed beams (hello character! ) Gourmet kitchen with granite counters + island Adorable coffeeu002Fwine nook Spacious laundry room with cabinetry Need flexibility? You got it Separate main-level apartment with private entrance + full bath — perfect for guests, in-laws, or even income potential Upstairs you’ll fall in love with… A HU
USD 950,000
6322 Meandering Woods Ct
12 pictures
House · for sale
USD 769,900
USD 159/sq.ft
6322 Meandering Woods Ct
The Villages Of Urbana Spring House
· 4,822 sq.ft · 4 Bedrooms · 3 Baths · House
· Garden · Office room · Deck · Equipped kitchen · Parking · Cellar
The Villages Of Urbana Spring House · 4,822 sq.ft · 4 Bedrooms · 3 Baths · House · Garden · Office room · Deck · Equipped kitchen · Parking · Cellar
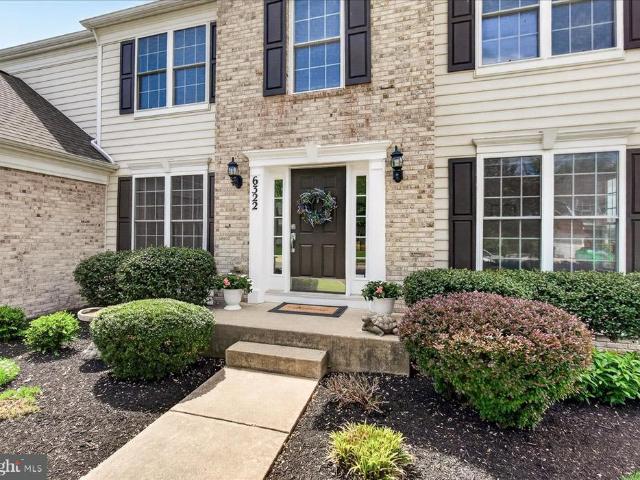
Welcome to this beautifully maintained 4 bedroom, 3.5 bath home offering nearly 4,800 sq ft of living space and stunning mountain views. The open concept layout features a dramatic two story family room, a spacious kitchen with a large granite island, and a sun filled breakfast room perfect for everyday living and entertaining. The main level includes a private office, while the expansive finished walkout basement offers additional living space, a guest bedroom, and a full bath ideal for visitors or multi-generational living. Enjoy the outdoors on the large deck and fenced backyard backing to trees, providing both privacy and scenic views, along with the added convenience of an EV charging station in the garage. Conveniently located just minutes from downtown Frederick and close to I-70, this home combines space, comfort, and location. A must see!
USD 769,900
6660 Seagull Court
12 pictures
Townhouse · for sale
USD 395,900
USD 231/sq.ft
6660 Seagull Court
The Villages Of Urbana Spring House
· 1,711 sq.ft · 3 Bedrooms · 3 Baths · Townhouse
· Deck · Fireplace · Equipped kitchen
The Villages Of Urbana Spring House · 1,711 sq.ft · 3 Bedrooms · 3 Baths · Townhouse · Deck · Fireplace · Equipped kitchen
This spacious Frederick townhouse offers the rare advantage of NO CITY TAXES, while convenient to shopping, restaurants, major commuter routes, and easy access to downtown Frederick. With 3 bedrooms, 3 full baths, and 1 half bath; the home provides a flexible layout with room to spread out across 3 fully finished levels. The main level features luxury vinyl plank flooring and an updated kitchen with granite countertops, stainless steel appliances, and bonus cabinetry for added storage. Upstairs, youll find comfortable bedrooms and updated baths, while the fully finished lower level expands your living space with a wood-burning fireplace, full bathroom, and a generously sized laundry room. Step outside to enjoy a large deck overlooking a private, fenced rear yardideal for entertaining or relaxing. Major systems including the HVAC, windows, roof, and hot water heater have all been replaced in recent years, offering peace of mind for years to come. Enjoy the community pool, sports courts,
USD 395,900
5704 Scott Ridge Place
12 pictures
House · for sale
USD 995,000
USD 215/sq.ft
5704 Scott Ridge Place
The Villages Of Urbana Spring House
· 4,618 sq.ft · 6 Bedrooms · 5 Baths · House
· Equipped kitchen
The Villages Of Urbana Spring House · 4,618 sq.ft · 6 Bedrooms · 5 Baths · House · Equipped kitchen
Welcome to this exceptional Rowan model by Drees Homes, located in the highly sought-after Tallyn Ridge community, offering over $100,000 in premium upgrades and situated on one of the neighborhoods most desirable homesitesone of the largest lots on the street, flat, private, and backing to mature trees. From the moment you enter, you are greeted by a dramatic two-story foyer with soaring 20-foot ceilings, setting the tone for the elegant finishes found throughout the home. The main level features 10-foot ceilings and beautiful luxury vinyl plank flooring, creating a bright and open feel. The home also includes a whole-house built-in audio system, allowing you to enjoy music throughout the home and entertaining spaces. The gourmet kitchen is designed for both everyday living and entertaining, featuring a large center island with pendant lighting and bar seating, quartz countertops, wall oven, built-in microwave, gas cooktop with hood, deep sink, upgraded cabinetry with butlers cabinets
USD 995,000
3339 Knolls Pkwy
12 pictures
House · for sale
USD 899,900
USD 234/sq.ft
3339 Knolls Pkwy
The Villages Of Urbana Spring House
· 3,832 sq.ft · 4 Bedrooms · 4 Baths · House
· Garden · Office room · Fireplace · Equipped kitchen
The Villages Of Urbana Spring House · 3,832 sq.ft · 4 Bedrooms · 4 Baths · House · Garden · Office room · Fireplace · Equipped kitchen
Ask about assumable 2.77% VA Loan! *Situated on three acres in the sought after Holbrook Heights neighborhood in Ijamsville, this four bedroom, four and a half bath home offers thoughtful upgrades and a spacious floor plan designed for everyday living and entertaining. A full length front porch leads into the home where hardwood floors extend throughout the house and a winding staircase anchors the entry. The main level includes a dining room, office, and two story great room with fireplace. The main level primary suite is an owners sanctuary. Enjoy starting and ending your day in the fully renovated spa inspired bathroom with tile floors, upgraded countertops, soaking tub, and glass enclosed steam shower with multiple shower heads. The walk in closet includes custom built-in storage allowing for clean, clutterless space. The kitchen offers stainless steel appliances, upgraded countertops, tile backsplash, and stainless range hood, with views of the backyard and access to the large rea
USD 899,900
6113 Stonecat Court
View photo
Townhouse · for sale
USD 629,900
USD 245/sq.ft
6113 Stonecat Court
The Villages Of Urbana Spring House
· 2,562 sq.ft · 5 Bedrooms · 4 Baths · Townhouse
· Equipped kitchen
The Villages Of Urbana Spring House · 2,562 sq.ft · 5 Bedrooms · 4 Baths · Townhouse · Equipped kitchen
New reduced price a great opportunity to own this well-maintained residential townhome. Discover upscale living in this impeccably maintained four-level Luxury'NV Homes' townhome, ideally situated in the highly desirable Lake Linganore community. This residence offers an exceptional blend of elegant design, generous space, and everyday comfort. The main level features a bright open-concept layout with 9-foot ceilings, a spacious living area, dining space, and a gourmet kitchen complete with a large island, stainless steel appliances, double ovens, and premium finishes. Step out onto the expansive covered balconyperfect for entertaining or relaxing. A convenient half bath completes this level. The home also enjoys a private wooded rear view, offering added tranquility. Upstairs, the luxurious primary suite features a walk-in closet, dual vanities, and a stylish stand-up shower. Two additional bedrooms and a full bath provide ample space for family or guests. A spacious laundry room with
USD 629,900
6101 Baldridge Terrace
12 pictures
Townhouse · for sale
USD 399,999
USD 201/sq.ft
6101 Baldridge Terrace
The Villages Of Urbana Spring House
· 1,981 sq.ft · 3 Bedrooms · 2 Baths · Townhouse
· Patio · Garden · Terrace · Deck · Swimming pool
The Villages Of Urbana Spring House · 1,981 sq.ft · 3 Bedrooms · 2 Baths · Townhouse · Patio · Garden · Terrace · Deck · Swimming pool
Welcome to your new home. End unit townhouse located in the highly sought-after Spring Ridge neighborhood. Featuring 3 finished levels being almost 2000 sq ft of finished living space with 3 bedrooms, 2 full baths, 2 half baths. Enjoy outdoor living in your low maintenance fenced rear yard with deck and natural stone patio. Recent updates include, but not limited to, new roof (2020), hot water heater (2021), and new gutters and downspouts (2022). Spring Ridge offers an array of amenities including pool complex with 4 pools, 3 tennis courts, a soccer field, basketballs courts, several playgrounds and more than 20 miles of walking/running paths. The community also provides a shopping center with fire station, gas station, grocery store, dining, fitness options and more. Spring Ridge Elementary Schol is located right in the community. Commuters have convenient access to I-70, I-270 and RT 15 and just minutes to downtown Frederick. What more could you as for; schedule your personal showing
USD 399,999
6134 Baldridge Terrace
12 pictures
Townhouse · for sale
USD 399,900
USD 244/sq.ft
6134 Baldridge Terrace
The Villages Of Urbana Spring House
· 1,636 sq.ft · 3 Bedrooms · 3 Baths · Townhouse
· Office room · Terrace · Fireplace · Equipped kitchen
The Villages Of Urbana Spring House · 1,636 sq.ft · 3 Bedrooms · 3 Baths · Townhouse · Office room · Terrace · Fireplace · Equipped kitchen
Welcome to 6134 Baldridge Terrace a spacious 3-bedroom, 3 full and 1 half bath townhome offering three finished levels of living space in the established and highly sought-after Spring Ridge community in Frederick, where comfortable living, thoughtful layout, and exceptional neighborhood amenities come together. The main level features a layout designed for both everyday living and gathering. The kitchen offers generous workspace, abundant cabinetry, and table space for casual meals, flowing naturally into the adjoining living and dining areas with wood burning fire place, large windows bring in natural light. A convenient main-level half bath adds everyday functionality. Upstairs, the primary suite offers a comfortable retreat with its own private en-suite bath and ample closet space. Two additional bedrooms and a full bath complete the upper level, offering flexibility for family members, guests, or a home office. The finished lower level adds valuable versatility with a spacious rec
USD 399,900
5910 Lawrence Court
12 pictures
House · for sale
USD 540,000
USD 290/sq.ft
5910 Lawrence Court
The Villages Of Urbana Spring House
· 1,862 sq.ft · 2 Bedrooms · 2 Baths · House
· Garden · Fireplace · Equipped kitchen · Parking
The Villages Of Urbana Spring House · 1,862 sq.ft · 2 Bedrooms · 2 Baths · House · Garden · Fireplace · Equipped kitchen · Parking
Welcome to 5910 Lawrence Ct. In Adamstowna home that perfectly balances comfort, character, and everyday convenience in a peaceful yet central location. From the moment you arrive, you will appreciate the sense of space and versatility this property offers. Inside, the main level is thoughtfully designed for both daily living and entertaining. The family room just off the kitchen creates a natural gathering space, while the inviting sunroomcomplete with a cozy propane fireplace insertoffers year-round enjoyment and abundant natural light. A remodeled and enclosed breezeway with front yard, backyard, garage access and tile floor adds warmth and charm, serving as a unique transitional space full of character. The living room features a classic wood-burning stove with a beautiful brick surround creating a cozy focal point perfect for cooler evenings. The primary suite provides a private retreat, highlighted by a remodeled bathroom with tub-shower and dual vanity, blending modern updates w
USD 540,000
6107 Pine Ridge Terrace
12 pictures
Townhouse · for sale
USD 400,000
USD 213/sq.ft
6107 Pine Ridge Terrace
The Villages Of Urbana Spring House
· 1,873 sq.ft · 3 Bedrooms · 2 Baths · Townhouse
· Garden · Office room · Terrace · Gym · Equipped kitchen · Cellar
The Villages Of Urbana Spring House · 1,873 sq.ft · 3 Bedrooms · 2 Baths · Townhouse · Garden · Office room · Terrace · Gym · Equipped kitchen · Cellar
Welcome to this 3-bedroom, 2.5-bath townhome in Spring Ridge, Frederick County, offering open-concept living, a finished basement, and a fully fenced backyard in one of the areas most amenity-rich communities with no city taxes. The main level features neutral paint, low-maintenance flooring, and a spacious open floor plan connecting the living room, dining area, and kitchenideal for entertaining and everyday living. The kitchen includes modern appliances, ample counter space, and direct access to a private fenced yard, perfect for outdoor living, pets, and gatherings. The upper level offers 3 generously sized bedrooms, 2 full bathrooms, and abundant natural light, along with ample closet space for comfortable living. The finished basement provides flexible bonus space ideal for a home office, gym, recreation room, or guest area. Located in Spring Ridge, enjoy access to resort-style amenities including 4 community pools, a brand-new splash pad, tennis courts, pickleball courts, soccer
USD 400,000
5816 Drexal Avenue
12 pictures
House · for sale
USD 889,900
USD 180/sq.ft
5816 Drexal Avenue
The Villages Of Urbana Spring House
· 4,919 sq.ft · 5 Bedrooms · 3 Baths · House
· Garden · Office room · Fireplace · Equipped kitchen
The Villages Of Urbana Spring House · 4,919 sq.ft · 5 Bedrooms · 3 Baths · House · Garden · Office room · Fireplace · Equipped kitchen
Welcome to this spacious home in the desirable Greenview community of New Market! This classic residence offers an unparalleled combination of space, style, and is one of the largest models in the community-with an expansive quiet back yard facing a wooded reserve. The main level is designed for both grand entertaining and comfortable daily living, featuring beautiful hardwood floors and elegant tray ceilings. The heart of the home is the dramatic two-story family room, complete with a stunning stacked stone fireplace. Prepare meals in the large, gourmet kitchen, which boasts an abundance of cabinetry, granite countertops, a kitchen island, and stainless steel appliances. This level also includes a formal dining room, a versatile den perfect for a home office, and a convenient half bath. The upper level features four spacious bedrooms, including an expansive primary suite that serves as a private retreat. The suite is complete with a separate sitting room and a luxury bath package. The
USD 889,900
5933 Yeagertown Road
12 pictures
House · for sale
USD 689,900
USD 185/sq.ft
5933 Yeagertown Road
The Villages Of Urbana Spring House
· 3,724 sq.ft · 6 Bedrooms · 3 Baths · House
· Garden · Deck · Equipped kitchen · Parking
The Villages Of Urbana Spring House · 3,724 sq.ft · 6 Bedrooms · 3 Baths · House · Garden · Deck · Equipped kitchen · Parking
Practically new, beautifully sited colonial in sought-after New Market, just minutes from all that Lake Linganore has to offer without the steep HOA fees or traffic in and out! This house is HUGE and offers plenty of room to spread out both inside and out with more than 3700 finished square feet. This 6-bedroom, 3 full + 1 half bath home features a finished lower level, 2-car garage, and a setting that backs to woods for added privacy. The main level showcases hardwood floors, 9-foot ceilings, and an open, functional layout including a two story foyer, living room, dining room, kitchen, and breakfast area. The kitchen offers 42 maple cabinets, granite countertops, a large center island, custom backsplash, double oven with 5-burner gas cooking, and a walk-in pantry. A bright breakfast room opens to the trex deck with steps leading to the yard, perfect for entertaining or enjoying the peaceful surroundings, and leads to the huge 1st floor family room too! Upstairs, the primary suite feat
USD 689,900
5812 Rochefort St, Ijamsville, MD 21754 | MLS #MDFR2080
View photo
Townhouse · for sale
USD 534,900
USD 195/sq.ft
5812 Rochefort St, Ijamsville, MD 21754 | MLS #MDFR2080
The Villages Of Urbana Spring House
· 2,734 sq.ft · 4 Bedrooms · 5 Baths · Townhouse
· Garden · Deck · Equipped kitchen · Parking
The Villages Of Urbana Spring House · 2,734 sq.ft · 4 Bedrooms · 5 Baths · Townhouse · Garden · Deck · Equipped kitchen · Parking
Welcome home to this stunning four-level garage townhome in the highly sought-after Oakdale Village community! Designed for both comfortable everyday living and effortless entertaining, this spacious home offers an exceptional layout across four finished levels. The entry level features a large family room with direct access to the backyard, along with a convenient powder room. Upstairs, the open-concept main level is the heart of the home. The beautifully appointed kitchen boasts a massive center island, abundant cabinetry, and plenty of space for gathering with family and friends. The expansive floor plan includes a formal living area, dining space, and an additional sitting or family room, as well as a second powder room. Step outside to the oversized deck—perfect for outdoor dining, relaxing, or entertaining. The bedroom level offers a spacious primary suite complete with a private bath, along with two generously sized secondary bedrooms that share a full hall bathroom. A dedicated
USD 534,900
9424 Berkley Lane
12 pictures
Townhouse · for sale
USD 405,000
USD 199/sq.ft
9424 Berkley Lane
The Villages Of Urbana Spring House
· 2,034 sq.ft · 3 Bedrooms · 2 Baths · Townhouse
· Deck · Fireplace · Equipped kitchen
The Villages Of Urbana Spring House · 2,034 sq.ft · 3 Bedrooms · 2 Baths · Townhouse · Deck · Fireplace · Equipped kitchen
Offer deadline is mon, 04/20 @ 3:00 pm. Please submit all offers by deadline. Beautifully updated 3-bedroom townhome with 2 full and 2 half baths offering over 2,000 finished square feet in the highly desirable Spring Ridge community. This spacious home features a three-level bump-out design, providing expanded living areas and excellent natural light throughout. A new roof was installed in 2021 and the main level showcases hardwood floors, updated lighting, a gas fireplace and an open layout ideal for everyday living and entertaining. The upgraded kitchen includes granite countertops, stainless steel appliances (new stove in 2024 and new microwave in 2026), ceramic tile backsplash, and ample cabinet space. Just off the main living area, step outside to a brand-new deck overlooking mature trees, creating a peaceful outdoor retreat. Upstairs, the generous primary suite and additional bedrooms offer comfortable living space, while updated bathrooms feature granite vanities and ceramic ti
USD 405,000
6653 Mcgrath Place
12 pictures
Townhouse · for sale
USD 420,000
USD 201/sq.ft
6653 Mcgrath Place
The Villages Of Urbana Spring House
· 2,088 sq.ft · 3 Bedrooms · 3 Baths · Townhouse
· Deck · Equipped kitchen
The Villages Of Urbana Spring House · 2,088 sq.ft · 3 Bedrooms · 3 Baths · Townhouse · Deck · Equipped kitchen
Multiple offers received-highest and best offers due monday 4/20 at noon. Discover this stunning, move-in-ready townhome at 6653 McGrath Pl, where modern updates meet an unbeatable Frederick location with the added benefit of NO city taxes. This sun-drenched home features an inviting open floor plan highlighted by brand-new carpet (2026) and significant high-ticket upgrades, including a brand-new roof installed in April 2026 and a new HVAC system (2025) for year-round peace of mind. The heart of the home is the expansive kitchen, boasting granite countertops, a decorative backsplash, and abundant cabinet storage. The main level features hardwood floors in the living room and ease of access to rear deck. Retreat to the primary suite, which impresses with soaring ceilings and an en-suite bath featuring a separate shower and soaking tub. Two additional upstairs bedrooms are flanked by a hall bath, all bedrooms with NEW carpet. The finished lower level offers versatile additional living sp
USD 420,000
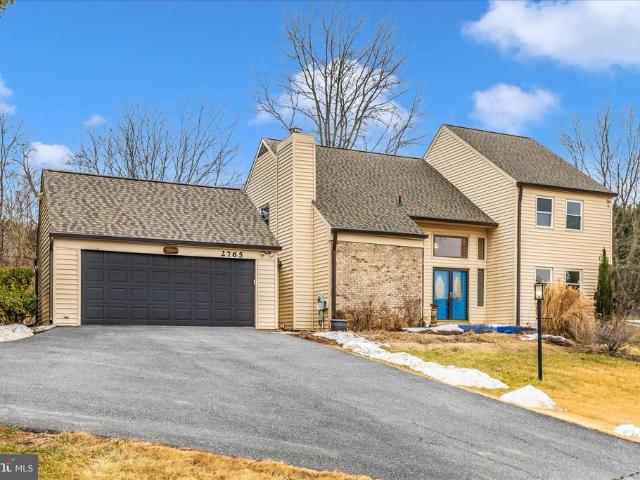
2765 Loch Haven Drive
12 pictures
House · for sale
USD 649,900
USD 288/sq.ft
2765 Loch Haven Drive
The Villages Of Urbana Spring House
· 2,250 sq.ft · 4 Bedrooms · 3 Baths · House
· Fireplace · Equipped kitchen
The Villages Of Urbana Spring House · 2,250 sq.ft · 4 Bedrooms · 3 Baths · House · Fireplace · Equipped kitchen
Welcome to this lovely 4-bedroom, 3.5-bath contemporary home perfectly located in the desirable Ijamsville area, just moments from commuter routes, parks and Urbana High School. *. Step inside and be greeted by a soaring 2-story open foyer that sets the tone for the bright, spacious layout throughout. This home has been thoughtfully updated with many recent improvements, including a new roof, numerous new windows, three beautifully renovated bathrooms, fresh paint, new carpet, refinished hardwood flooring in the dining room and half bath, and some updated light fixtures and an HVAC in 2021. *. The main level features generous living spaces a formal living room, separate dining room, and a kitchen with pantry and table space plus an oversized family room boasting a sunken sitting area and a cozy fireplace, perfect for relaxing or entertaining. *. Upstairs, the primary suite is your private retreat, complete with a walk-in closet and a stunning newly tiled shower and floor, new vanity, a
USD 649,900
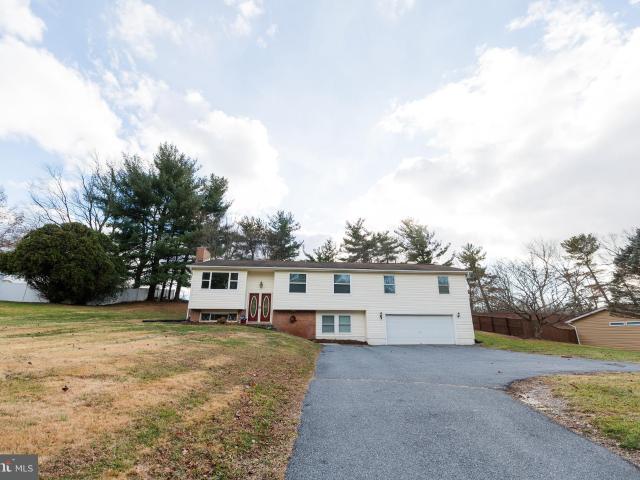
10807 Old National Pike, New Market, MD 21774 | MLS #MDFR2074
View photo
House · for sale
USD 499,000
USD 202/sq.ft
10807 Old National Pike, New Market, MD 21774 | MLS #MDFR2074
The Villages Of Urbana Spring House
· 2,465 sq.ft · 4 Bedrooms · 3 Baths · House
· Office room · Fireplace · Equipped kitchen · Parking · Cellar
The Villages Of Urbana Spring House · 2,465 sq.ft · 4 Bedrooms · 3 Baths · House · Office room · Fireplace · Equipped kitchen · Parking · Cellar
This motivated seller has adjusted this home to SELL. Discover the perfect blend of comfort and functionality in this beautifully renovated 4 bedroom, 3 bath, split foyer home, set on a generous 0.49-acre lot, in highly desirable New Market. Built in 1969, this residence boasts a timeless brick and vinyl siding exterior, while the fully updated interior offers modern comfort with classic charm. The kitchen has been completely redone and flows seamlessly into the main living area, which features an inviting brick fireplace, perfect for creating warm memories on chilly evenings and making it ideal for everyday living and entertaining. A rare oversized primary suite located above the two-car garage, complete with a private en-suite bath and extensive closet space offer a personal retreat. The spacious layout includes a fully finished basement that offers endless possibilities-whether you envision a cozy family room, a home office, or a recreational space, the choice is yours! With an atta
USD 499,000
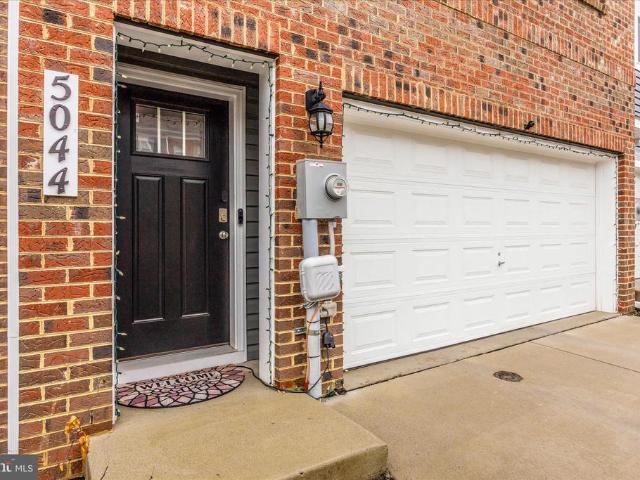
5044 Macdonough Place
12 pictures
Townhouse · for sale
USD 490,000
USD 211/sq.ft
5044 Macdonough Place
The Villages Of Urbana Spring House
· 2,314 sq.ft · 3 Bedrooms · 2 Baths · Townhouse
· Cellar
The Villages Of Urbana Spring House · 2,314 sq.ft · 3 Bedrooms · 2 Baths · Townhouse · Cellar
Back on the market and Seller says bring an offer! Buyers change of plans presents a second opportunity to own this spacious, light-filled home in a highly desirable Frederick community. Seller is open to offering seller concessions for the right terms. This is a great opportunity for buyers looking for assistance with closing costs or rate buy-down options. Schedule your showing today! From the moment you enter, youll notice the abundance of natural light and the homes generous, open layout, offering comfortable everyday living and plenty of space for entertaining. The main living areas flow seamlessly, creating a warm and inviting atmosphere throughout. One of the most compelling features of this home is the lower level, which includes a bathroom rough-in and an existing closetproviding a valuable opportunity to easily convert the basement into an additional bedroom suite, guest space, or private retreat with a future bathroom. This flexibility adds long-term value and makes the home
USD 490,000
8785 Helleber Spring Cir, Frederick, MD 21701 | MLS #MDFR2065
View photo
House · for sale
USD 984,900
USD 181/sq.ft
8785 Helleber Spring Cir, Frederick, MD 21701 | MLS #MDFR2065
The Villages Of Urbana Spring House
· 5,414 sq.ft · 5 Bedrooms · 5 Baths · House
· Fireplace · Equipped kitchen
The Villages Of Urbana Spring House · 5,414 sq.ft · 5 Bedrooms · 5 Baths · House · Fireplace · Equipped kitchen
Buy New! Come tour this move-in ready NEW WORMALD HOME to see all the stylish features and options that are missing in older homes. Discover the charm of this stunning new construction home in the desirable Rosehaven community, where modern elegance meets timeless farmhouse style. This new Wormald detached residence boasts 5 spacious bedrooms and 4.5 luxurious bathrooms, perfect for both relaxation and entertaining. Step inside to find an inviting interior featuring a cozy fireplace with a beautiful mantel, ideal for creating warm memories. The gourmet kitchen is a chef's dream, equipped with stainless steel appliances, including a cooktop, wall oven, and microwave, all seamlessly integrated for your culinary adventures. Enjoy the convenience of a central vacuum system and a thoughtfully designed laundry area with laundry tub and shelving. The exquisite master suite offers a spa-like experience with a soaking tub, Spacious shower with both rain shower head and separate hand-held sports
USD 984,900
5920 Pecking Stone Street
12 pictures
Townhouse · for sale
USD 560,000
USD 231/sq.ft
5920 Pecking Stone Street
The Villages Of Urbana Spring House
· 2,422 sq.ft · 3 Bedrooms · 2 Baths · Townhouse
· Equipped kitchen · Parking
The Villages Of Urbana Spring House · 2,422 sq.ft · 3 Bedrooms · 2 Baths · Townhouse · Equipped kitchen · Parking
Welcome Home to Low Maintenance Lake Life! Experience the perfect blend of comfort, style, and community in this beautifully upgraded end-unit, front-load garage townhome. Located in the highly sought-after Lake Linganore community. Designed with modern living in mind, this home offers light-filled spaces, thoughtful upgrades, and access to one of the areas most vibrant lifestyle communities. An open-concept main level is ideal for everyday living and effortless entertaining. The stunning kitchen is the heart of the home, featuring quartz countertops, a stylish backsplash, stainless steel appliances, and a large center island perfect for gathering with family and friends. Luxury vinyl plank flooring flows throughout, adding durability and contemporary elegance. Upstairs, youll find spacious bedrooms enhanced with beautiful custom wood accent walls that add warmth and character. The serene primary suite is a true retreat, highlighted by a tray ceiling and a spa-inspired en-suite bath co
USD 560,000
4295 Wendy Court
12 pictures
House · for sale
USD 559,900
USD 212/sq.ft
4295 Wendy Court
The Villages Of Urbana Spring House
· 2,637 sq.ft · 4 Bedrooms · 3 Baths · House
· Office room · Swimming pool · Gym · Fireplace · Cellar
The Villages Of Urbana Spring House · 2,637 sq.ft · 4 Bedrooms · 3 Baths · House · Office room · Swimming pool · Gym · Fireplace · Cellar
Buy this home with 0% down! Beautiful and spacious ranch-style home featuring 4 bedrooms, 3 full bathrooms, and 2,880 total square feet, ideally situated on a serene 1.1-acre lot in a quiet cul-de-sac with minimal traffic and peaceful rural views. This home perfectly blends its original charm with thoughtful modern updates. The main level offers 3 bedrooms and 2 full bathrooms, complemented by hardwood floors and bright, inviting living and dining areas with recessed lighting. A peaceful sunroom provides the perfect space to relax and take in the scenic surroundings. The fully finished walkout basement expands the living space with a large family room and a stylish fireplace, ideal for entertaining or cozy movie nights. The lower level also includes a full bathroom, a bedroom, and a versatile den/gym room that can easily serve as a home office or additional guest room. As you step outside the basement you find a private retreat area with a hot tub and sitting space, perfect for enjoyin
USD 559,900
6826 Acacia Ct, Frederick, MD 21703 | MLS #MDFR2080
View photo
Townhouse · for sale
USD 317,900
USD 295/sq.ft
6826 Acacia Ct, Frederick, MD 21703 | MLS #MDFR2080
The Villages Of Urbana Spring House
· 1,076 sq.ft · 2 Bedrooms · 2 Baths · Townhouse
· Patio · Garden · Office room · Equipped kitchen
The Villages Of Urbana Spring House · 1,076 sq.ft · 2 Bedrooms · 2 Baths · Townhouse · Patio · Garden · Office room · Equipped kitchen
Meticulously maintained by its original owner, this exceptional home is truly move-in ready with updates throughout. Upon entry, you're welcomed by a bright and spacious family room featuring luxury plank flooring, track lighting, chair rail and crown molding, creating a warm and inviting atmosphere. A convenient main-level powder room and additional storage beneath the stairs add to the home's functionality. The kitchen offers luxury plank flooring and stainless steel appliances. From the kitchen, there is access to the private backyard and newly installed flagstone patio—an ideal setting for outdoor entertaining or relaxing. Upstairs, hardwood stairs lead to the second level, where the spacious primary suite features luxury plank flooring, a ceiling fan, wide-base trim, and abundant storage with three closets. The second bedroom includes a flexible bonus nook, perfect for a home office, reading area, or can easily be converted back into additional closet space. The backyard backs to
USD 317,900
6604 River Birch Rd, Frederick, MD 21703 | MLS #MDFR2079
View photo
House · for sale
USD 699,900
USD 205/sq.ft
6604 River Birch Rd, Frederick, MD 21703 | MLS #MDFR2079
The Villages Of Urbana Spring House
· 3,401 sq.ft · 5 Bedrooms · 4 Baths · House
· Equipped kitchen
The Villages Of Urbana Spring House · 3,401 sq.ft · 5 Bedrooms · 4 Baths · House · Equipped kitchen
Welcome home to a bright and inviting home that has it all. Literally! The original owners not only had this home built, but they also purchased ALL of the options the builder had to offer. The main level is designed for both everyday living and effortless entertaining as the kitchen opens to the large living room with high ceilings. Warm wood flooring and a clean, modern palette create an immediate sense of comfort, while the open flow between spaces allows for easy connection whether hosting guests or enjoying a quiet evening in. Natural light fills the home, highlighting the thoughtful layout and stylish finishes throughout. Upstairs, you’ll find well-appointed bedrooms that offer a peaceful retreat at the end of the day. The primary suite features a spacious layout complemented by a beautifully designed en-suite bath with dual vanities, sleek fixtures, and a glass-enclosed shower—creating a spa-like atmosphere. Additional bedrooms provide flexibility for a variety of needs, all tie
USD 699,900
Tbb Siri Ct, Unit BRADFORD, Frederick, MD 21703 | MLS #MDFR2080
View photo
Townhouse · for sale
USD 468,480
USD 263/sq.ft
Tbb Siri Ct, Unit BRADFORD, Frederick, MD 21703 | MLS #MDFR2080
The Villages Of Urbana Spring House
· 1,776 sq.ft · 3 Bedrooms · 3 Baths · Townhouse
· Fireplace · Equipped kitchen · Parking
The Villages Of Urbana Spring House · 1,776 sq.ft · 3 Bedrooms · 3 Baths · Townhouse · Fireplace · Equipped kitchen · Parking
Frederick's Only New Construction Townhomes Backing to Ballenger Creek Park with No City Taxes! Our brand new Bradford floorplan an inviting townhome thoughtfully designed with versatility and functionality in mind. Enter with ease through the welcoming front door or enjoy the convenience of direct access from the attached garage. On the lower level, a bright, finished recreation room awaits. Thoughtfully designed for versatility, the lower level offers the opportunity for a fourth bedroom and full bath for overnight guests or a dedicated study. Mix, mingle, and make memories with the optional wet bar ready for effortless hosting. On the main level, everyday living unfolds with an open-concept kitchen with center island and dedicated dining area. At the heart of it all is the spacious living area complete with optional fireplace. On the upper level, a luxurious primary suite with optional tray ceiling features an ensuite bathroom complete with dual vanity, private water closet, and sea
USD 468,480
14912 Little Bennett Dr, Clarksburg, MD
View photo
House · for sale
USD 1,175,000
14912 Little Bennett Dr, Clarksburg, MD
The Villages Of Urbana Spring House
· 5 Bedrooms · 4 Baths · House
· Patio · Garden · Parking · Equipped kitchen · Cellar
The Villages Of Urbana Spring House · 5 Bedrooms · 4 Baths · House · Patio · Garden · Parking · Equipped kitchen · Cellar
Seller says sell now! Price Reduced another 50K! Open house Sunday July 12th 2-4pm. Luxury estate living in Clarksburg on a private two-acre wooded lot with over 6,400 finished square feet, a walkout basement, and five garage spaces including a three-car attached and two-car detached garage. Welcome to 14912 Little Bennett Drive, a rare opportunity for space, privacy, and scale in Montgomery County. Offering approximately 4,200 square feet above grade plus a 2,000 square foot finished walkout lower level, this home delivers the size and flexibility luxury buyers are seeking. A dramatic two-story foyer with 19-foot ceilings and chandelier sets the tone. Formal living and dining rooms with bay windows flank the entry, while Shaw engineered hardwood flooring with a wire brushed finish spans the home. The kitchen features a cooktop, double wall ovens, extensive cabinetry including pantry storage, and a bright bay window overlooking the backyard with direct access to the patio for seamless
USD 1,175,000

Get email alerts

Don't miss out: be the first to know about new properties

The alert was correctly created

On subscribing you accept the conditions of use and the privacy policy
Alert
Receive new ads in your inbox
Save this search
Receive alerts for new listings

We'll send you an email when we have new properties for: "Houses for sale in The Villages Of Urbana Spring House"

The alert was correctly created

Hines Woods
Reels Mill
Get email alerts and be the first to see new listings
Required field
On subscribing I accept the terms of the privacy policy
Perfect! You'll soon start receiving new listings via email
Alert
Receive an email when we have new ads for Houses for sale in The Villages Of Urbana Spring House
Save this search
Filters

Bedrooms

Size (sq.ft)

sq.ft
sq.ft

Price

USD
USD

Property type

Bathrooms

Clear all filters
Receive notifications when new entries are published.