213 houses for sale in The Villages Of Urbana Spring House

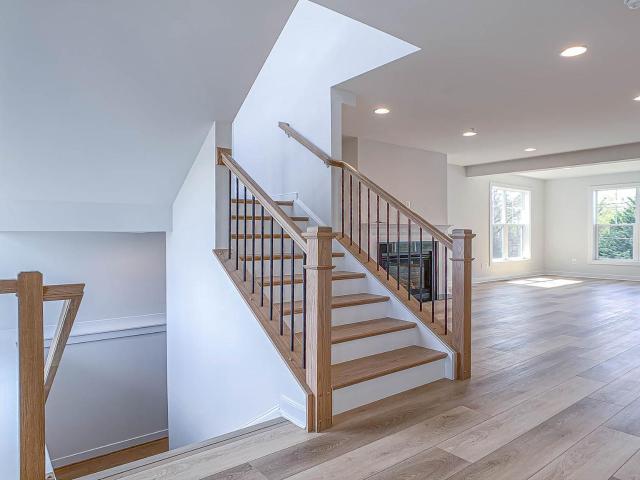
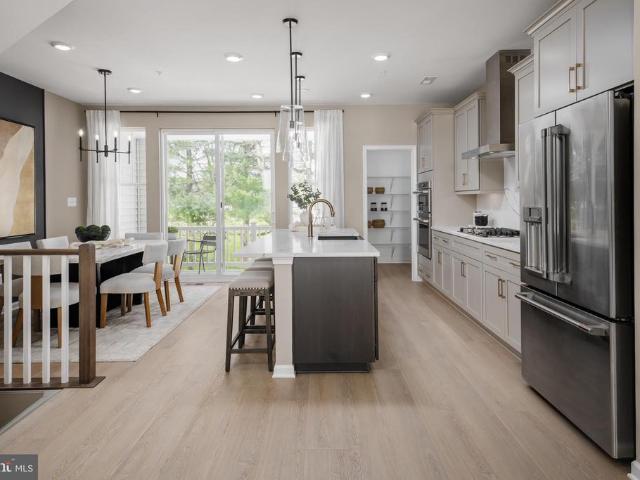
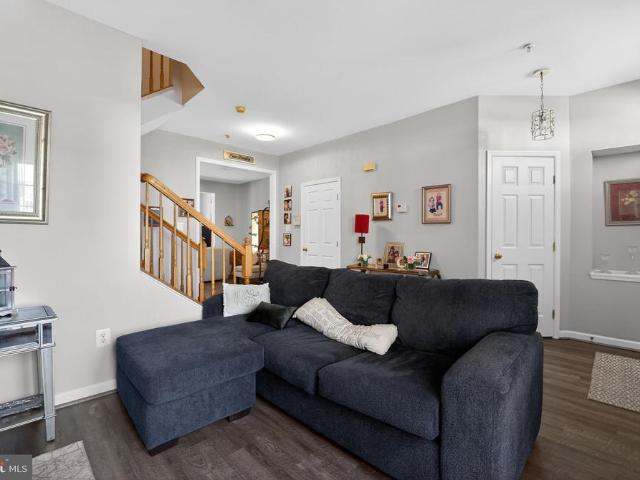
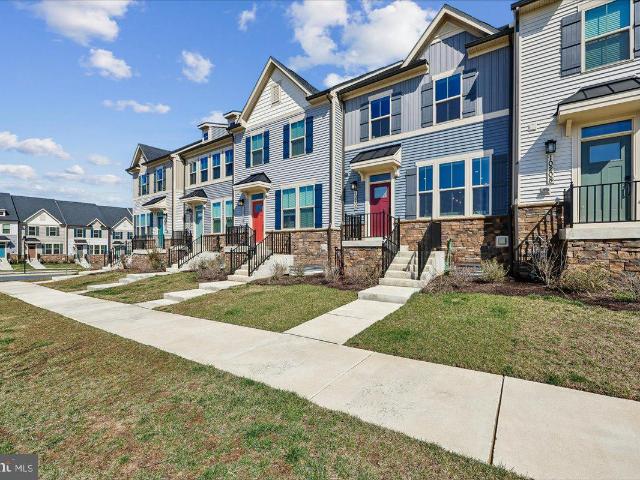
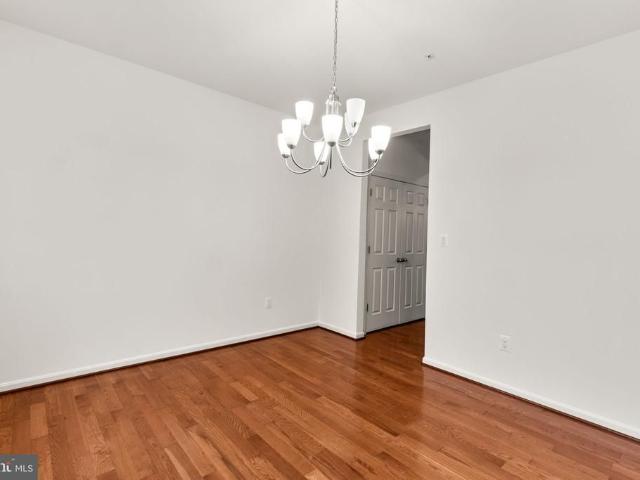
Tbb Siri Ct, Unit BRADFORD, Frederick, MD 21703 | MLS #MDFR2080
View photo
Townhouse · for sale
USD 468,480
USD 263/sq.ft
Tbb Siri Ct, Unit BRADFORD, Frederick, MD 21703 | MLS #MDFR2080
The Villages Of Urbana Spring House
· 1,776 sq.ft · 3 Bedrooms · 3 Baths · Townhouse
· Fireplace · Equipped kitchen · Parking
The Villages Of Urbana Spring House · 1,776 sq.ft · 3 Bedrooms · 3 Baths · Townhouse · Fireplace · Equipped kitchen · Parking
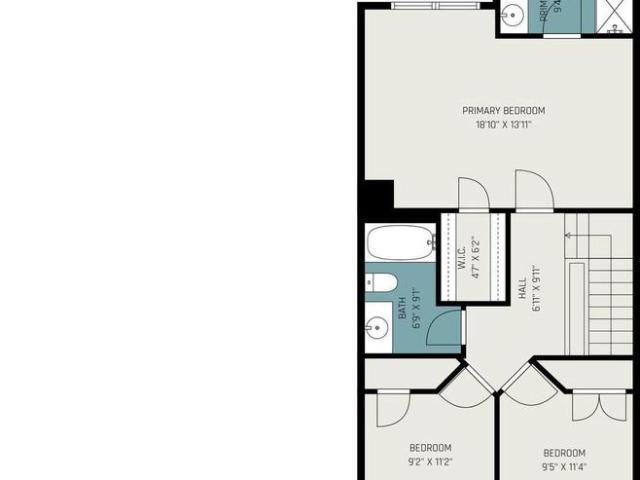
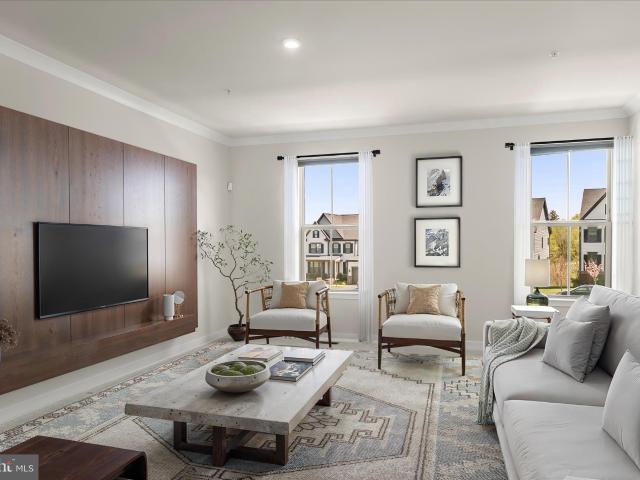
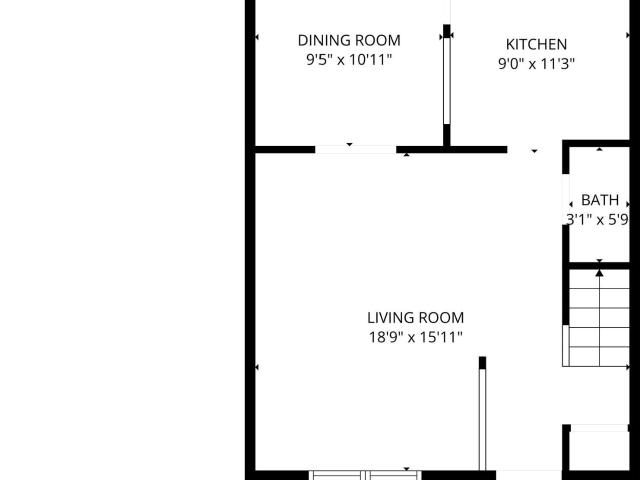
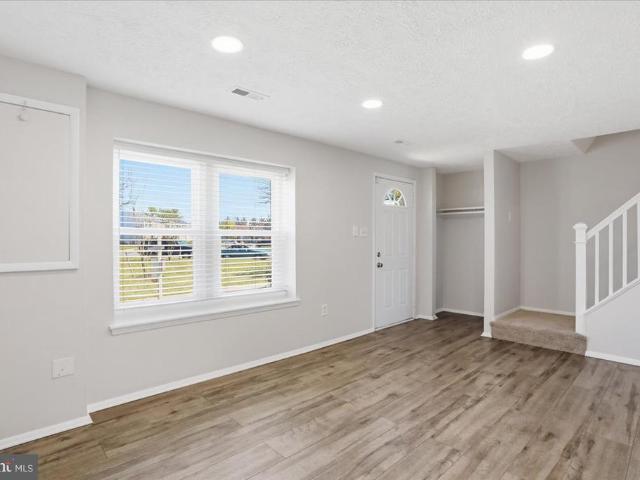
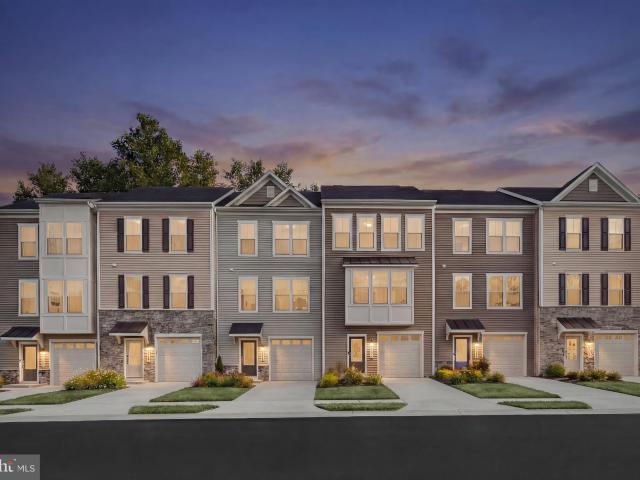
Frederick's Only New Construction Townhomes Backing to Ballenger Creek Park with No City Taxes! Our brand new Bradford floorplan an inviting townhome thoughtfully designed with versatility and functionality in mind. Enter with ease through the welcoming front door or enjoy the convenience of direct access from the attached garage. On the lower level, a bright, finished recreation room awaits. Thoughtfully designed for versatility, the lower level offers the opportunity for a fourth bedroom and full bath for overnight guests or a dedicated study. Mix, mingle, and make memories with the optional wet bar ready for effortless hosting. On the main level, everyday living unfolds with an open-concept kitchen with center island and dedicated dining area. At the heart of it all is the spacious living area complete with optional fireplace. On the upper level, a luxurious primary suite with optional tray ceiling features an ensuite bathroom complete with dual vanity, private water closet, and sea
USD 468,480
14912 Little Bennett Dr, Clarksburg, MD
View photo
House · for sale
USD 1,175,000
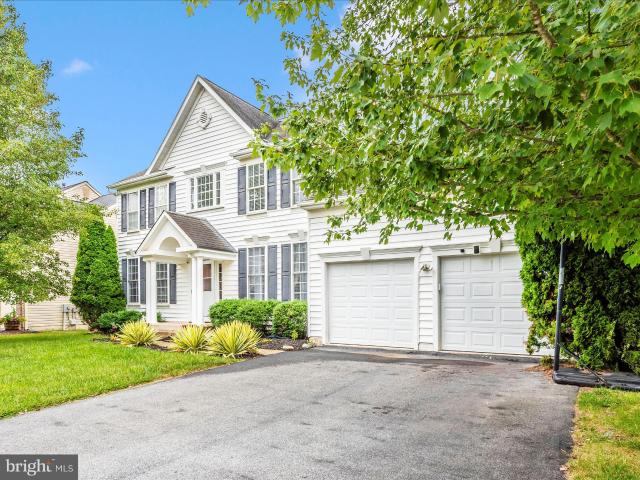
14912 Little Bennett Dr, Clarksburg, MD
The Villages Of Urbana Spring House
· 5 Bedrooms · 4 Baths · House
· Patio · Garden · Parking · Equipped kitchen · Cellar
The Villages Of Urbana Spring House · 5 Bedrooms · 4 Baths · House · Patio · Garden · Parking · Equipped kitchen · Cellar
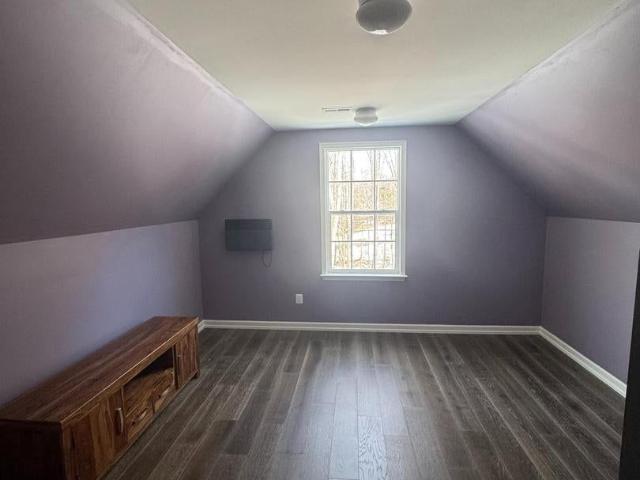
Seller says sell now! Price Reduced another 50K! Open house Sunday July 12th 2-4pm. Luxury estate living in Clarksburg on a private two-acre wooded lot with over 6,400 finished square feet, a walkout basement, and five garage spaces including a three-car attached and two-car detached garage. Welcome to 14912 Little Bennett Drive, a rare opportunity for space, privacy, and scale in Montgomery County. Offering approximately 4,200 square feet above grade plus a 2,000 square foot finished walkout lower level, this home delivers the size and flexibility luxury buyers are seeking. A dramatic two-story foyer with 19-foot ceilings and chandelier sets the tone. Formal living and dining rooms with bay windows flank the entry, while Shaw engineered hardwood flooring with a wire brushed finish spans the home. The kitchen features a cooktop, double wall ovens, extensive cabinetry including pantry storage, and a bright bay window overlooking the backyard with direct access to the patio for seamless
USD 1,175,000
3506 Bess Way
12 pictures
House · for sale
USD 990,000
USD 287/sq.ft
3506 Bess Way
The Villages Of Urbana Spring House
· 3,444 sq.ft · 5 Bedrooms · 4 Baths · House
· Garden · Deck · Equipped kitchen
The Villages Of Urbana Spring House · 3,444 sq.ft · 5 Bedrooms · 4 Baths · House · Garden · Deck · Equipped kitchen
Welcomed to 3506 Bess Way: an exquisite Craftsman-Style home located on 1.31 acres in the highly sought-after Gladhill Estates*. From the foyer of this energy-efficient home, hardwood floors plus a three-centered arch leads you to an exquisite open floor plan living space*The ceilings of the entire main level offer tons of light from the ample recessed lights in the great room and beyond*Walk through the dining room space to the gourmet kitchen comprises of built-in Stainless Steel appliances: a built-in double-oven, side-by-side refrigerator, microwave, dishwasher, and gas cooktop*A covered deck with dual access doors reflects the entire length of the living room*Step out onto the deck for fresh air and experience the serene view of the huge, rear-fenced backyard*The upper level is fully decorated with hardwood floors and it has 2 ensuites*The remastered and extended Master-suite has 2 walk-in closets, a spacious sitting area, and a vast backyard view*The master bathroom has two separ
USD 990,000
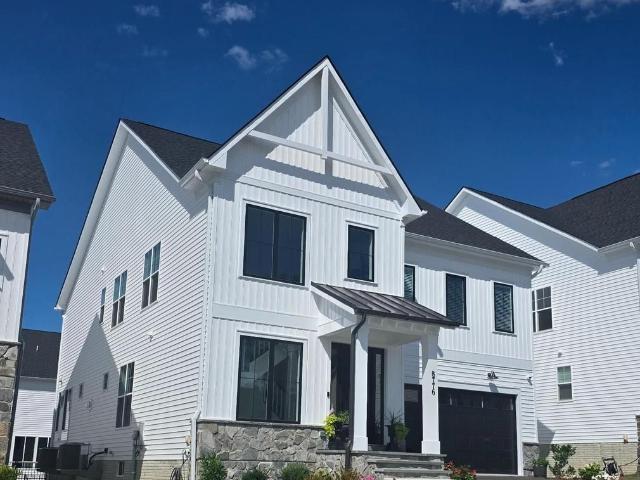
8776 Walnut Bottom Lane, Frederick, US, MD
View photo
House · for sale
USD 1,058,888
8776 Walnut Bottom Lane, Frederick, US, MD
The Villages Of Urbana Spring House
· 6 Bedrooms · 5 Baths · House
· Office room · Equipped kitchen
The Villages Of Urbana Spring House · 6 Bedrooms · 5 Baths · House · Office room · Equipped kitchen
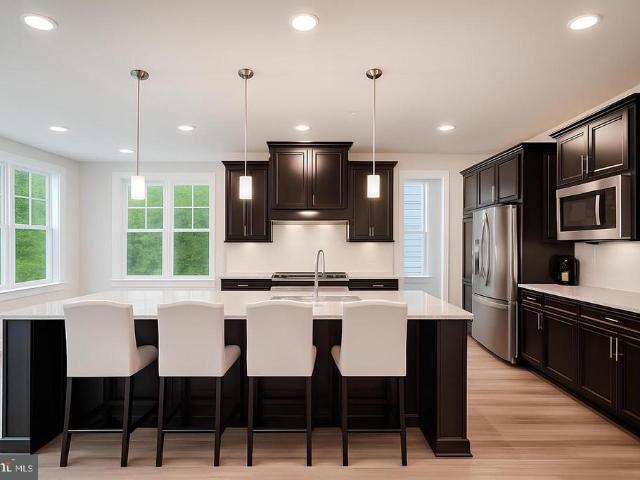
Welcome to luxury living in the heart of Frederick County. 8776 Walnut Bottom Ln is a 6 bedroom 5 full bath home loaded with upgrades and high end finishes. As you enter the foyer there is a full bath, thoughtfully tucked away. The foyer leads to a beautiful office space which could be used as a main level bedroom. The kitchen features stainless steel appliances, an oversized island with upgraded counter tops and tons of room for seating plus, a large walk-in pantry. Large windows let in tons of natural light in the living and dining space. The open concept is perfect for entertaining and everyday living. As you go upstairs you will find 4 spacious bedrooms with walk-in closets, 3 full bathrooms. An upstairs laundry room is conveniently located near the bedrooms along with a loft space that is perfect for a play area, reading nook or just a nice spot to unwind. The large primary bedroom features two walk-in closets and luxury spa bath complete with double vanities and a sizable shower.
USD 1,058,888
5634 Crestwood Court
12 pictures
House · for sale
USD 365,000
USD 194/sq.ft
5634 Crestwood Court
The Villages Of Urbana Spring House
· 1,873 sq.ft · 3 Bedrooms · 2 Baths · House
· Office room · Equipped kitchen
The Villages Of Urbana Spring House · 1,873 sq.ft · 3 Bedrooms · 2 Baths · House · Office room · Equipped kitchen
Welcome to 5634 Crestwood Blvd, a charming single-family home located in Frederick, MD. Built in 1998, this lovely property boasts a comfortable living space with 3 bedrooms 2 bathrooms and 1 half bathroom. With a finished area of 1880 sq ft. And a lot size of 2,461 sq ft. This home offers the perfect combination of cozy living and low-maintenance upkeep. As you approach the property, you will be greeted by a well-maintained exterior and a welcoming front porch. Step inside, and you will find a spacious living room filled with natural light, perfect for relaxing or entertaining guests. The adjacent kitchen features modern appliances, ample counter space, and plenty of storage options, making meal prep a breeze. The primary bedroom offers a private retreat with a en-suite bathroom, providing a peaceful oasis to unwind after a long day. The additional bedroom is spacious and versatile, offering plenty of room for guests, a home office, or a hobby space. A convenient half bathroom complet
USD 365,000
6606 Corbel Way, Frederick, MD 21703 | Compass
View photo
House · for sale
USD 749,000
USD 162/sq.ft
6606 Corbel Way, Frederick, MD 21703 | Compass
The Villages Of Urbana Spring House
· 4,618 sq.ft · 4 Bedrooms · 5 Baths · House
· Garden · Equipped kitchen · Cellar
The Villages Of Urbana Spring House · 4,618 sq.ft · 4 Bedrooms · 5 Baths · House · Garden · Equipped kitchen · Cellar
Welcome to this beautifully maintained single-family colonial located just outside of Frederick in the highly desirable Manors at Ballenger Creek community. Offering over 4,600 square feet of finished living space, this spacious home combines classic charm with modern comfort. Step inside to find hardwood floors throughout the main level and an open, inviting layout perfect for both everyday living and entertaining. The large gourmet kitchen features an oversized center island, ample cabinetry, and generous counter space, flowing seamlessly into the main living areas and bright sunroom—an ideal spot for morning coffee or relaxing with views of the backyard. Upstairs, the home offers four generously sized bedrooms, including a spacious primary suite, an en suite bedroom along with three full bathrooms providing comfort and convenience for family and guests. The walk-out basement has approximately 1,100 finished square feet and adds valuable flexible living space providing another full b
USD 749,000
6378 Meandering Woods Court
12 pictures
Townhouse · for sale
USD 499,000
USD 219/sq.ft
6378 Meandering Woods Court
The Villages Of Urbana Spring House
· 2,271 sq.ft · 4 Bedrooms · 3 Baths · Townhouse
· Patio · Garden · Deck · Equipped kitchen
The Villages Of Urbana Spring House · 2,271 sq.ft · 4 Bedrooms · 3 Baths · Townhouse · Patio · Garden · Deck · Equipped kitchen
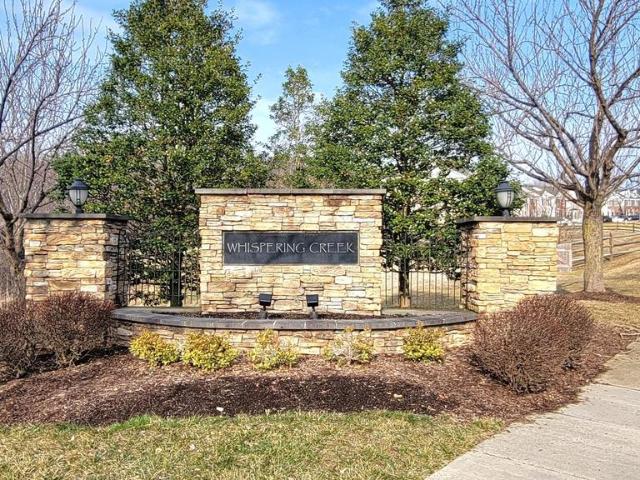
Tasteful Townhouse in Whispering Creek. Loaded with updates and upgrades, this beautifully maintained three-level townhome offers the perfect blend of space, style, and flexibility. Featuring 4 bedrooms and 3.5 baths, the home also includes a lower-level efficiencyideal for guests or extended family. The main level is filled with natural light and showcases 9-foot ceilings, elegant crown molding, and durable wood-plank flooring. The upgraded kitchen is a standout, complete with granite countertops, stainless steel appliances, and plenty of space for cooking and entertaining. Upstairs, the spacious primary suite provides a relaxing retreat with a walk-in closet, double vanity, soaking tub, and separate walk-in shower. Enjoy outdoor living with multiple spaces, including a deck, patio, and back yard with raised garden bedsperfect for gardening or relaxing. Located in the highly desirable Whispering Creek community with county-only taxes, this home offers convenience just minutes from I-7
USD 499,000
6053 Duvalls Forest Dr, Frederick, MD 21701 | MLS #MDFR2063
View photo
House · for sale
USD 779,900
USD 227/sq.ft
6053 Duvalls Forest Dr, Frederick, MD 21701 | MLS #MDFR2063
The Villages Of Urbana Spring House
· 3,423 sq.ft · 5 Bedrooms · 4 Baths · House
· Fireplace · Equipped kitchen
The Villages Of Urbana Spring House · 3,423 sq.ft · 5 Bedrooms · 4 Baths · House · Fireplace · Equipped kitchen
To be built home. Still time to choose your own finishes. Nestled in the charming Rosehaven subdivision, this exquisite new construction home offers a perfect blend of modern luxury and timeless farmhouse charm. With five spacious bedrooms and three and a half elegantly designed bathrooms, this residence is poised to become your sanctuary. Step inside to discover an open floor plan that seamlessly connects the living, dining, and kitchen areas, creating an inviting atmosphere perfect for both entertaining and everyday living. The heart of the home is undoubtedly the gourmet kitchen, featuring a large island adorned with stunning countertops, stainless steel appliances, and a convenient range hood. Whether you're preparing a casual meal or hosting a lavish dinner party, this kitchen is equipped to meet all your culinary needs. The living area boasts a cozy fireplace with a beautifully crafted mantel, providing a warm focal point for gatherings. Large windows with Low-E glass fill the sp
USD 779,900
Tbb siri court # bradford
12 pictures
Townhouse · for sale
USD 468,480
USD 263/sq.ft
Tbb siri court # bradford
The Villages Of Urbana Spring House
· 1,776 sq.ft · 3 Bedrooms · 2 Baths · Townhouse
· Fireplace · Equipped kitchen · Parking
The Villages Of Urbana Spring House · 1,776 sq.ft · 3 Bedrooms · 2 Baths · Townhouse · Fireplace · Equipped kitchen · Parking
Frederick's Only New Construction Townhomes Backing to Ballenger Creek Park with No City Taxes! Our brand new Bradford floorplan an inviting townhome thoughtfully designed with versatility and functionality in mind. Enter with ease through the welcoming front door or enjoy the convenience of direct access from the attached garage. On the lower level, a bright, finished recreation room awaits. Thoughtfully designed for versatility, the lower level offers the opportunity for a fourth bedroom and full bath for overnight guests or a dedicated study. Mix, mingle, and make memories with the optional wet bar ready for effortless hosting. On the main level, everyday living unfolds with an open-concept kitchen with center island and dedicated dining area. At the heart of it all is the spacious living area complete with optional fireplace. On the upper level, a luxurious primary suite with optional tray ceiling features an ensuite bathroom complete with dual vanity, private water closet, and sea
USD 468,480
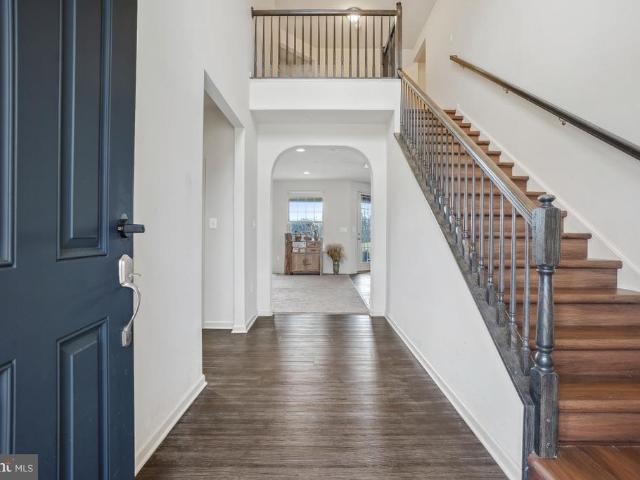
11148 Worchester Drive
12 pictures
House · for sale
USD 605,000
USD 223/sq.ft
11148 Worchester Drive
The Villages Of Urbana Spring House
· 2,713 sq.ft · 4 Bedrooms · 2 Baths · House
The Villages Of Urbana Spring House · 2,713 sq.ft · 4 Bedrooms · 2 Baths · House
Beautifully updated home in the highly sought-after Linganore school district! Within walking distance to New Market Elementary and New Market Middle School, and just minutes from Linganore High Schoolone of the area's most desirable school clusters. This move-in ready home features a bright, open layout with fresh interior paint, brand new carpet, and updated lighting throughout. The spacious primary suite offers a renovated bathroom with modern finishes, creating a comfortable private retreat. Additional highlights include a Google Nest thermostat for energy-efficient climate control and well-maintained living spaces designed for both everyday living and entertaining. Enjoy the convenience of being just a short walk to charming downtown New Market, known for its local cafes, antique shops, and restaurants. A newly opened shopping center nearby includes Weis grocery store, Ledo Pizza, Chipotle, and more dining and retail options on the way. Downtown Frederick is only a 15-minute drive
USD 605,000
30 Hamilton Ave, Frederick, MD 21701 | MLS #MDFR2077
View photo
House · for sale
USD 474,999
USD 326/sq.ft
30 Hamilton Ave, Frederick, MD 21701 | MLS #MDFR2077
The Villages Of Urbana Spring House
· 1,453 sq.ft · 3 Bedrooms · 2 Baths · House
· Garden · Equipped kitchen · Cellar
The Villages Of Urbana Spring House · 1,453 sq.ft · 3 Bedrooms · 2 Baths · House · Garden · Equipped kitchen · Cellar
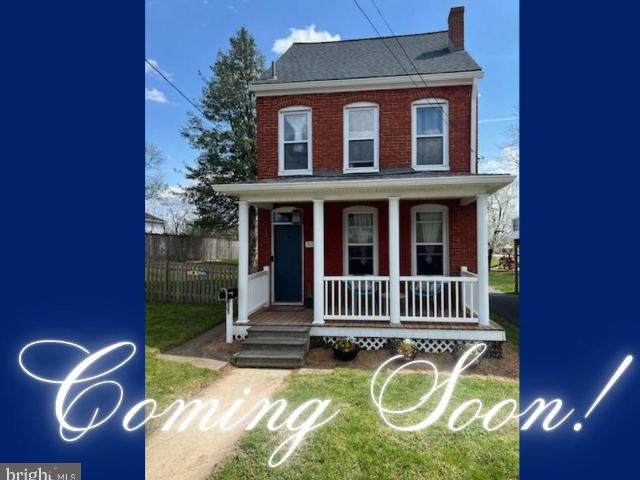
Welcome to 30 Hamilton Ave! This charming red brick home with inviting front porch sits on a double lot, a rare find in downtown Frederick. Upon entering the home into the family room, you notice beautiful hardwood floors that span across the entire main level. A dining room leads to the gorgeous kitchen with updated countertops, cabinets, stainless steel appliances and farmhouse sink. A half bath and laundry area complete the first floor. Upstairs the hardwood floors continue with two bedrooms, a full bathroom, and newly created study space. The recently finished attic space makes the third bedroom. The basement area provides extra storage space. The backyard has tons of space for outdoor living, grilling, gardening, or kids and pups to play. The home has a shared driveway but private space to park multiple vehicles. Conveniently located downtown, close to restaurants, shops, breweries, parks, Carroll Creek and walking distance to The Great Frederick Fairgrounds. This is a rare find y
USD 474,999
6509 Carston Court
12 pictures
Townhouse · for sale
USD 409,995
USD 196/sq.ft
6509 Carston Court
The Villages Of Urbana Spring House
· 2,088 sq.ft · 3 Bedrooms · 2 Baths · Townhouse
· Garden · Office room · Deck · Fireplace · Equipped kitchen · Cellar
The Villages Of Urbana Spring House · 2,088 sq.ft · 3 Bedrooms · 2 Baths · Townhouse · Garden · Office room · Deck · Fireplace · Equipped kitchen · Cellar
Move-in-ready, clean 3 bed, 2 full and 2 half bath Frederick townhome. Built in 2001, layout is the name of this homes game with over 2,200 functional sq. Feet! Enter the home through the spacious living room with an eat-in kitchen features a center island and opens to a dining space and family room creating an open-concept feel. The living room and family room both feature high ceilings, large windows and recessed lighting. Recently updated LVP and carpet throughout make this home shine. Up the stairs, you will find the primary bedroom which hosts its own walk-in closet and full bathroom, plus two additional generous sized bedrooms and a full hall bath. The fully finished basement features a BONUS room (could be used as an additional 4th bedroom, office, etc), half bath, large recreation space, cozy gas fireplace, and walk out access! The back yard is fully fenced with a large deck making a comfortable space for entertaining. In addition to all of the wonderful features this home has
USD 409,995
6374 Meandering Woods Court
12 pictures
Townhouse · for sale
USD 485,000
USD 213/sq.ft
6374 Meandering Woods Court
The Villages Of Urbana Spring House
· 2,271 sq.ft · 3 Bedrooms · 3 Baths · Townhouse
· Garden · Office room · Equipped kitchen
The Villages Of Urbana Spring House · 2,271 sq.ft · 3 Bedrooms · 3 Baths · Townhouse · Garden · Office room · Equipped kitchen
Rare opportunity to own in the sought-after community of Whispering Creek! Light-filled main living areas flow seamlessly, creating an inviting atmosphere where everyday living feels effortless and entertaining comes naturally. The well-appointed kitchen offers generous cabinetry, stainless steel appliances, and granite countertopsperfect for preparing meals, hosting guests, or enjoying quiet evenings at home. Upstairs features three spacious bedrooms, including a relaxing primary suite with tray ceiling, walk-in closet, and a private ensuite bath complete with soaking tub, walk-in shower, dual-sink vanity, and separate water closet. The walk-out lower level adds valuable flexibility with additional living space ideal for a recreation room, private office, or potential fourth bedroom, along with a full bathroom and access to the open backyard. Notable highlights include: no city taxes! Electric Vehicle (EV) Charging Capability, hardwood flooring, crown molding, chair rail detailing, a
USD 485,000
5086 Stapleton Terrace
12 pictures
Townhouse · for sale
USD 339,000
USD 214/sq.ft
5086 Stapleton Terrace
The Villages Of Urbana Spring House
· 1,582 sq.ft · 2 Bedrooms · 2 Baths · Townhouse
· Terrace · Swimming pool
The Villages Of Urbana Spring House · 1,582 sq.ft · 2 Bedrooms · 2 Baths · Townhouse · Terrace · Swimming pool
Motivated Seller. Price reduced for a quick sale. Don't miss this opportunity to live in this prime location of Wellington Trace! This townhome offers two spacious primary bedrooms, each bedroom has its own bathroom and walk-in closet and each room is designed to provide ample space for relaxation and privacy on 2 separate floor levels. New Roof; replaced in 2023. Enjoy local amenities like a community swimming pool, playground and close proximity to shopping centers, dining options, entertainment venues. This home is also conveniently situated near major highways, making commuting effortless. This home is also on Solar and transfers to new owner
USD 339,000
6072 Fallfish Ct, New Market, MD 21774 | MLS #MDFR2077
View photo
Townhouse · for sale
USD 550,000
USD 249/sq.ft
6072 Fallfish Ct, New Market, MD 21774 | MLS #MDFR2077
The Villages Of Urbana Spring House
· 2,207 sq.ft · 5 Bedrooms · 5 Baths · Townhouse
· Office room · Balcony · Equipped kitchen · Parking
The Villages Of Urbana Spring House · 2,207 sq.ft · 5 Bedrooms · 5 Baths · Townhouse · Office room · Balcony · Equipped kitchen · Parking
Welcome to 6072 Fallfish Court, a stunning four-level townhome located in the desirable Oakdale Village at Lake Linganore, offering five bedrooms and four and a half baths with beautifully designed living spaces throughout. The entry level welcomes you with two convenient coat closets, a private bedroom, full bath, and interior access to the garage ideal for guests, a home office, or multigenerational living. Upstairs, the main living level features an expansive and light-filled layout with a bright dining area and family space centered around a gorgeous kitchen appointed with luxury vinyl plank flooring, quartz countertops, a center island with breakfast bar, stainless steel appliances, pantry, and a charming coffee station. The dining area opens directly to an oversized Trex balcony, perfect for outdoor dining or relaxing. This level also includes a spacious living room with plush carpeting and a convenient powder room. The upper level is highlighted by the serene primary suite featu
USD 550,000
10206 Lake Linganore Blvd, New Market, MD 21774 | MLS #MDFR2084
View photo
Townhouse · for sale
USD 578,000
USD 255/sq.ft
10206 Lake Linganore Blvd, New Market, MD 21774 | MLS #MDFR2084
The Villages Of Urbana Spring House
· 2,260 sq.ft · 4 Bedrooms · 4 Baths · Townhouse
· Office room · Equipped kitchen · Parking · Swimming pool
The Villages Of Urbana Spring House · 2,260 sq.ft · 4 Bedrooms · 4 Baths · Townhouse · Office room · Equipped kitchen · Parking · Swimming pool
Welcome to this beautiful, nearly new townhome in the highly desirable Lake Linganore Community of New Market, Maryland. Built in 2024, this spacious home offers modern living with an open-concept layout, featuring a bright living area, dining space, and a gourmet kitchen with upgraded appliances, ample cabinetry, and a large center island. The upper level includes a luxurious primary suite with a private bath and walk-in closet, along with additional bedrooms and full bathrooms. The lower level offers a private bedroom, full bath, and access to the attached two-car garage, providing flexibility for guests or a home office. Enjoy resort-style community amenities, including private lake access, multiple outdoor pools, sandy beaches, walking and biking trails, tennis and basketball courts, playgrounds, community events, and farmers markets. Conveniently located near Downtown Frederick and major commuter routes including I-70, this move-in-ready home also includes a whole-house water soft
USD 578,000
5816 Drexal Ave, New Market, MD 21774 | MLS #MDFR2080
View photo
House · for sale
USD 859,900
USD 174/sq.ft
5816 Drexal Ave, New Market, MD 21774 | MLS #MDFR2080
The Villages Of Urbana Spring House
· 4,919 sq.ft · 5 Bedrooms · 4 Baths · House
· Garden · Office room · Fireplace · Equipped kitchen
The Villages Of Urbana Spring House · 4,919 sq.ft · 5 Bedrooms · 4 Baths · House · Garden · Office room · Fireplace · Equipped kitchen
Welcome to this spacious home in the desirable Greenview community of New Market! This classic residence offers an unparalleled combination of space, style, and is one of the largest models in the community-with an expansive quiet back yard facing a wooded reserve. The main level is designed for both grand entertaining and comfortable daily living, featuring beautiful hardwood floors and elegant tray ceilings. The heart of the home is the dramatic two-story family room, complete with a stunning stacked stone fireplace. Prepare meals in the large, gourmet kitchen, which boasts an abundance of cabinetry, granite countertops, a kitchen island, and stainless steel appliances. This level also includes a formal dining room, a versatile den perfect for a home office, and a convenient half bath. The upper level features four spacious bedrooms, including an expansive primary suite that serves as a private retreat. The suite is complete with a separate sitting room and a luxury bath package. The
USD 859,900
5661 Crabapple Drive
12 pictures
House · for sale
USD 410,000
USD 317/sq.ft
5661 Crabapple Drive
The Villages Of Urbana Spring House
· 1,292 sq.ft · 2 Bedrooms · 2 Baths · House
· Patio · Equipped kitchen · Parking · Swimming pool
The Villages Of Urbana Spring House · 1,292 sq.ft · 2 Bedrooms · 2 Baths · House · Patio · Equipped kitchen · Parking · Swimming pool
Sellers are motivated! Bring us your best offers! Welcome to 5661 Crabapple Drive in the sought-after 55+ Crestwood Village communitywhere comfort meets easy living. This move-in ready 2-bed, 2-bath home features a bright, open layout with a sun-filled den, spacious living and dining area, and a kitchen with newer stainless steel appliances. Enjoy your morning coffee on the front porch or relax on your private back patio. The primary bedroom offers double closets, while the second bedroom and full hall bath are perfect for guests. A washer and dryer are included, plus a one-car garage for parking, storage, or hobbies. Enjoy low-maintenance living with lawn care and snow removal included, along with fantastic village-style amenities like a clubhouse, pool, fitness center, and courts for tennis, pickleball, and more. Conveniently located near shopping, dining, parks, Downtown Frederick, and major commuter routes
USD 410,000
6245 Stonecat Court
12 pictures
House · for sale
USD 959,000
USD 212/sq.ft
6245 Stonecat Court
The Villages Of Urbana Spring House
· 4,510 sq.ft · 5 Bedrooms · 4 Baths · House
· Office room · Equipped kitchen
The Villages Of Urbana Spring House · 4,510 sq.ft · 5 Bedrooms · 4 Baths · House · Office room · Equipped kitchen
Stunning Single-Family Home in the Highly Sought-After Lake Linganore at Oakdale Community Welcome to this exceptional, meticulously maintained home located in the heart of the desirable Lake Linganore at Oakdale community. With its impressive curb appeal and beautifully cared-for interior, this home is truly move-in ready and waiting for you to make it your own. Step inside to discover a spacious and thoughtfully designed open floor plan, featuring generous closet space and abundant storage throughoutperfect for modern living. A dedicated private office offers the ideal setting for working remotely, studying, or managing day-to-day tasks from the comfort of home. The centerpiece of the home is the stunning eat-in kitchen, complete with premium stainless steel appliances, elegant quartz countertops, and an oversized island with plenty of seatingperfect for cooking, gathering, and entertaining. The kitchen flows seamlessly into the inviting living area, creating a warm and welcoming spa
USD 959,000
5933 yeagertown rd road, new market, us, md
5 pictures
House · for sale
USD 700,000
5933 yeagertown rd road, new market, us, md
The Villages Of Urbana Spring House
· 6 Bedrooms · 4 Baths · House
· Garden · Deck · Equipped kitchen · Parking
The Villages Of Urbana Spring House · 6 Bedrooms · 4 Baths · House · Garden · Deck · Equipped kitchen · Parking
Practically new, beautifully sited colonial in desirable New Market, offering room to spread out both inside and out. This 6-bedroom, 3 full + 1 half bath home features a finished lower level, 2-car garage, and a setting that backs to woods for added privacy. The main level showcases hardwood floors, 9-foot ceilings, and an open, functional layout including a two story foyer, living room, dining room, kitchen, and breakfast area. The kitchen offers 42” maple cabinets, granite countertops, a large center island, custom backsplash, double oven with 5-burner gas cooking, and a walk-in pantry. A bright breakfast room opens to the trex deck with steps leading to the yard, perfect for entertaining or enjoying the peaceful surroundings, and leads to the huge 1st floor family room too! Upstairs, the primary suite features a tray ceiling, huge walk-in closet, and a spacious bath with double sinks, a large tiled shower, and ample storage. Additional bedrooms are generously sized, including one w
USD 700,000
5733 Sunset View Ln, Frederick, MD 21703 | MLS #MDFR2079
View photo
Townhouse · for sale
USD 299,998
USD 260/sq.ft
5733 Sunset View Ln, Frederick, MD 21703 | MLS #MDFR2079
The Villages Of Urbana Spring House
· 1,152 sq.ft · 3 Bedrooms · 2 Baths · Townhouse
· Patio · Garden · Equipped kitchen
The Villages Of Urbana Spring House · 1,152 sq.ft · 3 Bedrooms · 2 Baths · Townhouse · Patio · Garden · Equipped kitchen
This three-bedroom, one full and one-half bath townhome is ideally situated just moments from downtown Frederick, local parks, schools, and shopping. The bright and airy main level features an open floor plan highlighted by wood floors in the living room, a spacious kitchen equipped with ample cabinet and counter space, and a convenient main-level half bath. The upper level includes a primary bedroom with dual entry to the full bath, two additional good-sized bedrooms and the convenience of an upper-level laundry room. The backyard is privacy fenced and boasts a paver patio, perfect for entertaining and the unbeatable location offers effortless commuting via quick access to I-270, I-70, and US-15
USD 299,998
26506 Clarksburg Rd, Clarksburg, MD 20871 | MLS #MDMC2144
View photo
House · for sale
USD 449,900
USD 101/sq.ft
26506 Clarksburg Rd, Clarksburg, MD 20871 | MLS #MDMC2144
The Villages Of Urbana Spring House
· 4,424 sq.ft · 3 Bedrooms · 5 Baths · House
· Parking
The Villages Of Urbana Spring House · 4,424 sq.ft · 3 Bedrooms · 5 Baths · House · Parking
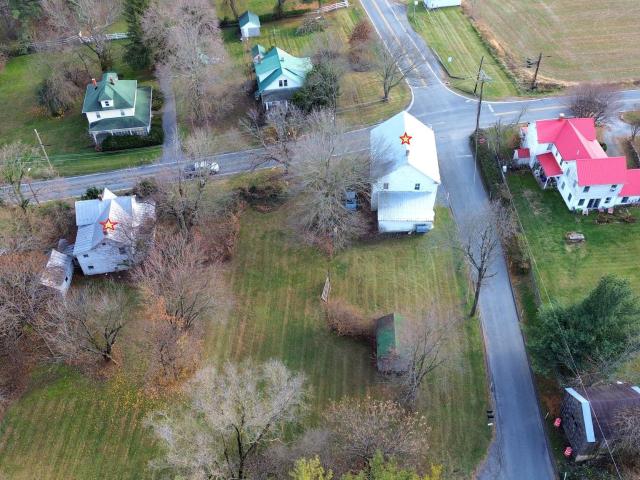
This sale includes two primary structures plus a detached garage on a 1-acre lot. Webb’s Store (ca. 1897), formerly A&W Grocery, served the community for over 80 years and a Victorian home (ca. 1899) located next door on the shared parcel. The property is situated at a four-way stop along a heavily utilized country road that offers plenty of public exposure for your business. Zoning is R-200u002FNR – Neighborhood Retail overlay allowing for a variety of potential residential andu002For commercial uses. The corner store building is approximately 2,750 SFT and consists of a main floor with traditional general store floorplan and includes a restroom and large storage room. The upper level offers a large open space with high ceilings and additional restroom. Located just north along Clarksburg Rd, the included Victorian home is approximately 1,680 SFT and offers 3-bedroom 2 full baths. The metal roof on the home appears to have been replaced in 2008. Shared septic and well. Both structures
USD 449,900
5905 Char Leigh Circle
12 pictures
House · for sale
USD 699,000
USD 237/sq.ft
5905 Char Leigh Circle
The Villages Of Urbana Spring House
· 2,949 sq.ft · 4 Bedrooms · 3 Baths · House
· Garden · Deck · Equipped kitchen
The Villages Of Urbana Spring House · 2,949 sq.ft · 4 Bedrooms · 3 Baths · House · Garden · Deck · Equipped kitchen
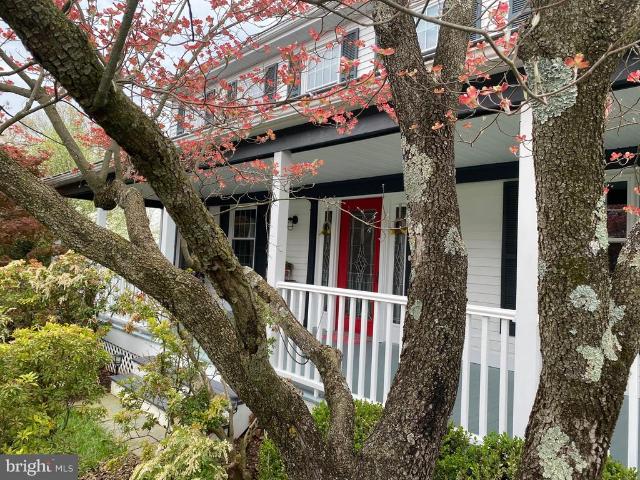
This home is situated on a peaceful cul-de-sac in the serene countryside of southern Frederick Countyperfect for commuters and just minutes from downtown, with no city taxes. The lot backs to open farmland, offering breathtaking sunrises and stunning views of Sugarloaf Mountain. The charming front porch, beautiful gardens, large rear deck, and expansive flat yard (just over an acre) create an idyllic outdoor retreat. One of the sellers favorite features has always been the fully fenced garden with ten raised beds, along with a mature grapevine and productive pear treeoffering a rare opportunity to enjoy your own homegrown harvest season after season. A convenient storage shed is ideally positioned nearby, making it easy to keep tools and supplies right where you need them. Inside, youll find hardwood floors, a spacious kitchen with ample counter space, an expansive family room, first-floor laundry, and a convenient half bath. Upstairs offers four generously sized bedrooms and three ful
USD 699,000
6734 Fallow Hill Court
12 pictures
Townhouse · for sale
USD 335,000
USD 263/sq.ft
6734 Fallow Hill Court
The Villages Of Urbana Spring House
· 1,270 sq.ft · 3 Bedrooms · 1 Bath · Townhouse
· Patio · Garden · Equipped kitchen
The Villages Of Urbana Spring House · 1,270 sq.ft · 3 Bedrooms · 1 Bath · Townhouse · Patio · Garden · Equipped kitchen
Welcome to this beautifully updated interior townhome offering a bright and inviting open floor plan filled with natural light. This smoke-free and pet-free home has been thoughtfully cared for and features numerous recent updates throughout. The renovated kitchen (2022) is complemented by updated lighting and appliances (2025), while fresh paint, new carpet, and luxury vinyl plank flooring (2025) add a fresh, modern feel. Major improvements provide added value, including HVAC replaced in 2023, a roof installed in 2019, and windows updated between 20192-. Upstairs youll find three spacious bedrooms and a full bath, including a very large primary bedroom with a comfortable sitting area, perfect for a reading nook, workspace, or private retreat. The home also offers generous storage throughout. Step outside to enjoy the fully fenced backyard complete with a patio and shed, creating the perfect space for relaxing, gardening, or entertaining. Ideally located with convenient access to I-70
USD 335,000
520 Isaac Russell Street
12 pictures
House · for sale
USD 850,000
USD 225/sq.ft
520 Isaac Russell Street
The Villages Of Urbana Spring House
· 3,767 sq.ft · 3 Bedrooms · 3 Baths · House
· Patio · Garden · Gym · Fireplace · Equipped kitchen · Parking
The Villages Of Urbana Spring House · 3,767 sq.ft · 3 Bedrooms · 3 Baths · House · Patio · Garden · Gym · Fireplace · Equipped kitchen · Parking
Welcome home to 520 Isaac Russell Street! This absolutely stunning contemporary ranch style home offers gorgeous modern designs with the convenience of optional one-level living. Stepping into your new home, from your inviting covered front porch, you have your main level featuring a spacious family room with cozy gas fireplace, gorgeous kitchen with breakfast bar, and your dining area in a bright and open concept layout. The main level also features your primary suite with a private full bath, plus two secondary bedrooms, additional full bath and convenient main level laundry. Making your way to the lower level of your home you'll find a spacious rec room, guest room, bonus room. Pictured as a home gym, full bath, and large storage rooms. Stepping outside you'll first fall in love with your covered screened porch, then your stunning patio with a built-in fire pit, spacious fully fenced yard, and three car side-load garage. All of this in an amazing community just outside of the charmi
USD 850,000

Get email alerts

Don't miss out: be the first to know about new properties

The alert was correctly created

On subscribing you accept the conditions of use and the privacy policy
Alert
Receive new ads in your inbox
Save this search
Receive alerts for new listings

We'll send you an email when we have new properties for: "Houses for sale in The Villages Of Urbana Spring House"

The alert was correctly created

Hines Woods
Reels Mill
Get email alerts and be the first to see new listings
Required field
On subscribing I accept the terms of the privacy policy
Perfect! You'll soon start receiving new listings via email
Alert
Receive an email when we have new ads for Houses for sale in The Villages Of Urbana Spring House
Save this search
Filters

Bedrooms

Size (sq.ft)

sq.ft
sq.ft

Price

USD
USD

Property type

Bathrooms

Clear all filters
Receive notifications when new entries are published.