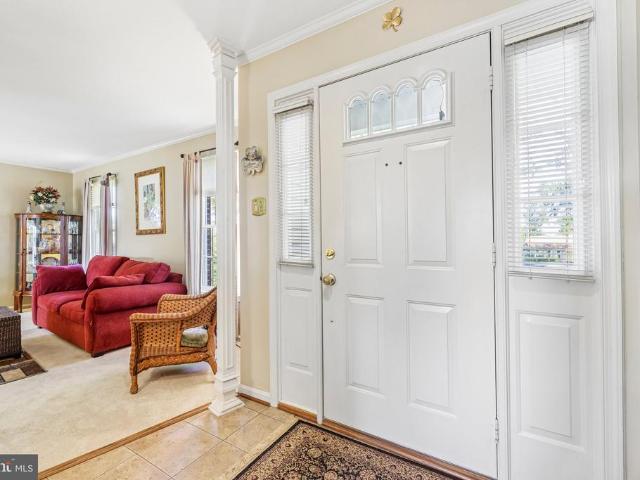
173 houses for sale in Weller Estates

11205 Jon Court
View photo
House · for sale
USD 569,900
USD 335/sq.ft
11205 Jon Court
Weller Estates
· 1,701 sq.ft · 4 Bedrooms · 2 Baths · House
· Garden · Office room · Fireplace · Equipped kitchen
Weller Estates · 1,701 sq.ft · 4 Bedrooms · 2 Baths · House · Garden · Office room · Fireplace · Equipped kitchen
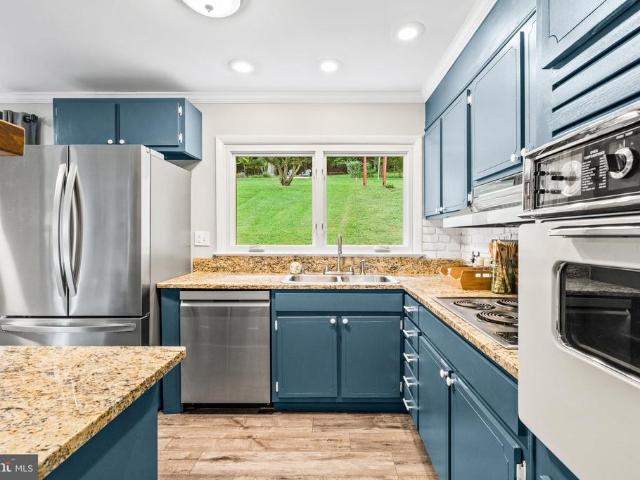
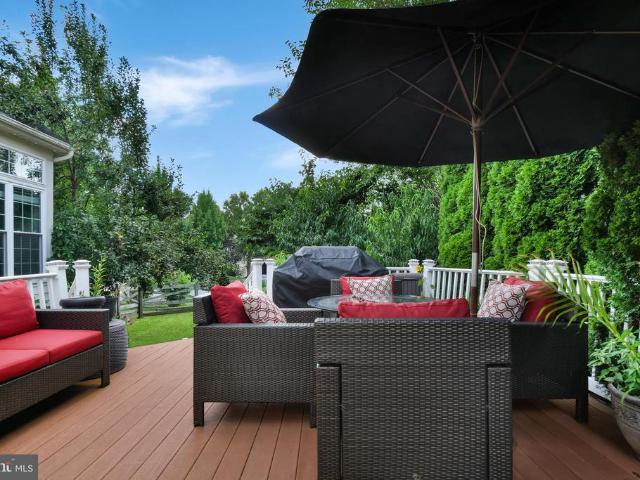
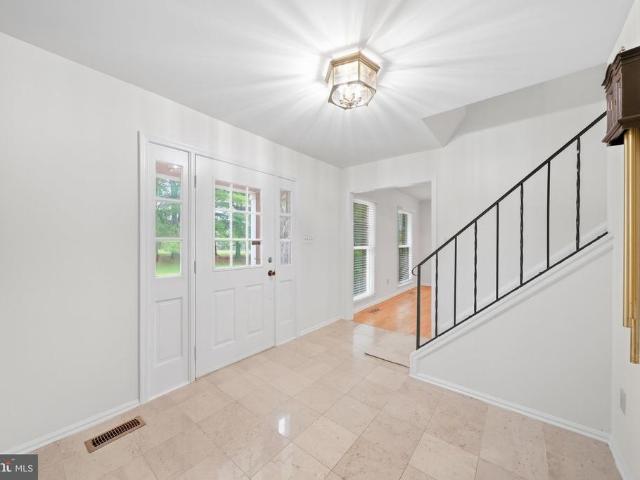
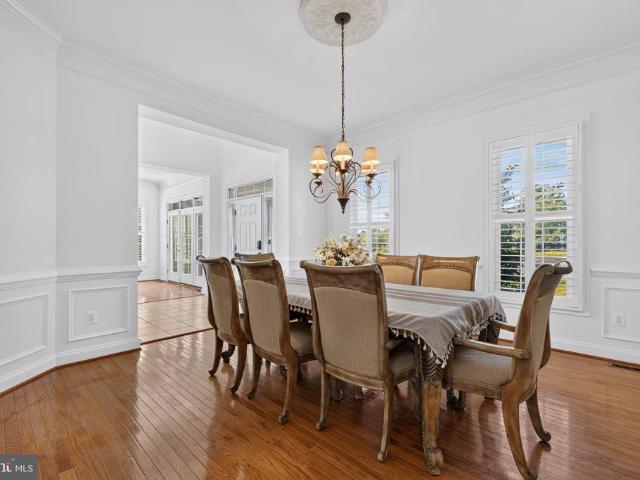
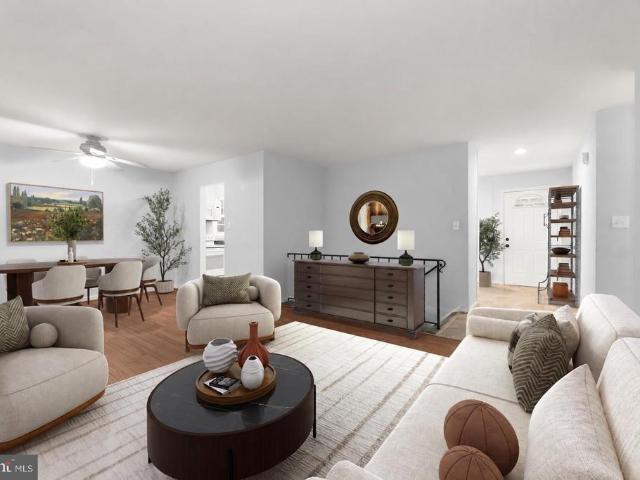
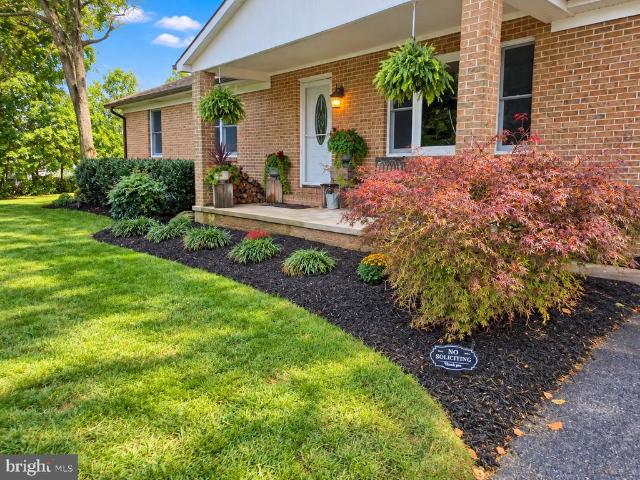
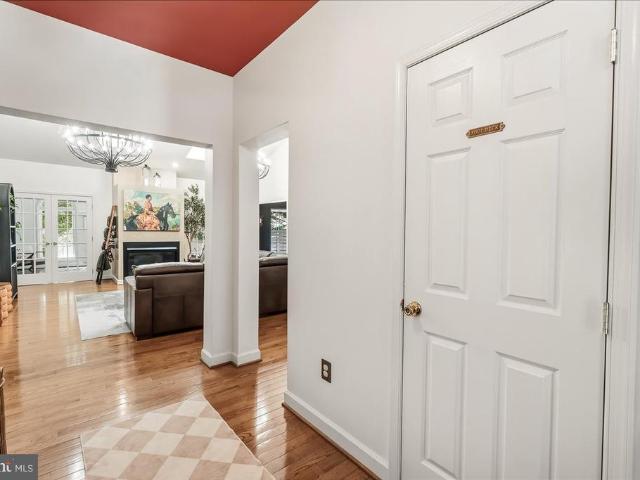
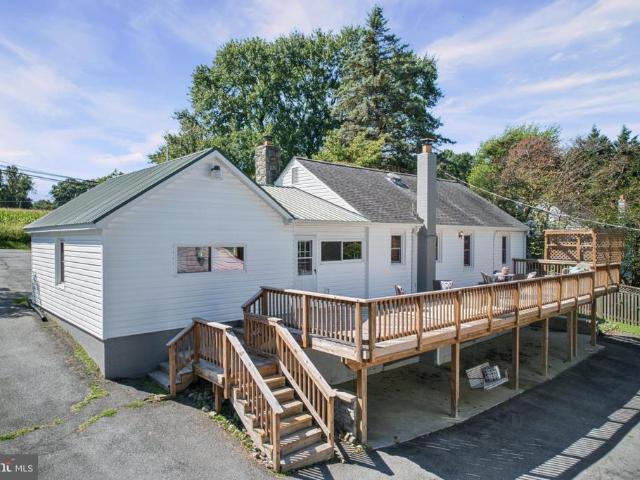
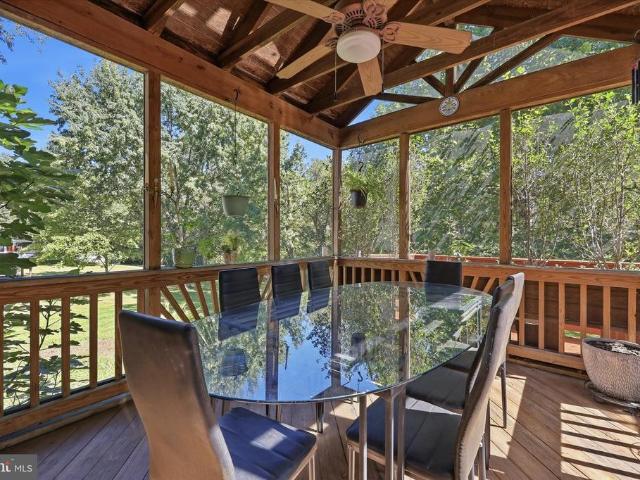
Tucked on a cul-de-sac and set on approximately half an acre, this 4-bedroom, 2-bath home offers generous living space inside and a beautifully landscaped setting outside. The inviting interior features multiple gathering areas, hardwood flooring, crown molding, abundant natural light, and a fireplace flanked by built-in shelving. The spacious eat-in kitchen offers plentiful cabinetry, newer appliances, ample workspace, and convenient access to the composite deckan ideal extension of the home for outdoor dining or relaxing while taking in the surrounding gardens. Four bedrooms provide flexibility for sleeping quarters, office space, hobbies, or guests, while two full baths include features such as a double-sink vanity. Outside, the property truly stands out with mature trees, colorful plantings, garden beds, meandering pathways, lawn space, and a storage shed creating a wonderfully established outdoor setting. Additional improvements include replacement windows completed in 2022 and a
USD 569,900
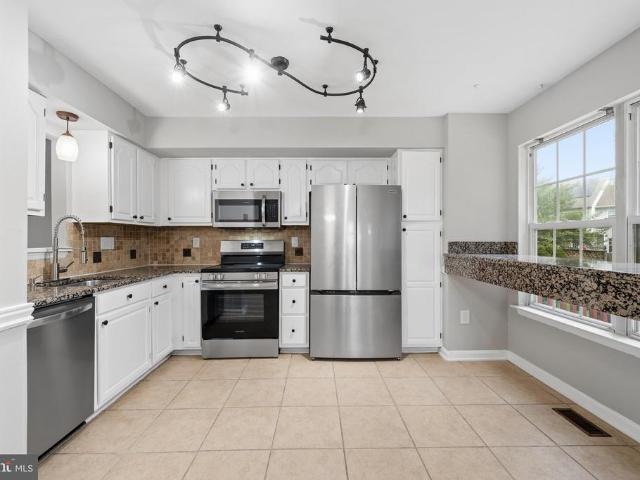
9115 Ridgefield Lane
View photo
Townhouse · for sale
USD 410,000
USD 268/sq.ft
9115 Ridgefield Lane
Weller Estates
· 1,528 sq.ft · 3 Bedrooms · 2 Baths · Townhouse
· Equipped kitchen · Cellar
Weller Estates · 1,528 sq.ft · 3 Bedrooms · 2 Baths · Townhouse · Equipped kitchen · Cellar
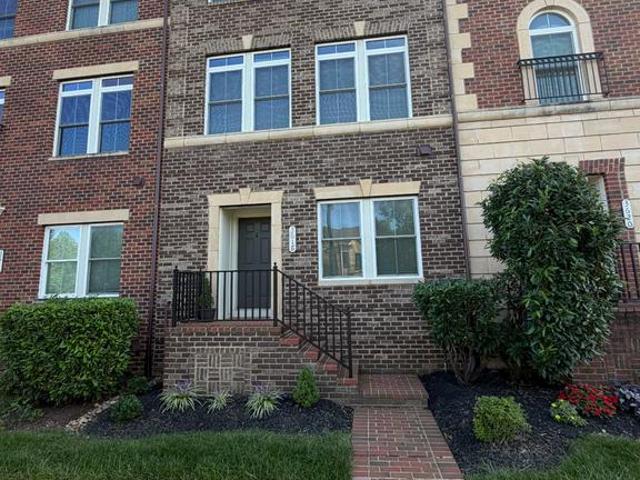
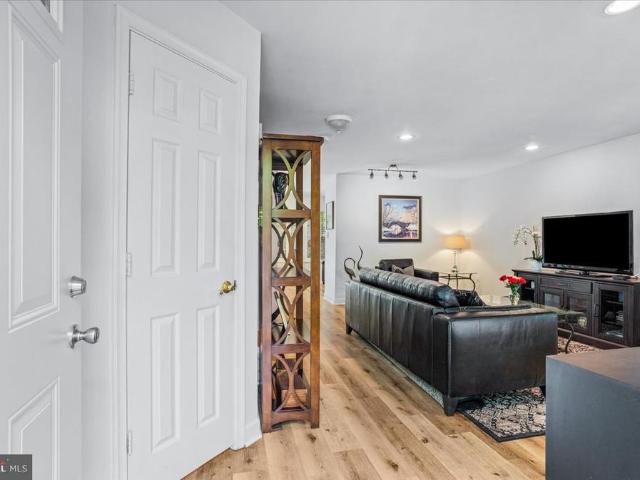
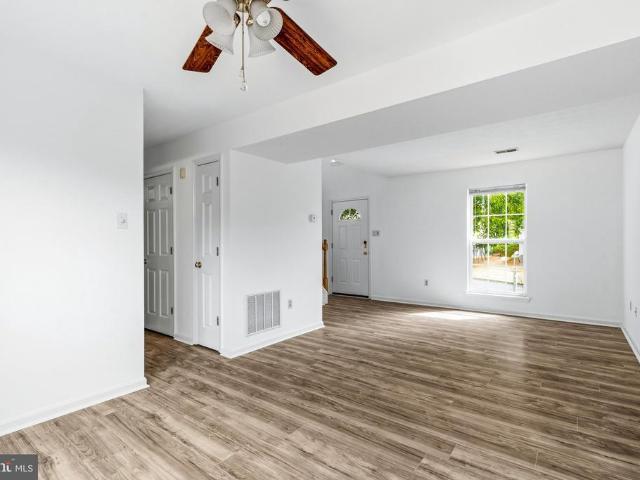
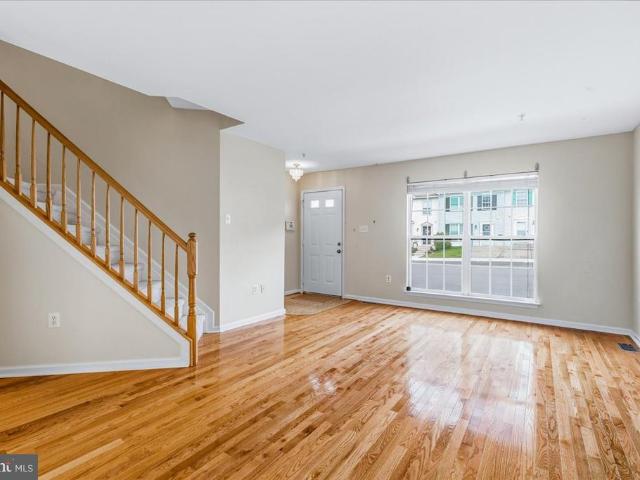
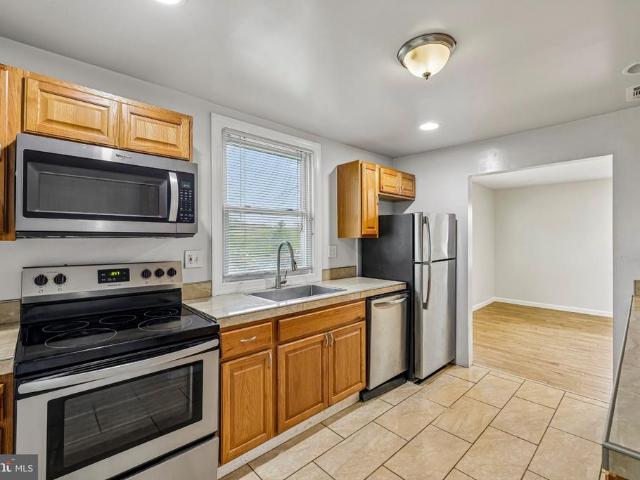
Welcome home to this spacious end-unit townhome in the desirable Spring Ridge community, conveniently located just 10 minutes from everything Downtown Frederick has to offer! With nearly 2,000 square feet of finished living space, this home offers 3 bedrooms, 2 full baths, 1 half bath, and plenty of room to spread out. The main level has been refreshed with brand-new luxury vinyl plank flooring and features a spacious kitchen with granite countertops, stainless steel appliances, and a dedicated eat-in area. Fresh paint throughout the home, along with updated lighting and plumbing fixtures, gives the space a clean, move-in-ready feel. Upstairs, the primary suite includes a private en-suite bath with double sinks, a separate soaking tub, and a standalone shower. Two additional bedrooms and a second full bath complete the upper level. The partially finished basement provides even more flexible living space and was previously used as a bedroom, making it a great option for a guest space, h
USD 410,000
4529 Bill Moxley Road
View photo
House · for sale
USD 463,000
USD 236/sq.ft
4529 Bill Moxley Road
Weller Estates
· 1,959 sq.ft · 3 Bedrooms · 2 Baths · House
· Office room · Gym · Equipped kitchen
Weller Estates · 1,959 sq.ft · 3 Bedrooms · 2 Baths · House · Office room · Gym · Equipped kitchen
Welcome to this completely updated and modernized rancher nestled on a beautiful. 69-acre lot in the heart of Mount Airy; where sweeping scenic views of the surrounding farmland and rolling countryside create a peaceful backdrop you'll never tire of! The main level offers effortless one-level living with a bright and inviting living room, updated kitchen and separate dining room. Anchored by a cozy insert wood stove. The primary bedroom enjoys a private ensuite full bath, while two additional generously sized bedrooms and a full bath serve the rest of the household. The finished lower level adds tremendous flexibility, with a spacious finished living area and two additional finished rooms ideal for guest-room, a home office, a gym, or whatever suits your lifestyle. You'll also find a 12x24 insulated and drywalled workshop and brand new blacktop driveway expansive enough to accommodate nearly seven vehicles. Whether you're entertaining on the property, watching the sunset over the farml
USD 463,000
3775 Spicebush Drive
View photo
House · for sale
USD 950,000
USD 156/sq.ft
3775 Spicebush Drive
Weller Estates
· 6,071 sq.ft · 4 Bedrooms · 3 Baths · House
· Deck · Fireplace · Equipped kitchen
Weller Estates · 6,071 sq.ft · 4 Bedrooms · 3 Baths · House · Deck · Fireplace · Equipped kitchen
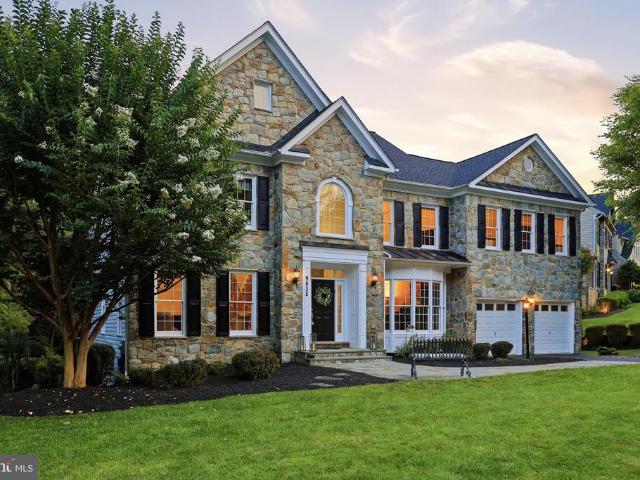
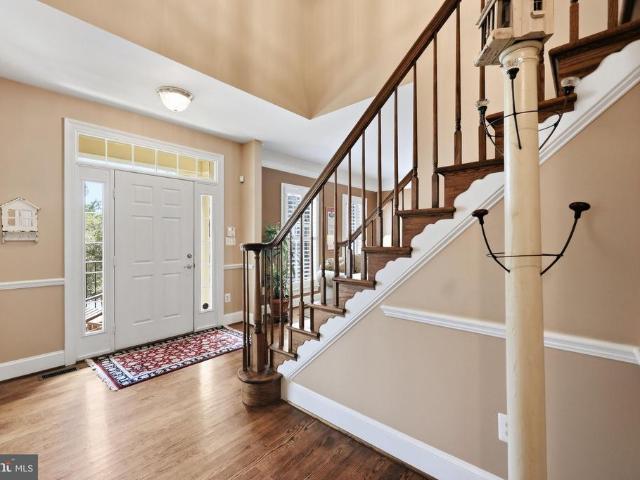
Welcome to your dream home in the Villages of Urbana! With over 6,000 finished square feet, this lovely home offers a well-designed floor plan that includes a formal living room, formal dining room, a conservatory with walls of windows, and a convenient first-floor office. Step inside to be greeted by the soaring two-story foyer with elegant touches such as custom molding and grand columns. The heart of this home is the spacious two-story family room featuring a cozy gas fireplace and a convenient rear staircase. This space flows seamlessly into the eat-in kitchen, featuring an upgraded morning room with vaulted ceilings and tons of windows. Perfect for entertaining, the large chefs kitchen features plenty of cabinetry, granite counters, a large island, a breakfast bar with seating, and stainless steel appliances, including a double oven. Step outside from the morning room to the fantastic, expansive low-maintenance deck. Enjoy grilling or entertaining on the deck while overlooking the
USD 950,000
1052 Ridge Road
View photo
House · for sale
USD 779,999
USD 203/sq.ft
1052 Ridge Road
Weller Estates
· 3,832 sq.ft · 7 Bedrooms · 4 Baths · House
· Office room · Fireplace · Equipped kitchen
Weller Estates · 3,832 sq.ft · 7 Bedrooms · 4 Baths · House · Office room · Fireplace · Equipped kitchen
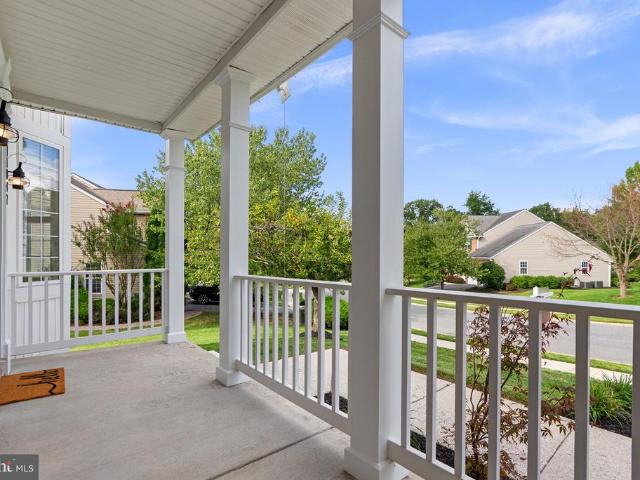
Set back from the road on over an acre, this expansive Mount Airy home offers the space and peaceful setting of country living with the everyday conveniences of town less than five minutes away. Shopping, dining, charming downtown Mount Airy, and I-70 are all within easy reachgiving you the best of both worlds. With 7 bedrooms, 4.5 baths, multiple bonus rooms, and a finished walk-out lower level with a 2nd kitchen, this home offers exceptional space and flexibility for multi-generational living, extended family, guests, home offices, hobbies, and more. A covered front porch welcomes you inside, where hardwood flooring extends throughout much of the main level. Spacious living and dining rooms provide plenty of room for holidays and special gatherings, while the inviting family room is anchored by a striking full brick fireplace wall and flows into the breakfast area and kitchen. At the heart of the home, the well-appointed kitchen features stainless-steel appliances, a cooktop, double
USD 779,999
3701 Spicebush Way
View photo
House · for sale
USD 930,000
USD 174/sq.ft
3701 Spicebush Way
Weller Estates
· 5,317 sq.ft · 5 Bedrooms · 4 Baths · House
· Parking · Fireplace · Equipped kitchen
Weller Estates · 5,317 sq.ft · 5 Bedrooms · 4 Baths · House · Parking · Fireplace · Equipped kitchen
Price reduced! Beautiful Brick-Front Colonial situated in the corner lot with side loaded 2 car garage, in the sought of Villages of Urbana. Freshly painted throughout all 3 levels. Former model home boasting over 5800 sf with brand new roof replaced on 5.7.2025, water heater 6 years old, original owners: featuring 5 bedrooms (potentially 8 bedrooms), 4.5 bathrooms. Many upgraded features include dual staircase, 10 feet ceiling, hardwood floors, plantation windows. Main level includes a gourmet kitchen with granite countertops & designer backsplashes, large center island, stainless steel appliances, and 42 inch cherry cabinets. Large study room, formal dining room, Family room has a fireplace that you can see through from the study room, the foyer and hallways are filled with designer tiles while the entire main floor is filled with hardwood floors. Upper level with primary bedroom filled with lots of lights, tray ceiling, double walk-in closets, luxury bath with double vanity, soaking
USD 930,000
2036 Fire Tower Lane
View photo
House · for sale
USD 584,999
USD 222/sq.ft
2036 Fire Tower Lane
Weller Estates
· 2,626 sq.ft · 4 Bedrooms · 3 Baths · House
· Garden · Equipped kitchen · Parking
Weller Estates · 2,626 sq.ft · 4 Bedrooms · 3 Baths · House · Garden · Equipped kitchen · Parking
One-level living. Big 2-car garage. 1/2+ acre backing to trees! This is the combination you've been waiting for! Welcome to 2036 Fire Tower Lane, a spacious ranch-style home set on approximately 0.58 acres in a peaceful Ijamsville setting. Enjoy the convenience of bedrooms and main living spaces on one level, plus an expansive attached 2-car garage with room for vehicles, storage, and more. The main level features beautiful hardwood floors, a comfortable open flow between the living, dining, and kitchen spaces, and a generous sunroom overlooking the private backyard. Downstairs, the finished lower level provides even more living space with an additional bedroom, full bath, and flexible recreation/bonus areas. Outside is where this property really shines with a large, usable lot backing to trees, offering privacy, room to relax, and plenty of possibilities for enjoying the outdoors. Space, privacy, one-level convenience, and a garage you'll actually have room to use. Come see what makes
USD 584,999
9638 Woodland Road
View photo
House · for sale
USD 1,165,000
USD 174/sq.ft
9638 Woodland Road
Weller Estates
· 6,674 sq.ft · 5 Bedrooms · 4 Baths · House
· Garden · Office room · Deck · Equipped kitchen
Weller Estates · 6,674 sq.ft · 5 Bedrooms · 4 Baths · House · Garden · Office room · Deck · Equipped kitchen
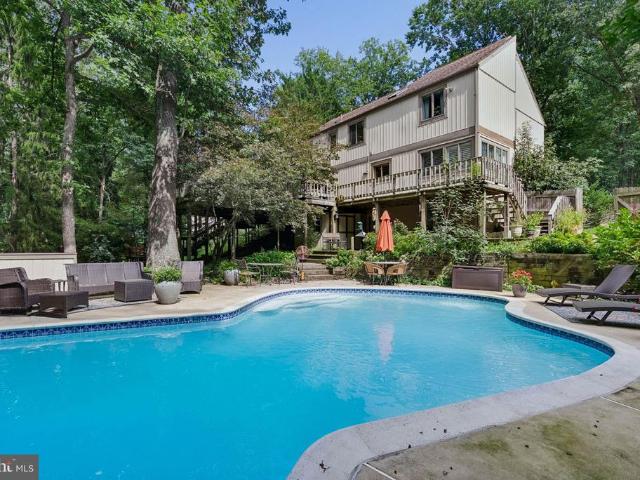
Welcome to this custom-built dream home, privately situated on a picturesque, wooded lot with a resort-style backyard designed for both relaxation and unforgettable entertaining. Offering more than 6,600 finished square feet of luxurious living space, this exceptional residence combines elegant design with modern comfort. Step inside to a stunning two-story foyer and living room filled with natural light. A private office is conveniently located to one side of the foyer, while a formal living room provides an inviting space for guests. The elegant formal dining room is perfect for hosting holiday gatherings and dinner parties. The gourmet kitchen is a chef's dream, featuring top-of-the-line custom cabinetry, stylish countertops, a large center island, and premium updated appliances. The adjoining morning room opens to the spacious deck, creating the perfect setting for indoor and outdoor entertaining. The family room overlooks the incredible backyard retreat, offering peaceful views ye
USD 1,165,000
3618 Worthington Boulevard
View photo
Townhouse · for sale
USD 595,000
USD 270/sq.ft
3618 Worthington Boulevard
Weller Estates
· 2,196 sq.ft · 4 Bedrooms · 3 Baths · Townhouse
· Office room · Equipped kitchen · Parking
Weller Estates · 2,196 sq.ft · 4 Bedrooms · 3 Baths · Townhouse · Office room · Equipped kitchen · Parking
Welcome to this beautiful three-level brick-front townhome in the sought-after Villages of Urbana! Featuring 4 bedrooms, 3 full bathrooms, and a 2-car garage, this spacious home offers a bright, open floor plan designed for comfortable living and effortless entertaining. Professional pictures coming soon! The main level features beautiful hardwood floors, an inviting living and dining area, and a well-appointed kitchen with ample cabinetry, generous counter space, and a large center islandperfect for meal preparation, casual dining, and gathering with family and friends. The open-concept design creates a seamless flow between the kitchen and living spaces. With three levels of finished living space, there is plenty of room for everyone to spread out. Four spacious bedrooms and three full bathrooms provide flexibility for family, guests, a home office, or additional living needs. The brick front adds timeless curb appeal, while the two-car garage provides convenient parking and storage.
USD 595,000
9619 Woodland Road
View photo
House · for sale
USD 839,000
USD 199/sq.ft
9619 Woodland Road
Weller Estates
· 4,209 sq.ft · 5 Bedrooms · 3 Baths · House
· Equipped kitchen · Cellar
Weller Estates · 4,209 sq.ft · 5 Bedrooms · 3 Baths · House · Equipped kitchen · Cellar
New improved price! Nestled in the serene community of Lake Linganore Woodridge, this stunning traditional colonial home offers a perfect blend of comfort and modern living. With 5 spacious bedrooms and 3.5 bathrooms, this residence spans over 4,200 square feet, providing ample space for relaxation and entertainment. Step inside to discover a warm and inviting interior featuring elegant crown moldings, chair railings, and luxurious wood floors that flow seamlessly throughout. The gourmet kitchen is a chef's dream, equipped with upgraded cabinets and countertops, a gas cooktop, built-in microwave, and a generous island, perfect for casual dining or meal prep. The primary suite is a true retreat, boasting two walk-in closets and a spa-like bathroom complete with a soaking tub, dual sink vanity and stall shower. Each additional bedroom offers comfort and privacy, making this home perfect for both everyday living and hosting guests. The partially finished basement provides additional space
USD 839,000
3832 Braveheart Drive
View photo
House · for sale
USD 735,000
USD 171/sq.ft
3832 Braveheart Drive
Weller Estates
· 4,295 sq.ft · 4 Bedrooms · 3 Baths · House
· Fireplace · Equipped kitchen
Weller Estates · 4,295 sq.ft · 4 Bedrooms · 3 Baths · House · Fireplace · Equipped kitchen
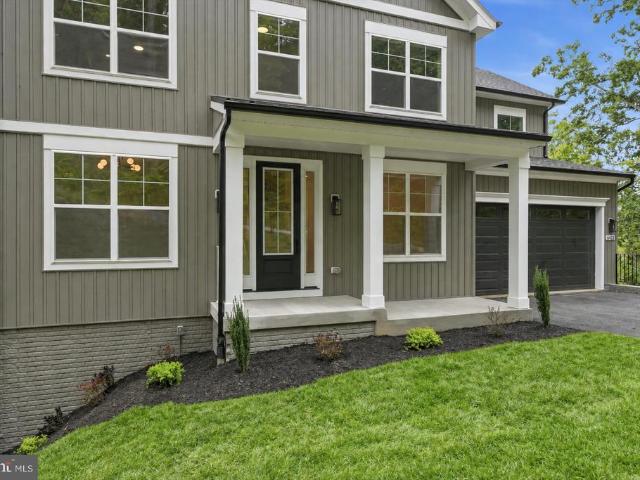
Welcome home to something truly special! This stunning former Advantage Homes Clairmont model in highly desirable Urbana Highlands offers an extraordinary combination of elegance, space, luxury, and lifestyle with over 4,494 square feet of finished living space and an incredible array of features and upgrades. From the moment you arrive, the inviting front porch and beautiful colonial architecture set the tone for what awaits inside. Step through the door and you'll immediately appreciate the abundance of natural light, hardwood floors, recessed lighting, decorative wall treatments, tray ceilings, and thoughtfully designed open floor plan. The impressive gourmet kitchen is designed for both everyday living and entertaining, featuring granite countertops, beautiful cherry cabinetry, stainless steel appliances, and gas cooking. The kitchen opens to spacious living areas highlighted by two fireplaces, creating warm and inviting spaces for relaxing with family or entertaining guests. A for
USD 735,000
10100 Pendry Place
View photo
House · for sale
USD 1,175,000
USD 373/sq.ft
10100 Pendry Place
Weller Estates
· 3,143 sq.ft · 4 Bedrooms · 3 Baths · House
· Cellar
Weller Estates · 3,143 sq.ft · 4 Bedrooms · 3 Baths · House · Cellar
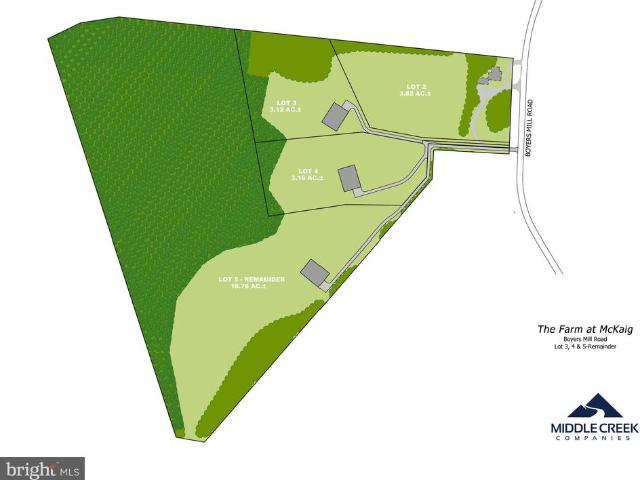
Last Lot Available. Lot 3. Custom Home Packages available exclusively by Grossnickle Construction Premium estate homesite located off of Boyers Mill Road, just south of Gas House Pike, in the highly desirable Lake Linganore area. The community offers expansive homesites backing to mature forest, providing an exceptional setting for a private custom residence. The homesites are designed to accommodate large custom homes, including opportunities for walk-out basements, with access to the highly regarded Oakdale School District. Custom home packages through Grossnickle Construction, with pricing starting at approximately $1.2 million, featuring spacious 45 bedroom designs
USD 1,175,000
9245 Ridgefield Circle
View photo
Townhouse · for sale
USD 409,000
USD 251/sq.ft
9245 Ridgefield Circle
Weller Estates
· 1,625 sq.ft · 3 Bedrooms · 3 Baths · Townhouse
· Office room · Equipped kitchen
Weller Estates · 1,625 sq.ft · 3 Bedrooms · 3 Baths · Townhouse · Office room · Equipped kitchen
Welcome home to this beautifully updated end-unit townhome in the sought-after Spring Ridge community! Offering 3 bedrooms, 3.5 bathrooms, and stylish updates throughout, this home combines comfort, space, and convenience. Step inside to a bright and welcoming foyer that opens to a spacious living room filled with natural light. Updated LVP flooring flows throughout the main and upper levels, creating a warm and cohesive feel. The kitchen features granite countertops, abundant cabinetry, and plenty of storage, making meal preparation and entertaining a breeze. Adjacent dining space provides the perfect setting for everyday meals or holiday gatherings, with easy access to the rear porch for outdoor relaxation. Upstairs, the primary suite offers a private retreat complete with an ensuite bathroom. Two additional generously sized bedrooms and a full hall bathroom provide ample space for family, guests, or a home office. The finished lower level expands your living space with a versatile r
USD 409,000
3638 Islington Street
View photo
Townhouse · for sale
USD 599,900
USD 252/sq.ft
3638 Islington Street
Weller Estates
· 2,379 sq.ft · 3 Bedrooms · 3 Baths · Townhouse
· Equipped kitchen
Weller Estates · 2,379 sq.ft · 3 Bedrooms · 3 Baths · Townhouse · Equipped kitchen
Classic architectural character, an end-unit setting, and a fantastic location in the Villages of Urbana come together at 3638 Islington Street. Freshly painted and filled with natural light, this three-level brick front townhome offers a thoughtful layout with hardwood flooring throughout both the main and bedroom levels. Windows on three sides bring in an abundance of natural light, while charming architectural details and built-in touches give the home warmth and character. The main level offers plenty of space to gather, entertain, or simply settle into everyday life. A spacious living room and dining room lead into the bright, open kitchen, where freshly painted cabinetry, granite countertops and stainless steel appliances are complemented by generous prep and storage space. A large window fills the adjoining nook with natural light, while a built-in storage bench adds both charm and function. New light fixtures add a fresh finishing touch throughout the main level. Upstairs are t
USD 599,900
6020 Bartonsville Road
View photo
House · for sale
USD 499,900
USD 279/sq.ft
6020 Bartonsville Road
Weller Estates
· 1,787 sq.ft · 3 Bedrooms · 2 Baths · House
· Fireplace · Equipped kitchen · Cellar
Weller Estates · 1,787 sq.ft · 3 Bedrooms · 2 Baths · House · Fireplace · Equipped kitchen · Cellar
Welcome to 6020 Bartonsville Rd! Discover the perfect blend of comfort and charm in this stunning meticulously maintained all brick ranch-style home. Nestled on a gorgeous, flat, fenced 1-acre lot! Offering over 1,780 sq. Ft. of finished living space, featuring 3 spacious bedrooms and 2 full updated bathrooms, making it ideal for both relaxation and entertaining. Experience a warm and inviting atmosphere, highlighted by a cozy wood burning fireplace in the light filled family room. Also featuring an expansive kitchen and dining area, this one appeals to the chef at heart and offers an abundance of counter and cabinet space and natural light. Additionally, enjoy real hardwood floors and fresh neutral paint throughout the main level, with new carpet in the primary bedroom. The full, partially finished basement is expansive and offers endless possibilities. Including a possible 4th bedroom with plenty of closet space, a rough-in for an additional full bathroom, plenty of storage, and a re
USD 499,900
9405 Penrose Street
View photo
Townhouse · for sale
USD 600,000
USD 218/sq.ft
9405 Penrose Street
Weller Estates
· 2,745 sq.ft · 4 Bedrooms · 3 Baths · Townhouse
· Garden · Deck · Fireplace · Equipped kitchen · Parking
Weller Estates · 2,745 sq.ft · 4 Bedrooms · 3 Baths · Townhouse · Garden · Deck · Fireplace · Equipped kitchen · Parking
This spacious 4-bedroom townhome in the Villages of Urbana offers nearly 2,750 square feet of finished living space across three levels. The open main level features a generous kitchen with granite countertops, a center island, and ample dining space, flowing seamlessly into the inviting living area with a cozy gas fireplace. Step outside to the large composite deck, perfect for relaxing or entertaining. Upstairs, the spacious primary suite offers a private retreat with dual vanities, a soaking tub, and separate shower. The finished lower level adds valuable flexible living space and opens directly to the fenced backyard. A detached two-car garage provides parking and storage while allowing the lower level to be fully dedicated to living space. Enjoy the space, flexibility, and amenities of the Villages of Urbana, with everything this sought-after community has to offer!
USD 600,000
9726 Woodcliff Court
View photo
House · for sale
USD 715,000
USD 172/sq.ft
9726 Woodcliff Court
Weller Estates
· 4,155 sq.ft · 5 Bedrooms · 4 Baths · House
· Deck · Parking · Cellar
Weller Estates · 4,155 sq.ft · 5 Bedrooms · 4 Baths · House · Deck · Parking · Cellar
Welcome to this rarely available ranch-style home with a two-car garage in the highly sought-after Woodridge subdivision of Lake Linganore. Offering an incredibly versatile layout, the main level features three bedrooms, two full bathrooms, and one half bath. While the finished walk-up lower level includes both interior and exterior access and offers a complete apartment with two additional bedrooms, two full baths, and an abundance of living and storage space. The home has several desirable recent updates, including a new architectural shingle roof (2025), HVAC updates (2025 and 2026), a new gas hot water heater (2026), new basement flooring (2026), fresh paint, custom light fixtures, and updated deck railing (2025). One of the standout features of this home is the flexibility of the floor plan. In addition to the main living areas, the home features a sunroom and additional flex space that could easily serve as a home office, playroom, formal dining area, hobby room, or whatever best
USD 715,000
10501 Bethesda Church Road
View photo
House · for sale
USD 549,000
USD 375/sq.ft
10501 Bethesda Church Road
Weller Estates
· 1,464 sq.ft · 2 Bedrooms · 2 Baths · House
· Deck · Equipped kitchen · Parking · Lift
Weller Estates · 1,464 sq.ft · 2 Bedrooms · 2 Baths · House · Deck · Equipped kitchen · Parking · Lift
Charming Custom Home with an Ultimate Dream Workshop Welcome to a truly unique property combining rustic elegance with unparalleled workspace capability. Charming rancher (approx. 1,464 sq. Ft) showcases custom local millworkincluding natural poplar walls, tongue-and-groove knotty pine beadboard ceilings, a real-stone chimney, and solid hickory kitchen cabinetry. Outdoor living is effortless with a front porch wrapped in authentic reclaimed barn wood and huge deck. For the mechanic, craftsman, or hobbyist, the expansive 2,713 sq. Ft. two entry garage is a rare findfully climate-controlled with its own full bathroom, full overhead storage, a 9,000 lb. Superior vehicle lift, and an 80-gallon Speedaire air compressor
USD 549,000
1201 S Main Street
View photo
House · for sale
USD 350,000
USD 157/sq.ft
1201 S Main Street
Weller Estates
· 2,217 sq.ft · 4 Bedrooms · 2 Baths · House
· Office room · Deck · Fireplace
Weller Estates · 2,217 sq.ft · 4 Bedrooms · 2 Baths · House · Office room · Deck · Fireplace
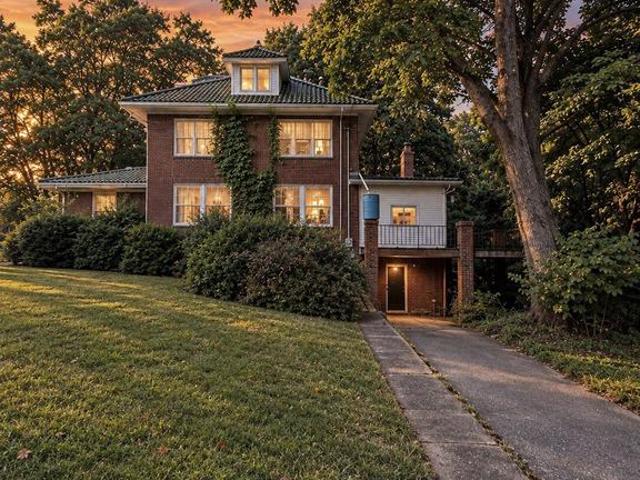
Photos coming soon! Opportunity, character, space, and potential come together at 1201 S Main Street in Mount Airy. Situated on 1.64 acres, this Craftsman Foursquare offers a unique setting surrounded by mature trees, creating the feeling of your own private wooded sanctuary while still being conveniently located near everything Mount Airy has to offer. Inside, the home features generous room sizes and a flexible layout with plenty of possibilities. The main level includes a spacious living room with a fireplace, a formal dining room, and an additional front room that could make an ideal home office, sitting room, playroom, or flex space. Toward the rear of the home, the kitchenone of the home's stronger existing featuresopens to a large great room with sliding glass doors leading directly to the back deck and overlooking the property. A full bathroom on the main level adds even more functionality. The fireplace has not been used by the current owner and its condition and functionality
USD 350,000
11104 Worchester Drive
View photo
House · for sale
USD 499,900
USD 216/sq.ft
11104 Worchester Drive
Weller Estates
· 2,314 sq.ft · 3 Bedrooms · 2 Baths · House
· Patio · Garden · Office room · Gym · Deck · Parking
Weller Estates · 2,314 sq.ft · 3 Bedrooms · 2 Baths · House · Patio · Garden · Office room · Gym · Deck · Parking
Welcome to 11104 Worchester Drive, located in the established New Market West community and just minutes from the charm of historic New Market. Freshly painted with new carpet and a new roof, this 3-bedroom, 2.5-bath home is ready for its next chapter With 2,318 finished square feet, theres more space here than you might expect, including a finished walkout lower level perfect for a family room, home office, gym, playroom or additional entertaining space. The main level offers comfortable everyday living with an easy flow for both gathering and entertaining, while all three bedrooms are together on the upper level. Step outside to a fenced backyard with both a deck and patio, giving you multiple spaces to relax, entertain or enjoy time outside. The walkout lower level makes the backyard feel like a true extension of the home. A driveway provides convenient off-street parking. New Market West offers that neighborhood feel while keeping you close to schools, shopping, restaurants and com
USD 499,900
2716 Hillside Court
View photo
House · for sale
USD 659,000
USD 191/sq.ft
2716 Hillside Court
Weller Estates
· 3,434 sq.ft · 4 Bedrooms · 3 Baths · House
· Office room · Fireplace · Equipped kitchen
Weller Estates · 3,434 sq.ft · 4 Bedrooms · 3 Baths · House · Office room · Fireplace · Equipped kitchen
Welcome to 2716 Hillside Court, a spacious 4-bedroom, 3.5-bath home tucked into a beautifully wooded setting in Ijamsville. Surrounded by mature trees and lush landscaping, this property offers a wonderful sense of privacy while providing plenty of space for both everyday living and entertaining. Inside, youll find a bright and inviting interior filled with character. The kitchen features abundant wood cabinetry, granite countertops, stainless steel appliances, a gas range, tile backsplash, recessed lighting, and a large peninsula overlooking the adjoining dining area. One of the home's standout spaces is the dramatic living area featuring a vaulted ceiling with exposed beams, skylights, and an impressive stone fireplace that adds warmth and architectural interest. Generously sized bedrooms provide comfortable accommodations, while the finished lower-level space offers additional flexibility for a bedroom, recreation area, home office, guest space, or other needs. Updated bath finishes
USD 659,000
9005 Shadybrook Drive
View photo
House · for sale
USD 675,000
USD 186/sq.ft
9005 Shadybrook Drive
Weller Estates
· 3,617 sq.ft · 5 Bedrooms · 3 Baths · House
· Garden · Office room · Fireplace · Equipped kitchen
Weller Estates · 3,617 sq.ft · 5 Bedrooms · 3 Baths · House · Garden · Office room · Fireplace · Equipped kitchen
Welcome home to 9005 Shadybrook Drive! This wonderful brick front 5 bedroom 3 1/2 bathroom home, in the highly desirable community of Spring Ridge, is just waiting for you to make it your very own! Stepping into the main level of your home, with a custom stain glass surround entrance, you'll find your formal living room and dining room with a cozy built-in bay window seat overlooking your backyard, kitchen with a center island and breakfast area which flows into your spacious family room centered by a brick wood burning fireplace. The main level also offers an office, guest half bath and convenient laundry room. Serviced by a laundry chute from the upper level. Traveling upstairs you'll find your primary suite with cathedral ceilings, a walk-in closet and private full bath, three additional bedrooms and full hall bath. Making your way to your fully finished lower level you'll find a spacious rec room with walkout, additional bedroom, full bathroom and generous storage room. Throughout
USD 675,000
10808 Lake Square
View photo
Townhouse · for sale
USD 395,000
USD 386/sq.ft
10808 Lake Square
Weller Estates
· 1,023 sq.ft · 3 Bedrooms · 2 Baths · Townhouse
· Parking
Weller Estates · 1,023 sq.ft · 3 Bedrooms · 2 Baths · Townhouse · Parking
Aggressive Price Reduction*. Nestled in the charming Courts of Pinehurst, this delightful Cape Cod twin home offers a serene lifestyle with the beauty of nature right at your doorstep. With three cozy bedrooms and two full bathrooms, this residence is designed for comfort and ease. One of the standout features of this community is its proximity to the picturesque Lake Linganore and Lake Anita Louise. Enjoy leisurely strolls along the water's edge with miles of trails, or take advantage of the lakes for kayaking and fishing, fostering a vibrant outdoor lifestyle. The surrounding neighborhood is enriched with parks and green spaces, ideal for picnics, playdates, or simply soaking in the tranquility of nature. The Courts of Pinehurst is a welcoming community where neighbors become friends. With a manageable lot size, this home offers a perfect blend of outdoor space without the burden of extensive upkeep. The driveway provides convenient parking, making it easy to welcome guests. This pro
USD 395,000
4 Donalds Lane
View photo
House · for sale
USD 414,900
USD 283/sq.ft
4 Donalds Lane
Weller Estates
· 1,464 sq.ft · 2 Bedrooms · 2 Baths · House
· Garden · Deck · Equipped kitchen
Weller Estates · 1,464 sq.ft · 2 Bedrooms · 2 Baths · House · Garden · Deck · Equipped kitchen
New price! Open House Saturday, October 17 12pm-2pm. Welcome to 4 Donalds Lane, a charming and well-maintained rancher ideally situated on a spacious, fully fenced. 30-acre lot within the highly sought-after Town of Mount Airy! This inviting home combines comfortable one-level living with a versatile finished lower level and an exceptional backyard. Step inside to a bright and welcoming main level featuring beautiful hardwood flooring and an abundance of natural light. The spacious living room provides the perfect place to relax or gather with friends and family, while the eat-in kitchen offers plenty of room for everyday dining and convenient access to the rear deck; making indoor/outdoor entertaining a breeze. The main level features two generously sized bedrooms and a full bathroom, providing the ease and convenience of true main-level living. Downstairs, the partially finished walkout lower level significantly expands the homes usable living space and offers endless possibilities.
USD 414,900
3264 Starlight Street
View photo
Townhouse · for sale
USD 510,000
USD 282/sq.ft
3264 Starlight Street
Weller Estates
· 1,808 sq.ft · 3 Bedrooms · 2 Baths · Townhouse
· Garden · Equipped kitchen · Swimming pool
Weller Estates · 1,808 sq.ft · 3 Bedrooms · 2 Baths · Townhouse · Garden · Equipped kitchen · Swimming pool
Now offered at $510,000! Welcome to The Woodlands, Urbana Maryland's coveted 55+ community! And welcome home to this lovely villa situated in a prime location in the neighborhood-walk to the Dog Parks, Pavilion, Clubhouse, beautiful pool and pickleball and bocce courts, and community garden shed! As you step inside, you'll be greeted by the expansive open concept design seamlessly connecting the kitchen, dining area, and living room. The chef's kitchen boasts high-end finishes, modern appliances, and ample counter space, making it perfect for entertaining and everyday living. In the rear of the home, the sunroom offers versatile space for your relaxation and the perfect spot for your morning coffee. The main level also features the serene. Additionally, youll find a convenient half bath and laundry room, ensuring everything you need is on one level. Venture upstairs to discover two generously sized bedrooms, a full bath, a finished storage area, Dont miss your chance to enjoy upscale l
USD 510,000
13132 Manor Drive
View photo
House · for sale
USD 699,000
USD 215/sq.ft
13132 Manor Drive
Weller Estates
· 3,251 sq.ft · 5 Bedrooms · 3 Baths · House
· Garden · Deck · Fireplace · Equipped kitchen
Weller Estates · 3,251 sq.ft · 5 Bedrooms · 3 Baths · House · Garden · Deck · Fireplace · Equipped kitchen
Welcome home to this beautifully renovated 5-bedroom, 3.5-bath rancher in sought-after Skyline Manor. Thoughtfully updated from top to bottom, this home offers the ease of one-level living with high-end finishes throughout. The open-concept living, dining, and kitchen area is anchored by a cozy fireplace and centers around a stunning updated kitchen, perfect for everyday living and entertaining alike. New engineered flooring flows throughout the main living spaces, and a slider off the dining area leads to an expansive deck with a covered section, ideal for enjoying the large, private yard year-round. The primary suite is a true retreat, featuring a spacious walk-in closet and a spa-like en-suite bath with heated floors, a double vanity, and a luxurious three-head shower, plus its own private walkout to the deck. Four additional bedrooms and 2.5 more baths provide plenty of space for family or guests. A functional first-floor mudroom, laundry room, and powder room add everyday convenie
USD 699,000
6104 Pine Ridge Terrace
View photo
Townhouse · for sale
USD 349,900
USD 191/sq.ft
6104 Pine Ridge Terrace
Weller Estates
· 1,830 sq.ft · 3 Bedrooms · 3 Baths · Townhouse
· Office room · Terrace · Equipped kitchen · Cellar
Weller Estates · 1,830 sq.ft · 3 Bedrooms · 3 Baths · Townhouse · Office room · Terrace · Equipped kitchen · Cellar
Looking for value in Spring Ridge? Here it is. This Lovell Regency Andover model offers the perfect opportunity to build equity in one of Fredericks most desirable communities. Featuring three finished levels, a brand-new HVAC system installed in July 2026, and a spacious floor plan, this home is ready for your personal updates and design touches. The main level welcomes you with hardwood floors, a convenient powder room, and a spacious kitchen with a walk-in pantry and sunny bay-window dining area. Upstairs, youll find a generously sized primary suite with double vanities, two additional bedrooms, and a nicely sized hall bath with plenty of room for family or guests. The bright walkout lower level is a standout feature, with full-size windows bringing in natural light so the space doesnt feel like a typical basement. This level also includes a full bath, large laundry room, and separate storage area, offering flexibility for a recreation room, home office, guests, or additional living
USD 349,900
11047 Sanandrew Drive
View photo
House · for sale
USD 699,900
USD 185/sq.ft
11047 Sanandrew Drive
Weller Estates
· 3,778 sq.ft · 4 Bedrooms · 3 Baths · House
· Office room · Deck · Fireplace · Equipped kitchen
Weller Estates · 3,778 sq.ft · 4 Bedrooms · 3 Baths · House · Office room · Deck · Fireplace · Equipped kitchen
Beautifully updated, move-in ready, and located in the fabulous lake linganore community! *. Welcome to 11047 Sanandrew Drive, a stunning 4-bedroom, 3.5-bath colonial offering generous living spaces, wonderful updates, and an exceptional lifestyle! Freshly painted throughout and featuring a BRAND-NEW ROOF and extensively refreshed deck (October 2026), this home is ready to impress! A charming covered front porch welcomes you into a dramatic two-story foyer, where beautiful luxury vinyl plank flooring flows throughout the main level. Elegant formal living and dining rooms provide wonderful entertaining spaces, while a private office is perfect for working from home. The heart of the home is the fabulous kitchen, featuring a large center island, stainless steel appliances, abundant cabinetry, a walk-in pantry, and a bright breakfast area. Opening seamlessly to the spacious family room with its cozy gas fireplace, this is a home designed for gathering! Sliding glass doors lead to the expa
USD 699,900
25828 Old Hundred Road
View photo
House · for sale
USD 418,500
USD 270/sq.ft
25828 Old Hundred Road
Weller Estates
· 1,550 sq.ft · 4 Bedrooms · 2 Baths · House
· Parking
Weller Estates · 1,550 sq.ft · 4 Bedrooms · 2 Baths · House · Parking
Welcome to 25828 Old Hundred Road, a turn-key 4-bedroom, 2 full-bath detached home offering privacy, convenience, and value. Ideally located near the Clarksburg Outlets, shopping, dining, and major commuter routes, this home combines a prime location with a peaceful setting. Tucked away with only two neighboring homes and no HOA, the property offers a private oasis feel while still being close to everyday amenities. Filled with natural light, the home features comfortable living spaces designed for both everyday living and entertaining. Enjoy the rare opportunity to own a detached single-family home priced comparably to many townhomes in the area. Additional highlights include well water with public sewer service and an expansive driveway with parking. Bonus space: The two-story shed has electric & conveys with the home. A unique property offering space, privacy, and convenience all in one. Seller is highly motivated!
USD 418,500
6434 Lakeridge Drive
View photo
House · for sale
USD 995,000
USD 273/sq.ft
6434 Lakeridge Drive
Weller Estates
· 3,638 sq.ft · 5 Bedrooms · 3 Baths · House
· Fireplace · Equipped kitchen
Weller Estates · 3,638 sq.ft · 5 Bedrooms · 3 Baths · House · Fireplace · Equipped kitchen
Prepare to be impressed by this exceptional Lake Linganore home, offering spectacular panoramic lake views across the entire rear of the home and 3,645 square feet of beautifully finished living space. Thoughtfully designed to maximize its incredible setting, this 5-bedroom, 5-bath residence pairs custom finishes with a spacious, functional floor plan made for both everyday living and entertaining. The main level centers around a stunning custom kitchen featuring an oversized island, custom cabinetry, and walk-in pantry, all open to the spacious family room with gas fireplace. A formal dining room with an elegant arched opening provides the perfect setting for entertaining, while a private first-floor office offers dedicated work-from-home space. A full mudroom with custom built-ins adds both style and everyday functionality. Upstairs, the spacious Primary Suite features his-and-hers walk-in closets, while three additional bedrooms, three full bathrooms, and a dedicated laundry room co
USD 995,000

Get email alerts

Don't miss out: be the first to know about new properties

The alert was correctly created

On subscribing you accept the conditions of use and the privacy policy
Alert
Receive new ads in your inbox
Save this search
Receive alerts for new listings

We'll send you an email when we have new properties for: "Houses for sale in Weller Estates"

The alert was correctly created

Woodsworth Estates
Boyer Mill Heights
Get email alerts and be the first to see new listings
Required field
On subscribing I accept the terms of the privacy policy
Perfect! You'll soon start receiving new listings via email
Alert
Receive an email when we have new ads for Houses for sale in Weller Estates
Save this search
Filters

Bedrooms

Size (sq.ft)

sq.ft
sq.ft

Price

USD
USD

Property type

Bathrooms

Clear all filters
Receive notifications when new entries are published.