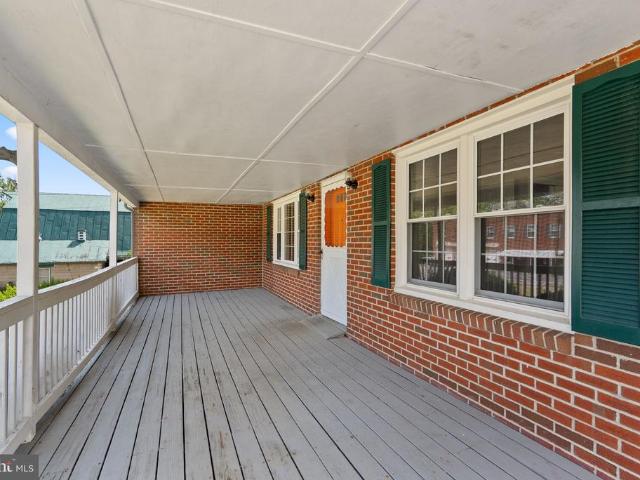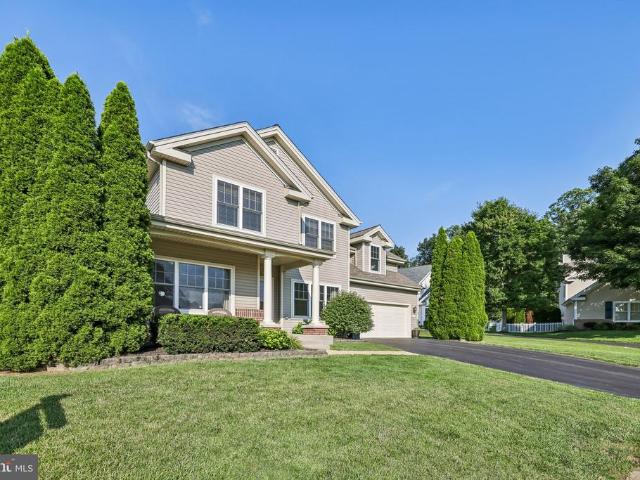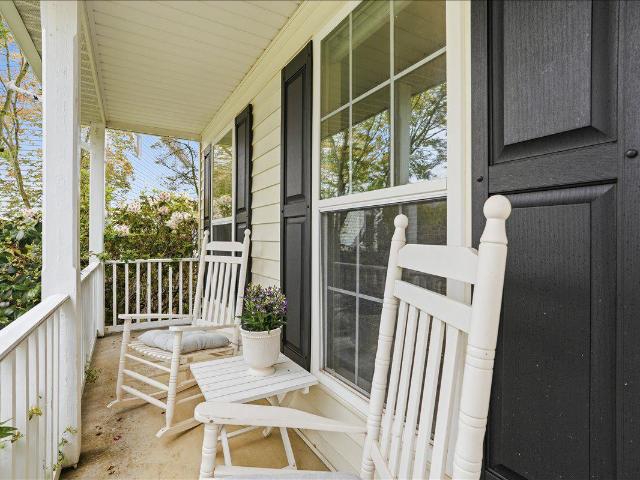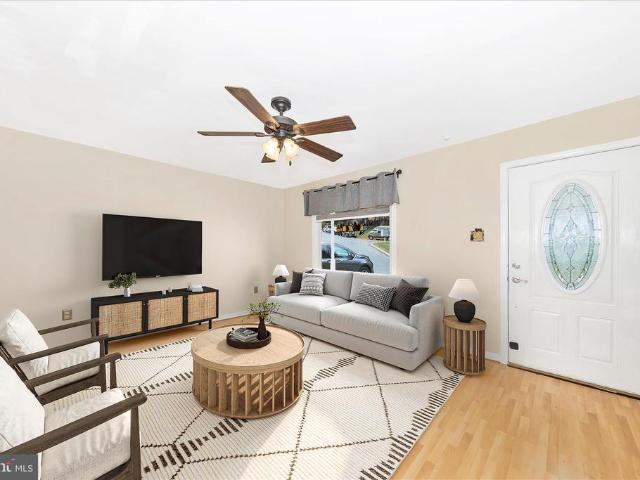
174 houses for sale in Weller Estates

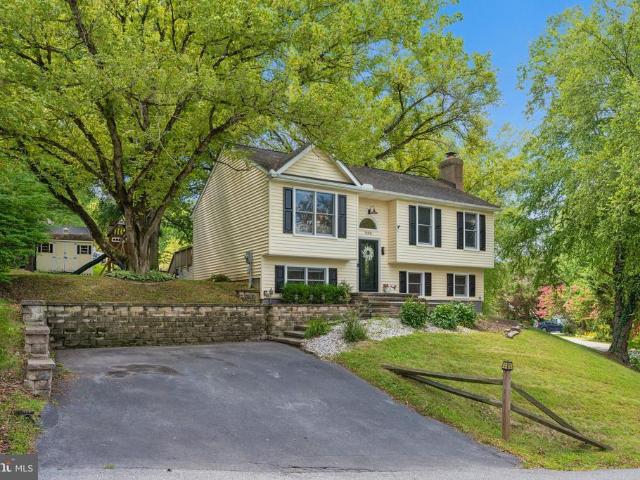
692 Ridge
View photo
House · for sale
USD 625,000
USD 315/sq.ft
692 Ridge
Weller Estates
· 1,981 sq.ft · 5 Bedrooms · 3 Baths · House
· Garden · Fireplace · Equipped kitchen · Parking
Weller Estates · 1,981 sq.ft · 5 Bedrooms · 3 Baths · House · Garden · Fireplace · Equipped kitchen · Parking
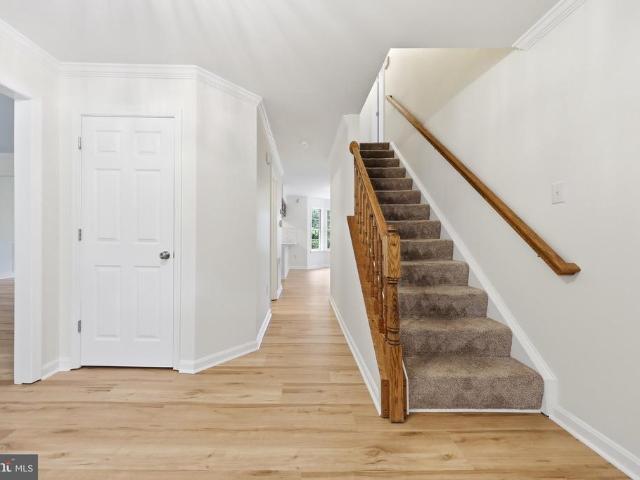
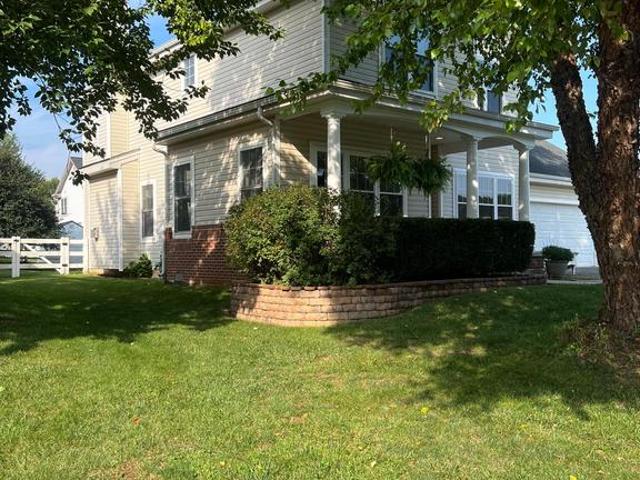
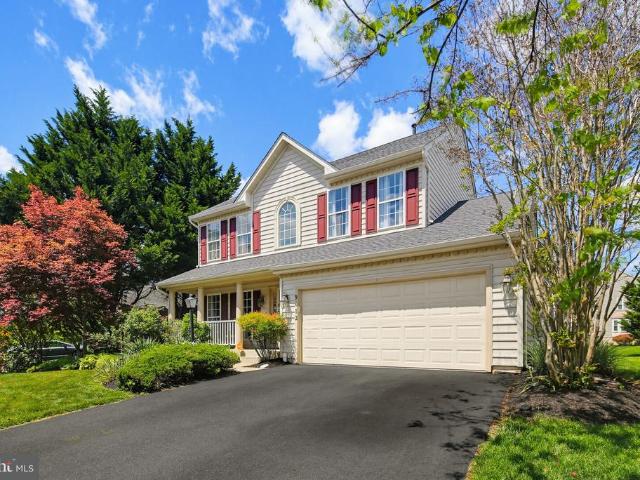
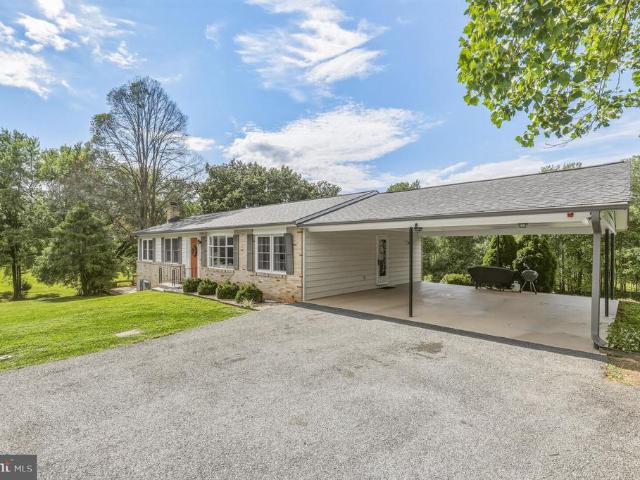
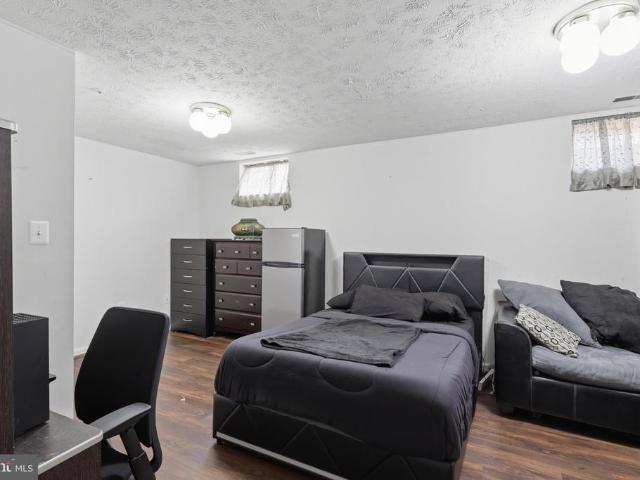
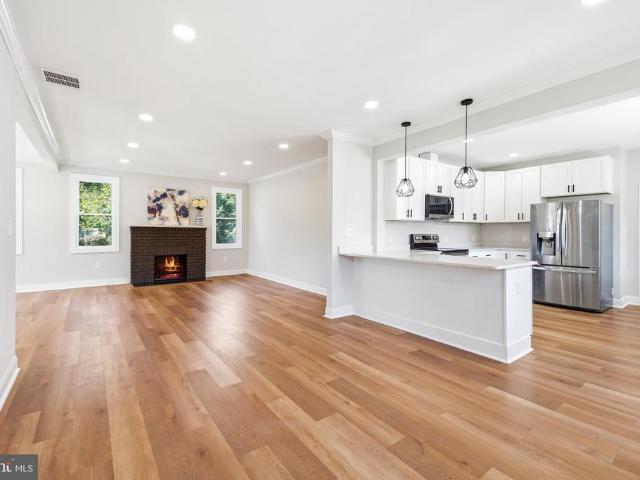
Welcome home to this fully renovated, turn-key masterpiece situated on a premium 1+ acre lot. Every detail of this stunning 5-bedroom, 3-bathroom residence has been updated from top to bottom. The main level boasts a bright, open-concept living space highlighted by a wood-burning fireplace, recessed lighting and gourmet kitchen that has upgraded countertops, stainless steel appliances, and more. The primary suite is so nice, it's like private retreat! The fully finished lower level offers incredible versatility and rental potential! With a separate entrance, 2 bedrooms, 1 full bath, and a kitchenette, it is ideal for an in-law suite, guest quarters or a rental unit. Outside, enjoy an expansive yard with endless possibilities, an asphalt driveway for 8+ vehicles, and a detached, oversized garage. A true must-see that perfectly blends location, luxury and functionality!
USD 625,000
3564 Sprigg Street
View photo
Townhouse · for sale
USD 499,000
USD 280/sq.ft
3564 Sprigg Street
Weller Estates
· 1,776 sq.ft · 3 Bedrooms · 2 Baths · Townhouse
· Office room · Deck · Equipped kitchen · Parking
Weller Estates · 1,776 sq.ft · 3 Bedrooms · 2 Baths · Townhouse · Office room · Deck · Equipped kitchen · Parking
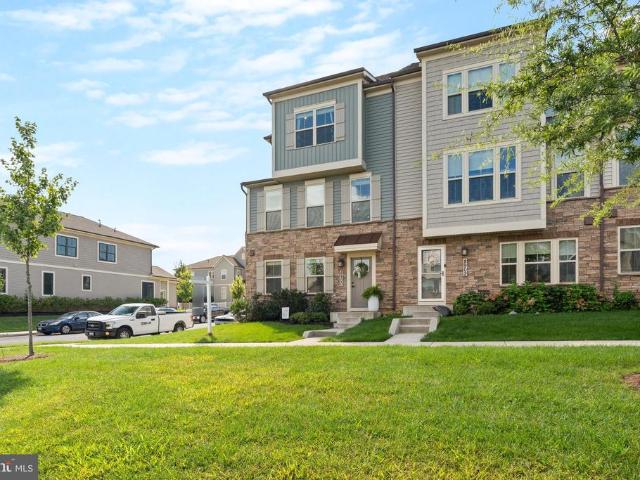
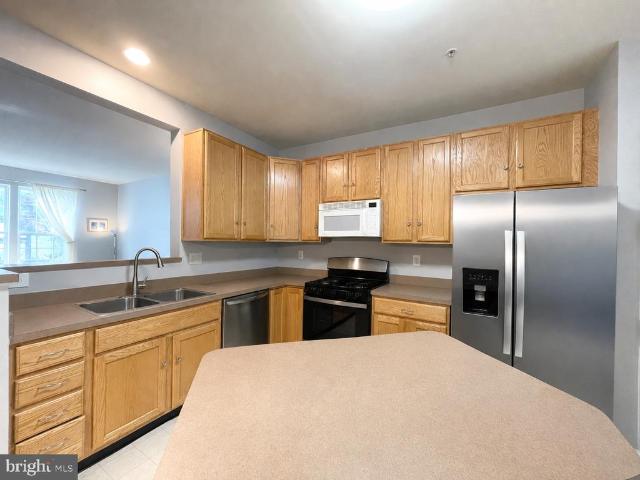
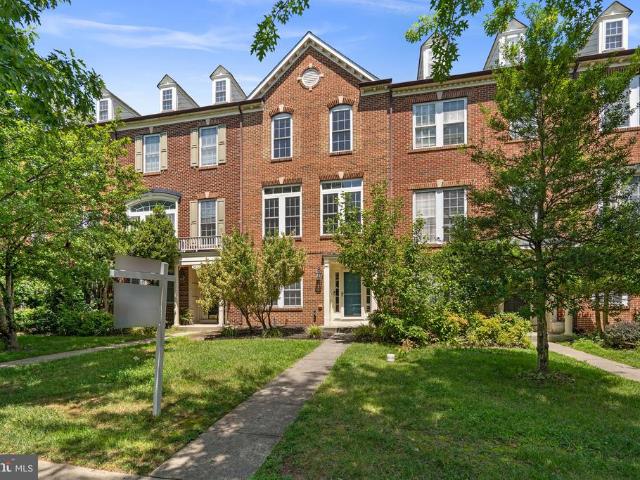
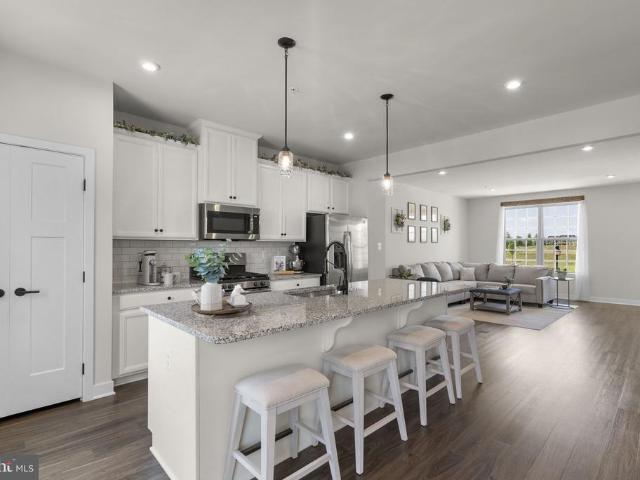
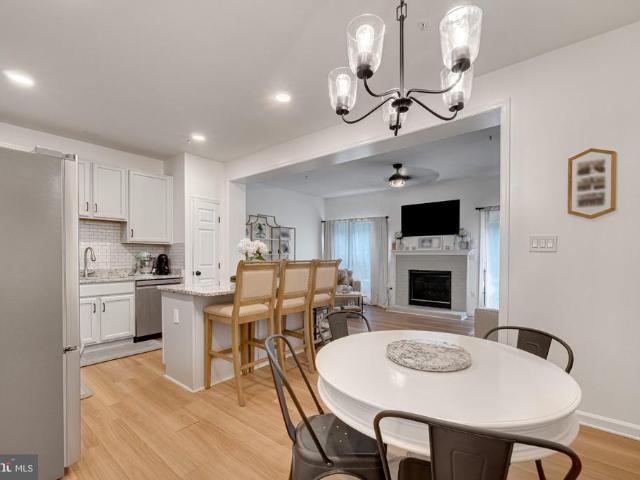
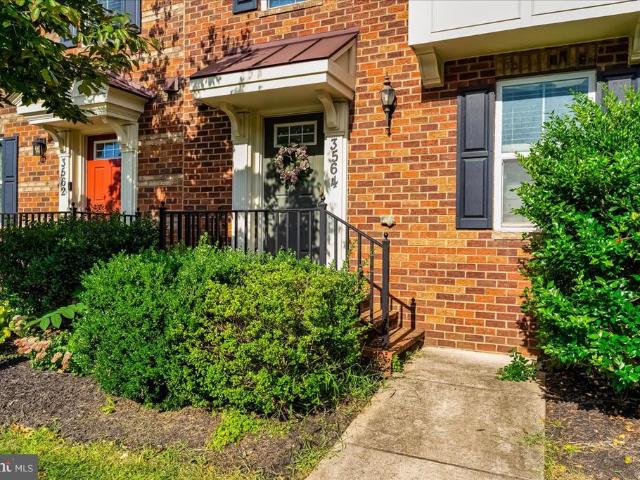
Welcome to 3564 Sprigg Street, a move-in-ready townhome in the Villages of Urbana offering three finished levels, a two-car garage, flexible living space, and access to one of Frederick Countys most amenity-rich communities. Freshly painted throughoutincluding the garagethis well-cared-for home is ready for its next chapter. The entry level features a versatile flex room that can easily become a home office, fitness space, den, or additional gathering area. Upstairs, the open main level is designed for everyday living and entertaining, with a spacious eat-in kitchen, expansive center island, backsplash, cabinet accent lighting, recessed lighting, and plenty of room for dining. Step outside onto the Trex deck for an easy extension of your living space. Crown molding and thoughtful finishing details add character throughout the home, while recent updates including a new dishwasher and washing machine make moving in that much easier. The two-car garage features a finished epoxy/clear-coat
USD 499,000
6728 Oakridge Road
View photo
House · for sale
USD 649,000
USD 209/sq.ft
6728 Oakridge Road
Weller Estates
· 3,100 sq.ft · 5 Bedrooms · 3 Baths · House
· Fireplace · Equipped kitchen
Weller Estates · 3,100 sq.ft · 5 Bedrooms · 3 Baths · House · Fireplace · Equipped kitchen
Every day will feel like a. *staycation*. In this spacious 5-bedroom, 3.5-bath Pinehurst home, located in the sought-after Oakdale school district and offering plenty of room to live, entertain and grow. The welcoming main level features a spacious living room with a beautiful. *wood-burning fireplace*, a formal dining room and a bright, open kitchen with stainless steel appliances, Corian countertops, abundant cabinetry and a breakfast bar. The comfortable layout provides plenty of space for both everyday living and entertaining. Upstairs, the spacious primary suite offers lots of natural light, with ceiling fan, walk-in closet and private bath with dual vanities, separate shower, and soaking tub. Three additional generously sized bedrooms, and a hall bath complete this level. The. *finished walkout lower level*. Is made for entertaining, featuring an expansive recreation/family room. *wet bar, theater system, 5th bedroom and full bath*perfect for movie nights, guests, extended family
USD 649,000
11842 Fawn Court
View photo
House · for sale
USD 675,000
USD 290/sq.ft
11842 Fawn Court
Weller Estates
· 2,325 sq.ft · 4 Bedrooms · 3 Baths · House
· Equipped kitchen
Weller Estates · 2,325 sq.ft · 4 Bedrooms · 3 Baths · House · Equipped kitchen
Nestled in the serene community of The Meadow at New Market, this exquisite traditional home offers a perfect blend of luxury and comfort. With 2,328 square feet of meticulously designed living space, this residence is a true sanctuary for those seeking an elevated lifestyle. Step inside to discover an inviting floor plan that connects the living, dining, and kitchen areas, creating an ideal space for both entertaining and everyday living. The heart of the home is the country-style kitchen, featuring high-end appliances including a built-in microwave, dishwasher, and refrigerator, all designed to cater to your culinary adventures. The rich LVP floors add warmth and elegance, while the built-ins provide both functionality and style. Retreat to the primary suite, where you'll find a spacious walk-in closet and a luxurious primary bath complete with a soaking tub and a walk-in shower, offering a spa-like experience right at home. Each of the additional three bedrooms is generously sized,
USD 675,000
9012 Bealls Farm Road
View photo
House · for sale
USD 799,999
USD 236/sq.ft
9012 Bealls Farm Road
Weller Estates
· 3,380 sq.ft · 4 Bedrooms · 3 Baths · House
· Patio · Garden · Equipped kitchen
Weller Estates · 3,380 sq.ft · 4 Bedrooms · 3 Baths · House · Patio · Garden · Equipped kitchen
Fresh new price for the same beautiful home in the same awesome community. Drive into this amenity filled community and feel the warmth of the Villages of Urbana and then pull up to 9012 Bealls Farm Road and know that you are home. This beautifully maintained and thoughtfully updated 4-bedroom, 3-full-and-1-half-bath home offers exceptional space, stylish updates, and beautiful outdoor living space. Warm, comfortable and inviting! From the moment you arrive, youll appreciate the gorgeous landscaping, welcoming curb appeal, backyard fencing, and inviting rear patio with fire-pit. Major improvements provide peace of mind, including a new roof (2025), new HVAC (2023), and new kitchen appliances. A Tesla charger adds modern convenience. The main level features a comfortable and beautiful formal living and dining rooms with beautiful hardwood floors, fresh neutral paint throughout, and a new dining room chandelier. The updated eat-in kitchen is the heart of the home, featuring new granite c
USD 799,999
8900 Shady Pines Drive
View photo
Townhouse · for sale
USD 610,000
USD 277/sq.ft
8900 Shady Pines Drive
Weller Estates
· 2,196 sq.ft · 3 Bedrooms · 2 Baths · Townhouse
· Deck · Fireplace · Equipped kitchen · Parking
Weller Estates · 2,196 sq.ft · 3 Bedrooms · 2 Baths · Townhouse · Deck · Fireplace · Equipped kitchen · Parking
Offer deadline: sunday (9/13/26) At MIDNIGHT Welcome to 8900 Shady Pines Drive, a beautifully maintained Ryan Homes Serenade end-unit townhome in the highly sought-after Villages of Urbana! Built in 2021, this impressive home offers 3 bedrooms, 2 full and 2 half bathrooms, a 2-car garage, and an abundance of natural light thanks to its end-unit setting and additional windows. Adding to the opportunity, the seller's existing VA loan may be assumable by an eligible buyer at an incredible 2.625% interest rate, subject to lender and VA approval and applicable assumption requirements. The open-concept main level is designed for both everyday living and entertaining, with a gourmet kitchen featuring an oversized island, luxury backsplash, gas range, built-in wall oven, abundant cabinetry, and custom pendant lights crafted from barrel rings. Just off the main living area, the extended covered deck is a standout feature, complete with a gas fireplace and stone accent wallcreating an incredible
USD 610,000
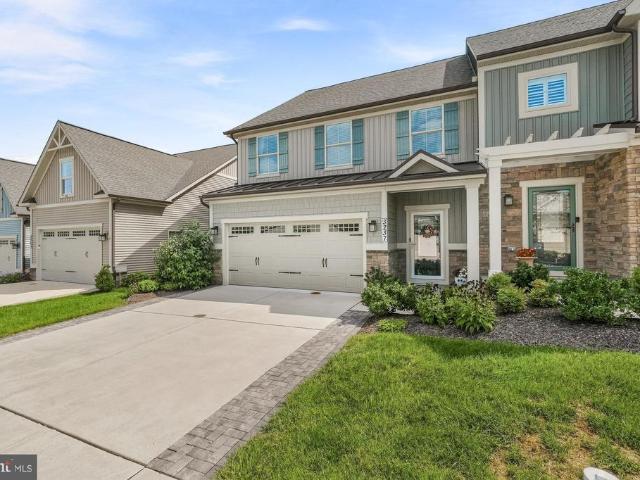
3237 Thornapple Drive
View photo
Townhouse · for sale
USD 684,500
USD 265/sq.ft
3237 Thornapple Drive
Weller Estates
· 2,583 sq.ft · 3 Bedrooms · 2 Baths · Townhouse
· Fireplace · Equipped kitchen
Weller Estates · 2,583 sq.ft · 3 Bedrooms · 2 Baths · Townhouse · Fireplace · Equipped kitchen
Welcome to this meticulously maintained and thoughtfully upgraded, move in ready home featuring high quality finishes and functional improvements throughout. The main level features an elegant kitchen with uplighted cabinetry, stainless steel appliances and a spacious pantry. The laundry room and powder room feature upgraded cabinetry and countertops with a refreshed mirror in the powder room. The main living areas showcase fresh interior paint on walls, ceilings, and trim, ceiling fans, and custom plantation shutters for added privacy. A gas fireplace completes the main living area. The first floor primary bedroom offers plush upgraded carpet and a tray ceiling. The en-suite offers a walk in shower with bench and luxurious heated ceramic tile floors. An updated staircase with black wrought iron balusters and beautifully stained wood treads lead to the spacious loft that overlooks the large family room. Two additional bedrooms with walk in closets and a full bath with tub complete the
USD 684,500
10801 N Glade Court
View photo
House · for sale
USD 410,000
USD 257/sq.ft
10801 N Glade Court
Weller Estates
· 1,593 sq.ft · 3 Bedrooms · 2 Baths · House
· Office room · Fireplace · Equipped kitchen · Swimming pool
Weller Estates · 1,593 sq.ft · 3 Bedrooms · 2 Baths · House · Office room · Fireplace · Equipped kitchen · Swimming pool
Great new price*wow. What an amazing value*needs a little tlc but shows well*welcome to this lovely single-family home priced less than many townhomes & situated on a corner lot in a cul-de-sac*this darling 3 bedroom & 2 bath home enjoys soaring ceilings, custom paint, wood & lvp flooring, decorative light fixtures, upgraded bathrooms, wainscoting, barn door and so much more*the gourmet kitchen is huge and boasts vaulted ceilings, quartz countertops, stone & glass backsplash, sleek wood shelving, stainless steel stove & dishwasher, wood floors & a large table area, perfect for holidays and entertaining*the lower level has a great family room with windows, a wood burning fireplace with mantel & hearth, & a flex room that could be an office or a 4th bedroom*laundry room with storage area or an exercise room*shed*cinch home warranty*right down the street from lake anita louise & the famous pinehurst bowl*swim, boat, hike, fish*4 lakes, 4 pools, 2 sandy beaches, volleyball, pickleball, tot
USD 410,000
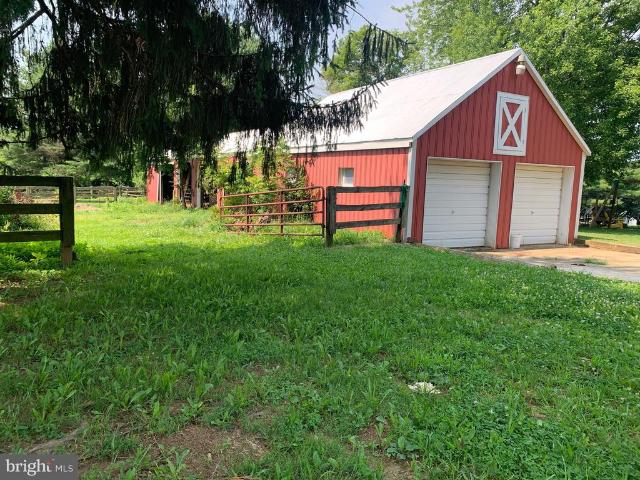
11703 Fingerboard Road
View photo
House · for sale
USD 459,000
USD 479/sq.ft
11703 Fingerboard Road
Weller Estates
· 958 sq.ft · 2 Bedrooms · 1 Bath · House
· Fireplace · Parking
Weller Estates · 958 sq.ft · 2 Bedrooms · 1 Bath · House · Fireplace · Parking
BACK ON MARKETContract termination was not related to property inspections or appraisal. Buyer was unable to obtain financing. Mutual Release pending final lender documentation. Enjoy the space and versatility of this approximately 1.82-acre property in a convenient Monrovia location with easy access to commuter routes, shopping, and everyday conveniences. This brick rancher with carport offers the opportunity to update and personalize to your own style while preserving some wonderful original character, including two cozy wood-burning fireplaces and a charming pink-and-black tiled bathroom with timeless mid-century appeal. The roof was replaced approximately two years ago. A detached two-bay garage with electricity and adjoining run-in stalls provides flexible space for equipment, hobbies, storage, projects, or other uses. The fenced pasture area adds to the property's appeal. Seller has previously kept horses on the property. Buyers are responsible for verifying zoning and intended a
USD 459,000
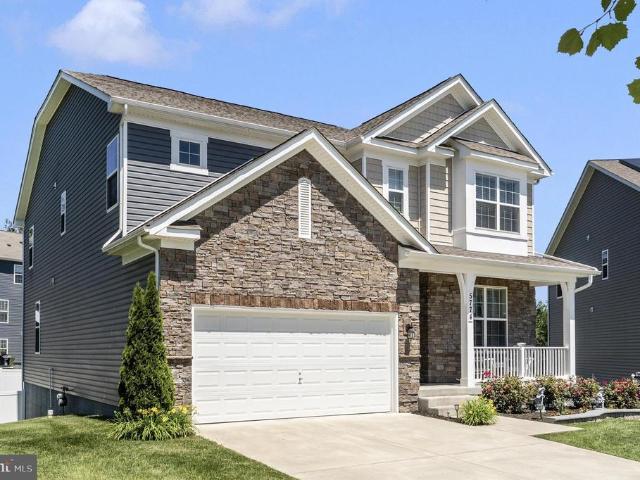
5774 Guilford Garden Terrace
View photo
House · for sale
USD 825,000
USD 206/sq.ft
Updated
5774 Guilford Garden Terrace
Weller Estates
· 3,993 sq.ft · 5 Bedrooms · 3 Baths · House
· Garden · Terrace · Deck
Weller Estates · 3,993 sq.ft · 5 Bedrooms · 3 Baths · House · Garden · Terrace · Deck
Aggressively priced $90,000 in owner-added upgrades + no city taxes! *. A truly exceptional opportunity in the highly sought-after Preserve at Long Branch! This beautifully maintained home offers approximately 4,004 finished square feet, 4 bedrooms with the potential for a 5th bedroom, 3 finished full baths with a 4th bathroom rough-in, and approximately $90,000 in improvements made by the current owner after purchase. *. And importantlyNO CITY TAXES! *. Automated online valuations may not reflect the substantial improvements made after the home was purchased, including the addition of the home's spectacular four-season sunrooma feature that truly sets this property apart. *. With its soaring ceiling, elegant marble flooring, walls of windows, and mini-split for year-round comfort, the four-season room is an extraordinary space for morning coffee, entertaining, relaxing, or simply enjoying the beautiful backyard. It opens to the composite deck and overlooks the privacy-fenced yard and
USD 825,000
5810 Corporal Jones
View photo
House · for sale
USD 614,900
USD 248/sq.ft
5810 Corporal Jones
Weller Estates
· 2,476 sq.ft · 3 Bedrooms · 2 Baths · House
· Office room · Fireplace · Equipped kitchen · Cellar
Weller Estates · 2,476 sq.ft · 3 Bedrooms · 2 Baths · House · Office room · Fireplace · Equipped kitchen · Cellar
Welcome to 5810 Corporal Jones Ct, a charming 3-bedroom, 2-bath home offering a comfortable blend of everyday living, recent updates, and remarkable outdoor potential on a peaceful, tree-lined setting. Recent improvements include a new roof in 2024, new hot water heater in 2025, and new basement carpet in 2026, providing valuable peace of mind while leaving room to make the home your own. The main level offers a welcoming layout with hardwood flooring, a bright living room, a dining area, and a country-style kitchen with ample cabinetry, table space, and a pantry featuring extra-deep drawers for convenient storage. Three bedrooms are conveniently located on this level, including a spacious primary bedroom with generous closet space, while two full bathrooms provide everyday convenience. The lower level expands the living possibilities with finished space ideal for a recreation room, game room, home office, or hobby area, plus additional storage and workshop space. A cozy fireplace and
USD 614,900
7120 Masters Road
View photo
House · for sale
USD 590,000
USD 282/sq.ft
7120 Masters Road
Weller Estates
· 2,088 sq.ft · 4 Bedrooms · 3 Baths · House
· Garden · Deck · Equipped kitchen
Weller Estates · 2,088 sq.ft · 4 Bedrooms · 3 Baths · House · Garden · Deck · Equipped kitchen
Stop looking. This home is the one! Perhaps one of the most impeccably maintained homes in Linganore. Flat yard in Linganore? Check! Easy driveway? Check! Backs to fields that will never be built on? Check! Homes like this are are a rarity and you wont want to miss out on calling this home. From the moment you pull into the driveway, the landscaping, bright flowers, ivy-wrapped light, and front porch welcome you. Stepping in the foyer, the first things youll notice are the 9+ tall ceilings and all the warmth of the natural light streaming in. The large living room with bay window is the perfect place to enjoy a good book, while relaxing by the fire. The living room flows to the dining room, which has access to the no-maintenance composite deck built just in 2025. And the view! Simply stunning of the farm behind. You can even see the pond! Youll never tire of the sunsets here. The kitchen offers tons of storage, upgraded countertops, a sink overlooking the backyard, and stainless steel
USD 590,000
10231 Royal Saint Andrews Place
View photo
House · for sale
USD 774,500
USD 214/sq.ft
10231 Royal Saint Andrews Place
Weller Estates
· 3,617 sq.ft · 5 Bedrooms · 3 Baths · House
· Garden · Office room · Fireplace · Equipped kitchen
Weller Estates · 3,617 sq.ft · 5 Bedrooms · 3 Baths · House · Garden · Office room · Fireplace · Equipped kitchen
Welcome to. *10231 Royal Saint Andrews Place*, a beautifully maintained Colonial situated on just under an acre in the highly sought-after Fairwinds community. Surrounded by mature trees and professional landscaping, this exceptional home offers the perfect blend of privacy, timeless curb appeal, and comfortable living. Thoughtfully maintained with major updates already completedincluding a. *new roof (2019), HVAC system (2023), water heater (2022), resurfaced driveway, water softener, whole-house generator, and a recently serviced gas fireplace*this home is truly move-in ready. The classic center-hall floor plan features a formal dining room, private office or den, and an inviting family room centered around a gas fireplace with a wall of windows overlooking the private backyard. The spacious kitchen offers abundant cabinetry, generous counter space, a large breakfast area, and opens to a bright sunroom with its own heat pump for year-round enjoyment. A. *main-level bedroom and access
USD 774,500
3544 Winthrop Lane
View photo
Townhouse · for sale
USD 485,000
USD 202/sq.ft
3544 Winthrop Lane
Weller Estates
· 2,390 sq.ft · 3 Bedrooms · 2 Baths · Townhouse
· Garden · Office room · Gym · Deck · Equipped kitchen · Swimming pool · Cellar
Weller Estates · 2,390 sq.ft · 3 Bedrooms · 2 Baths · Townhouse · Garden · Office room · Gym · Deck · Equipped kitchen · Swimming pool · Cellar
Prime-location townhouse in sought-after Villages of Urbana: A short walk to elementary/middle/high schools. Private dead-end street. All new LVP floors. New paint throughout. Private backyard facing forest. Three finished levels with 2400 SQFT. Main level has kitchen, dining room, living room, and large deck. Upper level has 3 bedrooms and 2 full baths. Fully-finished basement with large recreation room, a separate private room, and a third room with potential for adding a bathroom. A playground in large open lawn right in front of the house. Community has 3 pools, water park, library, gym, indoor sports (basketball, volleyball, badminton, pickleball), outdoor tennis courts, pickleball, walking/biking trails, grocery, medical offices. YMCA nearby provides after-school programs and a huge aquatic center. Urbana School District. Minutes to I-270
USD 485,000
25810 Frederick
View photo
House · for sale
USD 40,000,000
USD 23,081/sq.ft
25810 Frederick
Weller Estates
· 1,733 sq.ft · 3 Bedrooms · 1 Bath · House
· Garden · Office room · Equipped kitchen · Parking · Cellar
Weller Estates · 1,733 sq.ft · 3 Bedrooms · 1 Bath · House · Garden · Office room · Equipped kitchen · Parking · Cellar
Welcome home to charming, peaceful countryside living with the convenience of being just minutes from I-270! This beautiful brick ranch-style home features fresh paint and new flooring throughout the majority of the main level. Enjoy main-level living at its finest, offering 3 bedrooms, 1 full bath, a welcoming family room, convenient main-level laundry, and a versatile bonus roomperfect for a home office, cozy flex space, or guest room. The eat-in kitchen boasts a sink overlooking your serene, private backyard. Step outside to your expansive front and back porches, ideal for sipping morning coffee or hang a porch swing to relax and unwind. Need more space? The freshly cleaned, unfinished basement is a blank canvas ready for your custom design ideas. Don't miss this perfect mix of country charm and accessibility! Home is being sold strictly AS-IS. Please note the barn/garage to the left of the property is NOT included in this sale. A boundary survey is currently underway (expected comp
USD 40,000,000
5700 Honey Glen Court
View photo
House · for sale
USD 654,900
USD 201/sq.ft
5700 Honey Glen Court
Weller Estates
· 3,251 sq.ft · 4 Bedrooms · 2 Baths · House
· Deck · Fireplace · Equipped kitchen
Weller Estates · 3,251 sq.ft · 4 Bedrooms · 2 Baths · House · Deck · Fireplace · Equipped kitchen
Welcome home to this beautifully maintained two-story residence offering generous living space, thoughtful updates, and exceptional flexibility for today's lifestyle. A charming covered front porch and manicured landscaping create an inviting first impression, while the spacious interior features hardwood flooring throughout much of the main level, abundant natural light, and an open, flowing floor plan. The kitchen overlooks the family room and includes abundant cabinetry, a tile backsplash, breakfast bar, pantry, stainless steel appliances, and an adjoining dining area with direct access to the deck. The family room is anchored by a cozy fireplace, while formal living and dining spaces provide additional room for entertaining or everyday living. Upstairs, the spacious primary suite features a large walk-in closet and an en-suite bath with double vanity, soaking tub, separate shower, and tile flooring. Additional bedrooms are generously sized, along with a bonus room with ample space
USD 654,900
5604 Worchester Court
View photo
House · for sale
USD 575,000
USD 246/sq.ft
5604 Worchester Court
Weller Estates
· 2,336 sq.ft · 5 Bedrooms · 3 Baths · House
· Office room · Deck · Fireplace · Equipped kitchen
Weller Estates · 2,336 sq.ft · 5 Bedrooms · 3 Baths · House · Office room · Deck · Fireplace · Equipped kitchen
Welcome to this beautifully appointed single-family home in the highly sought-after New Market West community! Tucked away on a cul-de-sac and walkable to local schools, this home offers the perfect blend of comfort, style, and functionality. Featuring 5 bedrooms, 3 full baths, and 1 half bath, the thoughtfully designed layout is ideal for both everyday living and entertaining. The heart of the home is the stunning kitchen, complete with a massive quartz island, stainless steel appliances, oversized sink, and seamless flow into the dining area and cozy living room with fireplace and deck access. Just off the dining space, the walk-in pantry is a true standout with additional counter space, soft-close cabinetry and drawers, beverage fridge, and nugget ice maker. The main level also includes a welcoming foyer, private home office, and hardwood flooring throughout. Updated light fixtures throughout most of the home add a fresh, modern touch. Upstairs, the spacious primary suite features a
USD 575,000
10641 Old Barn Court
View photo
House · for sale
USD 334,900
USD 311/sq.ft
10641 Old Barn Court
Weller Estates
· 1,076 sq.ft · 3 Bedrooms · 2 Baths · House
· Garden · Office room · Deck · Equipped kitchen
Weller Estates · 1,076 sq.ft · 3 Bedrooms · 2 Baths · House · Garden · Office room · Deck · Equipped kitchen
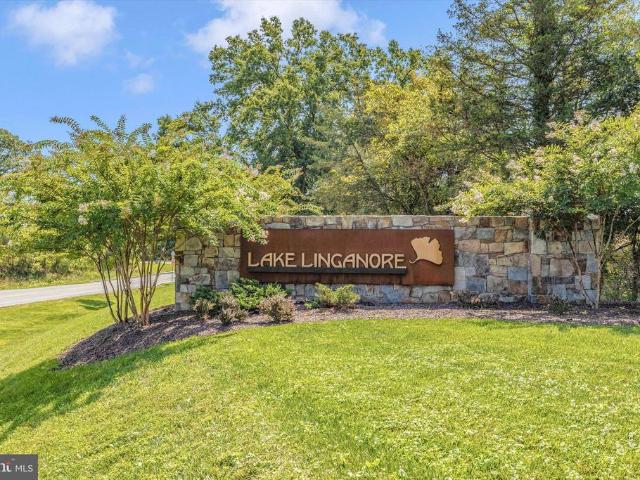
Great entry level home in Lake Linganore! Check the neighborhood. Most homes priced $500,000 to $1MIL. Single Family priced like a Townhouse! Build sweat equity over time. Great investment opportunity for buyers with cash to do a little fix up, investors looking to flip or add to their portfolio. *. New roof! *. Needs a little work, mostly cosmetic, but VERY livable. *. Cash or conventional loans only. *. Title work is complete. *. Easily turn back into a 3 bedroom home if desired. *. Sits on a cul-de-sac with a charming front porch that invites you right in. *. Enjoy outdoor living on the spacious deck or in the fully fenced yard, perfect for pets, play, or simply relaxing. *. Inside, is a cozy, functional floor plan with additional living space in the walkout lower level, providing flexibility for a family room, office, or guest area. *. New roof, newer refrigerator, dishwasher, disposal, microwave, washer, and dryer are all about 2-3 years new. *. Nestled in the desirable Lake Linga
USD 334,900
3844 Sugarloaf Parkway
View photo
Townhouse · for sale
USD 570,000
USD 234/sq.ft
3844 Sugarloaf Parkway
Weller Estates
· 2,433 sq.ft · 4 Bedrooms · 2 Baths · Townhouse
· Garden · Office room · Parking · Equipped kitchen · Air conditioning
Weller Estates · 2,433 sq.ft · 4 Bedrooms · 2 Baths · Townhouse · Garden · Office room · Parking · Equipped kitchen · Air conditioning
Drastic price reduction! Welcome to this beautifully maintained 4-bedroom townhouse featuring 2 full and 2 half baths and a detached 2-car garage, ideally located in the highly sought-after Villages of Urbana. This home has been thoughtfully updated with major improvements, including, Roof 06/19/2026, Water Heater 05/29/2026, Dishwasher 07/09/2026, Dryer 07/09/2026, Refrigerator 05/20/2026, Washer 11/19/2025, AC Unit 2018, Front Storm Door 01/23/2025, Garage Door-2019. Step inside to a bright, welcoming foyer leading to a spacious lower-level living area with wood flooring, a half bath, and a versatile bonus roomperfect as a bedroom, home office, or hobby space. Walk out to the fenced backyard featuring low-maintenance Astroturf and direct access to the oversized 2-car detached garage. The main level offers an open-concept layout with a large kitchen, eat-in dining area, breakfast bar, abundant cabinetry, wood floors, and a convenient half bath. Enjoy cozy evenings by the two-sided fir
USD 570,000
7095 Kokanee Way
View photo
Townhouse · for sale
USD 479,900
USD 238/sq.ft
7095 Kokanee Way
Weller Estates
· 2,013 sq.ft · 3 Bedrooms · 2 Baths · Townhouse
· Patio · Garden · Office room · Gym · Deck · Equipped kitchen · Parking
Weller Estates · 2,013 sq.ft · 3 Bedrooms · 2 Baths · Townhouse · Patio · Garden · Office room · Gym · Deck · Equipped kitchen · Parking
Sellers are offering credit for rate buy down with acceptable offer, call helpful listing agent for details. *. Model-condition townhome in amenity-rich lake linganore. Located in highly desirable linganore school district. This lightly lived-in 3-bedroom, 2.5-bath townhome has 2,016 finished sq ft, an attached 2-car garage and a private fenced yard. The open main level has high ceilings and luxury vinyl plank flooring. The kitchen features a large island, granite counters, stainless appliances, a pantry and plenty of cabinets. It flows into the dining and living areas, and sliding doors open to the deck. A half bath completes the level. Upstairs are three bedrooms, including a primary suite with its own bath, plus two full baths and a convenient upper-level laundry room. The finished walkout lower level has upgraded flooring and patio access to the fenced yard. It works well as a rec room, office, gym or guest space. The home also comes with a whole-house water filter and a water soft
USD 479,900
6103 Pine Crest Lane
View photo
Townhouse · for sale
USD 415,000
USD 213/sq.ft
6103 Pine Crest Lane
Weller Estates
· 1,948 sq.ft · 3 Bedrooms · 2 Baths · Townhouse
· Patio · Garden · Deck · Fireplace · Parking
Weller Estates · 1,948 sq.ft · 3 Bedrooms · 2 Baths · Townhouse · Patio · Garden · Deck · Fireplace · Parking
Located in the highly desirable Spring Ridge community, this Garage Style Colonial townhouse offers a perfect blend of comfort and convenience. With just under 2000 sq ft of well-designed living space, this home features three spacious bedrooms, two full and two half bathrooms. Enter the home through the attached garage on the lower level for easy access during those not so good weather events. In addition to garage and driveway parking, this unit also has (1) assigned parking spot in the lot. On the first floor the inviting gas fireplace serves as a cozy centerpiece in the open living area, perfect for gatherings and just a short walk out the patio door is a large deck surrounded by a fully fenced yard. Spring Ridge is more than just a neighborhood; it's a vibrant community where neighbors become friends and feeds into Oakdale High School. You can enjoy leisurely strolls through over 20 miles of paths along tree-lined streets, the nature trail, or a ride in the bike lanes. In your spa
USD 415,000
6963 Country Club Terrace
View photo
Townhouse · for sale
USD 365,000
USD 125/sq.ft
6963 Country Club Terrace
Weller Estates
· 2,917 sq.ft · 5 Bedrooms · 4 Baths · Townhouse
· Terrace · Fireplace · Equipped kitchen · Parking · Swimming pool · Cellar
Weller Estates · 2,917 sq.ft · 5 Bedrooms · 4 Baths · Townhouse · Terrace · Fireplace · Equipped kitchen · Parking · Swimming pool · Cellar
Buyer's lending fell through! Discover the perfect blend of comfort and style in this stunning 5-bedroom, 4.5-bathroom townhouse nestled in the desirable West Winds community. Built in 2014, this Craftsman-Tudor gem boasts 2,900+ sq. Ft. of meticulously maintained living space, with an open floor plan that brings in natural light and warmth throughout. Step inside to find exquisite interior features, including built-ins, recessed lighting, and engineered wood floors. The kitchen is a chef's dream, equipped with stainless steel appliances, a double oven, and an expansive island, perfect for entertaining. Cozy up by the gas fireplace in the inviting living area, retreat to the fully finished basement with convenient access to the garage or escape to the 4th-floor loft/bedroom. Enjoy the serene views of trees and woods from your home, while the community offers an array of amenities, including outdoor pools, tennis courts, and scenic walking trails. With easy access to major roadways and
USD 365,000
6011 Newport Lane
View photo
Townhouse · for sale
USD 459,900
USD 204/sq.ft
6011 Newport Lane
Weller Estates
· 2,250 sq.ft · 3 Bedrooms · 2 Baths · Townhouse
· Patio · Garden · Deck · Fireplace · Equipped kitchen · Parking
Weller Estates · 2,250 sq.ft · 3 Bedrooms · 2 Baths · Townhouse · Patio · Garden · Deck · Fireplace · Equipped kitchen · Parking
This 3-bedroom, 2-full/2-half-bath, 1-car garage townhome offers approx 2,300 sq. Ft. of living space in the sought-after Spring Ridge community. Set within a quiet enclave of just eight homes and ideally positioned on a no-thru street, there are no homes directly facing or backing to the property, offering added privacy in a peaceful wooded setting. Enter through the front door or garage into the foyer. The walkout lower level features a large recreation room with a built-in bar with counter for seatingthe perfect space for entertaining! Step outside to the fully privacy-fenced yard backing to trees with a covered patio area beneath the deck. Upstairs, the bright and open main level features LVP flooring and plenty of natural light. The updated kitchen offers granite countertops, stainless steel appliances, gas cooking, subway tile backsplash, abundant cabinet space, and an oversized center island with seating. The kitchen opens to a spacious family room featuring a gas fireplace and
USD 459,900
6725 W Lakeridge Road
View photo
House · for sale
USD 499,900
USD 255/sq.ft
6725 W Lakeridge Road
Weller Estates
· 1,959 sq.ft · 5 Bedrooms · 3 Baths · House
· Deck · Equipped kitchen
Weller Estates · 1,959 sq.ft · 5 Bedrooms · 3 Baths · House · Deck · Equipped kitchen
Welcome to 6725 W Lakeridge Road! Nestled among mature trees, this distinctive contemporary home features warm wood siding, expansive windows, and multiple decks that blend beautifully with the peaceful wooded setting. As you step inside, you'll be welcomed by a spacious living room featuring a vaulted ceiling, ceiling fan lighting, new carpeting, and chair rail molding. A sliding glass door opens to the front deck with a view of the lake through the trees, creating a bright and inviting space for outdoor enjoyment. The spacious eat-in kitchen also features a vaulted ceiling, plus stainless steel appliances, granite countertops, white cabinetry, a generous pantry, and plenty of room for family meals. Step outside to the rear deck, perfect for outdoor dining, entertaining, or simply relaxing. The primary suite offers a vaulted ceiling, mirrored closet doors, ceiling fan lighting, new carpeting, and a private bath with an updated vanity and luxury vinyl plank flooring. Two additional bed
USD 499,900
1013 Collindale Avenue
View photo
Townhouse · for sale
USD 450,000
USD 221/sq.ft
1013 Collindale Avenue
Weller Estates
· 2,034 sq.ft · 3 Bedrooms · 3 Baths · Townhouse
· Patio · Deck · Fireplace · Equipped kitchen
Weller Estates · 2,034 sq.ft · 3 Bedrooms · 3 Baths · Townhouse · Patio · Deck · Fireplace · Equipped kitchen
Over $35,000 in recent upgrades + 100% usda financing available for qualified buyers! Why purchase a home and then spend tens of thousands of dollars making the improvements yourself? At 1013 Collindale Ave, the work has already been done. The sellers invested approximately $26,000 in the composite deck and beautiful paver patio alone, creating an incredible outdoor living and entertaining space. Additional improvements include LVP flooring, Carrara quartz countertops, upgraded appliances, added privacy fencing on the deck, and numerous updates throughout the home. Inside, 9+ foot ceilings add to the bright, open, and spacious feel of the home. The main living level is truly the heart of the home, featuring beautiful LVP flooring, an inviting living room with a cozy fireplace, and a stunning white kitchen with elegant Carrara quartz countertops and upgraded appliances. A matching quartz-top table conveys, creating a beautifully coordinated space that is both stylish and functional. Jus
USD 450,000
6882 Woodrise Road
View photo
House · for sale
USD 650,000
USD 240/sq.ft
6882 Woodrise Road
Weller Estates
· 2,702 sq.ft · 4 Bedrooms · 3 Baths · House
· Office room · Deck · Fireplace · Equipped kitchen · Parking
Weller Estates · 2,702 sq.ft · 4 Bedrooms · 3 Baths · House · Office room · Deck · Fireplace · Equipped kitchen · Parking
One Home, Two separate garages and the best value in the HEART of Woodridge. Welcome home to Woodrise Court. A one owner, first floor ensuite Rensberger delight! A versatile corner lot where thoughtful design meets everyday convenience. The main level offers two bedrooms, flex space or an office, gorgeous cherry hardwood flooring and an upgraded kitchen featuring a bar height island as the star of the show. Just off the kitchen, the deck is ready for entertaining with a built in gas hookup, say goodbye to propane tanks! The main level laundry room, off the garage, makes daily life even easier. Because Easy Street is where you want to live! And then there are the garages, TWO of them. No typo here. Each garage has it's own entry. One to the lower and one to the upper levels. Golf cart, boat or bike storage is triple checked! The lower level is pristine and newly painted. Plenty of living space, a fireplace and two more bedrooms, full bath, abundant storage space and a walk out. With two
USD 650,000
5655 Owl Street
View photo
Townhouse · for sale
USD 465,000
USD 246/sq.ft
5655 Owl Street
Weller Estates
· 1,884 sq.ft · 3 Bedrooms · 2 Baths · Townhouse
· Office room · Parking · Gym · Deck · Equipped kitchen
Weller Estates · 1,884 sq.ft · 3 Bedrooms · 2 Baths · Townhouse · Office room · Parking · Gym · Deck · Equipped kitchen
VA Assumable Loan Available! 3.125% This is the ONE you have been waiting for! From the moment you step inside this six-year young, two car garage, meticulously maintained townhome, in the highly desirable Tallyn Ridge neighborhood, you will feel right at home! The entry level offers a finished recreation room, perfect for a home office, den, gym or play room, and a half bathroom. The options are endless! The open concept main level is designed for effortless everyday living and entertaining. The designer kitchen features stainless steel appliances, upgraded cabinetry, quartz countertops and a huge center island, all open to the spacious family room. The adjacent dining area is filled with an abundance of natural light. Just off the family room, through the sliding glass doors, a beautiful composite deck awaits, creating the perfect spot to enjoy your favorite morning and evening beverage. There is a convenient powder room that completes this level. Upstairs, the inviting primary suite
USD 465,000
4354 Brubaker Way
View photo
House · for sale
USD 1,129,000
USD 433/sq.ft
4354 Brubaker Way
Weller Estates
· 2,605 sq.ft · 4 Bedrooms · 3 Baths · House
· Office room · Fireplace · Equipped kitchen · Cellar
Weller Estates · 2,605 sq.ft · 4 Bedrooms · 3 Baths · House · Office room · Fireplace · Equipped kitchen · Cellar
Builder incentives! Ready for move in! This newly constructed home in sought-after Urbana sits on a 1 acre lot with expansive views! No hoa! Quartz Counters, Stainless Steel appliances, hardwood, luxury tiles and upgraded finishes throughout. This Craftsman has a truly open plan. Social engagements will flow seamlessly from inside to outside and back again. From the delightful porch, you enter the foyer of hardwoods that carries throughout the first level. The floor-plan offers a stunning, gourmet kitchen, a warm dining area, and a cozy family room centered around a gas fireplace. An office and the mudroom (which is the size of a bedroom! )complete this floor. Upstairs boasts an expansive primary bedroom with tray ceiling, luxury primary bath (oh the soaking tub! )and 2 huge walk-in-closets. There are three other generous-sized rooms, 2 with their own jack-and-jill bathroom and the 4th with a private bath. The basement comes standard with a full rough in and can easily be finished with
USD 1,129,000
10741 Lake Edge Court
View photo
House · for sale
USD 389,000
USD 314/sq.ft
10741 Lake Edge Court
Weller Estates
· 1,238 sq.ft · 2 Bedrooms · 2 Baths · House
· Garden · Deck · Equipped kitchen · Cellar
Weller Estates · 1,238 sq.ft · 2 Bedrooms · 2 Baths · House · Garden · Deck · Equipped kitchen · Cellar
AMAZING PRICE for a single family home in Lake Linganore! Welcome home to this updated home just one block away from Lake Anita Louise in Linganore! It also backs to common space! The home has recently been renovated: gorgeous new siding, fantastic hardscaping, updated upstairs bathroom, and laundry in the basement as well as the main floor! As you approach the front door, the beautiful landscaping welcomes you home. Inside, you'll find lots of natural light and vinyl flooring. The family room opens to the kitchen, which has space for a table as well as its own laundry. Upstairs, you'll find 2 bathrooms and a renovated full bathroom. The finished walk-out basement with full bathroom and family room could be used as 3rd bedroom. You'll also find a laundry room in the basement. This area could also be converted to an in-law suite. Off the kitchen you have access to the deck. Take the entertaining outside! The yard is fully fenced, has a wonderful shed, and backs to common space and a pla
USD 389,000
6742 Accipiter Drive
View photo
House · for sale
USD 1,095,000
USD 342/sq.ft
6742 Accipiter Drive
Weller Estates
· 3,197 sq.ft · 4 Bedrooms · 3 Baths · House
· Garden
Weller Estates · 3,197 sq.ft · 4 Bedrooms · 3 Baths · House · Garden
Wake up to breathtaking lake views and picturesque rolling hills in this extraordinary Aspen floor plan, now under construction in the highly sought-after Lake Linganore community. Designed for those who appreciate contemporary architecture and elevated living, this stunning home seamlessly blends sophisticated design with the beauty of its natural surroundings. Expansive windows and thoughtfully designed living spaces frame sweeping views of Lake Linganore and the surrounding landscape, creating a breathtaking backdrop for everyday life. Inside, you'll find upscale finishes and exceptional craftsmanship throughout, with every detail thoughtfully curated for modern comfort and timeless style. Sip your morning coffee from the expansive front porch while taking in the peaceful scenery, then unwind in your private backyard, perfect for evenings around the fire pit beneath the stars. Beyond your doorstep, discover the unmatched lifestyle that makes Lake Linganore one of Frederick County's
USD 1,095,000

Get email alerts

Don't miss out: be the first to know about new properties

The alert was correctly created

On subscribing you accept the conditions of use and the privacy policy
Alert
Receive new ads in your inbox
Save this search
Receive alerts for new listings

We'll send you an email when we have new properties for: "Houses for sale in Weller Estates"

The alert was correctly created

Woodsworth Estates
Boyer Mill Heights
Get email alerts and be the first to see new listings
Required field
On subscribing I accept the terms of the privacy policy
Perfect! You'll soon start receiving new listings via email
Alert
Receive an email when we have new ads for Houses for sale in Weller Estates
Save this search
Filters

Bedrooms

Size (sq.ft)

sq.ft
sq.ft

Price

USD
USD

Property type

Bathrooms

Clear all filters
Receive notifications when new entries are published.