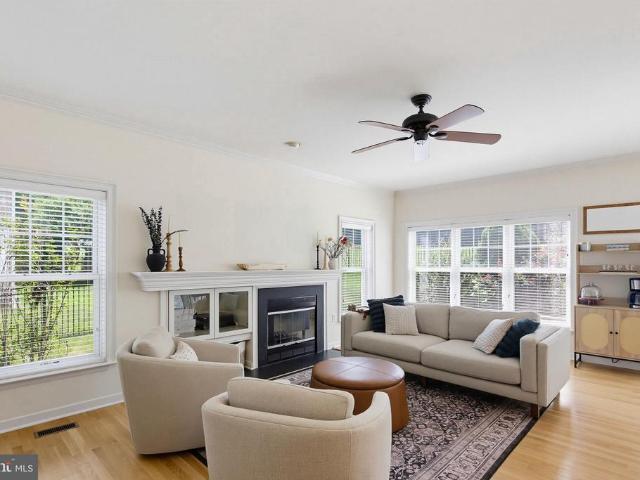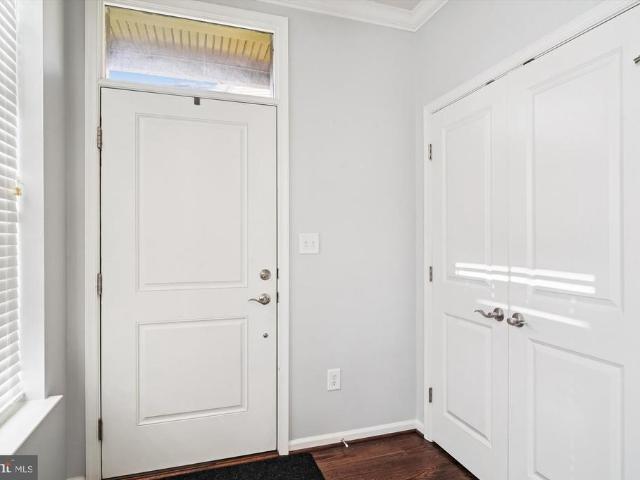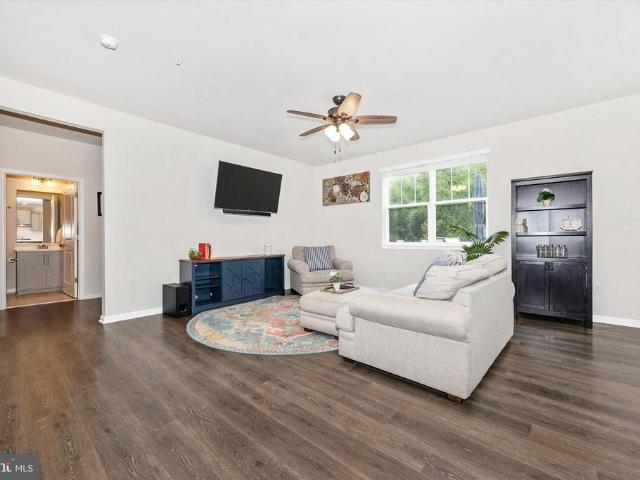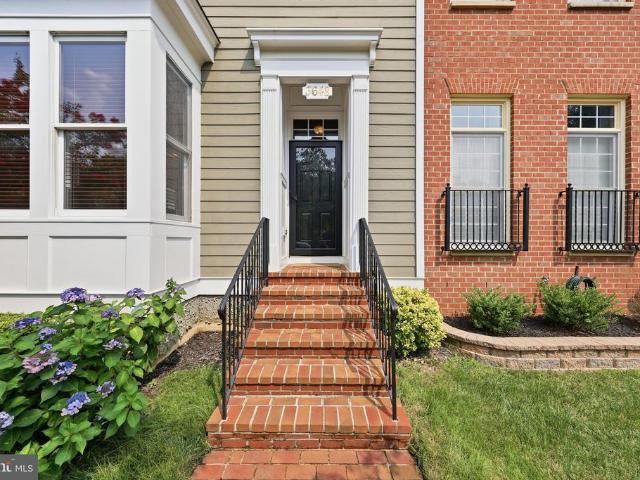
191 houses for sale in Weller Estates

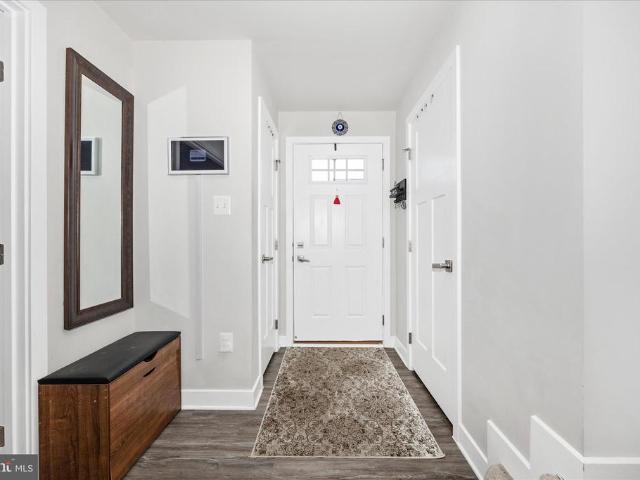
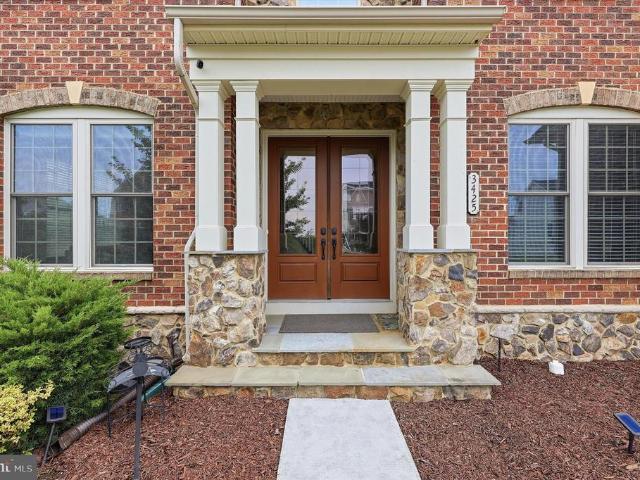
3425 Winmoor Drive
View photo
House · for sale
USD 950,000
USD 212/sq.ft
3425 Winmoor Drive
Weller Estates
· 4,467 sq.ft · 5 Bedrooms · 4 Baths · House
· Equipped kitchen
Weller Estates · 4,467 sq.ft · 5 Bedrooms · 4 Baths · House · Equipped kitchen
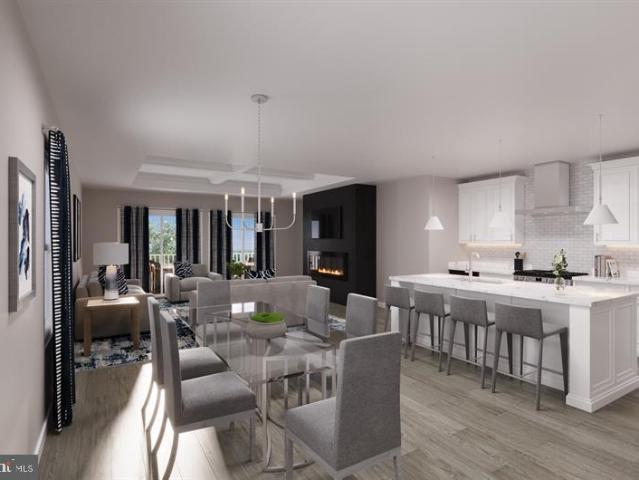
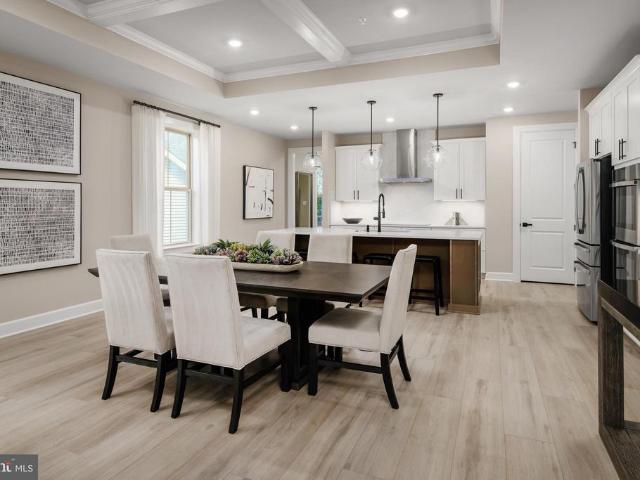
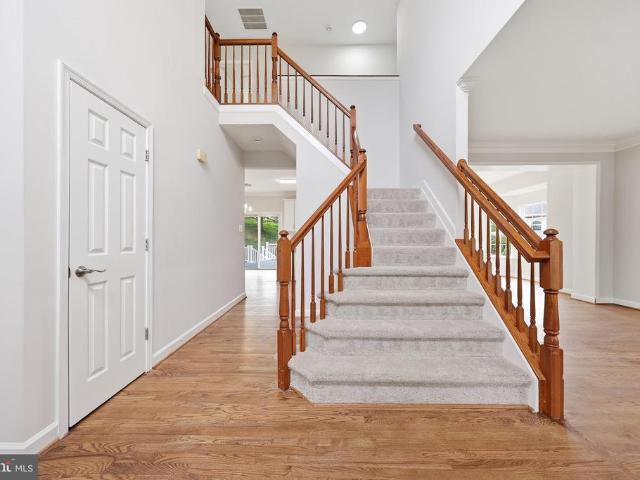
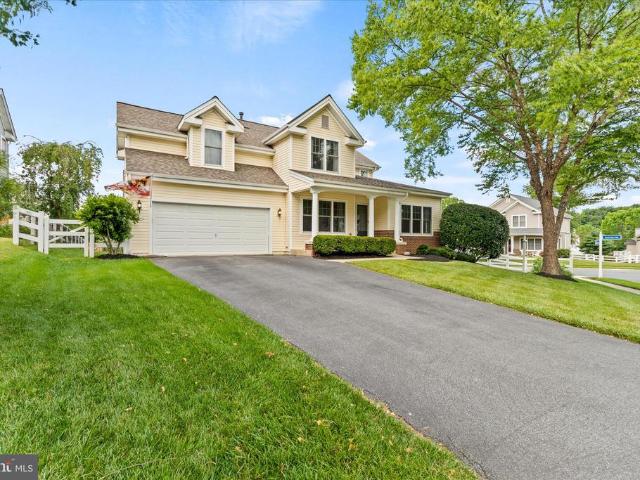
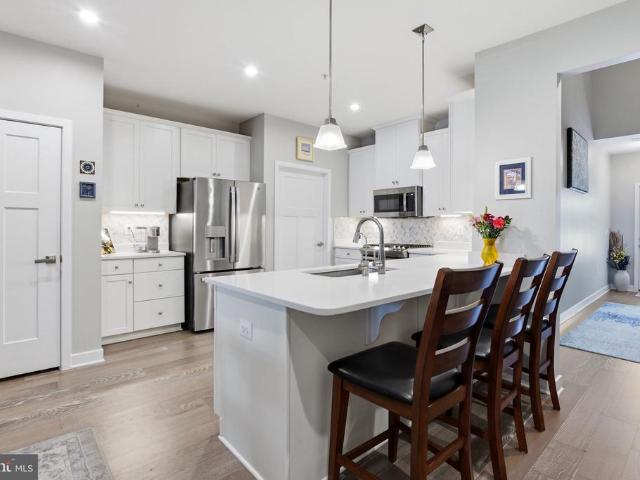
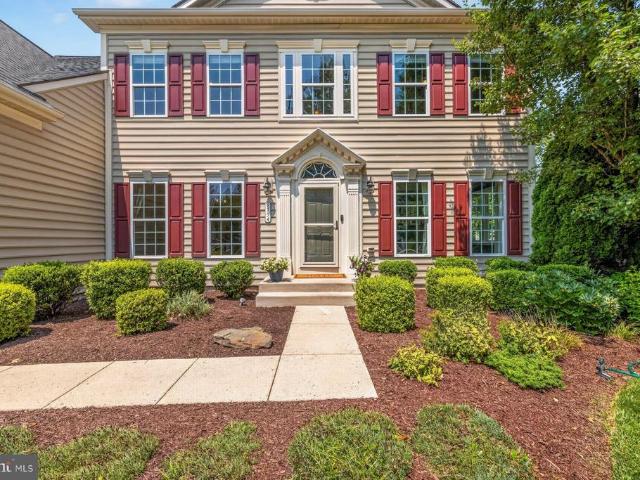
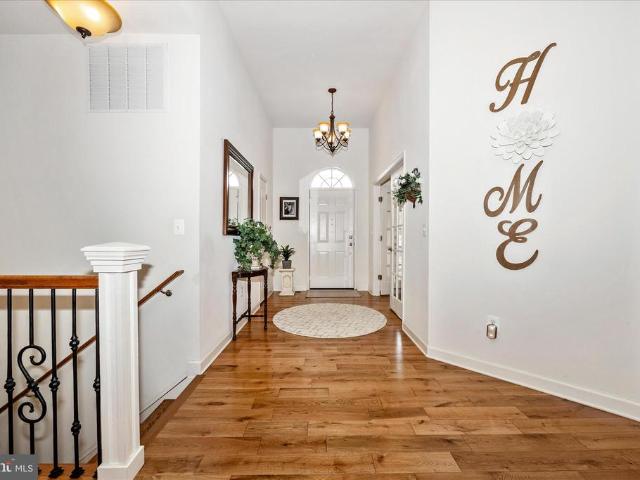
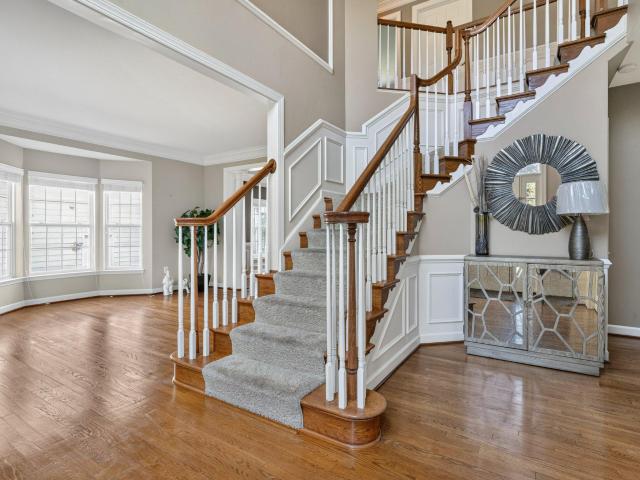
This impressive residence is being offered in the esteemed neighborhood of the Preserve at Windsor Knolls, and includes 5 spacious bedrooms, 3.5 bathrooms, and over 5,300 square feet of thoughtfully designed living space by NVHomes. The NVHomes'Empress II' is a luxury floor plan known for its elegant architecture. Key features include 10-foot ceilings, a formal dining room with a tray ceiling, an expansive signature kitchen with a large center island, and a private study on the main level. The upper level boasts a luxurious owner's suite with walk-in closet, 3 secondary bedrooms, and a highly desired second-floor laundry room. When stepping inside toward the waterfall staircase, youll discover a bright, open floor plan with abundant natural light, expansive living space, with quality finishes. Including, a spacious kitchen which flows seamlessly into the main living and dining areas, making it perfect for both everyday living and entertaining. The upper-level features 4 generously size
USD 950,000
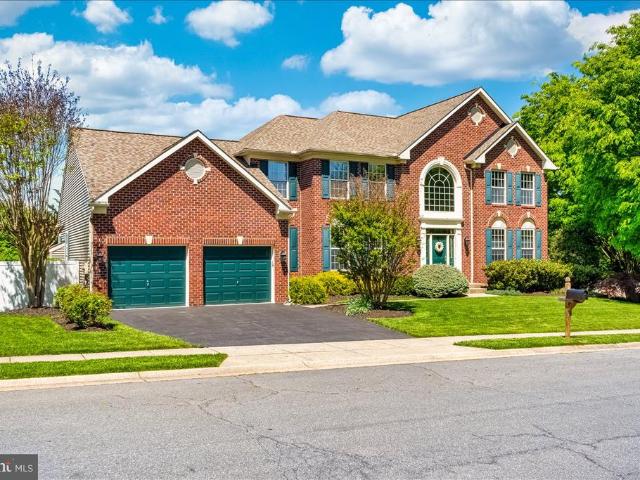
9202 Charterhouse Road
View photo
House · for sale
USD 959,000
USD 198/sq.ft
9202 Charterhouse Road
Weller Estates
· 4,822 sq.ft · 4 Bedrooms · 3 Baths · House
· Fireplace · Equipped kitchen
Weller Estates · 4,822 sq.ft · 4 Bedrooms · 3 Baths · House · Fireplace · Equipped kitchen
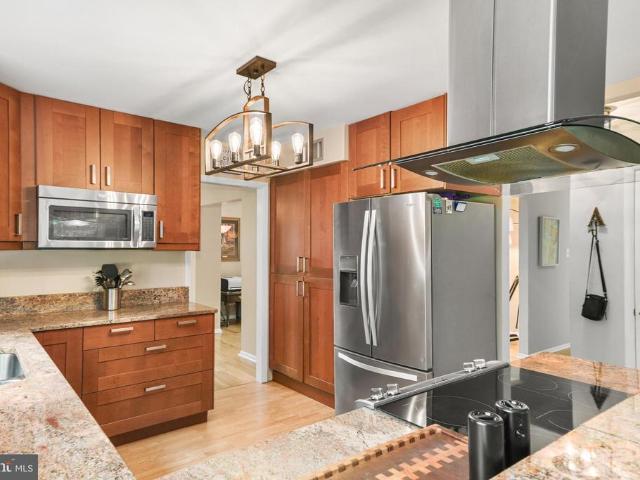
Welcome home to this beautifully appointed colonial in sought-after Villages of Urbana! This residence offers a perfect blend of elegance and comfort, making it an ideal sanctuary for those who appreciate the finer things in life. This home boasts a generous 4,829 square feet of meticulously designed living space. A dramatic two-story foyer with a curved staircase sets the tone, flanked by a private first-floor office with elegant French doors on one side and a formal living room on the other. The main level affords an easy flow that invites both relaxation and entertaining. Move effortlessly from a spacious family room with vaulted ceilings, gas fireplace and a second staircase to the upper level, into a gourmet eat-in kitchen boasting granite countertops, a large pantry, double ovens, cook-top, cherry cabinets and breakfast bar, while the formal dining room impresses with a tray ceiling and crown molding. Upstairs, enjoy a luxurious primary suite complete with two walk-in closets, a
USD 959,000
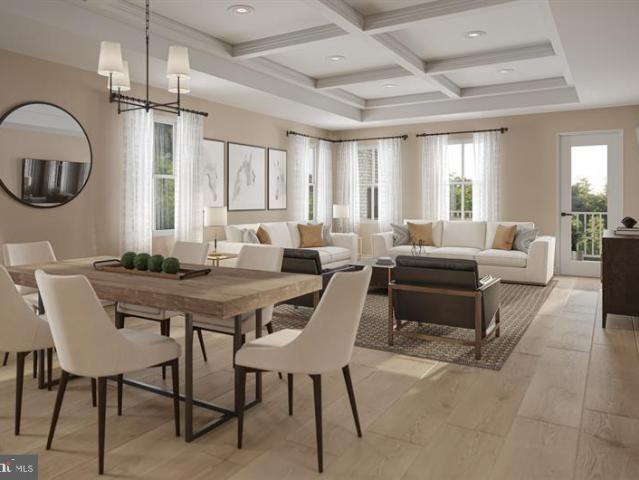
6138 Beck Overlook Drive
View photo
House · for sale
USD 749,990
USD 221/sq.ft
6138 Beck Overlook Drive
Weller Estates
· 3,380 sq.ft · 3 Bedrooms · 3 Baths · House
· Fireplace · Equipped kitchen
Weller Estates · 3,380 sq.ft · 3 Bedrooms · 3 Baths · House · Fireplace · Equipped kitchen
Finished rec room, bedroom and full bath in lower level are included! Come experience luxury active adult living with NVHomes at Cromwell 55+ in Frederick, Maryland! Meet the Amalfi the home thats mastered the art of one-level living with style. This sophisticated charmer blends comfort and elegance like a perfectly crafted recipe. The kitchen, dining and great room flow together and are all crowned with elegant 9 ceilings and bathed in natural light. The owners suite is your personal retreat, tucked away from the hustle and bustle, complete with a spa-like bathroom thatll make every day feel like a vacation. Optional sliding glass doors, and outdoor fireplace turn indoor-outdoor living into an art form. With clever storage throughout and kitchen upgrades thatll unleash your culinary creativity, the Amalfi is perfect for empty-nesters, families with kids, or anyone who loves to host a good party!
USD 749,990
6108 Beck Overlook Drive
View photo
House · for sale
USD 859,990
USD 191/sq.ft
6108 Beck Overlook Drive
Weller Estates
· 4,499 sq.ft · 4 Bedrooms · 4 Baths · House
· Fireplace
Weller Estates · 4,499 sq.ft · 4 Bedrooms · 4 Baths · House · Fireplace
Finished rec room, bedroom and full bath on the lower level are included! Come experience luxury active adult living with NVHomes at Cromwell 55+ in Frederick, Maryland. Discover your dream home in the Delphi, a stunning two-story home that seamlessly blends luxury, comfort and smart design. Step into a world of elegance with the main-level Owners Suite, offering a private sanctuary. The heart of the home beats in the expansive great room, where 9 ceilings and large windows create an airy, inviting atmosphere perfect for both every living and entertaining. The flexible living spaces throughout the home adapt effortlessly to any lifestyle. For those who love to entertain, optional upgrades like a covered porch with a fireplace or a wet bar in the lower level turn your home into the ultimate gathering spot. Welcome to the Delphi the perfect balance of style, functionality, and comfort in a home
USD 859,990
6303 Iverson Terrace N
View photo
House · for sale
USD 700,000
USD 271/sq.ft
6303 Iverson Terrace N
Weller Estates
· 2,583 sq.ft · 4 Bedrooms · 3 Baths · House
· Garden · Terrace · Deck · Fireplace · Equipped kitchen
Weller Estates · 2,583 sq.ft · 4 Bedrooms · 3 Baths · House · Garden · Terrace · Deck · Fireplace · Equipped kitchen
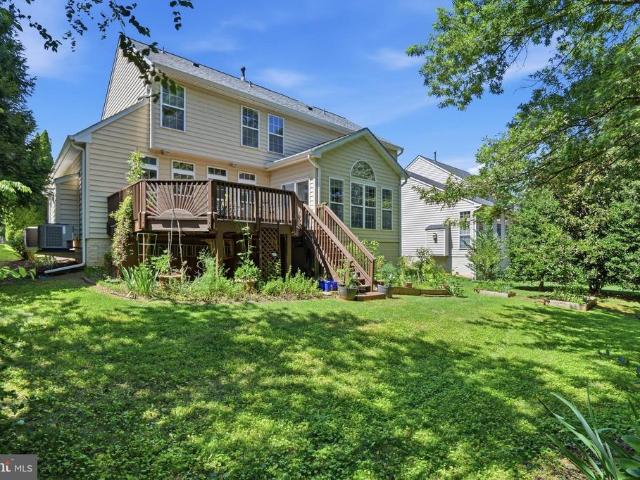
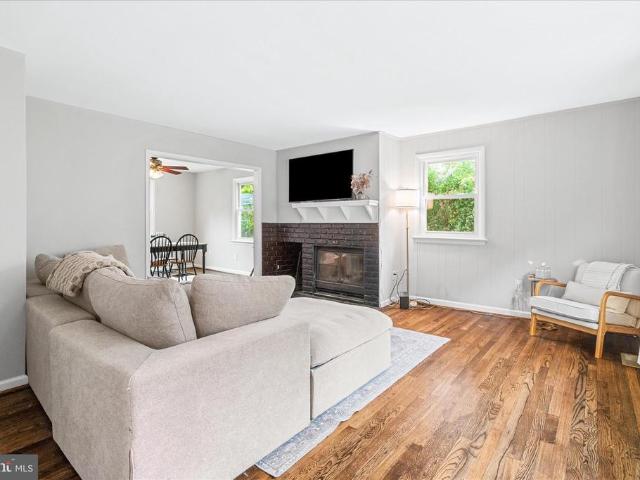
Welcome home to 6303 Iverson Terrace North, a beautifully maintained colonial in the wonderful Spring Ridge community located on a quiet cul-de-sac backing to open space. A covered front porch and two-story foyer set the tone for this spacious 2,590 square foot home, offering four bedrooms and three and a half bathrooms across three finished levels. Hardwood floors flow through the main level, complemented by new carpet and fresh paint throughout. The formal dining room features an elegant bay window, perfect for entertaining. The updated eat-in kitchen is a showstopper, with granite counters, stainless steel appliances, a center island, and table space for casual dining, plus a slider leading out to an expansive deck and yard, ideal for outdoor living. The large family room centers around a brick hearth fireplace, creating a warm and inviting gathering space. A convenient main-level powder room rounds out the first floor. Upstairs, all four bedrooms await, including a huge primary sui
USD 700,000
11860 Hart Glen Court
View photo
House · for sale
USD 710,000
USD 273/sq.ft
11860 Hart Glen Court
Weller Estates
· 2,594 sq.ft · 4 Bedrooms · 2 Baths · House
· Patio · Equipped kitchen
Weller Estates · 2,594 sq.ft · 4 Bedrooms · 2 Baths · House · Patio · Equipped kitchen
WOW. Welcome to one of Frederick County's most sought-after neighborhoods and one of its most stunning renovations. From the moment you step inside, the pride of ownership is undeniable. Canadian Hickory hardwood floors, RH fixtures, and sun-drenched rooms set the tone for a home where every detail was carefully and intentionally chosen. The gourmet kitchen is a showstopper upgraded cabinetry, Silestone countertops, top-of-the-line appliances, a gorgeous glass tile backsplash, and an incredible Butler's Pantry addition. Open to the family room, it's the perfect setup for both everyday living and effortless entertaining. Step outside to a brick patio with built-in grill your warm-weather retreat awaits. Upstairs, the spacious Primary Suite impresses with a luxurious walk-in shower featuring four thermostatic fixtures and Italian and glass tile, heated floors, double sinks, and beautiful finishes throughout. Three additional bedrooms one flexible enough to serve as a second-level family
USD 710,000
5653 Vineyard Court
View photo
House · for sale
USD 699,000
USD 227/sq.ft
5653 Vineyard Court
Weller Estates
· 3,078 sq.ft · 4 Bedrooms · 2 Baths · House
· Equipped kitchen · Parking
Weller Estates · 3,078 sq.ft · 4 Bedrooms · 2 Baths · House · Equipped kitchen · Parking
Welcome to this stunning 4-bedroom, 2 full and 2 half bath home, perfectly situated in the highly sought-after Meadows at New Market community. Filled with abundant natural light, this exceptional residence showcases a beautifully updated kitchen, refinished hardwood floors throughout the first and second level with new solid oak hardwood flooring in two bedrooms, and a spacious floor plan designed for both comfortable everyday living and effortless entertaining. A welcoming foyer opens to generous living spaces throughout the main level. At the heart of the home, the fully renovated eat-in kitchen impresses with upgraded cabinetry featuring a convenient appliance garage, elegant quartz countertops, and solid quartz backsplash that creates a sleek, seamless look while making everyday cleaning effortless. A suite of all-new kitchen appliances, including an induction cooktop, wall oven, dishwasher, and refrigerator. Was carefully chosen for its reliability, durability, and everyday perfo
USD 699,000
6947 Country Club Terrace
View photo
Townhouse · for sale
USD 579,990
USD 221/sq.ft
6947 Country Club Terrace
Weller Estates
· 2,616 sq.ft · 3 Bedrooms · 3 Baths · Townhouse
· Garden · Office room · Terrace · Gym · Equipped kitchen
Weller Estates · 2,616 sq.ft · 3 Bedrooms · 3 Baths · Townhouse · Garden · Office room · Terrace · Gym · Equipped kitchen
Welcome to this beautifully upgraded 3-bedroom, 3.5-bath end-unit townhouse offering the perfect blend of style, comfort, and functionality. Filled with natural light, the open-concept main level features dark hardwood floors, a spacious 10-foot kitchen island, custom cabinetry, elegant arched entryways, and a bump-out for added living space. Upstairs, the owners suite offers a tray ceiling, walk-in closet, and a spa-like bath with dual vanities and a soaking tub. Two additional bedrooms, a full hall bath, and an upper-level laundry room complete the space. The fully finished lower level includes a large rec room with egress, a third full bath, and ample storage-ideal for a home office, gym, media room, or additional living area. Enjoy a private backyard retreat perfect for relaxing or entertaining. Thoughtfully maintained and upgraded throughout, this exceptional end-unit home is truly move-in ready. Schedule your private tour today. Seller's preferred title company is GPN. Note: Plea
USD 579,990
5613 Zoe Lane
View photo
House · for sale
USD 775,000
USD 238/sq.ft
5613 Zoe Lane
Weller Estates
· 3,251 sq.ft · 4 Bedrooms · 3 Baths · House
· Office room · Equipped kitchen · Cellar
Weller Estates · 3,251 sq.ft · 4 Bedrooms · 3 Baths · House · Office room · Equipped kitchen · Cellar
Open house*. Saturday, September 5th from 1-3pm. *open house*. Beautifully maintained open-concept home featuring 4 bedrooms and 3 full bathrooms in the highly sought-after Oakdale High School feeder pattern. Families will also appreciate that this home is slated to attend the brand-new Linganore Creek Elementary School opening this year, offering the opportunity to enjoy one of Frederick Countys most desirable school districts from elementary through high school. The main level offers a formal dining room, spacious kitchen and family room combination, quartz countertops, a large center island, and a versatile office or guest bedroom with access to a full bath. Upstairs, youll find a loft/family room, a spacious primary suite with en-suite bath, and two additional generously sized bedrooms. The fully finished basement provides additional living space with a large rec room/family room, rough-in for a potential 5th bedroom and 4th full bathroom, plus a generous utility and storage room.
USD 775,000
3648 Islington Street
View photo
Townhouse · for sale
USD 649,900
USD 198/sq.ft
3648 Islington Street
Weller Estates
· 3,272 sq.ft · 4 Bedrooms · 4 Baths · Townhouse
· Patio · Office room · Terrace · Parking · Gym · Equipped kitchen · Swimming pool
Weller Estates · 3,272 sq.ft · 4 Bedrooms · 4 Baths · Townhouse · Patio · Office room · Terrace · Parking · Gym · Equipped kitchen · Swimming pool
Welcome to over 3,000 sq ft of beautifully designed living in this Parkwood Homes Georgetown series townhouse, a rare corner lot offering with a detached 2 car garage. Located in the Villages of Urbana, you're walkable to shops, restaurants, the library, parks, and schools, with resort style amenities including three pools, tennis courts, a gym, and indoor basketball courts. Inside, hardwood floors, crown molding, and a chair rail elevate the main level's formal dining room. The gourmet kitchen features rich wood cabinetry, granite counters, and built in surround sound. Out back, a landscaped patio offers a private escape for morning coffee or evening gatherings. The loft level retreat impresses with a private rooftop terrace and abundant natural light, easily flexed into a primary bedroom, home office, den, or guest suite. The bedroom level offers a primary suite with walk in closets and en suite bath, plus two more generously sized bedrooms. This home is ideal for multigenerational l
USD 649,900
6822 W Shavano Road
View photo
House · for sale
USD 795,000
USD 194/sq.ft
6822 W Shavano Road
Weller Estates
· 4,090 sq.ft · 4 Bedrooms · 4 Baths · House
· Office room · Fireplace · Equipped kitchen · Parking
Weller Estates · 4,090 sq.ft · 4 Bedrooms · 4 Baths · House · Office room · Fireplace · Equipped kitchen · Parking
Stunning Craftsman-style residence built in 2017, offering 4 bedrooms, 4.5 bathrooms, 4,094 finished square feet, and a 2-car garage in the picturesque community of Aspen North at Lake Linganore. A spacious driveway and lush landscaping welcome you inside the open-concept interior, where hardwood floors span the main level beginning in the foyer. Elegant French doors open to a private study, perfect for a home office or reading room. Continue into the sun-filled great room where abundant natural light highlights the spacious family room, anchored by a dramatic floor-to-ceiling stone fireplace. Designed for both everyday living and entertaining, the gorgeous eat-in kitchen features an oversized island with breakfast bar seating, pendant lighting, upgraded countertops, stainless steel appliances, including double ovens, rich cabinetry, a custom backsplash, and abundant storage. Adjacent to the kitchen, the formal dining area is enhanced by a beautiful chandelier, while a bright breakfast
USD 795,000
6116 Newport Terrace
View photo
Townhouse · for sale
USD 440,000
USD 223/sq.ft
6116 Newport Terrace
Weller Estates
· 1,970 sq.ft · 3 Bedrooms · 2 Baths · Townhouse
· Garden · Office room · Terrace · Fireplace · Equipped kitchen · Parking
Weller Estates · 1,970 sq.ft · 3 Bedrooms · 2 Baths · Townhouse · Garden · Office room · Terrace · Fireplace · Equipped kitchen · Parking
Beautifully maintained and move-in ready, this 3-bedroom, 2.5-bath end-of-group townhome offers three finished levels, one of the largest yards in the community, and a layout designed for comfortable everyday living and effortless entertaining. Pull into your private driveway and step inside to discover a home filled with warmth and character. Rich hardwood flooring, recessed lighting, crown and chair rail moldings, and thoughtful finishes create an inviting feel from the moment you enter. The walk-out lower level is the perfect flex space, featuring a spacious family room with custom built-in shelving and a cozy fireplace, a convenient half bath, laundry room, and direct access to the attached one-car garage. Whether you're hosting game day, creating the ultimate movie room, or setting up a home office, this level adapts to your lifestyle. The main level is truly the heart of the home. The open floor plan connects the living room, dining area, and kitchen, creating an ideal space for
USD 440,000
10741 Lake Edge Court
View photo
House · for sale
USD 389,000
USD 314/sq.ft
10741 Lake Edge Court
Weller Estates
· 1,238 sq.ft · 2 Bedrooms · 2 Baths · House
· Garden · Deck · Equipped kitchen · Cellar
Weller Estates · 1,238 sq.ft · 2 Bedrooms · 2 Baths · House · Garden · Deck · Equipped kitchen · Cellar
AMAZING PRICE for a single family home in Lake Linganore! Welcome home to this updated home just one block away from Lake Anita Louise in Linganore! It also backs to common space! The home has recently been renovated: gorgeous new siding, fantastic hardscaping, updated upstairs bathroom, and laundry in the basement as well as the main floor! As you approach the front door, the beautiful landscaping welcomes you home. Inside, you'll find lots of natural light and vinyl flooring. The family room opens to the kitchen, which has space for a table as well as its own laundry. Upstairs, you'll find 2 bathrooms and a renovated full bathroom. The finished walk-out basement with full bathroom and family room could be used as 3rd bedroom. You'll also find a laundry room in the basement. This area could also be converted to an in-law suite. Off the kitchen you have access to the deck. Take the entertaining outside! The yard is fully fenced, has a wonderful shed, and backs to common space and a pla
USD 389,000
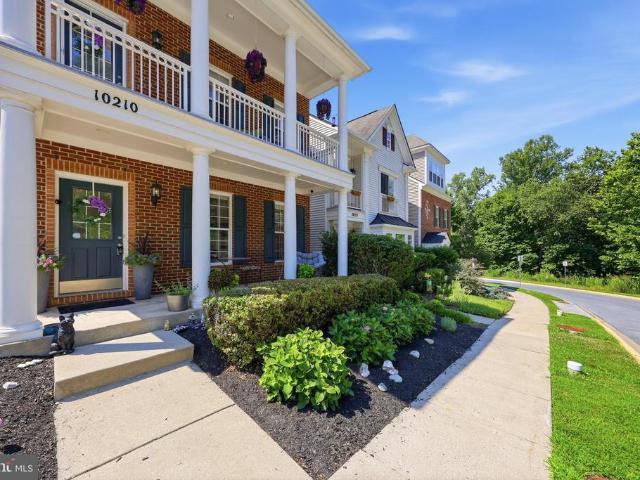
10210 Wood Thrush Drive
View photo
Townhouse · for sale
USD 550,000
USD 203/sq.ft
10210 Wood Thrush Drive
Weller Estates
· 2,702 sq.ft · 3 Bedrooms · 2 Baths · Townhouse
· Office room · Parking · Balcony · Fireplace · Equipped kitchen
Weller Estates · 2,702 sq.ft · 3 Bedrooms · 2 Baths · Townhouse · Office room · Parking · Balcony · Fireplace · Equipped kitchen
New fabulous price*incredible curb appeal*welcome to this elegant brick front carriage home with perfect southern charm*you will fall in love the moment you step onto the lovely front porch*with almost 2800 square feet of finished space, all above grade, this sunlit beautiful home has it all*the wide open floor plan has great flow and enjoys warm rich wood floors on two levels, a gourmet kitchen open to a huge morning room with a bonus wall of built in cabintery & additional counter space, expansive island with seating & stainless steel appliances, granite countertops, door to balcony, a separate dining room, massive living room, powder room & access to the 2nd larger balcony with scenic views of trees & access to the community trails & amenities*a gas fireplace in the family room greets you on the main level, great office/flex room with built in's & double doors, half bath & two car garage access*stunning owners suite has tons of windows, a sitting room, huge wic & a luxury bath with
USD 550,000
10642 Saponi Drive
View photo
Townhouse · for sale
USD 424,999
USD 221/sq.ft
10642 Saponi Drive
Weller Estates
· 1,916 sq.ft · 3 Bedrooms · 2 Baths · Townhouse
· Garden · Office room · Deck · Equipped kitchen · Parking
Weller Estates · 1,916 sq.ft · 3 Bedrooms · 2 Baths · Townhouse · Garden · Office room · Deck · Equipped kitchen · Parking
Welcome to this beautifully maintained 3-bedroom, 2.5-bath home in the highly sought-after Lake Linganore community. Built just a few years ago, this modern home offers the perfect blend of style, comfort, and convenience. The open-concept main level features a bright and inviting living area, a well-appointed kitchen with contemporary finishes, and a spacious dining area ideal for everyday living and entertaining. Upstairs, the primary suite provides a private retreat with a walk-in closet and en-suite bath, while two additional bedrooms offer flexibility for guests, family members, or a home office. Step outside onto the spacious rear deck, perfect for outdoor dining, entertaining, or enjoying your morning coffee while overlooking the backyard. The home includes convenient assigned parking and is ideally located near New Market, Frederick, and major commuter routes to Rockville, Bethesda, Silver Spring, and Washington, D. C. Residents of Lake Linganore enjoy access to private lakes,
USD 424,999
5720 Little Spring Way
View photo
House · for sale
USD 845,000
USD 182/sq.ft
5720 Little Spring Way
Weller Estates
· 4,618 sq.ft · 5 Bedrooms · 4 Baths · House
· Equipped kitchen
Weller Estates · 4,618 sq.ft · 5 Bedrooms · 4 Baths · House · Equipped kitchen
Welcome to this exceptional 5-bedroom, 4.5-bath residence offering over 6,158 square feet of thoughtfully designed living space in a highly sought-after community. Combining timeless elegance with modern updates, this impressive home offers the ideal blend of space, comfort, functionality, and style. From the moment you step inside, youll appreciate the bright and welcoming atmosphere, enhanced by rich hardwood flooring and fresh, neutral paint throughout. The expansive, open-concept main level is designed for both everyday living and entertaining, with the generously sized kitchen serving as the heart of the home. The kitchen flows seamlessly into the adjoining living and dining spaces, creating an inviting environment for gatherings of any size. A sun-filled morning room provides the perfect spot for casual meals, morning coffee, reading, or simply enjoying the abundance of natural light. Upstairs, generously sized bedrooms provide plenty of space and privacy, while the spacious prim
USD 845,000
6132 Beck Overlook Drive
View photo
House · for sale
USD 779,990
USD 204/sq.ft
6132 Beck Overlook Drive
Weller Estates
· 3,810 sq.ft · 3 Bedrooms · 3 Baths · House
· Fireplace · Equipped kitchen · Parking
Weller Estates · 3,810 sq.ft · 3 Bedrooms · 3 Baths · House · Fireplace · Equipped kitchen · Parking
Finished rec room, bedroom and full bath on the lower level are included! Come experience luxury active adult living with NVHomes at Cromwell 55+ in Frederick, Maryland. Discover the Bonair where stylish living gets a fresh, fun twist! This thoughtfully designed one-level home combines the best of both worlds with its welcoming open layout and smart privacy features. The expansive kitchen, with its impressive 9 ceilings, flows seamlessly into a sun-filled great room thats perfect for both casual gatherings and elegant entertaining. Retreat to your peaceful owners suite when you need some quiet time, while the flexible bedroom and bonus space adapt to whatever life throws your way. The arrival center keeps daily chaos at bay, and the oversized garage handles everything from cars to storage with ease. Optional sliding glass doors, outdoor fireplace and rear covered porch turn indoor-outdoor living into an art form. The Bonair wraps comfort and sophistication into one delightful package t
USD 779,990
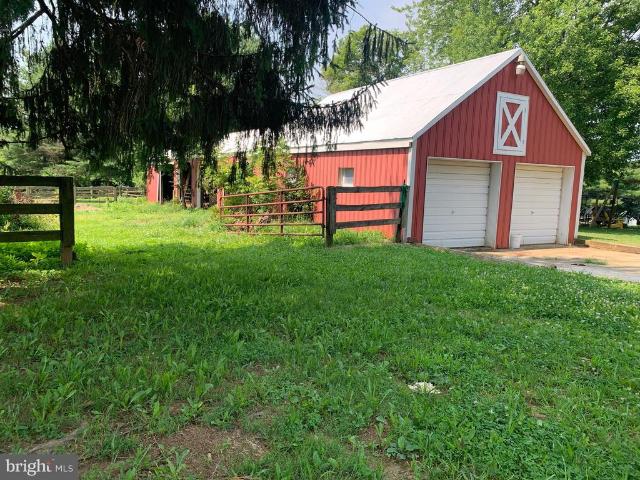
11703 Fingerboard Road
View photo
House · for sale
USD 459,000
USD 479/sq.ft
11703 Fingerboard Road
Weller Estates
· 958 sq.ft · 2 Bedrooms · 1 Bath · House
· Fireplace · Parking
Weller Estates · 958 sq.ft · 2 Bedrooms · 1 Bath · House · Fireplace · Parking
BACK ON MARKETContract termination was not related to property inspections or appraisal. Buyer was unable to obtain financing. Mutual Release pending final lender documentation. Enjoy the space and versatility of this approximately 1.82-acre property in a convenient Monrovia location with easy access to commuter routes, shopping, and everyday conveniences. This brick rancher with carport offers the opportunity to update and personalize to your own style while preserving some wonderful original character, including two cozy wood-burning fireplaces and a charming pink-and-black tiled bathroom with timeless mid-century appeal. The roof was replaced approximately two years ago. A detached two-bay garage with electricity and adjoining run-in stalls provides flexible space for equipment, hobbies, storage, projects, or other uses. The fenced pasture area adds to the property's appeal. Seller has previously kept horses on the property. Buyers are responsible for verifying zoning and intended a
USD 459,000
9039 Clendenin Way
View photo
House · for sale
USD 850,000
USD 203/sq.ft
9039 Clendenin Way
Weller Estates
· 4,187 sq.ft · 4 Bedrooms · 3 Baths · House
· Deck · Fireplace · Equipped kitchen
Weller Estates · 4,187 sq.ft · 4 Bedrooms · 3 Baths · House · Deck · Fireplace · Equipped kitchen
Freshly Painted! Fresh Carpet Upstairs! Welcome to your dream home in the Villages of Urbana! Located on a quiet street and in a prime location-this home is close to the many great amenities that the Villages of Urbana offers! With over 4,300 finished square feet, this lovely home offers a well-designed floor plan that includes a formal living room, formal dining room, and a convenient first-floor office. The soaring two-story foyer leads to a spacious light-filled family room. The heart of the home is this inviting open family room space with a wall of windows and cozy gas fireplace. This space seamlessly flows to the eat-in kitchen featuring an upgraded morning room bump-out with vaulted ceilings. Perfect for entertaining, the large chefs kitchen features tons of cabinets, a large island, a breakfast bar with seating, a double-door pantry, and a built-in desk nook. Step outside from the kitchen to the fantastic, expansive wood deck. Enjoy grilling or entertaining on the deck while ov
USD 850,000
3231 Thornapple Drive
View photo
Townhouse · for sale
USD 709,000
USD 272/sq.ft
3231 Thornapple Drive
Weller Estates
· 2,605 sq.ft · 3 Bedrooms · 2 Baths · Townhouse
· Patio · Garden · Equipped kitchen
Weller Estates · 2,605 sq.ft · 3 Bedrooms · 2 Baths · Townhouse · Patio · Garden · Equipped kitchen
Welcome to The Woodlands, Urbana Maryland's coveted 55+ community! And welcome home to this lovely villa with a 4-foot bumpout situated in a prime location in the neighborhood-walk to the Clubhouse, pavilion, pickleball and bocce courts! With ease of living-this home epitomizes low maintenance and convenience with its first-floor Primary Suite! As you step inside this magnificent Griffin Hall model end-unit villa, you'll immediately notice the impeccable attention to detail and luxury finishes throughout including gleaming hardwood floors. The family room with vaulted ceilings is a true gem. Whether you're looking to unwind after a long day or spend quality time with loved ones, this space provides the perfect setting for relaxation and comfort. The family room opens up to an inviting patio with stunning professional landscaping and down lighting a great spot to enjoy your morning coffee or relax in the evening overlooking backyard. The upgraded kitchen is a chef's dream, featuring qua
USD 709,000
7309 Westwood Drive
View photo
House · for sale
USD 649,997
USD 192/sq.ft
7309 Westwood Drive
Weller Estates
· 3,369 sq.ft · 4 Bedrooms · 3 Baths · House
· Patio · Garden
Weller Estates · 3,369 sq.ft · 4 Bedrooms · 3 Baths · House · Patio · Garden
Now refreshed and repositioned at $649,997, 7309 Westwood Drive offers a rare opportunity just outside Frederick: space, privacy, mature landscaping, and over 3,300 finished square feetall at a price point significantly below nearby new construction options. Perched on a hilltop on a quiet cul-de-sac street, this home delivers something that is getting harder and harder to find: your own private setting without being pushed into another crowded, cookie-cutter subdivision. Set on 1.16 acres, the property feels peaceful and removed, yet remains just minutes from Downtown Frederick, commuter routes, shopping, restaurants, and everyday conveniences. The backyard is where this property truly separates itself. Instead of a plain builder-grade yard, you get established landscaping, seasonal plants, gardens, mature trees, patio spaces, and outdoor areas that feel full of life. It is the kind of setting that changes throughout the year, offering color, privacy, shade, and a sense of calm that c
USD 649,997
4217 Bill Moxley Road
View photo
House · for sale
USD 649,900
USD 193/sq.ft
4217 Bill Moxley Road
Weller Estates
· 3,358 sq.ft · 4 Bedrooms · 2 Baths · House
· Equipped kitchen
Weller Estates · 3,358 sq.ft · 4 Bedrooms · 2 Baths · House · Equipped kitchen
Welcome home to 4217 Bill Moxley Road, a beautifully renovated colonial perfectly situated on the highly desirable Frederick County side of Mount Airy. Nestled on a private 0.80-acre wooded lot, this move-in ready home offers the perfect combination of timeless charm, modern updates, and peaceful outdoor living. Thoughtfully updated from top to bottom, this exceptional property showcases true pride of ownership and quality craftsmanship throughout. Step inside to discover a bright and inviting interior featuring refinished hardwood flooring, fresh paint, abundant natural light, and an ideal flowing floorplan designed for both everyday living and entertaining. The completely renovated gourmet kitchen is the heart of the home, boasting stylish cabinetry, quartz countertops, modern finishes, and ample prep and storage space. The spacious living areas provide warmth and functionality, while the sunroom offers the perfect bonus space for relaxing, entertaining, or enjoying the surrounding n
USD 649,900
9754 Wyndham Drive
View photo
House · for sale
USD 930,000
USD 199/sq.ft
9754 Wyndham Drive
Weller Estates
· 4,672 sq.ft · 5 Bedrooms · 3 Baths · House
· Office room · Fireplace · Equipped kitchen · Cellar
Weller Estates · 4,672 sq.ft · 5 Bedrooms · 3 Baths · House · Office room · Fireplace · Equipped kitchen · Cellar
Summer is calling and it is not just hot outside, its HOT in here! Welcome to this beautifully maintained one-owner home in the highly desirable Villages of Urbana, where timeless farmhouse design meets everyday livability. With five spacious bedrooms, 3.5 baths, and thoughtful updates throughout, this home is ready to show off! Like a summer sunset or sunrise depending on your mood. The heart of the home is the upgraded kitchen, perfectly positioned with a walk in pantry and beautiful design. Just beyond, the dramatic two-story family room features soaring ceilings, and a cozy fireplace. Switch gears to winter for a moment. Its equally as HOT! Need a dedicated workspace? The main-level office makes working from home both convenient and comfortable, while dual staircases add elegance and functionality to this flowing layout. Brand-new carpeting on the main level and upstairs as well as a fully finished basement provides exceptional flexibility for entertaining, recreation, fitness (yes
USD 930,000
5661 Heatherfield Place
View photo
House · for sale
USD 669,900
USD 238/sq.ft
5661 Heatherfield Place
Weller Estates
· 2,809 sq.ft · 4 Bedrooms · 2 Baths · House
· Fireplace
Weller Estates · 2,809 sq.ft · 4 Bedrooms · 2 Baths · House · Fireplace
Just listed in New Market! Nestled on a quiet cul-de-sac in one of New Market's most sought-after neighborhoods, this meticulously maintained 4-bedroom, 2.5-bath colonial offers the perfect blend of timeless charm, comfortable living, and an unbeatable location. Situated on a spacious 0.31-acre lot, this home features over 2,800 square feet of thoughtfully designed living space with generous room sizes, beautiful hardwood flooring, inviting fireplaces, and a functional layout ideal for both everyday living and entertaining. Located in the award-winning Linganore school district, this home is just minutes from historic downtown New Market, parks, shopping, restaurants, and commuter routes including I-70, making it easy to enjoy everything Frederick County has to offer
USD 669,900
7145 Linganore Road
View photo
House · for sale
USD 849,900
USD 300/sq.ft
7145 Linganore Road
Weller Estates
· 2,831 sq.ft · 3 Bedrooms · 3 Baths · House
· Office room · Fireplace · Equipped kitchen
Weller Estates · 2,831 sq.ft · 3 Bedrooms · 3 Baths · House · Office room · Fireplace · Equipped kitchen
Welcome to this amazing one-owner custom-built home, built in 2014 and beautifully situated on a 2.5 acre lot in a quaint four-home neighborhood. With NO city taxes. Thoughtfully designed with quality finishes throughout, this move-in ready home offers spacious living, modern comfort and room to grow. The main level features gorgeous hardwood floors, 11 foot ceilings, vinyl tilt double-hung windows with transoms, and an open, inviting layout. As you enter, you are greeted by a spacious foyer with French doors leading to a private office. The gracious family room offers recessed lighting, a ceiling fan/light fixture, and a gas fireplace with stone surround, flowing seamlessly into the gourmet kitchen. The kitchen is a true highlight, featuring upgraded maple cabinetry with soft-close hinges, knobs, a beautiful tile backsplash, stainless steel appliances, a huge center island with pendant lighting, abundant recessed lighting, an automatic blind over the sink, a large pantry with adjustab
USD 849,900

Get email alerts

Don't miss out: be the first to know about new properties

The alert was correctly created

On subscribing you accept the conditions of use and the privacy policy
Alert
Receive new ads in your inbox
Save this search
Receive alerts for new listings

We'll send you an email when we have new properties for: "Houses for sale in Weller Estates"

The alert was correctly created

Woodsworth Estates
Boyer Mill Heights
Get email alerts and be the first to see new listings
Required field
On subscribing I accept the terms of the privacy policy
Perfect! You'll soon start receiving new listings via email
Alert
Receive an email when we have new ads for Houses for sale in Weller Estates
Save this search
Filters

Bedrooms

Size (sq.ft)

sq.ft
sq.ft

Price

USD
USD

Property type

Bathrooms

Clear all filters
Receive notifications when new entries are published.