197 houses for sale in Weller Estates

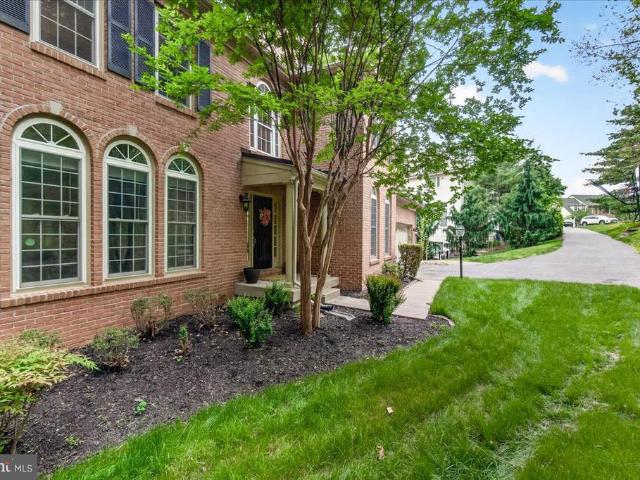
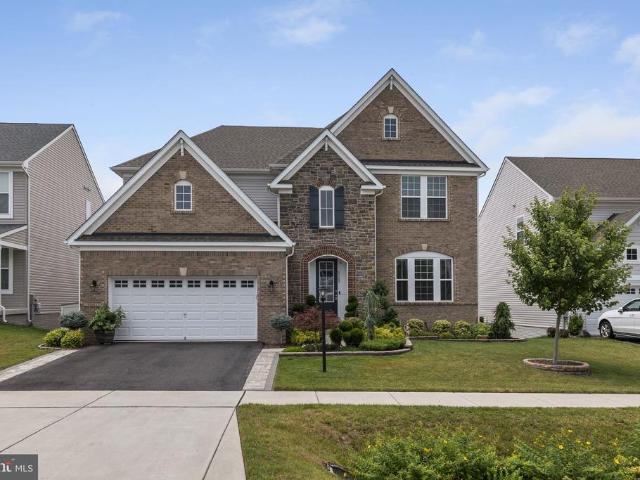
5720 Hawk Ridge Road
View photo
House · for sale
USD 999,000
USD 209/sq.ft
5720 Hawk Ridge Road
Weller Estates
· 4,768 sq.ft · 5 Bedrooms · 4 Baths · House
· Patio · Garden · Office room · Deck · Fireplace · Equipped kitchen · Parking
Weller Estates · 4,768 sq.ft · 5 Bedrooms · 4 Baths · House · Patio · Garden · Office room · Deck · Fireplace · Equipped kitchen · Parking
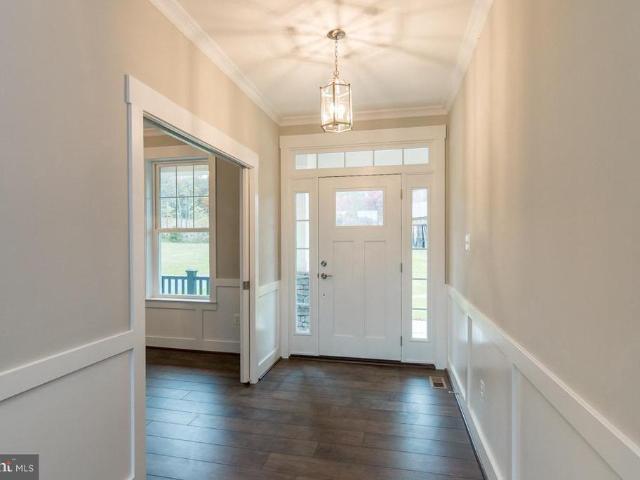
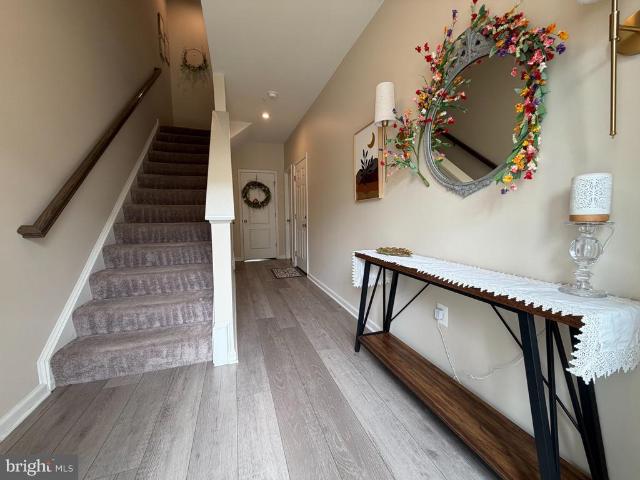
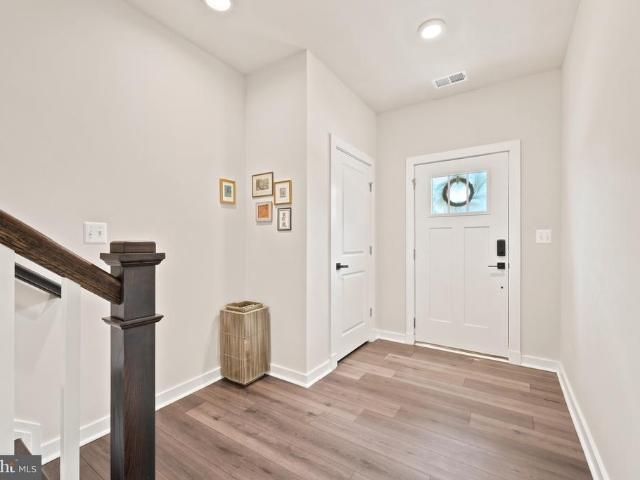
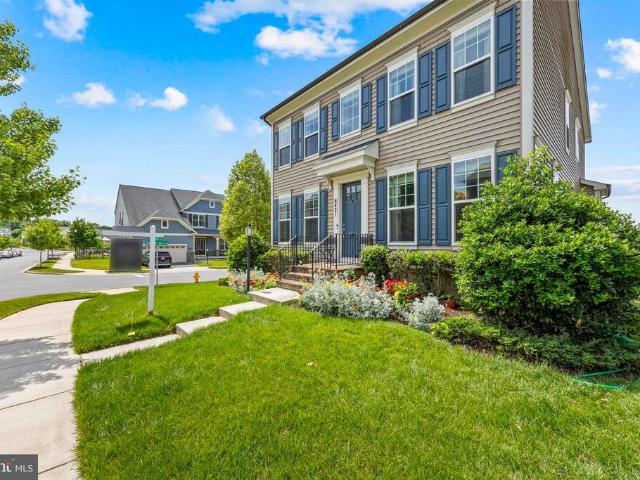
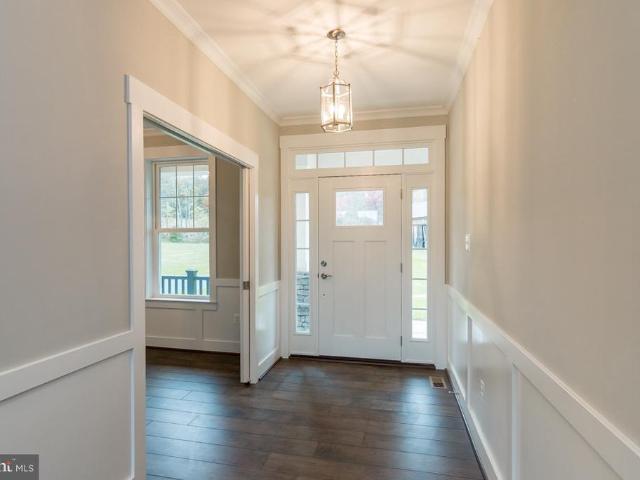
Beautiful and popular Drees Rowan model with over $115,000 in recent upgrades that this seller has installed since purchasing (see attached list). Impressive 2-story entry leads to open family room/kitchen/breakfast room opening to a huge, screened porch with vaulted ceilings and skylights plus an open deck. The light bright kitchen features a large walk-in pantry, huge island, extra storage cabinetry and backsplash added by this owner. The open, spacious family room offers a gas fireplace. The main level also offers an office or possible bedroom, half bath, mudroom with custom built-in bench connecting to the garage. The upper level offers 4 bedrooms all connecting to a bath; a luxury primary suite with spa bath and walk-in closets. The lower walk-out level features a bedroom with full size windows, full bath, rec room and storage rooms all opening to a patio with sitting walls and fenced landscaped garden
USD 999,000
26220 Queens Grove Terrace
View photo
Townhouse · for sale
USD 630,000
USD 281/sq.ft
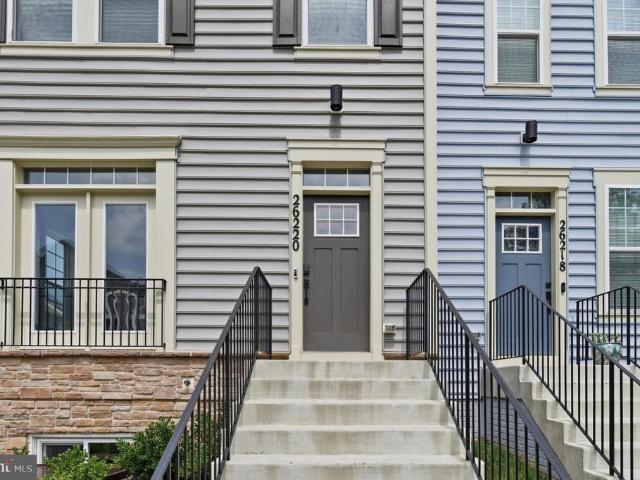
26220 Queens Grove Terrace
Weller Estates
· 2,239 sq.ft · 3 Bedrooms · 3 Baths · Townhouse
· Terrace · Deck · Equipped kitchen · Parking
Weller Estates · 2,239 sq.ft · 3 Bedrooms · 3 Baths · Townhouse · Terrace · Deck · Equipped kitchen · Parking
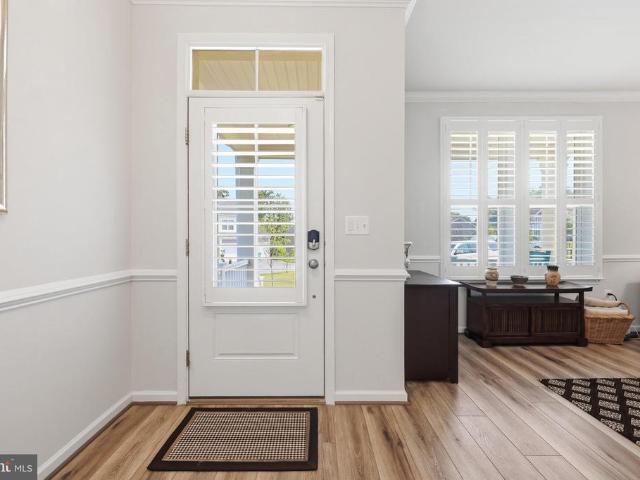
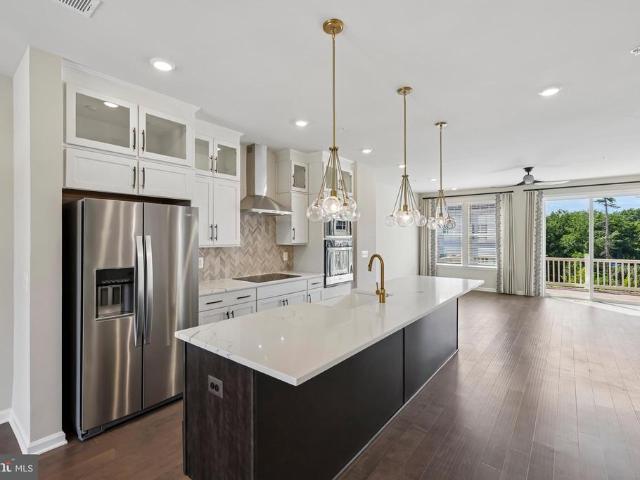
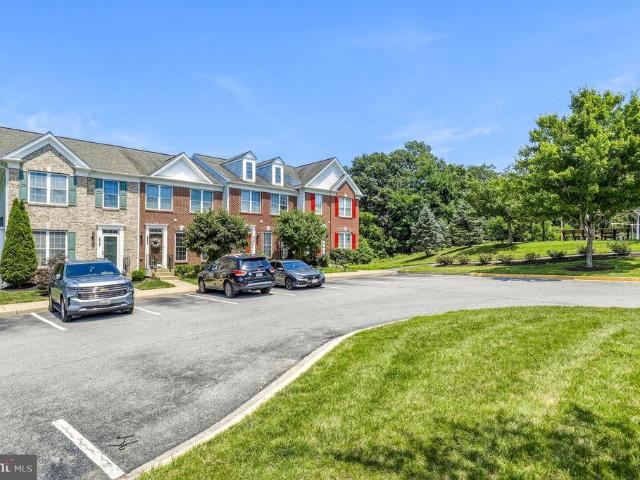
SELLER ASSISTANCE AVAILABLE*Welcome to 26220 Queens Grove Ter, a sun-drenched, move-in-ready END-UNIT townhome built in 2024 and offering approximately 2,248 finished square feet across three levels. The end-unit position delivers extra windows on the side elevation that flood the open-concept main level with natural light all day, a private view of mature greenery out front, and a tot lot just steps from the garage in the rear. Luxury vinyl plank flooring runs throughout the entire main level. The open kitchen showcases a spacious center island with breakfast bar seating, herringbone tile backsplash, stainless steel appliances, and light, airy cove-colored cabinetry that complements the abundant natural light. Oversized windows brighten every room, and sliding glass doors open to a private rear deck overlooking the community green space and play area. Upstairs are three generously sized bedrooms including a primary suite with en-suite bath and walk-in closet, plus convenient bedroom-l
USD 630,000
26001 Frederick Road
View photo
House · for sale
USD 559,999
USD 220/sq.ft
26001 Frederick Road
Weller Estates
· 2,540 sq.ft · 3 Bedrooms · 3 Baths · House
· Office room · Equipped kitchen · Cellar
Weller Estates · 2,540 sq.ft · 3 Bedrooms · 3 Baths · House · Office room · Equipped kitchen · Cellar
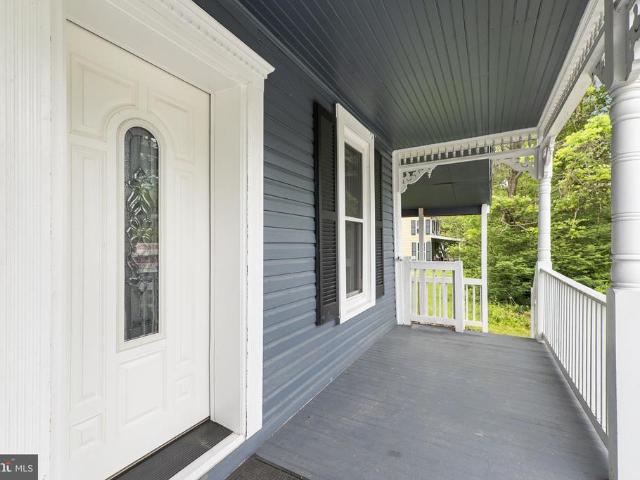
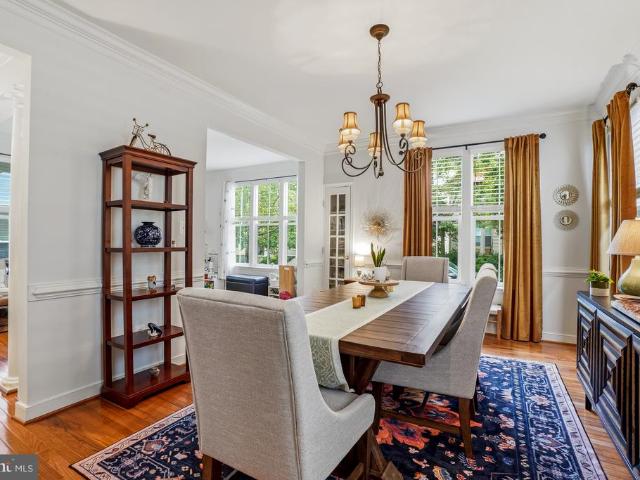
Welcome to this beautifully renovated Victorian, originally built in 1890 and thoughtfully updated in 2020, where timeless character meets modern convenience. Offering 3 bedrooms, 3 full bathrooms, and a traditional floor plan, this home provides a wonderful balance of historic charm and functional living. The updated eat-in kitchen features upgraded countertops, stainless steel appliances, and ample cabinet space, making it ideal for everyday living and entertaining. A formal dining room offers the perfect setting for gatherings, while the breakfast area and beautiful bay windows fill the home with abundant natural light. The fully finished basement provides flexible living space that can be tailored to your needs-whether it's a recreation room, home office, fitness area, or guest space. For added peace of mind, the home also features a BRAND-NEW WATER HEATER. Situated on a picturesque 0.9-acre lot, the property backs to mature trees, offering a scenic backdrop to enjoy from the spaci
USD 559,999
3861 Braveheart Drive
View photo
House · for sale
USD 730,000
USD 240/sq.ft
3861 Braveheart Drive
Weller Estates
· 3,035 sq.ft · 4 Bedrooms · 2 Baths · House
· Equipped kitchen · Parking
Weller Estates · 3,035 sq.ft · 4 Bedrooms · 2 Baths · House · Equipped kitchen · Parking
Wow! What a rare beauty. Welcome to this gorgeous Victorian home in the highly sought-after Highlands of Urbana, a boutique community known for its charming streets, top-rated schools, and exceptional convenience. Ideally located near shopping, dining, parks, and major commuter routes, including the MARC Train, this home is just approximately 7 miles from vibrant Downtown Frederick. Offering 4 bedrooms, 2 full baths, 2 half baths, and a 2-car attached garage, this spacious home features an open floor plan designed for comfortable living and entertaining. The main level showcases hardwood floors, elegant formal living and dining rooms, a generous family room off the kitchen, and a convenient serving area connecting the kitchen to the dining room. The gourmet kitchen is a chef's dream, featuring stainless steel appliances, a double wall oven, gas cook-top, over-sized center island, and a large pantry. A main-level laundry room adds everyday convenience. The finished lower level offers a
USD 730,000
3100 Thurston Road
View photo
House · for sale
USD 1,041,000
USD 511/sq.ft
3100 Thurston Road
Weller Estates
· 2,034 sq.ft · 3 Bedrooms · 2 Baths · House
· Fireplace
Weller Estates · 2,034 sq.ft · 3 Bedrooms · 2 Baths · House · Fireplace
To-be-built custom home. This is a full custom builder so build this model, pick another plan from the plan library and modify to suit, or bring your own plan. Granite/Quartz Counters, Stainless Steel appliances, hardwood, luxury tiles and upgraded finishes throughout. Pick this home, making your own modifications, something else from the builders website, or design your own from scratch. Consisting of walnut hues and thistle greens, The Calvert design respects its stunning surroundings while offering every modern convenience. This 3 (or 4) bedroom, 2.5 bath home commands traditional and strong features with contemporary luxury. Beautifully packaged in this warm and inviting home, you will find hardwood floors, owners suite tray ceilings, inviting open floor plan, family room with stone fireplace and breathtaking views. Two bedrooms on the opposite side of the home from the primary suite, offer a lot of privacy. They share a bathroom and there is an additional flex room that could be a
USD 1,041,000
9918 Day Ridge Place
View photo
House · for sale
USD 899,999
USD 272/sq.ft
9918 Day Ridge Place
Weller Estates
· 3,305 sq.ft · 5 Bedrooms · 4 Baths · House
· Equipped kitchen
Weller Estates · 3,305 sq.ft · 5 Bedrooms · 4 Baths · House · Equipped kitchen
You will love the open floor plan of this beautiful five bedroom, four and one half bathroom home featuring a sophisicated floor owner's suite on the main level. First, take a moment to relax on the porch and think of seasonal views. Enjoy the trees providing a gentle summer breeze. Imagine the spectacular colors of fall, envision Sugarloaf Mountain during the winter and know it all starts again in the spring. This lovely home backs to forest reserve and is adjactent to Parkland. Come on in and start placing your furniture. Perhaps, you will use the room to your left as an office or library. Continue and you will discover this wonderful home is both an entertainers' and family delight. The gracious open floor plan is perfect for family and friends. Fall in love with your chef's delight kitchen highlighted by beautiful cabinetry, double ovens and gas cooktop, an expansive center island, quartz countertops throughout, dazzling backsplash, stainless steel appliances, beautiful pedestal an
USD 899,999
9710 Woodfield Court
View photo
House · for sale
USD 825,000
USD 165/sq.ft
9710 Woodfield Court
Weller Estates
· 4,973 sq.ft · 5 Bedrooms · 4 Baths · House
· Office room · Fireplace · Equipped kitchen
Weller Estates · 4,973 sq.ft · 5 Bedrooms · 4 Baths · House · Office room · Fireplace · Equipped kitchen
Gorgeous Lake Linganore Colonial with Seasonal Water Views! Welcome to 9710 Woodfield Court, a spacious and elegant 5bedroom, 4.5bath colonial tucked into a private, wooded setting in the highly soughtafter Woodridge at Lake Linganore. This beautifully maintained home offers over 5,000 sqft of living space across three fully finished levels, blending comfort, sophistication, and functionality throughout. The main level showcases hardwood floors, warm paint tones, and an open yet refined layout ideal for everyday living and entertaining. The gourmet kitchen features granite countertops, cherry cabinetry, stainless steel appliances, a center island, and a bright breakfast area, flowing seamlessly into the family room with fireplace. Formal living and dining rooms, plus a mainlevel office, provide additional versatility. Upstairs, the expansive primary suite offers a private retreat with a luxury bath and walkin closets, while additional bedrooms are generously sized. Including one ensuit
USD 825,000
8468 Randell Ridge
View photo
Townhouse · for sale
USD 475,000
USD 201/sq.ft
8468 Randell Ridge
Weller Estates
· 2,357 sq.ft · 4 Bedrooms · 3 Baths · Townhouse
· Office room · Equipped kitchen
Weller Estates · 2,357 sq.ft · 4 Bedrooms · 3 Baths · Townhouse · Office room · Equipped kitchen
Nestled in the charming community of Tallyn Ridge at Pinecliff Park, this beautifully maintained townhouse offers a perfect blend of modern comfort and traditional style. Conveniently located for commuting to Route 70. Built in 2019, this home boasts 2,368 square feet of thoughtfully designed living space, ideal for creating lasting memories. Highlighted with a 4th bedroom on the entry level. Step inside to discover a warm and inviting atmosphere, highlighted by an entry-level bedroom that provides flexibility for guests or a home office. The heart of the home is the spacious kitchen, featuring a large island that invites culinary creativity. Equipped with stainless steel appliances, including a gas oven/range, built-in microwave, and dishwasher, this kitchen is a chef's dream. The eat-in area is perfect for casual meals, while the adjacent family room encourages gatherings and relaxation. Natural light pours in through well-placed windows, enhancing the inviting ambiance. The walk-in
USD 475,000
26401 Sir Jamie Terrace
View photo
Townhouse · for sale
USD 679,900
USD 308/sq.ft
26401 Sir Jamie Terrace
Weller Estates
· 2,207 sq.ft · 4 Bedrooms · 3 Baths · Townhouse
· Terrace
Weller Estates · 2,207 sq.ft · 4 Bedrooms · 3 Baths · Townhouse · Terrace
Experience the exceptional design and thoughtful upgrades throughout this beautifully maintained end-unit townhome offering 4 bedrooms and 3.5 baths. Originally the community's model home, this residence showcases a wide range of premium finishes and carefully selected enhancements. The open-concept main level is anchored by an impressive 11-foot center island, creating an ideal space for everyday living and entertaining. Double-pane windows provide energy efficiency and abundant natural light, while the convenient upper-level laundry adds everyday functionality. A curated lighting package enhances the home's modern style throughout. With its spacious layout, upgraded features, and like-new condition, this home offers a wonderful opportunity to enjoy contemporary living in a thoughtfully designed space
USD 679,900
6347 Meandering Woods Court
View photo
Townhouse · for sale
USD 460,000
USD 197/sq.ft
6347 Meandering Woods Court
Weller Estates
· 2,325 sq.ft · 3 Bedrooms · 3 Baths · Townhouse
· Office room · Gym · Equipped kitchen
Weller Estates · 2,325 sq.ft · 3 Bedrooms · 3 Baths · Townhouse · Office room · Gym · Equipped kitchen
Welcome to this beautifully maintained three-level end-unit townhome offering the perfect blend of space, comfort, and style in Frederick. With finished living space on all three levels, this home provides the flexibility today's buyers are looking for. The heart of the home is the spacious kitchen, featuring granite countertops, stainless steel appliances, and ample cabinetry, making it ideal for both everyday living and entertaining. Natural light fills the open-concept main level, creating a warm and inviting atmosphere throughout. The second floor features the spacious primary bedroom with a private ensuite bath complete with a relaxing soaking tub, creating the perfect retreat at the end of the day. Two additional bedrooms and a full hall bathroom provide plenty of space for family, guests, or a home office. The finished lower level offers versatile living space that can be used as a recreation room, media room, home gym, or additional entertaining area to suit your lifestyle. As
USD 460,000
5604 Worchester Court
View photo
House · for sale
USD 575,000
USD 246/sq.ft
5604 Worchester Court
Weller Estates
· 2,336 sq.ft · 5 Bedrooms · 3 Baths · House
· Office room · Deck · Fireplace · Equipped kitchen
Weller Estates · 2,336 sq.ft · 5 Bedrooms · 3 Baths · House · Office room · Deck · Fireplace · Equipped kitchen
Welcome to this beautifully appointed single-family home in the highly sought-after New Market West community! Tucked away on a cul-de-sac and walkable to local schools, this home offers the perfect blend of comfort, style, and functionality. Featuring 5 bedrooms, 3 full baths, and 1 half bath, the thoughtfully designed layout is ideal for both everyday living and entertaining. The heart of the home is the stunning kitchen, complete with a massive quartz island, stainless steel appliances, oversized sink, and seamless flow into the dining area and cozy living room with fireplace and deck access. Just off the dining space, the walk-in pantry is a true standout with additional counter space, soft-close cabinetry and drawers, beverage fridge, and nugget ice maker. The main level also includes a welcoming foyer, private home office, and hardwood flooring throughout. Updated light fixtures throughout most of the home add a fresh, modern touch. Upstairs, the spacious primary suite features a
USD 575,000
3022 Thurston Road # LOT 1
View photo
House · for sale
USD 1,380,000
USD 440/sq.ft
3022 Thurston Road # LOT 1
Weller Estates
· 3,132 sq.ft · 4 Bedrooms · 3 Baths · House
· Parking · Deck · Fireplace · Equipped kitchen
Weller Estates · 3,132 sq.ft · 4 Bedrooms · 3 Baths · House · Parking · Deck · Fireplace · Equipped kitchen
To-be-built custom home. This is a full custom builder so build this model, pick another plan from the plan library and modify to suit, or bring your own plan. Granite/Quartz Counters, Stainless Steel appliances, hardwood, luxury tiles and upgraded finishes throughout. Pick this home, making your own modifications, something else from the builders website, or design your own from scratch. Entitled the Breckenridge, this home is inspired by Colorado style. The luxury owners suite is on the man level with large walk-in closet and luxury bath. There is a study with additional full bathroom, dining room, huge gourmet kitchen with oversized breakfast area, main level laundry room, mud room and a large utility room/pantry to keep clean up out of the main kitchen. The beautiful family room has a fireplace and two sliders opening onto an (optional) covered deck. Upstairs you will find 3 additional bedrooms and a full bathroom. There is an oversized, side entrance 3 car garage and an optional f
USD 1,380,000
3928 Shawfield Lane
View photo
Townhouse · for sale
USD 609,999
USD 222/sq.ft
3928 Shawfield Lane
Weller Estates
· 2,745 sq.ft · 4 Bedrooms · 3 Baths · Townhouse
· Patio · Deck · Fireplace · Equipped kitchen
Weller Estates · 2,745 sq.ft · 4 Bedrooms · 3 Baths · Townhouse · Patio · Deck · Fireplace · Equipped kitchen
Nestled in the charming Villages of Urbana, this exquisite townhouse offers a perfect blend of luxury and comfort. Spanning 2,748 square feet, this traditional brick home features four spacious bedrooms and three and a half elegantly appointed bathrooms, ensuring ample space for relaxation and privacy. Step inside to discover an inviting open floor plan that seamlessly connects the family room to the gourmet kitchen, ideal for both entertaining and everyday living. The kitchen boasts upgraded countertops, a generous island, and high-end stainless steel appliances, including a double oven and built-in microwave, making culinary adventures a delight. Enjoy cozy evenings by the fireplace in the family room, enhanced by crown moldings and ceiling fans that add a touch of sophistication. Retreat to the master suite, complete with a luxurious soaking tub and walk-in closet, providing a serene escape at the end of the day. Outside, the property features a lovely deck and patio, perfect for al
USD 609,999
3032 Thurston Road # LOT 2
View photo
House · for sale
USD 1,560,000
USD 476/sq.ft
3032 Thurston Road # LOT 2
Weller Estates
· 3,272 sq.ft · 4 Bedrooms · 3 Baths · House
· Parking · Fireplace · Equipped kitchen
Weller Estates · 3,272 sq.ft · 4 Bedrooms · 3 Baths · House · Parking · Fireplace · Equipped kitchen
To-be-built custom home. This is a full custom builder so build this model, pick another plan from the plan library and modify to suit, or bring your own plan. Granite/Quartz Counters, Stainless Steel appliances, hardwood, luxury tiles and upgraded finishes throughout. Pick this home, making your own modifications, something else from the builders website, or design your own from scratch. Spectacular custom craftsman home with separate 3 car garage and extensive covered porches for outdoor living and every upgrade. The expansive windows bring light into the entire home with the design of the home marrying together timeless elegance and well thought-out living space. The living room, with its oversize fireplace with stone to the ceiling, opens to the large gourmet kitchen with quartz counters and stainless steel appliances. There is a second private kitchen area for preparation and clean up so the main kitchen remains free to entertain. The large formal dining room has triple french doo
USD 1,560,000
8443 Red Sage Lane
View photo
Townhouse · for sale
USD 709,000
USD 300/sq.ft
8443 Red Sage Lane
Weller Estates
· 2,357 sq.ft · 4 Bedrooms · 4 Baths · Townhouse
· Office room · Swimming pool
Weller Estates · 2,357 sq.ft · 4 Bedrooms · 4 Baths · Townhouse · Office room · Swimming pool
Premium End-Unit Location: Situated perfectly next to reserved green open space, mature trees, and walking trails, creating a bright and airy feel with enhanced privacy, abundant natural light, and panoramic, unobstructed views with no neighboring home on one side. Prime Neighborhood Accessibility: Ideally located just a 1-minute walk from the Villages of Urbana community center, offering instant access to premier amenities including an outdoor swimming pool, fitness center, and indoor recreational spaces for badminton, pickleball, and more. Expansive 4-Level Living w/ Extension: Features an incredible 4-level living space with an expansive 8-foot rear extension on all levels, offering a spacious, open-concept layout that feels like a single-family home. Rare 4th Bedroom on Lower Level: The lower entry level showcases a rare 4th bedroom with its own private full bath, perfect for guests, multi-generational living, or a quiet home office. Private Top-Floor Loft: The ultimate private ret
USD 709,000
8421 Pine Bluff Road
View photo
House · for sale
USD 699,997
USD 179/sq.ft
8421 Pine Bluff Road
Weller Estates
· 3,907 sq.ft · 4 Bedrooms · 3 Baths · House
· Office room · Gym · Fireplace · Equipped kitchen · Parking
Weller Estates · 3,907 sq.ft · 4 Bedrooms · 3 Baths · House · Office room · Gym · Fireplace · Equipped kitchen · Parking
Move right into this like-new 2018 home in Tallyn Ridge, offering 3,916 total finished square feet across three levels with nothing left to do. The open main level connects a bright, well-appointed kitchen to a spacious family living area, so cooking and gathering happen in one easy flow. A gas fireplace anchors the space, and dual front and back staircases make everyday living effortless. Upstairs you will find four generous bedrooms, including a private primary suite with its own full bath. The finished lower level adds flexible room to shape around your needs, whether that means a media room, home gym, office, or space for guests. An attached two-car garage, abundant natural light, and access to the community pool round out the package. Enjoy a comfortable Frederick setting with quick access to I-70 and Reichs Ford Road. Schedule your showing today
USD 699,997
8463 Randell Ridge Road
View photo
Townhouse · for sale
USD 475,000
USD 199/sq.ft
8463 Randell Ridge Road
Weller Estates
· 2,379 sq.ft · 3 Bedrooms · 3 Baths · Townhouse
· Equipped kitchen
Weller Estates · 2,379 sq.ft · 3 Bedrooms · 3 Baths · Townhouse · Equipped kitchen
Welcome to 8463 Randell Ridge Road! Exceptional Drees-built townhome, completed in 2019, nestled in the highly sought-after Tallyn Ridge community of Frederick. Beautifully maintained and thoughtfully upgraded, this exceptional home offers 3 bedrooms, 3 full bathrooms, 1 half bath, and nearly 2,400 square feet of stylish living space. The main level features an open-concept floor plan with premium luxury vinyl plank flooring, soaring ceilings, and abundant natural light, creating the perfect setting for both everyday living and entertaining. The gourmet kitchen has been enhanced with upgraded cabinetry and hardware, convenient lower cabinet pull-out drawers, a stylish tile backsplash, a newer stove, a large upgraded sink, granite countertops, premium cabinetry, stainless steel appliances, and a spacious center island. Additional main-level highlights include a charming bay window and upgraded stair banisters that add warmth and character to the home. Retreat upstairs to the spacious pr
USD 475,000
4362 Brubaker Way # LOT 5
View photo
House · for sale
USD 1,049,000
USD 515/sq.ft
4362 Brubaker Way # LOT 5
Weller Estates
· 2,034 sq.ft · 3 Bedrooms · 2 Baths · House
· Fireplace
Weller Estates · 2,034 sq.ft · 3 Bedrooms · 2 Baths · House · Fireplace
Price improvement. Former price reflected a model with increased square footage. After re-costing out the home just this past month, this price reflects current construction costs. Custom home to-be-built. This is a full custom builder so build this model, pick another plan from the plan library and modify to suit, bring your own plan, or design from scratch. With over an acre, this lot is the perfect backdrop for this charming craftsman inspired home. Consisting of walnut hues and thistle greens, The Calvert design respects its stunning surroundings while offering every modern convenience. This 3 (or 4) bedroom, 2.5 bath home commands traditional and strong features with contemporary luxury. Beautifully packaged in this warm and inviting home, you will find hardwood floors, owners suite tray ceilings, inviting open floor plan, family room with stone fireplace and breathtaking views. Two bedrooms on the opposite side of the home from the primary suite, offer a lot of privacy. They shar
USD 1,049,000
2 Chevrolet Court
View photo
House · for sale
USD 999,900
USD 339/sq.ft
2 Chevrolet Court
Weller Estates
· 2,949 sq.ft · 4 Bedrooms · 3 Baths · House
· Fireplace · Equipped kitchen
Weller Estates · 2,949 sq.ft · 4 Bedrooms · 3 Baths · House · Fireplace · Equipped kitchen
Catonsville Homes proudly introduces Main Street Mt. Airy's newest community, featuring 5 luxury homes on a private cul-de-sac. It is just moments away from the charm of historic downtown Mt. Airy. This location offers the rare opportunity to enjoy a fresh, modern home, while being just steps from local boutiques, dining, and the vibrant atmosphere of a classic main street. The Madison floorplan is designed for effortless living, featuring 4 spacious bedrooms and 3.5 bathrooms. The main level is a masterclass in open-concept design, anchored by a gourmet kitchen that flows naturally into a bright morning room. Perfect for your first cup of coffee. The adjoining living area, complete with a cozy fireplace, creates an inviting hub for relaxation. If youre working from home, the separate study provides a quiet, dedicated space to stay productive without distractions. Upstairs, the primary suite serves as a private retreat. Youll love the upgraded primary bathroom, which boasts a large, sp
USD 999,900
6804 oakledge court, new market, us, md
View photo
House · for sale
USD 775,000
Updated
6804 oakledge court, new market, us, md
Weller Estates
· 4 Bedrooms · 3 Baths · House
· Swimming pool
Weller Estates · 4 Bedrooms · 3 Baths · House · Swimming pool
Home to be built. Build this beautiful, custom home, modify to suit your needs or build something completely different. You decide. This is a home to be built. This model has been custom designed to be adorned with Craftsman elements both inside and out, to include the brackets and corbels of the 1920s and 30s on the front and sides, and a covered porch. The inside will boast period doors and millwork as well. The floor plan remains open and airy with completely modern conveniences and an energy efficient design. A stunning primary bath is also included. Home to Be Built. Granite/Quartz Counters, hardwood and Upgraded finish level. Choose your own finishes, Modify plan to suit your exact needs, or build something completely different. Enjoy the incredible Linganore lifestyle with Deep Navigable lake, 3 sandy beached, 3 pools (4th one being built), boating, fishing, swimming, tennis, basketball, beach volleyball, nature & bike trails, Frisbee golf, pickleball, Event Tent, Farmers Market
USD 775,000
10643 Brewerton Lane
View photo
Townhouse · for sale
USD 494,000
USD 244/sq.ft
10643 Brewerton Lane
Weller Estates
· 2,024 sq.ft · 3 Bedrooms · 2 Baths · Townhouse
· Deck · Equipped kitchen · Swimming pool
Weller Estates · 2,024 sq.ft · 3 Bedrooms · 2 Baths · Townhouse · Deck · Equipped kitchen · Swimming pool
Cinch Home Warranty Included. Move in with peace of mind! Welcome to the highly sought-after community of The Hamptons at Lake Linganore, packed with amenities you won't find elsewhere. Private lakes and beaches, 4 swimming pools, 35-plus miles of trails, pickleball, tennis, volleyball, tot lots, Food Truck Tuesdays, and a community calendar that runs year-round. The Hamptons puts you inside all of it. This upgraded townhouse is turn-key ready. The owners didn't stop at what the builder gave them. Rich LVP flooring replaced the standard finishes, custom wood accent features were added throughout, and the result is a home that reads warmer and more intentional than any other home at this pricepoint. Add in upgraded insulation in the attic for ultimate efficiency, and this home checks every box. The kitchen anchors the main level with a large island seating four, upgraded Samsung stainless appliances, and granite countertops. The sun-filled dining area opens directly to a deck with stair
USD 494,000
11027 Locust Drive
View photo
House · for sale
USD 1,239,000
11027 Locust Drive
Weller Estates
· 4 Bedrooms · 3 Baths · House
· Fireplace · Equipped kitchen
Weller Estates · 4 Bedrooms · 3 Baths · House · Fireplace · Equipped kitchen
To be built. Bond homes-. Contact Michael Allwein for more details & to set a meeting with Bond Homes to discuss opportunities! *Public Water Available*. This thoughtfully designed floor plan features spacious ceilings, a cozy gas fireplace, and a gourmet kitchen with stainless steel appliances and quartz countertops. The owner's suite offers a spa-like experience with a mud-set tile shower floor and frameless glass enclosure. Natural light fills the home through energy-efficient windows, highlighting the clean lines of the baseboard trim, window casing and crown molding. Durable vinyl siding and Owens Corning 50-year roofing provide a low-maintenance exterior. Welcome to the perfect blend of elegance and practicalitywelcome to Autumn Crest. Build with Bond Homes or Bring Your Own Builder!
USD 1,239,000

Get email alerts

Don't miss out: be the first to know about new properties

The alert was correctly created

On subscribing you accept the conditions of use and the privacy policy
Alert
Receive new ads in your inbox
Save this search
Receive alerts for new listings

We'll send you an email when we have new properties for: "Houses for sale in Weller Estates"

The alert was correctly created

Woodsworth Estates
Boyer Mill Heights
Get email alerts and be the first to see new listings
Required field
On subscribing I accept the terms of the privacy policy
Perfect! You'll soon start receiving new listings via email
Alert
Receive an email when we have new ads for Houses for sale in Weller Estates
Save this search
Filters

Bedrooms

Size (sq.ft)

sq.ft
sq.ft

Price

USD
USD

Property type

Bathrooms

Clear all filters
Receive notifications when new entries are published.