1,206 houses for sale in Williamsburg Village, Arlington County Virginia

1742 Valley Avenue
12 pictures
House · for sale
USD 1,699,999
USD 560/sq.ft
1742 Valley Avenue
Williamsburg Village, Arlington County Virginia
· 3,035 sq.ft · 6 Bedrooms · 4 Baths · House
· Fireplace · Equipped kitchen
Williamsburg Village, Arlington County Virginia · 3,035 sq.ft · 6 Bedrooms · 4 Baths · House · Fireplace · Equipped kitchen
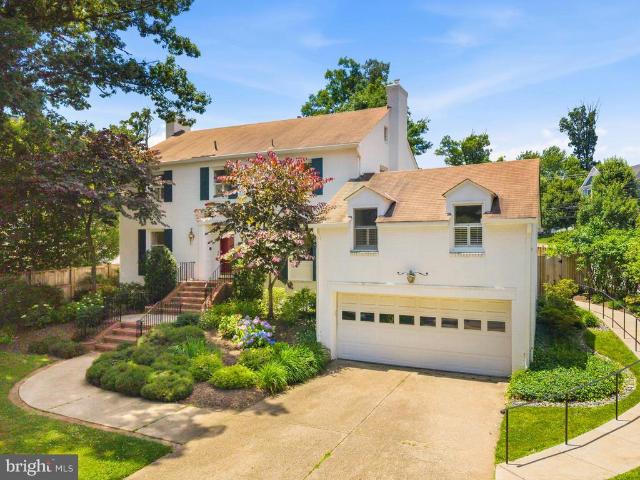
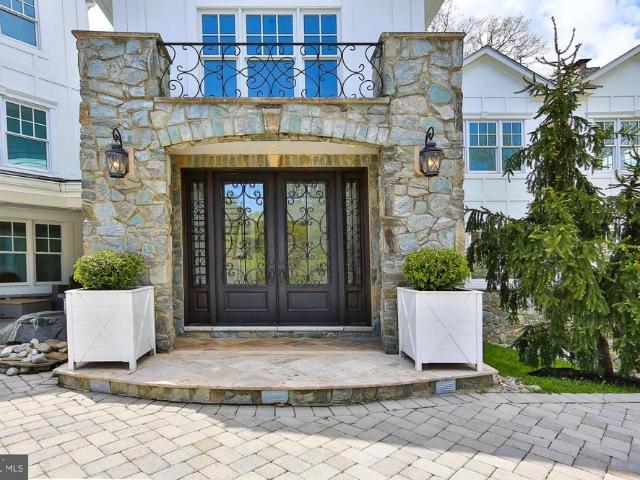
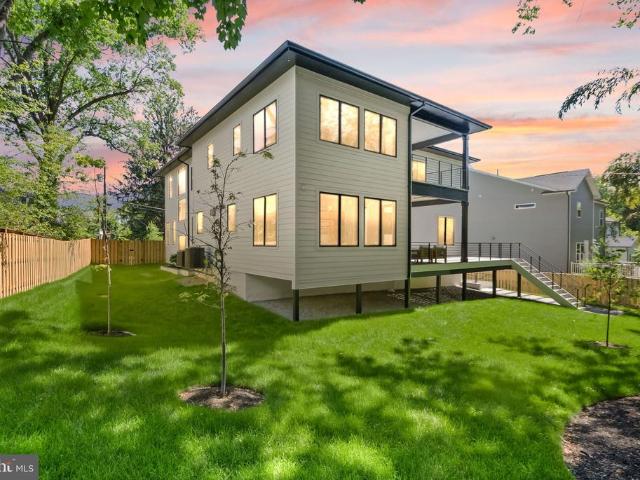
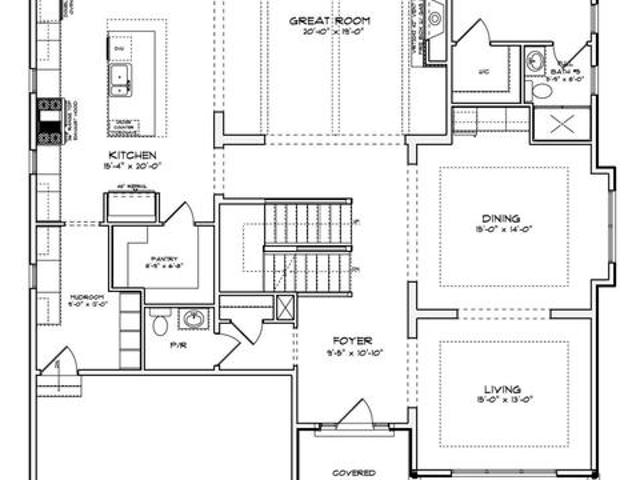
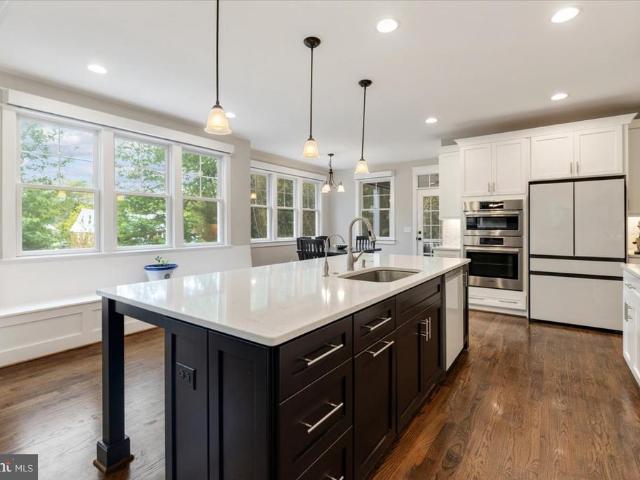
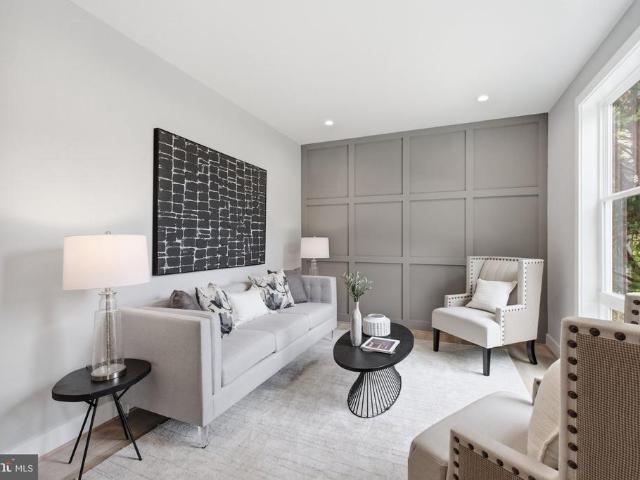
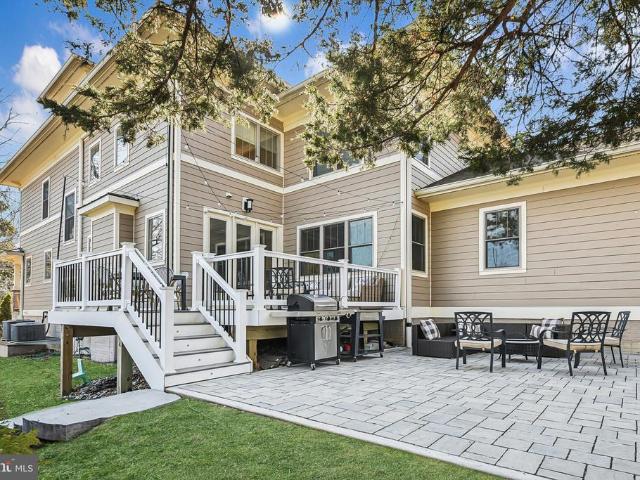
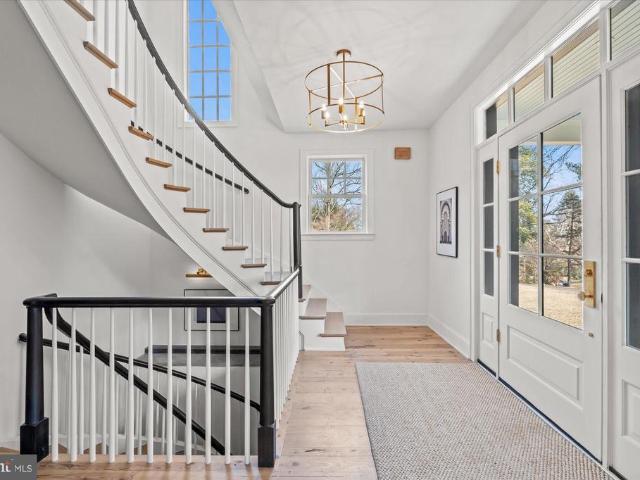
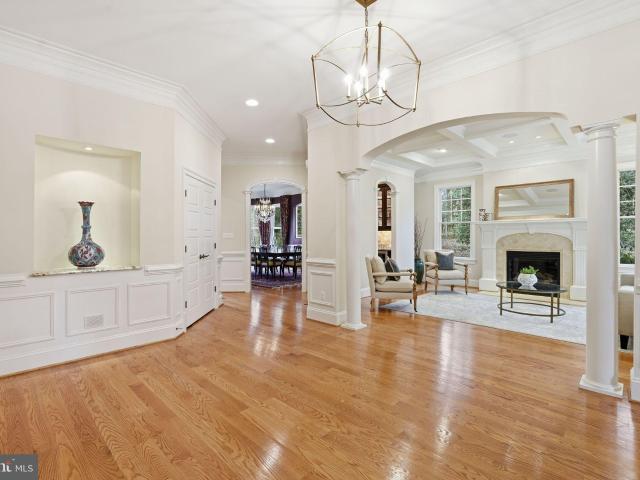
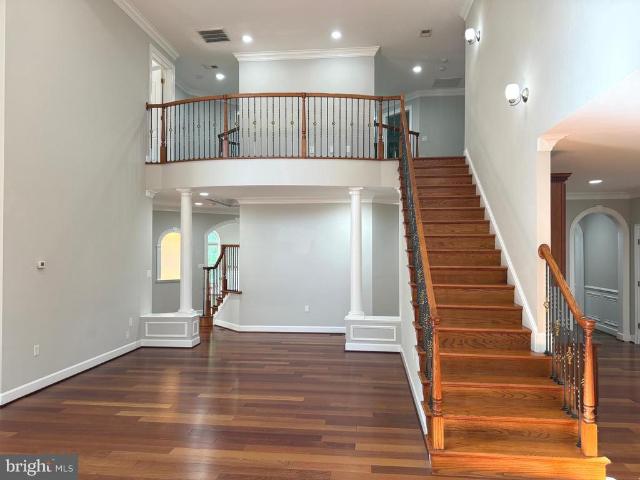
Offer deadline: Monday, March 30, 2026, at 12:00 PM. Please remove shoes or wear shoe covers during showings. Absolutely gorgeous and light-filled home. Excellent open floor plan with a dramatic two-story foyer, hardwood floors, and formal living and dining rooms. The gourmet kitchen features stainless steel appliances, a large center island, and a bright breakfast area, opening to an expansive family room with gas fireplace and adjoining sunroom. The upper level offers a spacious primary bedroom with walk-in closet and an exquisitely remodeled en-suite bath, along with new flooring throughout the level. Fresh paint through entire house. New dishwasher, and professional landscaping
USD 1,699,999
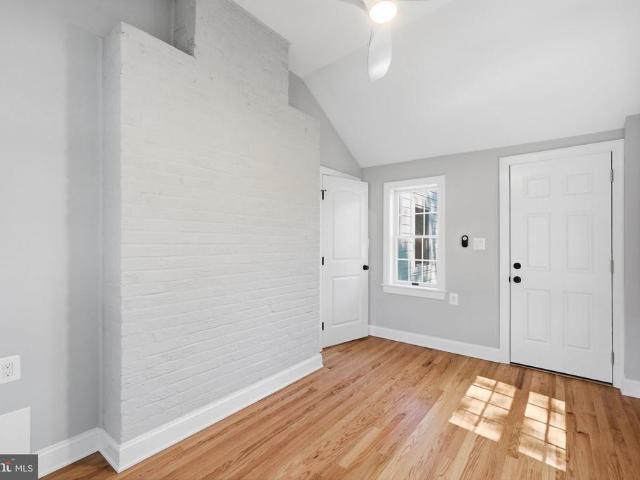
4963 34Th Street N
View photo
House · for sale
USD 1,850,000
USD 799/sq.ft
New
4963 34Th Street N
Williamsburg Village, Arlington County Virginia
· 2,314 sq.ft · 4 Bedrooms · 4 Baths · House
· Office room · Fireplace · Equipped kitchen
Williamsburg Village, Arlington County Virginia · 2,314 sq.ft · 4 Bedrooms · 4 Baths · House · Office room · Fireplace · Equipped kitchen
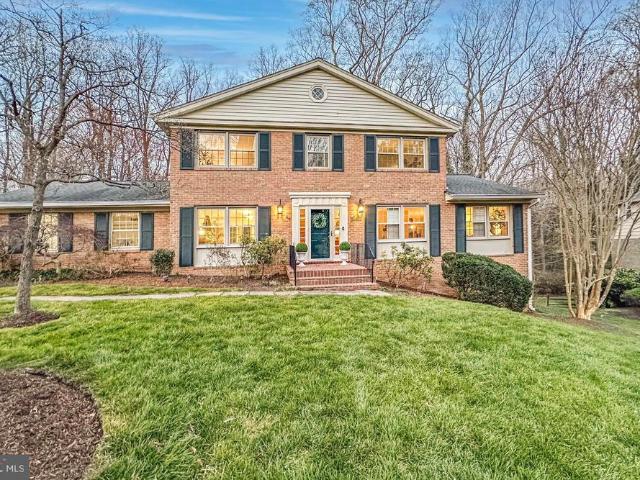
Newly renovated and expanded three level home in North Arlingtons Country Club Manor. Situated on a quiet street near Washington Golf and Country Club, the location puts you minutes from the shops and restaurants, Chestnut Hills and Glebe Road parks, and the Gulf Branch Nature Center trails, with a quick shot over Chain Bridge into DC. All of it zoned to Arlingtons sought after Jamestown, Williamsburg, and Yorktown pyramid. Step inside and the main level unfolds with warmth and intention. Two fireplaces anchor the living spaces, inviting you to gather, linger, and stay awhile. The heart of the home is the stunning new kitchen, outfitted with brand new stainless steel GE Caf appliances including a wall oven. Just off the kitchen, a wet bar and butlers pantry with beverage center creates a seamless connection to the separate dining room, making dinner parties feel effortless from prep to pour to plated. A dedicated main level office gives you a quiet place to work without giving up a bed
USD 1,850,000
3316 N Ohio Street N
View photo
House · for sale
USD 1,665,000
USD 369/sq.ft
3316 N Ohio Street N
Williamsburg Village, Arlington County Virginia
· 4,510 sq.ft · 4 Bedrooms · 3 Baths · House
· Office room · Equipped kitchen
Williamsburg Village, Arlington County Virginia · 4,510 sq.ft · 4 Bedrooms · 3 Baths · House · Office room · Equipped kitchen
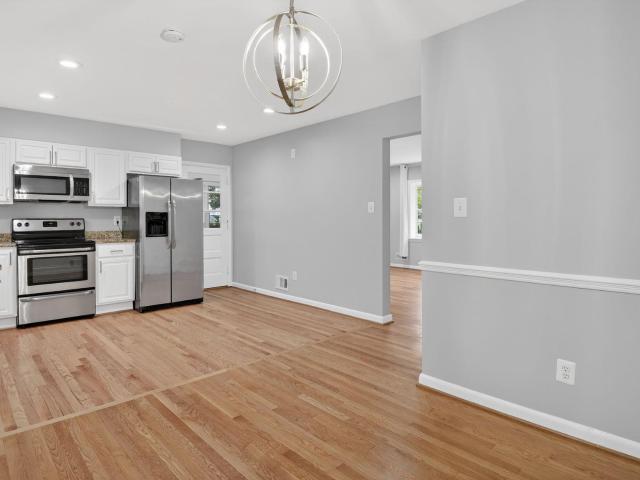
Welcome to an exceptional setting on one of North Arlingtons most desirable streets. Located within the highly sought-after Nottingham Elementary, Williamsburg Middle, and Yorktown High School pyramid, this home offers Arlingtons most acclaimed public schools. Meticulously maintained and thoughtfully updated over the years, this classic home offers the rare combination of timeless character, modern improvements, and true move-in-ready comfort. Unlike many homes of its era, this beautiful home is ready to enjoy from day one. Enjoy the updated open kitchen with a new range, dishwasher, microwave, and refrigerator, plus freshly refinished hardwood floors throughout, a peaceful sunroom, and a beautifully renovated primary bath are just a few of this homes highlights. The expansive guest suite offers a private full bath, walk-in closet, abundant storage, and near-private entrance, creating exceptional flexibility for guests, extended family, an au pair, or a private home office retreat. Thi
USD 1,665,000
1558 Forest Villa Lane
12 pictures
House · for sale
USD 1,699,900
USD 485/sq.ft
1558 Forest Villa Lane
Williamsburg Village, Arlington County Virginia
· 3,498 sq.ft · 5 Bedrooms · 3 Baths · House
· Patio · Garden · Fireplace · Equipped kitchen · Cellar
Williamsburg Village, Arlington County Virginia · 3,498 sq.ft · 5 Bedrooms · 3 Baths · House · Patio · Garden · Fireplace · Equipped kitchen · Cellar
Wow! Found it! 5 br 3.5 BA Classic Center Hall Colonial on over 1/3 acre. Coveted Franklin Sherman/Longfellow/McLean district. Great neighborhood vibe. Feels like a cul-de-sac. Over 3500 sq ft. Hardwoods freshly refinished (love that smell! )top two floors, & plush new carpet in the lower level (Love that smell too! )Fireplace has been converted to gas. So easy. Open gourmet kitchen w/massive island and Picturesque views of the parkland. Nature calls! You'll love the 4 large bedrooms upstairs and the massive finished basement below (walk out of course). Out back? It's up to you how to enjoy your 22 ft patio. Friendly cookouts or private morning coffee time. Walk the trails of Pimmit run. From your backyard. Walk to Highlands Swim and Tennis Club. From your backyard. So, don't forget to check out all the trails. In the backyard! Open house Sat 12-3 and Sun 2-4. See you there!
USD 1,699,900
5704 26th St N, Arlington, VA 22207 | MLS #VAAR2070
View photo
House · for sale
USD 2,500,000
USD 505/sq.ft
5704 26th St N, Arlington, VA 22207 | MLS #VAAR2070
Williamsburg Village, Arlington County Virginia
· 4,941 sq.ft · 5 Bedrooms · 5 Baths · House
· Garden · Office room · Equipped kitchen · Parking
Williamsburg Village, Arlington County Virginia · 4,941 sq.ft · 5 Bedrooms · 5 Baths · House · Garden · Office room · Equipped kitchen · Parking
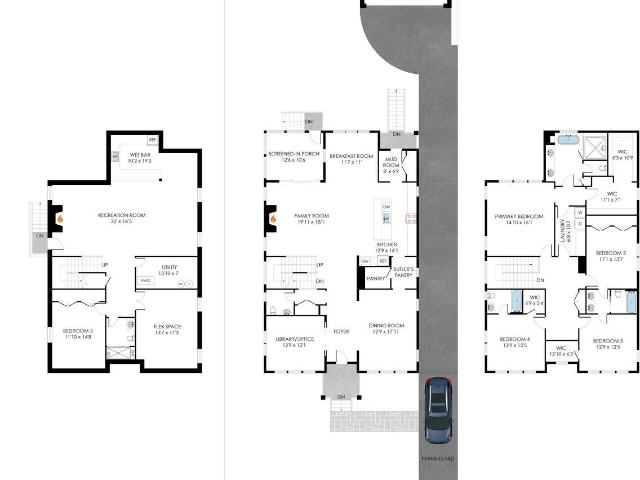
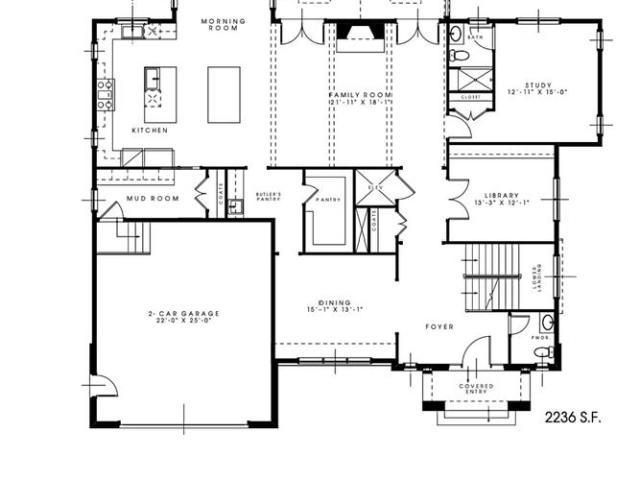
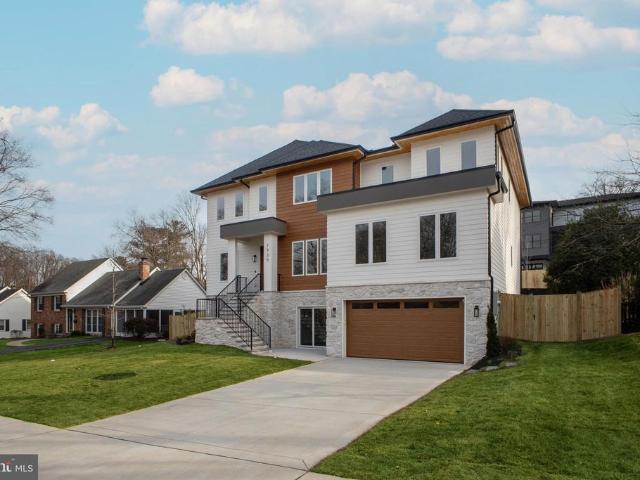
Built by local builder Enhanced Homes, this soon-to-be constructed residence will offer approximately 4,946 finished square feet and a detached 2-car garage, set on a deep 7,208-square-foot lot in North Arlington. Construction is set to begin shortly with an anticipated delivery in January 2027. The main level is centered around an open, functional layout that flows naturally from one space to the next. A private office sits just off the foyer, while the dining room connects to the kitchen through a butler’s pantry, creating an easy transition for both everyday use and entertaining. The kitchen opens seamlessly to the family room and breakfast area, with a screened porch just beyond that extends the living space outdoors and looks out over the rear yard. A mudroom is tucked off the side, keeping the day-to-day entry organized and out of view. Upstairs, the primary suite is positioned for privacy and includes dual walk-in closets and a well-designed bath, while three additional bedrooms
USD 2,500,000
6530 Fairlawn Drive
12 pictures
House · for sale
USD 1,299,000
USD 1,031/sq.ft
6530 Fairlawn Drive
Williamsburg Village, Arlington County Virginia
· 1,259 sq.ft · 4 Bedrooms · 3 Baths · House
· Garden · Equipped kitchen
Williamsburg Village, Arlington County Virginia · 1,259 sq.ft · 4 Bedrooms · 3 Baths · House · Garden · Equipped kitchen
Solid house with lots of options for owner-occupants, remodelers, or builders. Owner-occupants: well built house. One of the most affordable in McLean with updated baths, bright kitchen, nice flooring, and primary bedroom with en-suite bath in an outstanding school district. REMODELERS: Flexible rambler design with stairway to attic: Pop the top to expand! BUILDERS: Outstanding, mid block lot with level back yard and 80 feet of road frontage on a low-traffic street with multi million dollar homes nearby. Plat in docs
USD 1,299,000
6008 Oakdale Road
View photo
House · for sale
USD 5,295,000
USD 618/sq.ft
6008 Oakdale Road
Williamsburg Village, Arlington County Virginia
· 8,557 sq.ft · 7 Bedrooms · 7 Baths · House
· Fireplace
Williamsburg Village, Arlington County Virginia · 8,557 sq.ft · 7 Bedrooms · 7 Baths · House · Fireplace
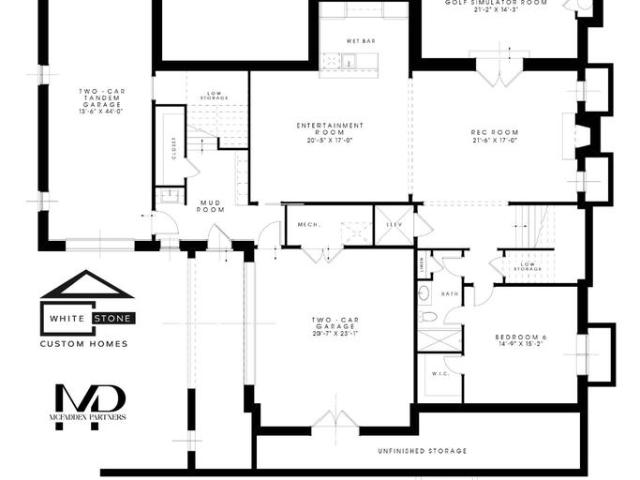
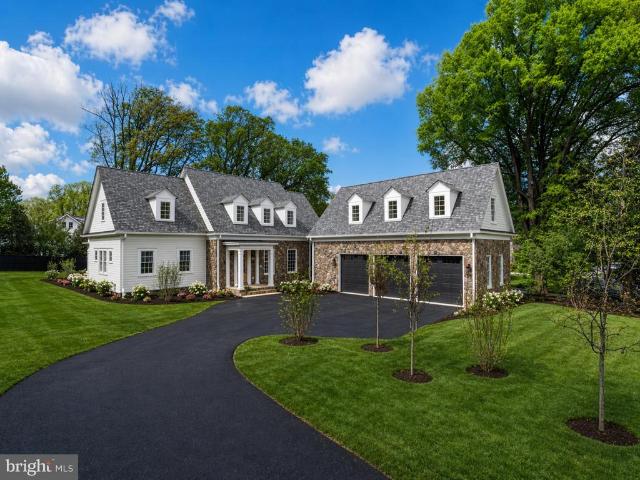
An extraordinary opportunity is arriving in one of McLeans most sought-after neighborhoods. Crafted by the renowned Whitestone Custom Homes, this stunning new construction estate will showcase over 8,500 square feet of thoughtfully designed living space, blending timeless architecture with modern luxury. Perfectly positioned on a premium 0.46-acre homesite, the residence will command attention with its elevated setting, impressive curb appeal, and signature craftsmanship that has become synonymous with the Whitestone name. Every detail has been carefully considered to create a home that is both elegant and functional. Upon entering, guests are welcomed by a grand foyer highlighted by sophisticated lighting, rich hardwood flooring, custom millwork, and refined architectural details. The main level features soaring 10-foot ceilings and includes a formal dining room, a handsome library with custom built-ins, and an expansive family room with a coffered ceiling and gas fireplace. At the he
USD 5,295,000
6429 Divine St, Mclean, VA
5 pictures
House · for sale
USD 1,700,000
6429 Divine St, Mclean, VA
Williamsburg Village, Arlington County Virginia
· 4 Bedrooms · 4 Baths · House
· Garden
Williamsburg Village, Arlington County Virginia · 4 Bedrooms · 4 Baths · House · Garden
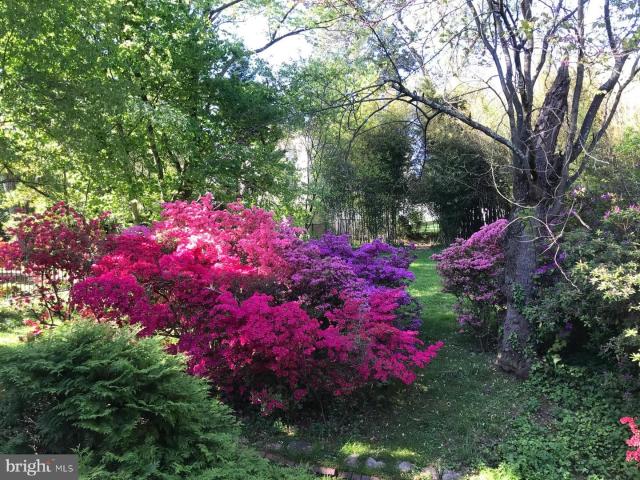
Rare 0.63-acre north-facing lot on a no-outlet street live now or build your dream estate. Nestled on a quiet, no-outlet street, this 4-bedroom, 4-bath brick home sits on an extraordinary 27,232 SF north-facing lot one of the largest and most private in the area. The breathtaking backyard is a southwest-facing, private sanctuary with mature trees, a spectacular collection of specimen azaleas, and lush landscaping that creates a resort-like retreat. Desirable lot shape and topography. Minutes to downtown McLean, Tysons, and D. C. Top Fairfax County schools: Chesterbrook, Longfellow, McLean. A generational opportunity in one of Northern Virginia's most coveted neighborhoods
USD 1,700,000
1538 Forest Lane
12 pictures
House · for sale
USD 4,499,999
USD 522/sq.ft
1538 Forest Lane
Williamsburg Village, Arlington County Virginia
· 8,611 sq.ft · 7 Bedrooms · 6 Baths · House
· Parking
Williamsburg Village, Arlington County Virginia · 8,611 sq.ft · 7 Bedrooms · 6 Baths · House · Parking
Introducing 1538 Forest Lane, a rare Barrett home in Chesterbrook Woods thoughtfully designed and beautifully built with the attention to detail and quality craftsmanship that define a Barrett home. Offering 8,614 finished square feet, 7 bedrooms, 6 full baths, 1 half bath, and a 3-car side-entry garage, this extraordinary new residence delivers the feel of a true custom home without the time, uncertainty, and hassle of building one yourself. Built by a family company with generations of homebuilding experience, 1538 Forest Lane stands apart from the surrounding new construction with a level of thought, intention, and finish quality that buyers will feel immediately. One of the homes most distinctive and valuable features is its rare main-level primary suite a deliberate design choice that offers privacy, convenience, and long-term livability in a way few homes in this price range can match. Rather than chasing oversized, underused spaces built simply for photographs, this home was des
USD 4,499,999
2750 N Wyoming Street N
8 pictures
House · for sale
USD 1,025,000
USD 440/sq.ft
2750 N Wyoming Street N
Williamsburg Village, Arlington County Virginia
· 2,325 sq.ft · 3 Bedrooms · 2 Baths · House
Williamsburg Village, Arlington County Virginia · 2,325 sq.ft · 3 Bedrooms · 2 Baths · House
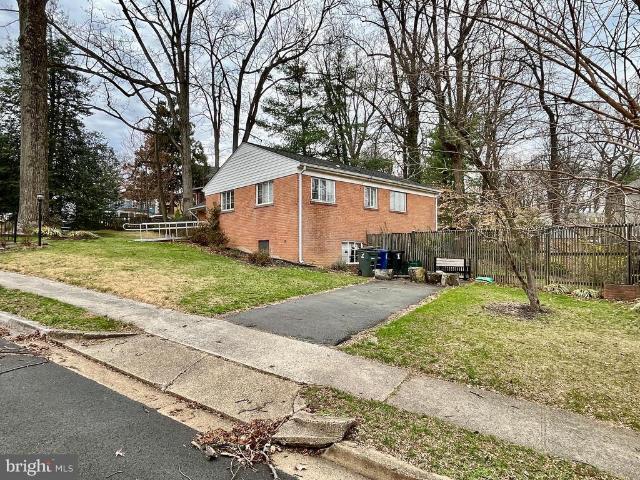
Whether renovating, expanding (pop-top) or tear down and rebuild, great Investor Opportunity! Follow suite with numerous neighbors that have already scaled up. This QUARTER ACRE cul-de-sac lot features mature plantings, including forsythias, euonymus, and azaleas, as well as a welcoming blue flagstone walk, making it a welcoming location to call home. All of this convenient to Route 66 and major transportation corridors, 0.2 miles from bus stop, 1.2 miles from E Falls Church Metro. Sold strictly as-is. Home is occupied and owners have large dog. Please do not walk on property without prior authorization. No offers with clauses permitting change of buyer will be accepted
USD 1,025,000
6329 linway terrace, mclean, us, va
5 pictures
House · for sale
USD 2,799,000
6329 linway terrace, mclean, us, va
Williamsburg Village, Arlington County Virginia
· 8 Bedrooms · 8 Baths · House
· Patio · Garden · Terrace · Swimming pool · Equipped kitchen · Parking
Williamsburg Village, Arlington County Virginia · 8 Bedrooms · 8 Baths · House · Patio · Garden · Terrace · Swimming pool · Equipped kitchen · Parking
This gorgeous estate in the heart of McLean offers nearly 9,000 sq ft of luxury with 8 bedrooms, 7.5 bathrooms, 2 double garages, an oasis-like back yard with over $250K worth of upgrades, a transferable membership to the highly sought after Highlands Swim and Tennis Club just 0.5 mile away, (currently a waitlist) and 0.2 miles away from Linway Terrace Park featuring multiple sports fields. The backyard features a large custom design limestone & blue stone patio that can be enjoyed during all seasons of the year. Relax in the heated jacuzzi to the sound of the waterfall, surrounded by mature evergreens, and walk bare feet on the limestones that never heat up in the sun. The outdoor kitchen is fully equipped with a stone pizza oven, gas cooker, gas grill, sink and granite counters. The large pergola is equipped with a ceiling fan and sound system. Enjoy the firepit during colder months. The upper end of the backyard is home to a half size basketball court and a shed. The front yard is e
USD 2,799,000
6329 Halsey Road
12 pictures
House · for sale
USD 3,549,950
USD 455/sq.ft
6329 Halsey Road
Williamsburg Village, Arlington County Virginia
· 7,793 sq.ft · 6 Bedrooms · 6 Baths · House
· Equipped kitchen
Williamsburg Village, Arlington County Virginia · 7,793 sq.ft · 6 Bedrooms · 6 Baths · House · Equipped kitchen
Experience elevated modern living in this exceptional newly constructed modern prairie-style residence offering 7,794 finished square feet across three beautifully finished levels and is move-in ready. Thoughtfully designed with refined craftsmanship and contemporary elegance, this home seamlessly blends sophisticated architecture with highly functional everyday living. Designed to maximize natural light, sight lines, and everyday comfort, the open-concept floor plan features 6 bedrooms, 6 full baths, and 2 half baths. A dramatic two-story foyer, soaring 10-foot ceilings on the main level, expansive Pella Lifestyle black windows and doors, wide-plank engineered hardwood flooring, and designer lighting establish an atmosphere of refined elegance throughout. The main level is centered around a gourmet chefs kitchen appointed with premium Thermador appliances, custom cabinetry, quartz waterfall island, walk-in pantry, butlers pantry, and designer finishes. The adjoining family room, sunro
USD 3,549,950
2300 Meridian Street
12 pictures
House · for sale
USD 2,660,000
USD 409/sq.ft
2300 Meridian Street
Williamsburg Village, Arlington County Virginia
· 6,501 sq.ft · 7 Bedrooms · 6 Baths · House
· Office room · Deck · Fireplace · Equipped kitchen
Williamsburg Village, Arlington County Virginia · 6,501 sq.ft · 7 Bedrooms · 6 Baths · House · Office room · Deck · Fireplace · Equipped kitchen
Haycock ES Longfellow MS McLean HS 2003 Meridian Place is a brand-new 7-bedroom, 6.5-bath modern prairie home offering 6,500+ finished square feet on a. 28-acre lot. Construction is in its final phase, with major finishes installed and completion on the horizon. Built by local builder Omni-Metro Development LLC, the home features a practical, modern layout. Buyers may customize select finishes through January 1, 2026. The exterior includes Hardie-plank siding, stone accents, and a covered front porch. Inside, the main level offers 10-foot ceilings, 6 European white oak flooring, separate formal living and dining rooms with tray ceilings, and an open flow through the kitchen, breakfast area, and Great Room. The kitchen includes a Fisher & Paykel cooktop, Caf appliances, quartz counters, a large island, and a walk-in pantry, leading naturally into the Great Room with natural wood beams and a gas fireplace. A Trex deck extends the living space outdoors. A main-level office/bedroom with a
USD 2,660,000
6619 Byrnes Drive
View photo
House · for sale
USD 2,749,000
USD 457/sq.ft
6619 Byrnes Drive
Williamsburg Village, Arlington County Virginia
· 6,006 sq.ft · 7 Bedrooms · 5 Baths · House
· Deck · Fireplace · Equipped kitchen
Williamsburg Village, Arlington County Virginia · 6,006 sq.ft · 7 Bedrooms · 5 Baths · House · Deck · Fireplace · Equipped kitchen
Nestled on a private cul-de-sac in the heart of McLean, this exceptional Craftsman offers over-the-top comfort, timeless design, and luxurious living across three beautifully finished levels. With 7 bedrooms, 5 full baths and one half bath, thoughtfully designed indoor and outdoor spaces, this home perfectly blends elegance and functionality. A classic, light-filled foyer welcomes you inside, flanked by an elegant living room with custom-built-ins and a dining room featuring beautiful custom millwork. At the heart of the home, the sun-drenched gourmet kitchen is designed for both everyday living and effortless entertaining, featuring an oversized island with bar seating, quartz countertops, a walk-in pantry, breakfast area, and seamless access to the screened porch for year-round enjoyment. The inviting family room opens to the kitchen and showcases a stunning fireplace with a wall of custom built-ins, tray ceiling, and direct access to the rear deck. A desirable main-level en suite pr
USD 2,749,000
6645 Hallwood Avenue
12 pictures
House · for sale
USD 1,888,888
USD 371/sq.ft
6645 Hallwood Avenue
Williamsburg Village, Arlington County Virginia
· 5,081 sq.ft · 6 Bedrooms · 6 Baths · House
· Deck · Equipped kitchen · Cellar
Williamsburg Village, Arlington County Virginia · 5,081 sq.ft · 6 Bedrooms · 6 Baths · House · Deck · Equipped kitchen · Cellar
Best value new home in entire Haycock-Long Felllow-Mclean pyramid! Introducing 6645 Hallwood Ave, located in the heart of Falls Church, this property offers a prime location just minutes from downtown shops, dining, and entertainment. With easy access to major commuter routes and top rated schools, this home provides the perfect balance of suburban charm and urban convenience. Benefiting from a 9,964 sqft lot, and boasting over 5,100 sqft of living space across three levels, this residence provides a sanctuary of indulgence and entertainment. The wet bar, gourmet kitchen, adorned with high-end appliances, countertops, and elegant maple cabinets, beckons culinary enthusiasts. A deck extends the living space outdoors, perfect for dining and relaxation. Crafted by Anchor Homes, this contemporary style abode exudes luxury at every turn. The primary suite indulges with a palatial closet, a decadent optional freestanding tub, and dual vanities. The fully finished basement is a haven of leisu
USD 1,888,888
5637 34Th St N
12 pictures
House · for sale
USD 2,225,000
USD 368/sq.ft
5637 34Th St N
Williamsburg Village, Arlington County Virginia
· 6,039 sq.ft · 6 Bedrooms · 5 Baths · House
· Patio · Garden · Deck · Equipped kitchen · Parking
Williamsburg Village, Arlington County Virginia · 6,039 sq.ft · 6 Bedrooms · 5 Baths · House · Patio · Garden · Deck · Equipped kitchen · Parking
Offers Due Sunday at 5:00PM*. No Open House Sunday 5637 34th St is the kind of home thats increasingly rare in Arlington because it doesnt force the usual tradeoffs. You get the 0.25-acre lot, side-load oversized two-car garage, generous square footage, and a practical floor plan all in one package. The main level is laid out the way buyers actually want to live. A proper marble foyer leads to formal living and dining rooms, while a wide center hall connects the heart of the home: the kitchen, family room, breakfast area, and a home office with a separate entrance. From here you have easy access to the private backyard with a deck, paver patio, and flat yard. Upstairs are four bedrooms and three bathrooms. Two bedrooms share a Jack-and-Jill bath in a dedicated bedroom wing, while the spacious primary suite includes its own private deck. The laundry room is also located on this level. Above that is a bright fourth-level retreat with a bedroom, sitting area, built-ins, and a full bathroo
USD 2,225,000
6226 Nelway Drive
12 pictures
House · for sale
USD 1,799,000
USD 418/sq.ft
6226 Nelway Drive
Williamsburg Village, Arlington County Virginia
· 4,295 sq.ft · 4 Bedrooms · 4 Baths · House
· Garden · Fireplace · Equipped kitchen
Williamsburg Village, Arlington County Virginia · 4,295 sq.ft · 4 Bedrooms · 4 Baths · House · Garden · Fireplace · Equipped kitchen
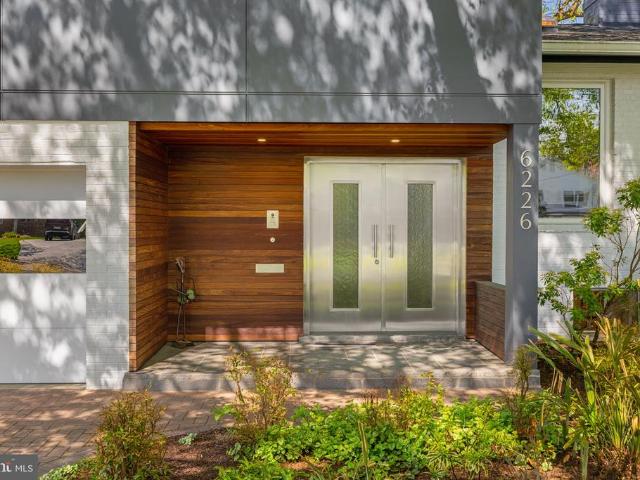
Originally a mid-century split level, this sprawling home has been transformed through multiple architectural renovations into a contemporary residence with bespoke fixtures and luxury upgrades throughout. The ipe wood entryway showcases double stainless-steel Neoporte doors that open to a marble foyer lined with floor-to-ceiling closets. The main level offers a large sun-filled Pedini-designed kitchen with Mondrian-style glass cabinets, stainless-steel counters, a Silestone White Zeus center island, under-cabinet lighting, integrated Miele appliances, and floor to ceiling Marvin picture and casement windows with retractable screens and motorized Hunter Douglas shades; a living room with a custom Fior di Pesco Carnico Italian marble surround and slab fireplace, two skylights, and an Artemide Droplet ceiling light; and a dining room with a massive Marvin picture window and Marvin casement windows with retractable screens overlooking the private landscaped garden. Twelve spotlights illum
USD 1,799,000
3612 N Glebe Road
12 pictures
House · for sale
USD 2,850,000
USD 620/sq.ft
3612 N Glebe Road
Williamsburg Village, Arlington County Virginia
· 4,596 sq.ft · 6 Bedrooms · 5 Baths · House
· Equipped kitchen · Parking
Williamsburg Village, Arlington County Virginia · 4,596 sq.ft · 6 Bedrooms · 5 Baths · House · Equipped kitchen · Parking
Originally built in 1897, the Birchland Estate has been masterfully restored and expanded to 5,000 square feet of unparalleled luxury. Thoughtfully designed to blend historic charm with modern sophistication, it features top-of-the-line finishes throughout. The heart of the home is a chef's and an entertainer's dream. Boasting a gourmet kitchen with a separate catering kitchen for seamless hosting. With six bedrooms and five full/two half baths, this estate offers generous living spaces designed for both comfort and elegance. Situated on a parcel of historic land, once part of the defenses of Washington, the property offers a rare opportunity to own a piece of history while enjoying the finest in contemporary living. The seller is offering $50,000 credit for a garage or outbuilding, and there is a right of first refusal for the adjacent 10,000 square foot lot, priced at $1,000,000 This one-of-a-kind residence is truly a masterpiece, and only 1 light to DC
USD 2,850,000
1889 Virginia Ave, McLean, VA 22101 | MLS #VAFX2290
View photo
House · for sale
USD 3,499,000
USD 457/sq.ft
1889 Virginia Ave, McLean, VA 22101 | MLS #VAFX2290
Williamsburg Village, Arlington County Virginia
· 7,642 sq.ft · 7 Bedrooms · 8 Baths · House
· Fireplace · Lift
Williamsburg Village, Arlington County Virginia · 7,642 sq.ft · 7 Bedrooms · 8 Baths · House · Fireplace · Lift
Situated on a beautifully landscaped half-acre in the heart of Franklin Park, McLean, 1889 Virginia Avenue is a custom-built residence offering over 7,600 square feet across four finished levels, with six bedrooms, seven and a half baths, four fireplaces, and an elevator shaft for future convenience. Built in 2011 with timeless architecture and enduring materials, this exceptional home blends classic elegance with modern livability. A gracious foyer welcomes you into a thoughtfully composed interior defined by rich hardwood floors, refined millwork, and expansive windows that flood the home with natural light. The formal living room exudes understated sophistication—an inviting space for conversation or evening cocktails served from the butler’s pantry—while the elegant dining room is perfectly scaled for intimate dinners or larger holiday gatherings. A private library provides a quiet retreat, ideal for working from home or enjoying a good book. Designed for effortless entertaining an
USD 3,499,000
1406 N Nicholas Street
View photo
House · for sale
USD 1,350,000
USD 484/sq.ft
Updated
1406 N Nicholas Street
Williamsburg Village, Arlington County Virginia
· 2,788 sq.ft · 3 Bedrooms · 3 Baths · House
· Garden · Office room · Deck · Equipped kitchen · Cellar
Williamsburg Village, Arlington County Virginia · 2,788 sq.ft · 3 Bedrooms · 3 Baths · House · Garden · Office room · Deck · Equipped kitchen · Cellar
Expanded and updated 1914 stucco cottage blending historic character with modern livability in a prime Westover location. One of the home's most unexpected architectural details is the remarkable 18-inch-thick concrete construction of the original structure, extending from the basement to the attic. Thoughtfully expanded over the decades, the home unfolds from its original gracious foyer, dining room, kitchen, and breakfast area into light-filled living spaces designed for gathering and everyday life. A spacious family room overlooks the deck and expansive backyard, while a later sun-filled addition wrapped in floor-to-ceiling windows and skylights creates a truly special space ideal as a home office, bedroom, studio, or gathering room. The home offers two spacious upstairs bedroom suites and a finished lower level with an additional bedroom, full bath, and recreation room. Set on a rare 0.225-acre lot, the property combines beautifully landscaped front gardens and a charming gazebo wi
USD 1,350,000
1716 Oak Lane
View photo
House · for sale
USD 3,495,000
USD 446/sq.ft
Updated
1716 Oak Lane
Williamsburg Village, Arlington County Virginia
· 7,836 sq.ft · 7 Bedrooms · 7 Baths · House
· Fireplace · Equipped kitchen
Williamsburg Village, Arlington County Virginia · 7,836 sq.ft · 7 Bedrooms · 7 Baths · House · Fireplace · Equipped kitchen
Welcome to an exceptional new offering by acclaimed builder M-R Custom Homes, masterfully crafted in the prestigious Chesterbrook Woods enclave of McLean. Set on a generous 11,875 square foot homesite, this distinguished residence showcases over 7,800 square feet of refined living space designed for both grand entertaining and effortless everyday living. Thoughtfully appointed across four finished levels, the home offers 7 spacious bedrooms, 7 full baths, and 2 half baths, including a main-level suite ideal for guests or a private study. From the moment you enter, soaring 10-foot ceilings, wide-plank white oak flooring, and impeccable craftsmanship set a tone of understated luxury. At the heart of the home, a truly showstopping gourmet kitchen is designed to inspirefrom the professional-grade appliance suite to the expansive quartz island, custom inset cabinetry, and oversized walk-in pantry. Seamlessly open to the inviting family room with its coffered ceiling and statement fireplace,
USD 3,495,000
1935 Foxhall Road
View photo
House · for sale
USD 3,090,000
USD 457/sq.ft
1935 Foxhall Road
Williamsburg Village, Arlington County Virginia
· 6,749 sq.ft · 6 Bedrooms · 6 Baths · House
· Lift
Williamsburg Village, Arlington County Virginia · 6,749 sq.ft · 6 Bedrooms · 6 Baths · House · Lift
Huge reduction! Priced to sell! Open house sunday june 21st, from 2.00 PM to 4.00 pm. A stunning, one-of-a-kind masterpiece you wont want to miss! Come experience the beauty, charm, and unique features this exceptional property has to offer. This newly completed custom home by Bella Home Construction offers over 7,600 square feet of well-planned living space in a quiet McLean location. Unlike most new construction, it includes a private elevator serving all three levels, a true main-level bedroom suite, and a layout designed for long-term flexibility and multi-generational living. The home features 6 bedrooms, 6 full bathrooms, and 2 half baths, with wide-plank European oak flooring throughout all levels, 10-foot ceilings on the main floor, and 9-foot ceilings on the upper and lower levels. Every material and finish was selected with daily living in mindelevated, durable, and timeless rather than purely decorative. The main level stands out as a distinct showpiece, offering over 600 sq
USD 3,090,000
6529 Fairlawn Drive
View photo
House · for sale
USD 3,690,000
USD 433/sq.ft
6529 Fairlawn Drive
Williamsburg Village, Arlington County Virginia
· 8,503 sq.ft · 6 Bedrooms · 5 Baths · House
· Patio · Fireplace · Equipped kitchen
Williamsburg Village, Arlington County Virginia · 8,503 sq.ft · 6 Bedrooms · 5 Baths · House · Patio · Fireplace · Equipped kitchen
Experience timeless luxury at 6529 Fairlawn Dr in McLeans coveted El Nido Estates, an exceptional custom-built estate offering approximately 9000 sq ft of elegant living space across three beautifully finished levels with 6 bedrooms, 5 full baths, and 1 half bath. A grand two-story marble foyer with a dramatic double staircase welcomes you into a home filled with refined finishes, rich hardwood floors, crown molding, wainscoting, and impressive architectural details throughout. The main level features a top-of-the-line gourmet kitchen with commercial-grade appliances, large center island, sunny breakfast area, and a beautifully appointed butlers pantry, opening to a soaring two-story family room with a striking fireplace and a bright sunroom framed by expansive windows. The luxurious upper-level primary suite offers a private retreat with sitting area, fireplace, wet bar, private patio, and spa-inspired bath with elegant finishes and jetted soaking tub. The daylight walk-out lower leve
USD 3,690,000
6016 Chesterbrook Road
12 pictures
House · for sale
USD 2,150,000
USD 504/sq.ft
6016 Chesterbrook Road
Williamsburg Village, Arlington County Virginia
· 4,263 sq.ft · 5 Bedrooms · 6 Baths · House
· Equipped kitchen
Williamsburg Village, Arlington County Virginia · 4,263 sq.ft · 5 Bedrooms · 6 Baths · House · Equipped kitchen
Conceived by renowned architect Mark McInturff, FAIA, and completely rebuilt in 2015, this striking contemporary residence offers a rare opportunity for buyers seeking modern design, privacy, and space just minutes from Washington, DC. Perfectly positioned in sought-after Chesterbrook Woods, this 5-bedroom, 6-bath home spans over 4,200 square feet on a beautifully landscaped 0.48-acre lotan ideal retreat for those who value proximity to city center, architecture, light, and livability. Designed as both a home and a work of art, the residence blends clean lines, curated materials, and seamless indoor-outdoor flow. A dramatic double-height entry sets the tone, anchored by statement Moooi chandeliers and expansive sightlines that immediately connect interior spaces to the surrounding landscape. Floor-to-ceiling windows and sliding glass doors fill the home with natural light, creating an airy, gallery-like atmosphere rarely found in McLean. The chefs kitchen is a centerpiece of modern des
USD 2,150,000
1939 Virginia Avenue
12 pictures
House · for sale
USD 1,500,000
USD 398/sq.ft
1939 Virginia Avenue
Williamsburg Village, Arlington County Virginia
· 3,767 sq.ft · 3 Bedrooms · 2 Baths · House
· Patio · Garden · Parking
Williamsburg Village, Arlington County Virginia · 3,767 sq.ft · 3 Bedrooms · 2 Baths · House · Patio · Garden · Parking
Nestled in the sought after Franklin Park, this delightful Cape Cod home, originally built in 1937 and thoughtfully renovated in 1992, offers a perfect blend of classic charm and modern convenience. With 3,710 total finished square feet, this residence features three charming bedrooms, two full bathrooms and 2 half bathrooms. Step inside to discover a warm and inviting interior, highlighted by beautiful wood floors and an abundance of natural light. Outside, the property features a lovely patio and porch, ideal for enjoying serene views of the garden and lawn. The one car attached garage provides convenient parking and storage, while a shed offers extra space for gardening tools or hobbies. Experience the comfort and charm that awaits you in this beautiful Franklin Park residence
USD 1,500,000

Get email alerts

Don't miss out: be the first to know about new properties

The alert was correctly created

On subscribing you accept the conditions of use and the privacy policy
Alert
Receive new ads in your inbox
Save this search
Receive alerts for new listings

We'll send you an email when we have new properties for: "Houses for sale in Williamsburg Village, Arlington County Virginia"

The alert was correctly created

Country Club Manor, Arlington County Virginia
Garden City, Arlington County Virginia
Get email alerts and be the first to see new listings
Required field
On subscribing I accept the terms of the privacy policy
Perfect! You'll soon start receiving new listings via email
Alert
Receive an email when we have new ads for Houses for sale in Williamsburg Village, Arlington County Virginia
Save this search
Filters

Bedrooms

Size (sq.ft)

sq.ft
sq.ft

Price

USD
USD

Property type

Bathrooms

Clear all filters
Receive notifications when new entries are published.