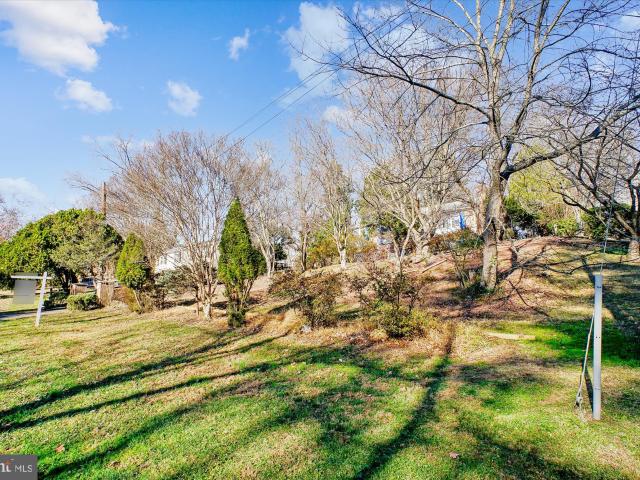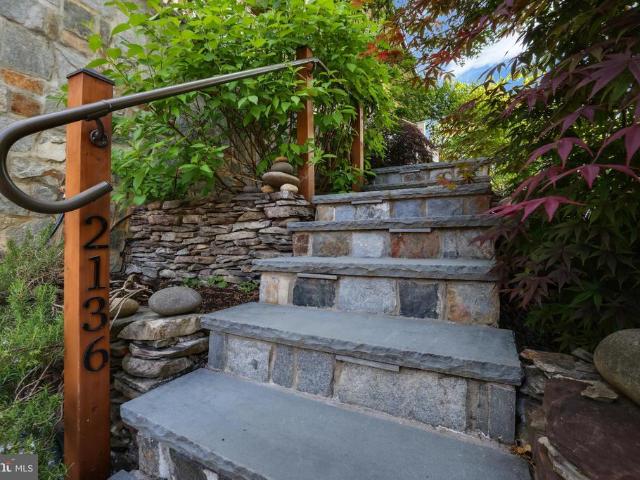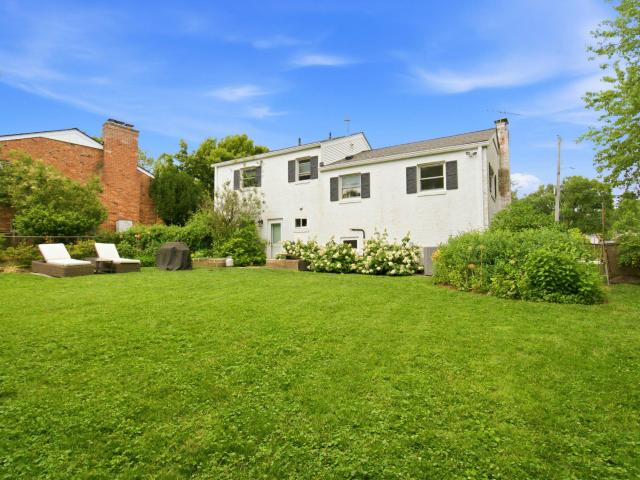
1,206 houses for sale in Williamsburg Village, Arlington County Virginia

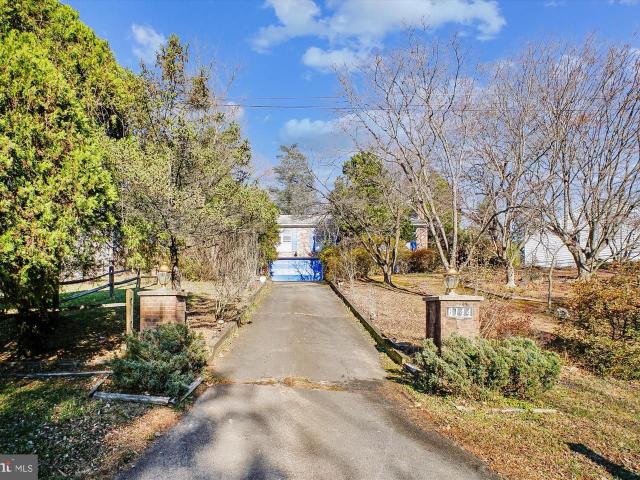
6100 22Nd Road N
View photo
House · for sale
USD 1,200,000
USD 541/sq.ft
6100 22Nd Road N
Williamsburg Village, Arlington County Virginia
· 2,217 sq.ft · 4 Bedrooms · 2 Baths · House
· Garden · Fireplace · Equipped kitchen · Swimming pool
Williamsburg Village, Arlington County Virginia · 2,217 sq.ft · 4 Bedrooms · 2 Baths · House · Garden · Fireplace · Equipped kitchen · Swimming pool
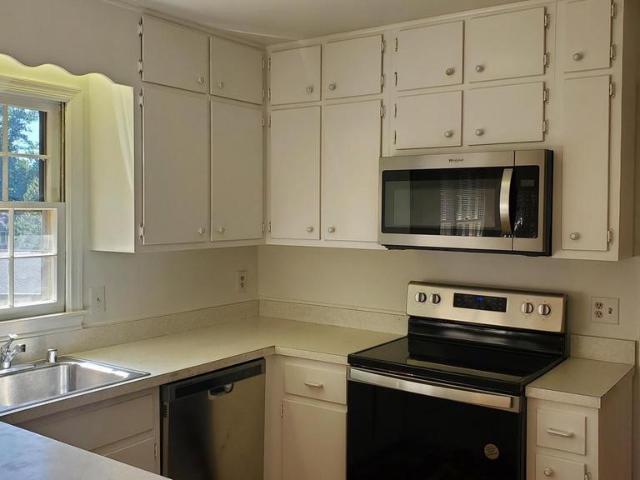
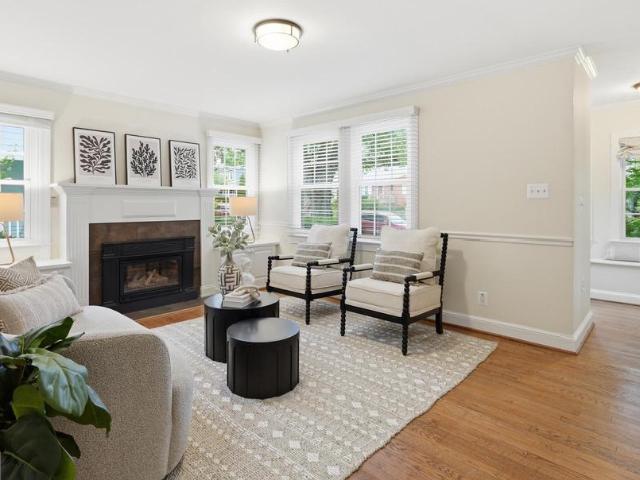
Located in a cul-de-sac location in the Tuckahoe, Swanson, Yorktown school pyramid, this four level all brick split is well sited on an 8,894 square foot lot. The spacious flat backyard is fully fenced with many mature shrubs, perennials, native plants, and the yard is a certified Wildlife Habitat. New paint. Hardwood floors on two floors. Updated windows and entry doors 2025. Living room with picture window and wood burning fireplace. Dining room. Kitchen with Thermador gas cooktop, wall oven, Miele dishwasher, GE refrigerator, and microwave. 3 bedrooms and one updated bath with heated floors on the upper level. Fourth bedroom with carpet, updated bath in 2024 and laundry room on first lower level. Cozy second lower level recreation room with LVP flooring, wood burning fireplace, recessed lights and storage room. New roof, insulation, and pull down attic steps in 2023. Gas furnace with humidifier and air conditioning updated in 2021. Two blocks from Overlee pool, walk the Ohio St. Gre
USD 1,200,000
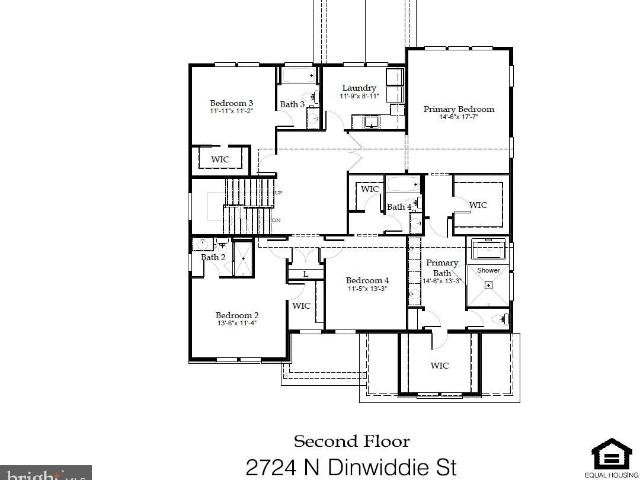
2724 n dinwiddie street, arlington, us, va
View photo
House · for sale
USD 2,800,000
2724 n dinwiddie street, arlington, us, va
Williamsburg Village, Arlington County Virginia
· 7 Bedrooms · 9 Baths · House
· Deck · Fireplace · Equipped kitchen
Williamsburg Village, Arlington County Virginia · 7 Bedrooms · 9 Baths · House · Deck · Fireplace · Equipped kitchen
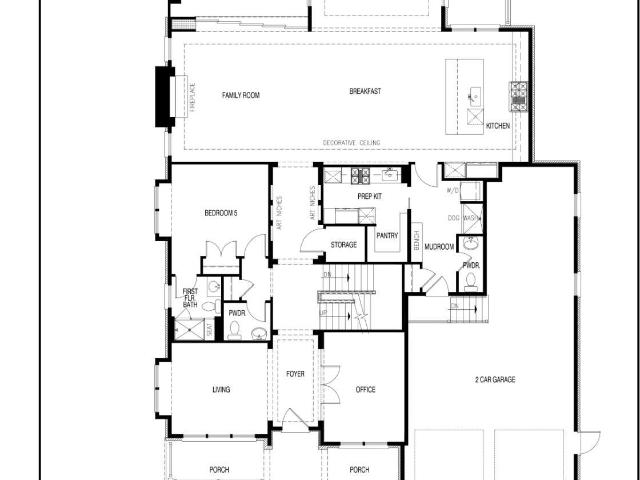
Cherry Hill Custom Homes presents this beautiful new home to-be-built in a super-convenient North Arlington location. This home features seven bedrooms, seven full bathrooms, and two powder rooms with 5,672 square feet of finished living space over four levels. The main level includes 10ft ceilings, gorgeous wide-plank engineered white oak wood floors, a beautiful gourmet kitchen with rear prep kitchen and frame-less custom cabinetry, a great room with gas fireplace with tile surround, a screened porch and deck, a main level guest suite that can be used as bedroom or office, and a spacious mudroom with built-in cubbies. The upper level is highlighted by a luxurious primary suite with dual walk-in closets with built-ins, a spa-like bathroom with heated floors, double vanities, stand-alone soaking tub, and heavy glass enclosed shower. The third level loft offers an additional 590 finished square feet of living space with an en-suite bedroom, an open common area, and a roof deck. The walk
USD 2,800,000
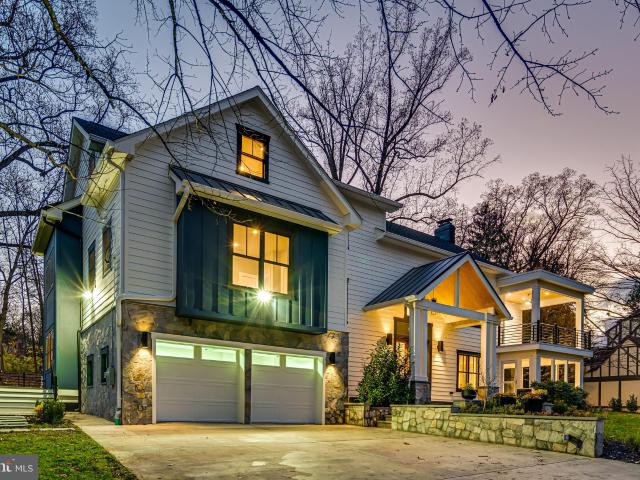
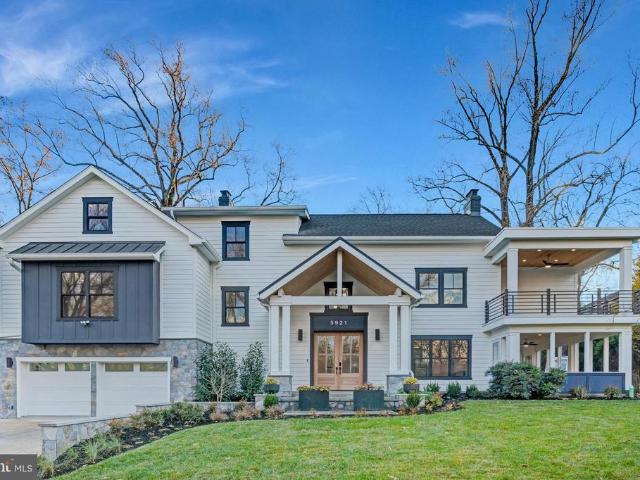
5921 Chesterbrook Rd, McLean, VA 22101 | MLS #VAFX2319
View photo
House · for sale
USD 2,650,000
USD 459/sq.ft
5921 Chesterbrook Rd, McLean, VA 22101 | MLS #VAFX2319
Williamsburg Village, Arlington County Virginia
· 5,769 sq.ft · 6 Bedrooms · 5 Baths · House
· Equipped kitchen
Williamsburg Village, Arlington County Virginia · 5,769 sq.ft · 6 Bedrooms · 5 Baths · House · Equipped kitchen
Discover an exquisite blend of luxury and modern living in this stunning custom built transitional-style residence nestled in the prestigious Chesterbrook Woods. Completed in 2025, this newly constructed masterpiece boasts a harmonious fusion of HardiPlank and stone exteriors, creating a striking first impression. The meticulously landscaped 0.37-acre corner lot offers a serene backdrop, with lush vegetation and mature trees providing privacy and tranquility. Step inside to find an expansive 5,700+ sq. Ft. of thoughtfully designed living space, featuring six spacious bedrooms and four and a half stylish bathrooms. The stately covered porch offers both architectural grandeur and practical shelter, creating a warm, inviting transition into the home. The interior showcases solid hardwood, luxury vinyl plank, and marble flooring, exuding elegance at every turn. The heart of the home is the gourmet kitchen, equipped with top-of-the-line stainless steel appliances, including a gas range and
USD 2,650,000
5921 Chesterbrook Road
View photo
House · for sale
USD 2,798,000
USD 485/sq.ft
5921 Chesterbrook Road
Williamsburg Village, Arlington County Virginia
· 5,769 sq.ft · 6 Bedrooms · 4 Baths · House
Williamsburg Village, Arlington County Virginia · 5,769 sq.ft · 6 Bedrooms · 4 Baths · House
Just imagine yourself at home in this striking, custom-built residence by McLean-based ADS Design Builda home where every line, finish, and space has been intentionally crafted to elevate daily living. Sited on a flat. 37-acre lot in the coveted Chesterbrook Woods neighborhood, this 4-level, 5,700+ SF exceptional residence blends distinct architectural moments with warm, organic materials that invite you to slow down and stay awhile. Picture yourself stepping through the covered front entry into an airy foyer anchored by a dramatic open stair tower and custom Jatob wood screen wall, a preview of the meticulous millwork that unfolds throughout the home. Natural light pours through Marvin Elevate windows, illuminating the red oak floors and designer-selected surfaces that define each room. The kitchenthoughtfully designed with ROC custom cabinetry, a waterfall island, and Thermador and Bosch appliancesis a space where conversations linger and mornings unfold softly. Open sightlines draw
USD 2,798,000
6514 Byrnes Dr, McLean, VA 22101 | MLS #VAFX2308
View photo
House · for sale
USD 3,375,950
USD 433/sq.ft
6514 Byrnes Dr, McLean, VA 22101 | MLS #VAFX2308
Williamsburg Village, Arlington County Virginia
· 7,793 sq.ft · 6 Bedrooms · 8 Baths · House
· Balcony · Equipped kitchen · Cellar
Williamsburg Village, Arlington County Virginia · 7,793 sq.ft · 6 Bedrooms · 8 Baths · House · Balcony · Equipped kitchen · Cellar
Open House Sunday 1-3 pm. Thoughtfully designed and beautifully finished, this exceptional new construction offers 7,794 square feet of refined living space with 6 bedrooms, 6 full baths, and 2 half baths. Every detail has been carefully considered to blend comfort, function, and modern luxury. The heart of the home features a chef’s kitchen equipped with high-end Thermador stainless steel appliances and seamless flow into spacious living and entertaining areas. A custom dumbwaiter adds everyday convenience, connecting the basement to the main level for easy transport. The owner’s suite is a true retreat, complete with a private balcony and a spa-inspired bath featuring an oversized curbless shower, steam feature, freestanding soaking tub, heated floors, electric towel warmer, and TOTO bidet toilet seat. Additional highlights include a main-level en-suite with a curbless Wedi shower, sunroom filled with natural light, and multiple outdoor living spaces including a screened front porch
USD 3,375,950
1436 Layman St, McLean, VA 22101 | MLS #VAFX2255
View photo
House · for sale
USD 2,849,900
USD 448/sq.ft
1436 Layman St, McLean, VA 22101 | MLS #VAFX2255
Williamsburg Village, Arlington County Virginia
· 6,361 sq.ft · 6 Bedrooms · 7 Baths · House
· Office room · Fireplace · Equipped kitchen
Williamsburg Village, Arlington County Virginia · 6,361 sq.ft · 6 Bedrooms · 7 Baths · House · Office room · Fireplace · Equipped kitchen
Completedu002FImmediate Delivery! Sekas Homes presents a stunning new construction residence in the Belmont, offering over 6,800 square feet across three finished levels with 6 bedrooms and 6.5 bathrooms. Thoughtfully enhanced with high-end upgrades and designer finishes throughout, this home blends timeless elegance with modern functionality. The main level features 10’ ceilings, formal living and dining spaces, a private office, and a main-level guest suite, all anchored by a gourmet kitchen showcasing JennAir appliances, quartz countertops with full-height backsplash, upgraded cabinetry, custom hood with brass detailing, beverage center, and extensive lighting upgrades. The kitchen flows seamlessly into the family room, highlighted by a Cosmo linear fireplace with passive heat, cedar-wrapped beams, and custom trim details. Upstairs, the owner’s suite offers a luxurious retreat with custom wall trim, upgraded closet systems, LED backlit mirrors, and a curbless, tile-to-ceiling shower
USD 2,849,900
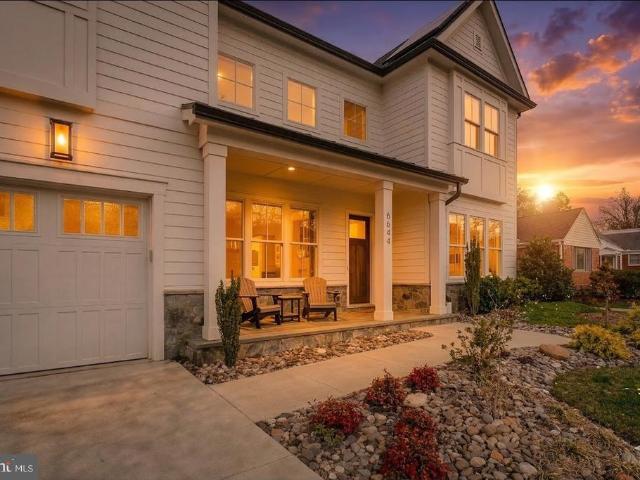
6644 Kirkley Avenue
12 pictures
House · for sale
USD 2,300,000
USD 547/sq.ft
6644 Kirkley Avenue
Williamsburg Village, Arlington County Virginia
· 4,198 sq.ft · 6 Bedrooms · 5 Baths · House
· Garden · Deck · Equipped kitchen
Williamsburg Village, Arlington County Virginia · 4,198 sq.ft · 6 Bedrooms · 5 Baths · House · Garden · Deck · Equipped kitchen
Welcome to this stunning 2021-built luxury home in the heart of McLean, offering the perfect blend of sophisticated design, modern efficiency, and thoughtful wellness features. This beautiful 5-bedroom, 5-bath residence showcases exceptional craftsmanship throughout with rich wood flooring, elegant crown molding, and striking coffered ceilings that elevate the home's timeless architectural appeal. The heart of the home is the gourmet kitchen, featuring a large center island perfect for entertaining, abundant workspace, and seamless access to the expansive deck just off the kitchen, creating the ideal setting for indoor-outdoor living. The home also boasts a spacious backyard, providing plenty of room for recreation, relaxation, and entertaining. Designed with both comfort and sustainability in mind, the home includes an advanced solar energy system that generated approximately 15 MWh of electricity last year, along with four Tesla Powerwalls providing battery backup and enhanced energy
USD 2,300,000
6144 Chesterbrook Road, McLean, US, VA
View photo
House · for sale
USD 1,295,000
6144 Chesterbrook Road, McLean, US, VA
Williamsburg Village, Arlington County Virginia
· 3 Bedrooms · 3 Baths · House
· Patio · Garden
Williamsburg Village, Arlington County Virginia · 3 Bedrooms · 3 Baths · House · Patio · Garden
Significant price reduction on this very special property located in the heart of McLean! This premium lot location offers your buyer the option of updating the existing home, or building a multi-million dollar luxury home from the ground up! *Note the upper bracket sales comps in this highly sought-after subdivision of Chesterbrook Woods*. This lot is one of the larger lots in the subdivision, and it was professionally landscaped. See photos of the magnificent plantings in full bloom, including azaleas, dwarf Japanese maple, and much more! The rear gardens are accented by a gorgeous, brand new patio! Just beyond is a VERY large, level sunny area that could be developed for recreational use, so be sure to stroll and explore all of the land when you visit! The owner's bedroom has an in-suite full bath, walk-in closet, and an additional spacious second closet. The lower level features a spacious bonus room with a window and closet (potential 4th bedroom). The furnace is new, and the gara
USD 1,295,000
5813 22Nd Street N
12 pictures
House · for sale
USD 2,795,000
USD 493/sq.ft
5813 22Nd Street N
Williamsburg Village, Arlington County Virginia
· 5,662 sq.ft · 6 Bedrooms · 5 Baths · House
· Garden · Parking · Deck · Equipped kitchen
Williamsburg Village, Arlington County Virginia · 5,662 sq.ft · 6 Bedrooms · 5 Baths · House · Garden · Parking · Deck · Equipped kitchen
This beautiful property checks all the boxes. Location, Design and Craftsmanship. LOCATION About 4 blocks from Highly Desirable Westover Village with its Restaurants, The Italian Store, and Library, and a block from Parkhurst Park and playground. This oversized, 8,455 Sq Ft LOT with a flat, private and fenced in back yard. Design. All the features you desire in a new home. 5,700 Finished Square Feet of well thought-out, usable, and practical living space that flows perfectly for large holiday gatherings, and cozy for everyday living. 6+ Bedrooms, 5 Full Bathrooms and 2 Half Bathrooms. A Gourmet Kitchen with Subzero, Wolf, COVE appliances. A Bedroom Suite on the first floor. One of the many rooms perfect as an office. An Attached 2 Car Garage (wired for EV Charger). Expansive Screened-in porch WITH RADIANT HEATERS and grilling deck. CRAFTSMANSHIP This beautiful Home was built by Spring Street Development, an Arlington Builder for over 25 years with sterling reputation for quality, const
USD 2,795,000
6449 Johns Road
12 pictures
House · for sale
USD 1,300,000
USD 914/sq.ft
6449 Johns Road
Williamsburg Village, Arlington County Virginia
· 1,421 sq.ft · 4 Bedrooms · 3 Baths · House
· Garden · Parking · Deck · Fireplace · Equipped kitchen
Williamsburg Village, Arlington County Virginia · 1,421 sq.ft · 4 Bedrooms · 3 Baths · House · Garden · Parking · Deck · Fireplace · Equipped kitchen
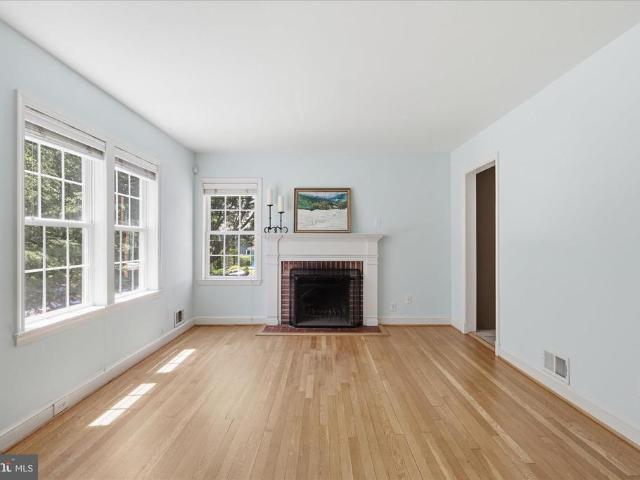
Almost double the listed square footage on this home. Sought-after Falls Church Location in McLean High School Pyramid! One Car Garage with driveway, Detached Solid Brick 4BR/3BA Home on a cul-de-sac (no through street). The upper Level boasts 3 Spacious Bedrooms, 2 Full Baths, and a Formal living room with a wood-burning Fireplace that shares the ambiance with the Dining Room. Stainless steel appliances include a stove, microwave, and double door fridge with an icemaker in the white wood cabinet. The kitchen has a convenient separate eating area and direct access to the outside deck with stairs to the spacious backyard. New hvac. Lower Level Yard with two Entrances to the 436 sq foot Recreation Room featuring a decorative wall of bricks, 2nd Fireplace, New Engineered wood floors & secure built-in shelving with wine rack, 3rd Full Ceramic Bathroom, and 4th Spacious Bedroom, Laundry Room w/wash sink, Washer, & Dryer. Lower Level Hall leads to additional space with shelving, storage area
USD 1,300,000
2214 Tulip Drive
6 pictures
House · for sale
USD 2,785,000
USD 454/sq.ft
2214 Tulip Drive
Williamsburg Village, Arlington County Virginia
· 6,125 sq.ft · 6 Bedrooms · 5 Baths · House
· Fireplace · Equipped kitchen
Williamsburg Village, Arlington County Virginia · 6,125 sq.ft · 6 Bedrooms · 5 Baths · House · Fireplace · Equipped kitchen
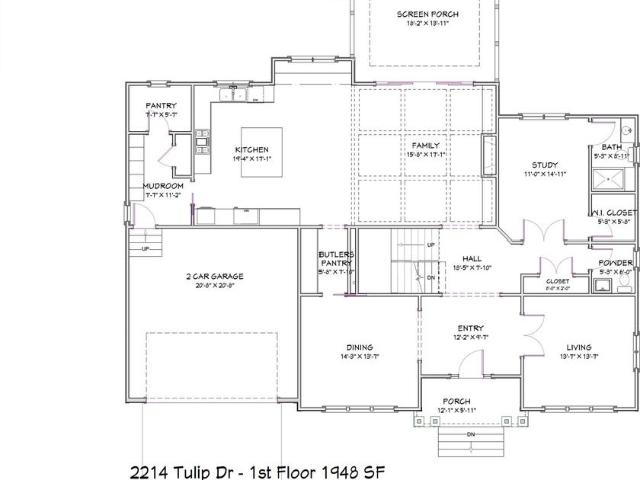
Welcome to an exceptional new offering by acclaimed builder M-R Custom Homes, masterfully crafted in the Falls Church. Set on a generous 11,293 square foot homesite, this distinguished residence showcases over 6,100 square feet of refined living space designed for both grand entertaining and effortless everyday living. Thoughtfully appointed across three finished levels, the home offers 6 spacious bedrooms, 6 full baths, and 1 half bath, including a main-level suite ideal for guests or a private study. From the moment you enter, soaring 10-foot ceilings, wide-plank white oak flooring, and impeccable craftsmanship set a tone of understated luxury. At the heart of the home, a truly showstopping gourmet kitchen is designed to inspirefrom the professional-grade appliance suite to the expansive quartz island, custom inset cabinetry, and oversized walk-in pantry. Seamlessly open to the inviting family room with its coffered ceiling and statement fireplace, this space flows effortlessly to a
USD 2,785,000
5250 26Th Street N
12 pictures
House · for sale
USD 1,275,000
USD 473/sq.ft
5250 26Th Street N
Williamsburg Village, Arlington County Virginia
· 2,691 sq.ft · 4 Bedrooms · 3 Baths · House
· Garden · Deck · Equipped kitchen · Cellar
Williamsburg Village, Arlington County Virginia · 2,691 sq.ft · 4 Bedrooms · 3 Baths · House · Garden · Deck · Equipped kitchen · Cellar
There's a reason homes in this pocket of North Arlington don't stay available long, and this one makes that point all by itself. Four bedrooms, three and a half baths, 2,615 square feet of storybook charm on a deep, private. 24-acre lot. The big stuff has been taken care of and there's room to add your own touches over time. The main-level primary suite is a genuinely nice surprise: organized closets, ensuite bath, and French doors that open to a back deck overlooking a serene and private backyard. A laundry room and half bath that were added recently, mean no taking laundry down to the basement. The yard itself is deep, lush, and naturally landscaped in a way that feels private without feeling fussy. There's even a huge shed for all the stuff that needs somewhere to live. The kitchen delivers: loads of cabinet and counter space, upscale appliances, gas cooking with a newer range, a brand new range hood, and an eat-in area that flows to a screened porch with serious future family room
USD 1,275,000
5935 15Th Street N
12 pictures
House · for sale
USD 1,399,500
USD 532/sq.ft
5935 15Th Street N
Williamsburg Village, Arlington County Virginia
· 2,626 sq.ft · 3 Bedrooms · 3 Baths · House
· Office room · Balcony
Williamsburg Village, Arlington County Virginia · 2,626 sq.ft · 3 Bedrooms · 3 Baths · House · Office room · Balcony
Just blocks from Westover and less than a mile to the East Falls Church Metro, this expanded and updated North Arlington home offers a rare combination of location, flexibility, and livable space. Thoughtfully expanded from its original Cape Cod design, the home features 3 bedrooms plus versatile bonus space and 3 full bathsone on each levelmaking it exceptionally well-suited for multigenerational living, guest accommodations, or work-from-home needs. The upper level is a true primary suite retreat, complete with a spa-like ensuite bath featuring a whirlpool tub, separate shower, double vanity, skylight and heated towel rack. Just outside the suite, a large, flexible bonus area offers space for a home office, sitting room, and/or potential fourth bedroom, with direct access to a screened balcony gazebo with weather and privacy curtains perfect for morning coffee or relaxing at the end of the day. On the main level, youll find two bedrooms and a full bath, along with warm and inviting l
USD 1,399,500
1705 East Ave, McLean, VA 22101 | MLS #VAFX2297
View photo
House · for sale
USD 4,439,000
USD 557/sq.ft
1705 East Ave, McLean, VA 22101 | MLS #VAFX2297
Williamsburg Village, Arlington County Virginia
· 7,965 sq.ft · 6 Bedrooms · 9 Baths · House
· Office room · Equipped kitchen · Lift
Williamsburg Village, Arlington County Virginia · 7,965 sq.ft · 6 Bedrooms · 9 Baths · House · Office room · Equipped kitchen · Lift
Welcome to 1705 East Ave, where timeless elegance meets modern sophistication. This newly designed Monroe Model estate spans three finished levels with 6 bedrooms, 7 full baths, and 4 half baths and is, truly, a 1 of 1 design from the team at Premier Homes Group. Enter into the elegance of a grand foyer, surrounded by a beautiful private office and formal living room. The details in the home are immaculate. This is where Premier Homes shine! As you walk down the hall, you will notice the bespoke powder room, elevator, and the dramatic gallery, with built in shelving, soft lighting, and all the feels. Upon entering the great room, you feel how special this is. The kitchen is a chefs entertaining dream, with a massive island with quartz countertops, custom, Amish-built shaker cabinets, Subzero appliances, and a plethora of elegant touches designed to feel luxurious. The wide-plank, white oak floors and 11 foot ceilings make this open space feel exceptionally grand! Having additional prep
USD 4,439,000
2418 N Ottawa St, Arlington, VA 22205 | MLS #VAAR2071
View photo
House · for sale
USD 2,999,999
USD 424/sq.ft
2418 N Ottawa St, Arlington, VA 22205 | MLS #VAAR2071
Williamsburg Village, Arlington County Virginia
· 7,061 sq.ft · 7 Bedrooms · 7 Baths · House
· Fireplace · Equipped kitchen
Williamsburg Village, Arlington County Virginia · 7,061 sq.ft · 7 Bedrooms · 7 Baths · House · Fireplace · Equipped kitchen
OFF SITE Model Home at 1806 Barbee St, Mc Lean, VA 22101 @ 1-4pm on Sunday. Pre-Construction Offering: Welcome to 2418 N Ottawa St, Arlington, VA 22205. Ideally situated with convenient access to I-66 and Route 29, this prime location is just minutes from the Ballston and East Falls Church Metro stations, as well as Arlington’s vibrant shopping, dining, and parks. This exceptional new construction by Anchor Homes offers over 7,000 square feet of thoughtfully designed living space, featuring 7 bedrooms and 6.5 bathrooms. Designed with both elegance and functionality in mind, the home showcases superior craftsmanship and high-end finishes throughout. The main level is perfect for entertaining, highlighted by a gourmet kitchen with top-of-the-line appliances that seamlessly opens to a spacious family room with a cozy fireplace. Formal living and dining areas provide refined spaces for gatherings and special occasions. Upstairs, four generously sized bedroom suites each include walk-in clo
USD 2,999,999
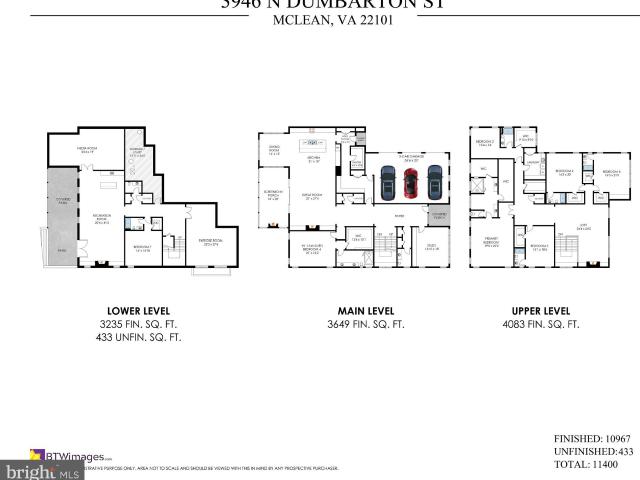
3946 N Dumbarton St, McLean, VA 22101 | MLS #VAFX2231
View photo
House · for sale
USD 4,495,000
USD 410/sq.ft
3946 N Dumbarton St, McLean, VA 22101 | MLS #VAFX2231
Williamsburg Village, Arlington County Virginia
· 10,958 sq.ft · 7 Bedrooms · 9 Baths · House
· Fireplace · Equipped kitchen · Parking · Lift
Williamsburg Village, Arlington County Virginia · 10,958 sq.ft · 7 Bedrooms · 9 Baths · House · Fireplace · Equipped kitchen · Parking · Lift
Open Sunday 1-3pm! Now Complete in Country Acres! Discover the pinnacle of luxury living in this extraordinary new construction home by the acclaimed REEL Homes. Set on a half-acre lot, over 11,000 sq. Ft. residence offers an unparalleled blend of elegance, comfort, and modern design. Country Club Style Stairs. Exceptional Features: 7 En Suite Bedrooms, – Including a spacious main-level In-Law Suite. Luxurious Primary suite with walk in closets. And heated floors in bath. 3-Car Side-Load Garage, Elevator (Optional) for seamless access across all levels. Open Floor Plan! Chef’s Gourmet Custom Kitchen – Featuring High End Appliances Sub Zero, Wine cooler, Wolf. Custom Ceilings & Wide White Oak Hardwood Floors throughout. Expansive Outdoor Spaces – A welcoming front porch and a screened-in back porch with a fireplace and heaters, perfect for year-round entertaining. 10 ft. Ceilings & 8 ft. Doors enhance the home’s grand scale. Spacious Mudroom with custom tile, cubbies, drawers. Main-Leve
USD 4,495,000
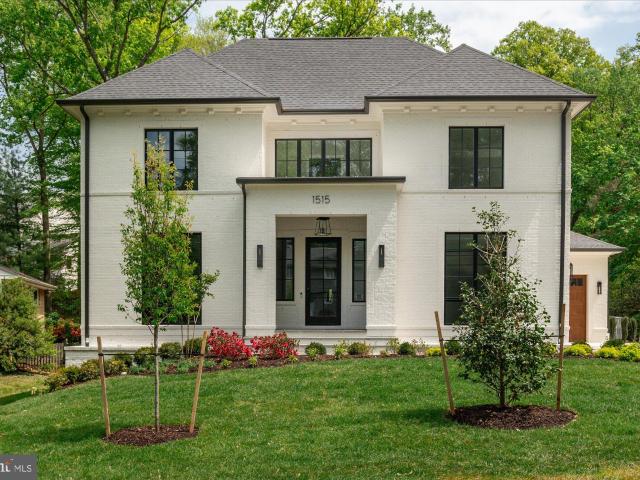
1515 Crestwood Ln, McLean, VA 22101 | MLS #VAFX2305
View photo
House · for sale
USD 4,450,000
USD 595/sq.ft
1515 Crestwood Ln, McLean, VA 22101 | MLS #VAFX2305
Williamsburg Village, Arlington County Virginia
· 7,470 sq.ft · 6 Bedrooms · 9 Baths · House
· Garden · Fireplace · Equipped kitchen · Parking
Williamsburg Village, Arlington County Virginia · 7,470 sq.ft · 6 Bedrooms · 9 Baths · House · Garden · Fireplace · Equipped kitchen · Parking
The signature Cherry Hill Custom Homes aesthetic is brought to life in this latest offering on a beautiful lot in Chesterbrook Woods. Spanning 7,479 square feet of impeccably finished living space across three levels, the all-brick residence offers six bedrooms, six full bathrooms, three powder rooms, and a three-car attached garage. The main level includes 10ft ceilings, gorgeous wide-plank engineered white oak wood floors, a beautiful gourmet kitchen with frame-less custom cabinetry, paneled Thermador appliances, quartz countertops, and a rear prep kitchenu002Fpantry with additional dishwasher and refrigerator. The kitchen connects to a great room with coffered ceiling, a gas fireplace with tile surround and flanking built-ins, and a spacious dining room overlooking the backyard. The bluestone screened porch off of the great room provides the perfect outdoor living area. A private studyu002F en-suite bedroom, and a mudroom with built-in cubbies complete the main level living spaces.
USD 4,450,000
1565 Forest Villa Ln, McLean, VA 22101 | MLS #VAFX2287
View photo
House · for sale
USD 3,495,000
USD 500/sq.ft
1565 Forest Villa Ln, McLean, VA 22101 | MLS #VAFX2287
Williamsburg Village, Arlington County Virginia
· 6,986 sq.ft · 6 Bedrooms · 8 Baths · House
· Garden · Equipped kitchen · Parking
Williamsburg Village, Arlington County Virginia · 6,986 sq.ft · 6 Bedrooms · 8 Baths · House · Garden · Equipped kitchen · Parking
Rare opportunity to customize your dream home! This elegant 6-bedroom, 5.2-bathroom custom residence is expected to be under construction by McLean-based builder Focal Point Homes later this year, with completion anticipated in Summer 2027. With approximately 7,000 square feet of finished space and situated on a generous. 52-acre lot, the thoughtfully designed layout features 10' ceilings on the main level and 9' ceilings on the second level, creating an expansive, light-filled living environment. The spacious gourmet kitchen, appointed with Wolf and Sub-Zero appliances, boasts a wall of windows to the private backyard and direct access to a covered screened porch—ideal for seamless entertaining. The 3-car garage provides ample storage and convenience, while elevator-ready infrastructure offers future flexibility. McLean High School, Longfellow Middle School, Chesterbrook Elementary. Photos from previous Focal Point Homes projects with custom upgrades and are shown for inspiration only
USD 3,495,000
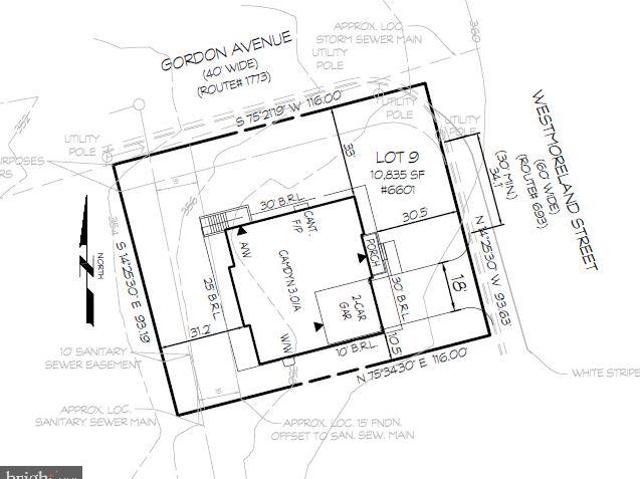
6601 Gordon Avenue
12 pictures
House · for sale
USD 2,098,500
USD 334/sq.ft
6601 Gordon Avenue
Williamsburg Village, Arlington County Virginia
· 6,275 sq.ft · 6 Bedrooms · 5 Baths · House
· Equipped kitchen
Williamsburg Village, Arlington County Virginia · 6,275 sq.ft · 6 Bedrooms · 5 Baths · House · Equipped kitchen
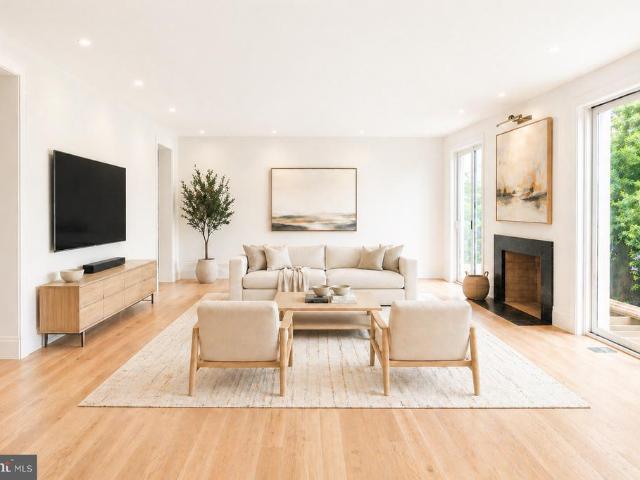
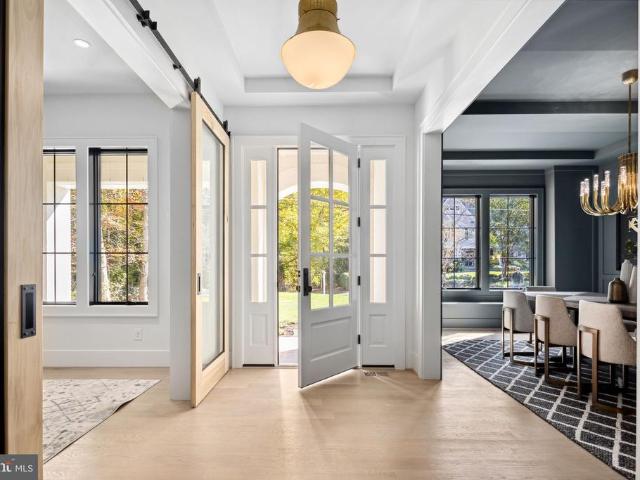
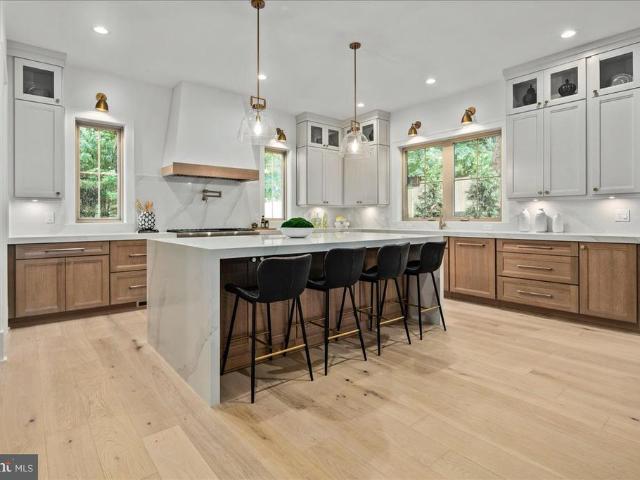
Pre-Construction Opportunity. Expected Completion SUMMER 2026. Evergreene Homes is excited to introduce The Camdyn, a thoughtfully designed home featuring our exclusive Diamond Finishes Package and luxurious details throughout. Ideally situated for daily convenience, this location offers prime commuter accessjust minutes from I-66 and I-495, and close to both East and West Falls Church Metro stations, making travel throughout Northern Virginia and into D. C. effortless. Go under contract today to personalize your finishes and select final options! With 10 ceilings on the main level, a stunning Designer Kitchen, and high-end architectural elements, this home was built to impress. The kitchen features maple cabinetry extending to the ceiling with glass-faced uppers, soft-close drawers and doors, and sleek quartz countertops for a refined, modern aesthetic. A massive center island offers generous seating and storage, making it a true focal point for gathering and entertaining. Designed fo
USD 2,098,500
999 N Tuckahoe Street
12 pictures
House · for sale
USD 3,195,000
USD 553/sq.ft
999 N Tuckahoe Street
Williamsburg Village, Arlington County Virginia
· 5,769 sq.ft · 6 Bedrooms · 6 Baths · House
· Equipped kitchen
Williamsburg Village, Arlington County Virginia · 5,769 sq.ft · 6 Bedrooms · 6 Baths · House · Equipped kitchen
Coming soon! Tucked away in the coveted Whistling Pines neighborhood of Falls Church, this extraordinary Modern/Contemporary residence offers a rare blend of architectural pedigree, timeless craftsmanship, and luxury living. All less than a mile from the East Falls Church Metro, the W&OD Trail, and Benjamin Banneker Park. A true one-of-a-kind collaboration between acclaimed architect Luther Weber. Who spent 12 years working under renowned architect Hugh Newell Jacobsen. And award-winning builder GN Contracting Inc. This exceptional 6-bedroom, 6-full-bath, 2-half-bath home was thoughtfully designed and constructed to the highest standards. Inside, sophisticated design meets enduring quality with custom millwork, solid hardwood flooring, granite and quartz surfaces, and carefully curated high-end finishes throughout. The gourmet chefs kitchen is a showpiece, featuring a 48 Sub-Zero refrigerator, AGA range, Miele dishwasher, and Zephyr beverage refrigerator, seamlessly blending beauty and
USD 3,195,000
1565 Forest Villa Lane
12 pictures
House · for sale
USD 3,495,000
USD 500/sq.ft
1565 Forest Villa Lane
Williamsburg Village, Arlington County Virginia
· 6,986 sq.ft · 6 Bedrooms · 6 Baths · House
· Garden · Equipped kitchen · Parking
Williamsburg Village, Arlington County Virginia · 6,986 sq.ft · 6 Bedrooms · 6 Baths · House · Garden · Equipped kitchen · Parking
Rare opportunity to customize your dream home! This elegant 6-bedroom, 5.2-bathroom custom residence is expected to be under construction by McLean-based builder Focal Point Homes later this year, with completion anticipated early 2027. With approximately 7,000 square feet of finished space and situated on a generous. 52-acre lot, the thoughtfully designed layout features 10' ceilings on the main level and 9' ceilings on the second level, creating an expansive, light-filled living environment. The spacious gourmet kitchen, appointed with Wolf and Sub-Zero appliances, boasts a wall of windows to the private backyard and direct access to a covered screened porchideal for seamless entertaining. The 3-car garage provides ample storage and convenience, while elevator-ready infrastructure offers future flexibility. McLean High School, Longfellow Middle School, Chesterbrook Elementary. Photos from previous Focal Point Homes projects with custom upgrades and are shown for inspiration only. Con
USD 3,495,000
2913 N Greencastle Street
View photo
House · for sale
USD 2,990,000
USD 422/sq.ft
2913 N Greencastle Street
Williamsburg Village, Arlington County Virginia
· 7,072 sq.ft · 7 Bedrooms · 7 Baths · House
· Garden
Williamsburg Village, Arlington County Virginia · 7,072 sq.ft · 7 Bedrooms · 7 Baths · House · Garden
Construction complete and ready for immediate move-in! Another exceptional custom home by Arlington builder McMullin Homes, offering over 7,000 square feet of beautifully finished living space across four levels and a private backyard backing to dense tree coverage and undeveloped land behind Yorktown High School. The natural brick faade provides timeless character that complements the cul-de-sacs established, natural setting. What makes this home stand out? Thoughtfully designed and expertly constructed, this home combines high-end finishes with outstanding build quality and energy efficiency. Premium features include a spray-foamed roofline, extensive air sealing and upgraded insulation, high-end Thermador appliances, a three-zone variable-speed high-efficiency HVAC system, comprehensive waterproofing with interior and exterior foundation drainage systems, 10-foot main-level ceilings, premium Andersen windows, custom USA-made cabinetry, a tankless water heater with recirculating pump
USD 2,990,000
6144 Chesterbrook Rd, McLean, VA 22101 | MLS #VAFX2280
View photo
House · for sale
USD 1,295,000
USD 650/sq.ft
6144 Chesterbrook Rd, McLean, VA 22101 | MLS #VAFX2280
Williamsburg Village, Arlington County Virginia
· 1,991 sq.ft · 3 Bedrooms · 3 Baths · House
· Patio · Garden · Parking
Williamsburg Village, Arlington County Virginia · 1,991 sq.ft · 3 Bedrooms · 3 Baths · House · Patio · Garden · Parking
Significant price reduction on this very special property located in the heart of McLean! This premium lot location offers your buyer the option of updating the existing home, or building a multi-million dollar luxury home from the ground up! Note the upper bracket sales comps in this highly sought-after subdivision of Chesterbrook Woods This lot is one of the larger lots in the subdivision, and it was professionally landscaped. See photos of the magnificent plantings in full bloom, including azaleas, dwarf Japanese maple, and much more! The rear gardens are accented by a gorgeous, brand new patio! Just beyond is a VERY large, level sunny area that could be developed for recreational use, so be sure to stroll and explore all of the land when you visit! The owner's bedroom has an in-suite full bath, walk-in closet, and an additional spacious second closet. The lower level features a spacious bonus room with a window and closet (potential 4th bedroom). The furnace is new, and the garage
USD 1,295,000
2136 Powhatan Street
12 pictures
House · for sale
USD 2,299,000
USD 501/sq.ft
2136 Powhatan Street
Williamsburg Village, Arlington County Virginia
· 4,585 sq.ft · 5 Bedrooms · 4 Baths · House
· Fireplace · Equipped kitchen
Williamsburg Village, Arlington County Virginia · 4,585 sq.ft · 5 Bedrooms · 4 Baths · House · Fireplace · Equipped kitchen
Featured in The Arlington Connection and'Best Address' with Joe Himali! In the heart of Northern Virginia, where McLean, Arlington, and Falls Church meet, this extraordinary LEED Gold-certified custom home combines authentic Craftsman design with precision engineering to achieve unparalleled comfort, style, and energy efficiency. Flooded with natural light from oversized windows, 10ft ceilings on the main floor create expansive and inviting spaces, while warm wood accents, live edge built-ins, and artisanal stonework impart traditional Craftsman charm. The open-concept floorplan is perfect for relaxing or entertaining, allowing family, friends, and guests to enjoy the grand stone fireplace while creatinggourmet meals in the thoughtfully designed kitchen, complete with custom maple cabinetry, soapstone countertops, and top-tier Energy Star and Bosch appliances. French doors open onto a secluded, organic landscape with a manicured lawn, elegant hardscaping, and an outdoor kitchen with a
USD 2,299,000
6710 Moly Drive
View photo
House · for sale
USD 1,000,000
USD 312/sq.ft
6710 Moly Drive
Williamsburg Village, Arlington County Virginia
· 3,197 sq.ft · 4 Bedrooms · 2 Baths · House
Williamsburg Village, Arlington County Virginia · 3,197 sq.ft · 4 Bedrooms · 2 Baths · House
OFFER DEADLINE Friday, May 22, 2026 at 12 noon. Please register your offers and submit them as a single PDF. If you do not get a receipt confirmation from me, I did not get it. Please follow up. Seller reserves the right to accept an OFFER ahead of the deadline. This lot in the desirable West Falls Church subdivision offers a solid investment opportunity. The spacious 0.26-acre lot is strategically located less than a mile from metro and bus stations, and within 10 miles of the airport, this property is ideal for commuters. This flat lot and location make it a builder's dream. Haycock. Longfellow and Mclean High School. Walk the exterior lot only. The interior is not safe for walking. Do NOT walk to the lot without an appointment. Check Documents for PLAT, DPOR and Lead. Please include Contingencies and Clauses AS-IS Addendum
USD 1,000,000

Get email alerts

Don't miss out: be the first to know about new properties

The alert was correctly created

On subscribing you accept the conditions of use and the privacy policy
Alert
Receive new ads in your inbox
Save this search
Receive alerts for new listings

We'll send you an email when we have new properties for: "Houses for sale in Williamsburg Village, Arlington County Virginia"

The alert was correctly created

Country Club Manor, Arlington County Virginia
Garden City, Arlington County Virginia
Get email alerts and be the first to see new listings
Required field
On subscribing I accept the terms of the privacy policy
Perfect! You'll soon start receiving new listings via email
Alert
Receive an email when we have new ads for Houses for sale in Williamsburg Village, Arlington County Virginia
Save this search
Filters

Bedrooms

Size (sq.ft)

sq.ft
sq.ft

Price

USD
USD

Property type

Bathrooms

Clear all filters
Receive notifications when new entries are published.