817 properties for sale in Willow Lawn

1333 W Broad Street U506
View photo
Condo · for sale
USD 175,000
USD 318/sq.ft
New
1333 W Broad Street U506
Willow Lawn
· 549 sq.ft · 1 Bedroom · 1 Bath · Condo
· Balcony · Equipped kitchen · Lift · Parking
Willow Lawn · 549 sq.ft · 1 Bedroom · 1 Bath · Condo · Balcony · Equipped kitchen · Lift · Parking
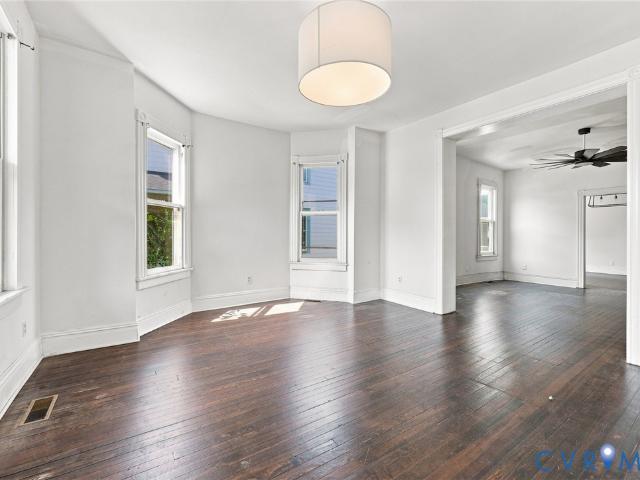
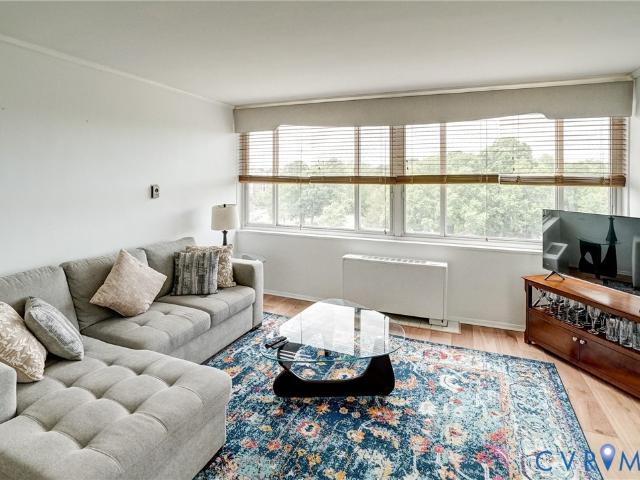
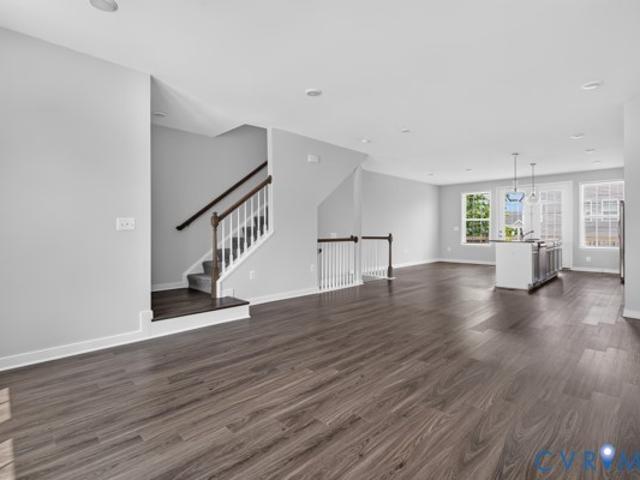
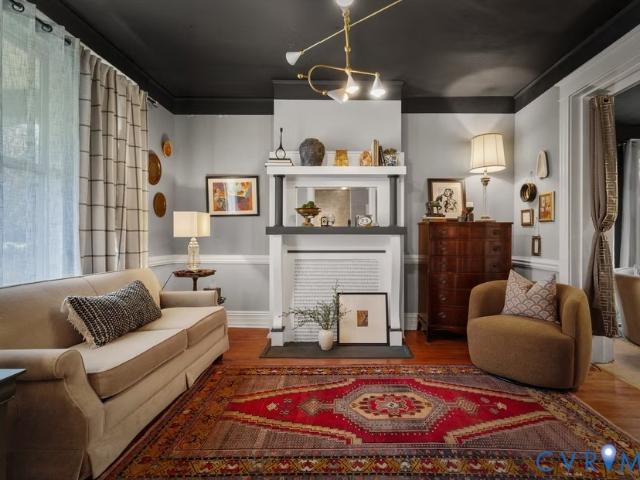
City Energy, A Place to Exhale. Set on the top floor, this condo is made for a Richmond day that moves as easily as you do. Morning light filters through the living room skylight, while the bedroom opens to a balcony for coffee, fresh air, or an evening wind-down above Broad Street. Hardwood floors create a warm backdrop for quiet mornings, dinners with friends, movie nights, and the flexibility a work-from-home day calls for. This is ideal for VCU students or medical residents! The kitchen keeps everyone engaged, with granite countertops, stainless steel appliances, and a breakfast bar that works just as well for a quick meal as it does for conversation while cooking. Secured building access, elevator service, an in-unit washer and dryer, and assigned underground parking streamline the routine. An assigned parking space comes with this unit! HOA fees include water, sewer, trash and internet! This is a pedestrian’s dream, with VCU’s Monroe Park campus, the Siegel Center, and the ICA at
USD 175,000
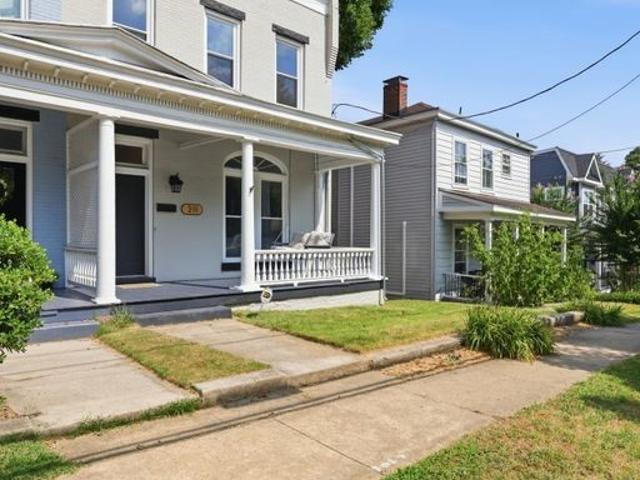
311 W 27th Street
View photo
House · for sale
USD 449,000
USD 233/sq.ft
New
311 W 27th Street
Willow Lawn
· 1,927 sq.ft · 3 Bedrooms · 2 Baths · House
· Deck · Fireplace · Equipped kitchen
Willow Lawn · 1,927 sq.ft · 3 Bedrooms · 2 Baths · House · Deck · Fireplace · Equipped kitchen
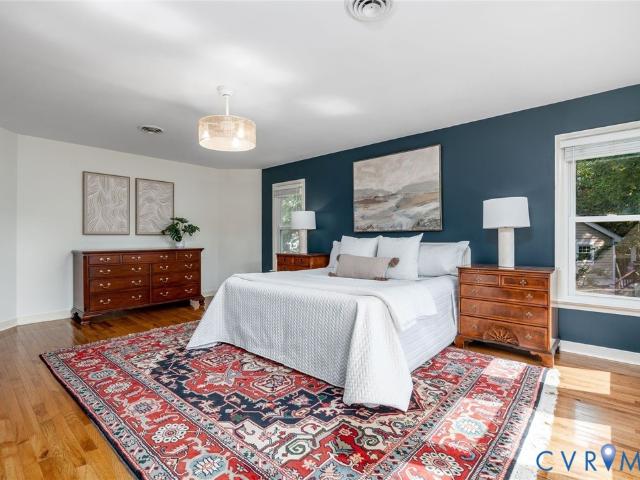
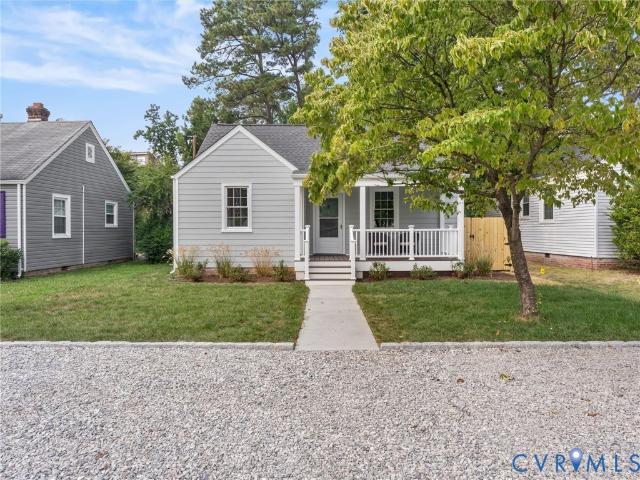
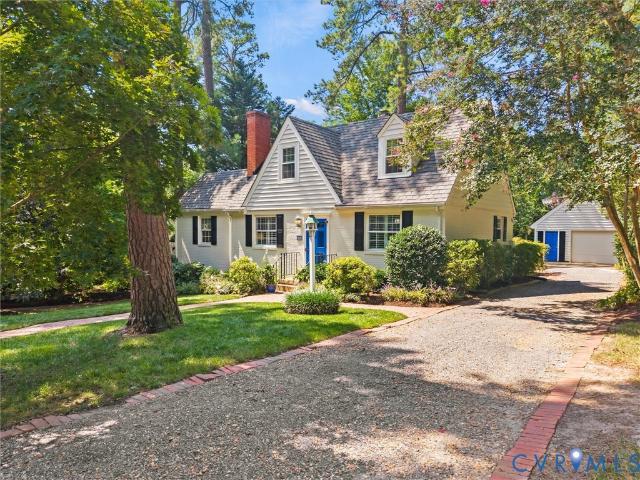
Welcome to 311 West 27th Street! This stunning 1910 home has been beautifully updated and is conveniently located. As you arrive, you'll be welcomed by the charming front porch, complete with a quaint porch swing. Step inside to the bright and inviting foyer, featuring LVP flooring and a beautiful chandelier. To your right, you'll find the spacious living room, showcasing a stunning Palladian window, gorgeous non-working fireplace, hardwood floors, and picture-frame molding throughout. Just off the living room is the spacious dining room, complete with hardwood floors, large replacement windows, a chandelier, another non-working fireplace, and additional gorgeous molding. Down the hall, you'll find a conveniently located closet and a full bath. Completing the first floor is the beautifully updated kitchen, featuring leathered marble countertops, a large center island, stainless steel appliances, and beautiful two-toned cabinetry providing ample storage. Right off the kitchen, a deck le
USD 449,000
3739 Canterbury Hills Road A
View photo
Condo · for sale
USD 234,990
USD 253/sq.ft
3739 Canterbury Hills Road A
Willow Lawn
· 926 sq.ft · 2 Bedrooms · 2 Baths · Condo
· Patio
Willow Lawn · 926 sq.ft · 2 Bedrooms · 2 Baths · Condo · Patio
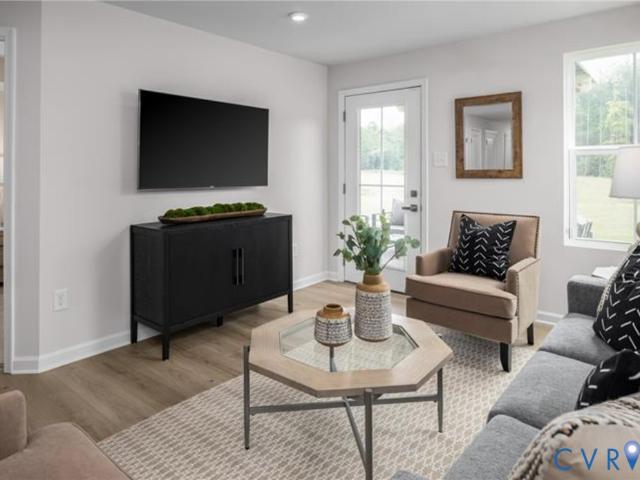
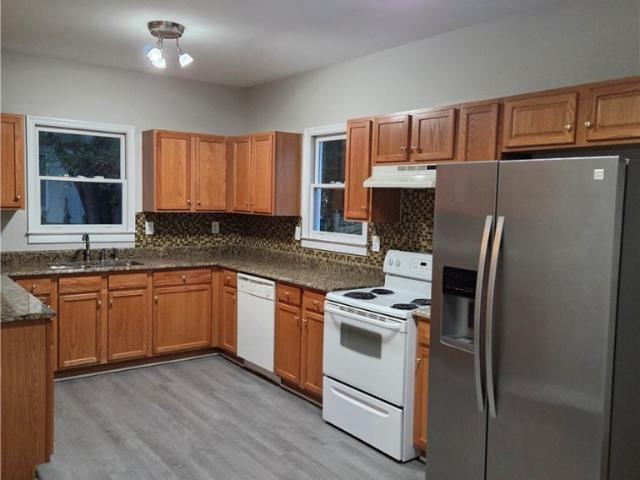
Own for Less Than Rent – Priced in the Low $200s! End Unit Available with October/November Move-In! This is a rare opportunity to transition from renting to homeownership with a brand-new condominium in the City of Richmond, offering a monthly payment that may be less than rent. The popular Beech floor plan features 2 bedrooms, 2 full bathrooms, and 931 square feet of thoughtfully designed, single-level living. The open-concept design includes stainless steel appliances, upgraded cabinetry, and an included washer and dryer for move-in-ready convenience. Waterproof flooring is included throughout all common areas and bathrooms, while a private covered patio extends your living space outdoors. Enjoy the benefits of low-maintenance living in a modern new home. Conveniently located in South Richmond near Boushall Middle School, this community provides easy access to major highways, downtown Richmond, shopping, dining, and key employment centers. Enjoy the advantages of city living while bu
USD 234,990
1719 Logwood Circle
View photo
Townhouse · for sale
USD 450,000
USD 170/sq.ft
New
1719 Logwood Circle
Willow Lawn
· 2,637 sq.ft · 3 Bedrooms · 2 Baths · Townhouse
· Office room · Deck · Fireplace · Equipped kitchen · Parking
Willow Lawn · 2,637 sq.ft · 3 Bedrooms · 2 Baths · Townhouse · Office room · Deck · Fireplace · Equipped kitchen · Parking
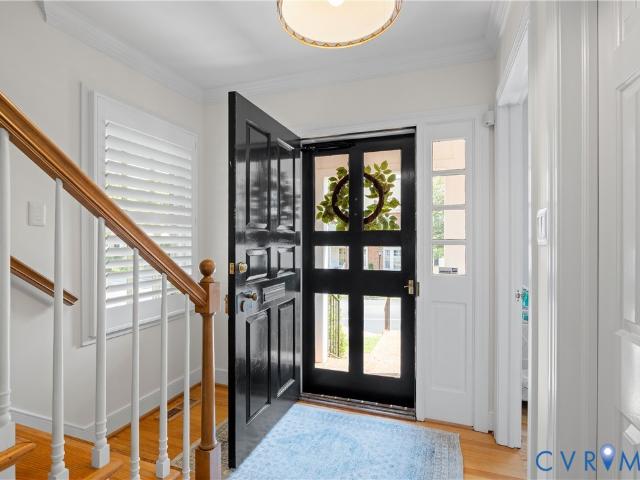
Sophisticated and thoughtfully designed, this 2,647-square-foot Gayton Forest home offers 3 bedrooms, 2.5 baths, a 2-car garage, and a seamless blend of architectural detail and modern function. The two-story foyer introduces the home with custom wainscoting, Farrow & Ball accent walls, and hardwood floors throughout. The great room features a gas fireplace, custom blinds, and Pella sliding doors opening to the expansive deck. The kitchen combines crisp white cabinetry, stainless steel appliances, gas cooking, an exposed brick wall, and a canted bay window with a cozy dining area for two overlooking the deck. The adjacent dining room features grasscloth wallpaper, sculptural sconces, and a statement chandelier. An additional exposed brick wall along the staircase adds texture and architectural interest. The private office includes custom built-in shelving with integrated lighting and a custom cabinet with granite countertops. The spacious 20' x 17.7' primary suite provides a comfortabl
USD 450,000
3516 E Broad Street
View photo
House · for sale
USD 1,995,000
USD 261/sq.ft
New
3516 E Broad Street
Willow Lawn
· 7,621 sq.ft · 6 Bedrooms · 4 Baths · House
· Deck · Fireplace · Equipped kitchen
Willow Lawn · 7,621 sq.ft · 6 Bedrooms · 4 Baths · House · Deck · Fireplace · Equipped kitchen
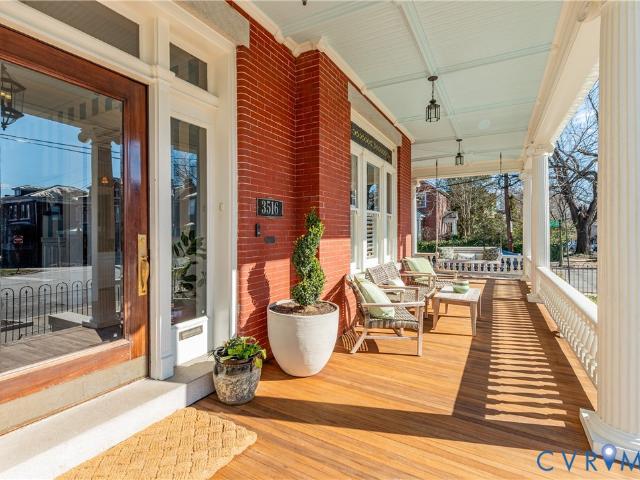
Iconic 1910 Queen Anne masterpiece known as the Bagley Mansion, the former home of Richmond Mayor Phillip Bagley. A commanding, all-brick corner lot directly across from Chimborazo Park, this landmark residence enjoys sweeping park views, expansive green space, and exceptional walkability to Church Hill’s most celebrated restaurants and amenities. Spanning 7,624 square feet, the home seamlessly blends extraordinary historic architecture with extensive, thoughtful modern renovations—most completed since 2019. Architectural highlights include a deep wraparound porch with tongue-and-groove coffered ceiling and African hardwood decking, historic wrought-iron fencing, stained and leaded glass, soaring 9’, 10’, and 11’ ceilings, heart pine floors, original mahogany pocket doors, wainscoting, Corinthian columns, and seven original coal fireplaces. The fully renovated chef’s kitchen features custom cabinetry, quartzite countertops, a center island, Sub-Zero refrigeration, and a Lacanche range,
USD 1,995,000
2108 Davenport Avenue
View photo
House · for sale
USD 449,500
USD 230/sq.ft
New
2108 Davenport Avenue
Willow Lawn
· 1,948 sq.ft · 3 Bedrooms · 2 Baths · House
· Patio
Willow Lawn · 1,948 sq.ft · 3 Bedrooms · 2 Baths · House · Patio
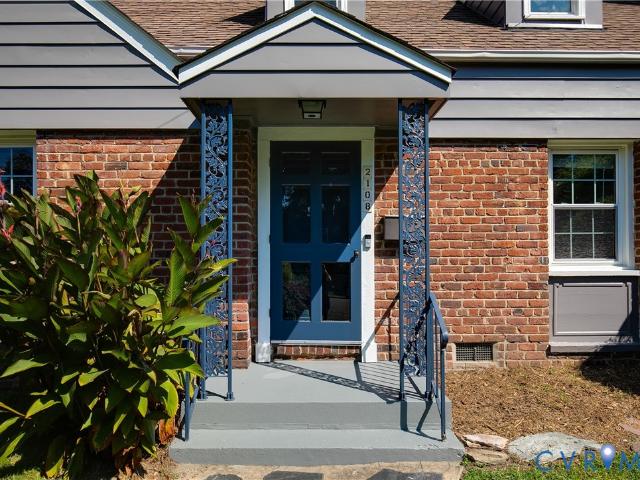
Some homes make it easy to picture your next chapter. At 2108 Davenport Avenue, it might begin with a favorite chair on the screened rear porch, a garden you’ve always wanted to plant, or your first summer dinner with friends gathered on the patio. As daylight fades, pull up a seat around the outdoor firepit and let the conversation continue under the stars. The generous lot gives you room to make those plans your own, from backyard celebrations to afternoons with no agenda. Inside, original charm and character meet thoughtful updates and quality finishes. Wood floors lend warmth, and on crisp fall evenings, the living room’s woodburning stove invites you to settle in with a book or good company beside the glow of a fire. The first-floor primary suite keeps everyday living convenient, with a walk-in closet and a comfortable place to recharge at the end of the day. Weekends bring plenty of possibilities: explore the seasonal beauty of nearby Lewis Ginter Botanical Garden, stretch your l
USD 449,500
1708 4th Avenue
View photo
House · for sale
USD 299,900
USD 93/sq.ft
New
1708 4th Avenue
Willow Lawn
· 3,197 sq.ft · 5 Bedrooms · 2 Baths · House
· Garden · Office room · Equipped kitchen
Willow Lawn · 3,197 sq.ft · 5 Bedrooms · 2 Baths · House · Garden · Office room · Equipped kitchen
Welcome to Highland Park! This spacious 5-bedroom, 2.5-bath home offers over 3,200 square feet of living space and is filled with charm, character, and endless potential. Featuring hardwood floors throughout, 9-foot ceilings, and abundant natural light, this home provides a warm and inviting atmosphere from the moment you step inside. The first floor boasts an open and flowing layout, with the dining room seamlessly connecting to the family room, creating an ideal space for everyday living and entertaining. The oversized kitchen is a standout feature, offering a large island, granite countertops, and plenty of room for gathering and meal preparation. A convenient first-floor bedroom adds flexibility for guests, a home office, or multigenerational living. Outside, enjoy a generously sized rear yard complete with a detached shed, as well as a full front porch that wraps around the side of the house—perfect for relaxing and enjoying the charm of this historic neighborhood. Centrally locat
USD 299,900
5100 Monument Avenue 607
View photo
Condo · for sale
USD 204,000
USD 278/sq.ft
5100 Monument Avenue 607
Willow Lawn
· 732 sq.ft · 1 Bedroom · 1 Bath · Condo
· Patio · Office room · Deck · Equipped kitchen · Security · Swimming pool · Parking
Willow Lawn · 732 sq.ft · 1 Bedroom · 1 Bath · Condo · Patio · Office room · Deck · Equipped kitchen · Security · Swimming pool · Parking
Highly desirable one-bedroom condo located at the landmark building, 5100 Monument, within walking distance of numerous restaurants and shopping, including Kroger. Expansive living room and dining area are bathed in light from the wall of windows. Kitchen with gas cooking and stainless appliances. The primary bedroom is large with 2 closets and more views. In addition, there is a giant closet/storage room that has been converted into a cozy office in other units. Newer LVP flooring throughout. All utilities are included in the monthly HOA dues except phone/cable/internet. Each floor provides a laundry and trash chute. There is a 24-hour concierge desk, key-fob entry, lovely lobby, library, work-out room, common area, salon, rooftop deck with 360 degree views, and a recently renovated POOL area with decking, patio, and landscaping. Off-street parking is available for up to 2 cars in the adjacent lot. Enjoy the spectacular sunsets from your home in the warm and welcoming community of 510
USD 204,000
906 Maple Avenue
View photo
House · for sale
USD 675,000
USD 429/sq.ft
906 Maple Avenue
Willow Lawn
· 1,572 sq.ft · 3 Bedrooms · 2 Baths · House
· Office room · Equipped kitchen
Willow Lawn · 1,572 sq.ft · 3 Bedrooms · 2 Baths · House · Office room · Equipped kitchen
Major renovation and 900-square-foot expansion transform this home into a beautifully modernized and thoughtfully designed residence. Extensively rebuilt from the ground up, the home features all-new systems and appliances, including new electrical throughout with 200-amp service and buried electrical lines to the house, new plumbing, HVAC with gas furnace, Rinnai tankless gas water heater, batt insulation, and a new crawlspace vapor barrier. The redesigned kitchen opens seamlessly to the family room and features elegant marble countertops, creating an inviting space for everyday living and entertaining. The home offers three bedrooms, including a newly added primary suite with a spacious walk-in closet and private bath. All two-and-a-half bathrooms have been fully renovated, including frameless glass shower enclosures. Original hardwood flooring has been freshly sanded and refinished throughout. It melds seamlessly with the new wood floors in the addition. An additional office with gl
USD 675,000
1806 Aisquith Road
View photo
House · for sale
USD 499,950
USD 191/sq.ft
1806 Aisquith Road
Willow Lawn
· 2,605 sq.ft · 4 Bedrooms · 2 Baths · House
· Patio · Garden · Fireplace · Equipped kitchen
Willow Lawn · 2,605 sq.ft · 4 Bedrooms · 2 Baths · House · Patio · Garden · Fireplace · Equipped kitchen
Tucked back on a private, wooded lot, this classic all-brick ranch offers 2,553 square feet of light-filled, comfortable living. Four bedrooms and 2.5 baths are arranged across a layout that blends timeless character with easy everyday flow. Gleaming hardwood floors run through the formal living room, where a brick fireplace with a traditional mantel anchors the space, and continue into a bold, chair-railed dining room ideal for entertaining. The eat-in kitchen has been tastefully updated with stainless steel appliances, granite counters, tile flooring, and abundant cabinetry. A second family room centers on its own brick fireplace and opens to a sun-drenched, glass-walled sunroom with French doors leading out to a private patio — a perfect spot for morning coffee under the tree canopy. The primary suite is a true retreat, with an oversized picture window framing the wooded backyard, while three additional bedrooms and a versatile bonus/office space offer flexibility for guests, work-f
USD 499,950
1309 Claytor Lane
View photo
Townhouse · for sale
USD 399,777
USD 184/sq.ft
1309 Claytor Lane
Willow Lawn
· 2,164 sq.ft · 3 Bedrooms · 2 Baths · Townhouse
· Deck · Equipped kitchen
Willow Lawn · 2,164 sq.ft · 3 Bedrooms · 2 Baths · Townhouse · Deck · Equipped kitchen
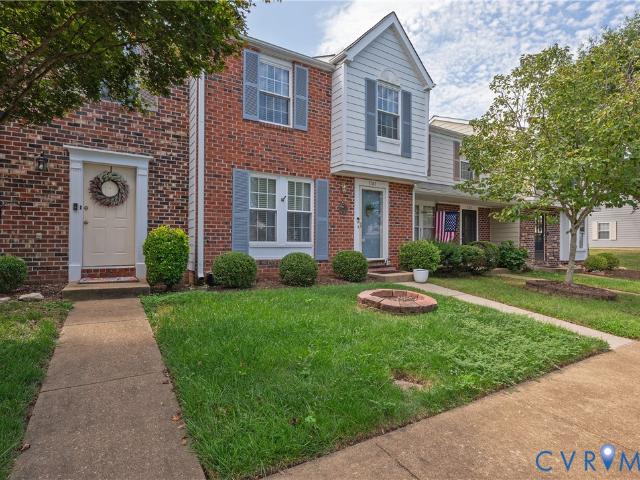
Welcome Home! Sophisticated style meets low-maintenance living in this beautifully appointed Lakeside Landing townhome built by Stanley Martin. Take note of the open concept layout, natural sunlight pours into this home and all rooms are very spacious. The main level offers a living room, dining room, highlighting luxury vinyl plank flooring, soaring ceilings, and a designer kitchen centered around an impressive granite island. Crisp white cabinetry, stainless steel appliances, a contemporary tile backsplash, and elegant glass pendant lighting create a space that's as functional as it is beautiful. The seamless flow from the kitchen to the spacious living and dining areas extends effortlessly onto the rear deck, offering the perfect setting for grilling, entertaining, or simply unwinding outdoors. There is also a main level powder room and pantry. The private primary suite provides a relaxing retreat with a spacious walk-in closet and en-suite bathroom with double vanity sink and tiled
USD 399,777
3427 W Franklin Street
View photo
House · for sale
USD 624,950
USD 345/sq.ft
3427 W Franklin Street
Willow Lawn
· 1,808 sq.ft · House
· Equipped kitchen · Parking
Willow Lawn · 1,808 sq.ft · House · Equipped kitchen · Parking
Looking for a great investment or a potential future owner-occupant situation? This duplex is set in a great Museum District location. 3427 W. Franklin Street sits along one of Richmond's established residential corridors just a block off the beloved Gas Light block in the Museum District. This classic brick duplex offers two separately rented apartments with identical floor plans and a strong combination of character, practical improvements, and an excellent location. The property sits on a large lot with potential for off-street parking and/or space for a garage, and because it was purpose-built as a duplex, the layout is exceptionally functional. All utilities are separately metered for each unit, a real plus for investors and owner-occupants alike. Each apartment offers two bedrooms and one full bath with hardwood floors, well-proportioned rooms, abundant natural light, and an in-unit stackable washer and dryer. The kitchens feature traditional wood cabinetry, a gas range, refriger
USD 624,950
7707 Pomeroy Court
View photo
Townhouse · for sale
USD 260,000
USD 230/sq.ft
7707 Pomeroy Court
Willow Lawn
· 1,130 sq.ft · 2 Bedrooms · 2 Baths · Townhouse
· Patio · Garden · Equipped kitchen
Willow Lawn · 1,130 sq.ft · 2 Bedrooms · 2 Baths · Townhouse · Patio · Garden · Equipped kitchen
Welcome to this charming maintenance-free townhome in Shannon Green, ideally located in the heart of Henrico’s desirable West End. Offering approximately 1,120 square feet, this well-maintained home features 2 bedrooms, 2 full bathrooms, and 1 half bathroom, along with a private fenced backyard and patio. Step inside to a spacious living room featuring beautiful wood flooring, a ceiling fan/light, and abundant natural light from the windows. The open pass-through to the kitchen creates a comfortable flow that is ideal for entertaining. The kitchen offers wood cabinetry, laminate countertops, stainless-steel appliances, and a large stainless-steel sink. Just off the kitchen, the dining area features a newer sliding glass door with built-in blinds, providing easy access to the private backyard and patio. Convenient laundry and utility closets are also located nearby. Upstairs, you'll find two generously sized bedrooms with carpeting throughout. The primary suite features two double-door
USD 260,000
2609 W Main Street
View photo
House · for sale
USD 650,000
USD 283/sq.ft
2609 W Main Street
Willow Lawn
· 2,293 sq.ft · House
· Garden · Fireplace · Cellar · Parking
Willow Lawn · 2,293 sq.ft · House · Garden · Fireplace · Cellar · Parking
Always rented quickly and easily since 2010, this well-maintained duplex with two one-bedroom units is becoming available for the first time in 16 years. Spacious rooms, fireplaces and Fan charm are abundant in this centrally located home. The electrical system was upgraded in 2010, and a new TPO roof thereafter. Ample off-street parking opens into a great fenced in backyard with fig trees and flowering shrubs. Great attic storage and a nice basement. Located close to shops, restaurants, parks, and museums, this classic Fan house is a great addition to any rental portfolio or first-time investor. This house could also easily be converted to a single-family home
USD 650,000
3105 Semmes Avenue
View photo
House · for sale
USD 629,000
USD 166/sq.ft
3105 Semmes Avenue
Willow Lawn
· 3,789 sq.ft · House
· Balcony · Parking
Willow Lawn · 3,789 sq.ft · House · Balcony · Parking
Beautifully maintained duplex offering two spacious 2-bedroom units, blending original charm with modern comforts. Enjoy a large wrap-around front porch, an upstairs balcony, and unbeatable proximity to Forest Hill Park. This property offers both a comfortable residence and excellent investment potential. Duplex Offers: Bedrooms (2 per villa) Off-Street Parking
USD 629,000
1202 Normandy Drive
View photo
House · for sale
USD 579,950
USD 371/sq.ft
1202 Normandy Drive
Willow Lawn
· 1,561 sq.ft · 3 Bedrooms · 2 Baths · House
· Fireplace · Equipped kitchen
Willow Lawn · 1,561 sq.ft · 3 Bedrooms · 2 Baths · House · Fireplace · Equipped kitchen
Welcome to this charming two-story Cape featuring classic brick and vinyl exterior details and a wonderful blend of character, comfort, and functionality. The inviting living room showcases beautiful wood floors and a brick gas fireplace, creating a warm and welcoming space for relaxing or entertaining. The formal dining room, also accented by wood flooring, is ideal for everyday meals or special gatherings. The kitchen offers electric cooking, dishwasher, disposal, refrigerator, and drop-in range, with a convenient laundry/utility area and easy access to the mudroom. The spacious family room is a true standout, featuring wood floors, built-in cabinetry, and bookcases. A first-floor bedroom with access to a full bath provides excellent flexibility for guests, family members, or convenient one-level living. Upstairs, the primary bedroom and additional bedroom both feature wood floors and generous closet space. A second full bath includes a shower/tub combination. Enjoy outdoor living on
USD 579,950
124 Lipscomb Street
View photo
House · for sale
USD 275,000
USD 179/sq.ft
124 Lipscomb Street
Willow Lawn
· 1,528 sq.ft · 3 Bedrooms · 2 Baths · House
· Deck · Equipped kitchen · Parking
Willow Lawn · 1,528 sq.ft · 3 Bedrooms · 2 Baths · House · Deck · Equipped kitchen · Parking
This home may qualify for up to $15,000 in grant funds for eligible buyers. Don't miss the opportunity to make this versatile property your new home. Positioned on a desirable corner lot, this beautiful 3-bedroom, 2.5-bath home is designed for today's lifestyle. Step inside to discover updated flooring and fixtures throughout. The kitchen has granite countertops and is perfect for your morning coffee. Outside, you'll enjoy a back deck for relaxing or hosting friends, along with the convenience of off-street parking. Just minutes from the James River Park System, Downtown Richmond, major highways, local restaurants, shopping, and entertainment, you'll have everything you need within easy reach. Plus, the neighborhood elementary school is directly across the street, adding even more convenience to daily life. Whether you're a first-time buyer, looking to simplify with a low-maintenance home, or simply want to be close to everything Richmond has to offer, this home checks all the boxes. N
USD 275,000
300 N Ridge Road 97
View photo
Condo · for sale
USD 545,000
USD 304/sq.ft
300 N Ridge Road 97
Willow Lawn
· 1,787 sq.ft · 3 Bedrooms · 2 Baths · Condo
Willow Lawn · 1,787 sq.ft · 3 Bedrooms · 2 Baths · Condo
Rarely available, this exceptional end-unit three-bedroom townhome offers a wonderful combination of privacy, convenience, and easy living in the highly sought-after Westham Green neighborhood. Backing to the community’s distinctive brick serpentine wall and just moments from the shops and dining at Tuckahoe Shopping Center, this move-in-ready home delivers both charm and an enviable location. A covered front porch welcomes you into the bright, inviting foyer with views extending through the home to the private rear lawn. Abundant windows, fresh white paint, and gleaming hardwood floors throughout the first and second levels create an airy, timeless appeal. The formal dining room, enhanced by new lighting, overlooks the living room and provides a seamless setting for both entertaining and everyday living. French doors framed by stationary side windows and plantation shutters open to the beautifully private rear lawn and landscaped surroundings. Filled with natural light, the updated ki
USD 545,000
1328 Amherst Avenue
View photo
House · for sale
USD 509,500
USD 514/sq.ft
1328 Amherst Avenue
Willow Lawn
· 990 sq.ft · 2 Bedrooms · 1 Bath · House
· Garden · Fireplace · Equipped kitchen
Willow Lawn · 990 sq.ft · 2 Bedrooms · 1 Bath · House · Garden · Fireplace · Equipped kitchen
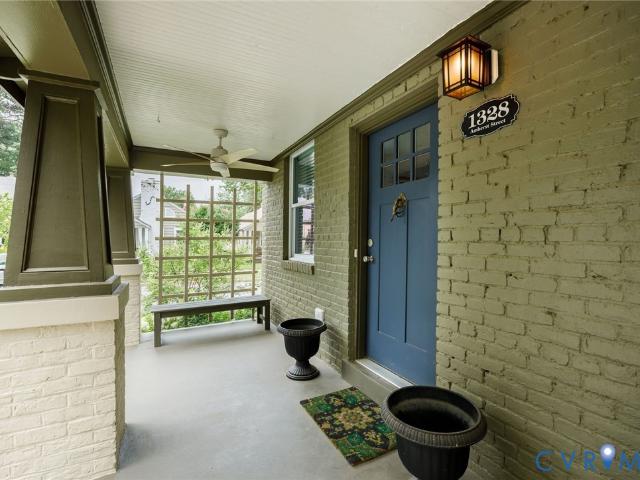
Welcome to this absolutely charming, completely renovated cottage in the special Bellevue neighborhood! Step into a delightful courtyard enclosed by a new decorative fence and onto the full front porch defined by craftsman-style columns. An oversized front door with 3-over-3 lights opens into a bright, fresh interior with hardwood floors, crown molding and custom blinds throughout. The beautiful living room with fireplace flows into a sitting/breakfast area and stylish kitchen with quartz countertops, mini-subway tile backsplash, ample white cabinetry, pendant lights and stainless appliances. A back hall from the kitchen leads to an exterior door, powder room and laundry/mechanicals area. The living areas adjoin 2 bedrooms, each with double-door closets, ceiling fans and access to a pretty redone bath with glass-front linen closet. The entire yard. Front, back, and side. Is beautifully landscaped and fully irrigated. The fenced rear yard features privacy plantings, lovely trees, and a
USD 509,500
2623 Northumberland Avenue
View photo
House · for sale
USD 589,900
USD 264/sq.ft
2623 Northumberland Avenue
Willow Lawn
· 2,228 sq.ft · 5 Bedrooms · 2 Baths · House
· Deck · Balcony · Equipped kitchen · Parking
Willow Lawn · 2,228 sq.ft · 5 Bedrooms · 2 Baths · House · Deck · Balcony · Equipped kitchen · Parking
Welcome to this stunning, fully renovated 5-bedroom, 2.5-bathroom home in Richmond's highly sought-after Northside! Offering the perfect blend of historic charm and modern luxury, this move-in-ready home has been thoughtfully updated from top to bottom. The spacious open-concept layout flows into a large living room, expansive dining area—perfect for entertaining. The show-stopping kitchen boasts brand-new cabinetry, stone countertops, SS appliances, and modern finishes. This large first-floor primary suite provides convenience and privacy, complete with a luxurious en-suite bathroom with double vanities. Upstairs, you'll find four additional spacious bedrooms and a beautifully renovated full bathroom as well as an balcony to overlook the city. Major upgrades include: Brand-new HVAC system, new windows, new flooring, new kitchen, fully renovated bathrooms, new roof, new deck, beautiful tile and stone finishes, and to complete the package, a brand-new detached two-car garage at the rear
USD 589,900
1412 W Laburnum Avenue
View photo
House · for sale
USD 699,000
USD 303/sq.ft
1412 W Laburnum Avenue
Willow Lawn
· 2,303 sq.ft · 4 Bedrooms · 3 Baths · House
· Equipped kitchen
Willow Lawn · 2,303 sq.ft · 4 Bedrooms · 3 Baths · House · Equipped kitchen
Fully Renovated Charmer in the Heart of Bellevue/Laburnum Park! 4 Bed | 3 Bath | Fully Renovated This beautifully restored 4 bed, 3 bath single-family home blends timeless character with modern luxury. Step inside to find gleaming refinished hardwood floors, a brand-new kitchen with quartz countertops and new appliances, and high-end finishes throughout every room. Close to Bellevue, Ginter Park, and Sherwood Park — walkable charm, historic character, and easy access to everything RVA has to offer
USD 699,000
112 N Harvie Street
View photo
House · for sale
USD 375,000
USD 165/sq.ft
112 N Harvie Street
Willow Lawn
· 2,271 sq.ft · 3 Bedrooms · 2 Baths · House
· Equipped kitchen
Willow Lawn · 2,271 sq.ft · 3 Bedrooms · 2 Baths · House · Equipped kitchen
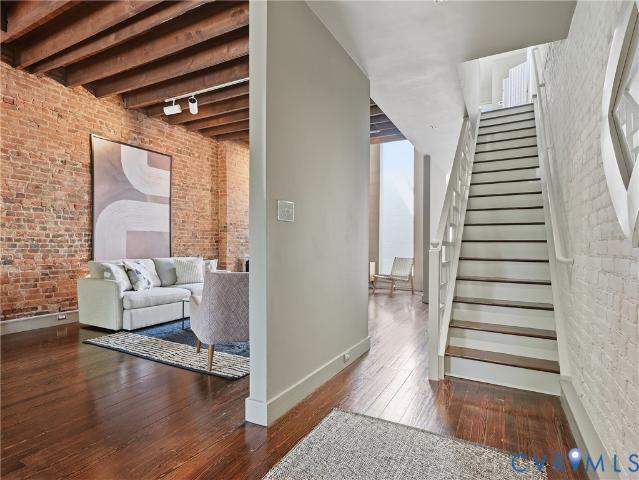
Looking for your ideal lower Fan home with a contemporary flair? Don't miss 112 N. Harvie Street. Set on a charming cross street in the heart of Richmond's Fan District, this home pairs the character of a historic city residence with unexpectedly modern interior. Behind its traditional façade is a house of remarkable scale, exposed brick, substantial wood ceiling timbers, tall windows and dark wood floors establish strong architectural presence. The main level is anchored by an exceptionally spacious living room with an impressive expanse of exposed brick and exposed wood ceiling structure. Its generous proportions accommodate multiple seating areas and provide an easy transition from entertaining to everyday living. Toward the rear, the house opens to a soaring two-story space framed by tall expanses of glass, bringing natural light into the interior. The recently updated kitchen features high-end Miele appliances and a fabulous Carrara marble floor, alongside streamlined cabinetry an
USD 375,000
5968 Forest Hill Avenue
View photo
House · for sale
USD 400,000
USD 209/sq.ft
5968 Forest Hill Avenue
Willow Lawn
· 1,905 sq.ft · 3 Bedrooms · 2 Baths · House
· Garden · Fireplace · Cellar
Willow Lawn · 1,905 sq.ft · 3 Bedrooms · 2 Baths · House · Garden · Fireplace · Cellar
Welcome to 5968 Forest Hill Avenue! This classic all-brick Richmond ranch offers nearly 1,900 square feet of finished living space, 3 bedrooms, 2.5 baths and a fantastic. 46-acre lot. Freshly painted and featuring new windows throughout, this home combines classic character with several recent improvements. Inside you’ll find beautiful hardwood floors, a brick wood-burning fireplace, abundant natural light and multiple living spaces, including a charming paneled room with built-in shelving—perfect for a den, office or reading room. The full bath features a new tub and surround, while the partially finished basement provides an incredibly versatile space with its own half bath—ideal for a home office, workshop, studio, salon setup, hobby room or additional flex space. Outside, enjoy a large, fully fenced backyard surrounded by mature trees with plenty of room to entertain, garden or simply relax. Walk to Stella’s Grocery and Blanchard’s Coffee, with convenient access to Pony Pasture, th
USD 400,000
3122 Moss Side Avenue
View photo
House · for sale
USD 625,000
USD 303/sq.ft
3122 Moss Side Avenue
Willow Lawn
· 2,056 sq.ft · 3 Bedrooms · 2 Baths · House
· Patio · Garden · Fireplace · Equipped kitchen
Willow Lawn · 2,056 sq.ft · 3 Bedrooms · 2 Baths · House · Patio · Garden · Fireplace · Equipped kitchen
Built in 2018, this Craftsman offers a rare combination of classic Richmond character and the comfort, efficiency and functionality of newer construction. A welcoming front porch opens to a bright interior with hardwood floors, generous natural light and an easy-flowing floor plan. The kitchen features granite countertops, matte white GE Café appliances, a Bertazzoni gas range, abundant cabinetry and a large island with seating, opening directly to the living room with gas fireplace and adjoining dining space. The first-floor primary suite provides true one-level living, with two additional bedrooms upstairs. Since purchasing the home in 2024, this owner has continued to improve nearly every aspect of the property. Outside, a major landscape and hardscape transformation added a new patio, regraded and replanted backyard, expanded irrigation, landscape lighting and river-rock foundation beds with drip irrigation. A new roof was installed in 2026, while additional improvements include a
USD 625,000
6 Skipwith Green Circle
View photo
House · for sale
USD 295,000
USD 179/sq.ft
6 Skipwith Green Circle
Willow Lawn
· 1,647 sq.ft · 4 Bedrooms · 2 Baths · House
· Garden
Willow Lawn · 1,647 sq.ft · 4 Bedrooms · 2 Baths · House · Garden
Henrico gem! Four-bedroom, move-in-ready hungary springs townhome under $300,000! This home offers an incredible combination of space, value, and location. Freshly painted throughout, with the original hardwood floors beautifully polished upstairs, this 4-bedroom, 2-full-bath, 2-half-bath townhome is ready for its next owner. The exceptionally large upstairs bedroom suite is a true standout, offering its own private bath, generous living space, and added privacy—creating a wonderful retreat for the owner or an ideal space for guests. Step outside to enjoy a charming, low-maintenance courtyard with a detached storage shed, perfect for enjoying outdoor space without the upkeep of a large yard. The low-maintenance HOA adds even more convenience. Ideally located with easy access to downtown Richmond, Short Pump shopping and dining, schools, major roadways, and everyday conveniences. Four-bedroom homes under $300,000 in Henrico are hard to find—don’t miss this exceptional opportunity to own
USD 295,000

Get email alerts

Don't miss out: be the first to know about new properties

The alert was correctly created

On subscribing you accept the conditions of use and the privacy policy
Alert
Receive new ads in your inbox
Save this search
Receive alerts for new listings

We'll send you an email when we have new properties for: "Properties for sale in Willow Lawn"

The alert was correctly created

Bellevue, Richmond city Virginia
Rosedale, Richmond city Virginia
Get email alerts and be the first to see new listings
Required field
On subscribing I accept the terms of the privacy policy
Perfect! You'll soon start receiving new listings via email
Alert
Receive an email when we have new ads for Properties for sale in Willow Lawn
Save this search
Filters

Bedrooms

Size (sq.ft)

sq.ft
sq.ft

Price

USD
USD

Property type

Bathrooms

Clear all filters
Receive notifications when new entries are published.