826 properties for sale in Willow Lawn

1101 Haxall Point U504
View photo
Condo · for sale
USD 399,950
USD 387/sq.ft
1101 Haxall Point U504
Willow Lawn
· 1,033 sq.ft · 2 Bedrooms · 2 Baths · Condo
· Lift · Parking
Willow Lawn · 1,033 sq.ft · 2 Bedrooms · 2 Baths · Condo · Lift · Parking
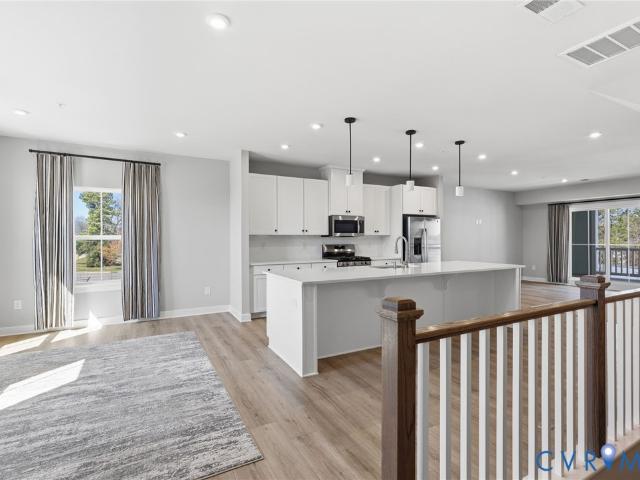
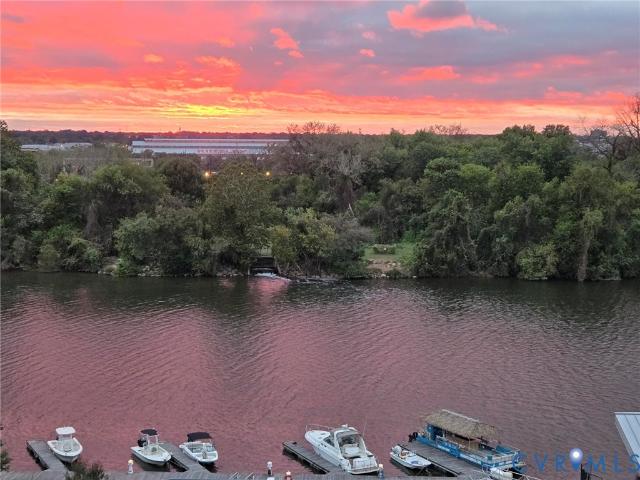
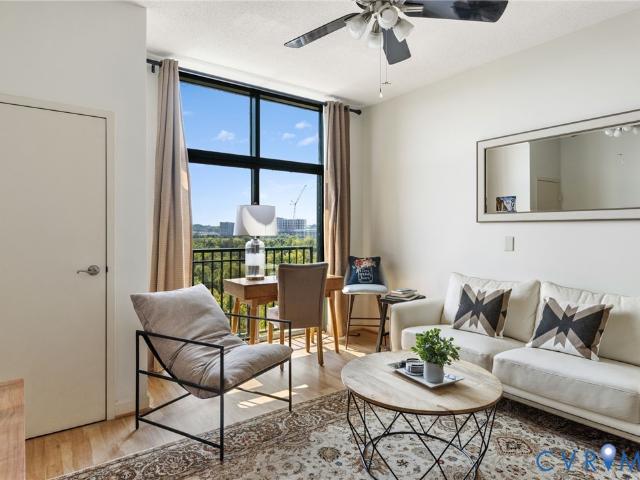
Welcome to Riverside on the James, where downtown Richmond living meets beautiful James River views. This 5th-floor two-bedroom, two bath condominium offers approximately 1037 square feet of comfortable living space with an open, light-filled feel. The home features high ceilings, granite countertops, recessed lighting, ceiling fans and sliding doors that bring in natural light and connect the living space to the riverfront setting. The building offers secure controlled access, TWO dedicated deeded parking spots(#11, #48), elevator service, fitness facilities, clubhouse amenities and gated access. Two parking spaces convey with the unit. Enjoy the convenience of Richmond's waterfront, parks, trails, restaurants, entertainment, and downtown amenities just outside your door. A wonderful opportunity to enjoy low-maintenance condominium living in one of Richmond's desirable riverfront communities
USD 399,950
317 Erich Road
View photo
House · for sale
USD 325,000
USD 208/sq.ft
317 Erich Road
Willow Lawn
· 1,561 sq.ft · 3 Bedrooms · 1 Bath · House
· Patio · Garden · Fireplace
Willow Lawn · 1,561 sq.ft · 3 Bedrooms · 1 Bath · House · Patio · Garden · Fireplace
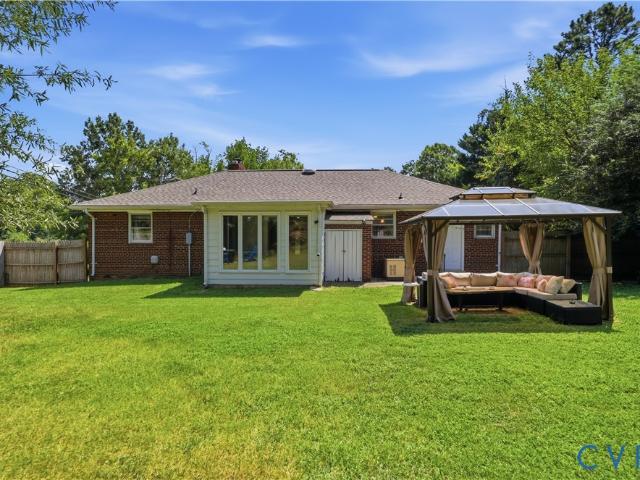
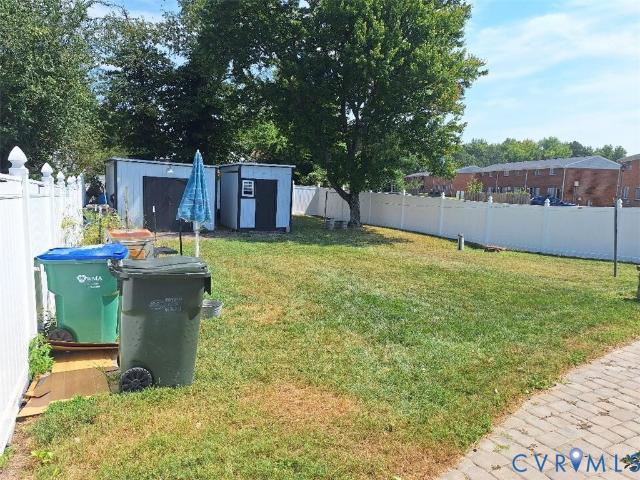
Nice tri level home with a $5000 seller credit toward putting your personal touches to transform home from good to great! Great patio and rear yard with patio ready for entertaining, 2 sheds for storage, lifetime roof warranty, huge family room with brick fireplace & wood stove insert, fireplace and wood stove convey'as is' stack washer & dryer and refrigerator convey'as is'
USD 325,000
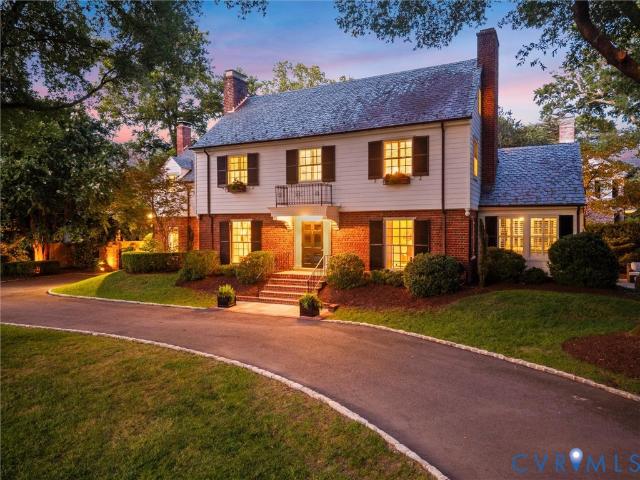
1 Greenway Lane
View photo
House · for sale
USD 2,695,000
USD 527/sq.ft
1 Greenway Lane
Willow Lawn
· 5,113 sq.ft · 4 Bedrooms · 4 Baths · House
· Patio · Garden · Fireplace · Equipped kitchen
Willow Lawn · 5,113 sq.ft · 4 Bedrooms · 4 Baths · House · Patio · Garden · Fireplace · Equipped kitchen
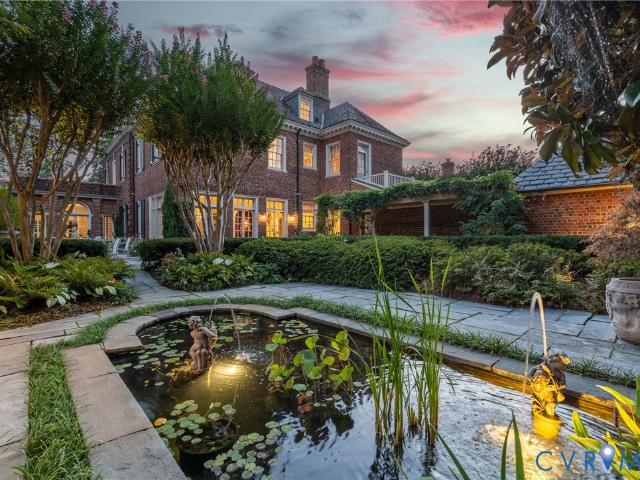
As one of Hampton Gardens' premier crown jewels, 1 Greenway Lane pairs breathtaking 1923 colonial architecture with effortless modern luxury. Completely updated and move-in ready, it offers the ultimate turnkey lifestyle while preserving its historic soul. Nestled on private, beautifully landscaped grounds, it remains a short stroll from Libbie Grove shops and restaurants. A gracious foyer opens to formal living and dining rooms defined by wide arched openings, exquisite milled wood trim, a gas fireplace, and custom built-in niches. The main level also includes a cozy den with a wet bar and built-in shelving that opens directly to the bluestone patio. The chef's kitchen features heated floors, soapstone counters, high-end stainless-steel appliances, a walk-in pantry, and an entire entertaining wall equipped with a bar sink, wine cooler, beverage cooler, and ice maker. A stunning marble island with bar seating mingles with softly painted cabinets, flowing into a charming octagonal-shape
USD 2,695,000
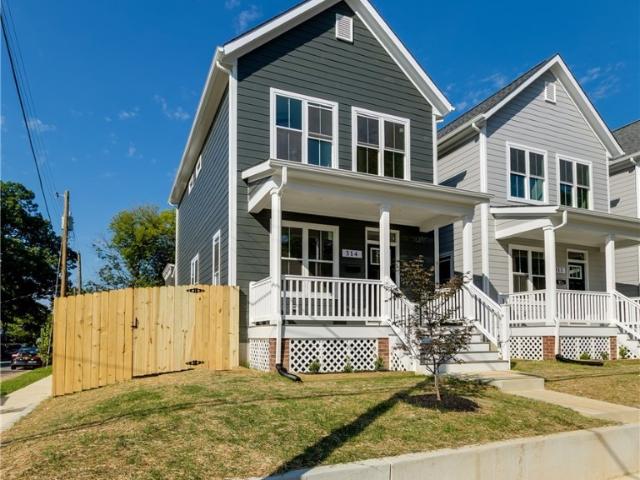
314 E 33rd Street
View photo
House · for sale
USD 325,000
USD 233/sq.ft
314 E 33rd Street
Willow Lawn
· 1,389 sq.ft · 3 Bedrooms · 2 Baths · House
· Garden · Deck · Equipped kitchen · Parking
Willow Lawn · 1,389 sq.ft · 3 Bedrooms · 2 Baths · House · Garden · Deck · Equipped kitchen · Parking
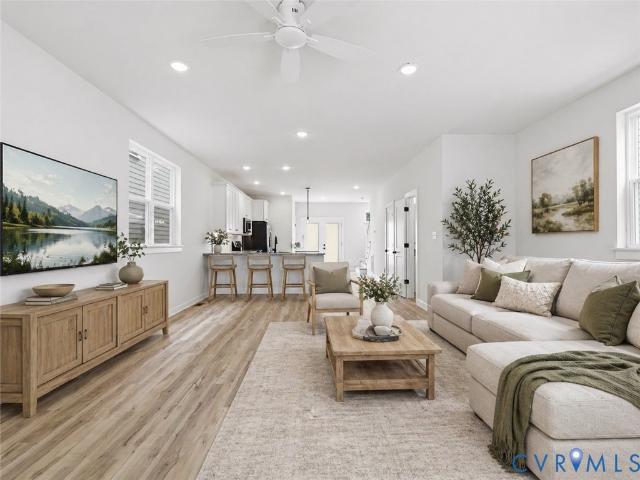
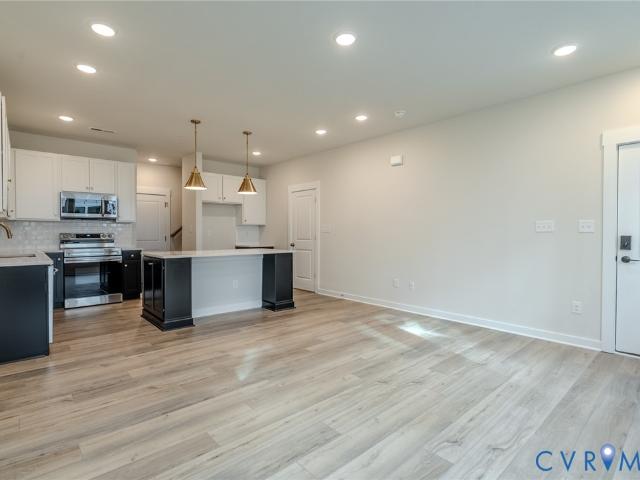
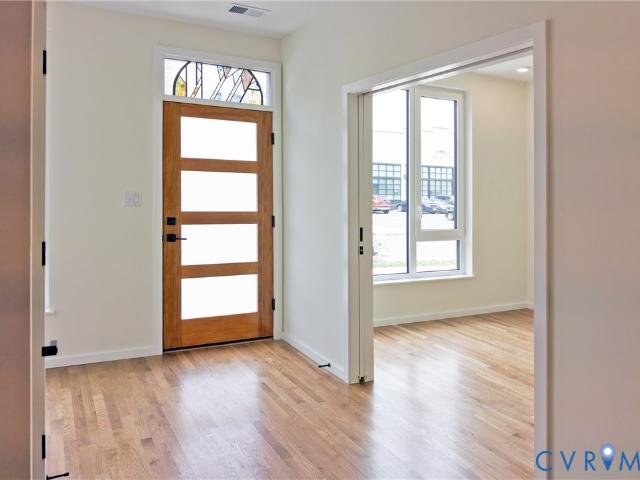
Enjoy this newly built home featuring 3 bedrooms, 2.5 baths, and nearly 1,400 SF of thoughtfully designed living space with quality finishes and great attention to detail throughout. Features include sand-on-site-finished hardwoods throughout the home, 9' ceilings on both floors, abundant built-in storage, closets with solid shelving, and more. The home also offers exceptional outdoor living and entertaining spaces, including two covered porches, off-street parking, and a privacy-fenced rear yard. Start your tour on the full-width covered front porch, complete with Trex decking, a classic beadboard ceiling, and recessed lighting. Step inside to a bright and open living room with great natural light throughout the day. The living room offers a seamless sightline into the dining area and kitchen, creating an inviting and connected main living space. The spacious dining area flows easily into the kitchen. The bright and open kitchen is designed for both everyday living and entertaining, f
USD 325,000
1810 Boston Avenue
View photo
House · for sale
USD 375,000
USD 226/sq.ft
1810 Boston Avenue
Willow Lawn
· 1,658 sq.ft · 3 Bedrooms · 2 Baths · House
· Equipped kitchen
Willow Lawn · 1,658 sq.ft · 3 Bedrooms · 2 Baths · House · Equipped kitchen
Welcome to 1810 Boston Ave, where you’ll find a beautifully crafted, custom-built 2-story home offering 3 bedrooms, 2.5 baths, and 1,656 sq ft of thoughtfully designed living space. Located in the steadily appreciating Manchester area of Richmond, this NEW home features a stylish front elevation and covered front porch that delivers exceptional curb appeal while offering a welcoming place to relax. Inside you’re greeted by an open-concept floor plan with durable LVP flooring throughout the main level. The impressive first floor features 9-foot ceilings, oversized windows that flood the space with natural light, and modern fixtures throughout. The gourmet kitchen is a standout, complete with granite countertops, a peninsula with bar seating, a center island with pendant lighting, stainless steel appliances, shaker-style soft-close cabinetry, a tile backsplash, pantry, and an additional storage closet. The open and airy living room flows seamlessly from the kitchen and includes a lighted
USD 375,000
8045 Lake Laurel Lane B
View photo
Condo · for sale
USD 430,000
USD 164/sq.ft
8045 Lake Laurel Lane B
Willow Lawn
· 2,616 sq.ft · 3 Bedrooms · 2 Baths · Condo
· Fireplace · Equipped kitchen · Parking
Willow Lawn · 2,616 sq.ft · 3 Bedrooms · 2 Baths · Condo · Fireplace · Equipped kitchen · Parking
Welcome to 8045 Lake Laurel Ln, Unit B, a stunning two-level penthouse-style condo in desirable Laurel Oaks. This beautifully designed 3-bedroom, 2.5-bath home features an open, light-filled floor plan ideal for everyday living and entertaining. The gourmet kitchen offers an oversized island, ample cabinetry, pantry storage, and easy flow into the dining and family rooms. Enjoy the covered porch with fireplace, perfect for relaxing or entertaining. Upstairs, the spacious primary suite includes a sitting area, dual walk-in closets, oversized shower, dual vanities, and private water closet. Two additional bedrooms, a full bath with double vanity, and convenient upper-level laundry complete the second floor. An attached one-car garage adds convenience. Ideally located near shopping, dining, Short Pump, and Scott’s Addition, this home offers low-maintenance living, modern design, and an exceptional location
USD 430,000
504 Seneca Road
View photo
House · for sale
USD 1,200,000
USD 464/sq.ft
504 Seneca Road
Willow Lawn
· 2,583 sq.ft · 4 Bedrooms · 2 Baths · House
· Office room · Fireplace · Equipped kitchen
Willow Lawn · 2,583 sq.ft · 4 Bedrooms · 2 Baths · House · Office room · Fireplace · Equipped kitchen
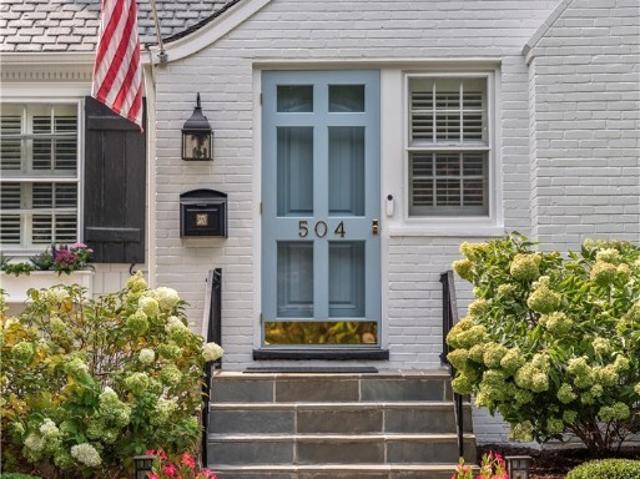
Charming Glenburnie residence with timeless character, beautiful outdoor spaces, and an unbeatable location. From the moment you arrive, the storybook exterior, manicured landscaping, and inviting front walk make an impression—and the interior is every bit as appealing. The main level is wonderfully livable, with a natural flow between the formal and informal spaces. The living room features a fireplace and provides an inviting setting for entertaining or relaxing, an adjacent dining room is equally well suited to everything from holiday dinners to casual gatherings and a cozy office is the perfect work from home space. At the heart of the home, the recently “refreshed” kitchen opens directly to the family room, creating the kind of connected living space that works beautifully for everyday life. A first-floor Primary Suite offers a peaceful retreat with the added convenience of one-level living, while three bedrooms and a full bath are tucked privately upstairs. Additional square foot
USD 1,200,000
8051 Lake Laurel Lane B
View photo
Condo · for sale
USD 414,990
USD 158/sq.ft
8051 Lake Laurel Lane B
Willow Lawn
· 2,616 sq.ft · 3 Bedrooms · 2 Baths · Condo
· Fireplace · Equipped kitchen · Parking
Willow Lawn · 2,616 sq.ft · 3 Bedrooms · 2 Baths · Condo · Fireplace · Equipped kitchen · Parking
Better than new and truly MOVE-IN ready! Purchase now and be in and settled for the Holiday season! This stunning Picasso in Laurel Oaks has never been lived in—used only as the builder’s MODEL home—offering the rare opportunity to enjoy all the benefits of new construction plus beautifully curated upgrades you won’t find elsewhere. Custom designer paint and window treatments are already in place and convey with the home, adding style, warmth, and value from day one. With more than 2,600 square feet, this one-car garage condo lives like a spacious single-family home. The chef’s kitchen shines with a massive island QUARTZ countertops and generous pantry, while the impressive SKY LANAI—with an outdoor GAS FIREPLACE—creates a seamless indoor/outdoor retreat. Upstairs, the luxurious owner’s suite features dual walk-in closets, a sitting area, and a spa-inspired en-suite bathroom with oversized shower, dual vanities, and a private water closet. Two additional bedrooms, a full hall bath, lin
USD 414,990
312 E 33rd Street
View photo
House · for sale
USD 235,000
USD 169/sq.ft
312 E 33rd Street
Willow Lawn
· 1,389 sq.ft · 3 Bedrooms · 2 Baths · House
· Garden · Deck · Equipped kitchen · Parking
Willow Lawn · 1,389 sq.ft · 3 Bedrooms · 2 Baths · House · Garden · Deck · Equipped kitchen · Parking
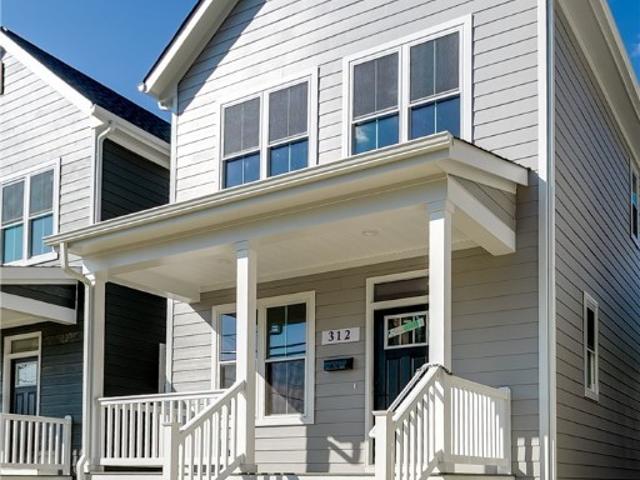
Enjoy this newly built home featuring 3 bedrooms, 2.5 baths, and nearly 1,400 SF of thoughtfully designed living space with quality finishes and great attention to detail throughout. Features include sand-on-site-finished hardwoods throughout the home, 9' ceilings on both floors, abundant built-in storage, closets with solid shelving, and more. The home also offers exceptional outdoor living and entertaining spaces, including two covered porches, off-street parking, and a privacy-fenced rear yard. Start your tour on the full-width covered front porch, complete with Trex decking, a classic beadboard ceiling, and recessed lighting. Step inside to a bright and open living room with seamless sightline into the dining area and kitchen, creating an inviting and connected main living space. The bright and open kitchen is designed for both everyday living and entertaining, an island with a overhang, SS appliances, and a walk-in pantry with solid shelving. Just off the kitchen, step onto the la
USD 235,000
2209 Aspen Place
View photo
House · for sale
USD 349,900
USD 237/sq.ft
2209 Aspen Place
Willow Lawn
· 1,475 sq.ft · 3 Bedrooms · 2 Baths · House
· Deck · Fireplace · Equipped kitchen
Willow Lawn · 1,475 sq.ft · 3 Bedrooms · 2 Baths · House · Deck · Fireplace · Equipped kitchen
Location, location, location! This adorable Contemporary Angular Style home is ideally located in Richmond’s West End, offering a quick hop to I-64 for easy access to anywhere in the Richmond area within minutes. The charming side-door entry offers a private and welcoming arrival into this lovingly maintained three-bedroom, two-bath home in Henrico’s Aspen Grove community, providing a practical layout for everyday living, hosting friends, or tailoring spaces to your needs. Enjoy the huge living room with vaulted ceilings and a fireplace for cozy evenings; it opens to the dining room located right off the kitchen, which features granite countertops and a very functional design. The often yearned-for first-floor Primary Bedroom offers a convenient ensuite and opens to the four-seasons sunroom at the back of the house, perfect for enjoying the outdoors when temperatures are not ideal. The gorgeous back deck offers ample space for entertaining or spending time with loved ones, and the rece
USD 349,900
10205 Gwynnbrook Road
View photo
House · for sale
USD 499,000
USD 231/sq.ft
10205 Gwynnbrook Road
Willow Lawn
· 2,153 sq.ft · 4 Bedrooms · 2 Baths · House
· Garden · Swimming pool
Willow Lawn · 2,153 sq.ft · 4 Bedrooms · 2 Baths · House · Garden · Swimming pool
Staffordshire! Welcome to your private suburban oasis. Nestled in the desirable Staffordshire neighborhood, this beautiful 4-bedroom, 2.5-bath transitional home offers the perfect balance of open-concept living and outdoor retreat. Spacious Living: Thoughtfully designed transitional layout featuring 4 full bedrooms and 2.5 baths. Sunlit Florida Room: Enclosed year-round space ideal for morning coffee or afternoon relaxation. Outdoor Oasis: Step into your private backyard paradise featuring an in-ground pool and a serene koi pond
USD 499,000
6218 Dustin Drive
View photo
House · for sale
USD 545,000
USD 380/sq.ft
6218 Dustin Drive
Willow Lawn
· 1,432 sq.ft · 3 Bedrooms · 1 Bath · House
· Garden · Equipped kitchen
Willow Lawn · 1,432 sq.ft · 3 Bedrooms · 1 Bath · House · Garden · Equipped kitchen
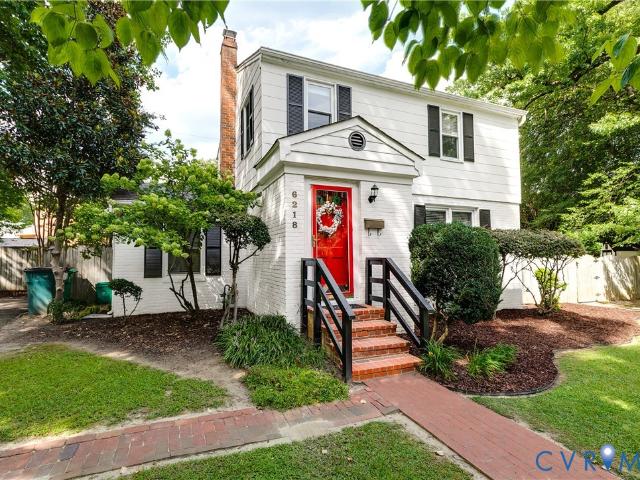
Fantastic opportunity to live in the desirable Near West End. Just over the Henrico County line between Patterson & Monument. City Convenience with County Taxes! This charming home is ready for its new owners with beautiful updates taken on by the current owners. Features include; Bright & inviting exterior w/easy maintenance siding, vinyl windows & shingled roof; Paved driveway; Fenced in rear yard for privacy and pets; Entryway w/coat closet; Hardwood floors run through majority of the home; Spacious Living Room w/bright windows; Fully renovated open Kitchen (2021) /Dining Room w/trim detail; Beautiful Kitchen w/white cabinets, farm sink, quartz countertops, stainless appliances, tile backsplash, tile floor, pantry closet, wine fridge, plenty of cabinets for storage & countertop space for prep; Renovated half bath (2022) w/funky tile floor; Utility Room for Laundry & storage; Large Primary Bedroom on rear of the home w/2 closets & windows; Front Bedroom w/2 closets & 2 windows; 3rd B
USD 545,000
2024 Libbie Lake West Street B
View photo
Condo · for sale
USD 679,000
USD 276/sq.ft
2024 Libbie Lake West Street B
Willow Lawn
· 2,454 sq.ft · 3 Bedrooms · 2 Baths · Condo
· Lift
Willow Lawn · 2,454 sq.ft · 3 Bedrooms · 2 Baths · Condo · Lift
Richmond Magazine's'Best New Neighborhood in Henrico' ('23) Libbie Mill. The Original Monroe design offering 3 bedrooms, 2.5 baths and 2 gracious living areas (rather than the newer design which has 4 bedrooms). This is a beautifully maintained and upgraded one-owner row house just inside the Henrico county line, so very convenient to everything Richmond has to offer! A private elevator serving every floor (decorated in beautiful designer wallpaper) makes this home as practical as it is polished. Sunlight pours through oversized windows allowing for a very bright interior. The palette has been tastefully chosen to create a warm welcoming environment. Those soft tones, the crown molding and the warm wood floors, the quartz countertops. There's a level of personal detail that tells you this is a home that was thoughtfully designed by the owners with quality of life in mind. No builder gray in sight! Libbie Mill offers the best of'city' living just inside the Henrico county line: Minutes
USD 679,000
3207 W Grace Street
View photo
House · for sale
USD 699,900
USD 414/sq.ft
3207 W Grace Street
Willow Lawn
· 1,690 sq.ft · 3 Bedrooms · 2 Baths · House
· Fireplace · Equipped kitchen
Willow Lawn · 1,690 sq.ft · 3 Bedrooms · 2 Baths · House · Fireplace · Equipped kitchen
Set just beyond the Museum District, this beautifully updated historic Richmond home blends timeless character, major improvements, and an incredibly convenient city location. A covered front porch welcomes you inside, where original hardwood floors, plantation shutters, radiator covers, updated light fixtures, and fresh interior paint create a warm and elevated feel throughout. The inviting living room features a decorative fireplace and charming built-ins, while the formal dining room flows into an updated kitchen designed for everyday comfort and entertaining. The kitchen has been converted to gas and features a newer gas range and microwave, offering both style and functionality. Upstairs, the spacious primary suite includes a private en-suite bath and walk-in closet with a custom organization system, while two additional bedrooms share a full hall bath. Both bathrooms were completely replaced down to the studs, giving the home a fresh, modern feel while preserving its historic cha
USD 699,900
5224 Fireball Drive G 45
View photo
Townhouse · for sale
USD 332,960
USD 219/sq.ft
5224 Fireball Drive G 45
Willow Lawn
· 1,518 sq.ft · 3 Bedrooms · 2 Baths · Townhouse
· Equipped kitchen
Willow Lawn · 1,518 sq.ft · 3 Bedrooms · 2 Baths · Townhouse · Equipped kitchen
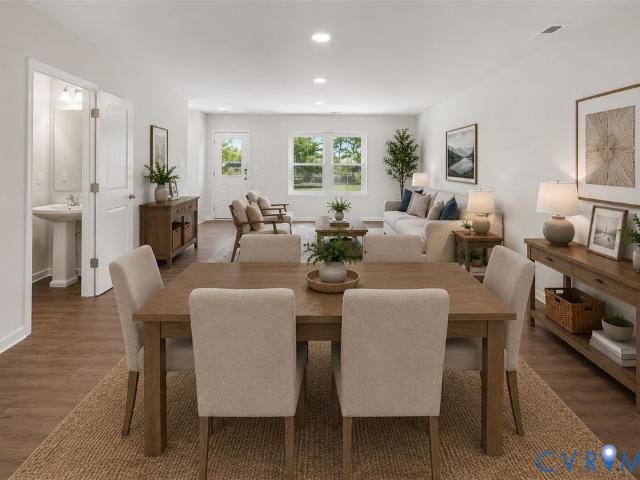
December delivery! Introducing the Maple – the newest floorplan in Henrico’s newest, most affordable townhome community of The Crossings at Mulberry. Open concept floorplan with spacious family room leading into the café area and designer kitchen featuring a 4-seater island. Upstairs, you will find the primary bedroom with an ensuite bathroom and a walk-in closet. Two secondary bedrooms will share the full hall bathroom. Enjoy the flexibility this home offers in a maintenance-free community with a private driveway and exterior storage. Visit the community’s model to learn more. Photos are not of the actual home for sale. Grants available for qualified buyers! Up to $15,000 in closing costs. Call today!
USD 332,960
4125 English Holly Circle
View photo
House · for sale
USD 424,995
USD 308/sq.ft
4125 English Holly Circle
Willow Lawn
· 1,378 sq.ft · 2 Bedrooms · 2 Baths · House
· Equipped kitchen
Willow Lawn · 1,378 sq.ft · 2 Bedrooms · 2 Baths · House · Equipped kitchen
Welcome Home to Park West Comfort, Style & Easy Living in a Desirable 55+ Community Spacious Two-Bedroom | Two Full Baths | Florida Room | Hardwood Floors Discover the comfort and charm of this inviting two-bedroom, two-full-bath home in the desirable Park West 55+ neighborhood. Thoughtfully designed for relaxed living and entertaining, this home offers spacious rooms, beautiful hardwood floors throughout, and plenty of natural light. The large eat-in kitchen provides an inviting space for casual meals, morning coffee, and everyday gatherings, while the formal dining room offers the perfect setting for hosting family and friends. Relax and enjoy the seasons from the Florida room, a versatile space that can serve as a peaceful retreat, reading area, or additional gathering space. The spacious primary bedroom provides a comfortable private retreat and features a walk-in closet and its own full bathroom, offering both convenience and privacy. A second bedroom and full bath provide flexibi
USD 424,995
1903 N 27th Street
View photo
House · for sale
USD 215,000
USD 237/sq.ft
1903 N 27th Street
Willow Lawn
· 904 sq.ft · 3 Bedrooms · 1 Bath · House
· Garden · Equipped kitchen
Willow Lawn · 904 sq.ft · 3 Bedrooms · 1 Bath · House · Garden · Equipped kitchen
Whether you’re searching for your first home, looking to simplify with easy one-level living, or ready to add another property to your investment portfolio, this refreshed Richmond home offers a smart opportunity. Step inside to a bright, freshly painted interior where original hardwood floors bring warmth and character throughout the main living areas and bedrooms. The updated kitchen gives the home a fresh new look with brand-new cabinetry, granite countertops, new hardware, and durable LVP flooring. The bathroom also features easy-care LVP flooring, while updated light fixtures throughout add a clean, modern touch. Brand-new windows provide another valuable update, offering improved efficiency while letting plenty of natural light fill the home. The traditional ranch-style layout keeps everything conveniently on one level, making the space comfortable, functional, and easy to maintain. Outside, the fenced backyard offers room to relax, garden, entertain, or create your own outdoor r
USD 215,000
3114 Monument Avenue
View photo
House · for sale
USD 3,495,000
USD 526/sq.ft
3114 Monument Avenue
Willow Lawn
· 6,641 sq.ft · 4 Bedrooms · 5 Baths · House
· Garden · Terrace · Fireplace
Willow Lawn · 6,641 sq.ft · 4 Bedrooms · 5 Baths · House · Garden · Terrace · Fireplace
Known as the Schwarzschild House, this 1927 W. Duncan Lee-designed Georgian Revival occupies a true double lot within the Monument Avenue Historic District, a National Historic Landmark, and remains a remarkably intact example of Lee’s residential work, offering the scale, privacy, and garden setting of a country house in the heart of the city. Generously proportioned rooms retain an extraordinary degree of original fabric, from the sweeping curved staircase and intricate plaster ceilings to carved millwork, paneled living and dining rooms, marble fireplaces, and original hardwood floors. The second floor offers three bedrooms with en-suite baths plus a gracious sitting room with fireplace, wet bar, and private limestone terrace. The third floor adds a fourth bedroom, two beautifully appointed dressing suites with extensive custom closets and private baths, one with a soaking tub and both with generous showers, as well as laundry. Beyond, the brick-walled Charles Gillette garden unfold
USD 3,495,000
3406 Carlton Street 2 4B
View photo
Condo · for sale
USD 476,330
USD 316/sq.ft
3406 Carlton Street 2 4B
Willow Lawn
· 1,507 sq.ft · 3 Bedrooms · 2 Baths · Condo
· Garden · Deck · Equipped kitchen · Parking
Willow Lawn · 1,507 sq.ft · 3 Bedrooms · 2 Baths · Condo · Garden · Deck · Equipped kitchen · Parking
Ready now! Inquire about special move-in ready home incentives! Welcome to Mason Yards— New homes with resort-style amenities and garages located in the heart of Richmond's Scott's Addition neighborhood. Drinks with friends, food destinations, and endless entertainment are all within an easy walk. Spend your summer in walking distance to the brand new Carmax Park, home of the Flying Squirrels. At a glance, this Charleston home features 3 bedrooms, 2.5 bathrooms, an open floor plan, 1-car garage, a rear 22x10 covered deck and professionally designed interior. On the main level, enjoy entertaining in your open, eat-in kitchen with quartz countertops, dual-toned cabinets, and stainless steel appliances — all seamlessly connecting to your spacious family room, powder room, and coat closet. Upstairs, relax in your owner's suite with large walk-in closet and a private bathroom with private bathroom. 2 additional bedrooms with a shared full bath complete the second floor. With all exterior ma
USD 476,330
3510 Hanover Avenue
View photo
Townhouse · for sale
USD 629,900
USD 314/sq.ft
3510 Hanover Avenue
Willow Lawn
· 2,002 sq.ft · 3 Bedrooms · 2 Baths · Townhouse
· Garden · Office room · Gym · Deck · Equipped kitchen · Cellar
Willow Lawn · 2,002 sq.ft · 3 Bedrooms · 2 Baths · Townhouse · Garden · Office room · Gym · Deck · Equipped kitchen · Cellar
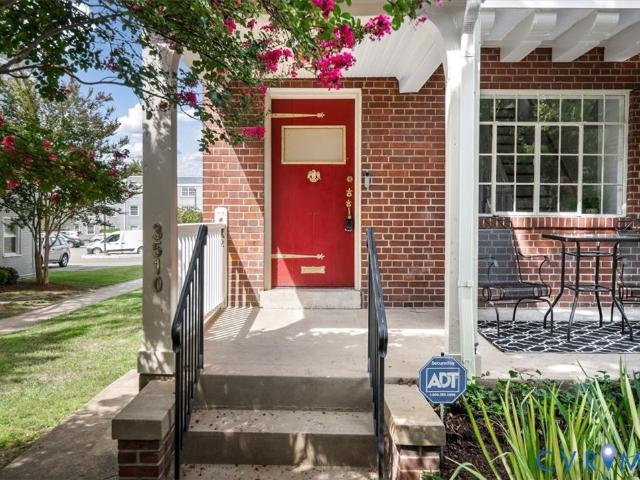
Welcome to 3510 Hanover Avenue, where timeless Richmond character meets truly turn-key living in the heart of the Museum District. This classic brick end-unit has been comprehensively renovated from top to bottom, blending original hardwood floors, historic windows and trim with modern updates throughout. Improvements include a brand-new roof, HVAC, water heater, appliances, Refinished flooring, lighting, finishes and completely renovated bathrooms, with the work completed through the appropriate City of Richmond permitting and inspections. The 3-bedroom, 2.5-bath home offers 1,371 SF above grade and an additional 636 SF of finished, heated and cooled basement space. The versatile lower level features interior and backyard walkout access, windows, a half bath and laundry with washer/dryer included. Ideal for additional living space, a rec room, gym, office, media room, hobby space or storage. The renovated kitchen opens directly to a private, fully fenced backyard and deck, creating an
USD 629,900
4820 Old Main Street 510
View photo
Condo · for sale
USD 759,000
USD 400/sq.ft
4820 Old Main Street 510
Willow Lawn
· 1,894 sq.ft · 2 Bedrooms · 2 Baths · Condo
· Balcony · Equipped kitchen
Willow Lawn · 1,894 sq.ft · 2 Bedrooms · 2 Baths · Condo · Balcony · Equipped kitchen
Come home to spectacular James River & downtown Richmond skyline views from Unit 510 in Sky Line at The Village of Rocketts Landing! This is the one you have been waiting for. The coveted “Delta” floor plan offers just under 1,900 square feet w/ 2 bedrooms & 2.5 baths. This sophisticated, NYC-inspired designer condo provides exceptional one-level living in a secure, access-controlled building positioned directly along the historic James River. The open-concept design features a beautifully appointed gourmet kitchen with GE Café high-end stainless-steel appliances, 6-burner gas cooktop, granite countertops, tile backsplash & flooring, plus a generous eat-in bar ideal for entertaining. Floor-to-ceiling glass fills the spacious living & dining areas w/ natural light while showcasing stunning water, nature & skyline views. The oversized Primary Suite offers 2 walk-in closets, a spacious bath with dual vanities, separate shower & jetted tub, plus a bright sitting area and private balcony. T
USD 759,000
219 S Stafford Avenue
View photo
Townhouse · for sale
USD 1,125,000
USD 381/sq.ft
219 S Stafford Avenue
Willow Lawn
· 2,949 sq.ft · 3 Bedrooms · 3 Baths · Townhouse
· Deck · Equipped kitchen · Parking
Willow Lawn · 2,949 sq.ft · 3 Bedrooms · 3 Baths · Townhouse · Deck · Equipped kitchen · Parking
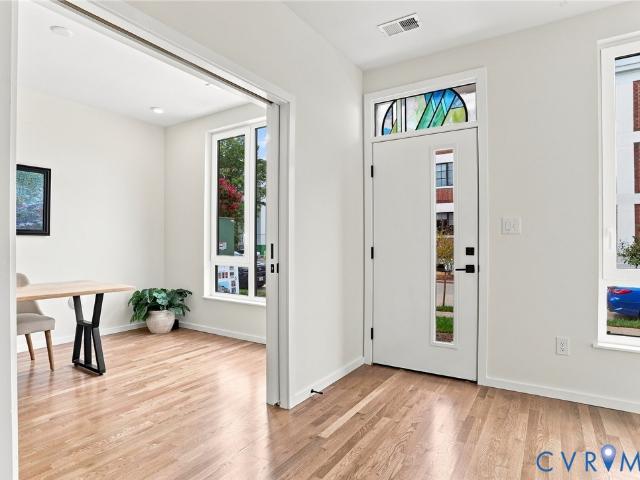
Brand-new construction in Richmond’s Fan District, 219 South Stafford Avenue offers 2,950 square feet across four beautifully finished levels. Inspired by Japandi design, the home combines clean modern lines with warm, natural materials, including solid oak flooring, custom maple stair screens, integrated maple shelving, and handcrafted wood details. The main level features 10-foot ceilings, an impressive chef’s kitchen with waterfall quartz island, and open living and dining spaces filled with natural light. Upgraded high-performance windows provide exceptional light, comfort, and energy efficiency throughout the home. The fourth-floor family room offers a private retreat with a wet bar and direct access to a spacious teak roof deck overlooking the city. Three bedrooms, three full baths, two half baths, and a private two-car garage provide the space and functionality rarely found in the Fan. Just steps from Cary Street and minutes from Byrd Park and Maymont, this townhome delivers the
USD 1,125,000
217 S Stafford Avenue
View photo
Townhouse · for sale
USD 955,000
USD 392/sq.ft
217 S Stafford Avenue
Willow Lawn
· 2,433 sq.ft · 3 Bedrooms · 3 Baths · Townhouse
· Equipped kitchen · Parking
Willow Lawn · 2,433 sq.ft · 3 Bedrooms · 3 Baths · Townhouse · Equipped kitchen · Parking
Brand-new construction meets timeless design at 217 South Stafford Avenue, a beautifully appointed 2,435-square-foot home spanning three finished levels in Richmond’s Historic Fan District. The Monroe floor plan offers three bedrooms, three full baths, one half bath, and an oversized two-car garage. Inspired by Japandi design, the interior pairs clean architectural lines with warm, natural materials, including solid oak flooring, custom maple stair screens, and matching maple accents. The main level is designed for effortless entertaining, with a chef’s kitchen featuring a waterfall quartz island and integrated appliances flowing seamlessly into generous living and dining spaces. Upstairs features two bedrooms that provide a comfortable private space, while the thoughtful layout delivers the flexibility and storage expected from a much larger home. Large, upgraded windows bring abundant natural light throughout, complementing the warm material palette and sophisticated finishes. Just b
USD 955,000
2956 Hathaway Road U704
View photo
Condo · for sale
USD 280,000
USD 179/sq.ft
2956 Hathaway Road U704
Willow Lawn
· 1,561 sq.ft · 2 Bedrooms · 2 Baths · Condo
· Balcony · Swimming pool · Parking
Willow Lawn · 1,561 sq.ft · 2 Bedrooms · 2 Baths · Condo · Balcony · Swimming pool · Parking
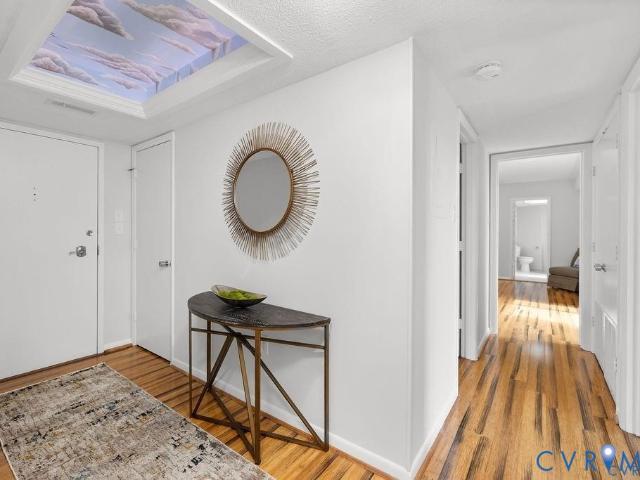
Perched on the seventh floor of Hathaway Tower, Unit 704 offers refreshed interiors, a spacious layout, and an exceptional full service lifestyle. This two bedroom residence features fresh paint, beautifully updated bathrooms, warm bamboo flooring, a formal dining area, and an expansive private balcony with elevated views. The monthly condo fee includes an impressive range of services and amenities, including a 24 hour doorman, on site property management and maintenance staff, secure mail delivery, covered and guest parking, water, cable, and internet. Residents also enjoy a pool, fitness center, clubhouse, and an active social committee that helps foster the strong sense of community Hathaway Tower is known for. New windows have also recently been installed throughout the building. More than just a place to live, Hathaway Tower is a community where residents genuinely enjoy the building and the connections they have created with their neighbors. With its convenient location, extensiv
USD 280,000
6212 Glyndon Lane
View photo
House · for sale
USD 399,950
USD 309/sq.ft
6212 Glyndon Lane
Willow Lawn
· 1,292 sq.ft · 3 Bedrooms · 1 Bath · House
· Fireplace · Equipped kitchen
Willow Lawn · 1,292 sq.ft · 3 Bedrooms · 1 Bath · House · Fireplace · Equipped kitchen
Stunning all-brick, three-bedroom home situated on a beautiful half-acre lot in the sought-after Granite Acres subdivision! Conveniently located near downtown Richmond, Forest Hill Park, the James River trail system, and the South of the James Farmers Market, this home offers comfort, character, and an exceptional location. Inside, you’ll find beautiful hardwood floors and bright, inviting living spaces. The spacious family room serves as the heart of the home, featuring a wood-burning fireplace, custom built-ins, and an oversized picture window that fills the room with natural light. The updated kitchen boasts granite countertops, a tile backsplash, custom cabinetry, and a sunny breakfast area perfect for casual dining. A separate dining room provides additional space for entertaining and family gatherings. The home offers three bedrooms and 1.5 baths, including an updated full bathroom with a large walk-in tiled shower and modern vanity. One bedroom opens to a versatile sunroom—an id
USD 399,950

Get email alerts

Don't miss out: be the first to know about new properties

The alert was correctly created

On subscribing you accept the conditions of use and the privacy policy
Alert
Receive new ads in your inbox
Save this search
Receive alerts for new listings

We'll send you an email when we have new properties for: "Properties for sale in Willow Lawn"

The alert was correctly created

Bellevue, Richmond city Virginia
Rosedale, Richmond city Virginia
Get email alerts and be the first to see new listings
Required field
On subscribing I accept the terms of the privacy policy
Perfect! You'll soon start receiving new listings via email
Alert
Receive an email when we have new ads for Properties for sale in Willow Lawn
Save this search
Filters

Bedrooms

Size (sq.ft)

sq.ft
sq.ft

Price

USD
USD

Property type

Bathrooms

Clear all filters
Receive notifications when new entries are published.